Get early access to listings that match your criteria
Never miss an opportunity again. Our personalized alerts notify you instantly.

 English$ USD · m²


In the heart of Paris's 14th arrondissement, in the highly sought-after Daguerre district, at the center of a discreet enclave sheltered from view, Engel & Völkers offers you an exceptional house in perfect condition. Behind its 1880 façade, with a total floor area of 351 sq.m (287 sq.m Carrez law), it offers ten rooms with an internal lift, including a vast living/dining room, a semi-open fully fitted eat-in kitchen, a primary suite with bathroom, walk-in closet and office, four bedrooms, four bathrooms... Generous volumes, smooth flow, inviting light and a hushed atmosphere: each space is designed for entertaining, working or retreating, in precious calm. A patio and garden-terrace provide a breath of greenery; a full basement at garden level, a wine cellar, an internal laundry room and a double garage box add discreet ease. Fully secure, this rare property combines prestige and comfort. An exceptional setting where heritage, space and the art of living meet, and where every detail whispers excellence. Don't miss the opportunity to make this jewel your new home and a prestigious investment. EPC: C /175. GHG: B/7. Estimated annual home energy costs: 4,570 - 6,180. Condominium of 12 lots. Average annual charges: 4,054. Ongoing proceedings: No. - Transaction fees payable by the seller. Information on the risks to which this property is exposed is available on the Géorisques website: www.georisques.gouv.fr In the heart of Paris's 14th arrondissement, in the village spirit of the Daguerre district, this address will win you over with its authentic Parisian way of life and discreet charm. Everyday life is pleasant: specialty food shops, markets, boutiques, renowned schools, and excellent transport links just steps away. For leisure, neighborhood cafés, brasseries and hidden gems, cinemas, theaters and Montparnasse galleries create a refined culinary and cultural scene. Enjoy walks in nearby Parc Montsouris or the Luxembourg Gardens.
…By Engel & Völkers Paris


Elegant 160 sqm flat on 4th floor of luxury building with lift, a stone's throw from Jardin du Luxembourg and the iconic rue Campagne Première. Very spacious property with delightful old-style charm: Hungarian point parquet floors, mouldings, fireplaces and 3-metre-high ceilings (approx.) Comprises entrance hall, vast living room, dining room, separate kitchen, 3-4 bedrooms, two shower rooms, laundry and separate wc. Cellar completes offer. Exceptional flat, which would make ideal family home, in the heart of the Left Bank. Energy class: D/D.
…By Paris Seine


Denfert Rochereau neighbourhood. This 150 sqm apartment is on the 12th and 13th floors of a relatively recent building with a lift. It includes a spacious dual-aspect living/reception room opening onto a continuous balcony enjoying open views of the capital’s landmarks, and a dining room and open-plan kitchen opening onto a south-facing balcony. Upstairs are a near 30 sqm master bedroom, two further 13 sqm bedrooms, a bathroom, a shower room, a wc and a dressing room. With a basement cellar and a parking space.
…By Daniel Feau Luxembourg


In the heart of a quiet street, close to shops and transport links, magnificent 173 m² detached house offering spacious accommodation on 4 levels, benefiting from a 26 m² garden and patio. First floor: spacious living/dining room with open-plan fitted kitchen. 1st floor: two bedrooms, each with its own bathroom. 2nd floor: one bedroom. Finished basement with separate entrance for professional use or bedroom, cinema area, laundry room, toilet. Possibility of renting two parking spaces close to the property.
…By Breteuil Montparnasse


PARIS 14th : PRESTIGIOUS HISTORIC LOFT In one of the most desirable residential settings on the Paris Left Bank, this rare artist studio offers a unique lifestyle combining architectural heritage, refined elegance and contemporary comfort. Located on the ground floor of a listed building constructed in nineteen eleven, the property benefits from an exceptional Art Nouveau façade adorned with polychrome stoneware decorations created by the celebrated ceramist Alexandre Bigot. The first level reveals a bright and sophisticated living area of approximately twenty square metres. Generous glass openings invite abundant natural light while framing a calming view onto the landscaped Yves Klein square. This green outlook provides a remarkable sense of tranquillity and exclusivity rarely found in central Paris. Upstairs, a beautifully organised open plan space features a refined semi open kitchen seamlessly connected to an inviting dining area and an elegant reading corner. The bedroom enjoys complete privacy with its own modern shower room. Separate lavatories enhance the overall comfort and functionality of the layout. The property has undergone a comprehensive high quality renovation combining noble materials, loft inspired volumes and clean contemporary lines while preserving the authentic artistic spirit of the residence. Rich in cultural history and distinctive character, this exceptional home represents a rare investment opportunity or luxury pied a terre in the heart of the prestigious Paris Left Bank lifestyle.
…By Paris Ouest Sotheby's International Realty


This late 19th century south-west facing property located in a charming cul-de-sac offers 175.74 sqm of floor space and 124 sqm of living space. Benefiting from a roof terrace, it includes a living/reception room and dining room with a fireplace, a fitted and equipped kitchen, three bedrooms (one with a bathroom/wc, one with a shower room/wc), a cloakroom and a shower room/wc. On a fitted basement.
…By Daniel Feau Luxembourg


In the 14th arrondissement of Paris, in the Alésia district, I am offering a four-room triplex apartment of 196.43 sq m in a quiet, high-end residence. The ground floor comprises a large living room, a beautiful dining room, and an open-plan kitchen, all opening onto a 25 sq m patio. Upstairs, the sleeping area consists of three lovely bedrooms, each with its own bathroom, and one with a private terrace. The basement includes a wellness area with windows, the option of adding a counter-current swimming spa, a games room, a laundry room, a shower room, and a toilet. Available in April 2026. Photos are not contractual. Reduced notary fees. Contact me for more information. Les informations sur les risques auxquels ce bien est exposé sont disponibles sur le site Géorisques : www. georisques. gouv. fr. For more information about this property, please contact our English-speaking staff by telephone (0033499 614472) or e-mail (), quoting reference number 340931453217. To see our range of over 30,000 properties in France, please visit our website: www.capifrance.fr/en Estate Agency CAPIFRANCE – We look forward to finding you your dream home!
…By Capifrance - Philippe Chapelle


Fully renovated 2-3 room apartment located on the ground floor of a 1964 residence in the shopping district of 78, rue de la Tombe Issoire - Paris 14, close to schools, Montsouris Park, and 374 m from the "Mouton Duvernet" metro station. Composed of an entrance hallway leading to 2 bedrooms or one bedroom and an office, a bathroom with toilet, a fitted and equipped American kitchen open to the living room. The property also includes two cellars in the basement. Collective underfloor heating and collective hot water (gas) with an individual meter. South-East exposure with direct sunlight in the apartment. View of the landscaped grounds of the condominium. Double-glazed windows with tilt-and-turn mechanisms. Parquet flooring. Fiber optic available. Building security is ensured by a full-time janitor and a coded entry system on the street. A must-see quickly!This description has been automatically translated from French.
…By Iva Immobilier


iad France - Djamila Munoz offers you: PARIS 14th — RUE DU COMMANDEUR VIAGER WITHOUT RENT — ATYPICAL PROPERTY IN SOUPLEX — HOUSE SPIRIT In an elegant post-Haussmannian building from 1895, discover this ATYPICAL property in souplex of approximately 150 m², offering rare quality of life and a true sensation of home in the heart of Paris. Upon entering, a small hallway with an office space leads to a spacious reception area with remarkable volumes. The living room, bright and warm, benefits from DOUBLE ORIENTATION SOUTH and EAST and is distinguished by the presence of FIVE LARGE WINDOWS, ensuring constant natural light throughout the day. The MASTER BEDROOM and BATHROOM are facing WEST, providing pleasant sunshine at the end of the day. The master bedroom also offers DIRECT ACCESS TO A SMALL PRIVATE COURTYARD, providing calm and intimacy. This particularly sought-after configuration for a ground floor immediately provides a genuine feeling of home. The living room is elegantly adorned with DECORATIVE CROWN MOULDINGS highlighting the false ceilings, while all other rooms, both on the ground floor and at the lower level, are equipped with FALSE CEILINGS WITH INTEGRATED SPOTS, offering comfort and functionality. The cozy and welcoming living area serves: - a MASTER SUITE with a private bathroom, featuring its own window and opening onto a SMALL PRIVATE COURTYARD, a true extension of the living space, providing calm and intimacy - an OPEN KITCHEN harmoniously integrated into the reception area An internal staircase leads to the lower level, perfectly healthy and enhanced. This level includes: - a FITTED LAUNDRY ROOM, which can also serve as a dressing room or fitness area - a SHOWER ROOM - a BEAUTIFUL COMFORTABLE BEDROOM This level benefits from WINDOWS ensuring natural ventilation and gentle brightness, and features very beautiful EXPOSED STONES, characteristic of old buildings, WITHOUT ANY HUMIDITY. The whole appeals with its unique character, generous volume, and interior organization evoking more of a house than an apartment. A RARE PROPERTY — BRIGHT — WITH OLD CHARM — TRUE HOUSE SPIRIT SALE CONDITIONS: Sale in VIAGER WITHOUT RENT - Property value: €1,500,000 - Bouquet: €999,000 - No monthly rent - Occupant: 78-year-old man A rare patrimonial opportunity allowing the acquisition of a quality property in a sought-after neighborhood of the left bank. For any additional information or to arrange a visit, we invite you to contact us. Real estate professionals — colleagues, agents, and agencies: I am naturally at your disposal for any collaboration in the context of a shared sale. Property tax: €1,883 This real estate advertisement concerns 2 lots located in a co-ownership of 20 lots in total and does not involve any ongoing procedure cited in article L. 721-1 of the construction and housing code. Average monthly charges declared by the seller: €193.33 per month (or €2,320 annually). Agency fees are the responsibility of the seller. The presentation of a valid identification document will be requested at the visit, in accordance with article L.561-5 of the Monetary and Financial Code. Information on the risks to which this property is exposed, including the legal obligation for clearing, is available on the Géorisques website: http://www.georisques.gouv.fr. This real estate advertisement has been drafted under the editorial responsibility of Mrs. Djamila Munoz, independent real estate agent (without holding funds), commercial agent of SAS I@D France registered under the RSAC of PARIS under number 483553970, holder of the real estate canvassing card on behalf of I@D France SAS.
…By Iad France


PARIS 75014 - House 8 Rooms - 285m2 living space + 32m2 Terrace - Built on a 160m2 plot - See 360, floor plan and video - Exclusive to LEGGETT, 2 steps from the shops of Rue Raymond Losserand, a plot on the street side with a 2-storey house built in 1924 offering great volumes, ideal for a developer, a hunter of urban opportunity or simply a spacious loft-style family home. No expense has been spared in this atypical loft-style property, which was completely remodelled and renovated in 2010 to maximise the use of space and light, with a large, cosy living room with mezzanine (4.66 m2 SPH) and large 'artist's studio' windows opening onto the ground-level terrace of around 32 m2, ideal for alfresco dining, and a spacious, modern, superbly equipped dining kitchen. A rare haven of peace offering 4 bedrooms, one of which is a master bedroom, located just a stone's throw from the newly extended and renovated Cité hospitalière Saint-Joseph.
…By Leggett Immobilier Paris


Close to Parc Montsouris, in a quiet street of the 14th arrondissement, an artist's studio in full ownership of approximately 1,647 sqft, spanning three levels. Ground floor: an entrance, a studio with a ceiling height of 4 meters (13.1 ft) benefiting from zenithal light, and separate WC. First floor: a large, very bright work area facing south with large windows (ceiling height of 3.5 meters / 11.5 ft) and an office. Second floor: two bedrooms, a bathroom with WC, and a kitchen. An ideal layout, with well-defined spaces for creation, work, and living. The zenithal light on the ground floor is a valuable asset, offering natural and consistent brightness. Built in 1972, original features such as the woodwork and a beautiful staircase have been preserved, adding a sought-after vintage charm. Two parking spaces in the basement. Professional and residential use.
…By Proprietes Parisiennes Sotheby's Sotheby's International


In a beautiful stone building on the ground floor a beautiful chic Parisian apartment with fireplace, parquet flooring and moldings. Street side a living room and dining room, courtyard side independent kitchen, 4 bedrooms including one with its bathroom and toilet, a bathroom and separate toilet. Height 275 cm. Can be used professionally Pour tout renseignements contactez
…By Immoconcept


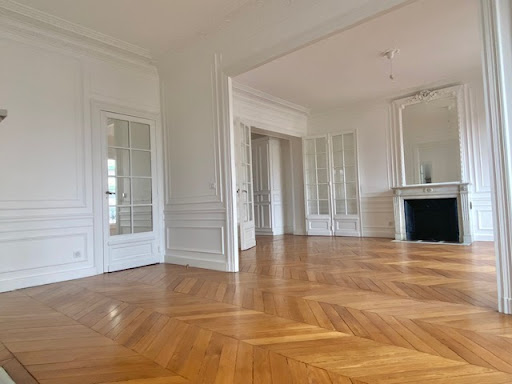


On the 4th floor (with elevator) of a magnificent Haussmannian building, at the foot of the Alésia metro, very beautiful family apartment, parquet floors, moldings, fireplaces. (Video available upon request) The apartment is fully renovated. It features a spacious entrance that can accommodate an office space, leading to a double reception area and then to a dining room/kitchen, all facing the avenue, almost directly opposite the St. Pierre de Montrouge church, with a West exposure. Very nice ceiling height of 3.35m. At the back, courtyard side, large master bedroom and 3 additional bedrooms. 2 separate toilets. One bathroom and one shower room. Energy Performance Certificate: C. On-site caretaker. Cellar in the basement. Other apartments in the same building: 6th floor 174m2 + 24m2 balconies €2,340,000 2nd floor 191m2 + 7m2 balconies €2,220,000This description has been automatically translated from French.
…By Paris Property International

A stone's throw from Port-Royal, the Closerie des Lilas and the Jardin du Luxembourg. Village Saint-Vincent-de-Paul is one of the last major residential redevelopment projects in central Paris, involving complex restoration of 17th and 19th century buildings combined with contemporary architecture. Rare and exclusive collection of flats ranging from 5-room apartments to studios, some with outdoor spaces. A vibrant area, enhanced by shops and cultural facilities.
…By Ogic


CLOSE TO BUTTE AUX CAILLES AND MONSSOURI PARK - WITHOUT WASTING SPACE - VERY CUTE AND CHARMING 3-room apartment of 49 m² Carrez and 50 m² on the ground on the 4th floor. It includes an entrance, living room, 2 bedrooms with large closets, a fitted and semi-equipped kitchen, a shower room with WC. Apartment IN GOOD CONDITION, VERY QUIET and BRIGHT. Parquet flooring, double glazing, individual electric heating and hot water. Basement storage. Common areas in very good condition + bike location in the building courtyard.Fees payable by the seller. In a co-ownership of 30 lots. No ongoing procedures. Energy class D, Climate class B Estimated average annual energy expenses for standard use, established from energy prices of the year 2023: between €1150.00 and €1600.00. Information on the risks to which this property is exposed is available on the Géorisques site: georisques.gouv.fr.Your advisor FIRST CITY CONSEILS REAL ESTATE AGENCY: Azoulay DAVID Commercial agent (Individual business)
…By First City Conseils


COLDWELL-BANKER Rive Sud, your prestigious agency for the South of Paris, invites you to discover this character property ideally located near PARIS and the RER B "Gentilly" as well as numerous shops, schools, and the Parc du Coteau. This house with a loft spirit featuring its "cathedral" living room under glass and generous volumes, built in 2019, combines the charm of the old with a contemporary and industrial spirit. It subtly blends materials (glass, steel, exposed stone, concrete, wood) to capture and optimize light, and offers high-end amenities, as well as a terrace and a garage. A rare property in this area. Energy performance diagnosis: energy consumption of 138 kWhEP/m²/year (class C) and greenhouse gas emissions of 4 kg CO₂/m²/year (class A). Estimated annual energy expenses for standard use: between €2,100 and €2,900 per year, average energy prices indexed to the years 2021, 2022, and 2023. François REY Registered commercial agent with the RCS of Nanterre +33669389811This description has been automatically translated from French.
…By Immobiliere Rive Sud (coldwell Banker@rive Sud)


A family dwelling, from the early 19th century, with a garden and patio, in Paris's Butte-aux-Cailles neighbourhood, within the 13th arrondissement. With three floors, accessible via an interior lift, the buhrstone and brick dwelling with beige trim is set back from the street and preceded by a small garden of approximately 20 m², enclosed by wrought-iron fencing and accessible via a gate. As for its main façade, facing the street, it features two floors with windows surrounded by moulded white stone and safeguarded by ornate wrought-iron guardrails, while a glass and metal awning protects the front door from inclement weather. Rectangular in shape, the dwelling is topped with a gently sloping roof, whereas, behind, a private courtyard extends the dwelling’s floor area and provides access to a single-storey extension that contains several rooms. With two different entrances, the dwelling is accessible from either its front door, after ascending a couple of steps, or a separate entrance, preceded by several stairs that descend directly to the garden level.
…By Patrice Besse


The advertiser did not provide an english description for this listing.
…By Immo-interactif


BARNES Panthéon has the exclusive listing of this property on the sixth and top floor of an elegant dressed stone building with lift and renovated bourgeois common areas. You’ll love the natural light, volume and potential of this 47m² (506 sq ft) dual-aspect apartment, located at the heart of the Maison-Blanche district in Paris’s 13th arrondissement. Facing east and west, it is filled with light throughout the day and affords unobstructed views with no overlook. The high ceilings add a touch of charm and confer a typically Parisian elegance. The apartment is laid out around an entrance hall leading to a large, light-filled living room and a good-sized bedroom. It also has a separate kitchen, a bathroom, a separate toilet, and a dressing room. The individual gas heating allows residents to manage their energy consumption autonomously. On Rue de Tolbiac, close to local shops, restaurants and everyday services, the apartment benefits from a practical and sought-after location to enjoy life in Paris. The coveted Buttes-aux-Cailles sector is known for its vibrant atmosphere, yet still has a residential feel. Public transport links make travel within the capital easy, while the green spaces in southern Paris are ideal for open-air relaxation just minutes away. The apartment is in need of refurbishment, and potentially complete renovation to suit future needs. An opportunity for the new buyers to redesign the spaces and fittings to create their own bespoke interior while emphasising the apartment’s intrinsic qualities: its volumes, natural light, high ceilings and authentic charm. Bicycle storage room in the building. A bright, dual-aspect apartment with character, meeting the sought-after criteria of a top-floor location with lift access, a dressed stone building and unobstructed views free from overlook. A fantastic opportunity for a personalised primary residence, Parisian pied-à-terre or property investment, in a neighbourhood that has all the essential urban facilities. This property is listed with Thomas Cantin: +33 (0)6 47 45 41 20 Property subject to shared ownership status. Information on the risks to which this property is exposed is available on the Géorisques: www.georisques.gouv.fr No on-going proceedings. Fees payable by the seller - Number of lots in the building: 26 - Average amount of the share of charges €1,516/year - Estimated amount of annual energy costs for standard use based on 2021, 2022 and 2023 energy costs: €1,670 ~ €2,000 - Information on the risks to which this property is exposed is available on the Géorisques website: www.georisques.gouv.fr Agency fees payable by vendor - Nombre de lots dans la copropriété: 26 - Montant moyen de la quote-part de charges courantes 1,516 €/yearly - Montant estimé des dépenses annuelles d'énergie pour un usage standard, établi à partir des prix de l'énergie de l'année 2021,2022,2023 : 1670€ ~ 2000€ - Les informations sur les risques auxquels ce bien est exposé sont disponibles sur le site Géorisques : www.georisques.gouv.fr
…By Barnes Pantheon


Just minutes from Paris, in one of Montrouge's most sought-after neighborhoods, discover this elegant 296 sqm period residence, offering outstanding renovation potential. Behind its beautiful 1930s façade, the property boasts generous living spaces, timeless charm, and a magnificent west-facing private garden, a true green oasis. The property comprises: Ground floor: an entrance hall, a spacious 42 sqm living room, a separate kitchen, and elegant reception rooms. Upper floors: 7 bedrooms, a second kitchen offering the possibility of creating an independent living space, 2 bathrooms, 2 shower rooms, and 4 WCs. Outdoor spaces: a beautifully landscaped west-facing garden and 2 indoor parking spaces. A complete renovation will unlock the full potential of this remarkable home, creating an exceptional family residence that perfectly combines historic character with modern comfort. Ideally located close to shops, schools, and public transport, this rare property represents a unique opportunity in the Montrouge real estate market. 2,219,500 € Agency fees not included - Agency commission: 3.63%VAT included Agency fees payable by buyer - Montant estimé des dépenses annuelles d'énergie pour un usage standard, établi à partir des prix de l'énergie de l'année 2022 : 4825€ ~ 6527€ - Les informations sur les risques auxquels ce bien est exposé sont disponibles sur le site Géorisques : www.georisques.gouv.fr
…By Barnes Hauts De Seine Ouest


In the southern district of Montrouge, a very beautiful contemporary family house, with an area of 229m2 (270m2 on the ground) spread over 4 levels, with a garden and 2 terraces. A bright house (large glass surfaces), benefiting from beautiful volumes, where the space revolves around the central staircase and offers a nice flow. A 55m2 garden, 2 terraces, a 44m2 living room with a ceiling height of 4.8m. It consists of: On the ground floor, an entrance with closets, a large garage of 32m2, a bicycle room, a boiler room, and a large room with access to the 55m2 garden. On the 1st level, a spacious living room with a ceiling height of 4.9m and a whole wall of bay windows, with the dining area leading onto a terrace and the garden, a large kitchen, and guest toilets. On the 2nd level, a beautiful mezzanine overlooking the living room offers office spaces, a game room, or a small lounge. On the 3rd level, 1 bedroom with its bathroom and toilet, 2 other bedrooms, a shower room, and 1 toilet. On the 4th level, a master suite (with its bathroom, toilet, and dressing room) opens onto a south-facing terrace, another bedroom, a shower room, and toilets. Fees included of 3.5% VAT are the responsibility of the buyer. Price excluding fees: €1,730,000. Energy class D, Climate class D. Estimated annual energy costs for standard use: between €3,280.00 and €4,500.00 for the years 2021, 2022, and 2023 (including subscriptions). Information on the risks to which this property is exposed is available on the Géorisques site: georisques.gouv.fr.This description has been automatically translated from French.
…By Nemo-immo


Montrouge – Avenue de la République, just a few minutes' walk from the Mairie de Montrouge metro station (line 4). In a small discreet and well-maintained condominium, this independent duplex/townhouse has been entirely redesigned and renovated with high-quality materials, offering an elegant and contemporary living environment in the heart of the city. From the entrance, the volumes and brightness immediately captivate. The living space, spacious and perfectly arranged, covers nearly 37 m² and features an open kitchen designed as a true gathering place. Together, they create a warm and friendly atmosphere, ideal for both daily life and entertaining. The sleeping area consists of four comfortably proportioned bedrooms, allowing for a harmonious family life or an optimized investment project. The two bathrooms, with careful finishes, one of which includes a toilet, as well as an additional independent toilet, complete the property's organization with practicality and comfort. Fully renovated, this duplex requires no work and meets the highest expectations in terms of quality and standing. The renovations of the interior and exterior facades have been carried out recently. Additionally, two cellars provide valuable storage space, while a courtyard pleasantly extends the living areas, allowing you to enjoy sunny days in complete tranquility. A rare property in the area, combining a sought-after location, high-end amenities, and quality of life. Number of lots in the condominium: 10, Average amount of the annual share of charges (budget estimate): €1200 or €100 per month. The fees are to be borne by the seller. Information on the risks to which this property is exposed is available on the Géorisques website: www.georisques.gouv.fr. Contact Zohour DEBBARH Individual Entrepreneur, OptimHome Commercial Agent (RSAC No. 842 960 981 Nanterre Registry) 06 60 55 46 40 (ref. 610200)This description has been automatically translated from French.
…By Optimhome - Zohour Debbarh


COLDWELL BANKER Rive SUD, your real estate network specialized in MONTROUGE and the SOUTH of PARIS, invites you to discover this superb house ideally located in a small quiet street, just 5 minutes walk from the center and the metro station (M4) 'Mairie de Montrouge'. Bus 68 in immediate proximity. Shops and amenities of the PORTES DE MONTROUGE district. This beautiful family house is BRIGHT and CROSS-VENTILATED, widely open to the SOUTH on its garden of over 70 m² with a jacuzzi, rising over 3 levels with converted attics. Fully renovated in 2022 by an interior architect, it combines the charm of the OLD (magnificent functional fireplaces, beautiful parquet flooring, nice ceiling height with painted friezes…) with a CONTEMPORARY spirit harmoniously blending wood, steel, and glass walls over more than 150 m². On the garden level, the entrance harmoniously distributes the spaces: a double living/dining room crossing, open to the garden and extended by an open kitchen with glass walls equipped with a 5-burner SMEG stove. On the 1st floor, accessible via a staircase combining original woodwork and Art Deco style, 3 well-distributed bedrooms, a large bathroom with shower, bathtub, and double sink, as well as a laundry room with WC. Additionally, there is a large autonomous living space of about 50 m² in the mezzanine, including a large bedroom, living room, kitchenette, shower room, and WC, ideal for independent accommodation (young adult, student, parent, or friends visiting). A genuine wine cellar complements the charm of this house. Optional parking space nearby. ENERGY class E index 288 (or D with the installation of a heat pump). CLIMATE class D index 47. Fees charged to the seller. François Rey (EI) commercial agent registered with the RSAC of Nanterre n°899336259 +33669389811This description has been automatically translated from French.
…By Immobiliere Rive Sud (coldwell Banker@rive Sud)


COLDWELL BANKER Rive Sud, your agency specialized in Montrouge, offers you EXCLUSIVELY in the Jules Ferry neighborhood, in the heart of a sought-after environment, a fully renovated real estate complex in 2025 and restructured into 4 independent apartments: 1st floor on south street: studio with double exposure south/north of about 24 m² with rooftop terrace. Living room with open kitchen, shower room with WC. 1st floor on south garden: 1-bedroom apartment of 26 m². Living room with open kitchen, one bedroom, shower room with WC. Ground floor on south garden: 1-bedroom apartment of 26 m². Living room with open kitchen, one bedroom, shower room, WC. Basement on south garden: in the entresol, a 1-bedroom apartment of 28 m². Living room with open kitchen, one bedroom, shower room with WC. A garage completes the property. The complex benefits from a pleasant setting, with access to a veranda, a shared garden, a real asset offering outdoor space in a calm and friendly environment. Rental investment or resale by lots in a quiet environment close to amenities. Energy display information: ENERGY class D (269 kWh/m²/year) and CLIMATE class B (10 kg CO₂/m²/year). Estimated amount of annual energy expenses for standard use: between €670 and €920 per year. Average energy prices indexed to the year 2021.This description has been automatically translated from French.
…By Immobiliere Rive Sud (coldwell Banker@rive Sud)


An elegant contemporary family home, with a surface area of 230m2 spread over 4 levels, featuring a 55m2 garden and 2 terraces on different floors. Very bright (large glazed surfaces), cross-ventilated, it benefits from beautiful volumes (up to 4.8m ceiling height in the living room) and multiple exposures. Each level revolves around the central staircase. Several common living spaces: living room, dining room, kitchen, offices, game room, mezzanine – 4 or 5 bedrooms – 4 bathrooms and showers – 5 toilets – Double garage – Bicycle garage – technical spaces. A large landscaped garden, a dining terrace, and a sunbathing terrace. Shops, sports facilities, schools, and transport nearby. Description and photos available upon request. Energy class D, Climate class D Estimated annual energy expenses for standard use: between €3280.00 and €4500.00 for the years 2021, 2022, and 2023 (including subscriptions). Information on the risks to which this property is exposed is available on the Géorisques website: georisques.gouv.fr.This description has been automatically translated from French.
…By Nemo-immo
'%20stroke='%23DDAA3A'%20stroke-width='1.909'%20stroke-linecap='square'%20stroke-linejoin='bevel'/%3e%3c/svg%3e)
Receive by email any new listing that may match your search criteria
Your criteria :
By validating this form, you accept the general conditions of use of Le Figaro Properties.
These agencies offer a selection of luxury properties vente at Paris 14ème. Feel free to contact them for personalized assistance.