Get early access to listings that match your criteria
Never miss an opportunity again. Our personalized alerts notify you instantly.

 English$ USD · m²


Located on the 3rd floor of a period building, this dual-aspect 32.57 sqm (Carrez Law) apartment overlooks two quiet courtyards. Its efficient star-shaped layout with no wasted space includes an entrance hall, a living room, one bedroom, an eat-in kitchen, and a bathroom with bathtub and toilet. The bathroom also benefits from a window. South-East exposure on the living room and bedroom side, and North-West exposure on the kitchen and bathroom side provide pleasant natural light throughout the day. The apartment requires renovation, except for the windows, which have already been replaced. An excellent opportunity for a first-time buyer, a pied-à-terre, or a rental investment
…By Ciel Parisien


EXCLUSIVE STUDY LEPIC - Rare 4-5 ROOM apartment with 3 bedrooms on the 5th FLOOR with ELEVATOR: In a well-maintained condominium located on rue des Moines, this 77m² apartment is bright with dual exposure, in very good condition with the charm of yesteryear, parquet flooring, moldings, fireplace, and benefits from a compact layout with no wasted space. It consists of an entrance, a very bright double living room with an angle, a separate kitchen, three beautiful bedrooms, a bathroom with shower, and guest toilets. Its advantages: A sought-after address, a real family apartment with 3 bedrooms, bathed in light, the charm of the old and in perfect condition with windows in all rooms and a high floor with an elevator. A cellar.This description has been automatically translated from French.
…By Étude Lepic 17ème


EXCLUSIVE - Paris 17th. A contemporary house of 515 m2 of indoor space and over 120 m2 of outdoor space. In exceptional condition and benefiting from high-quality interior decoration, this house includes among other things a swimming pool, an indoor golf simulator, a hammam, a gym, a 75 m2 rooftop, two terraces of 23 m2 each, an indoor garage, an elevator serving all 4 levels. On the first floor, opening onto a terrace, a 60 m2 eat-in kitchen, as well as a laundry room. On the second floor, a living room, a dining room, and an office that could potentially be converted into a 6th bedroom. On the third floor, 4 bedrooms, a bathroom, a shower room. On the fourth floor, a master bedroom of 67 m2 opening onto a ground-level terrace, a dressing room, and a bathroom. Air conditioning, home automation, sound system.This description has been automatically translated from French.
…By Agences De France


Paris 17th (bordering the 8th): situated between Place de l’Étoile and Place des Ternes, in the immediate vicinity of the Arc de Triomphe, this fully renovated 68 m² apartment with two balconies is located on the second floor by lift of a building dating from 1900. This dual-aspect corner apartment comprises a living room, a fully equipped kitchen, two bedrooms, a shower room, and a separate toilet, as well as two balconies offering unobstructed views. Includes a basement storage unit. Parking available at the foot of the building.
…By Alina Grigoras Conseil


75017 Paris. Exclusivité Located on the edge of the 17th arrondissement’s ‘Golden Triangle’(Courcelles-Wagram), this 220 m² flat combines the character of a Parisian residence with the comfort of a true family home. Situated on the third floor (with lift) of a 1902 building with a caretaker, it enjoys a sought-after location, close to Parc Monceau and the shops on Rue de Courcelles. From the moment you enter, the flow between the rooms sets the tone. Hungarian-pattern parquet flooring, ornate mouldings and a marble fireplace create a décor to which contemporary fittings lend an understated elegance. Large glass doors connect the two living rooms and allow light to flood in, providing spaces that are just as suited to entertaining as they are to spending time with the family. The spacious kitchen, arranged around a dining area, extends this sense of conviviality. A pantry and a utility room make everyday life easier. Away from the living areas, the sleeping quarters comprise four bedrooms, including a master suite, a bathroom and a shower room. An office area and ample storage space complete the layout. The food shops at the Poncelet market, the boutiques in Courcelles and walks in Parc Monceau make for a truly Parisian way of life. Two cellars and a storage room on the same floor as the staff bedrooms complete this property. A characterful flat combining spaciousness, elegance, comfort and quality of life, in one of the most sought-after areas of western Paris. A storage room on the same floor as the staff bedrooms and two cellars complete this property. In terms of transport, the Ternes (line 2), Pereire (line 3 and RER C), Wagram (line 3) and Charles-de-Gaulle – Étoile stations provide quick access to all parts of Paris. The area is particularly sought-after by families thanks to the quality of its schools, notably the state schools Les Renaudes and Pierre-de-Ronsard, as well as several renowned private schools such as Sainte-Ursule Louise de Bettignies, Fénelon Sainte-Marie, the École Internationale Bilingue (EIB Monceau) and the Lycée Carnot. Buyer’s fees: a maximum of 3.25% (including VAT) included in the advertised sale price. Sales mandate no. 0406 Information on the risks to which this property is exposed is available on the Géorisques website: www.georisques.gouv.fr.
…By 1809 Immobilier Parisien
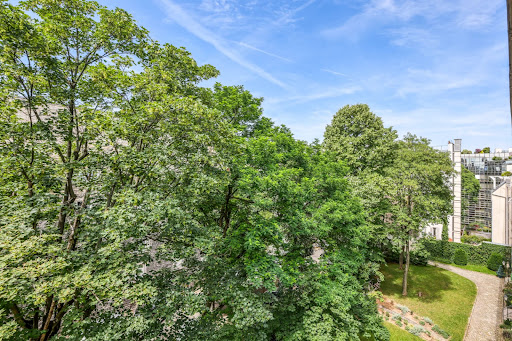


PARIS 8TH - CITE ODIOT - MAGNIFICENT 3 ROOMS TO RENOVATE - In the very lovely Odiot court, on the 4th floor with elevator, beautiful 3-room apartment to renovate; Entrance, large living room, 2 bedrooms, separate kitchen, bathroom, separate toilet, cellar. QUIET AND SUNNY - CLEAR VIEW - OVERLOOKING COURT AND GARDEN - FLEXIBLE LAYOUT - ELEVATOR - CROSSING - GUARD - POSSIBILITY TO ACQUIRE A PARKING SPACE - MIXED USE - PRICE 995,000 EUROSThis description has been automatically translated from French.
…By Paris Neuilly Immobilier Pereire


Just steps from Parc Monceau, within a remarkable architectural complex built in 1892 by architect Henri Marchand, lies a timeless property spanning 199.41 sq m (191.21 sq m Carrez law), extended by 80 sq m of outdoor space. Behind the façade of this well-maintained, full-service building (with a resident caretaker) dating from the late 19th century, this apartment - reminiscent of a private mansion - cultivates a rare, almost exclusive atmosphere. Upon entering, the eye is immediately drawn to the depth of the vistas, the grandeur of the volumes, and the richness of the remarkably preserved period décor. Herringbone parquet flooring, intricate moldings, carved cornices, marble fireplaces, antique doors, and columns define a succession of rooms, each seemingly telling a fragment of history. The ground floor is organized around a majestic 23.82 sq m entrance hall, designed as a true reception gallery. Sightlines extend to the openings overlooking the garden, while columns and mirrored surfaces enhance the space's theatrical character. Adjoining this area, the living room - spanning nearly 33 sq m - offers a spectacular setting bathed in light from large windows. Its generous proportions and period features create a room that is both elegant and welcoming. The dining room and its adjoining area cover over 25 sq m. Designed for entertaining, it boasts impressive volume and flows naturally from the suite of living areas, making it equally suitable for grand receptions or intimate gatherings. Yet, the true soul of the property is revealed on the garden side. The ground-floor layout seems to wrap itself around this private, lush green sanctuary, creating a constant dialogue between the interior and nature. Spanning approximately 72 sq m, this secluded garden creates an unexpected landscape in the heart of Paris. Mature trees and lush vegetation frame the various rooms, creating a unique atmosphere that gives the property the feel of a family home tucked away within the city. The sleeping area comprises a first bedroom (23.54 sq m) with a walk-in closet, facing the garden, and a second bedroom (22.13 sq m) of equally generous proportions. A study (10.02 sq m), a shower room, a bathroom with a toilet, a separate toilet, and ample storage space complete this level. An internal staircase leads from the ground floor to the mezzanine level, which feels like a more secluded part of the home. This level features a bedroom (9.30 sq m of living area), a separate kitchen opening onto a small outdoor courtyard (7.35 sq m), a dining room, and a hallway. This self-contained space offers a wealth of possibilities: a guest suite, a dedicated workspace, accommodation for a family member, or an independent area to be reimagined to suit your needs. In the basement, two cellars (7.68 sq m and 13.37 sq m) round out the features of this exceptionally spacious property. More than just an apartment, this property evokes a private home hidden within the city - a place where architecture converses with nature and where every view seems to flow seamlessly into the next. A property with heritage character, ready to be reimagined without erasing its history; it is designed for those seeking not merely an address, but a true home. Property subject to co-ownership regulations (heating is included in the service charges). Wagram or Monceau Metro stations (Lines 2 et 3) Contact : Thomas +33 7 67 40 13 65 Condominiums of 36 units (No proceedings in progress). Annual expenses : 13040 euros.
…By Espaces Atypiques Paris Ouest


A few steps from rue des Dames, in the heart of the Villiers district, discover this remarkable family apartment with generous volumes and an ideal layout. The reception area is organized around a large crossing living room filled with light, extended by a fully equipped dining kitchen, all opening onto a generous 22.07 sqm balcony-terrace. The sleeping area includes four bedrooms, including a master bedroom with its own bathroom. An independent shower room, two toilets, and a laundry room complete this harmonious ensemble. Rare in the area, this apartment combines the elegance of a 1930s building with a particularly comfortable family layout, in one of the most sought-after neighborhoods in Paris. A cellar completes this offer. Possibility to acquire a parking space at the foot of the building. POSSIBILITY OF PROFESSIONAL PRACTICES. EXCLUSIVE
…By Junot Monceau


Between Place de l'Étoile and Les Ternes, in a janitor's stone building with sumptuous common areas, very attractive 162.71sqm apartment to sublimate. Situated on the second floor by elevator, this through-planning, absolutely quiet apartment will seduce you with its location, its preserved old-world charm (herringbone parquet flooring, fireplaces and attractive moldings) and its spaciousness thanks to its 3.20m high ceilings. A 7.01sqm utility room with fireplace and water point, as well as two cellars, complete this offer. RCP AUTHORIZES LIBERAL PROFESSIONS.
…By Junot Courcelles-ternes


PARIS 17TH LAUGIER / MARCHE DES TERNES BEAUTIFUL 3-ROOM APARTMENT ON GARDENIn a beautiful recent building with a caretaker, entirely overlooking the garden on the 3rd floor with elevator; entrance, spacious living room, fitted and equipped kitchen, 2 lovely bedrooms, shower room, toilets, and numerous closets. CLEAR AND QUIET - OVERLOOKING GARDEN - SUNLIGHT - DOUBLE EXPOSURE VERY GOOD CONDITION - CARETAKER - NUMEROUS STORAGE - GOOD LAYOUT - CLOSE TO ALL AMENITIES -This description has been automatically translated from French.
…By Paris Neuilly Immobilier Pereire


Close to Saint-Odile church and its square. On the fifth floor by elevator of an Art Deco-style freestone building, this light-filled 247.72sqm loi Carrez corner apartment benefits from triple exposure and unobstructed views. Bright and airy, it features an entrance gallery, a double reception room opening onto a balcony (south-east facing), a dining room, a large eat-in kitchen, four bedrooms including a master suite with shower room, a bathroom, a shower room, a laundry room, two separate toilets and plenty of storage space. The modular layout offers the possibility of five bedrooms. A double cellar completes this property.
…By Junot Wagram-pereire


In Paris, in the heart of Ternes–Plaine-Monceau, an elegant Parisian gem of 87m² in a 1905 building, blending Haussmannian charm with contemporary living. This apartment offers five rooms, including an entrance, living room, separate kitchen, four bedrooms, and a bathroom. Currently arranged as a physiotherapy practice in mixed use.Its parquet floor preserves the charm of old Parisian architecture, while the generous layout allows for the imagination of a fully personalized interior.Its L-shaped plan with numerous windows overlooking a large tree-lined courtyard offers magnificent renovation potential to reveal all its character and elegance.A 24/7 concierge service enhances the comfort and serenity of the residents. The existing volumes provide an ideal basis for creating a refined address, suited to contemporary demands.This Parisian property combines a sought-after location, practical living, and authenticity. A rare opportunity to design a custom residence in the heart of the capital.DPE: E/270GES: C/19Estimated annual energy costs for the housing: €2110 - €2930Co-ownership of 138 lotsAverage annual charges: €4638 (Heating included)Ongoing procedure: NoTransaction fees including tax are the responsibility of the sellerInformation on the risks to which this property is exposed is available on the Géorisques website: www.georisques.gouv.frLocated in the prestigious 17th arrondissement of Paris, near the Place des Ternes and Parc Monceau, this neighborhood appeals to families, international executives, and lifestyle enthusiasts seeking elegance, tranquility, and excellent accessibility.The environment combines refined shops, markets, restaurants, renowned schools, and high-end services. The Ternes metro station (line 2) is accessible in just a few minutes on foot, while the Pont Cardinet station and line 14 facilitate travel to Saint-Lazare and the left bank. The Arc de Triomphe can be reached in about 10 minutes by bike, central Paris in 15 minutes by metro, and Charles de Gaulle airport in about 35 to 45 minutes by car, depending on traffic.Between strolls in Parc Monceau, shows, museums, gourmet dining, and luxury boutiques, each day offers a new experience. This Parisian address blends residential prestige with a pleasant lifestyle and immediate connection to the emblematic places of the capital.This description has been automatically translated from French.
…By Engel & Völkers Paris


On the 4th floor of a modern, luxury building with security and a caretaker, this 100 m² family apartment spans two sides of the building and is in perfect condition, set in a quiet, green environment. A beautiful entryway opens onto a spacious 36 m² living room, flooded with light thanks to its large floor-to-ceiling windows that lead out to a wide southwestern-facing balcony, and a separate, fully equipped kitchen. The sleeping area includes a master suite (with a shower room and separate toilet) opening onto large, peaceful outdoor spaces with a garden view, two additional bedrooms, a full bathroom, and a separate toilet. Ample storage space, custom-built fixtures and custom woodwork, 15 m² of outdoor space. Located right next to shops, public transportation, and renowned schools, all at the building’s doorstep. A basement storage unit and a parking space are included with the apartment (price: 25,000 euros, included in the sale price).
…By Breteuil Monceau


Prime location on Avenue Niel. High-end Haussmann-style building, apartment in perfect condition, air-conditioned, with a Loi Carrez area of 171.5 m² on the first floor, very bright thanks to its southeast exposure. Entrance hall, three living rooms, large, fully equipped kitchen/dining area, master suite with walk-in closet and shower room, two bedrooms with walk-in closets (potential for four bedrooms), bathroom with toilet, and separate toilet. High-end finishes. A studio apartment on the 7th floor, accessible via a service staircase, equipped with a shower and kitchenette. Two cellars.
…By Breteuil Niel


PARIS XVII - ARGENTINE / PLACE SAINT-FERDINAND Located just steps from Place Saint-Ferdinand and Avenue des Ternes, in a sought-after neighborhood known for its quality of life, shops, and restaurants, this 112 m² apartment occupies the 6th floor of a well-maintained building from the 1970s, with elevator access. Enjoying absolute calm, the apartment faces entirely onto a courtyard, offering a peaceful environment in the heart of the city. Its large double-glazed windows provide generous volumes and a pleasant sense of space. The current layout features a spacious reception area and a separate kitchen, which could easily be reconfigured according to personal preferences. A small balcony extends the living area, providing a discreet and charming outdoor space. The sleeping area includes two large bedrooms, including a master suite with a shower room and dressing area, offering comfort and privacy. The apartment’s layout also allows for the creation of a third bedroom, providing excellent potential for a family or a home office. Located close to public transport, neighborhood shops, and schools, this property is particularly appealing for its rare tranquility, generous volumes, and potential for adaptation. A comfortable and functional apartment, ideal as a primary residence, in the heart of a lively and highly regarded area of western Paris.
…By Paris Ouest Sotheby's International Realty


Pour davantage de précisions, le plan et la vidéo de présentation complète de ce bien, vous pouvez également consulter l'annonce sur le site Equinimo.
…By Equinimo


Well-maintained late 19th century building ideally located in the heart of the historic village of Les Batignolles. Sunny 'coup de coeur' apartment with large volumes (4-meter ridge height) and exposed beams, with a Carrez law surface area of 19.68m² (31.61m² on the ground), located on the 6th and last floor with access by staircase. Facing south-west, it offers magnificent brightness and an unobstructed view of the sky, in a peaceful setting. Entrance hall, cathedral living room, access to mezzanine bedroom area, open-plan fitted kitchen, bathroom with toilet, plenty of storage space. Bicycle/stroller storage.
…By Breteuil Monceau


PARIS 17TH. Tocqueville / Printemps. In a calm and pleasant street near Pont Cardinet, within an old stone building, on the 2nd floor (no elevator), quiet overlooking the courtyard, 3 rooms of 55 m2 to refresh: entrance, living room with semi-open kitchen, 2 bedrooms, shower room, independent toilets, and a cellar.LOCATION NEAR METRO PONT CARDINET AND SHOPS ON RUE DE TOCQUEVILLE - CHARM OF THE OLD - HSP 2.78 M - QUIET, OVERLOOKING THE COURTYARD - 2 BEDROOMS IN ONLY 55 M2! DPE: E. FRESH APARTMENT IN SUMMER!!! EXCLUSIVE PARIS NEUILLY IMMOBILIER.This description has been automatically translated from French.
…By Paris Neuilly Immobilier Lévis


The Saint Ferdinand agency presents an exceptional apartment on the second floor (with elevator) of a beautiful cut-stone building, located on a private lane in the immediate vicinity of Avenue Niel and the shops of Avenue des Ternes. This corner apartment, with a living area of 287.55 m² (Carrez law) (293 m² of floor space), is ideal for both family living and entertaining. It retains all its original charm: parquet floors, moldings, fireplaces, and high ceilings. The apartment comprises an entrance gallery leading to a triple reception room opening onto delightful continuous balconies (34 m²), a dining room, and a spacious separate kitchen. The quiet sleeping area includes five bedrooms, including a master suite with its own bathroom, two large bedrooms, each with its own shower room, and two further bedrooms sharing a bathroom. A laundry room and guest toilet complete the apartment. Annex: 2 cellars Estimated annual energy costs: €7,200 and €9,790 Energy Performance Certificate (EPC): E Information on the risks to which this property is exposed is available on the Géorisques website: www.georisques.gouv.fr Buyer's fees: 2.8% including VAT Condominium of 7 units (No ongoing legal proceedings). Quarterly charges: €2,141.
…By Saint Ferdinand Pompe


In the heart of the Lévis market, in one of the most sought-after areas of the 17th arrondissement, an elegant family apartment to renovate of 192.59 sq.m Loi Carrez. Solo on the landing, on the third floor with elevator of a beautiful ashlar stone building with a caretaker and well-maintained common areas, this cross-through property offers good brightness and has a ceiling height of 3.16 meters. The entrance leads to a large reception of over 55 sq.m including a lounge and a dining room adjacent to the kitchen. The sleeping area, perfectly separate, comprises four bedrooms, including a master suite with dressing room and bathroom, as well as two other bathrooms and a laundry room. Its optimized layout, with no wasted space, offers an ideal organization for family living and many possibilities for layout, including creating an open kitchen and a fifth bedroom. Two cellars complete this offer. An 8.90 sq.m service room located on the sixth floor is offered additionally. EXCLUSIVE.
…By Junot Monceau


This perfectly laid-out apartment, in a prime location in the heart of the Legendre Lévis neighbourhood, is situated on the first floor (stair access) and comprises: a hallway leading to a fitted open-plan kitchen, a west/south-west facing living/dining room overlooking the street, an office or nursery overlooking the courtyard, two bedrooms with plenty of storage space, a bathroom, a laundry room and a guest toilet. Cellar also included. Exclusive listing. Fees payable by the seller - Number of lots in the building: 15 - Average amount of the share of charges €2,088/year - Estimated amount of annual energy costs for standard use: €1,530 ~ €2,120 Agency fees payable by vendor - Nombre de lots dans la copropriété: 15 - Montant moyen de la quote-part de charges courantes 2,088 €/yearly - Montant estimé des dépenses annuelles d'énergie pour un usage standard : 1530€ ~ 2120€
…By Barnes Pied-a-terre Courcelles


Au pied des commerces de l'avenue des Ternes et du métro (Ternes ou Charles de Gaulle étoile), au 7ème et dernier étage d'une copropriété des années 1930, cet appartement vous séduira par sa luminosité et sa pièce de vie très agréable. Il se compose d'une petite entrée, une salle de douche, toilettes séparées, une cuisine séparée, une belle pièce de vie avec 2 fenêtres, une chambre. Bon produit de location et très agréable pied à terre. A voir sans plus tarder
…By Nemrod Immobilier


Located on the 3rd floor of a lovely Haussmann style building, this 238.13 sqm flat has been renovated and furnished by a prestigious design firm. The home has a beautifully modern feel with an open star-shaped floor plan that gives a feeling of spacious harmony and intimacy. Perfectly planned with the living spaces including an entry, formal living room on the corner with fireplace, dining room and sitting area. The independent dining kitchen features a central wooden bar that invites conviviality. The master bedroom faces the large and quiet street with a dressing room and shower room with separate toilet. The two children's bedrooms each have their own shower rooms. A guest toilet and laundry room complete this lovely home.
…By Knight Frank Snc


Paris 75017 - Ternes/Maillot - Renovated apartment of 117m2 (Carrez law), on the 2nd floor with elevator in a building from 1955 with a caretaker. An entrance with storage and an office space, a spacious double living room with an open fully equipped kitchen leading to a balcony and offering an unobstructed view of a park. This bright and quiet property includes three bedrooms, a bathroom, a shower room, two toilets including a guest toilet, and a laundry room. The apartment benefits from modern comfort with air conditioning in each room. Ideal investment. Rental potential of 67,000 EUR per year. The apartment is rented until 02/2027. A cellar completes this property. Energy performance diagnosis: C (111 kWh/m2/year). Greenhouse gas emissions: 22 kg CO2/m2/year. Estimated annual energy costs for the property: between 1110 EUR and 1550 EUR per year. Co-ownership of 106 lots. No ongoing proceedings. Annual charges: 5956 euros. Fees payable by the buyer 3.35% VAT included. Net seller price: 1,450,000 EUR. Information about the risks to which this property is exposed is available on the Géorisques website: www.georisques.gouv.frThis description has been automatically translated from French.
…By Dreyfus-schmidt


Rue de Courcelles, in an elegant Haussmannian building built in 1900, secured with a caretaker, elevator, digicode, and intercom, this 4-room apartment of 84.70m² charms with its character and serenity. On the first floor overlooking a large, tree-filled courtyard, it is completely peaceful. It features an entrance hall, a double reception area of 36m² with old-world charm (moldings, marble fireplaces, herringbone parquet), a separate fitted kitchen, a hallway leading to two bedrooms of 15 and 11m², a bathroom, and separate toilets. Mixed heating with collective gas and individual electric. Monthly charges: 280 euros. DPE F (new diagnosis underway following changes in the calculation method). Price: 1,050,000 euros including 5% agency fees. Mandate 1178 - PN. (The photos have been modified with AI to remove the personal effects of the occupants) (5.15% fees inclusive of tax to be paid by the buyer.)This description has been automatically translated from French.
…By Quod & Associes
'%20stroke='%23DDAA3A'%20stroke-width='1.909'%20stroke-linecap='square'%20stroke-linejoin='bevel'/%3e%3c/svg%3e)
Receive by email any new listing that may match your search criteria
Your criteria :
By validating this form, you accept the general conditions of use of Le Figaro Properties.
These agencies offer a selection of luxury properties vente at Paris 17ème. Feel free to contact them for personalized assistance.