Get early access to listings that match your criteria
Never miss an opportunity again. Our personalized alerts notify you instantly.

 English$ USD · m²


Semi-detached house in Comella of approximately 400 m2, distributed over 5 floors. On the ground floor there are two open and two closed parking spaces with garage, cellar, storage room and machine room. On the first floor there is a multipurpose room and a laundry. On the second floor there is the day area with a large living room with fireplace and exit to a terrace of approximately 50 m2, a toilet and separate kitchen where we find an exit to an area with a barbecue. On the third floor is the night area with three bedrooms with built-in wardrobes, one of them with a balcony and a full bathroom. Finally, on the fourth floor, there is a suite with dressing room, full bathroom and balcony.The house has double-glazed windows, parquet, elevator that connects to all floors, sun and views
…By Annonceur International


Floor 2nd, pis total surface area 222 m², usable floor area 210 m², single bedrooms: 1, double bedrooms: 3, double bedrooms are ensuite: 1, 2 bathrooms, 1 toilets, wheelchair-friendly, air conditioning (cold), age ebetween 10 and 20 years, built-in wardrobes, lift, heating (gasoil), ext. woodwork (aluminum), fireplace, kitchen, dining room, state of repair: in good condition, car park (over 2), utility room, furnished, neighbours per floor: 2, floor no.: 1, facing south, automatic door phone, reinforced door, security system, sunny, telephone, terrace, lands: parquet, storeroom, double glazing, exterior.
…By Annonceur International


Apartment for sale of high standing in residential area of Andorra La Vella minutes from downtown. Sun and spectacular views. Completely moblado and equipped with luxury and great quality.It is sold fully equipped and furnished. This property consists of 4 bedrooms: a suite with a large dressing room and a large bathroom with bathtub and hydromassage shower, two double bedrooms and another single ideal as an office. All of them are exterior and with spacious closets.A courtesy bathroom and a full bathroom with bathtub and shower that serve the rest of the rooms.Large kitchen with access to the terrace with incredible views and has sun all day, fully equipped with appliances and practical stay for washer / dryer. From the living room you access the terrace, it has a fireplace and spectacular views over Andorra.It includes 4 parking spaces and 1 large storage room.Located on the side of the French Embassy and the Park Hotel, with everything nearby.
…By Annonceur International


New construction apartment in Santa Coloma, Andorra la Vella. Located close to all services and schools. 168m2 distributed in:4 double bedrooms, 3 bathrooms, living room with access to a 132m2 terrace. Possibility of parking space and storage room.Delivery first semester of 2026.For more information and visits contact by phone or whatsapp at +376688600
…By Annonceur International


New development apartment under construction.130.28m² apartment distributed in 3 double bedrooms, 3 bathrooms, kitchen and dining room. 2 terracesThe property is very well located, close to all services and schools.Parking available from €36,000For more information contact +376688700
…By Annonceur International

Total surface area 300 m², townhouse usable floor area 290 m², double bedrooms: 5, double bedrooms are ensuite: 3, 4 bathrooms, 1 toilets, wheelchair-friendly, age ebetween 10 and 20 years, built-in wardrobes, heating (gasoil), paving, ext. woodwork (wood), internal carpentry, fireplace, kitchen, dining room, state of repair: in good condition, garage (2), garden (own), utility room, floor no.: 5, reinforced door, sunny, telephone, terrace, lands: parquet, built-up, double glazing, corner, lighting.
…By Annonceur International


Houses available in La Comella from 1.600.000 €In La Comella, we have several houses that adapt to different needs and lifestyles.These are homes located in quiet and well-connected areas, with different typologies, surfaces and characteristics, ideal both as a habitual residence and for investment.If you are looking for a house in this area, we can offer you different options depending on your budget and preferences.For more information or to find out about the opportunities currently available, do not hesitate to contact us.
…By Annonceur International


Exclusive new-build duplex penthouse for sale in Escaldes-Engordany, located in an unbeatable setting opposite the Nuestra Senyora de Meritxell Hospital and just a few minutes' walk from the heart of the parish. This property boasts a constructed area of 241m² and a 208m² terrace with direct access from the dining room and any of the bedrooms. The property is distributed as follows: The living area features a spacious entrance hall leading to a spectacular living-dining room with direct access to the terrace and an open-plan kitchen equipped with high-end appliances. A laundry room is also located in this area. The sleeping area comprises three double bedrooms, one of which is en suite with a dressing room and a full bathroom with a shower and access to the terrace. All bedrooms have built-in wardrobes and are exterior-facing. This area is complemented by another full bathroom with shower. On the upper floor, we find a magnificent 91 m² terrace where you can enjoy the sun and family outdoors. This magnificent property has been designed down to the smallest detail, with high-quality finishes such as underfloor heating in every room, a home automation system throughout the property, and appliances from Siemens or similar brands, among others. Highlights of this development include the wonderful communal areas for residents: a heated indoor pool with a relaxation area and views of the landscaped gardens, a fully equipped gym, changing rooms, two multipurpose rooms that can be used as co-working offices or reading rooms, and an exclusive path for residents to the Camino de El Falgueró and the Rec del Solà. For your convenience, parking spaces and storage units in the same building are available for purchase separately.
…By Annonceur International


Beautiful house for sale in Escaldes in La Plana, in a quiet urbanization with wonderful views. This three-storey property is designed to offer you comfort and space for the whole family.The ground floor has a main entrance door that leads to a cozy hall. It also has a garage with capacity for 2-3 cars and a quartet dedicated to the heating boiler, ensuring a warm atmosphere during the winter months.On the first floor, you will find a spacious living room with a cozy fireplace, ideal for moments of conviviality with family and friends. In addition, this floor offers a large kitchen with enough space for a table and a small hallway that gives access to a laundry room and a guest toilet. There is also a terrace with magnificent views, perfect for enjoying the outdoors.On the second floor, you will find the rest area with three bedrooms with fitted wardrobes. One of these bedrooms is a suite with its own bathroom, while the other two double bedrooms share a full bathroom.This house is a unique opportunity for those looking for a spacious, well-distributed home with a quiet setting and spectacular views. Don't miss this opportunity to do it soon.Contact us for more information at +376 801 200.
…By Annonceur International


In a modern and growing, technologically advanced country such as Andorra, in order to meet the needs of quality real estate, this avant-garde new construction of very high performance has been designed in the heart of the financial centre of the Principality of Andorra, in an area with many future prospects where investing will be a safe value.This high-end development will have very spacious and pleasant homes with the highest quality finishes, home automation system, technically advanced windows for excellent insulation, aerothermal heating and air conditioning system distributed by underfloor heating, modular wardrobes in the bedrooms, high-end kitchens equipped with an extractor hood on the induction hob. Oven, microwave, fridge and dishwasher.The high-end development located in Escaldes-Engordany has various types of homes and sizes, apartments with one to six bedrooms, with a terrace, the possibility of acquiring parking spaces and storage rooms in the same building, in a central, highly valued and growing area.Consult our advisors for the individual characteristics of each property and answer all your questions.Located in the Hospital area, it has all possible services on foot: shops, banks, offices... The most important commercial artery in the country is less than a 5-minute walk away.
…By Annonceur International

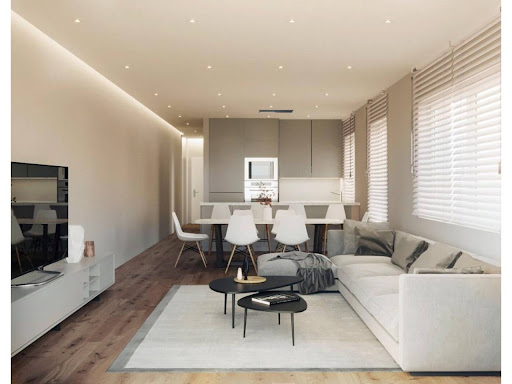


Newly built apartment for sale in Escaldes-Engordany. 3 double bedrooms, one en suite, 3 bathrooms, terrace of 8.85m2 and porch of 8.02m2Underfloor heating and aerothermalBuilding under construction with expected delivery in February 2026Possibility of parking and storage roomThe building is located in a very quiet urbanization and 5 minutes from the center of Escaldes, close to all servicesFor more information and visits contact +376688600
…By Annonceur International


Newly built apartment for sale in Escaldes-Engordany. 3 double bedrooms, one en suite, 2 bathrooms, terrace of 12.72m2Underfloor heating and aerothermalBuilding under construction with estimated delivery in March 2026Possibility of parking and storage roomThe building is located in a very quiet urbanization and 5 minutes from the center of Escaldes, close to all servicesFor more information and visits contact +376688600
…By Annonceur International


Newly built apartment for sale in Escaldes-Engordany. 2 double bedrooms, one en suite, 3 bathrooms, terrace of 11.7m2Underfloor heating and aerothermalBuilding under construction with expected delivery in February 2026Possibility of parking and storage roomThe building is located in a very quiet urbanization and 5 minutes from the center of Escaldes, close to all servicesFor more information and visits contact +376688600
…By Annonceur International

This exceptional 3-bedroom suite apartment with 1 individual bathroom offers luxury and comfort. With balcony, laundry room, parking, parquet flooring, and aerothermal, every detail has been carefully designed for your well-being. The privileged location in El Vilars ensures access to local services, while the modern kitchen and customization options complete this unique experience. Contact us to schedule a visit and make this flat your ideal refuge in El Vilars!
…By Annonceur International


At Colonial Real Estate, we present a high-end home located on the eleventh floor, designed to offer an exceptional living experience in the Principality of Andorra. With an area of 123 m², this property stands out for its sophisticated design, spacious spaces and a layout designed for maximum comfort.The house has three bedrooms and two bathrooms, ensuring privacy and functionality in each room. Its private terrace of 46.91 m² offers an exclusive space to enjoy the fresh air and unparalleled panoramic views.The residential complex offers first-class services such as a swimming pool and solarium, gym, as well as the option of parking spaces and storage room, guaranteeing maximum well-being in a privileged environment.Key features:- Surface area: 123 m²- Bedrooms: 3- Bathrooms: 2- Private terrace: 46.91 m²- Swimming pool and solarium-Gymnasium- Optional parking and storage spaces- Natural surroundings with panoramic views- Strategic location close to the centerPrice: 1.150.000 €For more information or to arrange a viewing, please contact Colonial Real Estate. [IW]
…By Annonceur International


This spectacular Penthouse for sale offers a perfect combination of comfort and style. With 124 m² built, it has 2 large bedrooms and 3 bathrooms, ideal for enjoying the tranquility and privacy you deserve. The location is unbeatable, just minutes from the main shopping centre and with direct access to the Vilars road.Imagine waking up every morning to beautiful views and enjoying the sun all day long. The apartment is equipped with heating and hot water by aerothermal energy, as well as having underfloor heating that guarantees a warm and cozy atmosphere. Built-in wardrobes offer optimal storage space, keeping everything tidy and within reach.Located on the top floor of a building with a lift, this home has a South-West orientation that maximises natural light. In addition, there is the possibility to purchase parking spaces for an additional €40,000, which adds great value to this property. With a B energy rating, this flooring is not only efficient, but also contributes to a more sustainable lifestyle.
…By Annonceur International


Last penthouses available in Vilars - high-quality finishesPenthouse of 180.48 m² distributed in 3 double bedrooms (2 en suite), 3 full bathrooms with ROCA INSPIRA white sanitaryware and HANS GROHE faucets, laundry room, open kitchen equipped with SIEMATIC furniture and FRANKE appliances, and a spacious living-dining room with access to two terraces: one covered of 8.02 m² and one uncovered of 8.85 m².Comfort is guaranteed thanks to aerothermal heating and underfloor heating.Parking spaces can be purchased for €40,000 and storage rooms for €6,000.Located in the quiet residential area of Vilars, just a 5-minute walk from the center of Escaldes-Engordany.Contact us for more information and visits!
…By Annonceur International


Spectacular 262 m² property in total, completely renovated and with a unique distribution: main floor of 182 m² and an independent annex of 80 m² with a full bathroom, ideal as a second residence, professional office, or creative studio for content creators.MAIN FEATURES- 4 double bedrooms with built-in wardrobes- 3 full bathrooms- Spacious and very bright living-dining room- Fully equipped independent kitchen- South-facing outdoor terrace- 2 parking spaces included- Storage room- Furnished- Individual heating (diesel)- Tile floors- Aluminum exterior carpentry with double glazing+ INDEPENDENT ANNEX of 80 m². A versatile space with a private bathroom and separate access. Perfect for:- Private office or study- Recording studio or content creation- Guest apartment or additional rentalPRIVILEGED LOCATION. Located in Escaldes-Engordany, one of the most sought-after areas in Andorra. A few minutes from Caldea, Illa Carlemany, schools, medical services, and shopping areas.ADVANTAGES- Ideal home for large families, professionals teleworking or looking to combine home and office- Investment opportunity in a property with multiple uses and an excellent location- Renovated with quality materials and ready to move inContact us for more information or to schedule a visit.
…By Annonceur International


Villa located in the parish of Escaldes Engordany, in a quiet exclusive residential area of Escaldes and surrounded by nature, 5 minutes from the center of Andorra, with panoramic and sensational views of the entire valley.It is a property of 244 m2 approx. distributed over 4 floors.On the ground floor we find a bright and spacious living room with a stone fireplace and access to a terrace of 64 m2 approx. with magnificent views of all Escaldes and Andorra. A large fully equipped closed kitchen with plenty of storage space, dining room and access to the terrace. This area is complemented by a courtesy toilet.On the first floor, we find the night area, which consists of 3 bedrooms, 2 of them double with built-in wardrobes, an independent bathroom with a bathtub and a master suite with a dressing room and a complete bathroom with a shower.The top floor, built as an independent house within the villa, consists of a bright living room with an open kitchen, fully equipped and storage space, in addition, it has access to a terrace with spectacular views of Sant Armengol. Likewise, we find a single room, a double room with access to the terrace and a separate bathroom with Italian shower and laundry area.The underground floor, destined to the property's garage, has a capacity for 4 vehicles, a storage room, a boiler room and a laundry room. For your total comfort the garage door is electric. Bright chalet to buy with inspiring views and quality finishes in the parish of Escaldes-Engordany.
…By Annonceur International


Exclusive penthouse in Escaldes-Engordany with panoramic views across Andorra. Located on the 20th floor of one of Escaldes-Engordany's most iconic towers, this spectacular penthouse offers unparalleled views of the entire Principality. The property features four bedrooms, two of which are en suite, and a total of three full bathrooms. A highlight is its spacious living-dining room with large windows and access to a wraparound terrace that surrounds the entire property, ideal for enjoying the sun and the scenery year-round. The property includes two parking spaces in the same building, ensuring convenience and security. A truly unique home due to its height, natural light, and exclusivity, in a prime location in the heart of Andorra.
…By Annonceur International


Pleta de l'Angleva, where you can live in a 100% natural environment in the city centre with incredible views and sunshine. Luxury apartments for sale, located in a unique environment, in the area of Sa Calma (Escaldes - Engordany).To achieve exclusivity in the homes, the main façade is made up of large glazed surfaces, made up of fixed and mobile glass, combined with alternating wooden surfaces on each floor. Traditional roofs of the typically Andorran mountain landscape are designed, giving the project an exclusive and differential character.15 dream homes, designed and cared for down to the last detail. That ensure your well-being, safety and peace of mind. This apartment has 3 en-suite bedrooms with fitted wardrobes (with a blackout blind and a solar control blind), 3 bathrooms. Living room with access to a balcony of 18.14m2, fireplace that separates both rooms, open kitchen and laundry room. The kitchen furniture is of the Leicht brand or similar and with a push drawer opening system. Equipped with MIELE brand appliances or similar.Home automation pack, which includes: general switching on and off of lights, including presence simulator; automated underfloor management; blind control and technical alarms including flood sensors, front door contact and smoke detector; Access control with video intercom.Underfloor heating on all floors of the house. Installation of aerothermal with domestic hot water heat pump (DHW) Provision of water towel rails in the bathrooms to provide reinforcement to underfloor heating of the house RUNTAL or similar.The aim is to offer a very comfortable and intimate space, benefiting from incredible views of the garden and the skyline.Individual parking space included and box for 2 or 3 vehicles and optional storage rooms.Expected completion date: 4th quarter 2026.Feel free to get in touch for more information on +376 801 200 or www.zonahabitable.com
…By Annonceur International


Exclusive residential development located in the heart of Escaldes-Engordany, just 500 meters from the Principality's economic and social center. Situated in a prime location, the development boasts spectacular panoramic views over the Andorra and Escaldes valleys, as well as excellent orientation with year-round sunshine. The project comprises an elegant 14-story tower with 124 apartments, designed for comfort, functionality, and high energy efficiency. The apartments feature large windows, spacious terraces, and contemporary architecture, creating bright and airy spaces that connect with the natural surroundings. The development offers a variety of apartment types and sizes to suit different needs, all with a modern and functional layout. The homes feature: - Spacious covered terraces with large glazed surfaces - Open-plan kitchen, dining, and living areas - High-performance thermal and acoustic insulation - High-end finishes The building boasts comprehensive communal areas designed for the well-being and enjoyment of its residents: - Outdoor solarium with panoramic views - Fully equipped gym - Landscaped outdoor spaces - Exclusive access for residents to Camí del Falgueró and Rec del Solà In addition, the building offers a concierge service and elegant communal areas with sophisticated finishes. The building has been designed with high-quality materials and modern construction solutions: - Reinforced concrete structure with strategically placed metal elements - Ventilated façade with a slate-colored ceramic finish - High level of thermal insulation and energy efficiency - The terraces feature non-slip, wood-effect porcelain tile flooring, metal railings, and decorative planters. The kitchens are open to the living-dining room and equipped with high-end materials and appliances: - Neolith, Silestone, or similar countertops - Integrated BORA extractor fan - Siemens or similar appliances: induction hob, oven, microwave, refrigerator, dishwasher - Contemporary upper and lower cabinets with solid color and wood finishes - Extendable faucets The bathrooms incorporate premium materials and a modern design: - High-end ceramic wall tiles - Wall-hung vanity unit with integrated sink - Hansgrohe or similar thermostatic faucets - Glass shower enclosure - Ultra-thin shower tray - Recessed rain shower The homes feature materials selected for durability and comfort: - Aluminum exterior joinery with thermal break, Schüco or similar - Triple glazing with double air chamber - Large-format porcelain stoneware flooring (two finishes to choose from) - Carré or similar built-in wardrobes Similar - Armored entrance door - Integrated LED lighting in several rooms The building incorporates modern systems to guarantee maximum comfort and efficiency: - Centralized heating and hot water system connected to FEDA Ecoterm - Underfloor heating throughout the property - Ducted air conditioning (except in bathrooms) - Dual-flow ventilation system with heat recovery The building has 4 floors dedicated to parking and storage, with automatic access. Pre-installation for electric vehicle charging A unique development in Escaldes-Engordany that combines location, views, construction quality, and complete communal areas. Gali Real Estate at your service.
…By Annonceur International


Exclusive residential development located in the heart of Escaldes-Engordany, just 500 meters from the Principality's economic and social center. Situated in a prime location, the development boasts spectacular panoramic views over the Andorra and Escaldes valleys, as well as excellent orientation with year-round sunshine. The project comprises an elegant 14-story tower with 124 apartments, designed for comfort, functionality, and high energy efficiency. The apartments feature large windows, spacious terraces, and contemporary architecture, creating bright and airy spaces that connect with the natural surroundings. The development offers a variety of apartment types and sizes to suit different needs, all with a modern and functional layout. The homes feature: - Spacious covered terraces with large glazed surfaces - Open-plan kitchen, dining, and living areas - High-performance thermal and acoustic insulation - High-end finishes The building boasts comprehensive communal areas designed for the well-being and enjoyment of its residents: - Outdoor solarium with panoramic views - Fully equipped gym - Landscaped outdoor spaces - Exclusive access for residents to Camí del Falgueró and Rec del Solà In addition, the building offers a concierge service and elegant communal areas with sophisticated finishes. The building has been designed with high-quality materials and modern construction solutions: - Reinforced concrete structure with strategically placed metal elements - Ventilated façade with a slate-colored ceramic finish - High level of thermal insulation and energy efficiency - The terraces feature non-slip, wood-effect porcelain tile flooring, metal railings, and decorative planters. The kitchens are open to the living-dining room and equipped with high-end materials and appliances: - Neolith, Silestone, or similar countertops - Integrated BORA extractor fan - Siemens or similar appliances: induction hob, oven, microwave, refrigerator, dishwasher - Contemporary upper and lower cabinets with solid color and wood finishes - Extendable faucets The bathrooms incorporate premium materials and a modern design: - High-end ceramic wall tiles - Wall-hung vanity unit with integrated sink - Hansgrohe or similar thermostatic faucets - Glass shower enclosure - Ultra-thin shower tray - Recessed rain shower The homes feature materials selected for durability and comfort: - Aluminum exterior joinery with thermal break, Schüco or similar - Triple glazing with double air chamber - Large-format porcelain stoneware flooring (two finishes to choose from) - Carré or similar built-in wardrobes Similar - Armored entrance door - Integrated LED lighting in several rooms The building incorporates modern systems to guarantee maximum comfort and efficiency: - Centralized heating and hot water system connected to FEDA Ecoterm - Underfloor heating throughout the property - Ducted air conditioning (except in bathrooms) - Dual-flow ventilation system with heat recovery The building has 4 floors dedicated to parking and storage, with automatic access. Pre-installation for electric vehicle charging A unique development in Escaldes-Engordany that combines location, views, construction quality, and complete communal areas. Gali Real Estate at your service.
…By Annonceur International


Exclusive residential development located in the heart of Escaldes-Engordany, just 500 meters from the Principality's economic and social center. Situated in a prime location, the development boasts spectacular panoramic views over the Andorra and Escaldes valleys, as well as excellent orientation with year-round sunshine. The project comprises an elegant 14-story tower with 124 apartments, designed for comfort, functionality, and high energy efficiency. The apartments feature large windows, spacious terraces, and contemporary architecture, creating bright and airy spaces that connect with the natural surroundings. The development offers a variety of apartment types and sizes to suit different needs, all with a modern and functional layout. The homes feature: - Spacious covered terraces with large glazed surfaces - Open-plan kitchen, dining, and living areas - High-performance thermal and acoustic insulation - High-end finishes The building boasts comprehensive communal areas designed for the well-being and enjoyment of its residents: - Outdoor solarium with panoramic views - Fully equipped gym - Landscaped outdoor spaces - Exclusive access for residents to Camí del Falgueró and Rec del Solà In addition, the building offers a concierge service and elegant communal areas with sophisticated finishes. The building has been designed with high-quality materials and modern construction solutions: - Reinforced concrete structure with strategically placed metal elements - Ventilated façade with a slate-colored ceramic finish - High level of thermal insulation and energy efficiency - The terraces feature non-slip, wood-effect porcelain tile flooring, metal railings, and decorative planters. The kitchens are open to the living-dining room and equipped with high-end materials and appliances: - Neolith, Silestone, or similar countertops - Integrated BORA extractor fan - Siemens or similar appliances: induction hob, oven, microwave, refrigerator, dishwasher - Contemporary upper and lower cabinets with solid color and wood finishes - Extendable faucets The bathrooms incorporate premium materials and a modern design: - High-end ceramic wall tiles - Wall-hung vanity unit with integrated sink - Hansgrohe or similar thermostatic faucets - Glass shower enclosure - Ultra-thin shower tray - Recessed rain shower The homes feature materials selected for durability and comfort: - Aluminum exterior joinery with thermal break, Schüco or similar - Triple glazing with double air chamber - Large-format porcelain stoneware flooring (two finishes to choose from) - Carré or similar built-in wardrobes Similar - Armored entrance door - Integrated LED lighting in several rooms The building incorporates modern systems to guarantee maximum comfort and efficiency: - Centralized heating and hot water system connected to FEDA Ecoterm - Underfloor heating throughout the property - Ducted air conditioning (except in bathrooms) - Dual-flow ventilation system with heat recovery The building has 4 floors dedicated to parking and storage, with automatic access. Pre-installation for electric vehicle charging A unique development in Escaldes-Engordany that combines location, views, construction quality, and complete communal areas. Gali Real Estate at your service.
…By Annonceur International


Exclusive residential development located in the heart of Escaldes-Engordany, just 500 meters from the Principality's economic and social center. Situated in a prime location, the development boasts spectacular panoramic views over the Andorra and Escaldes valleys, as well as excellent orientation with year-round sunshine. The project comprises an elegant 14-story tower with 124 apartments, designed for comfort, functionality, and high energy efficiency. The apartments feature large windows, spacious terraces, and contemporary architecture, creating bright and airy spaces that connect with the natural surroundings. The development offers a variety of apartment types and sizes to suit different needs, all with a modern and functional layout. The homes feature: - Spacious covered terraces with large glazed surfaces - Open-plan kitchen, dining, and living areas - High-performance thermal and acoustic insulation - High-end finishes The building boasts comprehensive communal areas designed for the well-being and enjoyment of its residents: - Outdoor solarium with panoramic views - Fully equipped gym - Landscaped outdoor spaces - Exclusive access for residents to Camí del Falgueró and Rec del Solà In addition, the building offers a concierge service and elegant communal areas with sophisticated finishes. The building has been designed with high-quality materials and modern construction solutions: - Reinforced concrete structure with strategically placed metal elements - Ventilated façade with a slate-colored ceramic finish - High level of thermal insulation and energy efficiency - The terraces feature non-slip, wood-effect porcelain tile flooring, metal railings, and decorative planters. The kitchens are open to the living-dining room and equipped with high-end materials and appliances: - Neolith, Silestone, or similar countertops - Integrated BORA extractor fan - Siemens or similar appliances: induction hob, oven, microwave, refrigerator, dishwasher - Contemporary upper and lower cabinets with solid color and wood finishes - Extendable faucets The bathrooms incorporate premium materials and a modern design: - High-end ceramic wall tiles - Wall-hung vanity unit with integrated sink - Hansgrohe or similar thermostatic faucets - Glass shower enclosure - Ultra-thin shower tray - Recessed rain shower The homes feature materials selected for durability and comfort: - Aluminum exterior joinery with thermal break, Schüco or similar - Triple glazing with double air chamber - Large-format porcelain stoneware flooring (two finishes to choose from) - Carré or similar built-in wardrobes Similar - Armored entrance door - Integrated LED lighting in several rooms The building incorporates modern systems to guarantee maximum comfort and efficiency: - Centralized heating and hot water system connected to FEDA Ecoterm - Underfloor heating throughout the property - Ducted air conditioning (except in bathrooms) - Dual-flow ventilation system with heat recovery The building has 4 floors dedicated to parking and storage, with automatic access. Pre-installation for electric vehicle charging A unique development in Escaldes-Engordany that combines location, views, construction quality, and complete communal areas. Gali Real Estate at your service.
…By Annonceur International
'%20stroke='%23DDAA3A'%20stroke-width='1.909'%20stroke-linecap='square'%20stroke-linejoin='bevel'/%3e%3c/svg%3e)
Receive by email any new listing that may match your search criteria
Your criteria :
By validating this form, you accept the general conditions of use of Le Figaro Properties.
These agencies offer a selection of luxury properties vente at Andorra la Vella. Feel free to contact them for personalized assistance.


