The agencies at Andorra la Vella
These agencies offer a selection of luxury properties vente at Andorra la Vella. Feel free to contact them for personalized assistance.

 English$ USD · m²


Exclusive residential development located in the heart of Escaldes-Engordany, just 500 meters from the Principality's economic and social center. Situated in a prime location, the development boasts spectacular panoramic views over the Andorra and Escaldes valleys, as well as excellent orientation with year-round sunshine. The project comprises an elegant 14-story tower with 124 apartments, designed for comfort, functionality, and high energy efficiency. The apartments feature large windows, spacious terraces, and contemporary architecture, creating bright and airy spaces that connect with the natural surroundings. The development offers a variety of apartment types and sizes to suit different needs, all with a modern and functional layout. The homes feature: - Spacious covered terraces with large glazed surfaces - Open-plan kitchen, dining, and living areas - High-performance thermal and acoustic insulation - High-end finishes The building boasts comprehensive communal areas designed for the well-being and enjoyment of its residents: - Outdoor solarium with panoramic views - Fully equipped gym - Landscaped outdoor spaces - Exclusive access for residents to Camí del Falgueró and Rec del Solà In addition, the building offers a concierge service and elegant communal areas with sophisticated finishes. The building has been designed with high-quality materials and modern construction solutions: - Reinforced concrete structure with strategically placed metal elements - Ventilated façade with a slate-colored ceramic finish - High level of thermal insulation and energy efficiency - The terraces feature non-slip, wood-effect porcelain tile flooring, metal railings, and decorative planters. The kitchens are open to the living-dining room and equipped with high-end materials and appliances: - Neolith, Silestone, or similar countertops - Integrated BORA extractor fan - Siemens or similar appliances: induction hob, oven, microwave, refrigerator, dishwasher - Contemporary upper and lower cabinets with solid color and wood finishes - Extendable faucets The bathrooms incorporate premium materials and a modern design: - High-end ceramic wall tiles - Wall-hung vanity unit with integrated sink - Hansgrohe or similar thermostatic faucets - Glass shower enclosure - Ultra-thin shower tray - Recessed rain shower The homes feature materials selected for durability and comfort: - Aluminum exterior joinery with thermal break, Schüco or similar - Triple glazing with double air chamber - Large-format porcelain stoneware flooring (two finishes to choose from) - Carré or similar built-in wardrobes Similar - Armored entrance door - Integrated LED lighting in several rooms The building incorporates modern systems to guarantee maximum comfort and efficiency: - Centralized heating and hot water system connected to FEDA Ecoterm - Underfloor heating throughout the property - Ducted air conditioning (except in bathrooms) - Dual-flow ventilation system with heat recovery The building has 4 floors dedicated to parking and storage, with automatic access. Pre-installation for electric vehicle charging A unique development in Escaldes-Engordany that combines location, views, construction quality, and complete communal areas. Gali Real Estate at your service.
…By Annonceur International


Exclusive residential development located in the heart of Escaldes-Engordany, just 500 meters from the Principality's economic and social center. Situated in a prime location, the development boasts spectacular panoramic views over the Andorra and Escaldes valleys, as well as excellent orientation with year-round sunshine. The project comprises an elegant 14-story tower with 124 apartments, designed for comfort, functionality, and high energy efficiency. The apartments feature large windows, spacious terraces, and contemporary architecture, creating bright and airy spaces that connect with the natural surroundings. The development offers a variety of apartment types and sizes to suit different needs, all with a modern and functional layout. The homes feature: - Spacious covered terraces with large glazed surfaces - Open-plan kitchen, dining, and living areas - High-performance thermal and acoustic insulation - High-end finishes The building boasts comprehensive communal areas designed for the well-being and enjoyment of its residents: - Outdoor solarium with panoramic views - Fully equipped gym - Landscaped outdoor spaces - Exclusive access for residents to Camí del Falgueró and Rec del Solà In addition, the building offers a concierge service and elegant communal areas with sophisticated finishes. The building has been designed with high-quality materials and modern construction solutions: - Reinforced concrete structure with strategically placed metal elements - Ventilated façade with a slate-colored ceramic finish - High level of thermal insulation and energy efficiency - The terraces feature non-slip, wood-effect porcelain tile flooring, metal railings, and decorative planters. The kitchens are open to the living-dining room and equipped with high-end materials and appliances: - Neolith, Silestone, or similar countertops - Integrated BORA extractor fan - Siemens or similar appliances: induction hob, oven, microwave, refrigerator, dishwasher - Contemporary upper and lower cabinets with solid color and wood finishes - Extendable faucets The bathrooms incorporate premium materials and a modern design: - High-end ceramic wall tiles - Wall-hung vanity unit with integrated sink - Hansgrohe or similar thermostatic faucets - Glass shower enclosure - Ultra-thin shower tray - Recessed rain shower The homes feature materials selected for durability and comfort: - Aluminum exterior joinery with thermal break, Schüco or similar - Triple glazing with double air chamber - Large-format porcelain stoneware flooring (two finishes to choose from) - Carré or similar built-in wardrobes Similar - Armored entrance door - Integrated LED lighting in several rooms The building incorporates modern systems to guarantee maximum comfort and efficiency: - Centralized heating and hot water system connected to FEDA Ecoterm - Underfloor heating throughout the property - Ducted air conditioning (except in bathrooms) - Dual-flow ventilation system with heat recovery The building has 4 floors dedicated to parking and storage, with automatic access. Pre-installation for electric vehicle charging A unique development in Escaldes-Engordany that combines location, views, construction quality, and complete communal areas. Gali Real Estate at your service.
…By Annonceur International


Exclusive residential development located in the heart of Escaldes-Engordany, just 500 meters from the Principality's economic and social center. Situated in a prime location, the development boasts spectacular panoramic views over the Andorra and Escaldes valleys, as well as excellent orientation with year-round sunshine. The project comprises an elegant 14-story tower with 124 apartments, designed for comfort, functionality, and high energy efficiency. The apartments feature large windows, spacious terraces, and contemporary architecture, creating bright and airy spaces that connect with the natural surroundings. The development offers a variety of apartment types and sizes to suit different needs, all with a modern and functional layout. The homes feature: - Spacious covered terraces with large glazed surfaces - Open-plan kitchen, dining, and living areas - High-performance thermal and acoustic insulation - High-end finishes The building boasts comprehensive communal areas designed for the well-being and enjoyment of its residents: - Outdoor solarium with panoramic views - Fully equipped gym - Landscaped outdoor spaces - Exclusive access for residents to Camí del Falgueró and Rec del Solà In addition, the building offers a concierge service and elegant communal areas with sophisticated finishes. The building has been designed with high-quality materials and modern construction solutions: - Reinforced concrete structure with strategically placed metal elements - Ventilated façade with a slate-colored ceramic finish - High level of thermal insulation and energy efficiency - The terraces feature non-slip, wood-effect porcelain tile flooring, metal railings, and decorative planters. The kitchens are open to the living-dining room and equipped with high-end materials and appliances: - Neolith, Silestone, or similar countertops - Integrated BORA extractor fan - Siemens or similar appliances: induction hob, oven, microwave, refrigerator, dishwasher - Contemporary upper and lower cabinets with solid color and wood finishes - Extendable faucets The bathrooms incorporate premium materials and a modern design: - High-end ceramic wall tiles - Wall-hung vanity unit with integrated sink - Hansgrohe or similar thermostatic faucets - Glass shower enclosure - Ultra-thin shower tray - Recessed rain shower The homes feature materials selected for durability and comfort: - Aluminum exterior joinery with thermal break, Schüco or similar - Triple glazing with double air chamber - Large-format porcelain stoneware flooring (two finishes to choose from) - Carré or similar built-in wardrobes Similar - Armored entrance door - Integrated LED lighting in several rooms The building incorporates modern systems to guarantee maximum comfort and efficiency: - Centralized heating and hot water system connected to FEDA Ecoterm - Underfloor heating throughout the property - Ducted air conditioning (except in bathrooms) - Dual-flow ventilation system with heat recovery The building has 4 floors dedicated to parking and storage, with automatic access. Pre-installation for electric vehicle charging A unique development in Escaldes-Engordany that combines location, views, construction quality, and complete communal areas. Gali Real Estate at your service.
…By Annonceur International


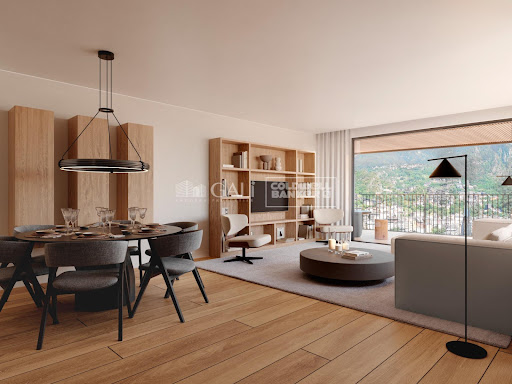
Exclusive residential development located in the heart of Escaldes-Engordany, just 500 meters from the Principality's economic and social center. Situated in a prime location, the development boasts spectacular panoramic views over the Andorra and Escaldes valleys, as well as excellent orientation with year-round sunshine. The project comprises an elegant 14-story tower with 124 apartments, designed for comfort, functionality, and high energy efficiency. The apartments feature large windows, spacious terraces, and contemporary architecture, creating bright and airy spaces that connect with the natural surroundings. The development offers a variety of apartment types and sizes to suit different needs, all with a modern and functional layout. The homes feature: - Spacious covered terraces with large glazed surfaces - Open-plan kitchen, dining, and living areas - High-performance thermal and acoustic insulation - High-end finishes The building boasts comprehensive communal areas designed for the well-being and enjoyment of its residents: - Outdoor solarium with panoramic views - Fully equipped gym - Landscaped outdoor spaces - Exclusive access for residents to Camí del Falgueró and Rec del Solà In addition, the building offers a concierge service and elegant communal areas with sophisticated finishes. The building has been designed with high-quality materials and modern construction solutions: - Reinforced concrete structure with strategically placed metal elements - Ventilated façade with a slate-colored ceramic finish - High level of thermal insulation and energy efficiency - The terraces feature non-slip, wood-effect porcelain tile flooring, metal railings, and decorative planters. The kitchens are open to the living-dining room and equipped with high-end materials and appliances: - Neolith, Silestone, or similar countertops - Integrated BORA extractor fan - Siemens or similar appliances: induction hob, oven, microwave, refrigerator, dishwasher - Contemporary upper and lower cabinets with solid color and wood finishes - Extendable faucets The bathrooms incorporate premium materials and a modern design: - High-end ceramic wall tiles - Wall-hung vanity unit with integrated sink - Hansgrohe or similar thermostatic faucets - Glass shower enclosure - Ultra-thin shower tray - Recessed rain shower The homes feature materials selected for durability and comfort: - Aluminum exterior joinery with thermal break, Schüco or similar - Triple glazing with double air chamber - Large-format porcelain stoneware flooring (two finishes to choose from) - Carré or similar built-in wardrobes Similar - Armored entrance door - Integrated LED lighting in several rooms The building incorporates modern systems to guarantee maximum comfort and efficiency: - Centralized heating and hot water system connected to FEDA Ecoterm - Underfloor heating throughout the property - Ducted air conditioning (except in bathrooms) - Dual-flow ventilation system with heat recovery The building has 4 floors dedicated to parking and storage, with automatic access. Pre-installation for electric vehicle charging A unique development in Escaldes-Engordany that combines location, views, construction quality, and complete communal areas. Gali Real Estate at your service.
…By Annonceur International


Exclusive residential development located in the heart of Escaldes-Engordany, just 500 meters from the Principality's economic and social center. Situated in a prime location, the development boasts spectacular panoramic views over the Andorra and Escaldes valleys, as well as excellent orientation with year-round sunshine. The project comprises an elegant 14-story tower with 124 apartments, designed for comfort, functionality, and high energy efficiency. The apartments feature large windows, spacious terraces, and contemporary architecture, creating bright and airy spaces that connect with the natural surroundings. The development offers a variety of apartment types and sizes to suit different needs, all with a modern and functional layout. The homes feature: - Spacious covered terraces with large glazed surfaces - Open-plan kitchen, dining, and living areas - High-performance thermal and acoustic insulation - High-end finishes The building boasts comprehensive communal areas designed for the well-being and enjoyment of its residents: - Outdoor solarium with panoramic views - Fully equipped gym - Landscaped outdoor spaces - Exclusive access for residents to Camí del Falgueró and Rec del Solà In addition, the building offers a concierge service and elegant communal areas with sophisticated finishes. The building has been designed with high-quality materials and modern construction solutions: - Reinforced concrete structure with strategically placed metal elements - Ventilated façade with a slate-colored ceramic finish - High level of thermal insulation and energy efficiency - The terraces feature non-slip, wood-effect porcelain tile flooring, metal railings, and decorative planters. The kitchens are open to the living-dining room and equipped with high-end materials and appliances: - Neolith, Silestone, or similar countertops - Integrated BORA extractor fan - Siemens or similar appliances: induction hob, oven, microwave, refrigerator, dishwasher - Contemporary upper and lower cabinets with solid color and wood finishes - Extendable faucets The bathrooms incorporate premium materials and a modern design: - High-end ceramic wall tiles - Wall-hung vanity unit with integrated sink - Hansgrohe or similar thermostatic faucets - Glass shower enclosure - Ultra-thin shower tray - Recessed rain shower The homes feature materials selected for durability and comfort: - Aluminum exterior joinery with thermal break, Schüco or similar - Triple glazing with double air chamber - Large-format porcelain stoneware flooring (two finishes to choose from) - Carré or similar built-in wardrobes Similar - Armored entrance door - Integrated LED lighting in several rooms The building incorporates modern systems to guarantee maximum comfort and efficiency: - Centralized heating and hot water system connected to FEDA Ecoterm - Underfloor heating throughout the property - Ducted air conditioning (except in bathrooms) - Dual-flow ventilation system with heat recovery The building has 4 floors dedicated to parking and storage, with automatic access. Pre-installation for electric vehicle charging A unique development in Escaldes-Engordany that combines location, views, construction quality, and complete communal areas. Gali Real Estate at your service.
…By Annonceur International


Exclusive residential development located in the heart of Escaldes-Engordany, just 500 meters from the Principality's economic and social center. Situated in a prime location, the development boasts spectacular panoramic views over the Andorra and Escaldes valleys, as well as excellent orientation with year-round sunshine. The project comprises an elegant 14-story tower with 124 apartments, designed for comfort, functionality, and high energy efficiency. The apartments feature large windows, spacious terraces, and contemporary architecture, creating bright and airy spaces that connect with the natural surroundings. The development offers a variety of apartment types and sizes to suit different needs, all with a modern and functional layout. The homes feature: - Spacious covered terraces with large glazed surfaces - Open-plan kitchen, dining, and living areas - High-performance thermal and acoustic insulation - High-end finishes The building boasts comprehensive communal areas designed for the well-being and enjoyment of its residents: - Outdoor solarium with panoramic views - Fully equipped gym - Landscaped outdoor spaces - Exclusive access for residents to Camí del Falgueró and Rec del Solà In addition, the building offers a concierge service and elegant communal areas with sophisticated finishes. The building has been designed with high-quality materials and modern construction solutions: - Reinforced concrete structure with strategically placed metal elements - Ventilated façade with a slate-colored ceramic finish - High level of thermal insulation and energy efficiency - The terraces feature non-slip, wood-effect porcelain tile flooring, metal railings, and decorative planters. The kitchens are open to the living-dining room and equipped with high-end materials and appliances: - Neolith, Silestone, or similar countertops - Integrated BORA extractor fan - Siemens or similar appliances: induction hob, oven, microwave, refrigerator, dishwasher - Contemporary upper and lower cabinets with solid color and wood finishes - Extendable faucets The bathrooms incorporate premium materials and a modern design: - High-end ceramic wall tiles - Wall-hung vanity unit with integrated sink - Hansgrohe or similar thermostatic faucets - Glass shower enclosure - Ultra-thin shower tray - Recessed rain shower The homes feature materials selected for durability and comfort: - Aluminum exterior joinery with thermal break, Schüco or similar - Triple glazing with double air chamber - Large-format porcelain stoneware flooring (two finishes to choose from) - Carré or similar built-in wardrobes Similar - Armored entrance door - Integrated LED lighting in several rooms The building incorporates modern systems to guarantee maximum comfort and efficiency: - Centralized heating and hot water system connected to FEDA Ecoterm - Underfloor heating throughout the property - Ducted air conditioning (except in bathrooms) - Dual-flow ventilation system with heat recovery The building has 4 floors dedicated to parking and storage, with automatic access. Pre-installation for electric vehicle charging A unique development in Escaldes-Engordany that combines location, views, construction quality, and complete communal areas. Gali Real Estate at your service.
…By Annonceur International


Exclusive promotion of living in the center of Escaldes-Engordany, 500 meters from the economic and social center of Principado. It is a 123 m2 apartment plus 47 m2 of terrace. It consists of 3 rooms. One double suite type and the other two normal. All of them with built-in wardrobes. Kitchen open to the dining room and practical laundry area. Located in a unique enclave, its homes will have spectacular panoramic views over the Andorra Valley and Escaldes, and sun all year round. The second tower on the market, 15 stories high, is made up of 68 homes with 1 to 4 bedrooms. All rooms are exterior, with perimeter terraces. You will find homes of various types and lengths, very bright and functional, with modern design, perimeter terraces and high-end finishes. It is worth noting in this promotion the fantastic community areas with heated indoor pool, gym, garden areas and solarium (for the exclusive use of the owners). The owners will also be able to enjoy exclusive direct access to the Falgueró and Rec del Solà paths. Regarding the FINISHES AND QUALITIES of the homes, we would highlight: - EXTERIOR CARPENTRY in aluminum with SCHUCO type thermal break or similar. - Triple glass with double air chamber adapted to energy requirements. - Stoneware flooring, with two finishing options to be chosen by the client. - built-in cabinets of the Carré brand or similar - Open KITCHENS with Neolith, Silestone or similar countertops, equipped with a BORA type surface extractor fan incorporated into the hob, induction hob, oven, microwave, fridge and dishwasher from SIEMEMS or similar. Wall and base units of the Santos or similar brand, combining a solid color with an imitation wood finish. Extendable faucet. - BATHROOMS with walls covered with top quality ceramics. Equipped with furniture with drawer and embedded sink. Hansgrohe or similar regulating taps, glass partition and mirror. Built-in shower rain effect - AIR CONDITIONING AND RENEWAL: * ACS production system and centralized air conditioning connected to FEDA ECOTERM. * Underfloor heating system throughout the house. * Air conditioning with cold air throughout the house except in bathrooms, through air ducts integrated into the false ceiling with supply and extraction. * Renewal of airer with double flow system with compact equipment with Siber or similar brand heat recuperator. Individualized equipment for each house. - ELECTRICAL INSTALLATION: * Spotlights integrated into the false ceiling in bathrooms, laundry and kitchen. * LED strip lighting in the hallway and other rooms. * HOME AUTOMATION: home climate control system. With the possibility of buying parking spaces and storage rooms in the same building. Do not hesitate to contact us to clarify any questions and have additional information. Expected completion date: last quarter 2027.
…By Annonceur International


Exclusive apartment in a new development in the heart of Escaldes-Engordany, just 500 meters from the Principality's economic and social center. This duplex apartment offers 241 m2 of living space plus a 208 m2 terrace. It features four double bedrooms, two of which are en-suite, while the other two share a bathroom. All bedrooms have built-in wardrobes and access to the terrace. There is an open-plan kitchen/dining area and a laundry room. Located in a unique setting, these apartments boast spectacular panoramic views over the Andorra Valley and Escaldes, and enjoy year-round sunshine. The second building, now available, has 15 floors and comprises 55 apartments ranging from one to six bedrooms. All rooms are exterior-facing, with wraparound terraces. You will find apartments of various types and sizes, all bright and functional, with modern design and high-end finishes. This development boasts fantastic communal areas with a heated indoor pool, gym, landscaped gardens, and a solarium (for the exclusive use of residents). Residents will also enjoy direct, exclusive access to the Falgueró path and the Rec del Solà irrigation canal. Regarding the FINISHES AND QUALITY of the homes, we would highlight: - Aluminum exterior joinery with thermal break, Schuco type or similar. - Triple-glazed windows with double air chambers, adapted to energy efficiency requirements. - Porcelain tile flooring, with two finish options for the client to choose from. - Built-in wardrobes by Carré brand or similar. - Open-plan kitchens with Neolith, Silestone, or similar countertops, equipped with a BORA type surface extractor integrated into the cooktop, induction hob, oven, microwave, refrigerator, and dishwasher by Siemens or similar. Upper and lower cabinets by Santos brand or similar, combining solid colors with a wood-effect finish. Extendable faucet. - BATHROOMS with walls clad in premium ceramic tiles. Equipped with a vanity unit with drawer and inset sink. Hansgrohe or similar regulating faucets, glass shower screen, and mirror. Inset rain shower. - HEATING AND AIR RENEWAL: * Centralized domestic hot water and heating system connected to FEDA ECOTERM. * Underfloor heating system throughout the home. * Cooling and air conditioning throughout the home, except in bathrooms, via air ducts integrated into the suspended ceiling with supply and exhaust. * Air renewal with a dual-flow system using compact units with heat recovery by Siber or similar. Individual unit for each home. - ELECTRICAL INSTALLATION: * Recessed spotlights in the suspended ceiling in bathrooms, laundry room, and kitchen. * LED strip lighting in the hallway and other rooms. * Home automation: climate control system for the home. Parking spaces and storage units are available for purchase in the same building. Please feel free to contact us with any questions or for further information.
…By Annonceur International


Exclusive residential development located in the heart of Escaldes-Engordany, just 500 meters from the Principality's economic and social center. Situated in a prime location, the development boasts spectacular panoramic views over the Andorra and Escaldes valleys, as well as excellent orientation with year-round sunshine. The project comprises an elegant 14-story tower with 124 apartments, designed for comfort, functionality, and high energy efficiency. The apartments feature large windows, spacious terraces, and contemporary architecture, creating bright and airy spaces that connect with the natural surroundings. The development offers a variety of apartment types and sizes to suit different needs, all with a modern and functional layout. The homes feature: - Spacious covered terraces with large glazed surfaces - Open-plan kitchen, dining, and living areas - High-performance thermal and acoustic insulation - High-end finishes The building boasts comprehensive communal areas designed for the well-being and enjoyment of its residents: - Outdoor solarium with panoramic views - Fully equipped gym - Landscaped outdoor spaces - Exclusive access for residents to Camí del Falgueró and Rec del Solà In addition, the building offers a concierge service and elegant communal areas with sophisticated finishes. The building has been designed with high-quality materials and modern construction solutions: - Reinforced concrete structure with strategically placed metal elements - Ventilated façade with a slate-colored ceramic finish - High level of thermal insulation and energy efficiency - The terraces feature non-slip, wood-effect porcelain tile flooring, metal railings, and decorative planters. The kitchens are open to the living-dining room and equipped with high-end materials and appliances: - Neolith, Silestone, or similar countertops - Integrated BORA extractor fan - Siemens or similar appliances: induction hob, oven, microwave, refrigerator, dishwasher - Contemporary upper and lower cabinets with solid color and wood finishes - Extendable faucets The bathrooms incorporate premium materials and a modern design: - High-end ceramic wall tiles - Wall-hung vanity unit with integrated sink - Hansgrohe or similar thermostatic faucets - Glass shower enclosure - Ultra-thin shower tray - Recessed rain shower The homes feature materials selected for durability and comfort: - Aluminum exterior joinery with thermal break, Schüco or similar - Triple glazing with double air chamber - Large-format porcelain stoneware flooring (two finishes to choose from) - Carré or similar built-in wardrobes Similar - Armored entrance door - Integrated LED lighting in several rooms The building incorporates modern systems to guarantee maximum comfort and efficiency: - Centralized heating and hot water system connected to FEDA Ecoterm - Underfloor heating throughout the property - Ducted air conditioning (except in bathrooms) - Dual-flow ventilation system with heat recovery The building has 4 floors dedicated to parking and storage, with automatic access. Pre-installation for electric vehicle charging A unique development in Escaldes-Engordany that combines location, views, construction quality, and complete communal areas. Gali Real Estate at your service.
…By Annonceur International


Exclusive residential development located in the heart of Escaldes-Engordany, just 500 meters from the Principality's economic and social center. Situated in a prime location, the development boasts spectacular panoramic views over the Andorra and Escaldes valleys, as well as excellent orientation with year-round sunshine. The project comprises an elegant 14-story tower with 124 apartments, designed for comfort, functionality, and high energy efficiency. The apartments feature large windows, spacious terraces, and contemporary architecture, creating bright and airy spaces that connect with the natural surroundings. The development offers a variety of apartment types and sizes to suit different needs, all with a modern and functional layout. The homes feature: - Spacious covered terraces with large glazed surfaces - Open-plan kitchen, dining, and living areas - High-performance thermal and acoustic insulation - High-end finishes The building boasts comprehensive communal areas designed for the well-being and enjoyment of its residents: - Outdoor solarium with panoramic views - Fully equipped gym - Landscaped outdoor spaces - Exclusive access for residents to Camí del Falgueró and Rec del Solà In addition, the building offers a concierge service and elegant communal areas with sophisticated finishes. The building has been designed with high-quality materials and modern construction solutions: - Reinforced concrete structure with strategically placed metal elements - Ventilated façade with a slate-colored ceramic finish - High level of thermal insulation and energy efficiency - The terraces feature non-slip, wood-effect porcelain tile flooring, metal railings, and decorative planters. The kitchens are open to the living-dining room and equipped with high-end materials and appliances: - Neolith, Silestone, or similar countertops - Integrated BORA extractor fan - Siemens or similar appliances: induction hob, oven, microwave, refrigerator, dishwasher - Contemporary upper and lower cabinets with solid color and wood finishes - Extendable faucets The bathrooms incorporate premium materials and a modern design: - High-end ceramic wall tiles - Wall-hung vanity unit with integrated sink - Hansgrohe or similar thermostatic faucets - Glass shower enclosure - Ultra-thin shower tray - Recessed rain shower The homes feature materials selected for durability and comfort: - Aluminum exterior joinery with thermal break, Schüco or similar - Triple glazing with double air chamber - Large-format porcelain stoneware flooring (two finishes to choose from) - Carré or similar built-in wardrobes Similar - Armored entrance door - Integrated LED lighting in several rooms The building incorporates modern systems to guarantee maximum comfort and efficiency: - Centralized heating and hot water system connected to FEDA Ecoterm - Underfloor heating throughout the property - Ducted air conditioning (except in bathrooms) - Dual-flow ventilation system with heat recovery The building has 4 floors dedicated to parking and storage, with automatic access. Pre-installation for electric vehicle charging A unique development in Escaldes-Engordany that combines location, views, construction quality, and complete communal areas. Gali Real Estate at your service.
…By Annonceur International


Exclusive residential development located in the heart of Escaldes-Engordany, just 500 meters from the Principality's economic and social center. Situated in a prime location, the development boasts spectacular panoramic views over the Andorra and Escaldes valleys, as well as excellent orientation with year-round sunshine. The project comprises an elegant 14-story tower with 124 apartments, designed for comfort, functionality, and high energy efficiency. The apartments feature large windows, spacious terraces, and contemporary architecture, creating bright and airy spaces that connect with the natural surroundings. The development offers a variety of apartment types and sizes to suit different needs, all with a modern and functional layout. The homes feature: - Spacious covered terraces with large glazed surfaces - Open-plan kitchen, dining, and living areas - High-performance thermal and acoustic insulation - High-end finishes The building boasts comprehensive communal areas designed for the well-being and enjoyment of its residents: - Outdoor solarium with panoramic views - Fully equipped gym - Landscaped outdoor spaces - Exclusive access for residents to Camí del Falgueró and Rec del Solà In addition, the building offers a concierge service and elegant communal areas with sophisticated finishes. The building has been designed with high-quality materials and modern construction solutions: - Reinforced concrete structure with strategically placed metal elements - Ventilated façade with a slate-colored ceramic finish - High level of thermal insulation and energy efficiency - The terraces feature non-slip, wood-effect porcelain tile flooring, metal railings, and decorative planters. The kitchens are open to the living-dining room and equipped with high-end materials and appliances: - Neolith, Silestone, or similar countertops - Integrated BORA extractor fan - Siemens or similar appliances: induction hob, oven, microwave, refrigerator, dishwasher - Contemporary upper and lower cabinets with solid color and wood finishes - Extendable faucets The bathrooms incorporate premium materials and a modern design: - High-end ceramic wall tiles - Wall-hung vanity unit with integrated sink - Hansgrohe or similar thermostatic faucets - Glass shower enclosure - Ultra-thin shower tray - Recessed rain shower The homes feature materials selected for durability and comfort: - Aluminum exterior joinery with thermal break, Schüco or similar - Triple glazing with double air chamber - Large-format porcelain stoneware flooring (two finishes to choose from) - Carré or similar built-in wardrobes Similar - Armored entrance door - Integrated LED lighting in several rooms The building incorporates modern systems to guarantee maximum comfort and efficiency: - Centralized heating and hot water system connected to FEDA Ecoterm - Underfloor heating throughout the property - Ducted air conditioning (except in bathrooms) - Dual-flow ventilation system with heat recovery The building has 4 floors dedicated to parking and storage, with automatic access. Pre-installation for electric vehicle charging A unique development in Escaldes-Engordany that combines location, views, construction quality, and complete communal areas. Gali Real Estate at your service.
…By Annonceur International


Exclusive residential development located in the heart of Escaldes-Engordany, just 500 meters from the Principality's economic and social center. Situated in a prime location, the development boasts spectacular panoramic views over the Andorra and Escaldes valleys, as well as excellent orientation with year-round sunshine. The project comprises an elegant 14-story tower with 124 apartments, designed for comfort, functionality, and high energy efficiency. The apartments feature large windows, spacious terraces, and contemporary architecture, creating bright and airy spaces that connect with the natural surroundings. The development offers a variety of apartment types and sizes to suit different needs, all with a modern and functional layout. The homes feature: - Spacious covered terraces with large glazed surfaces - Open-plan kitchen, dining, and living areas - High-performance thermal and acoustic insulation - High-end finishes The building boasts comprehensive communal areas designed for the well-being and enjoyment of its residents: - Outdoor solarium with panoramic views - Fully equipped gym - Landscaped outdoor spaces - Exclusive access for residents to Camí del Falgueró and Rec del Solà In addition, the building offers a concierge service and elegant communal areas with sophisticated finishes. The building has been designed with high-quality materials and modern construction solutions: - Reinforced concrete structure with strategically placed metal elements - Ventilated façade with a slate-colored ceramic finish - High level of thermal insulation and energy efficiency - The terraces feature non-slip, wood-effect porcelain tile flooring, metal railings, and decorative planters. The kitchens are open to the living-dining room and equipped with high-end materials and appliances: - Neolith, Silestone, or similar countertops - Integrated BORA extractor fan - Siemens or similar appliances: induction hob, oven, microwave, refrigerator, dishwasher - Contemporary upper and lower cabinets with solid color and wood finishes - Extendable faucets The bathrooms incorporate premium materials and a modern design: - High-end ceramic wall tiles - Wall-hung vanity unit with integrated sink - Hansgrohe or similar thermostatic faucets - Glass shower enclosure - Ultra-thin shower tray - Recessed rain shower The homes feature materials selected for durability and comfort: - Aluminum exterior joinery with thermal break, Schüco or similar - Triple glazing with double air chamber - Large-format porcelain stoneware flooring (two finishes to choose from) - Carré or similar built-in wardrobes Similar - Armored entrance door - Integrated LED lighting in several rooms The building incorporates modern systems to guarantee maximum comfort and efficiency: - Centralized heating and hot water system connected to FEDA Ecoterm - Underfloor heating throughout the property - Ducted air conditioning (except in bathrooms) - Dual-flow ventilation system with heat recovery The building has 4 floors dedicated to parking and storage, with automatic access. Pre-installation for electric vehicle charging A unique development in Escaldes-Engordany that combines location, views, construction quality, and complete communal areas. Gali Real Estate at your service.
…By Annonceur International


EXCLUSIVE APARTMENT FOR SALE IN ESCALDES-ENGORDANY – LIGHT, COMFORT, AND A PRIME LOCATION Magnificent apartment located in one of Andorra's most sought-after and vibrant areas, in the heart of Escaldes-Engordany. Its excellent central location, just steps from the hospital, shops, restaurants, and all essential services, makes it a unique opportunity. Furthermore, it is only a 1-minute walk from Avenida Carlemany, one of the country's main pedestrian and commercial avenues. The apartment stands out for its spaciousness, brightness, and excellent sun exposure throughout the day, offering a warm and inviting atmosphere. It features: 3 bedrooms with built-in wardrobes 2 double bedrooms and 1 suite 2 full bathrooms finished in marble and natural stone Spacious living-dining room with large windows and abundant natural light Modern Italian kitchen fully equipped with high-end appliances: Double-door American-style refrigerator, induction hob, oven, microwave, stainless steel extractor hood The finishes throughout the property combine elegance and comfort: Warm stone floors with radiant heating Parquet flooring in the bedrooms Air conditioning in all rooms Complete home automation system with heating and air conditioning control, alarm, smoke detectors, and electric blinds (with remote control) In addition, this exclusive property includes two excellent parking spaces and a storage room. An ideal property for those seeking comfort, technology, quality of life, and an exceptional location in the heart of Escaldes.
…By Annonceur International


Exclusive residential development located in the heart of Escaldes-Engordany, just 500 meters from the Principality's economic and social center. Situated in a prime location, the development boasts spectacular panoramic views over the Andorra and Escaldes valleys, as well as excellent orientation with year-round sunshine. The project comprises an elegant 14-story tower with 124 apartments, designed for comfort, functionality, and high energy efficiency. The apartments feature large windows, spacious terraces, and contemporary architecture, creating bright and airy spaces that connect with the natural surroundings. The development offers a variety of apartment types and sizes to suit different needs, all with a modern and functional layout. The homes feature: - Spacious covered terraces with large glazed surfaces - Open-plan kitchen, dining, and living areas - High-performance thermal and acoustic insulation - High-end finishes The building boasts comprehensive communal areas designed for the well-being and enjoyment of its residents: - Outdoor solarium with panoramic views - Fully equipped gym - Landscaped outdoor spaces - Exclusive access for residents to Camí del Falgueró and Rec del Solà In addition, the building offers a concierge service and elegant communal areas with sophisticated finishes. The building has been designed with high-quality materials and modern construction solutions: - Reinforced concrete structure with strategically placed metal elements - Ventilated façade with a slate-colored ceramic finish - High level of thermal insulation and energy efficiency - The terraces feature non-slip, wood-effect porcelain tile flooring, metal railings, and decorative planters. The kitchens are open to the living-dining room and equipped with high-end materials and appliances: - Neolith, Silestone, or similar countertops - Integrated BORA extractor fan - Siemens or similar appliances: induction hob, oven, microwave, refrigerator, dishwasher - Contemporary upper and lower cabinets with solid color and wood finishes - Extendable faucets The bathrooms incorporate premium materials and a modern design: - High-end ceramic wall tiles - Wall-hung vanity unit with integrated sink - Hansgrohe or similar thermostatic faucets - Glass shower enclosure - Ultra-thin shower tray - Recessed rain shower The homes feature materials selected for durability and comfort: - Aluminum exterior joinery with thermal break, Schüco or similar - Triple glazing with double air chamber - Large-format porcelain stoneware flooring (two finishes to choose from) - Carré or similar built-in wardrobes Similar - Armored entrance door - Integrated LED lighting in several rooms The building incorporates modern systems to guarantee maximum comfort and efficiency: - Centralized heating and hot water system connected to FEDA Ecoterm - Underfloor heating throughout the property - Ducted air conditioning (except in bathrooms) - Dual-flow ventilation system with heat recovery The building has 4 floors dedicated to parking and storage, with automatic access. Pre-installation for electric vehicle charging A unique development in Escaldes-Engordany that combines location, views, construction quality, and complete communal areas. Gali Real Estate at your service.
…By Annonceur International


Magnificent apartment located in one of the best areas of Escaldes, surrounded by all the services you need in your daily life: schools, shopping centers, parks, and green areas, yet at the same time in a quiet setting with hardly any traffic. The home has 3 spacious double bedrooms, all exterior and very bright. The master bedroom has an en-suite bathroom with a shower. Its large, modern, and functional living-dining room with an open kitchen stands out, with direct access to a beautiful south-facing terrace. Aerothermal heating and underfloor heating throughout the home PVC windows with triple glazing for excellent thermal and acoustic insulation Beautiful interior design and top-quality materials In addition, it has a practical separate room for a washing machine, dryer, and storage. The property includes a large storage room and a double parking space. This is a recently built apartment, less than 3 years old. A home designed to enjoy tranquility, comfort, and quality of life, without sacrificing an excellent location. Contact us for more information.
…By Annonceur International


Spectacular three-bedroom penthouse, two of them suite, with a total of three sinks and a laundry room, and an independent kitchen. It also has an office or free room of about 10 meters. From the dining room (55m2), there is access to an open terrace of 15.97 m2. The suite room is 24 m2, with a 10 m2 dressing room and a 5 m2 bathroom. It has access to a private open terrace of 11.66 m2. In short, a large apartment with views and sun. Located in a new building in one of the best residential areas of Escaldes, specifically in els Vilars. This promotion, called RESIDENCIAL MARIÓ is located in a quiet area, all and being a very short distance from the urban center and having services at hand. The real estate developer has been operating throughout France for more than 30 years, with more than 5,000 homes built, hotels and industrial premises. The building will have good thermal and acoustic insulation, and the carpentry will be made of anodized aluminum with a thermal break type TECHNAL or similar. The interior equipment of the floors will be common in all of them, with a kitchen equipped with an extractor hood, an induction hob and an oven from the BOSCH brand a stainless steel sink from the ROCA brand or similar. The kitchen furniture is from the Siematic brand or similar, and the countertop from SILESTONE or similar. All bathroom facilities are ROCA brand or similar and have an electric towel dryer. The heating works with the underfloor aerothermal system and there is also the installation of a hot-cold air conditioning system. Parking spaces are optional at a price of € 28,000 and storage rooms at a price of € 5,300. Completion of work scheduled for the end of 2,022.
…By Annonceur International


Fantastic xalet to buy in exclusive residential area of Escaldes; It is an individual villa with quality finishes, furnished and fully equipped. Located in a quiet residential area 5 minutes drive from the center. Very well oriented, sunny and with panoramic views from all rooms. The House is divided into 4 floors, one for the garage, and the other 3 homes with approximately 120 m2 each floor. The floors are connected with a practical lift for 4 people, and stairs. It has the following distribution: - Ground floor: a large garage with capacity for 3-4 cars, machinery room, and room for washer / dryer and cellar. - Floor 1: on this floor is located the day area, with a nice outdoor kitchen, large living room with access to the garden / terrace, and a bathroom. The garden surrounds the entire house, and has about 180m2, with barbecue area. - Floor 2: night area where 3 double rooms are located, each with its own bathroom, and with fantastic views of the valley. - Floor 3: on this floor is the main room, spacious and with full bathroom (with bath and shower), and also a second living room / multipurpose area, where you can locate a large office, gym, playground. This room also has a fireplace. FANTASTIC HOUSING !! Before € 3,500,000
…By Annonceur International


Exclusive promotion of living in the center of Escaldes-Engordany, 500 meters from the economic and social center of Principado. It is a 123 m2 apartment plus 47 m2 of terrace. It consists of 3 rooms. One double suite type and the other two normal. All of them with built-in wardrobes. Kitchen open to the dining room and practical laundry area. Located in a unique enclave, its homes will have spectacular panoramic views over the Andorra Valley and Escaldes, and sun all year round. The second tower on the market, 15 stories high, is made up of 68 homes with 1 to 4 bedrooms. All rooms are exterior, with perimeter terraces. You will find homes of various types and lengths, very bright and functional, with modern design, perimeter terraces and high-end finishes. It is worth noting in this promotion the fantastic community areas with heated indoor pool, gym, garden areas and solarium (for the exclusive use of the owners). The owners will also be able to enjoy exclusive direct access to the Falgueró and Rec del Solà paths. Regarding the FINISHES AND QUALITIES of the homes, we would highlight: - EXTERIOR CARPENTRY in aluminum with SCHUCO type thermal break or similar. - Triple glass with double air chamber adapted to energy requirements. - Stoneware flooring, with two finishing options to be chosen by the client. - built-in cabinets of the Carré brand or similar - Open KITCHENS with Neolith, Silestone or similar countertops, equipped with a BORA type surface extractor fan incorporated into the hob, induction hob, oven, microwave, fridge and dishwasher from SIEMEMS or similar. Wall and base units of the Santos or similar brand, combining a solid color with an imitation wood finish. Extendable faucet. - BATHROOMS with walls covered with top quality ceramics. Equipped with furniture with drawer and embedded sink. Hansgrohe or similar regulating taps, glass partition and mirror. Built-in shower rain effect - AIR CONDITIONING AND RENEWAL: * ACS production system and centralized air conditioning connected to FEDA ECOTERM. * Underfloor heating system throughout the house. * Air conditioning with cold air throughout the house except in bathrooms, through air ducts integrated into the false ceiling with supply and extraction. * Renewal of airer with double flow system with compact equipment with Siber or similar brand heat recuperator. Individualized equipment for each house. - ELECTRICAL INSTALLATION: * Spotlights integrated into the false ceiling in bathrooms, laundry and kitchen. * LED strip lighting in the hallway and other rooms. * HOME AUTOMATION: home climate control system. With the possibility of buying parking spaces and storage rooms in the same building. Do not hesitate to contact us to clarify any questions and have additional information. Expected completion date: last quarter 2027.
…By Annonceur International


Beautiful flat with three bedrooms and two complete bathrooms. Flat of 138.9 m2 and a terrace of 12.72 m2. Located in a newly constructed building in one of the best residential areas of Escaldes, specifically in Els Vilars. This development, called RESIDENCIAL MARIÓ, is located in a quiet area, despite being very close to the town centre. The building will have good thermal and acoustic insulation, and the carpentry will be of anodised aluminium with TECHNAL type thermal bridge break or similar. The interior fittings of the flats will consist of a kitchen equipped with an extractor hood, induction hob and oven of the BOSCH brand a stainless steel sink of the ROCA brand or similar. The kitchen furniture is of the Siematic brand or similar, and the counter of the SILESTONE brand or similar. All bathroom fittings are ROCA or similar and have an electric towel dryer. The heating works with the aerothermal underfloor heating system and will also have a hot-cold air conditioning system installed. Do not hesitate to consult our sales team.
…By Annonceur International


Nice apartment with three rooms, two suite type, with a total of three full bathrooms. Floor of 163.61 m2 and balcony of 8.85 m2 and a porch of 8.02 m2. Located in a newly built building in one of the best residential areas of Escaldes, specifically in Els Vilars. This development, called RESIDENTIAL MARIÓ, is located in a quiet area, despite being a short distance from the urban center. The building will have good thermal and acoustic insulation, and the carpentry will be of anodized aluminum with TECHNAL type thermal break or similar. The interior equipment of the floors will consist of a kitchen equipped with an extractor hood, induction plate and a BOSCH brand oven and a ROCA brand stainless steel sink or similar. The kitchen furniture is from the Siematic or similar brand, and the counter is from the SILESTONE brand or similar. All the facilities in the bathrooms are from the ROCA brand or similar and have an electric towel dryer. The heating works with the aerothermia system for underfloor heating and will also have the installation of a cold-heat air conditioning system. Do not hesitate to consult with our commercial team.
…By Annonceur International


Located in a quiet and exclusive residential environment we find this detached villa. A property of impeccable architecture and generous volumes that offers a sophisticated and independent lifestyle. With a total of 463.29 m2 built on a private plot, this property has been meticulously designed to maximize comfort, natural light and family logistical functionality. We access the property from the ground floor, the social and family epicenter of the house. We find a spacious and bright living-dining room of more than 50 m2 with direct access to a beautiful garden that provides us with unbeatable views over the Principality of Andorra. Next to this room we find a separate kitchen and a guest toilet. A highlight of this area is the direct access from the car park with capacity for 2 vehicles. The upper floors are intended for the night area. On the first floor we have three large double bedrooms, all of them exterior and with open views. On this same floor we find a separate laundry area and a bathroom. On the upper floor we find the jewel of the property: the master suite. A double bedroom of 17.20 m2 with a large dressing room and a bathroom. From this room we go out to a terrace that will allow us to enjoy some movie sunrises and sunsets. Finally, in the basement of this property we find the technical area of the house and a storage room or cellar ideal for lovers of good wine. Things that will make you fall in love with this property: 4 bedrooms Quiet location Parking for 2 cars Garden of 125 m2 Views Soil Multiple options to make it to your liking
…By Annonceur International


Exclusive apartment in a housing development in the center of Escaldes-Engordany, 500 meters from the economic and social center of the Principality. It is a triplex apartment of 244 m2 of housing plus 159 of terrace. It consists of 4 double rooms, two suites and the other two rooms share a bathroom, all of them with fitted wardrobes and access to the terrace. Kitchen open to dining room and practical laundry area. Located in a unique enclave, its homes will have spectacular panoramic views over the Valley of Andorra and Escaldes and sun throughout the year. The first tower to be marketed, 15 stories high, is made up of 55 homes with 1 to 6 bedrooms, all exterior. You will find homes of various types and lengths, very bright and functional, with modern design, perimeter terraces and high-end finishes. It is worth noting in this promotion the fantastic community areas with heated indoor pool, gym, garden areas and solarium (for the exclusive use of the owners). The owners will also be able to enjoy exclusive direct access to the Falgueró and Rec del Solà paths. Regarding the FINISHES AND QUALITIES of the homes, we would highlight: - EXTERIOR CARPENTRY in aluminum with SCHUCO type thermal break or similar. - Triple glass with double air chamber adapted to energy requirements. - Stoneware flooring, with two finishing options to be chosen by the client. - built-in cabinets of the Carré brand or similar - Open KITCHENS with Neolith, Silestone or similar countertops, equipped with a BORA type surface extractor fan incorporated into the hob, induction hob, oven, microwave, fridge and dishwasher from SIEMEMS or similar. Wall and base units of the Santos or similar brand, combining a solid color with an imitation wood finish. Extendable faucet. - BATHROOMS with walls covered with top quality ceramics. Equipped with furniture with drawer and embedded sink. Hansgrohe or similar regulating taps, glass partition and mirror. Built-in shower rain effect - AIR CONDITIONING AND RENEWAL: * ACS production system and centralized air conditioning connected to FEDA ECOTERM. * Underfloor heating system throughout the house. * Air conditioning with cold air throughout the house except in bathrooms, through air ducts integrated into the false ceiling with supply and extraction. * Renewal of airer with double flow system with compact equipment with Siber or similar brand heat recuperator. Individualized equipment for each house. - ELECTRICAL INSTALLATION: * Spotlights integrated into the false ceiling in bathrooms, laundry and kitchen. * LED strip lighting in the hallway and other rooms. * HOME AUTOMATION: home climate control system. With the possibility of buying parking spaces and storage rooms in the same building. Do not hesitate to contact us to clarify any questions and have additional information.
…By Annonceur International


Exclusive apartment in a housing development in the center of Escaldes-Engordany, 500 meters from the economic and social center of the Principality. It is a duplex apartment with 113.96 m2 of housing plus 110.81 m2 of terrace. It consists of 3 double bedrooms, one suite and the other two rooms share a bathroom, all of them with built-in wardrobes with access to the terrace. Kitchen open to the dining room and laundry area. Located in a unique enclave, its homes will have spectacular panoramic views over the Valley of Andorra and Escaldes and sun throughout the year. The first tower to be marketed, 15 stories high, is made up of 55 homes with 1 to 6 bedrooms, all exterior. You will find homes of various types and lengths, very bright and functional, with modern design, perimeter terraces and high-end finishes. It is worth noting in this promotion the fantastic community areas with heated indoor pool, gym, garden areas and solarium (for the exclusive use of the owners). The owners will also be able to enjoy exclusive direct access to the Falgueró and Rec del Solà paths. Regarding the FINISHES AND QUALITIES of the homes, we would highlight: - EXTERIOR CARPENTRY in aluminum with SCHUCO type thermal break or similar. - Triple glass with double air chamber adapted to energy requirements. - Stoneware flooring, with two finishing options to be chosen by the client. - built-in cabinets of the Carré brand or similar - Open KITCHENS with Neolith, Silestone or similar countertops, equipped with a BORA type surface extractor fan incorporated into the hob, induction hob, oven, microwave, fridge and dishwasher from SIEMEMS or similar. Wall and base units of the Santos or similar brand, combining a solid color with an imitation wood finish. Extendable faucet. - BATHROOMS with walls covered with top quality ceramics. Equipped with furniture with drawer and embedded sink. Hansgrohe or similar regulating taps, glass partition and mirror. Built-in shower rain effect - AIR CONDITIONING AND RENEWAL: * ACS production system and centralized air conditioning connected to FEDA ECOTERM. * Underfloor heating system throughout the house. * Air conditioning with cold air throughout the house except in bathrooms, through air ducts integrated into the false ceiling with supply and extraction. * Renewal of airer with double flow system with compact equipment with Siber or similar brand heat recuperator. Individualized equipment for each house. - ELECTRICAL INSTALLATION: * Spotlights integrated into the false ceiling in bathrooms, laundry and kitchen. * LED strip lighting in the hallway and other rooms. * HOME AUTOMATION: home climate control system. With the possibility of buying parking spaces and storage rooms in the same building. Do not hesitate to contact us to clarify any questions and have additional information.
…By Annonceur International


Situated in the incomparable natural setting of Sant Miquel d'Engolasters, this exclusive 328 m apartment, for sale, is part of ESCALA, designed by the prestigious architecture studio Rafael de la-Hoz.This unique building integrates perfectly into its mountainous surroundings and, thanks to its open conception to the exterior and its location on an exceptional natural viewpoint, allows for plenty of natural light and stunning views over Andorra la Vella and Escaldes-Engordany to be incorporated into its interior space. Its privileged location also allows it to be just minutes away from the commercial, financial, and administrative center of Andorra, with its varied commercial, leisure, and service offerings, as well as all recreational and sports facilities, including the ski and mountain sports stations of the Principality: GrandValira, Vallnord Pal-Arinsal, Ordino Arcals, and Naturlndia.The property features 193 m of living space, entirely exterior. All rooms have access to a 111 m terrace from where you can enjoy a unique and different sunset every day of the year, along with incredible panoramic views of the central valley of the Principality of Andorra and the majestic peaks that surround it.The sleeping area is divided into a master suite with an integrated dressing area and full bathroom, plus two suites with their own full bathrooms.The daytime area consists of a fantastic open space made up of a kitchen, fully equipped with high-end appliances and an adjoining laundry room, a living-dining room, and a space designated for a library or chill-out area.For your total convenience, the apartment includes 3 garage spaces and 1 storage room in the same building. For perfect relaxation at the end of the day, you can enjoy an exclusive private spa located in the same building, with inspiring views over the valleys of Andorra.This luxurious penthouse, designed with a modern and elegant style, is specially conceived to satisfy all your desires for comfort, tranquility, and privacy that you can only find at ESCALA, in the heart of one of the best residential areas of the Principality of Andorra.
…By Andorra Sotheby's International Realty


In a modern and growing, technologically advanced country such as Andorra, in order to meet the needs of quality real estate, this avant-garde new construction of very high performance has been designed in the heart of the financial centre of the Principality of Andorra, in an area with many future prospects where investing will be a safe value.This high-end development will have very spacious and pleasant homes with the highest quality finishes, home automation system, technically advanced windows for excellent insulation, aerothermal heating and air conditioning system distributed by underfloor heating, modular wardrobes in the bedrooms, high-end kitchens equipped with an extractor hood on the induction hob. Oven, microwave, fridge and dishwasher.The high-end development located in Escaldes-Engordany has various types of homes and sizes, apartments with one to six bedrooms, with a terrace, the possibility of acquiring parking spaces and storage rooms in the same building, in a central, highly valued and growing area.Consult our advisors for the individual characteristics of each property and answer all your questions.Located in the Hospital area, it has all possible services on foot: shops, banks, offices... The most important commercial artery in the country is less than a 5-minute walk away.
…By Annonceur International
'%20stroke='%23DDAA3A'%20stroke-width='1.909'%20stroke-linecap='square'%20stroke-linejoin='bevel'/%3e%3c/svg%3e)
Receive by email any new listing that may match your search criteria
Your criteria :
By validating this form, you accept the general conditions of use of Le Figaro Properties.
These agencies offer a selection of luxury properties vente at Andorra la Vella. Feel free to contact them for personalized assistance.


