Get early access to listings that match your criteria
Never miss an opportunity again. Our personalized alerts notify you instantly.

 English$ USD · m²


ACRO Home 43 redefines the concept of urban living through a proposal where contemporary architecture, technology, and well-being coexist in perfect harmony. Located in one of Asunción’s most exclusive and dynamic areas, the project offers sophisticated residences with spacious layouts and privileged city views. The building features 1, 2, and 3-bedroom apartments, as well as semi-penthouses and penthouses, all conceived with a modern aesthetic, premium materials, and environments designed to prioritize natural light, spaciousness, and functionality. Its first-class amenities, wellness areas, and carefully designed social spaces complement a residential experience created for those seeking comfort, exclusivity, and a new way of living in the city.
…By Paraguay Sotheby's International Realty


*]:pointer-events-auto R6Vx5W_threadScrollVars scroll-mb-[calc(var(--scroll-root-safe-area-inset-bottom,0px)+var(--thread-response-height))] scroll-mt-[calc(var(--header-height)+min(200px,max(70px,20svh)))]" dir="auto" data-turn-id="request-69fccbca-e774-83e9-b809-45a359d3dbcd-65" data-turn-id-container="request-69fccbca-e774-83e9-b809-45a359d3dbcd-65" data-testid="conversation-turn-34" data-scroll-anchor="false" data-turn="assistant"> Located just steps away from Shopping del Sol , Dazzler by Wyndham Asunción, and the World Trade Center Asunción complex, this elegant apartment in the Fiore Di Maggio Building combines a strategic location, comfort, and a residential concept designed for contemporary urban living. Unit 101, located on the first floor, offers 155.47 square meters of private area and a functional layout that integrates the living room, dining area, and semi-integrated kitchen into a spacious and bright environment. The apartment features two en-suite bedrooms, highlighted by the primary suite with a walk-in closet, as well as a guest bathroom and two parking spaces. The building offers amenities focused on wellness and leisure, including a swimming pool, climate-controlled barbecue lounge, outdoor social area, massage room, and sauna, creating a comfortable and exclusive residential experience in one of Asunción’s most dynamic areas.
…By Paraguay Sotheby's International Realty


Ubicado dentro de uno de los complejos residenciales más prestigiosos de Asunción, este distinguido apartamento en Parque de Jade Ofrece una experiencia de vida donde el diseño, la comodidad y la sofisticación se fusionan en perfecta armonía. Finamente amueblada y con un diseño interior cuidadosamente seleccionado, la propiedad abarca una superficie total de 625 metros cuadrados, incluyendo áreas privadas, espacios comunes y estacionamiento. La zona social cuenta con un amplio salón y un comedor formal, complementados por una acogedora sala de estar y un comedor informal, todos conectados a dos generosas terrazas con barbacoa y vistas panorámicas privilegiadas. La espaciosa cocina está totalmente equipada con electrodomésticos de acero inoxidable y se complementa con una zona de lavandería independiente, así como un dormitorio de servicio y un baño privado. El ala privada incluye tres habitaciones con baño privado, entre las que destacan la suite principal y la segunda habitación, ambas con amplios vestidores. La propiedad también cuenta con un aseo de cortesía, cuatro plazas de aparcamiento y un trastero. Jade Park redefine el concepto de servicios residenciales, ofreciendo una reserva natural de 18 000 metros cuadrados con senderos para caminar, piscinas para familias y adultos, canchas de tenis, un bar junto a la piscina, salas de reuniones, servicio de valet parking y un generador eléctrico que abastece a todo el complejo. Su exclusivo club social cuenta con restaurante, spa, sauna, gimnasio de última generación, salas de cine, estudios de yoga y pilates, espacios gourmet y áreas recreativas para todas las edades. Una residencia diseñada para quienes buscan privacidad, amplitud y una experiencia de vida de primer nivel en el corazón de la ciudad.
…By Paraguay Sotheby's International Realty


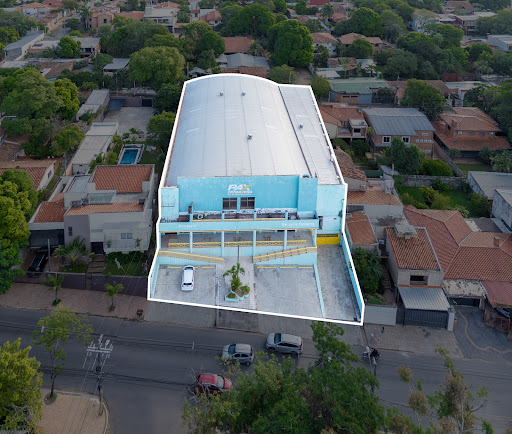
Located on one of the most connected and rapidly growing avenues in Asunción , this property in Barrio Jara presents an outstanding opportunity for developers and investors seeking to establish themselves in an area with strong demand and excellent urban growth potential. Avenida Venezuela offers strategic connectivity to major avenues such as Mariscal López and España, within a well-established environment surrounded by services, commercial centers, universities, and corporate spaces. Its privileged location allows for the development of residential, corporate, or commercial projects, taking advantage of the balance that defines the area between urban lifestyle and residential surroundings. The sector’s sustained growth dynamic makes this property an ideal option for mixed-use developments, apartment buildings, or office projects with strong appreciation potential. A strategic investment opportunity in one of the city’s most evolving and promising corridors.
…By Paraguay Sotheby's International Realty


In a strategic location, with 1,512 square meters of land and 800 square meters of built area, stands this solid and spacious ground-floor residence, ideal for those seeking comfort, generous spaces, and functionality. The property features a main bedroom with an en-suite bathroom, a built-in wardrobe, and a practical attic. Two additional bedrooms, each also with an attic, share a full bathroom, while a fourth independent bedroom offers a flexible space, perfect for guests, a private office, or any other use. The social area of the house includes a daily living and dining room, a spacious formal living room, a cozy music or TV room, and a large independent kitchen designed for both family and social use. The barbecue area (quincho), fully equipped with a grill, integrates seamlessly with the outdoor space, ideal for entertaining. The service area offers a large laundry room that ensures everyday convenience. The expansive garden and the swimming pool create a relaxing outdoor environment, turning this property into a true family retreat within the city.
…By Paraguay Sotheby's International Realty


Located in the traditional Bernardino Caballero neighborhood of Asunción, this modern residence sits on a 756-square-meter lot, with 637 square meters of construction, distinguished by its spacious interiors, high-end equipment, and a design conceived for comfort and entertainment. The residence is fully air-conditioned and equipped with automated curtains, a home automation system, and a generator that powers the entire property, offering a modern and functional lifestyle in one of the city’s most established residential areas. The property features three en-suite bedrooms with walk-in closets and generous terraces, two of them configured as master suites with opposing double wardrobes, designed to provide maximum comfort and privacy. On the upper floor, a spacious family lounge serves as a gathering area, complemented by balconies that frame open views of the surrounding greenery and allow residents to enjoy sunrises and sunsets in an atmosphere of absolute tranquility. The ground floor is organized around a large main living area, designed to integrate a gourmet kitchen that flows naturally into the dining space. The independent Achón kitchen maintains functional access both from the dining room and the barbecue area, optimizing daily living and social gatherings. The home also includes a game room and a dedicated space ideal for a wine cellar or wine lounge, adding character and distinction to the residence. The service area is complete and independent, featuring a laundry room, drying patio, service bedroom, and bathroom. Outdoors, expansive gardens surround the residence, with mature trees and green areas framing a large swimming pool, creating an ideal setting for both relaxation and entertainment. The gallery, equipped with a barbecue, bathroom, and storage area, integrates seamlessly with the garden, offering a perfect space for outdoor gatherings. The property also includes a covered garage for three vehicles.
…By Paraguay Sotheby's International Realty


Located directly across from the Armed Forces, along one of the city’s most visible and forward-projected avenues, this property is offered at land value and represents a strategic opportunity for developers. It features 1,497 square meters , with 30 meters of frontage on Avenida General Santos and 33.29 meters at the rear with access to Curva San Miguel , allowing for dual access and exceptional versatility for a wide range of projects. The property permits a building coefficient of ground floor plus ten levels , making it an ideal alternative for a mid- to large-scale residential or corporate development. A prime location with strong visibility, connectivity, and long-term growth potential.
…By Paraguay Sotheby's International Realty


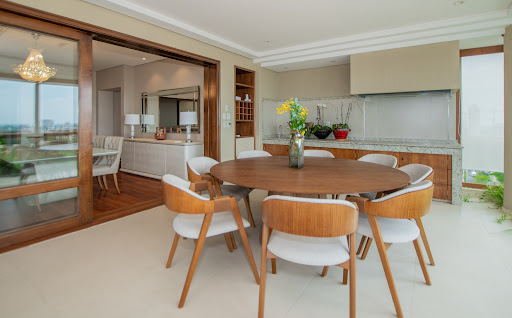
This stunning residence occupies an entire floor of three hundred and forty-three square meters and is located on the eleventh floor , offering a privileged position with top-tier finishes. Its elegant private entrance leads to a social living-dining area that connects to a spacious furnished terrace, equipped with an automated sliding window system ideal for regulating the temperature and enjoying the surroundings at any time. A standout feature is the state-of-the-art grill , with a movable cover that transforms into a refined sideboard when not in use, complemented by a granite countertop. The electric charcoal starter allows for automatic ignition, while the modern extractor hoods incorporate sliding glass and air curtains to keep the space free of smoke and heat. The social area is completed by a large family room integrated into the main space, and a guest bathroom with an anteroom. Every room features large Petereby wood windows, finely crafted with dual-contact and triple-glazed panels that provide excellent thermal and acoustic insulation. The interior doors ensure privacy and sound comfort throughout the unit. The private wing includes three en-suite bedrooms , designed to minimize noise from upper floors. The bathrooms feature exterior windows that provide natural light, ventilation, and a cozy view, with mirrored glass for enhanced privacy. The kitchen is spacious, equipped with high-quality wooden cabinetry and a large window; it includes space for two refrigerators, a breakfast nook, and an advanced extractor system, with independent access from the service hall. The service area is well-defined and furnished, with exterior views. The building additionally offers an event lounge with a terrace, an infinity-edge pool surrounded by gardens, a relaxation area with a covered pergola, and a fully equipped gym with panoramic views. The unit is delivered with two parking spaces , a storage unit, a full-capacity power generator for the apartment, and access to fully equipped common areas.
…By Paraguay Sotheby's International Realty


Located in the distinguished Ykua Satî neighborhood, this exclusive apartment is part of the Alzara Plaza building — a development that combines contemporary design, comfort, and a privileged location facing the plaza that gives its name to the residential complex. The unit features two ensuite bedrooms, the master with a walk-in closet, as well as a spacious living–dining area with a semi-integrated kitchen, guest bathroom, and a balcony overlooking the surrounding green landscape. Every space has been carefully designed to provide natural light, functionality, and high-quality finishes. The building stands out for its first-class infrastructure and amenities designed for the well-being of its residents: 24-hour security and reception, backup generator, service elevator, elegant lobby, swimming pool with sun deck, fully equipped gym, event room, meeting room, spa area with sauna, massage services and hair salon, as well as a kids room. In a consolidated residential environment, surrounded by nature and with access to major avenues, Alzara Plaza redefines urban living with balance, comfort, and exclusivity.
…By Paraguay Sotheby's International Realty


Three unified lots totaling 1,336 square meters, strategically located on the corner of Sargento Silva and 4 de Julio streets, at the end of the recently inaugurated Costanera Sur. Its privileged location offers immediate access to downtown Asunción, the corporate district, and a direct connection to Lambaré and other high-growth areas. A unique opportunity for the development of residential, corporate, or commercial projects in a highly visible and promising location.
…By Paraguay Sotheby's International Realty


On the 26th floor of the exclusive Altagracia Building lies this distinguished 320-square-meter residence , combining spaciousness, comfort, and sophistication in every detail. The main entrance welcomes residents through a private foyer that frames sweeping views of Avenida Santa Teresa, offering an immediate impression of exclusivity and privacy. The social area features a bright living and dining room with direct access to the terrace—equipped with automated glass enclosures, a barbecue area, and a natural garden that creates a true oasis in the sky. A cozy family room with a casual dining area complements the everyday living experience, along with a guest bathroom that enhances comfort and elegance. The private wing includes a grand master suite with its own terrace and garden, double-glazed enclosure, a spacious walk-in closet, and a bathroom with a separate vanity area. Two additional family suites are designed with the utmost attention to comfort and privacy. The fully equipped kitchen integrates a breakfast area with exterior views, while the well-ventilated laundry area, storage room, and service quarters with private bathroom provide practicality for daily living. The residence also includes two parking spaces. The building offers top-tier amenities that elevate the Altagracia living experience: a multipurpose room with barbecue and kitchen, a gym, a rooftop swimming pool surrounded by greenery, landscaped common areas, driver accommodations, and 24-hour security. Among its distinctive details are colonial lapacho wood flooring, double-glazed windows in the bedrooms, an automatic irrigation system for the terrace gardens, automated tempered-glass enclosures, and a full-capacity backup generator—ensuring comfort and peace of mind at all times.
…By Paraguay Sotheby's International Realty


Located on the 4th floor of the exclusive Edificio Altagracia, this distinguished 320-square-meter apartment combines space, comfort, and sophistication in every detail. The main entrance welcomes residents through a private foyer that frames views of Avenida Santa Teresa, setting the tone for an atmosphere of exclusivity and privacy. The social area features a bright living and dining room with direct access to the terrace, equipped with automated enclosures, a built-in grill, and a natural garden that creates a true oasis in the sky. An intimate family room with a casual dining area complements the space, along with a guest bathroom with antebath, adding both convenience and elegance. The private area includes a grand master suite with private terrace and natural garden featuring double enclosure, a spacious walk-in closet, and a bathroom with antebath. Two additional family suites have been designed to ensure comfort and privacy. The fully equipped and furnished kitchen integrates a breakfast nook with exterior views, while the well-ventilated laundry area with storage and a service bedroom with private bathroom provide everyday practicality. The property also includes two parking spaces. The building offers top-tier amenities that elevate the Altagracia living experience: a multipurpose room with grill and kitchen, gym, rooftop pool surrounded by natural greenery, landscaped areas, driver facilities, and 24-hour security. Among its distinctive features are colonial lapacho wood floors, double-glazed bedroom windows, an automatic irrigation system for terrace gardens, automated tempered glass enclosures, and a full-capacity emergency generator ensuring comfort and peace of mind at all times.
…By Paraguay Sotheby's International Realty


Just steps from Parque de la Salud, Colegio ASA, and one block from Sacramento Avenue, this property offers a privileged location for those seeking space, privacy, and quick access in one of Asunción’s most established residential areas. Set on a 1,464-square-meter lot, with 24 meters of frontage on Ntra. Sra. del Carmen and 12 meters on Odriozola, the property benefits from dual street access and excellent connectivity. The residence spans three levels, with 1,150 square meters of built area and a layout designed to enhance both family living and social gatherings. The ground floor features bright, spacious areas: formal living room with marble-clad fireplace, dining room, lounge, home theater, climate-controlled barbecue area with grill, swimming pool, and an independent guest apartment. Upstairs, five bedrooms—two of them en suite—and balconies overlooking the garden ensure comfort and privacy. The lower level includes a full service area, laundry room, and storage space, rounding out the home’s functionality. An exceptional property offering elegance, comfort, and versatility in one of the most sought-after neighborhoods of Asunción.
…By Paraguay Sotheby's International Realty


Located on the thirteenth floor, this fully furnished apartment offers an excellent layout and a privileged view. It features an integrated living and dining area, automatic blinds in the social area, and a spacious balcony with a barbecue grill and mobile bar—perfect for enjoying outdoor moments. It includes a guest bathroom, a master suite with a walk-in closet, and a bathroom with double sinks and a granite countertop. The two additional bedrooms have built-in wardrobes, private balconies, and share a bathroom. The kitchen is fully equipped and furnished, with a granite countertop. The service area includes a laundry room with a washing machine, dryer, sink, window, and a bedroom with its own bathroom. All rooms are air-conditioned and have porcelain tile flooring. The apartment comes with two parking spaces and a storage unit.
…By Paraguay Sotheby's International Realty


Located in the prestigious Casa Vista building on Avenida Santa Teresa, this 340-square-meter penthouse redefines the concept of elegance and sophistication. Situated in the heart of Asunción's corporate hub, it offers an unparalleled lifestyle, with an ideal layout for those seeking luxury and functionality in every detail. The penthouse features three spacious suites and social areas designed to maximize comfort. It also includes a fully equipped service area and three independent entrances, providing total privacy. High-end finishes, such as colonial lapacho hardwood floors, solid wood doors, and triple-glazed thermal-acoustic windows, ensure sound and thermal insulation, creating peaceful and comfortable spaces. One of the highlights of this residence is its gallery with a grill and automated enclosure, allowing for year-round enjoyment. As a penthouse, it has direct access to a private pool, surrounded by lush gardens that create a natural retreat in the heart of the city. The building is equipped with a generator that powers 100% of the apartment and common areas. Exclusive amenities include a gym, event room, barbecue area, children's playground, garden, soccer field, and basketball hoop. Additionally, it offers the convenience of three private parking spaces, reinforcing its exclusivity and security.
…By Paraguay Sotheby's International Realty


Located in the heart of Ykua Sati, Asunción, this property presents an excellent investment opportunity. The 475-square-meter lot, situated at the intersection of Austria and Herminio Maldonado, features a construction that is 70 percent complete. The building includes four bedrooms and an independent office, allowing you to adapt and finish the spaces according to your preferences. Ideal for those looking to personalize their home or investors seeking a project with high appreciation potential, this property is located in an AR 1A zoning area, ensuring a high-quality residential environment.
…By Paraguay Sotheby's International Realty


This large 1,000 square meter plot of land, located in one of the most strategic areas of the Mariscal Estigarribia neighborhood, offers an excellent opportunity for those looking for a space to remodel or develop a new project. The property has an existing construction of 600 square meters, ideal for reforming and customizing according to the buyer's needs. The house, although old in style, has great potential to be transformed into a modern residence. In addition, the neighborhood stands out for its tranquility and proximity to points of interest, offering an ideal balance between accessibility and privacy.
…By Paraguay Sotheby's International Realty


Located in a quiet residential area known for its safety and vast green spaces, President Tower stands in the Trinidad neighborhood of Asunción, on the distinguished Avda. Primer Presidente. Its excellent accessibility connects it to various parts of the city, with easy access to major roads such as Costanera Norte, Julio Correa Street, Avda. Madame Lynch, and Autopista Ñu Guazú. From here, you are just minutes away from the new corporate hub, downtown Asunción, the airport, and the most prestigious shopping centers in the country. The immediate vicinity also offers supermarkets, pharmacies, gas stations, and renowned bilingual schools like Saint Anne's, Lumen, ASA, and Goethe. Additionally, it provides quick access to large, tree-filled parks such as the Botanical Garden and Parque Guazú Metropolitano, along with the nearby Asunción Golf Club. President Tower boasts an elegant and understated design that gives it an air of distinction, making it a landmark along the avenue. Its striking modern lines and proportions lend it a special prominence. The building features a primary access gate equipped with all the necessary security and control systems to ensure your safety. After passing the gate, you'll find a drop-off area covered by a large glass canopy that shelters the entrance to the building's main lobby. The lobby itself is spacious and bathed in natural light through its fully glazed front, providing a comfortable and welcoming space that leads to two private elevators. Parking, both for residents and visitors, is accessible from the front driveway and the rear street. The parking areas are well-organized and distributed across the ground floor, two basements, and two upper levels, ensuring a quick and easy route to reach them. This area also includes designated spaces for drivers, service dining areas, as well as gender-segregated bathrooms and changing rooms. The building's amenities are located on the third and fourth floors, utilizing the large spaces above the parking levels while ensuring the privacy and tranquility of the apartments situated on the higher floors.
…By Paraguay Sotheby's International Realty


We present this cozy two-bedroom apartment, both en suite, located in the prestigious Villanova Building, situated in one of Asunción's most sought-after areas. With a total surface area of 119 square meters, this property is thoughtfully designed to provide comfort and quality of life to its residents. Both bedrooms feature private bathrooms, offering privacy and convenience. The open-plan kitchen seamlessly integrates with the living-dining area, perfect for family gatherings or hosting guests. The balcony, equipped with a grill and a guest bathroom, is designed for entertaining, providing an ideal space to enjoy the outdoors and pleasant get-togethers. The unit includes two covered parking spaces, ensuring the safety of your vehicles. The building features an elevator and pressurized staircase for added safety and convenience. A 32-square-meter pool with a deck solarium offers the perfect spot to relax and soak up the sun. There is also a spacious terrace for social events and celebrations, offering spectacular views. The climate-controlled barbecue area, complete with a grill and bathroom, is ideal for hosting barbecues and gatherings with friends and family. Additionally, the building is equipped with an intercom system with a terminal in each apartment, providing added security and privacy. This elegant apartment offers the perfect combination of quality and location. Situated in a quiet and secure residential area, with a complete range of amenities for your comfort, this property represents a unique opportunity.
…By Paraguay Sotheby's International Realty


This property, strategically located just one block from Perón Avenue, offers excellent connectivity to Costanera Sur, facilitating access to both downtown Asunción and the city's corporate axis. The layout features three en-suite bedrooms on the ground floor, providing comfort and privacy for its residents. Upstairs, an elegant master suite with parquet flooring stands out, accompanied by a cozy reading area, perfect for moments of relaxation. The residence also includes a separate service area with two bedrooms, ensuring discreet and independent access for staff. The parking space accommodates up to seven vehicles, three of them under a roof, which is a great advantage in terms of security and convenience. Outside, a beautiful patio with trees, including a banana plant, offers the perfect setting to enjoy nature. The pool with a waterfall and the traditional tatakua complete this space, which is further distinguished by solid oak pillars, present both in the interior and exterior areas, adding a touch of distinction and warmth to the property.
…By Paraguay Sotheby's International Realty


Ubicada en una exclusiva calle sin salida en el prestigioso barrio de Las Lomas en Asunción, esta elegante residencia combina el encanto de lo antiguo con el confort moderno. Con una superficie total de 762 metros cuadrados y una superficie construida de 450,82 metros cuadrados, esta vivienda minuciosamente mantenida ofrece un ambiente acogedor y familiar. La planta baja presenta un diseño espacioso y funcional, incluyendo un garaje con amplio espacio para múltiples vehículos. La amplia y luminosa sala de estar invita a la relajación y el entretenimiento, mientras que el comedor social proporciona el escenario perfecto para momentos especiales. Una cómoda sala de estar diaria ofrece espacio adicional para el ocio y la recreación, y también hay un área de oficina dedicada para trabajar desde casa. La cocina incluye zona de servicio y acceso independiente, garantizando la máxima comodidad. El patio trasero cuenta con una piscina y un área de barbacoa cubierta, ideal para disfrutar de deliciosas comidas al aire libre durante todo el año. Arriba, hay cuatro dormitorios, dos de los cuales tienen baño, incluido un gran vestidor para el máximo confort. Los otros dos dormitorios comparten un baño familiar. Una íntima sala de estar brinda espacio adicional para relajarse, mientras que el balcón ofrece impresionantes vistas del patio y la piscina, creando una atmósfera de serenidad y bienestar.
…By Paraguay Sotheby's International Realty


Large apartment building with gardens. It has 18 brand new apartments with two and three bedrooms with their own bathrooms, of 180 and 220 square meters of their own. A place designed to connect with nature, generating a visual and olfactory harmony with medicinal, fruit and ornamental plants that complement all the external spaces of the building as well as the balconies, giving residents the alternative to choose the type of plant they want to appreciate on your balcony. It has an automated irrigation system. Yvyraró wooden parquet floors, 22 millimeters thick. The walls have sound insulation, with a thickness of 30 centimeters. The windows have a double layer (insulating glass) three centimeters apart and six millimeters thick per layer, which isolates noise pollution by 98%, which in turn creates a thermal insulator that allows a calm and pleasant environment to be maintained. Curved concrete and curved finishes in all environments. Each floor, as well as the common rooms and the reception, have different photographic works by Javier Medina, giving the resident a privileged place in all the surrounding spaces. Within the amenities of the building there is a large terrace with swimming pool, air-conditioned room, social bathroom and kitchen with grill. Each floor has an independent area to store rubbish, divided into three types of recycling. It has a generator that supplies 100% of the apartments.
…By Paraguay Sotheby's International Realty


Feel Asunción is located on Santísima Trinidad Avenue, it is a strategic point to reach the busiest areas in the shortest time, just 15 minutes from Silvio Pettirossi International Airport, and 10 minutes from the new commercial and business center of Asunción. This apartment is located on the 20th floor and has 118.9 square meters of its own with integrated living and dining room, kitchen with Achon brand furniture, covered terrace, social bathroom, two bedrooms with a shared bathroom and a master suite with dressing room. Among the exclusive quality amenities and superior service is an open swimming pool; coworking area with meeting room, individual workstations and private offices; game room; dry sauna; gym with state-of-the-art machines and two event rooms equipped with barbecues. Reception in the lobby and 24 hour security.
…By Paraguay Sotheby's International Realty

Prime Estate in the San Roque Neighborhood, Asuncion. Located in a high traffic mixed-use (Commercial and residential) corridor with dual street frontage on Avenida España and Juan de Salazar. In close proximity to prestigious educational institutions such as School San Jose, School International and Las Teresas. As well as Top-tier private healthcare centers including Migone Hospital, San Roque Hospital and Las Lomas Britanico Hospital. Strategic positioning less than 5 minutes from the Costanera Expressway access, Downtown Asuncion, Las Mercedes district, Parque Caballero and the historic railway station. Immediate accessibility to mayors Banks, Diplomatic Missions/Embassies, Premium supermarkets and governments institutions. Lot Size / Land Area 77500 Sq ft (Aprox. 1.78 Acres) (7200 m2) Total Gross Building Area (GBA) 21,528 Sq ft. 2000 m2 Internal perimeter paved driveways encircling the estate, mature landscaping and dense natural vegetation. Comprehensive perimeter and access security upgrades.
…By Annonceur International


*]:pointer-events-auto R6Vx5W_threadScrollVars scroll-mb-[calc(var(--scroll-root-safe-area-inset-bottom,0px)+var(--thread-response-height))] scroll-mt-[calc(var(--header-height)+min(200px,max(70px,20svh)))] dir=auto data-turn-id=request-69fccbca-e774-83e9-b809-45a359d3dbcd-11 data-turn-id-container=request-69fccbca-e774-83e9-b809-45a359d3dbcd-11 data-testid=conversation-turn-138 data-turn=assistant> Discover Urban Cumbres , a residential development designed for those seeking comfort, contemporary design, and an exceptional location in Luque’s CIT District. The project offers studio apartments (30 m²), one-bedroom residences (40 and 45 m²), and two-bedroom residences (65 m²), featuring functional layouts, air-conditioned interiors, and quality finishes. Every unit includes a fully fitted kitchen equipped with an oven, cooktop, and range hood, an integrated living and dining area, a bathroom with a glass shower enclosure, a water heater, and built-in wardrobes. Developed on a 12,000-square-meter site, Urban Cumbres preserves more than 3,000 square meters of landscaped green areas , creating a peaceful environment designed for outdoor living and relaxation. The complex consists of four five-story residential towers , equipped with elevators, a reception lobby, CCTV security, a backup generator for common areas, and dedicated service facilities. Residents enjoy a carefully curated selection of amenities, including two swimming pools , a sun deck, a fully equipped fitness center, and fully appointed barbecue lounges, designed to promote wellness and a vibrant social lifestyle. Located on 12 de Junio Avenue , near Obrero Street in the Campo Grande neighborhood of Luque , the development is just minutes from the CIT district and offers excellent connectivity to Asunción and the city’s key destinations. Estimated completion: March 2027. _:empty]:hidden>
…By Paraguay Sotheby's International Realty
'%20stroke='%23DDAA3A'%20stroke-width='1.909'%20stroke-linecap='square'%20stroke-linejoin='bevel'/%3e%3c/svg%3e)
Receive by email any new listing that may match your search criteria
Your criteria :
By validating this form, you accept the general conditions of use of Le Figaro Properties.
These agencies offer a selection of luxury properties vente at Asunción. Feel free to contact them for personalized assistance.
