The agencies at Brussels
These agencies offer a selection of luxury properties vente at Brussels. Feel free to contact them for personalized assistance.

 English$ USD · m²


Located in the heart of the European neighborhood, this superb mansion covers an area of approximately 550 sqm over five floors, with a west-facing garden and terrace. Currently used as office space, the building not only boasts remarkable architectural features, but also offers a prestigious address for establishing a Brussels headquarters. The property would, of course, be ideal for conversion into a charming residence, subject to planning permission. Additional information: double glazing, alarm system and lift. PEB E. Ideally located in the heart of Brussels, close to public transport, restaurants and shops. For further information or visit, please contact Alexandre Merlen at +32 488 78 24 80.
…By Annonceur International


Set within a listed neo-classical mansion dating from 1890, which was converted into a luxury apartment block in 2014 and designed by the architect Erpicum, this superb first-floor flat has been completely refurbished to a high standard, offering approximately 375 m² of living space plus a lovely 28 m² terrace. A beautiful reception room with superb ceiling height of approximately 4.95 metres, a fully fitted kitchen with a breakfast nook, 3 bedrooms, 2 bathrooms and a shower room. 2 parking spaces. Energy Performance Certificate: D+
…By Immobilière Le Lion


Situated in the immediate vicinity of Place Stéphanie, with its shops and all amenities, this rare property nevertheless enjoys an exceptionally peaceful and leafy setting. Nestled within a courtyard, sheltered from view and free from any urban disturbances, this charming two-storey house underwent a complete renovation in 2021 in a resolutely contemporary style.With a total floor area of approximately 323 m², it opens onto a magnificent private garden of approximately 344 m², a true oasis of greenery in the heart of the city. The elegant and light-filled living areas enjoy a special connection with the outdoors and naturally extend the living spaces.The property comprises 3 bedrooms, including a beautiful master suite, as well as 3 bathrooms. A wellness area with a sauna completes the property. Two parking spaces round off this rare find. EPC: D.An oasis of calm and greenery offering a privileged lifestyle just a stone’s throw from Place Stéphanie.
…By Immobilière Le Lion


Situated in the immediate vicinity of Place Stéphanie, with its shops and all amenities, this rare property nevertheless enjoys an exceptionally peaceful and leafy setting. Nestled within a courtyard, sheltered from view and free from any urban disturbances, this charming two-storey house underwent a complete renovation in 2021 in a resolutely contemporary style.With a total floor area of approximately 323 m², it opens onto a magnificent private garden of approximately 344 m², a true oasis of greenery in the heart of the city. The elegant and light-filled living areas enjoy a special connection with the outdoors and naturally extend the living spaces.The property comprises 3 bedrooms, including a beautiful master suite, as well as 3 bathrooms. A wellness area with a sauna completes the property. Two parking spaces round off this rare find. EPC: D.An oasis of calm and greenery offering a privileged lifestyle just a stone’s throw from Place Stéphanie
…By Immobilière Le Lion


At the edge of the Bois de la Cambre, at the entrance of one of the most beautiful avenues in Brussels, an elegant apartment of approximately 165 m² on the 1st floor/8 benefiting from a superb terrace of 45 m². The illustrations of some rooms have been partially generated by AI.This description has been automatically translated from French.
…By Archybald Sprl


Nestled in the heart of one of Ixelles' most sought-after neighborhoods, close to the Bois de la Cambre, Embassy district and ULB University, this modernist mansion was designed in 1959 by renowned architect André Jacqmain, in collaboration with renowned interior designer Jules Wabbes. In the entrance hall, the spectacular spiral staircase structures the house's five levels, all bathed in natural light thanks to high ceilings and a vast glass façade. This design marries the timeless charm of noble materials with contemporary functionality. The interior offers generous, elegant volumes, including a bright, convivial living space. The house has 4 bedrooms and 4 bathrooms, perfectly suited to the needs of a large family. Outside, a landscaped garden invites you to relax, a veritable cocoon of greenery right in the center of town. A large garage completes this rare property. Ideal location, close to schools, shops, sports clubs, restaurants and excellent connections to public transport and major roads. Peaceful residential setting, yet close to the hustle and bustle of Brussels. PEB F
…By Go Invest Uccle Real Estate


Located just steps from Avenue Louise, this remarkable garden-level apartment of approximately 288 m² is situated within an elegant, fully renovated mansion. It features a superb terrace of approximately 78 m², a true extension of the living spaces, as well as access to a magnificent landscaped garden of approximately 344 m², offering a rare sense of calm and greenery right in the heart of Brussels. The apartment boasts spacious, light-filled rooms and comprises 3 bedrooms and 3 bathrooms. The living areas open widely onto the terrace, creating a particularly pleasant indoor-outdoor continuity and an exceptional quality of life right in the city center. A contemporary design with meticulous finishes, perfectly combining charm, comfort, and a sought-after location. Other: parking spaces and cellars in the basement. The Louise neighborhood is known for its proximity to shops and its wide selection of restaurants. Easy and quick access to downtown and surrounding towns thanks to extensive public transportation. For further information, please contact Natalie Van Lerbeirghe at +32 (0) 470 70 20 10
…By Belgium Sotheby’s International Realty


A majestic French-style villa (± 754 m²), designed by architect Van Meulecom, set on a lot of ± 2,600 m². This magnificent property is laid out as follows: Ground floor: spacious entry hall (21.92 m²), living room (approx. 40 m²), library area, dining room (24.65 m²), summer dining room with a veranda (approx. 30 m²), a magnificent southwestern-facing garden of approx. 1,300 m², a separate semi-professional kitchen with a veranda (approx. 38 m²), and a two-car garage. On the first floor: 6 bedrooms (15.48 m², 20.39 m², 25.65 m², ± 15 m², 10.17 m², and ± 14 m²), 5 bathrooms, and access to the unfinished attic. In the basement: several storage rooms, a cold storage room, a climate-controlled wine cellar, a sauna, a fitness room, and a laundry room. There is also an annex of approximately 38 m² that can serve as a caretaker’s house. This annex has been completely rebuilt from scratch. Additional features: Versailles-style hardwood floors, electric shutters, alarm system, thermostat, underfloor heating, soundproof walls, reinforced doors, security cameras, high-end security system, and a slate Mansard roof. For further information or to schedule a visit, please contact Harrison Saey at +32 473 80 39 16 Energy Performance Certificate (PEB): G. Available upon closing.
…By Annonceur International


On Avenue Molière, close to Place Brugmann, a “Beaux-Arts” style mansion dating from 1925, designed by the architect A. Lissen, listed in the heritage register, and fully renovated. It has retained all its charm and period features and offers a gross floor area of approximately 671 m² (according to EPC) Behind an 8-metre-wide façade, the house comprises, on the ground floor, a carriage entrance leading to the rear courtyard and an entrance hall with a grand staircase and cloakroom. This level also features a first kitchen with access to the courtyard, as well as a study. The first floor comprises a reception room with an open fire, a dining room with a balcony and a kitchen. The second floor features the master suite with a dressing room and en-suite bathroom, as well as two further bedrooms and a bathroom. The third and top floor comprises an office, a bedroom with en-suite bathroom, and a second bedroom with en-suite bathroom and separate toilet. The converted basement consists of a utility room with access to the garden, and a studio with a shower room. An attached garage with direct access to the courtyard (rue F. Merjay) completes the property. Other features: triple-glazed windows, porter's lodge, garage, cellars, utility room, Buderus gas boiler. Avenue Molière is one of the most beautiful avenues in Brussels. Lined with splendid mansions, it is green, wide and a pleasant place to live. It is situated in a quiet neighbourhood close to restaurants and small shops. For further information, please contact Bertrand de Moffarts on +32 (0) 475 944 508.
…By Belgium Sotheby’s International Realty


A stone's throw from Bois de la Cambre, in a private and secure enclosure, this elegant apartment of ± 143 m² (EPC), completely renovated in 2013, is located on the ground floor of the Vendôme residence, a building constructed in 1973. It benefits from a pleasant terrace with ideal orientation. It offers three bedrooms, a bathroom and two shower rooms. The spacious reception rooms, including the living room, dining room and open-plan kitchen, open directly onto the terrace. The residence also offers a modern relaxation and wellness area, equipped with a hammam, sauna and sports equipment. Other advantages: high-quality finishes, prestigious setting, option to purchase a parking space (€50,000). The Square du Bois is a quiet and slightly secluded neighbourhood on the edge of the Bois de la Cambre, yet still close to Avenue Louise and its amenities. Public transport is easily accessible. For further information, please contact +32 (2) 640 08 01
…By Belgium Sotheby’s International Realty


Located on the top floor of a small 1930s building in a vibrant modern neighborhood, this charming apartment presents 160 sq.m of living area. The property has been completely and meticulously renovated, and the high ceilings and restored moldings, marble fireplaces and period parquet flooring lend it a unique sense of character and elegance. It features spacious and bright reception rooms with views over the treetops, three bedrooms, two bathrooms, a fitted kitchen and four terraces. Additional facilities include three staff bedrooms, four cellars and a garage. EPC: F. Images of the interior design are provided for illustrative purposes only and are not contractually binding.
…By Emile Garcin - Bruxelles


Located just a stone's throw from the prestigious Place Brugmann, discover this sumptuous mansion offering a total surface area of ± 492 m² (according to EPC data). Combining period charm with generous volumes, it will capture your heart with its authenticity and highly sought-after location. The property is laid out as follows: Ground Floor: Reception Areas & Outdoors An elegant entrance hall, an office/library, a vast living room with a fireplace insert, a dining room, a spacious kitchen of ± 16 m² with a back-kitchen and laundry space, as well as a guest toilet. A veranda gives access to the ± 120 m² South-West facing garden. Upper Floors: Private Quarters Mezzanine level: Cloakroom area and a large separate toilet of ± 9 m². 1st Floor: Master bedroom of ± 31 m² opening onto a South-West facing terrace of ± 11.5 m² with its own en-suite bathroom (± 10 m²), and a second large bedroom or study of ± 31 m². 2nd Floor: 2 spacious bedrooms (± 24.5 m² and ± 19.5 m²) and a bathroom with toilet. Top Floor: A beautiful bedroom of ± 19 m², an attic room of ± 8 m², and a toilet. Basement: Leisure & Technical Spaces A complete entertainment area featuring a home cinema, a playroom, and a fitness room. Separate toilet, storage cellars, and a boiler room. Technical Features: High-performance gas condensing boiler (installed in 2019). Air conditioning in several bedrooms, single and double glazing, EPC E. Information provided for guidance only and is non-contractual. For any further information or to arrange a viewing, please contact Alexandre Merlen at +32 488 782 480.
…By Annonceur International


Located in one of the capital’s most sought-after neighbourhoods, a stone’s throw from Place Brugmann and Avenue Lepoutre, this fully renovated three-unit investment property offers a rare investment opportunity. It combines a prime location, impeccable renovation standards and a particularly attractive rental potential of around €6,300 per month. The building comprises the following: • A ground-floor duplex of approximately 120 m², comprising two bedrooms and a pleasant private courtyard, on the ground floor and first floor, EPC rating E, CO₂ 46 • On the first floor, a one-bedroom flat of approximately 55 m², EPC rating E-, CO₂ 53 • An upper duplex of approximately 120 m², with two bedrooms and an office space, EPC F, CO² 59 The complete renovation of the building includes: new, compliant electrical installations, recent individual gas boilers, new window frames, fully fitted kitchens and individual meters for water, electricity and heating. All EPC ratings can be upgraded to D by insulating the party wall (surveyor’s report). Full details available on request, reference RU2024/119-RUA56/28. The information is provided for information purposes only and is not contractually binding. Enquiries & Viewings: [email protected] - +32 488 78 24 80.
…By Annonceur International


Located on the iconic Avenue Molière, this beautiful townhouse in geometric Art Nouveau style was built in 1910 at the request of engineer Bruno Schmidt, based on the plans of architect Jean-Baptiste Dewin, who designed it as a total work of art. This townhouse, classified in 1996 and with an area of ± 578 m² (according to EPC), was recently completely renovated while preserving its original features and elements. The facade is distinguished by the architect's personal and innovative style, recognizable by the geometric shapes inspired by the Vienna Secession. The elegant entrance sets the tone for the refined decoration and welcomes guests to the first two reception floors. The upper floors, accessible by elevator, house the master suite consisting of a bedroom, a dressing room, and a bathroom, as well as three other suites, one of which includes a spacious terrace. A beautifully landscaped garden provides access to an enclosed garage. Others: elevator, cellars, compliant electricity, EPC E. Surrounded by splendid mansions, Avenue Molière is one of the most beautiful avenues in Brussels; green, wide, and pleasant to live in, close to many restaurants and small shops. For further information, please contact Corinne Thumelaire at +32 (0) 498 237 935.
…By Belgium Sotheby’s International Realty


In the Molière district, beautiful mansion house dating from 1913 and renovated in 2014, with a gross floor area of approx. 544 m², set in grounds of approx. 4.5 ares with a lovely south-west-facing garden. The entrance hall leads to the ground floor, which is ideal for a liberal profession and formerly housed a dental practice (approx. 110 m²). The 1st floor houses the spacious reception rooms, comprising a double lounge with an open fireplace and a reading area, a kitchen opening onto the dining room, all under high ceilings of more than 4 metres. On the 2nd floor, the parental area comprises a beautiful bedroom with a rosewood dressing room and a bathroom opening onto a terrace, as well as a small baby's room or study. On the 3rd floor, the attic has been converted into 2 bedrooms sharing a shower room. The basement comprises a large multi-purpose room with kitchenette and access to the garden, a large garage, a laundry room and cellars. Other features: videophone, alarm, air conditioning on the ground floor and in the master bedroom, cellars, wine cellar, oil-fired heating, EPB D. Option to purchase shares in the Belgian company that owns the property – price on request Lined with splendid mansions, Avenue Molière is one of the most beautiful avenues in Brussels; green, wide and pleasant to live in, close to numerous restaurants and small shops. For further information, please contact Corinne Thumelaire on + 32 (0) 498 23 79 35.
…By Belgium Sotheby’s International Realty


In front of the Square du Bois, contemporary apartment of ± 345 m² completely renovated in 2010 with high-end materials Spanning the entire floor of the 4th floor of the building, it offers spacious and bright receptions. The large living room of ± 94 m² with open fire, the office space and the dining room open all the way onto the south-west facing terrace, offering a magnificent view without vis-à-vis on the Bois de la Cambre. Large fully equipped kitchen with Corian, cloakroom and guest toilet. The parental area consists of a large bedroom with balcony, a double dressing room and an en-suite bathroom. Two other large bedrooms each with their own shower room complete the package. Others: bleached oak parquet, electric blinds, shutters, videophone, surveillance cameras, alarm, cellar and parking spaces in the building in option (80.000€ for double parking space in a row). The Louise district is known for its proximity to shops and its large choice of restaurants. Easy and quick access to the city center and surrounding municipalities thanks to the many public transport links. For any further information, please contact Corinne Thumelaire at + 32 (0) 498 237 935.
…By Belgium Sotheby’s International Realty


Close to Avenue Louise and the highly sought-after Châtelain district with all its amenities, come and discover this bright house offering large terraces. On the ground floor, you will find a beautiful entrance hall with a designer staircase leading to the house and the parking spaces. On the first floor, a large kitchen of approximately 45 m² opening onto a spacious, private terrace, a generous living room of around 47 m² with an open fireplace, a master bedroom of 50m², and a bathroom of nearly 40 m²; a bedroom of approximately 14 m² with its own shower room completes this level. The second floor offers a bedroom of about 16 m² with its en-suite shower room and a beautiful terrace. In the basement, you will find a cellar and a boiler room. Other: possibility to acquire 10 parking spaces (€50,000/space) for a total surface area of around 280m².15 solar panels, cellars, EPC rating C. Le Châtelain is known for its location not far from the city center and close to the Bois de la Cambre. It is full of restaurants, shops and its market is very popular. Easy and quick access to public transport (metro, tram and bus), with transport facilities and easy access to the surrounding towns. For further information, please contact Natalie Van Lerbeirghe op + 32 (0) 470 70 20 10
…By Belgium Sotheby’s International Realty


Located on the iconic Avenue Molière, this beautiful townhouse in geometric Art Nouveau style was built in 1910 at the request of engineer Bruno Schmidt, based on the plans of architect Jean-Baptiste Dewin, who designed it as a total work of art. This townhouse, classified in 1996 and with an area of ± 578 m² (according to EPC), was recently completely renovated while preserving its original features and elements. The facade is distinguished by the architect's personal and innovative style, recognizable by the geometric shapes inspired by the Vienna Secession. The elegant entrance sets the tone for the refined decoration and welcomes guests to the first two reception floors. The upper floors, accessible by elevator, house the master suite consisting of a bedroom, a dressing room, and a bathroom, as well as three other suites, one of which includes a spacious terrace. A beautifully landscaped garden provides access to an enclosed garage. Others: elevator, cellars, compliant electricity, EPC E. AI-generated furniture Surrounded by splendid mansions, Avenue Molière is one of the most beautiful avenues in Brussels; green, wide, and pleasant to live in, close to many restaurants and small shops. For further information, please contact Corinne Thumelaire at +32 (0) 498 237 935.
…By Belgium Sotheby’s International Realty


Idyllically located just steps from the Bois de la Cambre, this stunning penthouse occupies the top floor of a small three-unit building that has been entirely renovated and offers a high-end finish. Presenting approximately 191 sq.m of living area, this inverted duplex boasts a magnificent south-facing terrace of approximately 34 sq.m. A secure elevator serves the entrance hall, equipped with a cloakroom and guest WC. The sleeping area comprises three bedrooms, each with an ensuite bathroom, as well as a multi-purpose office and a utility room. On the upper floor, you will find a spacious living room backing onto the terrace, a custom-designed kitchen with breakfast bar, and a dining room with bioethanol fireplace. There is the option to include a garage in the purchase. CIT/URB/RU2024/2036RUC247/22JAR. EPC: B. Images of the interior design are provided for illustrative purposes only and are not contractually binding.
…By Emile Garcin - Bruxelles


Located in the immediate vicinity of Place Brugmann, this Beaux-Arts-style mansion, designed by architect Paul Picquet, has a gross floor area of approximately 540 m² (according to EPC) and comprises five suites and a rear annex. The three-sided property opens onto a spacious entrance hall with a central staircase. This leads to the spacious living room featuring a fireplace, whilst the dining area and fully equipped kitchen with breakfast nook open onto the inner courtyard. The central staircase or lift leads to the master floor, comprising a bedroom, a separate dressing room, a TV lounge with fireplace and a study. On the upper floors, there are four suites, each with a dressing room and en-suite bathroom. On the lower floor, a laundry room, a family room, a wellness area with gym and sauna, a wine cellar, several storage rooms and a staff bedroom with shower room. A separate rear building with a duplex studio comprising a kitchenette and a living room completes the property. Other features: lift, alarm system, numerous cellars, water softener, indoor garage for one car, EPC rating D Place Brugmann is renowned for its quality of life; it is a quiet, green neighbourhood surrounded by shops and restaurants. There is quick and easy access to public transport. It is situated close to several well-regarded schools. For further information, please contact Corinne Thumelaire on +32 (0) 498 23 79 35
…By Belgium Sotheby’s International Realty


Located along La Cambre Abbey and close to the Etangs d'Ixelles, imposing mansion of around 750 m² gross surface area built in the early twentieth century and having benefited from renovations in 2019. The house consists of an entrance hall on the ground floor, leading to a large hall on the first floor, reception rooms with a ceiling height of ± 4 m, a kitchen and access to the garden. On the first floor, spacious reception rooms with a view of the park and an adjoining kitchen area. On the 2nd floor, 2 master bedrooms with en-suite bathrooms and dressing room. The 3rd floor offers 4 bedrooms and 2 bathrooms. On the mezzanine floor, a fully equipped professional kitchen with direct access to the garden. A service staircase with a lift serves the different floors. Other: woodwork, mouldings and period features, several open fires, alarm, garage, outside parking, cellars including wine cellar, attic, sauna, laundry room. Deploying around the very beautiful 13th century abbey and its splendid French park, the Abbey district is one of the most sought after in Brussels. Between the Bois de la Cambre and the Etangs d'Ixelles, it offers a wide variety of restaurants and shops. For any further information, please contact Corinne Thumelaire on + 32 (0) 498 23 79 35
…By Belgium Sotheby’s International Realty


Just a stone's throw from the Bois de la Cambre, a charming family home fully renovated in 2016, with a floor area of approximately 691 m² (according to the EPC) set on a south-facing, wooded plot of approximately 19.82 ares. Blending classic and contemporary styles, this beautiful home opens onto a spacious entry hall with a coat closet leading to various reception areas featuring high ceilings: a large living room with a view of the garden, a fully equipped family kitchen with a dining area and access to the terrace, a pantry, a second TV room, a spacious office, and a gym. On the first floor, a master suite with a walk-in closet and bathroom, a second bedroom, and a third bedroom with an en-suite bathroom. On the second floor, a fourth bedroom with an en-suite shower room, and two bedrooms sharing a shower room. The basement comprises a staff apartment with private access, a single-car garage, a laundry room, and cellars. Other features: Security door, alarm system, numerous closets, double-glazed windows, water softener, outdoor parking spaces, and one indoor parking space; Energy Performance Certificate (PEB) D+. The Bois de la Cambre neighborhood is a quiet and green area. It is known for its high quality of life and is ideally located away from the hustle and bustle of the city while remaining close to all amenities. For further information, please contact Corinne Thumelaire at +32 (0) 498 23 79 35.
…By Belgium Sotheby’s International Realty


Located in the highly sought-after Bois de la Cambre district, close to the Boitsfort Hippodrome, this stunning three-sided penthouse is set within a prestigious building. Offering approximately 260 sqm of living space, it also features a generous 90 sqm terrace, perfect for enjoying unobstructed views and a privileged lifestyle. The bright reception areas are spacious and elegant, complemented by a fully equipped kitchen seamlessly integrated into the layout. The sleeping area comprises four bedrooms and three bathrooms, combining comfort and privacy. A cellar and two garage boxes are available as options (2 x €50,000). EPC E+. An exceptional penthouse, combining generous volumes, abundant natural light, and high-end finishes, in the heart of a highly desirable residential neighborhood.
…By Annonceur International


Nestled in the heart of one of Ixelles' most sought-after neighborhoods, close to the Bois de la Cambre, Embassy district and ULB University, this modernist mansion was designed in 1959 by renowned architect André Jacqmain, in collaboration with renowned interior designer Jules Wabbes. In the entrance hall, the spectacular spiral staircase structures the house's five levels, all bathed in natural light thanks to high ceilings and a vast glass façade. This design marries the timeless charm of noble materials with contemporary functionality. The interior offers generous, elegant volumes, including a bright, convivial living space. The house has 4 bedrooms and 4 bathrooms, perfectly suited to the needs of a large family. Outside, a landscaped garden invites you to relax, a veritable cocoon of greenery right in the center of town. A large garage completes this rare property. Ideal location, close to schools, shops, sports clubs, restaurants and excellent connections to public transport and major roads. Peaceful residential setting, yet close to the hustle and bustle of Brussels. PEB F
…By Annonceur International
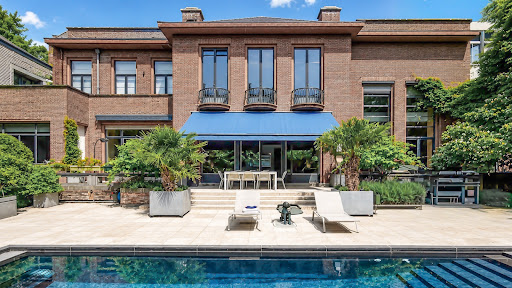


In one of the most sought-after areas in the south of Brussels, in the heart of Ixelles, this exceptional apartment by the renowned architect Jean de Ligne reveals itself, occupying the remarkable volumes of a prestigious historic residence. Spanning nearly 600 m², this extraordinary development combines architectural heritage, contemporary comfort, and very high-end amenities. The spaces have been designed to offer an unmatched quality of life, where light, elegance, and intimacy meet harmoniously. Integrated into a confidential condominium of 3 units, this property represents an exceptional opportunity for buyers looking for an exclusive property that combines historical character, spectacular volumes, and contemporary living.This description has been automatically translated from French.
…By Archybald Sprl
'%20stroke='%23DDAA3A'%20stroke-width='1.909'%20stroke-linecap='square'%20stroke-linejoin='bevel'/%3e%3c/svg%3e)
Receive by email any new listing that may match your search criteria
Your criteria :
By validating this form, you accept the general conditions of use of Le Figaro Properties.
These agencies offer a selection of luxury properties vente at Brussels. Feel free to contact them for personalized assistance.


