The agencies at Uccle
These agencies offer a selection of luxury properties vente at Uccle. Feel free to contact them for personalized assistance.

 English$ USD · m²


Located near the Jardin du Roi and the Bois de la Cambre, this delightful and rare "rear house" will captivate you with its understated charm. Nestled in the heart of a pastoral garden and shielded from view, it offers a peaceful, leafy living environment—a true haven of peace in the middle of the city. The house opens onto an entrance hall leading to the living areas: a cozy living room, an inviting dining room, and a fully equipped kitchen, all enjoying views of and direct access to the private terrace and garden. Upstairs, you will find a spacious master suite featuring a custom-made dressing room and a bathroom with both a bathtub and a shower. The attic has been cleverly converted into two additional bedrooms, a second bathroom, and a laundry room. Additional features include a gas fireplace insert, a built-in wine cellar, a gas condensing boiler, and a double indoor parking space that must be purchased with the house (+€40,000). The Jardin du Roi area is ideally situated close to shops and restaurants in a quiet, characterful neighborhood. Easy access to public transport. For further information, please contact Stephane Schweitzer at +32(0) 475 94 99 80.
…By Belgium Sotheby’s International Realty


Directly bordering the Abbaye de la Cambre park, this superb penthouse is located on the 6th floor of a beautiful listed building dating from 1927. With a surface area of approximately 185 m², it has been completely renovated with impeccable taste and a great sense of refinement.The bright and spacious reception rooms offer an elegant living environment with views of the greenery. The fully equipped kitchen blends harmoniously with the rest of the Apartment. The Apartment has two bedrooms, a bathroom and a shower room, combining comfort and functionality.Two staff rooms on the 7th floor complete the property, along with a cellar and a closed garage box. EPC: D+.A rare penthouse, where the elegance of a contemporary renovation dialogues with the timeless character of an iconic building, facing one of the most beautiful parks in Brussels.
…By Immobilière Le Lion


Opposite the Abbaye de la Cambre, this superb Louis XV-style mansion was designed in 1920 by the architect Degroof. Renovated over the years, it has retained its splendid original materials and charms with its elegant 8-metre façade and private garden (plot of ± 3 ares 43).The property has a built area of approximately 900 m² and a living area of ± 750 m², divided into spacious and bright reception rooms, a fully equipped kitchen, an office, six bedrooms and four bathrooms. It also has a lift, a sauna and a garage for one car. EPC GAn exceptional property, rare for its privileged location and timeless elegance, in the heart of one of the most sought-after neighbourhoods in Ixelles.
…By Immobilière Le Lion


Character apartment – Corner building facing La Cambre AbbeyLocated in a corner building opposite La Cambre Abbey, this apartment enjoys open views over La Cambre Abbey, the Bois de la Cambre and the Ixelles district. The building is recognised for its architecture and its prime location.The apartment was fully renovated in 2010 by an interior architect. The renovation favours durable and noble materials such as wood, marble and natural stone, and includes numerous bespoke fittings and built-in furniture. Double-glazed windows contribute to comfort and insulation.LayoutSpacious entrance hall with cloakroomLarge reception area comprising a living room / library, a second sitting area and a dining roomFully equipped kitchen with access to a balcony / terrace · service liftSecond hall with separate guest toiletMaster suite with dressing / fitted cupboards and full bathroom (bathtub, shower, toilet)Second bedroom with shower roomLarge garage located in the courtyardTwo staff rooms located on the 7th floorAn apartment offering generous volumes, high-quality renovation and open views, set in a sought-after environment combining heritage, greenery and urban living.Information provided for information purposes only and is non-contractual.
…By James Realty


Facing the magnificent Abbaye de la Cambre, this exceptional hôtel de maître was built in 1913 and completely renovated a few years ago. There are several reception rooms, several bedrooms and shower rooms as well as a large basement. A garage, garden and lift complete this vast residence.It comprisesGround floor :large entrance hallFront-facing living room with open fire - beautiful parquet flooringRear lounge with open fire; pantry; garden access1st floor :Attractive large landingLarge living room with open fire ; large dining room ; pantrybasement: dressing room2nd floor:2 front bedrooms; currently large roomBathroom with jacuzziLarge rear bedroom; bathroom with toiletBasement: with bathroom and toilet3rd floor :4 bedrooms; bathroom with saunaLarge atticLarge basement with fitted kitchen, cellars and garageLift Description given for information only and not contractual
…By James Realty


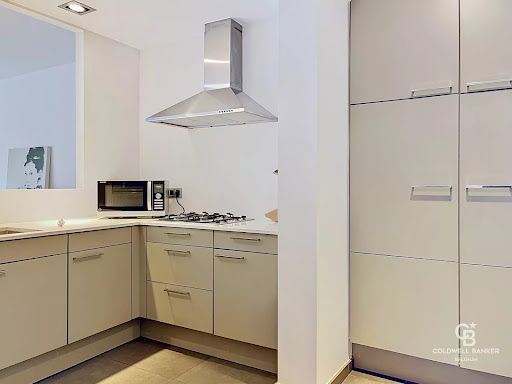
Avenue Louise / Jardin du Roi – 2-Bedroom Apartment with Terrace. Located on the 1st floor of a modern building, this pleasant cross-through apartment features a beautiful south-west-facing terrace. The building has the distinctive advantage of offering only one apartment per floor, ensuring peace, privacy and a sense of exclusivity. The apartment comprises an entrance hall with cloakroom and separate guest toilet, a bright and spacious living room, and a fully equipped open-plan kitchen. The sleeping area includes two generous bedrooms, a shower room and a bathroom. A cellar completes the property. Energy Performance Certificate (EPC): C. Ideally located on Avenue Louise, close to shops, public transport, restaurants and all amenities, this apartment represents an excellent opportunity, whether as a private residence or as a quality property investment.
…By Coldwell Banker Brussels South


Avenue Louise / Jardin du Roi – 2-Bedroom Apartment with Terrace. Located on the 1st floor of a modern building, this pleasant cross-through apartment features a beautiful south-west-facing terrace. The building has the distinctive advantage of offering only one apartment per floor, ensuring peace, privacy and a sense of exclusivity. The apartment comprises an entrance hall with cloakroom and separate guest toilet, a bright and spacious living room, and a fully equipped open-plan kitchen. The sleeping area includes two generous bedrooms, a shower room and a bathroom. A cellar completes the property. Energy Performance Certificate (EPC): C. Ideally located on Avenue Louise, close to shops, public transport, restaurants and all amenities, this apartment represents an excellent opportunity, whether as a private residence or as a quality property investment.
…By Coldwell Banker Brussels South


IXELLES, in a private enclosure facing the Abbaye de la Cambre, superb TOWNHOUSE (6 bedrooms/4 bathrooms) of ±545 m² built (PEB area 461m²) on a 2a35ca plot facing North-West. Built in 1931 by architect Adrien Blomme, this residence is composed as follows: on the ground floor (±117 m²), entrance hall leading to a large staircase lit by a skylight, cloakroom, dining room of 26 m², fully equipped kitchen of 25 m², access to the courtyard and 85 m² garden and garage. On the 1st floor (±106 m²): day entrance hall opening onto large receptions of 53 m² and a library/TV lounge (±23 m²), access to the terrace also leading to the garden. On the 2nd floor (±106 m²): night entrance hall giving access to a full suite comprising the bedroom (±22 m²) and a bathroom (bath, double sink, shower and toilet), a second suite with bedroom (±22 m²) and its adjoining bathroom (bath, sink on vanity unit and toilet), bedroom no.3 of 16 m² and a shower room. On the 3rd floor (±101 m²): night entrance hall leading to 2 bedrooms (16 and 21 m²), a bathroom, a separate toilet and a 12 m² attic. On the 4th floor (±30 m²): bedroom with washbasin and access to the skylight. In the basement (±87 m²): 4 storage cellars, boiler room and a toilet. Ongoing lease started on 01/11/2019 with an initial rent of €5,000/month (potential indexed rent of €5,547.95). PEB G. An ideally located property with all the amenities, in a privileged and quiet environment, to be visited exclusively with L&P!
…By Latour & Petit


In a rare and confidential location, in the heart of a charming private square, this English-style mansion charms with its elegance and timeless character. Just a few steps from the Abbaye de la Cambre, this property enjoys an exceptional setting, between heritage and greenery.Currently undergoing renovation under the direction of interior designer Olivier Lempereur, the house already has new window frames, roofing and insulation, with high-end finishes to come.Set on a plot of ± 3 ares 52, it offers two intimate gardens and an internal lift.The house has ± 390 m² of living space, divided between beautiful reception rooms, a characterful kitchen, 4 to 5 bedrooms, 3 bathrooms and a full basement of ± 100 m². Garage included and possibility of acquiring a second garage in the square. EPC: GA charming property in the making, rare in Ixelles.
…By Immobilière Le Lion


Ixelles – Square du Val de la Cambre | Townhouse with gardenIn the heart of the Square du Val de la Cambre, a private enclave off Avenue Émile Duray facing La Cambre Abbey, this townhouse offers approximately 488 m² in a particularly peaceful and secluded setting.Fully renovated ten years ago, the house has retained its original character while benefiting from a comprehensive and coherent refurbishment. Natural materials, refined finishes and numerous bespoke fittings complement the generous volumes arranged over several floors.The ground floor comprises the entrance hall and a bespoke eat-in kitchen opening directly onto the garden. A cloakroom, guest toilet and small garage complete this level.The first floor is dedicated to the reception areas and includes a main sitting room, a library lounge, an office and a bar area.The floor above is home to the principal suite, comprising a spacious bedroom, a large dressing room and a bathroom, as well as a separate office.The third floor offers two further bedrooms and a bathroom, while the top floor comprises a fourth bedroom with its own shower room.The basement includes a laundry room, wine cellar, a multipurpose room suitable as a gym or home cinema, several storage areas and the boiler room.Outside, the city garden provides a pleasant extension to the kitchen and ground-floor living spaces. A small garage and a reserved parking space in front of the house provide convenient parking.A carefully renovated family home with character, offering the privacy and tranquillity of the Square du Val de la Cambre, just a few steps from the Ixelles Ponds and La Cambre Abbey.Information provided for indicative purposes only and is non-contractual.
…By James Realty


Square du Val de la Cambre | Townhouse designed by Adrien BlommeAt the entrance to Square du Val de la Cambre, this townhouse designed by Adrien Blomme offers approximately 1180 m² of gross floor area, arranged over several levels and providing a layout suited to a variety of uses.The property is organised around a central hall and a generously proportioned staircase. The different floors comprise numerous reception rooms, offices and private spaces, allowing for use either as a family residence or for representative purposes. Formerly occupied for many years by an embassy, the house would also lend itself particularly well to displaying an art collection alongside residential use.The absence of a garden gives the property a lifestyle comparable to that of a large independent apartment, while retaining the space, privacy and flexibility of a house.A lift serves the different floors. The upper levels can accommodate bedrooms, offices, libraries or additional spaces according to requirements. The attic alone provides approximately 135 m² of gross floor area.The property would now benefit from some light renovation to update its interiors while preserving its architecture and proportions.Two garages and two parking spaces in front of the house complete the property. The basement, extending to approximately 209 m² gross, also accommodates technical and storage areas.Its location, close to La Cambre Abbey, the Ixelles Ponds and Avenue Louise, makes the property suitable for a number of projects: a family residence, a representative address or a home combined with an art collection.Information provided for guidance only and is non-contractual.
…By James Realty


Set in the private grounds of Val de la Cambre, opposite the Abbey, this elegant mansion enjoys a rare location between the Étangs and the Bois de la Cambre. Having been thoroughly and carefully renovated whilst respecting its original architecture, it stands out for its proportions, its large windows and the quality of its finishes. Behind its 8-metre-wide façade, it offers approximately 488 m² of living space, featuring bright reception rooms and a super equipped kitchen with a dining area, opening onto a city garden. The house comprises four bedrooms, three bathrooms, studies and several multi-purpose rooms in the basement. A small garage and a parking space in front of the property complete the package. Plot of approximately 1 are 60. EPC: E. A characterful home that has retained the elegance of its original architecture whilst incorporating modern comforts, situated in a secluded square opposite the Abbey.
…By Immobilière Le Lion


In one of Ixelles’ most sought-after residential neighbourhoods, on Square du Val de la Cambre, a beautiful, characterful flat with a gross floor area of approximately 191 m², situated on the 3rd floor above the mezzanine level of an elegant building. The flat charms with its spacious rooms, abundance of natural light and period features: parquet flooring, mouldings, a carved fireplace, large windows and beautiful arched openings.It comprises an entrance hall, a series of spacious living areas including a lounge and dining room, a fitted kitchen, and a hallway leading to the private quarters.The sleeping area comprises two lovely bedrooms, a bathroom and a shower room. A utility room completes the layout.The flat also has two cellars and a garage. Energy Performance Certificate: E+
…By Immobilière Le Lion


Exceptional Property – Rhode-Saint-Genèse, near UccleIdeally located in Rhode-Saint-Genèse, in immediate proximity to Uccle, this remarkable property enjoys a prime residential setting of exceptional quality. Set on a beautifully oriented plot of more than 5,000 sqm and entirely sheltered from view, it offers a rare lifestyle combining privacy, nature and comfort.The carefully landscaped garden features a swimming pool and beautiful open views, as well as equestrian facilities including horse stables and an indoor riding arena. Several parking spaces complete the property.The house, presented in excellent condition, has been renovated in a contemporary spirit with a strong emphasis on natural light, generous volumes and quality finishes. It offers a complete family programme centred around bright reception rooms, an eat-in kitchen and living spaces opening onto the garden.The upper floors accommodate a master suite together with several bedrooms and bathrooms, providing optimal comfort for family living. The generous proportions, enhanced by high ceilings, contribute significantly to the overall quality and intrinsic value of the property.Additional annexes further enhance the versatility and potential uses of the estate.A truly unique property combining quality construction, impressive volumes and a privileged environment in one of the most sought-after locations south of Brussels.
…By James Realty


Located in Espinette Centrale, this rare property sits at the heart of a magnificent garden of approximately 53 ares, perfectly south-west facing and featuring an eco-friendly swimming pool, offering a lush and exclusive living environment.The villa, fully renovated to a particularly high standard by the architectural firm 3ème Bureau (Esther Gutmer), combines contemporary elegance with top-of-the-range comfort.Spanning an area of approximately 712 m², it features spacious and light-filled reception rooms, a fully equipped kitchen with a breakfast area, as well as 5 bedrooms including a beautiful master suite, and 5 bathrooms. The carefully landscaped grounds include a beautiful paved courtyard as well as separate stables with 7 stalls and a riding arena, making this property ideal for horse riding enthusiasts. Parking spaces complete the property. EPC: D.An elegant property where architect-led renovation, landscaped grounds and equestrian facilities combine to create a lifestyle rarely found in Espinette Centrale.
…By Immobilière Le Lion


Espinette Centrale area, magnificent building plot of 28 ares allowing the construction of a single-family villa of 'classic' architecture ground floor + 1 + level under sloping roof or a single-family villa of 'modern' architecture ground floor + 1st + flat roof with a floor area of 280m2. Aedificandi zone of more than 750m2 allowing a very flexible positioning according to the project. Ideal sun exposure to the south and/or west. Very high quality environment with very mature vegetation. Very good opportunity for those who are looking for a plot of land with a good address, perfect orientation and absolute calm.
…By James Realty


Exceptional Property – Rhode-Saint-Genèse, near UccleIdeally located in Rhode-Saint-Genèse, in immediate proximity to Uccle, this remarkable property enjoys a prime residential setting of exceptional quality. Set on a beautifully oriented plot of more than 5,000 sqm and entirely sheltered from view, it offers a rare lifestyle combining privacy, nature and comfort.The carefully landscaped garden features a swimming pool and beautiful open views, as well as equestrian facilities including horse stables and an indoor riding arena. Several parking spaces complete the property.The house, presented in excellent condition, has been renovated in a contemporary spirit with a strong emphasis on natural light, generous volumes and quality finishes. It offers a complete family programme centred around bright reception rooms, an eat-in kitchen and living spaces opening onto the garden.The upper floors accommodate a master suite together with several bedrooms and bathrooms, providing optimal comfort for family living. The generous proportions, enhanced by high ceilings, contribute significantly to the overall quality and intrinsic value of the property.Additional annexes further enhance the versatility and potential uses of the estate.A truly unique property combining quality construction, impressive volumes and a privileged environment in one of the most sought-after locations south of Brussels.
…By James Realty


Ixelles - à Proximité de l'avenue Louise et de la Place du Châtelain : Nous vous proposons d'acquérir un lumineux duplex de 250 m² entièrement rénové en 2025. Cette appartement est composé de deux étages rejoints en leur centre par une majestueuse bibliothèque surmontée d'un bureau panoramique. Au rez-de-chaussée, nous sommes accueillis dans un spacieux hall d'entrée, donnant directement sur la fameuse bibliothèque. De cette espace principal, nous avons accès à 2 suites. La junior suite se compose d'une chambre de 13m² accompagnée de sa salle de douche privative ainsi qu'une toilette. La master suite quant à elle propose une chambre de 17m² donnant directement sur l'un des joyaux de cette appartement, la salle de bain. Cette dernière fait 24m² incluant une douche à l'italienne de 2.5m², une baignoire centrale en acryle noir, et un dressing dissimulé dans les murs de la pièce. Une seconde toilette est elle aussi dissimulée. A l'étage un espace salon de 70 m² donnant sur des baies vitrées de 4m de haut offrant une luminosité incomparable. Une grande cuisine américaine BULTAUP en INOX donnant directement sur une salle à manger bénéficiant de la même luminosité. En extérieur, à l'étage nous trouvons une spacieuse terrasse de 40 m² orienté Sud-Est, et au rez-de-chaussée une cour dont la jouissance est privative pour les 2 unités de l'immeuble arrière. Plus d'information : Roland de Broqueville 00322345/90.80 - [email protected] - www.logeurop.be
…By Annonceur International


Located in the Châtelain district, tucked away in a courtyard, lies a duplex loft of approximately 247 m². Completely redesigned and fitted out by an architect in 2026, it features a south-east-facing terrace of approximately 40 m². This loft combines generous proportions, contemporary architecture, and an abundance of natural light. The two levels are connected at their core by a library—the property’s centerpiece—topped by a panoramic office that offers a vantage point over the entire residence. On the ground floor, the entrance hall leads directly into this central space and provides access to two suites: the first includes a bedroom of approximately 13 m² with an en-suite shower room and toilet; the second, measuring approximately 17 m², connects to a 24 m² bathroom featuring a 2.5 m² walk-in shower, a central black acrylic bathtub, as well as a dressing area and a toilet integrated into the walls. Upstairs, a 70 m² living area boasts floor-to-ceiling windows nearly 4 meters high. An open-plan Bulthaup kitchen, finished in stainless steel, blends seamlessly into this light-filled space. Outdoors, there is a spacious south-east-facing terrace of approximately 40 m² on the upper level, along with a private courtyard on the ground floor. Additional features: complete renovation (new roof, new window frames, new terrace, new parquet flooring, fresh paint, improved insulation, and a full update of all finishes); EPC rating: D. The acquisition of the shares in the company that owns the property is also an option (the company holds only this single asset). The property is located in the Place du Châtelain area of Brussels. This is a sought-after, lively, and pleasant neighborhood, offering a wide range of restaurants, cafés, shops, and the famous Wednesday market right on its doorstep, while remaining close to Avenue Louise and the Ixelles Ponds. For further information, please contact Stéphane Schweitzer at +32 (0) 475 949 980.
…By Belgium Sotheby’s International Realty


Facing the Jardin du Roi and boasting remarkable panoramic views, this exceptional contemporary mansion has been rebuilt in a classic style, with an original and elegant interior layout.With a living area of approximately 530 m², complemented by basements, the property is organised around a lovely courtyard (plot of ± 2 ares 13), offering privacy and light in the heart of an exceptional location. The elegant reception rooms, spread over three levels, are distinguished by their volume and fluidity, while the spacious, fully equipped kitchen blends perfectly with the living areas.The sleeping area comprises five bedrooms, including an impressive master suite, as well as five bathrooms. A solarium, a lift serving all levels, and a garage for two cars complete this rare property. EPC D+.An exceptional property combining architectural prestige, iconic views and a unique address facing one of the most beautiful gardens in Brussels.
…By Immobilière Le Lion


In the immediate vicinity of La Cambre Abbey and the Royal Gardens, beautiful 1905 mansion, completely renovated, beautiful façade approximately 8 metres wide designed by architect Blérot, with a small front garden and raised entrance. Land of approximately 238 m² and surface area of approximately 430 m². Pleasant south-facing garden of approximately 40 m². Large reception rooms, fully equipped kitchen, 7 bedrooms, 3 bathrooms, 2-car garage at street level and cellars + 1 parking space. PEB G
…By Immobilière Le Lion


Ixelles – Galeries DistrictEclectic Master House with Exceptional CharmIdeally located in the sought-after Galeries district, this eclectic master house impresses with its wide characterful façade, atypical volumes and unmistakably singular atmosphere. Two entrances — a private one and a more prestigious one adorned with a magnificent period mosaic — immediately set the tone for this refined and timeless residence.The ground floor unfolds around splendid reception areas:• a large living room with double-height ceilings,• a formal dining room,• a convivial bar area,• and an elegant study, perfect for work or reading.The upper floors offer three en-suite bedrooms, each with its own bathroom, as well as two additional offices providing multiple layout possibilities.On the semi-basement level, a warm dine-in kitchen with an adjoining private dining room is complemented by a laundry room and the boiler room.At the back, an intimate north-east–facing garden creates a peaceful green haven, while the top floor hosts a solarium terrace — an ideal outdoor retreat.A characterful and rare property on the market, perfect for lovers of architecture, distinctive volumes and urban charm in the heart of Ixelles.
…By James Realty


Ixelles – Parc Tenbosch / Place LeemansLocated in one of Ixelles’ most sought-after streets, within immediate proximity to Parc Tenbosch, Place Leemans and the shops of the Châtelain district, this Art Nouveau townhouse dating from 1909 offers approximately 357 sqm (EPB).Presented in very good condition (compliant electrical installation, double glazing, etc.), the house has preserved numerous original architectural features: remarkable staircase hall, marble staircase, stained-glass windows, original door handles, brass decorative details, high ceilings and period woodwork all contribute to the elegant and cohesive character of the property.The ground floor comprises the reception rooms, including a living room with fireplace and an adjoining dining room. The lower level features a spacious kitchen with central island and Lacanche range cooker, as well as a more intimate secondary living area.The upper floors offer four generously sized bedrooms and two bathrooms (one full bathroom and one shower room).The top floor opens onto an approximately 80 sqm rooftop terrace enjoying open views and ideal orientation.The house has also hosted several contemporary art exhibitions, its architecture and volumes naturally lending themselves to the display of artworks and to cultural or reception use.A property full of character, located in one of Brussels’ most desirable urban environments.EPB G.Information provided for indicative purposes only and non-contractual.
…By James Realty


In the Châtelain neighbourhood, this mansion dating from 1903 boasts a rare presence: a façade measuring ± 6.65 m, an elegant carriage entrance and, behind it, an inner courtyard extended by a former coachman’s house in need of renovation.With a ± 694 m² EPC rating and a gross floor area of approximately ± 839 m², the property stands on a plot of ± 3 ares. It retains remarkable period features: an imposing stairwell beneath a glass roof, a series of generously proportioned reception rooms, and joinery and decorative details that bear witness to the refinement of its design.The property currently comprises six bedrooms, three bathrooms and a residential area complemented by approximately 189 m² of office space. Its spacious layout, organisation and outbuildings offer a wide range of possibilities for creating a high-quality residential, mixed-use or commercial project right in the heart of Le Châtelain. EPC GA mansion whose character has been preserved, a virtually blank canvas, suitable for both office and residential use, where its original refinement awaits the project that will breathe new life into it.
…By Immobilière Le Lion


Ideally located opposite the Ixelles Ponds, this 1910 mansion impresses with its elegant 12-metre façade and contemporary renovation by architect Marc Corbiau.With a living area of ± 900 m² and a built area of ± 1,060 m², this exceptional residence combines historic charm and contemporary design. Its majestic reception rooms, with their high ceilings, offer spectacular views of the Ponds. The fully equipped kitchen completes this prestigious living environment.The sleeping area includes five en-suite bedrooms, a study and an apartment for staff. A lift serves all levels. A garage and two parking spaces complete this exceptional property. EPC D-
…By Immobilière Le Lion

Receive by email any new listing that may match your search criteria
Your criteria :
By validating this form, you accept the general conditions of use of Le Figaro Properties.
These agencies offer a selection of luxury properties vente at Uccle. Feel free to contact them for personalized assistance.


