The agencies at Barcelona
These agencies offer a selection of luxury properties vente at Barcelona. Feel free to contact them for personalized assistance.

 English$ USD · m²


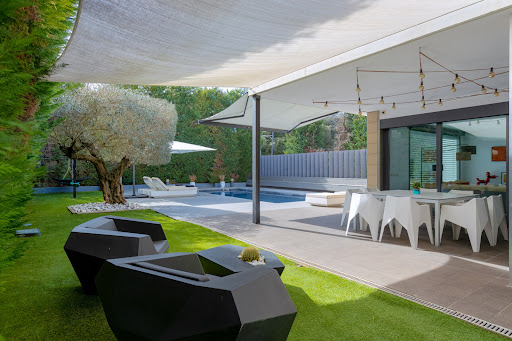
In the heart of Valldoreix, surrounded by nature and just minutes from the center of Sant Cugat del Vallès, is located this spectacular contemporary home designed to offer a living experience where spaciousness, comfort and independence coexist in perfect balance. Located next to the Parc Natural de la Serra de Collserola and with quick connection to Barcelona by FGC, the property allows you to enjoy a quiet residential environment without sacrificing urban proximity. Distributed over four floors and connected by elevator, the house has more than 600 m² built on a large plot of 1.327m2 with swimming pool and different chill-out areas. On the main floor, large windows provide natural light to the elegant double-height living-dining room, an open and cozy space presided over by a modern linear fireplace and with direct access to the covered porch and pool area: the ideal place for family gatherings or social gatherings. The kitchen, spacious and fully equipped, stands out for its contemporary design with central island and breakfast area, designed both for everyday use and for sharing moments around it. This floor is completed with a study and a guest bathroom. The second floor houses three double bedrooms with three full bathrooms, forming a private area where each member of the family can have their own space in total comfort. The upper floor is entirely dedicated to the master suite: a real private retreat with dressing room, large bathroom with freestanding bathtub, living room and access to a solarium terrace with pleasant views of the natural surroundings. On the lower floor we find a large garage with capacity for four vehicles, laundry room, multipurpose room or gym, bathroom and engine room, offering versatile spaces that can be adapted to different lifestyles.
…By Barcelona & Costa Brava Sotheby's International Realty


Located in a quiet area of Alella, this spacious property offers 330 m² built on a large plot of 824 m², has been renovated with a contemporary style and high-end materials throughout the house. The property is distributed over three levels connected by elevator. On the first floor, there is a spacious garage with capacity for several vehicles. It also has a storage area. The second floor houses the sleeping area, with four bedrooms, two bathrooms, a toilet and a separate laundry area. All rooms have plenty of natural light and unobstructed views. The rooms have access to the garden and pool. On the upper floor, a spectacular living-dining room, with plenty of natural light and direct access to the garden. It has a large integrated kitchen very bright and connected to the garden. In addition, from the living room there is access to a large terrace with open views to the mountains. The house has an elevator that connects all floors. The private garden, separated by different areas, is one of the main protagonists of the property: swimming pool, chill-out area and fireplace. Built in 2007 and completely updated, this house is ready to move into, for those looking for quality of life, privacy and a good location just minutes from the center of Alella. Very good connection with Barcelona.
…By Barcelona & Costa Brava Sotheby's International Realty


This exclusive home reflects the harmony between contemporary design and nature, offering a sophisticated and cozy space in one of the most privileged areas of Maresme. It features three interconnected floors, four bedrooms, and a private pool.The heart of the house is on the main floor, where natural light floods every space. The living/dining room is ideal for enjoying moments with family or hosting guests in a sophisticated environment. There is also a spacious independent kitchen, an office or en-suite room that offers versatility for work or rest. Additionally, a full bathroom complements this floor for greater comfort.From this level, access is available to the garden and pool, providing a perfect environment for outdoor relaxation and leisure.The upper level is designed for rest and privacy. It highlights the Master Suite, a spacious area that combines elegance and comfort, with a large walk-in closet offering generous space for organization and style. Two en-suite bedrooms complete this floor, both perfect for ensuring optimal rest in a tranquil setting.Finally, the lower level houses essential areas for home comfort. It includes a spacious garage, laundry room, a large multi-purpose room offering multiple possibilities, and a second access to the garden connecting the home with its natural surroundings.Teià is a charming town in Maresme, just minutes from Barcelona, offering tranquility without sacrificing proximity to the city. Surrounded by nature and with views of the Mediterranean, it is an ideal place to live with a high quality of life. Its proximity to international schools, such as Hamelin-Laie, facilitates global education in a privileged environment. Moreover, its connection to Barcelona allows quick access to services, culture, and entertainment, making Teià a perfect option for families and professionals seeking a balance between city and nature.
…By Annonceur International


This modern, sophisticated villa was conceived as a space to disconnect and enjoy calm - merging with its natural surroundings and blending light, elegance, and comfort into a true haven of tranquility. Currently under construction, the villa is scheduled for completion and ready to move into in November 2026. Set at the foot of the mountain and facing the sea, in the residential village of Teià just 20 km from Barcelona, the home enjoys an elevated position with panoramic views over both hills and the Mediterranean horizon. Teià itself is known for its quiet streets, vineyards, and mild year-round climate, offering easy access to the city while remaining a peaceful, well-connected retreat. The villa&39;s longitudinal, contemporary layout ensures every room benefits from abundant natural light and sweeping views, with clean lines that integrate seamlessly into the landscape. It&39;s arranged across three floors: The basement holds a ramp-accessible parking area alongside a private wellness center - sauna, spacious gym, wine cellar, multipurpose space, and a bathroom - plus laundry and storage rooms, opening onto a garden, terrace, and pool area. The ground floor is spacious and functional, built for both everyday living and entertaining: a generous kitchen, a dining room, and an open-concept living room with direct terrace access, all connected by a light-filled interior courtyard that bridges indoor and outdoor space. A home office and two guest toilets complete this level. The first floor holds four bedrooms designed for comfort and privacy. The standout is the master suite, with its own en-suite bathroom and a spacious walk-in dressing room. Two further bedrooms share a bathroom, while the fourth has its own private en-suite - giving every bedroom direct access to a bathroom. Outside, the grounds are landscaped across four planting levels - arboreal, structural, character, and matrix - using native, low-maintenance species chosen for biodiversity and year-round visual interest. The exterior includes a swimming pool, multiple garden zones, a barbecue area, and a terrace with a chill-out lounge, all framed by mature trees for shade and privacy. Finishes throughout favor warm, natural materials: earth-toned facades with natural stone accents and privacy lattices, dark-toned exterior carpentry, large-format porcelain flooring for continuity between spaces, wood detailing in the kitchen, and carefully selected lighting and sanitary fixtures throughout. The design and finishes can be customized to buyer preferences, with delivery on track for November 2026. - Property location: Teià, Barcelona (Maresme) Property condition: New-build, currently under construction - ready to move in November 2026 Usable surface area: 438.15 m² Built surface area: 568.15 m² Energy efficiency certificate: To be completed upon completion of the property Applicable taxes (ITP/IVA/AJD), as well as notary fees, Land Registry fees, and other costs associated with the purchase, are not included in the advertised price and shall be borne by the buyer. This property is marketed by The Agency Barcelona (Much Media Invest, S.L., CIF B-70626734), acting as a real estate intermediary, with AICAT registration number 12896 and API membership number A14211. Additional information and legally required documentation are available to consumers upon request. The information provided is for guidance only, has been supplied by the property owner, and may be subject to change or verification. It does not constitute a contractual offer.
…By Annonceur International


A striking contemporary villa set into the hillside above Teià, in the Maresme, just 20 minutes from Barcelona. Built across three levels on an 879 m² plot, the home offers 479 m² of construction and sweeping panoramic views that stretch from the surrounding mountains down to the Mediterranean horizon. The ground floor is anchored by a spacious master suite with its own dressing room and spa-style bathroom, alongside two further bedrooms, each opening onto private terraces. In total the villa offers four bedrooms, two with en-suite bathrooms, plus additional guest and courtesy bathrooms throughout. The top floor holds an open-plan kitchen and dining room that flows onto a generous pool terrace and solarium, along with a private office bathed in natural light. Below, a wellness level includes a sauna and full gym, a flexible room suited to a wine cellar or private cinema, and parking for two cars. Finished in warm sandstone-tone façades and large-format porcelain flooring, the home is fitted with underfloor radiant heating and full home automation throughout. Outside, 544 m² of native, low-maintenance gardens frame a 20 m² swimming pool, designed across four planting tiers for year-round color and privacy. Offered at €3,400,000, this is a rare opportunity to own a fully custom-built luxury residence in one of the Maresme coast&39;s most sought-after settings, minutes from Barcelona yet worlds away from its pace. - Estimated delivery: July 2027 Property location: Teià, Maresme, Barcelona Property condition: New build (under construction) Usable surface area: 378.48 m² Built surface area: 479.10 m² Energy efficiency certificate: In Process Applicable taxes (ITP/IVA/AJD), as well as notary fees, Land Registry fees, and other costs associated with the purchase, are not included in the advertised price and shall be borne by the buyer. This property is marketed by The Agency Barcelona (Much Media Invest, S.L., CIF B-70626734), acting as a real estate intermediary, with AICAT registration number 12896 and API membership number A14211. Additional information and legally required documentation are available to consumers upon request. The information provided is for guidance only, has been supplied by the property owner, and may be subject to change or verification. It does not constitute a contractual offer.
…By Annonceur International


Barcelona.-Costa del Maresme-Premia de Dalt House for VIP. In the heart of the town. Modern, current and unique, Style and luxury with exceptional finishes and details.Premia de Dalt is a small village 20 km from Barcelona on the C-32 motorway, located 2 km from a wide and extensive beach. It is characterized by its high per capita income of the population.This extraordinary house of recent construction, cubic, minimalist and modern, is located on a plot of 1,050 m² and has 455 m² built on two floors plus basement, distributed as follows: Ground floor: Garage two vehicles. distributor. Living room of 60m² with direct access to the porch and garden. Kitchen with laundry room and adjacent ironing. dispatch. And toilet. First floor: Two bedrooms one bathroom and two suites.Basement: Multipurpose room for gym, games room or spa. Radiant heating, air conditioning with heat pump, centralized suction, curtain blinds and automatic awnings. lift. alarm. irrigation. Outdoor lighting. Swimming pool surrounded by tropical wood.
…By Annonceur International


Set on an elevated hillside in Premià de Dalt, in Barcelona&39;s Maresme region, this contemporary luxury residence is designed around uninterrupted views of the Mediterranean and the surrounding mountains. Its striking triangular architecture channels natural light through every room while its warm material palette - natural wood, natural stone, and large-format porcelain flooring - creates a sense of calm, refined minimalism throughout. The three-level layout unfolds as a journey from private retreat to entertaining space to rest. The basement offers four parking spaces alongside a flexible multipurpose area that can be tailored into a wine cellar, a gym with sauna, or a private cinema. The ground floor is built for gathering and connection to the outdoors, with an open kitchen, dining and living rooms, a home office, a fireplace, and direct access to a generous pool terrace, solarium, and lush main garden. Upstairs, four en-suite bedrooms - including a master suite with its own dressing room - capture panoramic sea views and complete the home with quiet, private comfort. Native, low-maintenance landscaping wraps the property, reinforcing its connection to the natural setting just 20 minutes from Barcelona. - Property location: Premià de Dalt, Barcelona Property condition: New build Usable surface area: 444.20 m² Built surface area: 601.64 m² Energy efficiency certificate: In Process Applicable taxes (ITP/IVA/AJD), as well as notary fees, Land Registry fees, and other costs associated with the purchase, are not included in the advertised price and shall be borne by the buyer. This property is marketed by The Agency Barcelona (Much Media Invest, S.L., CIF B-70626734), acting as a real estate intermediary, with AICAT registration number 12896 and API membership number A14211. Additional information and legally required documentation are available to consumers upon request. The information provided is for guidance only, has been supplied by the property owner, and may be subject to change or verification. It does not constitute a contractual offer.
…By Annonceur International


Contemporary Luxury with Stunning Mediterranean ViewsSome homes are designed to impress.Others are designed to be lived.This exceptional contemporary residence, located just 20 minutes from Barcelona, offers an outstanding combination of modern architecture, breathtaking sea views and an exceptional quality of life surrounded by nature.Enjoy spectacular panoramic views over the Mediterranean Sea and the Barcelona skyline while living in a peaceful and exclusive residential environment.The property features 4 spacious bedrooms, 3 elegant bathrooms, generous open-plan living areas and large windows that flood every room with natural light while seamlessly connecting the interior with the surrounding landscape.Outside, beautifully landscaped gardens embrace a magnificent swimming pool overlooking the sea, creating the perfect setting to relax, entertain or simply enjoy unforgettable sunsets.Designed with both comfort and entertainment in mind, the residence also includes a stylish wine cellar, a spacious games and entertainment room, and versatile living areas ideal for family gatherings and private celebrations.Surrounded by forests and nature, yet only minutes from Barcelona and prestigious international schools, this property offers an extraordinary lifestyle for those seeking privacy without compromising accessibility.A contemporary home where elegance, comfort and Mediterranean living come together in perfect harmony.Contact us for further information or to arrange a private viewing.
…By Annonceur International


This exclusive contemporary-style detached house is located in Premià de Mar, just five minutes from the beach. Set on a 410 m² plot and spread over three floors, the property combines architectural elegance, modern comfort, and Mediterranean charm.The home is accessed through a private 229 m² garden with well-maintained greenery and a 19.60 m² pool, perfect for relaxing outdoors. The main floor features a 37.83 m² living-dining room with direct access to a 28.15 m² terrace. The 15.82 m² kitchen with dining area is equipped with high-end appliances and designed for everyday use without sacrificing style.The upper floor offers five bedrooms, one of which is a suite with a bathtub. All rooms have built-in wardrobes. This level also includes three full bathrooms with showers, providing comfort and privacy for the entire family.The versatile basement includes a gym, laundry and ironing area, and a garage with space for two vehicles. The property is fitted with aerothermal climate control, with the possibility of underfloor heating, and the option to install a home automation system for smart home management.Premià de Mar is a well-connected coastal town just 24 km from Barcelona. The R1 Rodalies line links directly to the city center in 30 minutes, and road access is quick and convenient. Its marina, Marina Port Premià, offers a wide range of leisure and nautical activities—ideal for those seeking a relaxed lifestyle close to the city.AREA: Premià de Mar – MaresmeTRANSPORT: Renfe (R1 Premià de Mar), Bus, access to C-32
…By Annonceur International


Contemporary villa Castelldefels defines a refined approach to Mediterranean living. This newly built residence from the Duna Collection Villas, known as Vantage II, stands on a 1,300 m² plot and offers 584 m² of total built area, including 361 m² of interior living space and 305 m² of generous terraces designed for year-round enjoyment. The L-shaped architectural volume ensures both privacy and panoramic sea views throughout.The villa's layout is distinctly functional, with a basement level that includes a private garage for four cars, technical and storage rooms, and a private elevator providing seamless access to all floors. The ground floor sets the tone with a 107 m² open-plan living, dining, and kitchen area illuminated by expansive floor-to-ceiling glass doors, connecting effortlessly to the garden and swimming pool. An inviting guest suite, complete with private bathroom and garden access, complements this level.Upstairs, four bedrooms—including a master suite—enjoy open beach and sea views, each with direct access to a large, shared terrace. The master suite is designed for relaxation, featuring large windows, a dressing room, and private bathroom. Outdoor living is elevated by the pool, alfresco dining, and an integrated outdoor kitchen. High quality finishes, air-source heat pump, dual-flow ventilation, and photovoltaic panels contribute to a sophisticated, efficient lifestyle. This contemporary villa in Castelldefels is tailored for those who value design, privacy, and an authentic Mediterranean atmosphere.
…By Annonceur International


Villa Castelldefels with sea views is a statement in understated Mediterranean elegance and modern design. Set in the prestigious lower Montmar area, this newly built villa blends natural stone and wood into harmonious contemporary lines, offering both privacy and a sense of place along the Barcelona coast.With 920 m² of living area and an expansive 1,585 m² plot, the residence enjoys spectacular panoramic Mediterranean Sea and Castelldefels beach views from all three levels. The interior unfolds across three floors: an open plan living and dining area designed for light and visual connection to the sea, a semi-open kitchen finished in premium materials, a fitness room with sauna, guest suite, and spacious terraces for year-round outdoor living. The villa offers 7 bedrooms and 6 bathrooms, with a master suite featuring a private dressing room and bathroom. Versatile spaces and a basement parking for four cars underscore both function and refinement.Relax by the 32 m² pool or in landscaped gardens, all managed by a home automation system with climate control and energy management. Photovoltaic panels, heat pump heating and cooling, dual-flow ventilation, and furnished bathrooms place efficiency and comfort at the fore. Ready for immediate living and with customization options during the project phase, this property adapts to the owner’s lifestyle. Proximity to renowned international schools and direct routes to Barcelona and the airport offer a lifestyle defined by balance, privacy, and timeless views.
…By Annonceur International


Luxury villa Castelldefels stands as a statement of contemporary design and discretion in the coveted Bellavista area. This newly built property forms part of the exclusive Serra II by Dune Collection Villas and offers a seamless connection to Barcelona while embracing serene privacy and natural surroundings. The villa’s south-facing orientation and floor-to-ceiling windows fill the expansive 660 m² interior with exceptional light, celebrating a harmonious relationship with its landscaped 1,305 m² plot.There are five bedrooms and six bathrooms, each thoughtfully laid out to enhance privacy and comfort. The ground floor features an impressive double-height living room flowing onto a generous covered porch and private swimming pool, ideal for indoor-outdoor living. The open-plan kitchen and dining area serve as an inviting hub, while guest bedrooms offer direct exterior access. Upstairs, the master suite and additional bedrooms provide walk-in wardrobes and open views towards the pine forest, with a dedicated fitness room adding further distinction.Amenities include air conditioning, photovoltaic panels, a fully equipped kitchen, furnished bathrooms, parking for four cars, and premium finishes throughout. Sea and mountain views, coupled with an A++++ energy class, reinforce the villa’s rare blend of contemporary style, sustainability, and timeless quality—minutes from Barcelona yet quietly apart.
…By Annonceur International


Discover an exclusive newly built villa where contemporary design, the highest quality, and breathtaking views of the Mediterranean come together to offer a unique living experience. Located in a prime area, this property has been built with top-quality materials and equipped with state-of-the-art technology to ensure comfort, efficiency, and elegance. The home features five spacious bedrooms, all of which are bright and thoughtfully designed. The spectacular master suite offers panoramic ocean views, a large walk-in closet, and a sophisticated en-suite bathroom with a freestanding bathtub, from which you can enjoy the Mediterranean landscape in an atmosphere of complete privacy and relaxation. In addition, the home features four fully equipped designer bathrooms, high-end finishes, and a modern layout that seamlessly connects the spaces, creating an ideal setting for both family life and entertaining guests. Outside, the centerpiece is a magnificent infinity pool with a waterfall effect, perfectly integrated into the surroundings and facing the sea. Its spacious terraces invite you to relax, enjoy the sun, and take in unparalleled views year-round. For added convenience, the villa includes an elevator with access to all floors and holds an A energy efficiency rating, ensuring excellent energy performance and lower consumption. An exceptional property that combines architecture, luxury, and a prime location to enjoy the authentic Mediterranean lifestyle. The perfect opportunity for those seeking an exclusive home with all the amenities and views that are hard to match.
…By Sitges Sotheby's International Realty


Luxury masía of 858 m² built, fully renovated and located in a quiet urbanization in the exclusive municipality of Cabrera de Mar, in the heart of Maresme. The property combines traditional architectural charm with noble materials, contemporary design, and the highest standards of comfort, in a natural environment with spectacular views of the sea and mountain.The main residence, distributed over three floors connected by an elevator, stands out for its spaciousness, brightness, and top-quality finishes.On the main floor, a majestic entrance hall leads to two elegant lounges with a fireplace, a modern open-plan kitchen equipped with appliances from the best international brands, a spacious dining room, laundry room, and a guest bathroom.The first floor houses three suites, all with dressing rooms and private bathrooms, two of which have bathtubs, showers, and private terraces with impressive views of the Mediterranean Sea.On the basement level, the leisure and wellness area offers everything needed for relaxation and entertainment: wine cellar, billiard room, indoor heated pool, sauna, jacuzzi, changing rooms, and a complete SPA space.The property also includes a separate guest house with a living-dining room, bedroom, and bathroom, as well as a service house with a living-dining room, kitchen, bedroom, bathroom, dressing room, and pantry.The exterior of the estate is carefully landscaped and features a beautiful private lake, various relaxation zones, and panoramic views of the sea and mountains.A closed garage with five doors offers space for up to ten vehicles, ensuring comfort and privacy.This extraordinary masía represents a unique opportunity for those seeking an exclusive residence in one of the most privileged environments of Maresme, combining elegance, technology, and well-being in perfect harmony.
…By Annonceur International

Off-market opportunity. Confidential information, available only to selected clients. We exclusively present a unique mixed-use real estate asset in Barcelona, specifically designed for entrepreneurs, managers and companies looking to unify their office, their home and an operational headquarters where their team can work and stay comfortably in a single space. It is not a typical home or a conventional office: it is a habitable business infrastructure, designed to live, work, receive customers and accommodate people in an exclusive and highly representative environment. A well-defined buyer profileThe property is particularly suitable for entrepreneurs who wish to combine a professional office and private housing; companies that need a corporate headquarters with work and accommodation areas; displacement teams that require an office and bedrooms under one roof; international firms looking for an operational base in Barcelona; and creative, technological or corporate activities that value both the image and functionality of the space. A building designed for workWith a constructed area of around 1,500 m², the building an old winery that has been completely refurbished, in which industrial architecture and contemporary design dialogue is organised on several levels connected by a lift, allowing a natural separation between work, private life and common areas without losing comfort or connection between them. The spaces are spacious, open and very flexible. Rest and accommodation, beyond the classic officeUnlike a conventional office, the building has several suites with their own bathroom, designed for managers, posted employees, partners or strategic clients, including a high-level master suite with a dressing room and designer bathroom. These are private areas that are fully compatible with continuous residential use, which allows the company to reduce travel, improve logistics and offer real comfort to its team. Work, meeting and representationThe building has spaces that can be adapted to offices, offices and meeting rooms, as well as an area with a showroom or exhibition space, a high-end semi-open kitchen equally valid for day-to-day use or for internal events and large social areas designed for networking, presentations or informal meetings, along with terraces and rest areas. Corporate WellnessIts value-added spaces include a heated indoor swimming pool with a counter-current swimming system, a wellness area with a zen area, a design jacuzzi integrated into original elements of the old winery in homage to its winemaking past a bar and lounge for disconnection, and an original underground wine cellar, ideal for private meetings or corporate tastings. Complete infrastructureThe property is completed with a private garage for several vehicles, a multipurpose workshop suitable for logistics, production, storage or technical uses, laundry, storage rooms and auxiliary areas, as well as air conditioning, insulation and comfort systems throughout the building. A strategic asset, not a conventional propertyThis property is a comprehensive solution for companies and entrepreneurs looking for operational efficiency, a powerful corporate image, privacy and the real possibility of living and working in the same space: an asset that saves time, optimizes resources and communicates solidity. This is an off-market opportunity: no photographs, exact address or cadastral reference are published. The complete dossier and the visit are only provided to qualified clients, subject to accreditation of solvency and signing of a confidentiality agreement. Legal notice on costsThe price indicated does not include taxes or expenses. The buyer will be responsible for, among others: ITP + AJD (as applicable), notary, registry and other legally chargeable expenses. The information contained in this announcement is merely informative and not contractual.
…By Annonceur International


In one of the most emblematic areas of Matarós historic center rises this majestic period residence, carefully restored with exquisite taste to preserve its original essence while providing the utmost modern comfort.The property, distributed across three elegant floors, offers spacious, bright interiors full of character. Its main staircase, with a classic and refined design, serves as the central axis of the home, harmoniously connecting each room.The house features six bedrooms and five bathrooms, each designed with noble materials and high-quality finishes, perfectly balancing tradition and contemporary style.At the rear, a charming private garden invites relaxation and privacy, where the swimming pool blends seamlessly with the architecture and natural surroundings, creating an oasis of serenity in the heart of the city. Across the garden, an independent service area enhances the propertys functionality, ideal for guests or household staff.This residence represents a unique opportunity to experience the historic charm of Mataró with all the comforts of a contemporary renovation, in a privileged setting that combines elegance, comfort, and authenticity.Notary fees, taxes, and registration costs not included.
…By Annonceur International
'%20stroke='%23DDAA3A'%20stroke-width='1.909'%20stroke-linecap='square'%20stroke-linejoin='bevel'/%3e%3c/svg%3e)
Receive by email any new listing that may match your search criteria
Your criteria :
By validating this form, you accept the general conditions of use of Le Figaro Properties.
These agencies offer a selection of luxury properties vente at Barcelona. Feel free to contact them for personalized assistance.


