Get early access to listings that match your criteria
Never miss an opportunity again. Our personalized alerts notify you instantly.

 English$ USD · m²


Barcelona Coast · El Maresme · Sant Vicenç de MontaltProperty for sale located in a private residential complex in Sant Vicenç de Montalt, one of the most prestigious and sought-after towns on the north coast of Barcelona. Set in a privileged environment, surrounded by golf courses, equestrian clubs, a marina, and yacht club, as well as a wide range of shops, restaurants, and educational centers. Only 35 km from the city of Barcelona.This magnificent villa is distributed over two floors, with a built area of 308 m² on a 1,081 m² plot, offering a warm atmosphere and excellent southwest orientation.The main floor features a spacious and bright day area consisting of a large double-height living-dining room with a fireplace and access to an outdoor porch and private garden with sea views. The kitchen, also very bright, has access to the exterior. Additionally, this floor includes an en-suite bedroom with built-in wardrobes, a room currently used as an office, a full bathroom, and a practical laundry area.The night area, located on the upper floor, includes a spectacular suite with access to a solarium terrace with sea views, a full bathroom, and built-in wardrobes. There are also two double bedrooms with built-in wardrobes, one of them with access to a terrace with sea views, and another full bathroom serving this area.Outside, there is a well-maintained garden with a private pool, barbecue area, porch, and an additional bathroom serving this space.The garage, located on the main floor with direct access to the interior of the house, has capacity for two vehicles. Additionally, the property offers an outdoor parking area with space for three more vehicles.As an added value, the home is part of a community that offers sports facilities, including padel courts.Finishes and features: white lacquered interior woodwork, exterior wood and aluminum carpentry with mosquito nets and shutters, automatic garage door, gas radiator heating, marble flooring in the day area and parquet flooring in the night area, air conditioning, and alarm system.Check our property catalog on our website: www.accesshome.esAccess Home · Real Estate
…By Annonceur International


Reference: 954147Spectacular independent house located in one of the most exclusive residential areas of Sant Vicenç de Montalt, with incredible sea views. The property, built in 2004 and recently renovated, offers 190 m² distributed across 5 bedrooms and 3 bathrooms, on a plot of 800 m².The property features a fully equipped kitchen, air conditioning, heating, double glazing and is delivered fully furnished. Outside, there is a spacious terrace, garden, swimming pool and enclosed garage, ideal for enjoying the Mediterranean climate and sea views throughout the year.Located in a quiet residential setting with easy access to all services, restaurants, the beach and the C-32 motorway, which provides quick connections to Barcelona and the rest of Maresme, offering comfort and quality of life.The area also features Port el Balís and international schools such as The British School of Maresme.An opportunity to acquire a property in a location that combines comfort, privacy and proximity to the sea. A home ready to move into from day one.Located in Sant Vicenç de Montalt, 08394Second-hand renovated house, built in 2004Useful area: 190 m²Built area: 244 m²Land area: 800 m²5 bedrooms3 bathroomsGarageTerraceGardenSwimming poolPorchEnergy Certificate: KD0D1RY12Energy Consumption kWh/m² Year: 159 (E)ITP: Current rateNotarial and registration fees according to official ratesAICAT: 8564
…By Annonceur International


Discover this magnificent villa in Supermaresme, one of Catalonia’s most exclusive and sought-after private residential estates, ideally located between Sant Andreu de Llavaneres and Sant Vicenç de Montalt.The property offers 349 sqm of built area on a generous 1,733 sqm plot. Entirely arranged on one level, the villa provides exceptional comfort, privacy and beautiful views of the Mediterranean Sea.Upon entering, a spacious and light-filled living and dining room with a fireplace and large windows opens directly onto the garden, creating a seamless connection between the indoor and outdoor spaces. The room leads to a welcoming covered terrace overlooking the sea and swimming pool, an ideal setting for relaxing, entertaining or enjoying al fresco dining.The spacious kitchen includes a dining area, a separate pantry and a laundry room. The property also benefits from a staff bedroom with a full bathroom.The sleeping area comprises three double bedrooms, two full bathrooms and an impressive principal suite with a private bathroom. One of the villa’s most appealing features is that every bedroom opens directly onto the garden and enjoys sea views, providing natural light, tranquillity and a constant connection with the surrounding landscape.Outside, the mature landscaped garden surrounds the villa and leads to a large private swimming pool overlooking the Mediterranean. This peaceful and secluded setting is perfect for enjoying the Maresme’s exceptional climate throughout the year.The property includes an enclosed garage for two vehicles, together with additional outdoor parking for several cars.The size of the plot may also offer the possibility of extending the existing villa to increase its living space or create additional facilities. Any extension would be subject to an urban planning assessment, applicable regulations and the corresponding municipal approvals.Supermaresme provides 24-hour private security, concierge services, beautifully maintained green areas and excellent sporting facilities, including four padel courts, two tennis courts, two fronton courts and a multi-sports court.Its privileged location offers quick access to Llavaneras Golf Club, El Balís Marina and Yacht Club, equestrian centres, prestigious schools, healthcare facilities, restaurants and shops. Barcelona is approximately 35 minutes away via the N-II and C-32 motorway.A remarkable villa combining privacy, comfort, sea views and excellent potential in one of the most desirable residential areas on the Barcelona coast.A property that truly deserves to be experienced in person. Contact us for further information or to arrange a private viewing.[IW]
…By Annonceur International


Detached Villa for sale in Sant Vicenç de Montalt, with 5,813 ft2, 5 rooms and 5 bathrooms, Swimming pool, 2 Garage space, Lift and Air conditioning.
…By Annonceur International


In this house of modern construction has been careful to detail both its design, distribution and its quality. Excellent finishes and technically perfect, to achieve maximum comfort in the home. In addition to a design of straight lines of large interior spaces and communicated with each other, its location and orientation are unbeatable. The house is distributed over two floors and its design is designed to achieve maximum privacy. On the main floor, the wide hall separates the kitchen and service area from the dining area, lounge, terrace with sea views, office and indoor pool. On the lower floor, the bedrooms are distributed with independent exits to the garden. From the entrance to the property we see its distribution in two areas, the house itself and the garage area for three cars with the annex guest apartment composed of bedroom, bathroom, kitchen and living room. It also highlights the indoor pool and garden very careful with trees, palm trees and even a golf putt all highlighted with beautiful night lighting.
…By Annonceur International


Costa of Barcelona · El Maresme · Sant Vicenç de Montalt · Supermaresme GolfIn one of the most prestigious residential developments in El Maresme, this newly built villa is located.The Supermaresme Golf development is a prestigious and exclusive residential area located within the municipality of Sant Vicenç de Montalt. Considered one of the finest residential developments in Catalonia, it stands out for its beauty, organisation and services. Set in a privileged natural environment, it offers its residents a high quality of life. Close to golf courses, an equestrian club, marina and the El Balís yacht club, schools, a wide gastronomic offer, specialised shops, shopping centres and healthcare services. Well connected via the N-II road and the C-32 motorway, just 35 km from the city of Barcelona and 60 km from Girona and its airport.The development features large, well-maintained landscaped areas, private security, concierge service and an excellent sports area with four paddle tennis courts, two fronton courts, two tennis courts and a multi-sport court.House of 340 m² on a plot of 820 m².The property has been designed to offer a modern Mediterranean lifestyle, where natural light, spaciousness and a strong connection with the outdoors take centre stage. It comprises four double bedrooms, three full bathrooms and an elegant open-plan living and dining area that extends onto a large terrace with panoramic sea views.The contemporary designer kitchen is equipped with a Dekton Arga worktop, central island and a separate pantry. A separate laundry room with direct access to the exterior adds functionality and everyday comfort.The property is completed with two covered outdoor parking spaces.The outdoor areas have been conceived as a true extension of the home. Several sun-exposed terraces, a private swimming pool finished with Rosa Gres mosaic and equipped with an automatic pH control system, and more than 600 m² of landscaped garden allow for the creation of a personalised outdoor environment with chill-out areas, Mediterranean vegetation or an outdoor kitchen.Built using top-quality materials and with great attention to detail, the villa offers a timeless and sophisticated atmosphere, featuring natural wood flooring, white interior carpentry and neutral finishes. Its technical features include:– Vaillant aerothermal system with underfloor heating and ducted air conditioning– Airzone climate control with independent regulation by rooms– High-performance thermal and acoustic insulation (ETICS system with ISOVER mineral wool)– Low-emissivity windows with motorised solar blinds by Super Gradhermetic– Pre-installation for solar panels– Integrated security and alarm system– LED lighting throughout the interior and exteriorPossibility of acquiring the adjacent plot.Interested in this property?Contact us to receive further information or to arrange a private viewing.Our team will be pleased to advise you and accompany you throughout the entire process.ACCESS HOME REAL ESTATE
…By Annonceur International


Luxury villa with a garden, pool, and ocean views in Supermaresme, Costa del MaresmeExclusive villa with ocean views in Supermaresme, one of the most prestigious residential communities on the Costa del Maresme (Barcelona). A unique opportunity for those seeking a luxury property where design, privacy, and the natural surroundings blend in perfect harmony.A Privileged LocationThe Supermaresme residential community offers an unbeatable lifestyle: 24-hour security, concierge service, impeccably landscaped gardens, and an exclusive private sports area for residents, featuring paddle tennis, tennis, and fronton courts, as well as a multi-sport facility. The area is rounded out by golf courses, an equestrian club, and the El Balís marina, as well as international schools and a comprehensive selection of top-tier dining and shopping options.All of this is just 35 minutes from Barcelona and less than an hour from Girona Airport, with direct access via the Nacional II and the C-32—the perfect combination of residential tranquility and connectivity.The HomeWith 698 m² of floor space on a 4,204 m² lot, this villa is designed to offer the convenience of virtually single-level living without sacrificing additional, highly versatile spaces.An elegant entry hall leads to a spacious living-dining room with a fireplace, opening directly onto the garden and terraces. The bright and functional kitchen-dining area features access to the barbecue area and a separate service entrance.On the same floor, the property features a magnificent master suite with a walk-in closet and en-suite bathroom, a double bedroom currently used as an office, an additional suite, and a guest restroom. On the upper floor, a spacious suite with a living area, full bathroom, and private terrace offers a self-contained space with spectacular views. All rooms open onto the garden or terraces and feature built-in closets.The house includes a multipurpose room with a separate entrance from the garden, equipped with a full bathroom, offering multiple possibilities for use: a gym, a home theater, a guest area, or a studio.Features and AmenitiesThe villa combines comfort and functionality in every detail: hardwood floors and underfloor heating, city gas heating via radiators, and ducted air conditioning ensure optimal climate control year-round. The exterior triple-pane wooden windows and interior wooden trim provide warmth and superior insulation, while the automated blinds add an extra level of comfort and control.Home security and maintenance are equally well taken care of, with an alarm system, automatic doors, and an automatic irrigation system throughout the garden.A Garden Designed for EnjoymentThe star of this home is its private garden, with panoramic ocean views that frame every corner: the pool, barbecue area, and fronton court open up to the ocean horizon, inviting you to enjoy serene sunsets and unforgettable family moments.The property is rounded out by a two-car garage and ample outdoor parking space for several cars.
…By Annonceur International

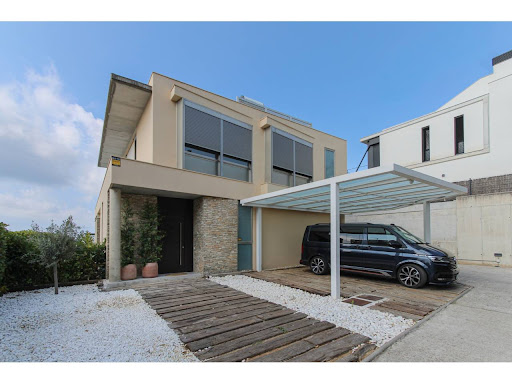


Total surface area 806 m², house usable floor area 312 m², single bedrooms: 3, double bedrooms: 2, double bedrooms are ensuite: 1, 5 bathrooms, air conditioning (cold), age ebetween 10 and 20 years, state of repair: in good condition, floor no.: 2, swimming pool (own), terrace, energy emission rate: F, 999, energy consumption rate: F, 999.
…By Annonceur International


If we were to ask all our clients what type of home they would like to live in, 95% would describe exactly this house that we at VIVES HOMES are pleased to present today... Located just a 2-minute walk from the center, in the quietest area of the town, this house is built all on one floor and COMPLETELY RENOVATED, very neutral and with plenty of natural light. The truth is that this type of housing is not very common, as it has all the comforts one could desire. Direct access, single floor, SOUTH and SOUTHWEST orientation, privacy, unobstructed views, fireplace, large garden with barbecue areas, chill out zone, swimming pool, paddle tennis court, guest house and much more... Let's talk about the exterior... We access by car through an automatic gate to the rear of the garden where there is an open parking area for two cars and the possibility of parking more than 10. In this completely flat rear part of the garden, there is a small shed/storage room for storing tools for a small vegetable garden that the house has. The garden surrounds the house on all 4 sides; on the south side, we find the barbecue area with a table for 10 diners next to the swimming pool, completely renovated, and with modern and minimalist tiling mixed with artificial turf; the Ibizan-style house will not cease to surprise you. The only stairs in the house, which are outside, lead to a former garage that today houses a perfect completely independent studio, ideal for working from home, having a reading room, or simply having a space to enjoy with family and friends without having to enter the house. Right in front of it, there is a patio and an area where a mini guest house is located, which has a small living room, two beds, and a full bathroom. All this together with a paddle tennis court will ensure that your guests can have a good time playing sports. Let's talk about the interior... We access the house through the main door located in front of the parking area. Once inside, we have a hall distributor with a small office space just in front, next to a bright room; to the left is the night area, which is distributed in 2 double bedrooms, with a shared bathroom, and at the back a beautiful suite with a dressing room and bathroom, via a corridor. Returning to the hall, on the right wing, we find the day area, a true marvel; we find a huge island with the kitchen open to the living room, next to a large dining room and living room with a fireplace and surrounded by glass that offers views of the garden and the town that will not leave you unsatisfied. If you want to see one of the best properties in Sant Vicenç de Montalt, don't miss this opportunity, call us and let's arrange a visit.
…By Annonceur International


Barcelona Coast · El Maresme · Sant Vicenç de MontaltSpectacular Property in a Prime Location Next to the Golf Course!This property is set in a magnificent natural environment, next to the Pitch & Putt, enjoying breathtaking views and an unbeatable location. Close to an equestrian club, Port Balis marina, schools, dining options, specialty shops, shopping centers, and healthcare services. Well connected via National II and the C32 highway, just 35 km from Barcelona.The main residence is situated on a 2,089 m² plot with a private putting green and offers 550 m² of living space, divided across two comfortable floors.The main floor features a spacious living-dining room with large windows that allow abundant natural light and access to an expansive outdoor terrace with spectacular views. There is a large office-style kitchen with a central island, fully furnished and equipped, which also opens to the terrace. Additionally, this floor includes a laundry room, a service suite, a study area, a sitting room with access to a private terrace, and a guest bathroom.This floor also boasts a heated indoor pool and a changing area with shower and facilities.The lower floor houses the night area, with an impressive master suite that includes a bathroom and dressing room. A spiral staircase connects it to the study on the upper floor. There is also a main suite with a bathroom and built-in wardrobes, plus two bedrooms that share a bathroom. All rooms have garden access, large windows, and stunning views with plenty of natural light.The outdoor area includes an additional building. The lower level, measuring 122.43 m², currently serves as a garage for four vehicles. The upper level, with 65.51 m², offers a double guest room with a full bathroom and a wine cellar. The well-maintained garden features natural grass, palm trees, and a covered porch area.Located in a quiet residential area with private security, the property has premium finishes such as ceramic floors on the main level, parquet floors on the lower level, double-glazed aluminum exterior carpentry, wooden interior carpentry, radiator heating in the night area, underfloor heating in the day area, ducted air conditioning, and a stunning fireplace near the pool area.Check our property catalog on our website: www.accesshome.esAccess Home · Real Estate
…By Annonceur International


Costa de Barcelona · El Maresme · Sant Vicenç de MontaltProperty with Sea Views and Great Privacy, Located Near the Center of Sant Vicenç de Montalt and All Essential Services. A Unique Estate on a 4,906 m² Plot.The property features 445 m² of living space, distributed across two comfortable floors plus an attic, offering the possibility of living entirely on one floor and accommodating two families.On the main floor, an entrance hall leads to the living room with a fireplace, high ceilings, and large windows offering access to the porch and garden, with stunning sea views. Adjacent to the living room is the dining area, which connects to the kitchen (office style) and a large pantry and laundry area. This floor also has three en-suite bedrooms, all with large built-in wardrobes. From the living room, stairs lead up to the attic, which contains a spacious multifunctional room.On the lower floor, with independent access, there is a complete apartment with a large living-dining room opening directly to the garden, an office-style kitchen, laundry area, and a full bathroom. A few steps lead up to the night area of the apartment, which includes two double bedrooms with built-in wardrobes and a full bathroom.Outside, the property boasts a large south-facing garden with panoramic sea views and a swimming pool.Additionally, there is a spacious exterior parking area.This spectacular villa features high-quality materials, including wooden interior carpentry, aluminum exterior carpentry, ceramic tile floors, natural gas radiator heating, a well, automatic entrance gate, and an alarm system.Consult our property catalog on our website: www.accesshome.esAccess Home · Real Estate
…By Annonceur International


Engel & Völkers presents this beautiful 378 m2 four-storey house built on a plot of 803 m2 and surrounded by green areas, as well as sea views.Located in the golf course of Sant Vicenç de Montalt, we find this beautiful house with a swimming pool, on one floor plus a multipurpose area and garage on the lower floor.Access to the house is from the garden where there is a large saline pool with a heat pump that can be covered to extend the bathing season. In the garden we find various environments where you can relax and have fun.Access to the house through the main door is to a hall from where you can access the living room that is in the center of the house and surrounded by 4 bedrooms, 1 suite with a full bathroom and 2 bathrooms, one courtesy and one complete, as well as a fully equipped kitchen from which you can access a large porch with views and a relaxation area and gatherings.A staircase leads to the ground floor where the machine room, a large multipurpose room, a gym are located, all with natural light. From this floor and totally independent there is a large parking lot with capacity for 3 or 4 cars.The house has a beautiful and well-kept garden, security system by cameras and perimeter, quality finishes and solar panels that make it sustainable and a great energy saving.The property is located in the municipality of Sant Vicenç de Montalt, a town located 35 km from Barcelona and 60 km from Girona, in the Maresme region. In a privileged natural environment formed by abundant pine trees, with wonderful views of the sea. Very close to the Golf Course, Port Balis Yacht Club, equestrian club and a short distance from the beaches of the coast of Barcelona
…By Annonceur International


Barcelona Coast · El Maresme · Sant Vicenç de Montalt · SupermaresmeLiving in the Supermaresme Residential Area!Exceptional property for sale in the prestigious Supermaresme residential area, one of the most exclusive and highly valued neighborhoods in Catalonia, located between Sant Andreu de Llavaneres and Sant Vicenç de Montalt.A privileged setting characterized by its incomparable natural beauty, expansive and meticulously maintained green spaces, 24-hour private security, concierge service, and a comprehensive sports area including four paddle tennis courts, two fronton courts, two tennis courts, and a multi-sports court.The urbanization offers an exceptional quality of life, surrounded by nature and very close to golf courses, an equestrian club, the El Balís Marina and Yacht Club, prestigious schools, a wide variety of restaurants, specialty shops, shopping centers, and top-notch healthcare services. Excellent connections via the N-II and C-32, just 35 minutes from Barcelona and 60 km from Girona airport.The home, arranged on a single level for maximum comfort, sits on a 1,733 m² plot ensuring total privacy.The daytime area is bright and spacious, featuring a living-dining room with a fireplace and large windows that fill the space with natural light and connect the interior with the exterior, with access to a porch overlooking the sea and pool. The large, functional kitchen includes a dining area, separate pantry, laundry room, and a maid’s room with a full bathroom.The nighttime area is perfectly laid out with three double bedrooms with direct access to the garden, two full bathrooms, and a magnificent master suite with an en-suite bathroom and direct access to the outdoors.Outside, a mature garden surrounds a large swimming pool with sea views.The property also includes a closed garage for two vehicles and an exterior area with space for several additional cars.Interested in this property?Contact us for more information or to arrange a private viewing.Our team will be happy to advise you and guide you throughout the entire process.ACCESS HOME REAL ESTATE
…By Annonceur International


Detached Villa for sale in Sant Vicenç de Montalt, with 5,425 ft2, 4 rooms and 5 bathrooms, Swimming pool, 2 Garage space, Storage room, Lift and Air conditioning.
…By Annonceur International


In Sant Vicenç de Montalt, in one of the most consolidated residential areas of the Maresme, Nido de la Vista occupies an elevated position from which it enjoys open views of the Mediterranean and the historic centre, surrounded by nature and privacy. The property has 320 m² built on a plot of 1,000 m², with a distribution designed to favour spaciousness, the entry of natural light and the relationship of the interior spaces with the landscape. The day area is articulated around a spacious living-dining room and a fitted kitchen, with a direct connection to the different outdoor areas. The house has four bedrooms and four bathrooms, as well as a chill-out area that expands the spaces for rest. The exterior takes on special prominence. The large terraces open onto the sea and the profile of Sant Vicenç de Montalt, creating different environments from which to enjoy the landscape and climate of the Maresme. The property is completed with a private pool integrated into the garden. It also has two parking spaces and has an A energy rating in both consumption and emissions. Its location allows you to enjoy the tranquility of a residential environment and the proximity to the beaches of the Maresme, while maintaining a good connection with Barcelona.A residence defined by its views, the spaciousness of its outdoor spaces and a constant relationship with the Mediterranean landscape.
…By Annonceur International


Discover this magnificent property in Sant Vicenç de Montalt, in the heart of the Costa del Maresme. A unique property for those looking for more than just a house. Close to the sea, golf, marina, international schools and with direct connection to Barcelona. A house with soul, conceived to be enjoyed in every detail, distributed over four floors connected by lift and designed to make the most of every corner. Elegance and functionality on each floor. In the day area, a spacious hall welcomes you to a bright living-dining room with direct access to the porch, ideal for outdoor gatherings. The kitchen, equipped with a central island, is complemented by a pantry and laundry area. This floor is completed by an elegant suite with private bathroom and dressing room. The night area offers three impeccable suites, all with access to private terraces. The master suite also has an office area and dressing room, combining privacy and comfort. In the attic, two versatile spaces with access to a large solarium terrace provide the perfect environment for relaxation, creative work or leisure. The lower floor stands out for its functionality: service suite, wine cellar, storage room, engine room and a large garage with capacity for five vehicles, equipped with electric charger. An exterior that invites you to disconnect, the garden, distributed on two levels, guarantees privacy and maximum sun exposure during the afternoon. The infinity pool becomes the centre of an environment designed for relaxation and enjoyment in the open air. Details that make the difference: - Marble and natural parquet floors. - Air-conditioning system with aerothermal and gas heating system - Solar panels with battery - High-quality carpentry, electric blinds and mosquito nets. - Automatic awnings and integral security system. Everything is designed to offer you an exceptional living experience, where the only thing missing is for you to come in and live. Extras that make the difference: marble and natural parquet floors, solar panels with battery, air conditioning by aerothermal and gas, top of the range carpentry, electric blinds, mosquito nets, automatic awnings, security system... all designed so that all you have to do is move in. A property with soul, perfect for those who are looking for something more than just a house.
…By Annonceur International


This 400 year old castle, built in 1619, offers an unrivalled combination of history and luxury in the heart of Maresme, Barcelona. With 4553 square metres built on a plot of 2 hectares, the property includes an imposing tower with battlements and three main buildings, including a chapel and a heliport for private and comfortable access. The two upper floors have been elegantly refurbished, providing a total of 11 bedrooms, each with private bathrooms and luxurious finishes, including whirlpool baths. One of the suites stands out for its dressing room, large bathroom and terrace with exceptional sea and mountain views, offering a unique experience of comfort and privacy. The outdoor area includes a swimming pool in the northern sector and a haima-style chill-out area, ideal for enjoying summer evenings. The property also has its own generator and a water well for irrigation and human consumption, providing total autonomy in services. With its blend of historic charm and modern sophistication, this property in the Maresme represents an exclusive luxury retreat and a valuable architectural heritage. The price does not include taxes and fees. The ITP must be added to the purchase in second hand properties, in new construction properties the VAT and AJD and in both cases the notary and registry fees. The price of the offer can be modified or cancelled without prior notice. All data presented are purely indicative.
…By Annonceur International


Barcelona Coast · El Maresme · Sant Vicenç de MontaltThis single-family home is located in a peaceful residential area near the town center of Sant Vicenç de Montalt.Set in a privileged environment, it’s close to schools, tennis clubs, equestrian centers, restaurants, shops, and just minutes from the beach and the El Balís Marina and Yacht Club. It has easy access to the C32 highway and National Road II, only 35 km from Barcelona.The property offers 371 m² on an 804 m² plot with a pool, conveniently laid out on a single floor plus a street-level garage.Upon entering, there is a spacious, bright living-dining room with a wood-burning fireplace and access to a garden with sea views, an eat-in kitchen with outdoor access, a suite with a full bathroom, three double bedrooms with built-in wardrobes, a full bathroom, and a guest toilet.The lower floor includes a large multipurpose room, a gym, a storage room, a laundry area with access to an English patio, a full bathroom, and a spacious garage for four vehicles.The exterior features a beautifully maintained garden with a heated saltwater pool.This home exudes warmth due to its thoughtful design, high-quality materials, and large windows that flood the home with natural light.The property is equipped with photovoltaic panels and batteries, ducted climate control, automated LED lighting, aluminum double-glazed windows, white lacquered wood interior carpentry, underfloor heating, and a security system.Contact us for more information or to schedule a visit to this magnificent property.Explore our catalog of properties for sale and rent on our website: www.accesshome.esAccess Home · Real Estate
…By Annonceur International


Grandiora Real Estate presents this exclusive villa located in one of the most desirable areas of Sant Andreu de Llavaneres. The property is spread over three floors, offering natural light and ocean views. The heart of the home is a sophisticated living-dining room with an open kitchen, designed as a fluid, open space that connects directly to the outdoors. The living area features five bedrooms and five bathrooms, several of which are en suite, including a master suite, designed to ensure privacy.The property features a private gym, a home theater, and advanced home automation systems that allow for comprehensive control of the home. Outside, the villa offers a meticulously landscaped garden with an infinity pool, relaxation areas, and spaces designed to enjoy the Mediterranean climate year-round.Additionally, its location offers excellent access to key amenities, situated just a few minutes from Mataró Hospital, about 35–40 minutes from Barcelona-El Prat Airport, and approximately 40–45 minutes from Girona Airport, with private schools and supermarkets nearby within a few minutes’ walk, as well as proximity to green spaces and natural areas that further enhance the quality of life in the surroundings.Grandiora Real Estate, the art of owning the best
…By Annonceur International


Costa de Barcelona · El Maresme · Sant Vicenç de MontaltThis magnificent 703 m² property in Sant Vicenç de Montalt offers a unique opportunity, combining a restaurant on the main floor and a spacious residence on the upper floor, giving you the chance to run your own hospitality business in a charming setting.The restaurant features three private, enchanting salons, perfect for special events, private banquets, or business meetings. There is also an interior terrace for additional seating, allowing guests to enjoy the outdoors, two fully equipped kitchens, and a bathroom.The upper floor of this property houses a spacious residence with 292 m² of living space. This private home includes a large living and dining area with a grand fireplace. A wooden staircase leads to a large bedroom with a dressing room and access to a terrace, an office-style kitchen, four double bedrooms, and two full bathrooms.The property features high-quality materials such as ceramic and parquet flooring in the bedrooms, wooden interior and exterior carpentry, wooden beams, and natural gas radiator heating.Additionally, the property holds tourism, hostel, and restaurant licenses.Sant Vicenç de Montalt is a municipality located on the northern coast of Barcelona. It enjoys a privileged position on the Mediterranean coast, making it one of the quietest and most residential towns in El Maresme. The area offers a wide variety of dining options, specialized shops, shopping centers, and healthcare services. Well-connected by the N-II highway and the C32 motorway, it is just 35 km from Barcelona.For more properties, visit our catalog on our website: www.accesshome.esAccess Home · Real Estate
…By Annonceur International


We are proud to present exclusively this spectacular high-end residence in Sant Vicenç de Montalt, a unique property located in the town center, built in 2020, which stands out for its contemporary design, luxury finishes, and breathtaking sea views.The house offers 500 m² of built area, along with spacious porch areas that invite you to enjoy the Mediterranean climate and its privileged surroundings. On the main floor, there are four double bedrooms, all exterior, featuring stunning sea views and direct access to the garden, allowing for a seamless connection with the natural environment. Two of the bedrooms are magnificent suites with their own walk-in dressing rooms and fully equipped bathrooms, designed to provide maximum comfort and privacy.The daytime living area features a spacious and elegant living room with large windows and completely unobstructed panoramic sea views, creating a bright and welcoming atmosphere throughout the day. The modern, fully equipped kitchen combines functionality and design, making it ideal for both everyday living and entertaining guests.On the lower floor, we discover a fully equipped additional area that expands the homes possibilities. Here we find a spacious social lounge, perfect for hosting gatherings, parties, or unforgettable evenings with friends and family. In addition, there are two large open-plan rooms offering multiple uses: a private gym, games room, studio, cinema, or even an additional bedroom. This level also includes an extra or staff bedroom with its own bathroom, as well as a large garage with space for two vehicles. All these areas benefit from natural light thanks to elegant English courtyards that provide brightness and ventilation, creating pleasant and functional spaces in every corner.Outside, the property offers ample additional parking space, a beautifully landscaped garden with several fruit trees, and a magnificent swimming pool located directly in front of the house, ensuring exceptional comfort and a seamless indoor-outdoor connection. The large porch becomes a true summer lounge, complete with a seating area and dining table for enjoying al fresco meals in a privileged setting. The home is also equipped with electric awnings with wind sensors, guaranteeing comfort and protection at all times.Equipped with solar panels, aerothermal energy, and underfloor heating, it has been built with high-quality materials and finishes in every detail. The house is committed to energy efficiency and sustainability.Located in a quiet and privileged area, just minutes from the town center and with quick access to the motorway, the property enjoys excellent connections to Barcelona and the rest of the coastline.An exceptional property for those seeking exclusivity, space, and unparalleled Mediterranean views.
…By Annonceur International


In a unique environment, this magnificent house has been built very close to the best golf courses, sports areas, and a few minutes from the center of Sant Vicenç de Montalt. The house is surrounded by a beautiful garden in which there is a large swimming pool, easy maintenance garden, with Mediterranean native plants that grow very well in this area. The house is distributed in two large floors plus a large basement, which is currently located an exceptional cellar. On the ground floor we receive a splendid distributor that leads to the large living room with direct access to a spectacular porch next to the pool; next to the living room opens the large kitchen and the ironing area. On the same floor, for greater comfort, there are two large bedrooms with a bathroom that serves them. On the first floor there are two more bedrooms, one suite with direct access to a beautiful terrace, with magnificent views of the sea and the fantastic surroundings. Finally, we reach the basement and find the large cellar, where parties can be held for a large number of people, with a living room with a fireplace, ideal for the most intimate celebrations. The garage is very large for at least 8 cars. The house is very well connected, close to all services and the highway that connects us with Barcelona in forty minutes.
…By Annonceur International


Sant Vicenç de Montalt is one of the most exclusive towns on the northern coast of Barcelona, known for being home to some of the most prestigious residential developments in the area. It also stands out for its excellent transport links to Barcelona and the Costa Brava, both by motorway and train, and for its proximity to the beach, located just 2 km away. This magnificent single-storey house is located in this privileged setting, built with top-quality materials and designed with attention to the smallest detail. The house offers a spacious and bright living-dining room with a fireplace and direct access to the garden and swimming pool, a spacious kitchen, four bedrooms —one of them en suite— all with fitted wardrobes, and three full bathrooms. In the basement there is a garage with capacity for four vehicles, as well as a guest toilet, with the possibility of creating a multipurpose room without reducing the capacity for 3 or 4 cars. The garden completely surrounds the property, providing a feeling of spaciousness and ensuring absolute privacy. Its excellent features include jatoba wood flooring, double-glazed aluminium windows, tilt-and-turn and sliding systems with security bolts, Gradhermetic blinds on the south side and security blinds, Grohe taps, dimmable LED lighting, a water tank and an automatic irrigation system. A property in perfect condition, with access from two streets, ready to move into and enjoy from day one.
…By Annonceur International


Recently built house distributed over a comfortable main floor, located on a completely flat plot. It stands out for its great brightness, functionality and comfort, designed to enjoy everyday life with all the amenities. The living area offers a spacious and bright living-dining room with a fireplace and a modern, fully equipped kitchen, both spaces with direct access to the garden. In the night area, there is an elegant master suite with a beautiful dressing room and full bathroom, as well as two additional bedrooms that share a second full bathroom. The garden, with natural grass and a magnificent swimming pool, also has a pleasant outdoor lounge-dining area with a barbecue, creating a perfect space for leisure and outdoor gatherings. On the lower floor of the house there is a large multipurpose room with natural light, ideal as an office, gym or games room. On this floor there is also a full bathroom with shower, laundry area, machine room and storage room. The property also has a garage with space for two cars, storage space, and an area for motorbikes or bicycles. Its features include: underfloor heating, air conditioning, electric blinds, fibre optic connections in all rooms, an osmosis system and water softener, as well as an alarm system with video surveillance and full remote control of the blinds. Outside, there is also a vegetable garden area with a shed, automatic irrigation system and night lighting.
…By Annonceur International


We are proud to present exclusively this spectacular high-end residence in Sant Vicenç de Montalt, a unique property located in the town center, built in 2020, which stands out for its contemporary design, luxury finishes, and breathtaking sea views.The house offers 500 m² of built area, along with spacious porch areas that invite you to enjoy the Mediterranean climate and its privileged surroundings. On the main floor, there are four double bedrooms, all exterior, featuring stunning sea views and direct access to the garden, allowing for a seamless connection with the natural environment. Two of the bedrooms are magnificent suites with their own walk-in dressing rooms and fully equipped bathrooms, designed to provide maximum comfort and privacy.The daytime living area features a spacious and elegant living room with large windows and completely unobstructed panoramic sea views, creating a bright and welcoming atmosphere throughout the day. The modern, fully equipped kitchen combines functionality and design, making it ideal for both everyday living and entertaining guests.On the lower floor, we discover a fully equipped additional area that expands the homes possibilities. Here we find a spacious social lounge, perfect for hosting gatherings, parties, or unforgettable evenings with friends and family. In addition, there are two large open-plan rooms offering multiple uses: a private gym, games room, studio, cinema, or even an additional bedroom. This level also includes an extra or staff bedroom with its own bathroom, as well as a large garage with space for two vehicles. All these areas benefit from natural light thanks to elegant English courtyards that provide brightness and ventilation, creating pleasant and functional spaces in every corner.Outside, the property offers ample additional parking space, a beautifully landscaped garden with several fruit trees, and a magnificent swimming pool located directly in front of the house, ensuring exceptional comfort and a seamless indoor-outdoor connection. The large porch becomes a true summer lounge, complete with a seating area and dining table for enjoying al fresco meals in a privileged setting. The home is also equipped with electric awnings with wind sensors, guaranteeing comfort and protection at all times.Equipped with solar panels, aerothermal energy, and underfloor heating, it has been built with high-quality materials and finishes in every detail. The house is committed to energy efficiency and sustainability.Located in a quiet and privileged area, just minutes from the town center and with quick access to the motorway, the property enjoys excellent connections to Barcelona and the rest of the coastline.An exceptional property for those seeking exclusivity, space, and unparalleled Mediterranean views.
…By Annonceur International
'%20stroke='%23DDAA3A'%20stroke-width='1.909'%20stroke-linecap='square'%20stroke-linejoin='bevel'/%3e%3c/svg%3e)
Receive by email any new listing that may match your search criteria
Your criteria :
By validating this form, you accept the general conditions of use of Le Figaro Properties.
These agencies offer a selection of luxury properties vente at Sant Vicenç de Montalt. Feel free to contact them for personalized assistance.


