The agencies at Teià
These agencies offer a selection of luxury properties vente at Teià. Feel free to contact them for personalized assistance.

 English$ USD · m²


Investment opportunity in a tourist property currently in operation, located in a high-demand area and just a 2-minute walk from the beach. The property comprises 5 fully equipped apartments, featuring a modern, contemporary and functional design, ready to continue operating from day one. The property also offers a beautifully maintained outdoor area with a swimming pool, garden and chill-out space, a spacious sun terrace, balconies and an attractive rooftop, creating different spaces for guests to relax and enjoy their stay. Its location combines proximity to the sea with the tranquillity of a residential area, an especially attractive combination for the tourist market. AN ASSET READY TO CONTINUE OPERATING Tourist property currently in operation Valid tourist licence 5 fully equipped apartments. Swimming pool and chill-out area Garden and spacious outdoor areas Large sun terrace Rooftop Balconies Modern and contemporary style 2-minute walk from the beach Located in a high-demand area No initial investment in equipment required A property that combines location, product and an established operating business, offering the new owner the opportunity to acquire a turnkey tourist asset, fully prepared to continue operating. An especially attractive opportunity for investors looking for an operational tourist asset with a valid licence, in an established location by the sea. In compliance with Law 12/2023 and Law 18/2007. The owner does not qualify as a large holder. Stressed market area: YES. The certificate of occupancy number is available upon request by interested parties in person, in accordance with private confidential data protection regulations. The sale price does not include taxes or expenses arising from the transaction which, according to current regulations, are to be borne by the buyer. For second-hand properties, the Property Transfer Tax (ITP) applies according to the rate established by the Autonomous Community. For newly built properties, VAT and Stamp Duty (AJD) apply according to current regulations; notary and registry fees; and administrative management fees if contracted. Availability to be agreed. This offer is subject to price changes or withdrawal from the market without prior notice. The information provided, including surface areas, is for guidance only. Real estate brokerage fees will be borne by the corresponding party according to the signed agreement. Detailed and personalized information will be provided to any interested party before the payment of any deposit, in accordance with applicable state and regional regulations. AICAT 12638. API A14093.
…By Annonceur International


Updated in 2025, this stunning modernist property of over 300 m2 is located in one of the most iconic areas of the coastal town of El Masnou. Restored down to the finest detail, both in its finishes and layout, the house offers a spacious living room, a separate dining room, and a fully equipped kitchen-office in the daytime area. These spaces open onto a delightful patio featuring the town’s characteristic arches and a fountain converted into a swimming pool, as well as a porch with a full bathroom and direct access to the parking area. The main floor features a master suite of over 60 m2 and another en-suite bedroom with access to a private terrace. The second floor adds another dimension to this wonderful home, offering a versatile multipurpose room and two additional bedrooms with a further bathroom. The property is crowned by a spectacular rooftop solarium terrace offering panoramic views of the town and the sea. Pure, defined lines where harmony and functionality come together, resulting in this unique century-old gem. All essential amenities are within walking distance, while some of the area’s finest international schools, such as SEK and BSB Cabrera, are less than 10 minutes away. Barcelona is also easily accessible, with Renfe providing a journey of just 20 minutes. In compliance with Law 12/2023 and Law 18/2007. The owner does not qualify as a large holder. Stressed market area: YES. The certificate of occupancy number is available upon request by interested parties in person, in accordance with private confidential data protection regulations. The sale price does not include taxes or expenses arising from the transaction which, according to current regulations, are to be borne by the buyer. For second-hand properties, the Property Transfer Tax (ITP) applies according to the rate established by the Autonomous Community. For newly built properties, VAT and Stamp Duty (AJD) apply according to current regulations; notary and registry fees; and administrative management fees if contracted. Availability to be agreed. This offer is subject to price changes or withdrawal from the market without prior notice. The information provided, including surface areas, is for guidance only. Real estate brokerage fees will be borne by the corresponding party according to the signed agreement. Detailed and personalized information will be provided to any interested party before the payment of any deposit, in accordance with applicable state and regional regulations. AICAT 12638. API A14093.
…By Annonceur International


BARNES International presents this extraordinary stately residence, a unique architectural masterpiece located in one of the most privileged residential areas of El Masnou, on the Barcelona coast, just a short distance from the Mediterranean and the city of Barcelona. Built at the beginning of the 20th century and listed as part of the municipality's architectural heritage, this elegant French neoclassical-inspired mansion has preserved the character and nobility of an era when architecture was designed to endure. Its generous proportions, high ceilings, large windows and numerous original features make this property a truly exceptional residence. The residence stands on a magnificent plot of approximately 1,400 m² and offers around 871 m² of built area, distributed over several floors connected by a spectacular central staircase, one of the home's most striking architectural features. The main floor brings together the reception and family living areas, with spacious light-filled lounges, an elegant room with a fireplace, a dining room, kitchen and several bedrooms, some of which enjoy direct access to the garden. Each room has its own distinctive character and offers the opportunity to create an exceptional residence while respecting its historic identity and adapting it to contemporary needs. On the upper floor, the numerous bedrooms and bathrooms, together with a bright lounge opening onto the outdoors, allow you to enjoy pleasant views of the sea and the Mediterranean surroundings. The top floor houses an impressive open-plan attic, distinguished by its magnificent exposed wooden beam structure. A space full of possibilities, ideal for creating a principal suite, study, library, home cinema, gym or creative area, complemented by exceptional panoramic views of the sea, the town and the mountains. The property also features a semi-basement level with a garage and spacious auxiliary and service areas, providing exceptional versatility for both residential and professional use. Outside, the private garden surrounds the residence and creates a true oasis of tranquillity, with a swimming pool and various spaces from which to enjoy the privileged climate of the Maresme in complete privacy. A one-of-a-kind property for those seeking history, architecture, generous living spaces and a privileged location by the sea. El Masnou offers the tranquillity and quality of life of a Mediterranean town, excellent connections with Barcelona, beaches, a marina, gastronomy and a full range of services, making it one of the most sought-after locations on Barcelona's northern coast. For further information, please contact BARNES Maresme. Legal notice: In accordance with the regulations currently in force in Catalonia, please note that the published price does not include notarial fees, Land Registry fees or applicable taxes, such as Property Transfer Tax (ITP) or, where applicable, VAT and Stamp Duty (AJD). These amounts may vary depending on the applicable legislation and the value of the property.
…By Barnes Maresme


Barnes Maresme presents this exclusive manor house in El Masnou, located in front of one of the most beautiful beaches in the area. This magnificent property, situated on the seafront, is distributed over three floors, offering spacious and functional living areas. On the ground floor, you will find the day area, which includes a bright and spacious living room, a fully equipped office-style kitchen, a charming interior patio with independent access to the street, a complete bathroom, and an additional double room. This room is ideal as a guest bedroom, office, or playroom. The first floor hosts the night area, consisting of three large double bedrooms, each with its own en-suite bathroom. This level provides the perfect environment for rest and privacy. On the second floor, there is an additional living space, ideal for large families or as an independent area for guests. This floor features two double bedrooms, each with a private bathroom, a fully equipped kitchen, a cozy living room with sea views, and a mezzanine adding extra versatility. About El Masnou El Masnou is a charming coastal town located just 15 kilometers from Barcelona, perfectly connected by train, allowing you to reach the city center in just 20 minutes. Its privileged location by the Mediterranean and its tranquil atmosphere make it an ideal place to live or enjoy a second home. The area offers a wide range of services, including the prestigious Hamelin-Laie International School, renowned for its educational excellence. Additionally, it boasts a diverse gastronomic scene, from traditional cuisine to fresh seafood, complemented by a vibrant marina, beautiful beaches, and plenty of options for water sports, hiking, and cycling. With a unique combination of quality of life, proximity to Barcelona, and a charming coastal environment, El Masnou is the perfect place for families and those seeking an exclusive home with all amenities.
…By Barnes Maresme


In a unique setting in Premià de Dalt, one of the most appreciated towns of the Maresme, discover this impressive house of 491m2 built, with 6 bedrooms and large spaces. Surrounded by greenery, the green and the sea dominate every corner, creating an atmosphere of tranquility and harmony that invites you to enjoy the outdoors and nature. A property where absolute privacy is combined with the convenience of being very close to all services. Both from the spacious terraces and from inside, the house offers beautiful views of the sea and the village of Premià de Dalt. The outdoor spaces are designed for enjoyment: swimming pool, barbecue area, rest areas and perfect corners to relax in total privacy. The interior is bright and spacious. The high quality finishes and careful design make each space cozy and functional. On the main floor there is a large living room with sea views and fireplace, a large kitchen with access to the garden, a suite, a double bedroom, an office and a bathroom. On the upper floor, the master suite with sea views, large bathroom and office area. In addition, two double bedrooms with bathroom and loft with study area in each of them. In the basement, the garage has capacity for four vehicles. A large laundry area, machine room and a large storage room. The house has been designed to offer maximum energy efficiency and has a geothermal air conditioning system with air conditioning and underfloor heating. As well as all kinds of details, such as central vacuum. A unique residence, ideal for those looking for a home surrounded by nature, with total privacy and sea views, without giving up the proximity of stores, schools, restaurants and services that can be reached on foot.
…By Spain Sotheby's International Realty


In a unique setting in Premià de Dalt, one of the most appreciated towns of the Maresme, discover this impressive house of 491m2 built, with 6 bedrooms and large spaces. Surrounded by greenery, the green and the sea dominate every corner, creating an atmosphere of tranquility and harmony that invites you to enjoy the outdoors and nature. A property where absolute privacy is combined with the convenience of being very close to all services. Both from the spacious terraces and from inside, the house offers beautiful views of the sea and the village of Premià de Dalt. The outdoor spaces are designed for enjoyment: swimming pool, barbecue area, rest areas and perfect corners to relax in total privacy. The interior is bright and spacious. The high quality finishes and careful design make each space cozy and functional. On the main floor there is a large living room with sea views and fireplace, a large kitchen with access to the garden, a suite, a double bedroom, an office and a bathroom. On the upper floor, the master suite with sea views, large bathroom and office area. In addition, two double bedrooms with bathroom and loft with study area in each of them. In the basement, the garage has capacity for four vehicles. A large laundry area, machine room and a large storage room. The house has been designed to offer maximum energy efficiency and has a geothermal air conditioning system with air conditioning and underfloor heating. As well as all kinds of details, such as central vacuum. A unique residence, ideal for those looking for a home surrounded by nature, with total privacy and sea views, without giving up the proximity of stores, schools, restaurants and services that can be reached on foot.
…By Barcelona & Costa Brava Sotheby's International Realty


Barcelona.-Costa del Maresme-Premia de Dalt House for VIP. In the heart of the town. Modern, current and unique, Style and luxury with exceptional finishes and details.Premia de Dalt is a small village 20 km from Barcelona on the C-32 motorway, located 2 km from a wide and extensive beach. It is characterized by its high per capita income of the population.This extraordinary house of recent construction, cubic, minimalist and modern, is located on a plot of 1,050 m² and has 455 m² built on two floors plus basement, distributed as follows: Ground floor: Garage two vehicles. distributor. Living room of 60m² with direct access to the porch and garden. Kitchen with laundry room and adjacent ironing. dispatch. And toilet. First floor: Two bedrooms one bathroom and two suites.Basement: Multipurpose room for gym, games room or spa. Radiant heating, air conditioning with heat pump, centralized suction, curtain blinds and automatic awnings. lift. alarm. irrigation. Outdoor lighting. Swimming pool surrounded by tropical wood.
…By Annonceur International


Emblematic neoclassical mansion in the residential area of the fishing village of El Masnou, north coast of Barcelona. It is a listed building, surrounded by a private garden with swimming pool and panoramic sea views. The house has a basement, main floor, second floor and attic. It is distributed around an imposing period staircase. The main floor consists of two living rooms, one of them with fireplace, dining room connected to the kitchen and several bedrooms. The high ceilings and large windows provide a lot of light to the rooms. The second floor has a living room with balcony overlooking the sea and several bedrooms and bathrooms. The attic is a large open space to be renovated, with beautiful wooden beams and windows with exceptional views of the village, mountains and Mediterranean Sea. In the basement there is parking space and service area. It is a unique piece with charm, history and endless possibilities.
…By Barcelona & Costa Brava Sotheby's International Realty


Modernist finca to renovate in the center of Masnou. A unique property in the town of El Masnou, in the Maresme, located in an unbeatable area, a few minutes walk from the beach, the Port of Masnou and all kinds of services. Very close to the train station and the highway, which allows excellent communication with the city of Barcelona. This property, known as Torre Josep Martí or Can Patatetes, is listed as a cultural property of local interest due to its historical and architectural value. The property dates from 1867 and has 610m2 built. Distributed in first floor, second floor, second floor and under cover, this property stands out for its spaciousness and flexibility of spaces. It currently has 9 bedrooms, 4 bathrooms and 6 living rooms. It has a large terrace. The house is accessed through an attractive courtyard garden located in the front, of about 60 m². Behind the beautiful façade decorated with floral motifs are the incredible interiors, renovated at the end of the 19th century by the architect Gaietà Buïgas i Monravà, who embellished the property with moldings, hydraulic floor and stained glass windows. A property with a lot of potential in the heart of El Masnou.
…By Barcelona & Costa Brava Sotheby's International Realty


ELEGANCE" house, a combination of a modern style with noble and natural materials and finishes. A particular design between lines and curves that generate a sense of organic purity. ELEGANCE is a Mediterranean design with many bioclimatic features. The large windows allow plenty of natural light to enter, but always with sheds for sun protection in summer. The windows are positioned to ensure easy cross ventilation on the 2 floors, to renew and refresh the air easily. The white facades, covered with a lime mortar, reflect the sun and aesthetically fully incorporated into their surroundings. The combination with the climbing plants, indoor plants in continuation on the outside, a whole oasis without structure, to flow the energies and desire to enjoy the space. ELEGANCE is designed as a 140m2 house with 3 bedrooms, 2 bathrooms, living-kitchen-dining room, office and storage room. GROUND FLOOR: kitchen - dining room - living room, 1 bedroom, 1 bathroom, storage room. 1st FLOOR: 2 bedrooms, 1 bathroom, office. The house can be bigger, with more rooms, with more multi-purpose spaces, according to the needs of each one! This house offers comfort and functionality, with a beautiful terrace to enjoy the outdoors. The ventilated wooden facade gives it a touch of elegance and style. It is designed to adapt to different slopes, orientations, views and environments, ensuring that it blends harmoniously into its natural surroundings.
…By Barcelona & Costa Brava Sotheby's International Realty


Grandiora presents this unique Modernist estate in the heart of El Masnou, a property of high historical and architectural value, situated on a quiet pedestrian square just minutes from the sea, the marina, and all amenities. Known as Torre Josep Martí or Can Patatetes, it is listed as a cultural asset of local interest and represents an exceptional opportunity for development, exclusive residential use, or a hotel project. Built in 1867 and renovated at the end of the 19th century by the architect Gaietà Buïgas i Monravà, the property retains valuable original features such as moldings, hydraulic tile floors, and stained glass windows, which lend character and authenticity to its spaces. With 627 m² of built area, it is distributed over the ground floor, first floor, second floor, and attic, offering a versatile layout with 9 bedrooms, 4 bathrooms, and 6 living rooms, in addition to a large terrace. Access is through a charming landscaped front courtyard of approximately 60 m², which hints at the stately character of the house. Its layout and dimensions allow for multiple redistribution possibilities, adapting to different project concepts. Located just minutes from the train station and with excellent road connections, it provides quick and easy access to Barcelona in approximately 20 minutes. El Masnou stands out for its quality of life, over three kilometers of beaches, its marina, and a well-established range of restaurants and nautical activities, in an environment that combines maritime tradition with high-end residential development. A unique property with great potential and a strategic location, ideal for those looking to invest in an asset with character, history, and future potential on the Maresme coast.
…By Annonceur International


Stately house of the beginning of the XXth century of French neoclassic style placed in the high part of the village. The housing has good communications and excellent views.. The housing is catalogued by the special plan of the Architectural and Landscape Patrimony of “El Masnou”The house has a few doors and very high roofs. In the center of the house we have the stairs with installation for handicapped person’s chair. In the roof there is a light entry. The housing distributes in semi cellar with housing for farmers and garage for several vehicles. The first floor has several lounges, living dining room, kitchen, rooms and bath rooms. The second floor has big rooms, baths, lounge and exterior balcony. In the wide garret, the roof is of wooden beams in the perfect state, the lighting is by means of small windows with a few excellent views to the sea.
…By Annonceur International


Costa de Barcelona · El Maresme · Premià de DaltFantastic Minimalist Design Home, Elevator, and Plenty of Natural LightThis property is located in a very quiet area, yet just a few minutes' walk from the center of the town.It has 331m² of built space on a 765m² plot. Recently renovated with high-quality materials.We access the home via stairs and enter into a large open space, currently set up as a gym, with large south-facing windows. This floor also features another versatile room with a guest toilet, currently used as a music/cinema room. This floor is ideal for use as a workspace.The first floor consists of three double bedrooms, all facing south and with access to the private garden of the property. The master bedroom has an en-suite bathroom, while the other two share a guest toilet. This floor also includes a laundry room and a machine room.On the upper floor, there is a living-dining room with an open kitchen and LED lighting. This floor has access to the garden with a private pool and beautiful sea views. It also includes a double bedroom and a full bathroom. The three floors are connected by a glass elevator.High-quality finishes include natural gas underfloor heating, ducted air conditioning, aluminum exterior carpentry, and mosquito nets.Please consult our property catalog on our website: www.accesshome.esAccess Home · Real Estate
…By Annonceur International


Finca with tourist license, with 746 m² built and a beautiful garden that offers an atmosphere of absolute tranquility and privacy, located in one of the most prestigious areas of Premià de Dalt, in the Maresme, very close to Barcelona and with all services accessible on foot. The property houses two completely independent single-family homes, ideal both for large families and for those who wish to combine their usual residence with a space for guests. The main house, distributed in first floor and attic, has 191 m² built and has been recently renovated. It has a spacious living-dining room connected to a large kitchen with direct access to the outside. On this floor there are two bedrooms en suite with bathroom, two double bedrooms and a bathroom. On the upper floor is located the master suite, with exceptional views of the garden, a unique space of rest starring large windows and a large bathtub. The second house, of 183 m² built, is distributed on a single floor. It offers a living-dining room with kitchen and direct access to a patio. It has a guest bedroom, an office, two additional bedrooms, a full bathroom and a master suite with private bathroom and direct access to the porch. This porch includes a chill-out area, outdoor dining area, barbecue and access to a fully equipped wine cellar. The large garden is one of the main attractions of the property. It is a well-kept and unique environment, with multiple corners for relaxation and leisure. There is a large swimming pool, as well as a cozy barbecue area with summer kitchen, bathroom, dressing rooms and relaxation areas. In addition, the estate has a private chapel, which gives a distinctive and exclusive character to the property. The property also has a private garage with easy access and capacity for four vehicles.
…By Spain Sotheby's International Realty


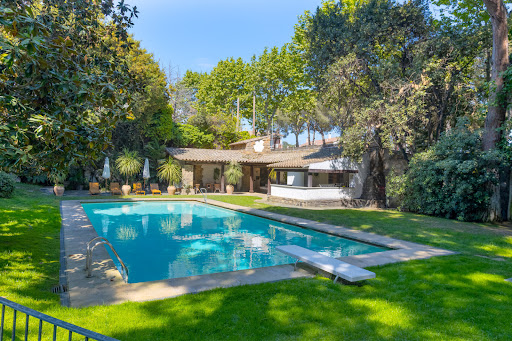
Finca with tourist license, with 746 m² built and a beautiful garden that offers an atmosphere of absolute tranquility and privacy, located in one of the most prestigious areas of Premià de Dalt, in the Maresme, very close to Barcelona and with all services accessible on foot. The property houses two completely independent single-family homes, ideal both for large families and for those who wish to combine their usual residence with a space for guests. The main house, distributed in first floor and attic, has 191 m² built and has been recently renovated. It has a spacious living-dining room connected to a large kitchen with direct access to the outside. On this floor there are two bedrooms en suite with bathroom, two double bedrooms and a bathroom. On the upper floor is located the master suite, with exceptional views of the garden, a unique space of rest starring large windows and a large bathtub. The second house, of 183 m² built, is distributed on a single floor. It offers a living-dining room with kitchen and direct access to a patio. It has a guest bedroom, an office, two additional bedrooms, a full bathroom and a master suite with private bathroom and direct access to the porch. This porch includes a chill-out area, outdoor dining area, barbecue and access to a fully equipped wine cellar. The large garden is one of the main attractions of the property. It is a well-kept and unique environment, with multiple corners for relaxation and leisure. There is a large swimming pool, as well as a cozy barbecue area with summer kitchen, bathroom, dressing rooms and relaxation areas. In addition, the estate has a private chapel, which gives a distinctive and exclusive character to the property. The property also has a private garage with easy access and capacity for four vehicles.
…By Barcelona & Costa Brava Sotheby's International Realty


Detached villa in Premià de Dalt with 491 m² built on a 1040 m² plot, distributed over three floors and designed to offer spaciousness, technical comfort, and a highly functional layout for family life. The main floor is where most of the daily activities take place, with a large eat-in kitchen and a 34 m² living-dining room, both with large windows that provide plenty of natural light and beautiful views. Also on this floor are three exterior bedrooms with built-in wardrobes, one of which is en suite, as well as a full bathroom serving the others. The first floor features three additional spacious suites. A standout suite includes a dressing room and en suite bathroom with access to a terrace, along with two additional 24.6 m² suite-style bedrooms, each with its own bathroom, mezzanine, and access to a terrace. A layout designed to guarantee privacy and independence in each bedroom. On the lower floor are the laundry room, storage room, utility room, and a spacious 113m² garage with room for several vehicles. The house incorporates a high level of technical equipment: geothermal system, underfloor heating, home automation, central vacuum system, and a 10,000-liter water tank. Everything is geared towards energy efficiency, thermal comfort, and home automation. Outside, the private garden surrounds the house and offers a spacious and secluded environment, with a swimming pool and terrace areas that allow you to enjoy the outdoors year-round. Located in a well-established residential area of Premià de Dalt, it combines tranquility, privacy, and proximity to services, schools, and the main access roads of the Maresme region. Offered by Setclaus, this property stands out for its number of suites, its advanced technical equipment, and the spaciousness of its interior and exterior spaces.Notary and registration fees according to the fee ScheduleITP: Current TypeAICAT 11076 - API: A12792
…By Annonceur International


Costa de Barcelona · El Maresme · Premià de DaltLocated in the center of the town of Premià de Dalt, near the Betlem school, we find this spectacular detached house. Its privileged location stands out, as it is within walking distance of all services and shops. It is just 20 minutes from the city of Barcelona and 5 minutes from the beach.The property has a built area of 485 m² set on a 1,050 m² plot and was built in 2007. It features high-quality materials and finishes, spacious rooms, and an elevator. The house is distributed over 2 comfortable floors plus a large 60 m² basement. On the ground level, we find the garage with capacity for 2 vehicles.Upon entering the home, there is a large living-dining room of 50 m² with large windows that allow abundant natural light to fill the space. On this floor, there is also a guest toilet, a fully equipped kitchen with direct access to the garden, a laundry area, and an office. From the dining room, we access the garden, which features a saltwater pool surrounded by large trees, creating a very special environment.On the first floor, we find a pleasant sitting area and 4 bedrooms. All of them are exterior-facing and have direct access to a terrace. Two of the bedrooms are suites with private bathrooms and a dressing area.The property offers high-quality finishes, including: Natural gas heating with underfloor heating, Air conditioning with heat pump, Centralized vacuum system, Built-in wardrobes, Dehumidifier, Electric shutters and awnings, Screens, Elevator, Alarm system, Automatic irrigation system, Security camerasIt is also worth noting that the property is equipped with 22 solar panels for generating its own electricity.Please consult our property catalog on our website: www.accesshome.esAccess Home · Real Estate
…By Annonceur International


Ground floor for sale in new housing development in Premià de Dalt, in a privileged environment. Residencial Can Verboom is located near the center of Premià de Dalt, with quick and easy access to Barcelona by freeway and nearby towns. Very close to both the beach and nature. The complex has 2 and 3 bedroom homes: homes with garden located on the first floor, apartments with large terraces and duplexes with solarium terrace with spectacular views. All designed to receive maximum natural light and with high quality finishes. All homes have parquet floors, white lacquered interior carpentry, aluminum exterior carpentry, automatic shutters, double glazing and air conditioning by aerothermal. The residential has a communal area with swimming pool that invites to enjoy the outdoors. In addition, the homes have two parking spaces and storage room. Under construction, delivery in 2026.
…By Barcelona & Costa Brava Sotheby's International Realty


Costa de Barcelona · El Maresme · Premià de DaltExtraordinary brick-built single-family home with 700 m² of construction on a 1,051 m² plot with a pool and sea views.Located in the residential area of Puig de Pedra, a prestigious area of Premià de Dalt, just a few minutes from the C31 highway access and very close to public transportation.Upon entering the property, you are greeted by its exotic garden featuring a wide variety of cacti plants and a pool with sea views.The main floor of the house consists of a spacious hallway leading to an elegant living room with large sliding windows opening to the garden. This room also features a handcrafted cabinet framing the fireplace and a dining table for 10 guests with a matching pantry. From the entrance hall and the living room, we have access to the kitchen, which includes a barbecue, a breakfast island, a dining area with a custom bench, and beautiful sea views. The kitchen leads out to the garden surrounding the property. This floor also has a suite with a walk-in closet and a bathroom, plus a courtesy toilet.A classic-style circular staircase leads us to the first floor, where the rest area is located, featuring three spacious suites, each with its own bathroom. One suite has a walk-in closet, and all enjoy beautiful views. Additionally, there is a double bedroom. This floor is equipped with ducted air conditioning.The upper floor has a large multipurpose room with access to a large terrace with magnificent views, pre-installed kitchen, and built-in barbecue. It also has a courtesy toilet.On the lower floor, there is a wine cellar/party room with a fireplace, a machine room, a toilet, and a large garage with space for several vehicles.High-quality finishes: natural gas radiator heating, ducted air conditioning, aluminum exterior carpentry with thermal break, and electric blinds in the main areas.Check out our property catalog on our website: www.accesshome.esAccess Home · Real Estate
…By Annonceur International


Exclusive newly built villa in Premià de Dalt with panoramic views of the sea and mountains. Set on a 1,009 m² lot, this three-story residence with 600 m² of floor space has been conceived as a contemporary architectural masterpiece where design, privacy, and the landscape strike the perfect balance. Its unique geometry and layout maximize natural light and open each space toward the horizon.The home features an architectural layout that combines minimalist lines, warm materials, and a constant connection to the outdoors. The first floor features five bedrooms, all en suite, designed to offer privacy and comfort, with large windows facing the best views of the surroundings. The master suite includes a full bathroom with a shower and bathtub, as well as a private walk-in closet.The main floor features the home’s social spaces: a living room with a fireplace, a dining room, an open kitchen, an office area, and a seamless connection to terraces, the garden, and a spectacular outdoor pool spanning over 73 m². Large glass openings allow light and the landscape to become part of the daily experience.The basement level includes parking for four vehicles, a utility room, and a spacious multipurpose room adaptable to various uses according to the owner’s needs.Equipped with an elevator, home automation, climate control, a security system, solar energy, and luxury finishes, this residence offers a contemporary design intended to let you enjoy the Mediterranean lifestyle with the highest level of comfort.A home where architecture, light, and the horizon take center stage in a unique residential experience.
…By Annonceur International


In the heart of Alella, just 15 kilometers from Barcelona, stands this exceptional neoclassical estate built in 1827, considered one of the region’s most outstanding properties. Its privileged location offers magnificent views of the town, the vineyards, and the Mediterranean Sea. Restored with exquisite care by its current owners, the home preserves the character and beauty of its original architecture while incorporating all modern amenities. Catalan vaulted ceilings, antique wrought-iron doors, the original wine cellar converted into an office, and numerous historic elements coexist with finishes of the highest quality in an impeccable restoration project. With over 1,000 m² of floor space spread across three floors, the property offers elegant reception areas, a spectacular main living room of over 135 m², a dining room, a spacious kitchen opening onto the garden, several living and reading rooms, a magnificent separate office integrated into the former wine cellar, and seven spacious en-suite bedrooms, all with private bathrooms. The estate sits on a 9,070 m² lot featuring Mediterranean gardens, a Provençal-inspired swimming pool surrounded by olive trees, a private gym, a garage with space for eight vehicles, and spacious outdoor areas designed to enjoy privacy and the privileged natural surroundings. Originally built as a summer residence for a prominent family of Catalan merchants and restored with the utmost respect for its history, this property represents an exceptional opportunity to acquire one of the most exclusive private residences in the Maresme, where heritage, architecture, and lifestyle come together in perfect harmony.
…By Barcelona & Costa Brava Sotheby's International Realty


In a residential area of Premià de Dalt with sea and mountain views we present this house under construction of approximately 364m2, modern and energy efficient on a plot of approximately 860m2. The house is designed on 2 levels: Second floor: garage for two cars with storage room, master suite with dressing room and full bathroom, 2 double bedrooms and a bathroom, office, and another bathroom. First floor: day area with guest toilet, bedroom with bathroom, kitchen-office, pantry, and living-dining room with direct access to the porch and garden, Semi-basement floor: multipurpose room, machine room and bathroom. The garden will have an infinity pool, lighting, and grass floors with native trees. The irrigation will be with rainwater collection. It is planned energy certification A, aerothermal, home automation, aluminium carpentry, porcelain floors and parquet ... We have a quality report. Turnkey delivery is planned for the end of 2023.
…By Annonceur International


Located in one of Teià’s most exclusive residential areas, this outstanding contemporary villa redefines modern luxury living. Offering 479 sqm of built area on an 879 sqm plot, the property combines refined architecture, premium materials and exceptional comfort in a privileged Mediterranean setting just minutes from Barcelona.Distributed over three levels connected by a private elevator, the villa features four bedrooms, three of them en-suite, as well as five full bathrooms and a guest toilet. The bright and spacious living areas have been designed to create a seamless indoor-outdoor lifestyle, highlighted by an elegant 40 sqm living and dining room and a fully equipped designer kitchen of nearly 20 sqm.The outdoor areas have been conceived to fully embrace Mediterranean living throughout the year. The property offers more than 47 sqm of terraces, a beautifully landscaped 286 sqm garden, a private 20 sqm swimming pool, jacuzzi, chill-out area, outdoor kitchen, built-in barbecue and firepit. There is also the possibility to create an indoor swimming pool for an enhanced wellness experience.The lower level is entirely dedicated to leisure and well-being, featuring a private cinema room, gym, sauna, wine cellar, office and dedicated laundry area.The villa is equipped with state-of-the-art amenities including home automation, underfloor heating, advanced security system, premium sound and lighting systems, high-end appliances and designer furnishings. The property also includes two parking spaces, one of them equipped with a rotating car platform.A unique opportunity for buyers seeking a sophisticated high-end residence near Barcelona, combining privacy, technology, design and exceptional quality of life.[IW]
…By Annonceur International


Villa in Premià de Dalt Close to the Coast and Natural Parks The Premià de Dalt area is known for its peaceful environment, panoramic sea views, and proximity to both Barcelona and the Costa Brava. The villa is located near hiking trails and green landscapes, and it is only a short drive from the beach. The villa is situated 1.7 km from the Bike Park, 3 km from the CAP, 3.3 km from Premià de Mar train station, 3.5 km from the nearest beach, 24 km from the Sagrada Família, and 25 km from Barcelona city center. Set on a private 483 m² plot in a peaceful residential area, the villa offers an elegantly landscaped garden, a private swimming pool, and several terraces and balconies with sweeping sea and mountain views. The villa also includes a private garage for two vehicles and is located on a quiet cul-de-sac, ensuring both privacy and tranquility. Inside, the villa welcomes you with a bright, open-plan living space that seamlessly connects to the outdoor areas, creating a perfect flow between indoor and outdoor living. The modern kitchen is fully equipped with high-quality appliances and sleek finishes. The villa features a high-efficiency aerothermal and radiant ceiling heating and cooling system designed for optimal comfort in all seasons. A Zehnder climate control monitor allows real-time tracking of temperature and humidity to maintain ideal indoor conditions. Additional interior highlights include parquet flooring, premium aluminum-framed windows, and refined architectural details throughout. The villa for sale in Barcelona stands out for its harmonious blend of comfort, sustainability, and elegance in one of the most desirable locations near the city. BCN-00030
…By Annonceur International


House in Premià de Dalt Near Coast and Parks This elegant house offers a bright open-plan living area that connects smoothly to the outdoor spaces, creating a natural indoor-outdoor flow. The modern kitchen comes fully equipped with high-end appliances and sleek finishes. The house features an efficient aerothermal and radiant ceiling system for heating and cooling, along with a Zehnder climate control monitor to maintain ideal indoor conditions. Premium parquet floors, aluminum-framed windows, and refined architectural details complete the contemporary interior. Set on a private 483 m² plot in a quiet residential area, the house includes a beautifully landscaped garden, private swimming pool, spacious terraces and balconies with panoramic sea and mountain views, and a two-car garage. Its cul-de-sac location ensures both privacy and tranquility. Premià de Dalt is known for its peaceful setting, green surroundings, and panoramic sea views. Its proximity to both Barcelona and the Costa Brava makes it one of the most desirable areas to live. The house is also close to hiking trails and natural parks, offering a perfect balance between nature and urban life. The house for sale in Barcelona is 1.7 km from the Bike Park, 3 km from the CAP, 3.3 km from Premià de Mar train station, 3.5 km from the nearest beach, 24 km from the Sagrada Família, and 25 km from Barcelona city center. BCN-0030
…By Annonceur International
'%20stroke='%23DDAA3A'%20stroke-width='1.909'%20stroke-linecap='square'%20stroke-linejoin='bevel'/%3e%3c/svg%3e)
Receive by email any new listing that may match your search criteria
Your criteria :
By validating this form, you accept the general conditions of use of Le Figaro Properties.
These agencies offer a selection of luxury properties vente at Teià. Feel free to contact them for personalized assistance.


