Get early access to listings that match your criteria
Never miss an opportunity again. Our personalized alerts notify you instantly.

 English$ USD · m²


Rare opportunity on one of Dupont Circle's most iconic blocks. Designed in 1885 by renowned architect Thomas Franklin Schneider, this stately Victorian brownstone offers 4,000sf (per floor plan) across four levels in the heart of the Dupont Circle Historic District, just two blocks from Metro, restaurants, shops, and parks. Historic charm meets modern comfort with hardwood floors, 9'+ ceilings, crown moldings, and three working fireplaces. Dining room fireplace is decorative. The spacious eat-in chef's kitchen features stainless steel appliances, granite countertops, a six-burner range, and opens to a private deck, patio, and coveted two-car gated parking. The second level includes a generous primary suite with a sitting room, a large bath, and laundry. The third floor offers three additional bedrooms and a full bath. The basement functions as a self-contained apartment with separate front and rear entrances, a kitchen, bedroom, and full bath. Offering 6 bedrooms, 3.5 baths, and 2 kitchens, this flexible residence is ideal as a grand single-family home or owner-occupied investment property. (The sixth bedroom is currently configured as a library.)
…By Annonceur International


Sited on one of the prettiest streets in Spring Valley, this grand stone residence, meticulously built in 2014, sits behind gates on a beautifully landscaped .38-acre lot. The gorgeous landscaping eloquently complements the breathtaking interiors, highlighting beautiful hardwood floors, oversized windows, soaring ceilings, crown moldings, and exceptional craftsmanship throughout. With four levels, seven-bedrooms, seven and a half baths, and more than 10,000 finished square feet, no detail has been overlooked. An elevator services all levels, ensuring effortless living. Beyond the impressive 22-foot two-story limestone foyer, every space reflects thoughtful design and top of the line finishes. The elegant living room features an oversized limestone fireplace and French doors with arched transoms. A banquet-sized dining room is the ideal space for entertaining, while the inviting family room—with custom built-ins and terrace access—accommodates more relaxed gatherings. The chef’s kitchen, designed by James Beard Award-winning chef Jose Andres, boasts a large center island with refrigerator drawers, extensive Poggenpohl cabinetry, and premier appliances from Miele, Wolf, Gaggenau, and Sub-Zero. The sun-drenched informal dining area, full-sized wine refrigerator, additional refrigerator and freezer storage, and an ice maker complete this stunning kitchen. Finishing this level is a beautiful wood-paneled library offering ideal privacy for an office. A grand staircase leads to the second level with 10-foot ceilings. The primary suite features crown moldings, oversized windows, and a tranquil ambiance. Two Poliform walk-in closets and a spa-inspired bathroom with dual vanities, heated floors, a frameless glass shower with handheld and rainfall fixtures, and a luxurious four-person Jacuzzi tub make this a true retreat. Two additional bedrooms, each with large closets and ensuites, and an upper-level family room with built-ins and a private balcony complete this floor. The top level offers three more well-appointed bedrooms, each with en-suite bathrooms and radiant heated flooring. The expansive lower level continues to impress with a generous wine cellar and tasting room, a fully equipped theater with projector, a gym, full bathroom, laundry room, ample storage, and an additional bedroom suite with a separate entrance. This level also provides access to the oversized two-car garage. Outside, the rear grounds are designed for both grand entertaining and everyday enjoyment, featuring multiple terraces, a fire pit, fountain, professionally designed landscaping with irrigation and lighting, a sizeable flat yard, and a top-tier outdoor kitchen furnished with a Wolf gas grill, additional gas burner, Grillworks parrilla grill, and sink.
…By Annonceur International

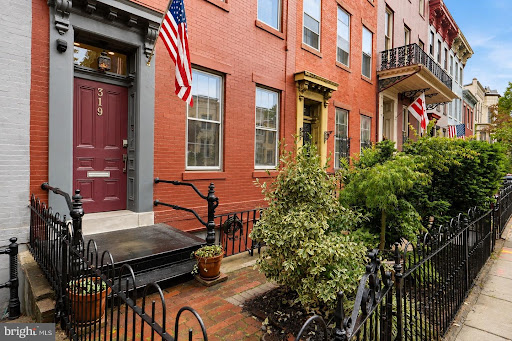


Now offered at a newly reduced price, 319 C Street SE presents a fresh opportunity to own something special on Capitol Hill: nearly 3,000 square feet of finished living space, a beautifully renovated English basement, a private garden, and memorable views in one of Washington's most iconic neighborhoods. Set along a classic Capitol Hill block, this handsome Federal residence has the character and presence of a historic home, paired with the space, thoughtful updates, and flexibility that make it exceptionally livable today. The primary residence unfolds across more than 2,300 square feet and three generous levels. A traditional foyer introduces gracious living and dining rooms, where an original marble fireplace and mantel provide a beautiful reminder of the home's history. Beyond, the updated kitchen features granite countertops with breakfast bar seating, KitchenAid stainless steel appliances, a gas range, solid oak cabinetry, abundant storage, and windows looking out to the garden. A beautifully finished full bath with tiled shower and Kohler fixtures completes the main level. The second floor offers two spacious bedrooms, a sunroom, and a full bath, while the entire top floor becomes a wonderfully private primary retreat. Two large rooms, each generous enough for a king-sized bed, provide tremendous flexibility, while an additional sunroom makes an inviting office, reading room, or quiet escape. Multiple closets and a large bath with a deep soaking tub, multiple Moen showerheads, and handheld sprayer complete the suite. And then there are the views. From the upper level, the Library of Congress is part of the year-round backdrop, while winter brings seasonal views toward the U.S. Capitol as the trees open. It is a perspective that feels distinctly Washington and uniquely Capitol Hill. The garden-level English basement adds nearly 600 square feet of beautifully renovated space, with both an independent entrance and interior connection to the main residence. Complete with its own kitchen, full bath with heated tile floors, laundry, and direct access to the rear patio and garden, it creates exceptional flexibility for guests, extended family, an au pair, a private workspace, or potential rental income. Step outside and the city seems to fall away. The private rear garden is framed by mature landscaping and brick hardscaping, with timed irrigation and a covered patio with ceiling fan creating an inviting setting for long dinners, weekend entertaining, gardening, or a quiet morning coffee. Important improvements have already been made behind the scenes as well, including a four-year-old multi-zone HVAC system and dual tankless water heaters. Just beyond the front door is the Capitol Hill lifestyle that makes this neighborhood so enduring. Eastern Market, Barracks Row, Capitol South Metro, Pennsylvania Avenue, Lincoln Park, the Library of Congress, and the U.S. Capitol are all close at hand. Morning coffee, neighborhood restaurants, independent shops, parks, Metro, and some of Washington's most recognizable landmarks become part of everyday life. With its newly reduced price, remarkable scale, flexible English basement, private garden, historic character, and an unmistakably Capitol Hill setting, 319 C Street SE deserves to be seen with fresh eyes. Come experience it in person.
…By Annonceur International


Designed for distinguished living and high-level entertaining, this gated 7,000+ square-foot Forest Hills estate offers a rare combination of modern luxury, privacy, and diplomatic-scale functionality-set in one of Washington, DC's most secure and prestigious enclaves. Approached by a gated U-shaped driveway, the residence immediately conveys estate presence while providing exceptional off-street parking and discrete access-ideal for executive households or diplomatic use. Inside, the home delivers expansive, light-filled interiors with a clean, contemporary sensibility layered over timeless architectural proportion. The thoughtfully designed layout includes 4 bedrooms, Additional rooms in the basement can be flexible uses. five full baths, and three half baths, allowing for staff accommodations, guest suites, entertaining zones, and work-from-home. Formal rooms transition seamlessly, offering flexibility for both intimate living and high-capacity receptions. To adapt to your lifestyle, enjoy a versatile lower level ready to be tailored to your needs. At the core of the home, a chef's kitchen combines sleek design with professional-grade performance, opening to multiple living and dining areas well-suited to hosting international gatherings or executive-level events. The flow between spaces supports effortless entertaining while maintaining privacy throughout the residence. Outdoors, the property rivals a private resort. A saltwater swimming pool, paired with a separate pool house, creates an exceptional environment for summer receptions, diplomatic socials, or quiet retreat. Rooftop deck off Primary suite offers private outdoor space overlooking the pool. Mature landscaping enhances security and serenity while preserving openness and light. Additional features include a two-car garage, abundant storage, and infrastructure well-suited for modern living and security-conscious ownership. Every element of the property has been curated to meet the expectations of global executives and diplomatic residents seeking comfort, discretion, and prestige. Located minutes from embassies, Rock Creek Park, Metro access, and Washington's most respected public and private schools, this Forest Hills residence represents a rare opportunity to secure a modern diplomatic-caliber estate in the heart of Northwest Washington.
…By Annonceur International


The Brocki Group presents a distinguished 1890 Grand Victorian located in the heart of the Mt. Vernon Triangle Historic Preservation District. This rare 4-bedroom, 3.5-bath residence offers over 3,000 sq. ft. across four finished levels, complemented by three outdoor living spaces-a rooftop deck with city views, an expansive mid-level deck, and a hardscaped back and side yard ideal for parking and outdoor entertaining. The sun-filled main level showcases original hardwood floors, exposed brick, multiple fireplaces, and charming period millwork, all seamlessly blended with modern updates. The brand new kitchen combines contemporary convenience with historic character, creating a warm and highly functional space. Ascend the grand staircase-highlighted again by exposed brick-to the second level, where you'll find three well-appointed bedrooms and newly renovated full bath. This level also offers direct access to both the mid-level and rooftop decks. The top floor is dedicated entirely to the luxurious primary suite, featuring a brand-new spa-like bathroom, an oversized walk-in closet system, abundant additional living space, and sweeping city views. The lower level is designed for relaxation and recreation-perfect for a pool table, media setup, or both-and includes a full bathroom, laundry room, mechanical room, ample storage, and direct access to both the front and rear outdoor areas. Additional upgrades include designer finishes/fixtures, a new HVAC system, wine fridge, and thoughtful details throughout that honor the home's historic character while enhancing modern livability. Located in a premier urban setting with 10/10 walkability, you are just blocks from Metro, CityCenterDC, the Convention Center, world-class shopping, and Michelin-starred dining. Come tour this truly unique property before it's gone!
…By Annonceur International


Residence 407 at Amaris - Rafael Violy's final residential work - offers 1,250 SF of curved-glass living and a rare 550 SF south-facing terrace above The Wharf. Wide-plank white oak floors, custom Stevali Italian cabinetry, honed marble island, gas cooktop, and Thermador and Bosch appliances anchor the open plan; the primary bath is wrapped in tundra grey marble. The terrace - plumbed for gas, dining for eight - is a true outdoor room on the water. Amaris delivers D.C.'s most exclusive waterfront address: skylit saltwater lap pool, spa with sauna and steam, private cinema, waterfront club level, valet garage, and 24-hour concierge. Steps to a mile of promenade, water taxi, and Green Line Metro. Violy's sculptural finale, and one of its finest residences.
…By Annonceur International


Exceptional opportunity to purchase 1701 and 1703 6th Street NW, separately or together, in a prime Washington, DC location. Both properties feature mixed-use zoning, offering flexibility and strong investment potential. 1703 6th Street NW is fully occupied by two tenants and currently generates income, providing immediate cash flow. 1701 6th Street NW has two vacant units, giving the new owner the flexibility to lease at current market rates, occupy the property, renovate, or pursue another permitted use. Purchase either property individually or acquire both adjoining properties for a $5,000,000 package price. This rare combination offers existing income plus significant value-add potential. Sold as-is. Buyers must independently verify zoning, leases, rental income, permitted uses, square footage, and development potential. Motivated seller-bring your offer.
…By Annonceur International


Welcome to 3252 N Street NW, a distinguished Georgetown residence offering remarkable scale, refined design, and exceptional versatility in one of Washington’s most iconic historic neighborhoods. Spanning more than 3,948 square feet across four finished levels, this thoughtfully updated home is equally compelling as a primary residence, luxury rental, or long-term investment. Currently leased beginning July 1, 2026 through May 30, 2027 at $16,000 per month and offered fully furnished, the property generates a cap rate exceeding 5.5%, providing a rare combination of stable income and premier Georgetown ownership. Inside, soaring 12-foot ceilings and expansive windows fill the home with natural light, creating a bright and inviting atmosphere throughout. The floor plan unfolds across multiple living and gathering spaces, offering tremendous flexibility for hosting guests, working from home, or accommodating extended stays. Timeless architectural details are thoughtfully paired with contemporary finishes, creating a seamless blend of classic Georgetown character and modern sophistication. The residence features 6 generously sized bedrooms and 4.5 updated bathrooms, providing exceptional space and comfort. At the center of the home, the chef’s kitchen is both functional and welcoming, featuring modern appliances, abundant storage, and a casual breakfast bar that flows naturally into the surrounding living areas. A private rear deck extends the living space outdoors, creating a peaceful retreat in the heart of the city. There is also future value-add potential. The property was originally designed with the primary entrance located along the left side of the home, and there may be an opportunity to relocate the main entry back to its original location, subject to buyer verification and any necessary approvals. This enhancement could further elevate the home's curb appeal. Ideally situated just steps from Georgetown’s celebrated boutiques, acclaimed dining destinations, waterfront parks, and neighborhood landmarks, 3252 N Street NW offers a rare combination of architectural significance, modern comfort, investment performance, and long-term upside in one of Washington’s most prestigious addresses. Images are virtually staged.
…By Annonceur International


An iconic Washington DC location, on the grounds of the original Rockefeller Estate, built in the style of the renowned architect, Arthur Cotton Moore. Foxhall Crescent evokes the stately English Georgian architecture of the historic Crescent of Bath, England. A verdant enclave nestled between the diplomatic residences of Foxhall Road and the scenic Palisades of the Potomac River. This striking spacious home is reimagined for today's discerning buyer, offering high ceilings, ornate crown moldings, a dramatic three-story marble entry foyer accented with elaborate custom millwork banisters. An Elevator services all three levels. Formal entertaining rooms are drenched in sunlight from oversized windows overlooking greenery, French doors to the flagstone patio, beautiful hardwood floors, fireplaces, and a glass shelved wet bar. The sumptuous kitchen features high-end stainless steel appliances, a Wolf gas stove, Sub Zero refrigerator, gourmet island, table space, and large pantry room. The upper level landing encompasses the open foyer with built-in bookshelves, and four bedrooms upstairs all have en-suite bathrooms. The primary bath is a spa inspired retreat. Large closets abound throughout the home. The terrace level offers a recreation/media room flanked by a fireplace and numerous windows. A fifth bedroom with its own en-suite bathroom, large laundry room, and two car garage complete this level. The walk out flagstone patio opens to sun drenched mature plantings, with areas for outdoor entertaining, dining, and relaxation. The neighborhood is adjacent to Battery Kemble Park, the shops and restaurants of the Palisades, the beloved weekly Farmers Market, the towpath of the Historic C&O Canal National Historic Park, and is just minutes to downtown, the White House, also Reagan National Airport.
…By Annonceur International


Broad Branch Partners proudly presents a rare collection of five expansive three-bedroom townhouse-style condominium residences, each offering approximately 1,900 square feet of thoughtfully designed living space in the heart of Georgetown. Ideally situated just steps from some of the neighborhood’s most acclaimed dining destinations—including Osteria Mozza, Café Milano, La Bonne Vache, and Peacock Café—this exceptional offering places you at the center of one of Washington’s most vibrant and sought-after communities. Each residence showcases refined modern design and premium finishes throughout. The chef’s kitchen is appointed with professional-grade Thermador appliances, custom cabinetry, and sleek surfaces designed for both everyday living and entertaining. Wide-plank white oak flooring extends throughout the home, complemented by imported porcelain accents that elevate the overall aesthetic. The spacious primary suite serves as a private retreat, featuring a spa-inspired bath with an integrated wet room, deep soaking tub, and floor-to-ceiling porcelain tile. With the rare convenience of underground parking and low condominium fees, these homes offer the privacy and scale of townhouse living paired with the ease and low-maintenance lifestyle of a luxury condominium.
…By Annonceur International


The Residence Space, light and luxury in Ledroit Park. This 2 level end-unit boutique condo with rooftop terrace was constructed from the ground up in 2014, and was designed with great attention to detail and tons of fantastic features. Flowing open concept main level with ample space for living and entertaining, plenty of large windows with plantation shutters and a plethora of natural light through three exposures. Dynamic multi-zone surround sound speaker system wired through every room and on the roof. Gorgeous gourmet kitchen with large kitchen island, carrera marble countertops, high end stainless steel appliances, and newly refreshed cabinetry. Upstairs encompasses two large bedroom suites with luxurious baths, plus a spacious study/home office area between the bedrooms. Unbeatable outdoor space, including two rear decks, and a stunning 1000SF private roof deck that runs the entire length of the building, and is a unique feature in this historic neighborhood. Convenient off-street rear parking included. The Neighborhood Superbly located on a quiet street surrounded by greenery, just off Anna Cooper Circle and bustling U Street Corridor. 0.4mi to Shaw Metro and Landmark Theatre Atlantic Plumbing Cinema. Top notch dining and retail, gyms, grocers, coffee shops and live music venues along 8th and 9th Streets. Neighborhood favorites include: Red Hen, Boundary Stone, El Camino, Sylvan Bakery, Big Bear Cafe, Aroi, Baccio Pizza, Pub & The People, Tyber Creek Wine Bar & Kitchen, The Royal, and more. Close proximity to Howard Theatre, community garden, Library, playground, swimming pool, tennis courts and secret neighborhood gem, Crispus Attucks Park. So much to enjoy!
…By Annonceur International


Discover the perfect blend of modern style and timeless sophistication in this brand-new luxury residence. Located on a picturesque street in the heart of Dupont Circle, you’ll find renowned restaurants, charming boutiques, cozy coffee shops, groceries, and endless entertainment just steps from your door.Inside, rich hardwood floors create a warm and inviting atmosphere. The chef-inspired kitchen boasts Bosch stainless steel appliances, sleek quartz countertops, and ample space for cooking and entertaining. The spa-like bathroom features elegant marble finishes and premium Speakman fixtures.Additional highlights include central air and heating, a full-size washer and dryer, a private entrance, and thoughtfully enhanced soundproofing for added peace and privacy—making this apartment truly feel like home!
…By Annonceur International


OPEN SATURDAY 10/15 12-2 OPEN SUNDAY 10/16 1-3. HIstoric Dupont Circle town-home with a distinctly contemporary vibe! This vast home has been cleverly renovated to provide maximum lifestyle flexibility. The entry level offers an expansive and independent living space with a bay window, two fireplaces and a delightful guest suite - perfect for WFH, short-term rental or extended family quarters. Up the floating staircase is the main living level: a striking living / dining / kitchen tailor-made for hanging out or entertaining friends & family. The marble-clad double-sided fireplace takes center stage! The top floor offers a swanky owner's suite with all the requisite bells & whistles, plus a second bedroom and hall bathroom. On the lower level, a beautifully-designed one bedroom rental unit with an excellent rental history (has current BBL for 2 units w/C of O). Pre-paid garage parking for one year located just block from property. Steps to great restaurants, groceries, shopping AND the acclaimed Ross Elementary School in one of DC's most sought-after neighborhoods - this is DC | Modern Luxury living!
…By Annonceur International


A rare offering for investors seeking a fully renovated, high-performing asset in one of D.C.’s fastest-growing neighborhoods. 1210 Meigs Place NE is a pristine, turnkey four-unit multifamily property generating approximately $118,200+ in annual income, with strong demand and minimal operating costs. The prior rent roll demonstrates consistent performance: Unit 1 – $1,950/month | Unit 2 – $2,000/month | Unit 3 – $2,150/month | Unit 4 – $2,150/month | Bonus Basement Unit – $1,600/month. Each 2-bedroom, 2-bath residence has been meticulously modernized with high-end finishes, stainless steel appliances, quartz and marble countertops, designer tile work, and ample natural light. Tenants enjoy private outdoor decks, in-unit amenities, and dedicated parking with EV charging, adding premium appeal and value. Designed for long-term stability and low maintenance with updated systems throughout. Positioned for appreciation, it’s surrounded by major growth corridors—including Ivy City, Union Market, and NoMa / H ST offering easy access to Metro, Trader Joe’s, Whole Foods, Mom's Organic Market, gyms, and top-rated restaurants. Whether you’re expanding your portfolio, considering living in one unit and renting the others to off-set the mortgage, or seeking a 1031 exchange replacement, 1210 Meigs Place NE presents a turnkey, income-producing investment with reliable returns and strong upside in one of D.C.’s most dynamic submarkets.
…By Annonceur International


A corner canvas awaiting your vision! Located in the bustling heart of the North Capitol ST corridor, this all-brick property presents a unique value-add opportunity. The building boasts tremendous character with high ceilings and wrap-around windows, perfect for a sun-drenched café, restaurant, or boutique retail space. Positioned on a strategic route that funnels thousands of daily commuters into Downtown D.C., this high-visibility location guarantees unrivaled exposure for your business. The versatile layout includes an expansive main level, a second-story unit with residential or office potential, and a substantial basement for storage or prep. With the added benefit of rare private parking and a prime corner footprint, this property is ready to be reimagined as a neighborhood landmark. Property currently under construction. Some images are virtually staged / rendered.
…By Annonceur International


Sunny, spacious brick colonial, just off of MacArthur Blvd. and nestled on a bluff above the Potomac River. This home boasts 4 bedrooms, 3.5 baths, fantastic outdoor space and plenty of great features throughout. Welcoming foyer & formal living room with wood burning fireplace and floor-to-ceiling windows. Family room with charming brick surround & 2nd fireplace, wet bar, pass-through window and door to kitchen, which includes lots of cabinet and prep space. Main level also includes the formal dining room & fantastic sunroom, complete with high ceilings, exposed brick, built-in bookcase, and stunning views of the surrounding greenery & parkland. Upstairs includes 4 bedrooms and 2 full baths with pedestal sinks. Primary suite features a double closet, dressing room with window, a standard closet, plus a walk-in closet, and a full bath with tub/shower. Pull-down stairs give access to a floored attic with tons of additional storage space. Lower level offers a recreation room, full bath with ceramic tile and shower, bonus room with closet & two windows, plus laundry and utilities. Endless outdoor enjoyment! Relax and entertain on the ample rear patio, or partake in some lawn games on the newly improved grassy knoll, which backs to gorgeous parkland and C&O Tow Path. Located 1 block from MacArthur Blvd., just a stone’s throw to delightful restaurants and retail, plus a convenient bus line. An idyllic location with easy access to the great outdoors, Georgetown, downtown, DCA and Dulles. Welcome home!
…By Annonceur International


Space, privacy, and resort-style amenities—this Long Valley home has it all! This 4-bedroom, 2.5-bath home offers spacious bedrooms, a functional layout, and a large backyard with no direct rear neighbors. Enjoy the community pool, pickleball, miniature golf, playgrounds, and more, all right outside your door. Conveniently located near Sand Hollow Reservoir and SR-7, with easy access to recreation and everyday essentials.
…By Summit Sotheby's International Realty


Washington Mill: Iconic 18-th century large grist mill sits at the edge of historic, beautifully preserved village of Little Washington on nearly four beautiful acres. Located along the banks of the Rush River, the old mill is rare in its solid structure, gorgeous stonework, and its expansive interior. Sellers have invested considerable effort in making the building ready for new uses, developing concepts and plans for a potential next chapter for this magnificent property, now ready for a new owner. With the western portion of the acreage suitable for a new structure, parking and entrance, and the eastern portion with a rehabilitated Mill building, outdoor spaces, the property could contain a number of commercial uses. The beautiful land along the river with its nearby stone outcroppings would be the perfect backdrop for gatherings.
…By Ttr Sotheby's International Realty


Exquisite and meticulously crafted, nestled on approximately -/+17.8 lush acres in the rolling hills of Washington County, in one of the most desirable locations. Tucked away down a scenic tree-lined drive, the property is a private sanctuary surrounded by mature hardwoods, offering peaceful seclusion and natural beauty at every turn. A tranquil pond enhances the serene atmosphere, making it an ideal setting for relaxation or entertaining. The home, custom-built by the sought after K&C Classic Homes showcases high-end finishes and thoughtful design throughout, blending elegance and comfort in every space, an unmatched ambiance. Despite its private setting, the property is conveniently located just minutes from the historic charm and shops of downtown Chappell Hill, and a short drive to surrounding towns, Brenham, Round Top & Bellville, providing the perfect balance of refined country living and modern accessibility. *Detailed buyers guide and custom home information upon request*
…By Martha Turner Sotheby's International Realty - Brenham Brokerage


Lakeside! Fully landscaped + 46' RV Garage + Hidden Theater/Game Room!Experience the ideal blend of luxury, recreation, and effortless living in the Lakeside Community of ALAIA Resort. This thoughtfully designed home features open, light-filled living spaces and a unique hidden theater/game room built for entertaining and unforgettable memory-making moments. The 46' RV garage (15' 10' wide with a12'x14' door and 220V power) is your very own adventure bay. Enjoy plenty of R&R in your backyard oasis overlooking 1 of 2 private lakes offering non-motorized recreation - paddleboarding, kayaking, and swimming. Located adjacent to Zion Shores Surf Resort, bringing world-class, surfable waves and year-round adventure. This is more than a home, it is a dream lifestyle, inside and out. Dixie Power, 3 HVAC zones and a tankless water heater! Ask about financing options and lender incentives.
…By Annonceur International


Discover this exquisite, designer-curated, new construction home in The Heights at Washington Bench. This stunning two-story residence features an ideal split level layout. The main level great room, gourmet kitchen, open dining, and wall of windows bring in natural light and showcase the surrounding valley views.The main floor primary suite features a luxurious bathroom and breathtaking views. A second junior suite with ensuite bathroom, and third bedroom/office, and full guest bath round out the main level living spaceThe attached oversized garage with 2 car plus RV bay provides ample space for storage, a workout area, or housing recreational vehicles.Step outside the main level and basement level covered outdoor living and entertaining areas for even more enjoyment! The full basement features three additional guest bedrooms, two full bathrooms, an inviting living area, dining nook, and bonus kitchenette, perfect if you need more space or for entertaining guests.Situated amidst beautiful desert and mountain scenery, this neighborhood offers endless recreation opportunities with numerous nearby hiking trails.No HOANewly finished full landscaping, and block walls.
…By Annonceur International


Washington Mill: Iconic 18-th century large grist mill sits at the edge of historic, beautifully preserved village of Little Washington on nearly four beautiful acres. Located along the banks of the Rush River, the old mill is rare in its solid structure, gorgeous stonework, and its expansive interior. Sellers have invested considerable effort in making the building ready for new uses, developing concepts and plans for a potential next chapter for this magnificent property, now ready for a new owner. With the western parcel suitable for a new structure, parking and entrance, and the eastern parcel with a rehabilitated Mill building, outdoor spaces, the property could contain a number of commercial and/or residential uses. The beautiful land along the river with its nearby stone outcroppings would be the perfect backdrop for gatherings.
…By Ttr Sotheby's International Realty


Experience the quintessential charm of rural Texas at this exceptional ±100-acre working cattle ranch, located in the rolling hills of historic Washington County—just minutes from Brenham and College Station, and less than 3 miles from the iconic Washington-on-the-Brazos State Historic Site. Nestled along the scenic Independence Trail, this thoughtfully improved ranch offers a perfect balance of history, function, and natural beauty. The ranch is well-suited for agricultural use with a blend of diverse soils, tree species, and extensive water resources. Three ponds and a seasonal creek support livestock and attract wildlife, including deer, creating both practical and recreational value. Fully operational for cattle, the property features well-maintained pipe working pens that join traps with pipe water troughs, multiple barns (including 40x60 with a loft above it for extra storage, a 30x40 that will accommodate four trucks nicely, and a smaller storage with concrete). Infrastructure includes both a water well (2018), and city water access, (ensuring water to the property at all times), an aerobic septic system (installed 2021), optional propane with five spigots, and a 30-amp plug—ideal for RV or equipment use. At the heart of the property lies a charming 3-bedroom, 2-bathroom historical farmhouse, that has been carefully updated for modern living. Additions made in 2009 expanded the home to include approximately 2,600+ square feet of comfortable living space. The floors in the original part of the home are beautifully restored long leaf pine, complimenting the antique beadboard details of the original rooms adding both character and authenticity. The master suite features mesquite floors in the bath, a luxurious 6' jetted tub with a walk-in shower, and a large closet with built-ins. Updates also include granite in the kitchen and a copper farmhouse sink, two hot water heaters (2023 & 2018), a Daikin 5-ton HVAC ac/heat system (installed 2022), ADT alarm system, and a DirectTV dish for connectivity. Additional highlights include a utility room, office space, and thoughtful storage throughout. Whether you're seeking a functional cattle operation, a peaceful weekend retreat watching the amazing sunsets, or a legacy property steeped in over 100 years of Texas heritage, this ranch delivers unmatched potential and serene countryside living.
…By Martha Turner Sotheby's International Realty - Brenham Brokerage


Welcome to River Place in the heart of Rosslyn. This 2-bedroom, 1-bath condo offers over 800 square feet of comfortable living and includes an assigned garage parking space, subject to a separate biannual parking fee, with utilities included in the condo fee. The unit features a bright living area with built-in shelving, two spacious bedrooms, and a separate kitchen with gas cooking. Residents enjoy 24-hour security, concierge service, an outdoor pool, fitness center with sauna, recreation area, picnic areas, on-site market, community coffee shop and salon, and laundry facilities. Ideally located just two blocks from the Rosslyn Metro with quick access to the Orange, Blue, and Silver lines, and moments from Key Bridge, Georgetown, downtown DC, shops, restaurants, Safeway, Trader Joe’s, and more.
…By Ttr Sotheby's International Realty


Welcome to River Place in the heart of Rosslyn. This studio condo offers a bright, open living space with hardwood floors, a large window bringing in plenty of natural light, and a separate kitchen with gas cooking. The flexible layout provides room for both living and sleeping areas, with additional closet space for storage. The unit includes an assigned parking space in the community parking lot, subject to a separate biannual parking fee, with utilities included in the condo fee. Residents enjoy 24-hour security, concierge service, an outdoor pool, fitness center with sauna, recreation area, picnic areas, on-site market, community coffee shop and salon, and laundry facilities. Ideally located just two blocks from the Rosslyn Metro with quick access to the Orange, Blue, and Silver lines, and moments from Key Bridge, Georgetown, downtown DC, shops, restaurants, Safeway, Trader Joe’s, and more.
…By Ttr Sotheby's International Realty
'%20stroke='%23DDAA3A'%20stroke-width='1.909'%20stroke-linecap='square'%20stroke-linejoin='bevel'/%3e%3c/svg%3e)
Receive by email any new listing that may match your search criteria
Your criteria :
By validating this form, you accept the general conditions of use of Le Figaro Properties.
These agencies offer a selection of luxury properties vente at Washington. Feel free to contact them for personalized assistance.
