Get early access to listings that match your criteria
Never miss an opportunity again. Our personalized alerts notify you instantly.

 English$ USD · m²


Welcome to 1155 23rd St NW #7L. This exceptional Ritz-Carlton residence embodies sophistication, with interiors that are both elegant and timeless. The entry opens to the spacious living and dining rooms which feature a stately fireplace with bespoke millwork and large windows. Through the dining area, a door leads to the private terrace with views overlooking the district. The gourmet kitchen offers top-of-the-line appliances paired with upgraded countertops that will satisfy the most discerning home chef. In the primary suite you will find ample space and a spa-like bath. A second bedroom with built-ins makes for a perfect den, guest suite, or overflow entertaining space plus a guest bath complete this exceptional offering. One parking space is included. Unquestionably, this home provides a unique opportunity for a turnkey residence of the highest standards. Enjoy all the white glove services of the legendary Ritz Carlton, including 24-hour concierge, doormen, porters, valet parking, security, room service, housekeeping and more. The West End location provide an abundance of conveniences with numerous top restaurants, health clubs, grocery stores and is within easy distance to Georgetown and the Kennedy Center.
…By Ttr Sotheby's International Realty


Some Capitol Hill addresses are coveted. A select few define the Capitol Hill experience. Set directly across from Eastern Market and moments from Lincoln Park, 641 Independence Avenue SE is a quintessential Federal townhouse that pairs the architectural grace of historic Washington with an enviable, walk-everywhere lifestyle. With its elegant proportions, soaring ceilings, timeless character, and extraordinary setting, this is Capitol Hill living at its most quintessential. Inside, soaring 10-foot ceilings, a wood buring fire place and beautiful pine hardwood floors immediately establish the sense of history and scale. The home’s classic character has been thoughtfully complemented by a beautifully updated kitchen, where a Wolf range and stainless-steel appliances bring a distinctly modern level of function to the timeless architecture. Beyond the kitchen, a charming outdoor space offers a rare extension of the living area—a private setting for morning coffee, intimate dinners, or cocktails with friends as the evening settles over Capitol Hill. It is the kind of space that invites you to slow down and enjoy the extraordinary lifestyle this home makes possible. And then there is the setting. Eastern Market is quite literally part of the daily rhythm of life here. Step outside and the neighborhood unfolds around you: the Market, Trader Joe’s, neighborhood cafés, acclaimed restaurants, and the Eastern Market Metro are all within moments of your front door. Wander a few blocks to the expansive lawns and tree-lined paths of Lincoln Park, meet friends for a drink at Lobby Bar or Tunnicliff’s Tavern, pick up fresh flowers and provisions at Eastern Market, or walk to dinner at one of Capitol Hill’s many beloved restaurants. Leave the car behind and embrace one of Washington’s most sophisticated and walkable neighborhoods. Here, the best of Capitol Hill is not simply nearby—it becomes part of everyday life. This is more than a beautifully located townhouse. It is an opportunity to own a piece of Capitol Hill’s architectural heritage in a setting that is nearly impossible to replicate. Historic character. Exceptional scale. An inviting outdoor retreat. And an extraordinary location at the very heart of Capitol Hill.
…By Ttr Sotheby's International Realty


Enjoy classic Cleveland Park charm in this bright and inviting one-bedroom co-op residence at The Porter Cooperative, a boutique 28-unit building ideally located in the heart of the neighborhood. This light-filled corner residence enjoys views along tree-lined Porter Street NW, with multiple exposures bringing in abundant natural light throughout the day. Generously proportioned rooms, hardwood floors, ample storage, and a versatile sunroom/den, currently used as both an office and guest room, create a comfortable and flexible floor plan. The recently renovated kitchen is beautifully finished with granite countertops, under-cabinet lighting, and stainless steel appliances, while the renovated bathroom features attractive tile and marble finishes. The monthly cooperative fee of $903.98 includes real estate taxes, water, sewer, heat, hot water, gas, building management, and maintenance, with the owner responsible only for electricity. There is no underlying mortgage. Residents also enjoy common outdoor space, a garden room, bike storage, laundry facilities, and private storage on the lower level. The location is hard to beat—just moments from the Cleveland Park Metro, neighborhood restaurants and shops, YES! Organic Market, Streets Market, the Cleveland Park Library, Target, and everything Connecticut Avenue has to offer. The National Zoo, Rock Creek Park, Melvin Hazen Park, and Tregaron Conservancy are also nearby, providing wonderful access to some of the neighborhood’s best outdoor spaces, all within a short distance. A wonderful opportunity to enjoy classic character, thoughtful updates, generous space, and exceptional convenience in one of DC’s most established neighborhoods.
…By Ttr Sotheby's International Realty


Just a few doors down from one of the District's most treasured neighborhood gems, Anna J. Cooper Circle, sits this six bedroom and three and a half bathroom LeDroit Park diamond, with private garage parking and separate English basement. Double glass doors open to the vestibule of the primary residence, which occupies the upper two floors, offering glimpses of original details and modern updates that mingle throughout the home. Hardwood flooring is embellished with a border detail of inlaid wood in a darker stain, both defining and unifying the constituent spaces of the traditional layout. At the front of the home is a spacious dining room with a charming fireplace overlooking 3rd St via a large bay window. An elaborate staircase, typical of Queen Anne style, offers cinematic drama to the central den, while also hiding a conveniently located half bath. To the rear of the home, the spacious living room boasts a wood burning fireplace and opens to the gourmet kitchen, featuring chef-grade stainless steel appliance suite, including six burner gas range with double oven and separate griddle. A private garden oasis awaits you when the weather is right, perfect for grilling, dining, lounging, and gardening, providing access to the private garage. Upstairs, the primary suite perfectly balances historic charm and modern convenience with an additional fireplace, ensuite bath with double vanity and marble details throughout, and generous walk-in closet. An additional three bedrooms share a second full bath with tub shower and period appropriate finishes. The larger of the two front bedrooms holds a little secret behind one of several built-in bookcases, while a daybed in the bay window beckons you to curl up with a good book as the world goes by on the sidewalk below. Lower level has certificate of occupancy and earns up to $2500 a month for a long term tenant or AirBnB for $3000-$4500 a month depending on season. Below the primary residence, an English basement with separate certificate of occupancy is finished to a high standard with exposed brick and polished concrete flooring adding an industrial flair to the space. A fully equipped kitchen with stainless steel appliance suite, granite countertops, and breakfast bar opens to a cozy living area, while two well apportioned bedrooms share a full bath with tub shower at the rear of the home. Stroll to the restaurants, bars, and cafes in nearby Bloomingdale and Florida Ave, with Whole Foods, Howard University, and the excitement of U Street less than half a mile away!
…By Ttr Sotheby's International Realty


Bright, fully renovated, and filled with natural light, Unit 1 at 5703 9th St NW blends classic charm with modern finishes across two spacious levels. The main level features an open layout with generous living and dining spaces flowing into a renovated kitchen complete with quartz countertops, soft-close cabinetry, a pot filler, walk-in pantry, and an extra-long island with plenty of room for seating and entertaining. A convenient half bath rounds out the main level. Downstairs, the primary suite offers a walk-in closet and an ensuite bath with a double vanity, rain shower, and private water closet. Two additional bedrooms, a full bath, and a laundry area complete the level. The private patio offers a quiet outdoor retreat — the perfect spot for morning coffee, reading, or unwinding at the end of the day. The newly renovated field across the street and the home’s elevated position along 9th Street help create an open, airy feel that’s hard to find in the city. Assigned off-street parking adds everyday convenience, while the location near Petworth and Brightwood’s restaurants, coffee shops, and parks offers the perfect balance of city living and neighborhood charm.
…By Ttr Sotheby's International Realty


Charming Meets Chic in the Heart of DC! Whether you are an investor or buying for yourself, this sophisticated one-bedroom property strikes the perfect balance between historic charm and modern updates. Located in a beautifully maintained historic building, the unit features classic architectural details alongside a sleek, updated kitchen with high-end appliances and granite countertops, a full bathroom featuring a stone accent wall in the shower, wood floors throughout, washer and dryer in-unit, and other contemporary finishes. Perfectly positioned in the Kalorama neighborhood, you'll have easy access to top dining, vibrant nightlife, and convenient transit—everything you need for effortless city living.
…By Ttr Sotheby's International Realty


Welcome to 1515 15th Street NW #701, a stunning two-level Penthouse with Huge Private Terrace at the sought-after Metropole. Walls of glass fill the residence with natural light and showcase sweeping city views, with a landscaped terrace for an exceptional setting for outdoor dining and entertaining. The main level features an open living and dining area, a primary suite with a private balcony, and a versatile den ideal for a home office or additional living space. A spiral staircase leads to the second den, which opens directly to the private terrace and can serve as a second bedroom, workspace, entertainment area, or flexible retreat. Garage parking is included and a Storage unit as well. Ideally located in the heart of Logan Circle, just steps from Whole Foods, acclaimed restaurants, shopping, nightlife, and everything along the 14th Street corridor.
…By Ttr Sotheby's International Realty


Reimagined by Dilan Homes, 933 O Street NW pairs the character and proportions of a classic Washington rowhome with sophisticated modern design. Offering approximately 2,090 square feet, this three bedroom, two and a half bath residence features generous interiors, beautifully considered finishes, exceptional outdoor space, and coveted off street parking. The expansive main level is warm and inviting, with high ceilings, abundant natural light, and custom herringbone white oak floors. Generous living and dining spaces flow into a beautifully appointed kitchen with Viking and Bosch appliances, sleek cabinetry, and a large center island. Beyond, a sunlit breakfast area opens directly to the rear terrace, while skylights and Circa lighting enhance the home’s bright, contemporary feel. Upstairs, the spacious primary suite features a large walk-in closet and beautifully finished en-suite bath with double vanity. Two additional bedrooms offer flexibility for family, guests, or a home office, complemented by a second full bath and conveniently located laundry. Outside, a large stone terrace with built in grill and refrigerator creates an inviting setting for dining and entertaining, while the adjoining lawn and landscaping add a welcome touch of green. Generous, secure off street parking is accessed from the rear alley, a rare convenience in the heart of the city. Ideally situated between Shaw and Logan Circle and a Walk Score of 94, 933 O Street NW puts acclaimed restaurants, neighborhood favorites, shopping, and everyday conveniences just steps away. Welcome home!
…By Ttr Sotheby's International Realty


Tucked away on a quiet one-way street just two and a half blocks from Dupont Circle, this residence is a remarkable fusion of Washingtonian and American history. Originally commissioned by Colonel Hillyer for his daughter and once home to John Steinbeck, this classic townhome has been thoroughly reimagined for modern living, with interiors by May Gardner Wilson of Edith Gregson Interiors, while honoring its historic character. An elegant light brick façade, capped by a striking red clay roof with Dutch gables, makes a commanding first impression. Above the double-door entry, a semicircular glass tile skylight and intricate carved stonework set the tone for the architectural detail within. A private enclosed vestibule offers a dignified transition to nearly 4,000 square feet of refined interior space, blending timeless elegance with contemporary luxury. Off the foyer, the formal living room features a marble-surround fireplace and a bay window crowned with a skylight. Soaring ceilings, recessed lighting, and integrated surround sound provide a modern contrast to the home's historic bones. The adjoining formal dining room offers its own fireplace, leading to the show-stopping chef’s kitchen at the rear. Bathed in natural light from a full wall of glass, this space boasts thick-edge Polarstone countertops, sleek European cabinetry, open shelving, and top-tier appliances from Wolf, Sub-Zero, and Miele. Recent enhancements include updated kitchen flooring, new cabinetry, and refined hardware selections, further elevating both the functionality and aesthetic of this exceptional space. French doors open to a series of beautifully tiered terraces that lead to a private walled courtyard, creating a seamless extension of the living spaces and an exceptional setting for entertaining. Custom-integrated exterior storage has been thoughtfully incorporated throughout, preserving the clean architectural lines while offering rare practicality for urban living. Beyond lies a coveted two-car parking pad, an increasingly rare luxury in the heart of Dupont Circle. Upstairs, the primary suite serves as a tranquil retreat, complete with a fireplace, private balcony, and sunlit dressing gallery positioned between dual walk-in closets. Bespoke millwork and tailored built-ins enhance both form and function, providing elegant organization while complementing the residence's historic character. The spa-inspired bath pairs marble-clad walls with wood-look tile in a calming composition, complete with a freestanding soaking tub, double vanity, glass-enclosed shower, and separate water closet. A generously proportioned second bedroom, a dedicated hall bath, and a laundry closet complete this level. The top floor hosts two additional spacious bedrooms, each with a fireplace, and a full bath. The fully self-sufficient lower level includes a second kitchen, two living areas, a full bath, laundry, and a mudroom. With private entrances at both the front and rear leading to a covered patio and substantial integrated storage, this level offers exceptional flexibility for guests, extended stays, or independent living arrangements. Unmatched in location, the home is moments from the acclaimed restaurants, vibrant nightlife, weekly farmers markets, and cultural institutions that define Dupont Circle, including The Phillips Collection and convenient Metro access. Rich in provenance yet thoughtfully tailored for modern life, this exceptional residence presents a rare opportunity to own a distinguished piece of Washington history in one of the city's most coveted neighborhoods.
…By Ttr Sotheby's International Realty


A new season brings a new price! Discover your next home with this recent price adjustment. Perfectly situated in the heart of Georgetown, this stylish pied-à-terre offers the best of city living just moments from the neighborhood's renowned boutiques, waterfront, restaurants, cafés, and parks. Filled with natural light, the thoughtfully designed residence features hardwood floors, a Murphy bed, built-in closets, and a modern kitchen equipped with a Viking range and Bosch dishwasher. Located in a charming boutique building with shared out-door space, bike storage, and additional storage, this turnkey home is offered with some furniture included in the list price. Convenient to Dupont Circle Metro, this is a rare opportunity to enjoy effortless living in one of Washington's most sought-after neighborhoods.
…By Ttr Sotheby's International Realty


Set on a picturesque corner lot, 4201 Military Road NW is a gracious 1920 American Foursquare where timeless architectural character meets thoughtfully updated interiors. The welcoming main level offers generous, light-filled rooms, including an expansive living room anchored by a stone-surround fireplace and an adjoining sunroom wrapped in windows. The spacious dining area flows into a well-appointed kitchen with a large center island, two sinks, two ovens, and abundant workspace. A dedicated library/office, powder room, pantry, and mudroom add versatility and everyday convenience. Upstairs, the generous primary suite features a large walk-in closet and en-suite bath with double vanity and oversized shower. Two additional bedrooms, a second full bath, and separate laundry room complete this level. The third floor offers a fourth bedroom/loft, bonus room, and plentiful storage. Extensively renovated and redesigned in 2012, the home retains its original warmth and distinction, including classic woodwork, beamed ceilings, and beautiful stained-glass windows. Outside, professionally landscaped grounds and stone patios create inviting spaces for dining, entertaining, and enjoying the lush garden. A detached one-car garage and private driveway add convenience. Ideally positioned in Chevy Chase, DC, the home offers a peaceful residential setting just moments from the brand-new Trader Joe's, restaurants, and Red Line Metro of Friendship Heights and the Wisconsin Avenue corridor. Welcome Home!
…By Ttr Sotheby's International Realty


Newly Priced to Sell!!! Buy this condo for $2671/mo with ZERO down, see rate sheet in documents section. Note: Unit 104 is directly across from unit 203 (also for sale, in the bldg) via the two private patio's, so both unit's would be good for two buyers wanting to be neighbors! Pristine studio apartment in MODA17. Features clever and abundant storage, a large private terrace off the living area, spa bath, chef's kitchen and an additional private roof-deck. Ideally located directly across from Harris Teeter grocery and steps to Adams Morgan, Meridian Hill Park and all that the city has to offer. This is a pet friendly building with no building rental cap (6 month min lease). Condo Fee: $388.96 (Incl. water, sewer, trash, CAM, reserves) - Taxes: $1589.84 (2026; est.) - Square Footage: 381 SF
…By Ttr Sotheby's International Realty


A terrific opportunity to secure a fully renovated Chevy Chase Colonial offering exceptional versatility, including a completely independent two-bedroom, two-bath lower-level residence. With its own private entrance, spacious living room, full kitchen, and laundry, this separate living space is ideal for multigenerational living, an au pair, extended-stay guests, or potential ADU-style use. The main residence offers approximately 2,300 square feet across three beautifully finished levels, with four bedrooms, multiple home-office options, upper-level laundry, and inviting spaces for everyday living and entertaining. A spacious second-floor deck overlooks the generous 7,000+ square foot lot, offering ample room for recreation, outdoor gatherings, and even a future pool. Comprehensively renovated in 2024, the home blends classic Chevy Chase architecture with sophisticated modern design. Improvements include two new kitchens; all-new bathrooms, windows, doors, flooring, and lighting; dual-zone HVAC; updated plumbing and electrical; and a new water heater. Just blocks from Rock Creek Park, the home also enjoys convenient access to Lafayette’s playgrounds and tennis courts, the weekend farmers market, and beloved Broad Branch Market—combining a comfortable residential setting with the neighborhood amenities that make Chevy Chase one of Washington’s most sought-after communities.
…By Ttr Sotheby's International Realty

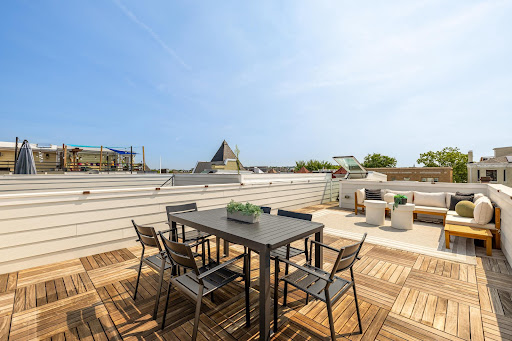


This contemporary home has 3 levels, 3 bedrooms, and 3.5 baths, offering nearly 2,000 square feet of space in the quieter part of Columbia Heights that pairs perfectly with an 8 minute walk to the metro stop. Built in 2022, the home features an open-concept layout, abundant natural light with floor to ceiling windows and automatic blinds, and generous storage space throughout. The flexible main-level bedroom includes an en-suite bath, but it could also be used as an office or flex-space. Upstairs, you will find two generous bedroom suites, including a walk-in closet and a spacious spa-style bath. The third level features an expansive private rooftop space, perfect for entertaining or setting up an outdoor gym. Additional features include a laundry room, a low monthly condo fee, and one secure surface parking space.
…By Ttr Sotheby's International Realty


For generations, this classic center hall Colonial Revival residence, circa 1916, has been carefully stewarded and filled with the joyful rhythms of everyday life. Located in the heart of Cleveland Park, this residence offers a rare opportunity to acquire a distinctive home, located on one-third of an acre, on one of the neighborhood's most sought-after streets. Its prized location is within walking distance to independent and public schools, parks, restaurants, Metro, shopping, the National Cathedral, and other places of worship. The house is set back from the street and features long front gardens and a front brick terrace. The front door opens to a generous central foyer, providing access to the beautifully appointed living and dining rooms, both well suited to gracious entertaining. The floor plan is highly desirable, with high ceilings, large windows, broad casement openings, abundant natural light, and lush green views throughout. The expansive formal living room is anchored by a fireplace and a handsome beamed ceiling, with French doors opening to the front terrace and gardens. The adjoining room serves as a den or family room, with long southern views of the yard. Across the foyer, the formal dining room also features French doors to the same terrace, and opens to a bright, window-filled sunroom, equally suited to a game room, office, or informal retreat. At the rear, the generously sized kitchen opens to an adjoining breakfast area featuring built-in bench seating beneath a broad bay window, with sweeping views of the yard and canopy of trees. A large deck, accessed from the kitchen, offers exceptional views. The arrangement has the elegance of an earlier era while allowing the rooms to evolve easily with contemporary life, from large gatherings to quiet everyday occasions. A powder room completes the main level. As the staircase ascends, it tells the story of the upper floors, with beautifully detailed multi-pane windows drawing in sunlight and framing layers of greenery. On the second floor, the expansive primary suite includes several closets, an en-suite bath, and a light-filled adjoining sitting area with large windows and garden views. Two additional bedrooms share a hall bath, with one opening directly to a summer sleeping porch surrounded by windows, creating the sensation of being suspended among the trees. On the top floor, glass-front built-ins and another luminous grouping of windows create a light-filled arrival. Two bedrooms mirror one another beneath the roofline, each with its own windowed nook, ideal for a study, office, or play area. A full bath serves the floor, where a raised ceiling and skylights create a wonderfully bright space. The lower level offers substantial additional space, along with laundry, a powder room, an attached one-car garage, and direct access to a covered terrace and the rear grounds, with possibilities for a future recreation room, gym, workshop, or other informal living space. A driveway provides additional off-street parking. Behind the house, the property unfolds down a long, verdant slope shaded by mature trees, where stone steps descend through the landscape, revealing an unexpected scale and sense of privacy. Throughout the house, windows frame foliage in nearly every direction, creating an extraordinary connection between the interiors and their surroundings. The generous grounds offer opportunities for gathering, relaxing, and quiet moments alike. Yet for all its sense of privacy, this home remains connected to everything that makes Cleveland Park such an enduring Washington neighborhood, just moments away from restaurants and shops on Wisconsin Ave and Connecticut Ave, Rock Creek Park, the National Zoo, and Metro.
…By Ttr Sotheby's International Realty


An exceptional opportunity to own a beautifully configured two-unit townhouse in the heart of Logan Circle, offering incredible flexibility for homeowners, investors, or those seeking supplemental rental income. Live in the spacious upper residence while generating income from the lower-level apartment, or lease both units in one of Washington’s most desirable neighborhoods. The upper residence features three bedrooms, two full baths, and one half bath, dramatic ceilings, abundant natural light, and stunning outdoor entertaining space. Two spacious primary suites each enjoy private outdoor retreats—one opening to a charming balcony and the other to a generous rear deck. Just off the main living level, a large private outdoor terrace provides an exceptional extension of the home’s entertaining space, complete with a striking mural that creates a unique urban backdrop for dining, relaxing, and hosting guests. The lower residence offers two bedrooms, a full bath, laundry and its own private entrance and an expansive front patio, providing rare outdoor living space that’s ideal for entertaining, gardening, or simply enjoying the neighborhood atmosphere. Both residences also have access to the covered garage, an uncommon convenience in Logan Circle. Perfectly positioned on one of the neighborhood’s picturesque tree-lined streets, 1233 S Street NW is just moments from Logan Circle, 14th Street, Shaw, and Dupont Circle, with acclaimed restaurants, cafés, boutiques, Whole Foods, parks, and multiple Metro stations all nearby. With an outstanding Walk Score and unparalleled access to the best of Washington, D.C., this location truly offers the ultimate urban lifestyle. Whether you’re searching for your own personal residence with built-in rental income, a multigenerational living opportunity, or a turnkey investment property, 1233 S Street NW offers exceptional versatility, generous outdoor living, and checks all the boxes with space for living, dining in an unbeatable Logan Circle location.
…By Ttr Sotheby's International Realty


For more than two decades, this residence has quietly witnessed the life of the nation's capital. From its extraordinary vantage point above Pennsylvania Avenue NW in Washington, DC, mornings begin as the first light reaches the dome of the U.S. Capitol. Evenings unfold against a skyline that has hosted celebrations, state occasions, historic moments, and countless gatherings of friends, family, and colleagues. Originally assembled from two residences and transformed through a collaboration between Buch Construction, Hickok Cole Architects, and Peterman Designs, the home was conceived around a single guiding principle: the view. The uninterrupted vista toward the Capitol was always the priority. Every major living space was arranged to celebrate it, creating a residence where Washington DC becomes part of the architecture. Set high above Pennsylvania Avenue in Washington, DC, the residence captures an unobstructed view of the U.S. Capitol that defines nearly every principal room as well as both terraces. Inside, craftsmanship is of a quality rarely seen in condo units. A sculptural wood-paneled entry introduces interiors of remarkable scale, where custom millwork, thoughtfully integrated entertaining spaces, and carefully selected materials create a home that feels both timeless and effortlessly livable. Designed as much for conversation as celebration, the residence moves effortlessly between intimate dinners, larger evenings of cocktails, philanthropy, and civic gatherings. Yet there is one constant. Every guest is drawn toward the windows. The view isn't simply a backdrop to the evening. It becomes part of it.
…By Ttr Sotheby's International Realty


Branching off the prestigious Chain Bridge Road NW is a hidden private drive. The hedge-lined path meanders through verdant foliage to reveal a walled and gated circular pea gravel motor court upon which sits an elegant estate home. Evoking cues from the most vaunted European country homes, part Tuscan villa and part French provincial, the estate was created from the ground up by its visionary owner-developer. Constructed out of cinder block with thick walls and a recently refinished triple-coat stucco exterior, the home is a true fortress of luxury. Stepping beneath the lofty portico and through arched double doors reveals the grand gallery, spanning the entire depth of the home. Hand-painted in a striking faux green finish by British artist Malcolm Robson to complement refinished herringbone floors, it sets the tone for the formal spaces. Soaring 11-foot ceilings, 8-foot solid mahogany doors, and elaborate P.E. Guerin hardware, including custom windows with cremone fittings, are testaments to the level of detail throughout. The formal living room boasts custom plaster crown molding and an 18th-century French limestone fireplace mantle. Spanning 32 feet, it opens onto the rear terrace via twin sets of French doors. A 19th-century French marble fireplace mantle anchors the formal dining room, enhanced by mahogany paneling and Braquenie curtains in the La Riviere Enchantee pattern. Recently expanded, the chef's kitchen is divided into prep and cooking areas: one traditional, the other contemporary. Viking, Sub-Zero, Miele, and Gaggenau appliances represent top-of-the-line offerings, including six burners. A mahogany breakfast room completes the main level. A vestibule leads to the upper-level primary wing. The bedroom features a raised pearl white ceiling and 18th-century Braquenie Le Grand Genois floral-patterned padded walls. The bath offers checkered marble floors, dual vanities, a jetted soaking tub, walk-in shower, and separate water closet. A wraparound dressing room with built-ins and track lighting completes the suite. Two additional ensuite bedrooms are uniquely styled. The large lower-level recreation room opens through three sets of French doors to a parklike rear lawn. The exterior features a covered flagstone terrace, central lawn, al fresco dining area, and a custom stone pond set against a pergola with lattice fencing. Privacy is enhanced by a bamboo enclosure. A fourth bedroom with adjacent kitchenette and full bath can serve as a self-sufficient suite. It closes off entirely from the rest of the home and has its own separate ingress and egress, an ideal arrangement for in-house support staff. Laundry and storage facilities are found nearby. HVAC systems include a 2023 Carrier unit for the main and lower levels, and a heat pump for the upper level. The hot water heater was replaced in 2024. A central vacuum system and new main-level glazing further enhance comfort. Across the motor court is a separate carriage house with an inlaid cobblestone entrance, three-car garage, workshop, storage space, and trash room. Upstairs, a private apartment offers a full kitchen, full bath, living area, washer/dryer, dedicated HVAC, and a private terrace. It is equally suited to guest quarters, staff lodging, a home office, or any other desired use. Passionately designed, meticulously crafted, and situated in one of Washington's most coveted enclaves, 2740 Chain Bridge Road NW is more than an estate. It is a masterwork of timeless European elegance and enduring architectural integrity. Rarely does a residence so completely embody privacy, provenance, and purpose. This is a home for the discerning few, a legacy property that will continue to inspire for generations to come.
…By Ttr Sotheby's International Realty


Set along one of Georgetown’s most picturesque blocks, this classic Federal townhome blends timeless architecture with refined modern living. Behind its brick façade, the home reveals light-filled interiors with soaring 10’ ceilings, grand proportions, and original moldings that reflect its historic character. The main level features a gracious entry foyer and a 32-foot living room with two fireplaces and gleaming hardwood floors, followed by a formal dining room and a renovated kitchen with gas cooking, skylight, custom cabinetry, and a wet bar. French doors open to a brick patio framed by lush greenery - an ideal setting for quiet relaxation or entertaining. Upstairs, three spacious bedrooms and a full bath combine period charm with modern comfort. The top floor is dedicated to the primary suite, offering a custom walk-in closet and a marble-clad bath with dual vanities and a soaking tub. The versatile walkout lower level includes a family room or fifth bedroom, a full bath, wet bar, and private entrance – perfect for an au pair or in-law suite. Located in Georgetown’s East Village, the home enjoys unmatched proximity to M Street and Wisconsin Avenue’s cafés, shops, and dining destinations such as Fiola Mare, Café Milano, and Martin’s Tavern. Moments away are the C&O Canal, Georgetown Waterfront Park, and Volta and Rose Parks, with Metro and Capital Bikeshare close at hand. Blending historic charm, contemporary updates, and an enviable location, 1405 31st Street NW is a quintessential example of Georgetown elegance.
…By Ttr Sotheby's International Realty


Shovel‑ready multifamily development opportunity: Sale includes a fully entitled lot with approved building permit and complete architectural, MEP and sprinkler drawings for a 3‑story plus Cellar, 8‑unit apartment building totaling approximately 12,000 SF, with each unit designed as a 3‑bedroom/2‑bath layout. 2 car parking. Thoughtfully planned open‑concept living, dining, and kitchen areas, generous bedroom sizes, and ample closets maximize livability for future tenants or condo buyers. Attractive modern exterior elevations showcase a clean contemporary facade with strong street presence, landscaped front and rear yards, and fenced outdoor space.
…By Ttr Sotheby's International Realty


With a condo fee of just $350 per month, this light filled, main level residence offers over 1,089 square feet of thoughtfully designed living space in a boutique four residence building. Windows on three sides fill the home with natural light throughout the day, while the single level floor plan offers two bedrooms and two full bathrooms with hardwood floors, high ceilings, recessed lighting, and generous closet space throughout. The open kitchen features tall white cabinetry, Carrara marble countertops, and gas cooking, creating an easy connection to the main living and dining spaces. The second bedroom offers flexibility for guests or a home office, with an oversized window creating an ideal spot for a desk. The home is also wired for sound, and the HVAC system was replaced in 2024. A deeded parking space completes the offering, a major convenience in the city. Beyond the home, Bright Bear Yoga is just a couple blocks away, while Union Market puts St. Anselm, YELLOW, Maman, and some of the city’s best dining and shopping close by. Whole Foods, Gallaudet University, and the H Street Corridor are also nearby, bringing together neighborhood convenience, dining, and easy access to everything that makes this part of DC so compelling.
…By Ttr Sotheby's International Realty


Welcome to this designer-touched one-bedroom, one-bath residence in the heart of Dupont Circle. Located on the sun-filled third floor of the charming Harry Wardman-built Cavanaugh Court, this home blends historic character with modern comfort, featuring original hardwood floors, generous closets, preserved architectural details, and approximately 700sqft of thoughtfully designed living space. The custom kitchen features wood cabinetry, concrete countertops, stainless steel appliances, and a breakfast bar, while the timeless bath offers marble flooring and a classic clawfoot tub. The spacious bedroom easily accommodates a dedicated work-from-home space and two large closets. Enjoy the beautifully landscaped courtyard and an unbeatable location just moments from Dupont Circle Metro, Georgetown, downtown Washington, acclaimed restaurants, cafés, Whole Foods, Trader Joe’s, boutique shopping, parks, fitness studios, and the beloved Dupont Circle Farmers Market. One of the larger one-bedroom residences in the building, Unit #304 offers exceptional value in a well-managed, pet-friendly cooperative with low-maintenance ownership. Ideal as a primary residence, pied-à-terre, or investment property. As an added bonus- the owner is currently verifying the future addition of an in-unit washer and dryer.
…By Ttr Sotheby's International Realty


Located in the historic Yale Steam Laundry building, unit Y29 is a unique 1-bedroom and den, 1.5-bathroom unit spanning two levels and 1,062 square feet. The main floor seamlessly blends living, dining, and kitchen areas with majestic windows and tall ceilings making this a truly special home. The kitchen includes a Miele brand wall oven, cooktop, dishwasher as well as KitchenAid stainless steel refrigerator/freezer and Kholer faucets over a chef's double sink. Enjoy the convenience of in-unit laundry with front-loading LG washer and dryer located on the second level for ease of housekeeping. Just refinished floors on the second level offer a natural sense of warmth to your den area and bedroom and are illuminated by the extended height windows overlooking the building entrance. The historic Yale Steam Laundry building provides security, privacy and community with a rooftop pool, well equipped fitness area, billiard room, work space, and large informal lobby gathering space. This unit includes a designated basement parking space and storage locker located in a keyed storage room. Front door attendant and building manager are on site daily for any immediate needs. Yale Steam Laundry is just a five minute walk to the Mt Vernon/7th St Convention Center Metro station (Yellow and Green lines) and a ten minute walk to the Gallery Place/Chinatown Metro station (Yellow, Green and Red lines). With a Safeway grocery store across the street and a vibrant restaurant scene nearby, this home provides location, comfort and convenience in one of Washington DC's more unique condominium residences.
…By Ttr Sotheby's International Realty


Welcome to 225 R Street NW at a perfected price — a breathtaking six-bedroom, 4.5-bath Victorian townhome spanning over 3,000 square feet across four stunning levels in the heart of Truxton Circle, one of DC's most vibrant and walkable neighborhoods. Originally built in 1910 and gut-renovated in 2017, this residence is a seamless marriage of timeless architecture and modern luxury. Step inside to soaring 9-foot ceilings, gleaming hardwood floors, and an abundance of natural light that floods the main level's open-concept living, dining, and kitchen areas. The chef's gourmet kitchen impresses with a dramatic island, quartz countertops, sleek cabinetry, and stainless-steel appliances — all designed for effortless entertaining. Head up to the primary suite, where a striking bay window frames the room in light and an en-suite bath delivers spa-quality finishes including a generous shower and dual vanities. The second level is completed by two additional well-proportioned bedrooms — one with its own private balcony — and a hall bath. The spectacular third level is a suite unto itself: a fourth bedroom, dedicated den/home office, full bath, laundry facilities, and a private deck that opens onto the first of two extraordinary rooftop terraces offering sweeping, unobstructed views of the Washington, DC skyline. The home's crown jewel continues with the fully independent, licensed lower-level unit — a complete two-bedroom, one-bath apartment featuring its own full kitchen, in-unit laundry, full windows and an expansive patio and backyard with front and rear entrances. Whether you're looking for multi-generational living, a dedicated au pair suite, or supplemental rental income, this versatile space delivers. Beyond your doorstep, enjoy a Walk Score of 94 with easy access to the Shaw-Howard University Metro and several Metro Bus stops, a short stroll to Union Market, acclaimed dining, boutique shopping, and the cultural energy of Shaw, Bloomingdale, and NoMa. This is not just a home — it's a DC lifestyle at its finest.
…By Ttr Sotheby's International Realty


This meticulously renovated Foxhall Village townhome, on cherry tree-lined Surrey Lane, blends refined updates with classic Village charm. Designed for effortless “right sizing,” the home offers sun-filled main and second levels with crown moldings, radiant-heated hardwood floors, recessed lighting, and an integrated Sonos system. The living room features a gas-log fireplace with a striking wood mantel and French doors opening to a curved custom deck. A Bulthaup kitchen with top-of-the-line appliances anchors the main level, complemented by a café-style window nook and an adjoining dining room for formal gatherings. Upstairs, the primary suite overlooks the cherry trees and includes a large walk-in closet and spa-inspired bath with steam shower, soaking tub, and custom storage. A second bedroom with built-ins works well as a guest room, nursery, or study, with a hall bath and walk-in shower. The third floor offers two distinctive bedrooms, including one with a full-size Murphy bed and cedar closet, plus a light-filled room ideal as an art studio, a reading space or for sleeping. The finished lower level provides flexible space for a media room, office, or in-law/au pair suite with kitchenette and direct garage access. Outside, rare conveniences include a heated driveway, Generac backup generator, even a dedicated dog-washing pad and attached one-car garage. The home is move-in ready, beautifully appointed, and captures Foxhall Village living at its finest.
…By Ttr Sotheby's International Realty
'%20stroke='%23DDAA3A'%20stroke-width='1.909'%20stroke-linecap='square'%20stroke-linejoin='bevel'/%3e%3c/svg%3e)
Receive by email any new listing that may match your search criteria
Your criteria :
By validating this form, you accept the general conditions of use of Le Figaro Properties.
These agencies offer a selection of luxury properties vente at Washington. Feel free to contact them for personalized assistance.
