Get early access to listings that match your criteria
Never miss an opportunity again. Our personalized alerts notify you instantly.

 English$ USD · m²


Beautifully renovated 4-unit multifamily opportunity in the heart of Washington, DC. This turnkey investment has been thoughtfully updated from top to bottom, offering modern finishes, strong rental appeal, and low maintenance ownership for years to come. Spanning two finished levels, this thoughtfully designed property offers spacious 2-bedroom, 1-bath units that blend comfort with versatile urban living. The building presents two units available at market-rate pricing, one unit income-restricted at 50% AMI, and another at 80% AMI. Please note that an Affordable Housing Covenant and a Declaration of Covenant are required to be recorded on the restricted units, ensuring they remain affordable for a 15-year term from the in-service date, in accordance with DC DHCD requirements. Ideal for both seasoned investors and owner occupants, this property presents a strategic “house hack” opportunity, live in one unit while renting the remaining three to offset your mortgage and build long term wealth. Priced below appraised value, this asset presents immediate equity and exceptional upside!! Situated directly across from Oxon Run Park and Trail, residents enjoy immediate access to green space and outdoor recreation, a rare and desirable amenity in this part of the city. The property is also just minutes from Patterson Elementary School, making it attractive to family-oriented tenants, and offers convenient access to the Congress Heights Metro Station, with easy commuter routes into Downtown DC and dining and retail nearby. This prime location supports strong tenant demand and long-term appreciation potential.
…By Ttr Sotheby's International Realty


New Price! $100,000 Reduction! Incredible value near Logan Circle! This exceptionally renovated home has been thoughtfully restored and impeccably appointed- making this remarkable, very rare, Logan Circle residence shine brighter than ever. Featuring three gorgeous levels, plus a roof top deck with 4 Bdrms/3.5 Ba , a two-car garage and a versatile lower level offering a private in-law or au pair suite with its own separate entrance, this extraordinary home beautifully blends historic character with sophisticated modern updates. Great care has been taken to preserve the original architectural details of this stunning Victorian residence while introducing refined enhancements throughout. Recent updates include a beautifully renovated kitchen and baths, elegant chandeliers, new carpeting, refinished hardwood flooring, and a newly installed rooftop deck. The Grande Dame is truly move-in ready. Upon entering through the front door, you are welcomed by a beautifully detailed vestibule that opens into an impressive foyer, immediately revealing the home's remarkable scale and craftsmanship. The 1890 architectural details, including distinctive turreted spaces and soaring 14' ceilings, provide a rare glimpse into the past while offering a graceful backdrop for modern living. The main level features an expansive living area with wraparound windows, custom built-ins, and an exquisite wood-burning fireplace accented by a detailed mantel and intricate tiled hearth. Elegant 10' pocket doors open to a grand dining room designed for both intimate gatherings and larger entertaining. The newly renovated chef's kitchen is beautifully appointed with a Sub-Zero refrigerator, Wolf gas range and oven, new dishwasher, wine refrigerator and a hidden pantry. A welcoming breakfast bar creates the perfect gathering space, while a generously sized hidden pantry offers exceptional storage and a convenient area for catering preparation. Nearby, an elegant custom powder room showcases thoughtful fixture details and refined finishes. The second floor is highlighted by a breathtaking owner's suite featuring a dramatic 14-foot-plus turreted ceiling, custom built-ins surrounding a wood-burning fireplace, and a comfortable sitting area. The luxurious en-suite bath showcases beautiful Porcelanosa tile and sophisticated finishes. Also on this level are two generously sized bedrooms with oversized windows and city views, a beautifully appointed full bathroom, and a conveniently located washer and dryer. The upper level reveals a rare private retreat in the heart of the city—an expansive finished rooftop space featuring a newly installed private deck. Perfect for relaxing at the end of the day, entertaining guests, or creating your own urban garden oasis, this extraordinary outdoor space offers endless possibilities. The finished lower level provides exceptional flexibility with its own private entrance, making it ideal as an in-law suite, au pair quarters, guest retreat, home office, or additional living space. This versatile area includes a spacious living and sleeping area with a gas fireplace, an eat-in kitchen, a full bathroom, and a dedicated washer and dryer. Completing The Grande Dame is a privately accessed, newly painted two-car garage—an exceptionally rare amenity in Logan Circle. With its timeless architecture, sophisticated updates, and unmatched location, The Grande Dame at 1229 O Street NW is a truly distinctive residence ready for its next chapter. Located in the heart of vibrant Logan Circle, this home places you moments from the city's finest dining, shopping, cultural destinations, and entertainment. Enjoy convenient access to Metro, major commuter routes, and nearby airports. Combining historic elegance, modern comfort, and an extraordinary location, The Grande Dame offers a rare opportunity to experience one of Washington, D.C.'s most coveted neighborhoods.
…By Ttr Sotheby's International Realty
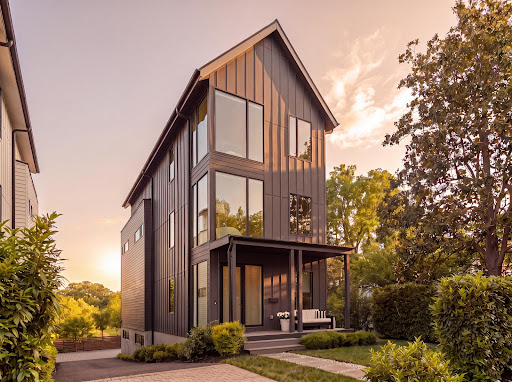


Ideally positioned along Hardy Park in the Palisades and directly bordering Georgetown, 1522 Foxhall Road NW offers a rare blend of contemporary architecture, privacy, cutting-edge craftsmanship, and direct connection to nature and retreat. Hidden behind tall perimeter hedges, the residence opens to light-filled interiors with 9-foot ceilings, where walls of glass and a retractable NanaWall dissolve the boundary between indoors and the landscape. From the moment of entry, the home is oriented toward the outdoors. The formal foyer frames views through the rear living spaces to bamboo and gardens beyond, establishing an immediate sense of tranquility and retreat rarely found within the city. Wide-plank flooring, custom Portola Paint finishes, recessed architectural lighting, and clean contemporary lines establish an understated sophistication throughout. Designed for both everyday family living and large-scale entertaining, the main level connects the kitchen, dining, living, and outdoor spaces in a highly functional layout. Floor-to-ceiling glass surrounds the dining area and family room, while the NanaWall opens fully to the rear terrace and Hardy Park, allowing gatherings to extend naturally outdoors. The relationship between the interior spaces and the surrounding greenery creates an atmosphere that feels calm, open, and distinctly removed from urban Washington despite being just minutes from Georgetown. Recent updates include refreshed second-floor and primary baths, along with a newly installed gas fireplace in the main living area. The home is also ideally situated just down the street from neighborhood favorite Jetties, with tennis courts and a playground located just below, adding rare everyday convenience and access to recreation just steps away. Centered around a Blackstone waterfall island with an integrated Bosch cooktop, the kitchen balances strong visual design with functionality. Extensive custom cabinetry, paneled Bosch refrigeration, integrated appliances, and a walk-in pantry provide substantial storage while maintaining a streamlined aesthetic. From both the kitchen and living areas, views extend directly into the surrounding landscape and beyond. Three bedrooms occupy the second level, including a secondary primary suite set within the tree canopy with exposures on three sides. The suite includes a custom walk-in closet and a bath finished with RH vanities, Porcelanosa tile, double sinks, and a glass-enclosed shower. Additional bedrooms feature oversized windows overlooking the quiet streetscape of the Palisades, offering flexibility for family living, guest accommodations, or workspace needs. The top level is devoted almost entirely to the primary suite. Cathedral ceilings and multiple skylights shift light throughout the day, while a secluded balcony captures unobstructed views over parkland and evening sunsets across the treetops. A boutique-style dressing room with extensive built-ins and a central island connects to the primary bath, which includes a freestanding soaking tub, a skylit walk-in shower with dual shower heads, RH vanities, Porcelanosa tile, and a separate water closet. An additional flexible room on this level is well suited for a sitting room, office, or fitness studio. The fully walkout lower level continues the home's entertaining focus with a spacious recreation lounge, custom wet bar, wine storage, guest bedroom, full bath, and a dedicated mudroom and laundry area with an integrated dog-washing station. Direct access to the rear patio further extends the indoor-outdoor living experience and connection to the surrounding natural setting. Set within one of Washington's most established residential neighborhoods, with direct access to trails, top-rated schools, and Georgetown, 1522 Foxhall Road NW offers a distinctly modern living experience defined by privacy, tranquility, natural surroundings, and the rare feeling of escape within the city.
…By Ttr Sotheby's International Realty


Tucked away on one of Woodley Park’s most picturesque tree-lined streets, 2828 27th Street combines wonderfully open, gracious spaces with the warmth and character of a classic turn-of-the-century Washington home. At the front, a deep covered porch with ceiling fans, soft lighting, and a porch swing sets the tone. It is a true outdoor room and gathering place on a particularly welcoming, neighborly block. Inside, high ceilings, generous proportions, warm wood floors, handsome moldings and trim, custom built-ins, and abundant natural light distinguish this four-bedroom, three-and-a-half-bath home. The gracious living room, centered on a wood-burning fireplace with gas starter, flows naturally into a large dining room with handsome millwork. Beyond is an expansive kitchen designed by a chef for serious cooking and entertaining. Two separate sinks and work areas, including a farmhouse sink and prep sink, provide exceptional workspace alongside a six-burner gas cooktop, double wall ovens, commercial-style ventilation, extensive cabinetry, granite counters, and a wonderfully sunlit prep area. French doors lead directly to the rear garden and grilling area. Upstairs, the primary suite offers excellent closet space and a sumptuous bath with soaking tub, walk-in shower, marble vanity, and European fixtures. Three additional bedrooms, two beautifully updated baths, and convenient second-floor laundry complete the upper levels. Outside, a lovely two-level brick patio and garden creates inviting spaces for dining, grilling, and entertaining, with two-car off-street parking beyond. The lower level provides extensive storage, a second laundry area, and additional flexibility. The setting may be one of the home’s greatest luxuries. 27th Street feels tucked away from the city on a quiet, leafy block where neighbors still know one another, yet so much of Washington is just outside the door. Woodley Park Metro is only a few blocks away, as are neighborhood restaurants and shops, with Cleveland Park just up Connecticut Avenue. The National Zoo is nearby, and within three blocks the city gives way to the trails, woods, and natural beauty of Rock Creek Park. Quick access to Rock Creek Parkway makes reaching downtown, Georgetown, and points throughout the city remarkably easy. It is that increasingly special combination of a true neighborhood, extraordinary access, and nature almost at your doorstep.
…By Ttr Sotheby's International Realty


SWIMMING POOL - First Floor Bedrooms & Full Bath. 5108 Macomb Street NW is a charming Cape Cod-style home offering more square feet than initially meets the eye. A true highlight of the home is its outdoor space: an expansive stone patio surrounds the swimming pool, while mature landscaping and substantial hardscaping and new wood fence create a private, peaceful oasis plus space for entertaining. The façade features an elegant blend of brick, siding, and stacked stone, topped by a prominent slate roof with traditional dormers. Perfectly situated on its expansive 8,000 square foot lot, the home boasts striking curb appeal, highlighted by a manicured, level front lawn that evokes timeless images of classic American suburbia. The façade features an elegant blend of brick, siding, and stacked stone, topped by a prominent slate roof with traditional dormers. A welcoming portico introduces the main entrance, which opens to reveal 3,800 square feet of well-designed living space. The living room, extending over 20 feet in length, is located just off the entryway. Large picture windows, hardwood floors and and a wood-burning fireplace compliment the space. Flanking the entry are extensive wraparound built-ins, creating both function and charm. A seamless flow leads to the formal dining room, where a discreet door provides direct access to the attached garage. French doors open to a stunning sunroom — a bright, cheerful space with direct access to the rear patio and pool. The kitchen also connects to the patio and is equipped with a full suite of advanced stainless-steel appliances. Two generously sized bedrooms located on the main floor share a centrally located hall bath. Upstairs, the primary bedroom offers a cozy window alcove, a spacious walk-in closet, and ensuite bath. A second bedroom on this level enjoys a large closet and access to a dedicated hall bath. A convenient laundry closet with stackable washer and dryer completes the upper floor. The finished lower level, remodeled in 2023 adds significant usable square feet. A spacious central recreation room connects to a full kitchen, a second laundry area with side-by-side machines, and a sleek, tiled full bath. A sliding barn door opens to a welcoming guest room, while a fifth bedroom suite includes a media alcove with glass mini fridge and private ensuite bath. A mudroom with walk-up outdoor access conceals the pool utility room. Updated mechanical systems include two sump pumps, advanced HVAC, and, and exterior lighting systems. Thoughtfully updated with over 3,800 square feet of livable space, and ideally located moments to neighborhood favorites Claudios Table and Et Voila, 5108 Macomb Street NW is an ideal Kent residence.
…By Ttr Sotheby's International Realty


Polished, expansive, and turnkey, 623 Columbia Road NW offers plentiful space across four thoughtfully designed levels, including a separately metered lower-level two-bedroom unit, and features off-street parking. Fully renovated and expanded from top to bottom in 2022, the home showcases beautiful modern finishes, generous proportions, and a flexible floor plan. The open main level beams with natural light and features wide-plank flooring, exposed brick accents, and an inviting flow for both everyday living and entertaining. At the heart of the home, the chef’s kitchen offers stainless steel appliances, abundant cabinetry, a statement island, and ample space to gather. The upper levels include four generously-sized bedrooms plus a home office, stylishly appointed baths, and a spacious primary suite with a spa-inspired bath. A top-floor family room flows seamlessly to the roof deck, creating an exceptional setting for entertaining or relaxing above the city. The separately metered lower level offers its own entrance with covered patio, kitchen, laundry, two bedrooms, and a full bath. Complete with secure private parking accessed from the alley, 623 Columbia Road NW delivers impressive scale, modern versatility, and refined city living.
…By Ttr Sotheby's International Realty


NEW LISTING! Rarely Available, Newly Renovated over 1,950 sf Residence at The Shoreham West! Sophisticated, spacious, and stylishly renovated in the last 5 years, Residence 712 offers an exceptional combination of privacy, scale, and effortless entertaining. This expansive, contemporary home welcomes you through a spacious entry gallery with marble tile floors, setting the tone for the stylish interiors beyond. The generous living room features romantic cove and recessed lighting and opens to a wide private balcony with long, sweeping views. An adjoining family room creates an inviting sense of flow and flexibility, while custom sliding doors allow the space to be transformed into an additional bedroom when desired. A handsome hall full bathroom and discreetly located in-unit laundry add convenience. At the heart of the home is a stunning newly renovated kitchen, thoughtfully designed with top-of-the-line appliances and exceptional finishes. Open to the family room, it provides an ideal setting for both everyday living and entertaining. The serene primary suite is a true retreat, featuring two walk-in closets, a private adjoining home office/study, and a luxurious en suite bathroom. The spa-like newly renovated bathroom is appointed with a soaking tub, separate glass-enclosed shower, and double vanity with a sophisticated quartz countertop. Completing this exceptional offering are a well-sited garage parking space with a personal electric vehicle charger and additional private storage. The Shoreham West is renowned for its attentive staff, premium services, and impeccable building maintenance. Residents enjoy an extraordinary collection of rooftop amenities, including a state-of-the-art exercise facility, an elegant party room with catering kitchen, and an outdoor grilling station. The expansive wrap-around terrace provides seasonal outdoor seating and panoramic views of Washington's iconic monuments. Ideally situated near Metro, Rock Creek Park, downtown Washington, and both major airports, Residence 712 offers an exceptional opportunity to enjoy city living in one of Washington's most sought-after full-service cooperatives.
…By Ttr Sotheby's International Realty


Discover an exquisite urban retreat in the heart of Dupont Circle, where luxury meets comfort in the St. George Condominium. This elegant one-bedroom, one-bathroom unit offers a harmonious blend of modern living and timeless charm. Enjoy the convenience of an all-inclusive association fee covering air conditioning, electricity, heat, insurance, and water, allowing you to focus on the finer things in life. Step inside to find a thoughtfully designed space that invites relaxation and sophistication. With its prime location, you'll be just moments away from vibrant dining, boutique shopping, and cultural landmarks. Embrace a lifestyle of exclusivity and ease in this stunning residence, where every detail has been curated for your comfort. Whether you're entertaining guests or enjoying a quiet evening at home, this property is a true sanctuary in the city. Experience the best of Dupont Circle living today!
…By Ttr Sotheby's International Realty


1BR I 1BA I PARKING I BALCONY I Welcome to Residence 312 at The Rhapsody, a spacious one-bedroom, one-bath residence offering an open layout, floor-to-ceiling windows, private outdoor space, and assigned parking in the heart of the U Street Corridor. The open-concept living area features hardwood floors and flows seamlessly into the kitchen, complete with a large granite-topped island with seating, abundant cabinetry, stainless steel appliances, and a mosaic tile backsplash. Floor-to-ceiling windows bring natural light into the living space and open directly to the private balcony, creating an easy extension of the home. The generously sized bedroom offers ample room for a king-sized bed and workspace, along with a large walk-in closet. A full bathroom, in-unit washer and dryer, and assigned parking space add to the home’s everyday convenience. The Rhapsody offers a full suite of amenities, including concierge, fitness center, package room, bike storage, on-site management, and an expansive rooftop with grilling areas and sweeping views across the District. Ideally positioned just across from Whole Foods and moments from the U Street Metro, Residence 312 places some of DC’s best dining, nightlife, shopping, and entertainment within easy reach. The 14th Street Corridor, Capital Bikeshare, neighborhood cafés, and everyday conveniences are all just steps away, offering an exceptionally connected and walkable city lifestyle.
…By Ttr Sotheby's International Realty


Discover the charm of Kenyon Square Condominium in the vibrant Columbia Heights neighborhood! This inviting 1-bedroom, 1.5-bath unit offers a perfect blend of comfort and convenience, featuring modern amenities and a spacious layout of 663 sq. ft. Enjoy the ease of living with included gas, water, and trash services, while the attached underground garage ensures hassle-free parking. Step outside to explore a community rich in culture and connectivity. Columbia Heights boasts an array of local shops, cafes, and restaurants, all within walking distance. The area is also home to excellent schools, making it an ideal spot for those seeking a nurturing environment. With amenities like common grounds, a concierge, and meeting rooms, Kenyon Square fosters a sense of community. Embrace a lifestyle where convenience meets charm-your new home awaits!
…By Ttr Sotheby's International Realty


Nestled within the prestigious Wakefield community, this exquisite 2-bedroom, 2-bathroom apartment in the Essex building offers a harmonious blend of contemporary design and luxurious living. Spanning 1,152 square feet, this high-rise residence is a sanctuary of comfort and style, perfect for those who appreciate the finer things in life. Step inside to discover a new thoughtfully designed floor plan with all new LVP floors that seamlessly integrates the kitchen, dining and living areas, creating an inviting open floor plan for both relaxation and entertaining. The gourmet open kitchen is a culinary enthusiast's dream, featuring high-end stainless steel appliances including a built-in microwave, dishwasher, electric oven/range and a sleek refrigerator. The large kitchen island provides additional prep space and serves as a casual dining spot, making it ideal for intimate gatherings or casual breakfasts. Retreat to the spacious primary suite, where tranquility reigns. The new en-suite bathroom boasts a luxurious walk-in shower offering a spa-like experience right at home. The second bedroom is equally inviting, providing ample space and comfort for guests or a home office. This residence is not just about the interiors; it offers a lifestyle enriched by an array of amenities. Enjoy the convenience of a concierge service, secure parking in the garage, and easy access to common areas that foster a sense of community. The building features three elevators for effortless movement between floors and extra storage options for your belongings. The association fee covers a comprehensive range of services, including maintenance of common areas, utilities such as electricity, water and gas, and even snow removal, allowing you to enjoy a worry-free lifestyle. With its prime location and luxurious features, this apartment is more than just a home; it's a gateway to an exclusive lifestyle. Experience the perfect blend of comfort, convenience, and elegance in this remarkable property. The roof top deck has a 360 degree view of the city. Embrace the opportunity to make this exquisite residence your own and enjoy all that it has to offer.
…By Ttr Sotheby's International Realty


Welcome to Residence #322 at Woodley Park Towers, a beautifully updated one-bedroom, one-bath home that blends classic architectural charm with polished everyday appeal. Elegant archways create an inviting flow from the foyer into the spacious living room, while abundant custom closets provide exceptional storage throughout. The updated kitchen opens to a dedicated dining area, and the renovated bath adds fresh, stylish finishes to this inviting home. The bedroom features handsome built-ins, including a convenient desk. Residents of Woodley Park Towers enjoy a 24-hour front desk, exercise room and sauna, party and game rooms, outdoor patio with gas grills, bike storage, laundry facilities, and rental parking subject to availability. Just moments from Connecticut Avenue, neighborhood dining, shops, Metro, and Rock Creek Park, this is a standout Northwest DC address.
…By Ttr Sotheby's International Realty


Welcome to this wonderful two-bedroom condo with lovely leafy second-floor views of 30th Street. Located in the heart of Georgetown's East Village, this residence blends historic charm and modern luxury. Open the door to find throughout nine-foot ceilings, stylish gray hardwood floors, and recessed lighting. The kitchen-dining area features an amazing skylight which bathes the space in natural light. The kitchen features white shaker cabinets with glass-front uppers (with lighting!), stainless steel appliances, quartz countertops and a glass subway tile backsplash. The adjacent dining area works well for casual dining or formal entertaining. The separate living room has a wood-burning fireplace with a gray marble hearth and is framed by custom built-in bookshelves and storage cabinets. A center hall area by the bedrooms has an ample coat closet. The front bedroom's ensuite bath is finished with a glass-enclosed rainfall shower, modern vanity with vessel sink and the front-loading washer-dryer set. The rear bedroom enjoys garden views, direct afternoon sunshine, and an ensuite bath featuring a glass-door enclosed tub shower with ceramic tile surround. Nearly every foot of the fantastic floorplan is usable living space. This charming boutique building is near many of Georgetown's favorite restaurants, shops and entertainment spots; it's also just down the street from Montrose Park and Dumbarton Oaks Gardens. Come home to all the best of Georgetown living!
…By Ttr Sotheby's International Realty


Welcome to 824 18th, where luxury living is redefined with newly upgraded lobbies and enticing pricing! Situated just minutes from the vibrant H-street Corridor, our exceptional luxury condo building promises an elevated lifestyle experience. Each residence at EIGHT24 is a testament to impeccable style, boasting spacious layouts and luxurious amenities crafted to enhance your day-to-day living. Thoughtfully designed with dedicated areas for work, school, and entertainment, our residences cater to your every need. Step into unit 302, a sleek and modern 1 bedroom + Den /2.5 bath + PRIVATE ROOF DECK layout featuring recessed lighting and quartz countertops. Equipped with high-quality Blomberg and Frigidaire appliances, the kitchen is both elegant and functional. With low condo fees, included parking, and a Certificate of Occupancy already secured, worry-free living is guaranteed at EIGHT24. Comes with a dedicated parking spot! Explore the convenience of nearby amenities such as Safeway, Starbucks, and Aldi, all within a leisurely ten-minute walk. And with a plethora of outstanding restaurants and exciting nightlife options just blocks away, embracing urban living has never been more enticing. Hop onto the streetcar and discover the extraordinary living experience awaiting you at EIGHT24 today.
…By Ttr Sotheby's International Realty


Rarely available, this exceptional 3-bedroom residence offers approximately 1,450 square feet in the building’s largest and highly sought-after floorplan. Featuring two ensuite bedrooms, a half bath, hardwood flooring throughout, abundant storage, and an assigned garage parking space, this sophisticated home offers an exceptional combination of space, views, and convenience. Expansive south-facing windows fill the home with natural light and showcase unobstructed views. The spacious living and dining areas are ideal for both everyday living and entertaining. The updated kitchen features new cabinetry and hood, stainless steel appliances, large island, and pantry. The spacious primary suite features floor-to-ceiling windows, a huge walk-in closet, and generous ensuite bath. The second bedroom offers a walk-in closet, ensuite bath, and private balcony. A versatile third bedroom just off the living room features a sliding door and built-in shelving, ideal as a bedroom, office or gym. Ample storage throughout and includes an additional private storage room. The K at City Vista is a full-service amenity rich building including a rooftop deck, pool and hot tub, business center, party room, third-floor green space, and 24-hour front desk. Safeway, restaurants, a gym, salon, and spa are conveniently located at the base of the building. The location is unmatched, with three Metro stations and multiple bus routes within a short walk, plus easy access to I-395, Union Station, Chinatown, CityCenter, and an abundance of dining, shopping, and neighborhood conveniences.
…By Ttr Sotheby's International Realty


Welcome to your sanctuary at The Ritz-Carlton Residences. Unit 3D is an extraordinary, fully renovated condo that exemplifies luxury, comfort, and sophistication. Inside, the gracious entry foyer opens to a large living and dining room with terrace and beautiful herringbone hardwood floors. The gourmet chef’s kitchen features bespoke cabinetry, quartz countertops, and top-of-the-line including a Miele Induction cooktop, Miele Combi-Steam Oven, Sub-Zero combination Fridge, Freezer, & Wine Fridge. Adjacent to the kitchen is a den with pocket doors perfect for lounging or morning coffee. In the primary suite, you will find ample closet space, automated shades, and a fully renovated spa-like bath. A second bedroom with terrace access and updated ensuite bath plus one parking space complete this exceptional offering. In addition to the many upgrades, the Heat-Pump was replaced in 2023 and is equipped with an air filter rated up to MERV 16. Unquestionably, this home provides a unique opportunity for a turnkey residence of the highest standards. Enjoy all the white glove services of the legendary Ritz-Carlton, including 24-hour concierge, doormen, porters, valet parking, security, and more. The West End location provide an abundance of conveniences with numerous top restaurants, health clubs, grocery stores and is within easy distance to Georgetown and the Kennedy Center.
…By Ttr Sotheby's International Realty


This charming 4-bedroom, 3.5-bath home was thoughtfully and extensively renovated by its owner, a highly regarded architect, while preserving the character and craftsmanship of its 1927 origins. Offering approximately 2,400 square feet across three finished levels, the home combines classic architecture with modern living and features a welcoming 22’ x 8’ front porch, rear patio, beautifully landscaped yard, and detached two-car garage. Throughout the renovation, original details—including beautiful wood floors and the home’s distinctive architectural character—were carefully preserved and enhanced. The main level features a newly renovated kitchen with a large island opening to a spacious dining area, a family room or main level office overlooking the garden and a living room with decorative brick fireplace. The upper level offers a primary bedroom with a new ensuite bath, two additional bedrooms, and a renovated full bath. The fully finished lower level provides a 4th bedroom/secondary family room, full bath, and office. A new wall and door (not pictured) in between these two rooms allow the 4th bedroom to be privately sectioned off from the remainder of the level. The staircase connecting the lower level to the main floor also provides a separate exterior entrance. The beautifully landscaped and fully fenced backyard is designed for both entertaining and everyday enjoyment, with a lovely patio offering generous space for separate seating and dining areas. Multiple perennial garden beds with stone borders surround a large, level lawn, while a stone pathway leads to the detached two-car garage. Ideally located just minutes from the vibrant Walter Reed development and its growing collection of restaurants, stores (including Whole Foods) and services, this home is tucked into a leafy residential neighborhood with sidewalks and mature landscaping. With nearby playgrounds, local markets, dining, and all that Brightwood, Takoma Park and The Parks at Walter Reed have to offer, this home delivers the perfect blend of historic charm, modern design, and neighborhood living.
…By Ttr Sotheby's International Realty


Welcome to this stylishly renovated 2-bedroom, 1.5-bathroom end-unit home in sought-after Kingman Park, ideally situated near the exciting redevelopment planned for the RFK campus and future Commanders stadium. With a distinctive green HardiPlank exterior, modern updates, and the added natural light of an end-unit setting, the home offers a bright and inviting atmosphere throughout. The main level features an open, functional layout that flows easily from the living area to the updated kitchen and dining space. Built-in banquette seating adds both charm and practicality, while the kitchen is equipped with stainless steel appliances, shaker-style cabinetry, and a generous center island perfect for casual meals, meal prep, or gathering with friends. A convenient powder room completes this level. Upstairs are two comfortable bedrooms and a beautifully finished full bathroom. Additional windows afforded by the end-unit location bring in abundant natural light and create an airy feel. Out back, a deck leads to a fully fenced yard with plenty of room for outdoor dining, entertaining, gardening, pets, or simply relaxing. This private outdoor space provides a valuable extension of the home and added flexibility for city living. Kingman Park offers convenient access to H Street, Capitol Hill, Lincoln Park, Metro, and an ever-growing collection of restaurants, shops, parks, and entertainment. Adding to the appeal is the planned transformation of the nearby RFK campus, anchored by a new Washington Commanders stadium and envisioned to include new public spaces, recreation, retail, entertainment, and other neighborhood amenities. With substantial investment expected to reshape the campus and surrounding area, buyers have a unique opportunity to purchase in an established DC neighborhood ahead of one of the District’s most significant redevelopment projects. Beautifully updated and move-in ready, this home offers an appealing combination of comfortable city living, private outdoor space, and compelling long-term investment potential.
…By Ttr Sotheby's International Realty


Tucked away on a quiet, wooded street in coveted Chevy Chase DC, 2717 Tennyson Street NW is a newly constructed contemporary residence distinguished by an exceptional connection to its natural surroundings. Immediately bordering the verdant sanctuary of Rock Creek Park, the home captures rare, uninterrupted views of lush greenery, an experience seldom found within the city. Crisp angles, a blend of contrasting materials, and expansive glass area by Kolbe & Kolbe creates a dramatic curb appeal. A custom 11-foot aluminum and wood entry door introduces the grand interior, opening into a gallery-like foyer with through sightlines to the rear terrace and framed by a sweeping staircase. Spanning nearly 10,000 square feet, formal and informal rooms are thoughtfully arranged for both grand-scale entertaining and comfortable daily living. European white oak flooring, installed using a special glue-down method, recessed baseboards, solid-core doors with 1½-inch jambs, and bespoke maple wall paneling create a refined, gallery-like interior and serve as a testament to the attention to detail found in every square inch of the property. Throughout, floor-to-ceiling windows and oversized glass doors frame the verdant canopy of Rock Creek Park, flooding the interiors with natural light and creating a constant dialogue with the outdoors. In the principal living spaces, broad panes of glass transform the surrounding trees into a living backdrop, changing with the seasons. Four Napoleon fireplaces infuse warmth into these spaces. The centerpiece of the residence’s more casual spaces is the striking chef’s kitchen. Equipped with a comprehensive suite of Thermador Professional Series appliances, neatly integrated into fully custom cabinetry and natural stone surfaces imported from Brazil, the space is a poster child for streamlined luxury. Adjacent living and dining spaces flow seamlessly outward to terraces and outdoor entertaining areas, extending the home’s connection to its serene setting. Upstairs, the primary suite serves as a private retreat, complete with a private terrace offering sweeping wooded views, a generous dressing room, and a lavish primary bath clad in Porcelanosa marble, featuring a steam shower room and radiant heated floors. Seven additional bedrooms and ten bathrooms throughout are each outfitted with exotic stonework and Delta fixtures, offering ample accommodation. The home is a hub for thoughtfully integrated wellness and recreation amenities. A dedicated fitness center with professional rubber flooring is supported by a sauna and promotes a wellness-oriented lifestyle, while a climate-controlled wine cellar with 200-bottle capacity adds a refined entertaining element. Mechanical systems supporting the property promote energy efficiency, including four-zone Carrier high performance HVAC controlled by Nest smart thermostats, a garden roof, EV charging station, and permeable driveway and patios. The outdoor space is another showstopper. The highlight of which is an expansive 40-by-20-foot lap pool with integrated spa anchoring the rear grounds to create a private resort-like setting. Above, a rooftop terrace prepared for an outdoor kitchen and grilling station offers elevated entertaining space and unbroken vistas. With its striking architecture, painstaking attention to detail and unparalleled location, 2717 Tennyson Street NW is a refreshingly sophisticated modern residence representing a forward-looking ideology into the notion of luxury urban living.
…By Ttr Sotheby's International Realty


Open House this Sunday (9/13) from 1-3. Welcome to this light-filled 4-bedroom, 3.5-bath townhouse offering 2,615 square feet in the sought-after Capitol Quarter community in Navy Yard. With southern exposure at the front, natural sunlight pours into the main living level, highlighting rich wood floors, granite countertops, and a spacious open-concept layout perfect for everyday living and entertaining. The upper level features a generously sized primary suite with a charming window bump-out that enhances both space and light. Enjoy two closets—including a walk-in—and a well-appointed ensuite bath with dual vanities. An additional bedroom, full bath, and convenient laundry complete this floor. The top level offers a versatile second living area that opens to a private rooftop terrace—ideal for relaxing or hosting guests—along with another bedroom and full bathroom, creating a perfect retreat or guest suite. On the entry level, you'll find a fourth bedroom and access to a two-car garage, adding both flexibility and convenience. All of this is just moments from the vibrant energy of Navy Yard, with popular destinations like Bluejacket Brewery and District Winery, the riverfront, local shops, dining, grocery options, and easy access to the Washington Metro.
…By Ttr Sotheby's International Realty


Welcome to your new home at 700 Jefferson St NW as you step inside unit 205, a charming 1-bedroom 1-bathroom condo in a boutique contemporary building. This unit has been enjoyed with care, and updates have been tastefully made along the way. Inside you'll find upgraded stainless steel appliances, granite countertops, and a brand new washer/dryer set. As you walk through the beautiful archways, a flowing open floorplan awaits you. The larger footprint of this home makes a one-bedroom condo make it feel like a spacious retreat. However, with a location like this you'll want to take advantage of the nearby establishments. The area boasts phenomenal food and beverage options, upscale neighborhood bistros, and local coffee shops. You are a short trip away from the massive Rock Creek Park network for hiking and biking, and closer community green spaces like Hamilton Recreation Center. The building is roughly a 10 to 12-minute walk (about 0.6 miles) straight down Georgia Ave to the Georgia Ave-Petworth Metro Station. This station serves the Green Line, giving you a direct, quick shot into downtown D.C., Penn Quarter, and Navy Yard. The neighborhood maintains a historic, community-first feel with local street markets and independent businesses, rather than sterile high-rises. Unit 205 is a tremendous value at an unbeatable price point. What are you waiting for? Schedule a showing ASAP.
…By Ttr Sotheby's International Realty


***What An Incredible New Price of $499,900 and with preferer's lender paid interest rate buydown (1% below market interest rate for the first year). Also, have you ever heard of a condo fee of ONLY $112/month in NW Washington, DC, including a parking spot? *** This is the great investment you were looking for. This super spacious and renovated two-level townhouse condo with private entrance has 2 bedrooms upstairs (with large closets), one full bath on the second floor, a powder room in the first floor, a private outdoor deck to eat al fresco off the kitchen area and ONE off-street PARKING space. This property has a biker's paradise score of 92 and walker's paradise score of 91. Please inquire about the preferred lender's benefit - a lender-paid 1-0 buydown. Lender will fund the first year buydown - ask your agent asap! This fully-updated, sunny 2BD in Park View is 5 minutes from the green/yellow line metro and a short stroll to great restaurants galore & groceries. Enjoy the privacy and convenience of a turn-key home that checks all the boxes, with a super low condo fee of $112 a month, a large renovated kitchen with stainless steel appliances, an island, and full-capacity washer and dryer included. This home in Columbia Heights is in tip-top shape, has plenty of storage between the abundant closets and under-stair storage. Live in a vibrant, fun neighborhood adjacent to Petworth and the newest development in DC, the Reservoir District with all its amenities. This is an incredible value in a super walkable location minutes away from the Georgia Ave-Petworth Metro, the Park View Recreation Center with a pool, basketball courts, soccer fields, etc., Safeway, the Petworth Farmers Market, the Columbia Heights Metro, Midlands, Hook Hall, Call Your Mother, Sweat DC, Kuro Listening Bar, and much more. All at your fingertips. Come see it in person. You will be wowed!
…By Ttr Sotheby's International Realty


Affordable Luxury in the Heart of Navy Yard! Welcome to Capitol Hill Tower, a full-service, amenity-rich residence where contemporary design meets exceptional urban convenience. Ideally located just a short distance from the U.S. Capitol and only blocks from the Navy Yard Metro, Whole Foods, Garfield Park, Nationals Park, and the vibrant restaurants, shops, and entertainment that define this sought-after neighborhood. Rarely used as a second home, this beautifully maintained 1-bedroom, 1-bath residence offers an inviting open layout filled with natural light. Large windows, hardwood floors, fresh paint throughout, updated lighting and blinds, a new hot water heater and garbage disposal, plus updated kitchen and bath fixtures create a fresh, move-in-ready setting. In-unit laundry and the option for rental garage parking add everyday convenience. Residents of Capitol Hill Tower enjoy an impressive suite of amenities, including 24/7 concierge service, indoor pool, fitness center, community room, and beautifully maintained outdoor spaces—all designed to provide a comfortable, effortless city lifestyle. Adding exceptional value, the property carries an underlying mortgage of $107,906.58, reducing the purchase price and creating a compelling opportunity to own in the heart of Navy Yard at a very attractive entry point. The monthly co-op fee includes property taxes, most utilities, and access to the building’s extensive amenities, offering a convenient and cost-effective ownership experience. With its prime location, thoughtful updates, full-service amenities, and significant underlying mortgage benefit, this is a rare opportunity to enjoy the best of Capitol Hill and Navy Yard at an exceptional value.
…By Ttr Sotheby's International Realty


Peerless Luxury and Panoramic Views at Wardman Tower! NEW LISTING!!! This exquisite 3-bedroom, 3.5-bathroom ultra-luxury condominium spanning over 3,300 square feet of pristine living space is the pinnacle of urban living. Situated in one of the historic tower's highly coveted tiers, this residence offers breathtaking, panoramic vistas of Washington's iconic skyline. The corner eat-in chef’s kitchen gleams with natural sunlight and every culinary convenience, while a large, elegant living and dining room opens to a private balcony, ensuring seamless indoor-outdoor flow for hosting guests and relaxing in comfort. A sublime primary suite features an incomparable ensuite bathroom and expansive walk-in closet/dressing room. Herringbone wood floors, fluted window jambs and spandrel panels harken an elegant by-gone era. There are also thoughtful conveniences such as a Lutron lighting system, two 66-gallon hot water heaters, custom auto shades, a generous dedicated laundry room, abundant in-unit storage, an additional private storage room, and two premium garage parking spaces. Wardman Tower is celebrated for its white-glove service and unmatched community spaces. These include an attentive concierge and doorman, alongside an on-site building engineer. Dramatic 360-degree views of the city, complete with premium seating and a grilling station, are hallmark features of the roof terrace, while two beautifully appointed, main-level resident lounges, one with access to a lushly landscaped, private garden terrace and the other with a bar and an adjoining catering kitchenette offer owners year-round entertaining options. Residents also enjoy on-site access to the spa-quality 2000 sf fitness center with a yoga and pilates studio -- widely considered the finest, private condominium exercise facility in Washington, D.C. This rare offering epitomizes historic grandeur, combining modern, ultra-luxury living with unparalleled convenience to local restaurants, boutiques, Rock Creek Park, downtown DC attractions, Metro and area airports.
…By Ttr Sotheby's International Realty


Open Saturday and Sunday, September 12 and 13, 2-4pm! Welcome to 1633 New Jersey Ave, NW, a character-rich DC rowhouse offering inviting indoor spaces and exceptional outdoor flexibility. Set behind a welcoming front sitting area framed by mature greenery, the home feels like a quiet retreat just moments from the energy of Shaw. Warm wood floors flow throughout the open main level, where the living room centers around a fireplace and handsome custom built-ins. A dedicated dining area leads seamlessly to the galley kitchen and out to the rear patio. Upstairs, two light-filled bedrooms feature original wood floors. The primary bedroom offers generous custom closet storage, while the full bathroom features subway tile, new plumbing fixtures, and a brand new skylight. Out back, a spacious brick patio easily accommodates a full outdoor furniture set, with additional space beyond for a large garden or potential parking. Recent improvements include fresh interior and exterior paint, new lighting fixtures, and a new roof installed in spring 2026. Less than half a mile from the Shaw Metro, the home sits close to the restaurants and nightlife of Shaw and U Street, Whole Foods, Big Bear Cafe, Logan Circle, and the shops and businesses of 14th Street.
…By Ttr Sotheby's International Realty
'%20stroke='%23DDAA3A'%20stroke-width='1.909'%20stroke-linecap='square'%20stroke-linejoin='bevel'/%3e%3c/svg%3e)
Receive by email any new listing that may match your search criteria
Your criteria :
By validating this form, you accept the general conditions of use of Le Figaro Properties.
These agencies offer a selection of luxury properties vente at Washington. Feel free to contact them for personalized assistance.
