Get early access to listings that match your criteria
Never miss an opportunity again. Our personalized alerts notify you instantly.

 English$ USD · m²


A bold architectural statement set against verdant parkland, 2676 Chain Bridge Road NW is a newly constructed modern estate designed by Patrick Brian Jones and built by Thorsen Construction. Six bedrooms, six full and two half baths across 9,300 finished square feet, the residence sits at the intersection of sustainability and site integration, uniting refined contemporary design with advanced building systems. Automatic gates open to a 0.46-acre parcel at the convergence of Berkley, Palisades, and Wesley Heights, one of Washington's most sought-after addresses. The home settles into the natural grade, its exterior a considered interplay of thermally modified wood siding, Viroc concrete panels, and insulated aluminum. Expansive walls of thermally broken aluminum-framed glass by Western and Windsor Window Systems dissolve the boundary between interior and landscape. A pivoting mahogany slab door opens to soaring ceilings and light that reaches every level. Glass surrounds the great room, where a linear fireplace anchors a full feature wall beneath a raindrop chandelier. The dining room balances formality with everyday livability, its sliding doors opening to wooded surroundings. Nearby, a glass-enclosed wine room, temperature- and humidity-controlled with custom glazing and bespoke racking, reads as sculpture. The chef's kitchen pairs dual islands with custom walnut cabinetry and a professional-grade appliance suite. A cantilevered breakfast nook occupies the bay window, and the adjacent family room opens directly to the outdoors. A fully integrated Lutron lighting control and shade system disappears into the ceiling plane, preserving clean sightlines, while integrated audio and a private elevator complete the home's union of design and technology. At the top of a glass-enclosed staircase, the primary suite floats among the treetops. A private balcony extends the bedroom, and the spa-inspired bath offers a custom walnut double vanity, separate makeup counter, veined marble, frosted glass shower, and a freestanding tub set before an oversized window. A double-height dressing room with floating island and custom cabinetry evokes a private atelier. Two secondary bedrooms share a sitting room, each with ensuite bath, walk-in closet, and private balcony. A second office completes the level. The residence accommodates extended family and guests three ways: a main-level office with full bath, an upper-level in-law suite with private kitchenette, and a lower-level guest suite with its own full kitchen. Also below, a wellness center with massage room, spa bath with sauna and steam shower, and a fitness room opening to the pool deck. A three-season room extends indoor-outdoor living, and a mudroom connects to the subterranean three-car garage. Outdoors, a resort-caliber lap pool and spa anchor an expansive terrace and deck. A large retractable awning shades the outdoor grilling station, creating multiple settings for al fresco entertaining. Engineered for efficiency, the home runs on geothermal hydronic radiant floor heating throughout, supported by a 40 kW solar array of more than 100 panels, 20 kW Enphase battery backup, Level 2 EV charger, and new 800-amp electrical service. The solar and battery system is owned outright, not leased, and conveys with the sale, delivering true energy independence and long-term cost efficiency. Executed with precision and vision, 2676 Chain Bridge Road NW is a rare modern estate in equal parts sustainable and sophisticated, a future-ready home in one of Washington's finest settings.
…By Ttr Sotheby's International Realty


A rare four-level offering in the heart of Georgetown’s coveted East Village, this MU-3 mixed-use zoned renovated townhome, permits a broad range of retail, restaurant, office, and service-oriented uses. Conveniently located close to Waterfront, Dupont Circle, and major commuter routes, the property is surrounded by established restaurants and a diverse collection of complementary businesses. 2611 P Street NW presents a distinctive opportunity as a discreetly separated Georgetown Live/Work luxury property, with future flexibility to convert into a 4-level residence. The property is configured as a 1,220 SQFT (second and third floor) contemporary style residence plus a 2-level (main and lower) 1,013 SQFT studio, with interiors defined by natural light, clean architectural lines, and a cohesive contemporary European design approach. Prominently positioned along a vibrant stretch of P Street, directly across from Rose Park, this four-level Victorian townhome dates to 1892 and is attributed to noted British architect Frederick G. Atkinson. The façade reflects Georgetown’s classic architecture, with painted brick and curved bay windows on the upper levels. Inside, the home is configured as a contemporary style residence, with interiors defined by natural light, clean architectural lines, and a cohesive contemporary European design approach. Meticulously rebuilt down to the studs in 2017, the property incorporates all new mechanical, electrical, and plumbing systems, along with Deltalight architectural lighting throughout, complete with fully integrated home automation and in-wall touchscreen controls. Refined interior finishes with exceptional attention to detail include custom Poliform-built feature walls and cabinetry throughout the main living spaces. The modern, professionally equipped kitchen pairs chef’s functionality with a Miele appliance suite that can be fully concealed when not in use. Innovative storage solutions are found throughout, complemented by intricate backlit Poliform library and closets. The upper residence includes two private balconies, along with custom interiors featuring Poliform cabinetry, Rimadesio doors, Agape bathrooms, Poliform kitchen, expansive island with breakfast bar seating, ideal for casual dining and entertaining, Miele appliances, and Deltalight architectural lighting. A Crestron smart home system with integrated automation and security provides seamless control throughout. Immaculate, never-occupied residence conveys fully furnished, including custom furniture and Donghia window treatments, allowing for immediate occupancy. The upper-level primary suite offers generous proportions and a calm, architectural aesthetic, with custom illuminated built-ins and a linear fireplace framed in Carrara marble. The adjoining Agape bathroom is designed with a restrained, monolithic approach, featuring a floating double vanity and a single pane of glass enclosing the water closet and walk-in shower, both finished in continuous marble slab. This offering combines the scale and character of a historic Georgetown residence with inviting modern European-tailored interiors, all in one of Washington’s most established and sought-after neighborhoods.
…By Ttr Sotheby's International Realty


Welcome to an urban dreamscape in the heart of the city at The Residences at Gallery Place. This two-bedroom two-bathroom unit spanning approximately 1000 sq ft offers tremendous value and enjoyment for years to come. Natural light fills this corner unit, offering a bright and airy living space that feels like home. The owner has taken the utmost care in maintaining the quality of unit 726. Designed for someone who wants to live right in all the action of Chinatown. The Residences at Gallery Place is known as a "Walker’s Paradise" to locals. This home offers immediate access to the Gallery Place-Chinatown Metro, Capital One Arena, and an avid diner's haven. Food enthusiasts will love being steps away from longtime award-winning hotspots like Zaytinya by José Andrés, the lively atmosphere of The Smith, and the innovative Japanese fare at Love, Makoto. For high-end retail therapy, the luxury boutiques of CityCenterDC—featuring brands like Hermès, Louis Vuitton, and Gucci—are just a short stroll away, along with local favorites like Upstairs on 7th. Residents enjoy a robust suite of amenities, including a professional fitness center, a stylish clubhouse with a game room, a private party room, and secure elevator access, all while being surrounded by cultural landmarks like the National Portrait Gallery and the Smithsonian museums. Don't miss out on securing your new home at such an appealing price.
…By Ttr Sotheby's International Realty


Overlooking the Potomac River in the heart of Washington’s coveted Palisades community, Potomac Avenue NW is a beautifully restored Arts & Crafts home that captures sweeping water views while preserving the character of its early-20th-century origins. Originally built in 1915, the residence underwent a comprehensive modern renovation and expansion in 2011 in collaboration with The Levine Group, carefully rebuilding the home’s infrastructure while honoring the architectural details that give it its enduring character. From the street, the home presents a timeless silhouette, anchored by a welcoming full-width front porch that overlooks the surrounding greenery and distant river vistas. A winding flagstone path bifurcates the circular front lawn framed by a combination of landscaping and hardscaping for an elegant approach to the towering three-story facade. The interiors are a showcase of expert workmanship and thoughtful preservation, with custom millwork reclaimed from an antique Pennsylvania barn reworked into a radiant golden hue. High ceilings, graceful archways, and stained glass by local artisans establish a sense of warmth and authenticity from a bygone era. Many original double-hung windows were painstakingly restored with updated mechanics to preserve their historic proportions while improving functionality. The main level unfolds with a series of inviting living spaces designed for both everyday comfort and entertaining. An elegant entry hall revolves around the focal-point floating staircase and opens into generously proportioned formal living and dining rooms with effortless flow. The former has a wall of built-ins crafted by Jaeger & Ernst master carpenters framing the archway, while the latter features a fireplace with vintage tile-surround, infusing warmth into those elegant dinners. In a nod to contemporary lifestyle preferences, the kitchen is the heart of the home. Custom inset cabinetry sitting flush with the coffered ceiling juxtaposes the professional appliance suite including a commercial glass-front Sub-Zero refrigerator, Wolf range, Viking convection microwave and warming drawer. A substantial wraparound center island opens into the ethereal family room, featuring a custom built-in Tansu and a wall of glass, allowing the room to be flooded by natural light. A unique galley-style office and generous mudroom complete the main level. At the top of the staircase is a gallery offering sweeping river views. It leads into the primary suite, an oasis occupying its own wing. The bedroom opens, via custom glass pocket doors, into a private dressing room with full cabinet-grade storage and an island, then into the spa-like primary bath showcasing a freestanding tub and walk-in shower, and a generally soothing ambiance. Two additional bedroom suites are generously proportioned and feature more than ample closet space. The dramatic staircase then wraps around the central atrium into the spectacular top level, where three additional unique bedrooms share a common hall bath. The pièce de résistance is a large sitting room at the front of the home, opening onto a covered balcony granting unparalleled unbroken vistas of the verdant canopy and roaring rapids below. A functional entertaining space, the lower level comprises a recreation room with a rough-in for a future kitchenette, optional fitness area, full bathroom and rough-in for laundry facilities, along with ample storage. A detached studio is tucked away at the rear of the property, adjacent to the private parking pad. Vaulted ceilings, skylights, and built-ins with fridge elevate the space up to the lofty standard set by the main residence.
…By Ttr Sotheby's International Realty


Iconic elegance, history, and community in the area’s premier cooperative property, The Westchester. Built in a blend of Neo-Tudor, Neo-Georgian, and Art Deco styles, the units at The Westchester benefit from over 10 acres of mature, lush, and maintained private grounds and unique amenities including an on-property market, fitness center, hair salon, reading room and valet/concierge services. Unit 335B represents an uncommon joining of two individual apartments to create a sprawling 2000 square foot space consisting of 2 full bedrooms on opposite sides of the unit (perfect for those who may wish to work from home or desire separate private quarters within the home to accommodate Guests or a live-in Housekeeper or Caregiver), formal living room, formal dining room (or dining and family area), kitchen and 2 full bathrooms. Hardwood floors throughout and original period brass and wood trim details provide nods to the property's provenance and adding sophistication and charm to what could be an impressive DC residence. Limitless potential offered at tremendous value, this is a property waiting for its next chapter.
…By Ttr Sotheby's International Realty


Are you looking for an extensively upgraded home, where everything has been addressed, from major systems to the roof? Then look no further! Welcome to 1809 Otis Street NE, a beautifully renovated, light-filled semi-detached home that perfectly blends modern design with thoughtful updates in the highly desirable Brookland community. Fully rebuilt in 2010 and then thoroughly updated in 2023, this move-in-ready residence offers three spacious bedrooms, three full bathrooms, one half bathroom and an exceptional open-concept floor plan designed for today's lifestyle. The flexible, sun-filled main level provides the seamless connection of living, dining, and kitchen spaces, creating an inviting atmosphere for both everyday living and year-round entertaining. The front living room is anchored by a gas fireplace with stacked stone surround which is flanked by custom built ins. The large dining area is dinner party ready, while an updated half bathroom and separate pantry flow perfectly into the stunning chef's kitchen. The kitchen, completely reconfigured and renovated in 2023, serves as the centerpiece of the home, featuring classic finishes, abundant cabinetry, along with generous prep and storage space. An large, low maintenance deck with pergola off of the kitchen creates the ideal outdoor living space and overlooks the expansive and beautifully manicured rear garden. A custom playhouse in the garden is any little person’s dream and secure, one car off street parking completes the rear yard. Upstairs, the bedroom level includes three comfortable bedrooms and two beautifully appointed full bathrooms, including a serene primary suite designed as a relaxing retreat, with vaulted ceilings and a walk-in closet. The fully finished lower level adds a valuable, multi-purpose living space and includes the home's third full bathroom—ideal for a family room, a guest suite, a home office, or a fitness area. A huge, enclosed storage room off the lower-level family room provides the ideal space for all of your storage needs. Ideally situated in Brookland, one of Washington's most beloved neighborhoods, you'll enjoy the area's distinctive blend of tree-lined streets, neighborhood charm, and convenient access to local restaurants, shops, parks, and Metro, all while experiencing the welcoming community atmosphere that has made Brookland one of DC's most sought-after places to call home. With owned solar panels to keep utility costs low, parks both across the street and around the corner, a community garden outside your front door and so much more within walking distance, 1809 Otis Street NE is the perfect spot to welcome you home.
…By Ttr Sotheby's International Realty


Residence #202 at the Velocity is your ticket to access. Access to restaurants, bars, the ballpark, workout options, the Metro, and more. This large 2 bedroom (one bedroom + den) is ready for move in. An open concept living area with a wall of windows greets you after a long day. Grounded by hardwood floors you’ll find a nice entry, then a large kitchen with tons of countertop and storage space, a large eat-in bar, and a NEW dishwasher, NEW refrigerator, and NEW disposal. The living room offers plenty of room for living and dining. The primary has a similar wall of windows—perfect for those who love natural light. The en-suite bath is oversized and houses your in-unit laundry. The 2nd bedroom/den is great for guests, your home office, or workout space. But wait, did you know there is a huge gym in the building? Don’t invest in separate equipment, just head down one level and work out in the expansive in-building gym. And while entertaining in your residence is a breeze with the eat-in bar, there is also a large party room perfect for entertaining. Have little ones to entertain? The kiddie club is the perfect spot. Outside entertaining more your preference? The Loggia or rooftop pool is your spot. Have a sweet ride that needs protecting? The garage parking that conveys with the residences will house your investment. The Velocity offers the convenience of Capitol Riverfront living set back from the main corridor. So, while you are close to everything, you also have a reprieve from the hustle and bustle if you want it. The Velocity set the standard in the neighborhood and continues to be THE building to live in. You get all the amenities, all of the access, all of the convenience without the “brand new” price tag. Plus, waiting for your Uber/Lyft by the fireplace is super sweet. Some images virtually staged.
…By Ttr Sotheby's International Realty


You Are Invited: OPEN HOUSE Saturday, September 12th 1:00-2:30PM Beautifully reimagined Mediterranean-style residence in sought-after Observatory Circle, where timeless architecture meets modern luxury across nearly 3,900 square feet of thoughtfully designed living space. Bathed in natural light and rich in layered textures, this 5-bedroom, 4.5-bath home offers a rare blend of warmth, scale, and sophistication. A welcoming front porch sets the tone, leading into gracious formal and informal living spaces that flow seamlessly into a stunning Porcelanosa kitchen featuring Xtone surfaces and fully integrated Bosch, Sharp, and Fisher & Paykel appliances—designed for both everyday living and elevated entertaining. The home’s outdoor spaces are equally compelling, with a beautifully landscaped garden, expansive deck, and stone patio creating a private oasis ideal for gatherings or quiet retreat. Upstairs, the serene primary suite offers a spa-inspired experience with generous storage, while additional bedrooms, a private balcony, and a sun-filled sitting room provide flexible space for guests, work, or relaxation. The fully finished lower level delivers exceptional versatility, complete with a recreation room, guest suite, kitchenette, and laundry. A rare detached two-car garage is complemented by a fully finished studio above—ideal as a wellness studio, private fitness space, home office, creative studio, or guest quarters, offering exceptional flexibility to suit a variety of lifestyles. Ideally located just moments from Georgetown and Cathedral Commons, this home offers a seamless blend of residential tranquility and urban accessibility. Enjoy the convenience of nearby Whole Foods, Giant Food, CVS Pharmacy, Solidcore, Bluemercury, Proper Topper, and Starbucks, along with dining destinations including Barcelona Wine Bar, Silver, Two Amys, and Cactus Cantina. Outdoor enthusiasts will appreciate close proximity to Glover Archbold Park and Guy Mason Recreation Center, with easy access to Massachusetts Avenue, downtown Washington, and beyond. Please Note Some Photos enhanced with AI.
…By Ttr Sotheby's International Realty


Residence 250 is a rare opportunity to own in one of downtown Washington's most walkable, connected, and culturally rich neighborhoods. This 872-square-foot Penn Quarter condo offers hardwood floors, 9-foot-plus ceilings, and an open floor plan that lives larger than its footprint suggests. The oversized windows flood the space with natural light. A wall of closets in the living area solves the city storage problem decisively. The kitchen is well-appointed with granite countertops, stainless steel appliances, and cabinet storage that actually delivers on its promise. Spacious hallway closet. Generous bedroom closet space. The feature that sets Residence 250 apart: a private terrace accessible directly from the bedroom — one of only two in this boutique 29-unit building. Dine alfresco, read in the afternoon sun, or simply step outside into the kind of outdoor space that's genuinely rare at this price point in downtown DC. The oversized bathroom includes a soaking tub shower and large vanity. Storage unit conveys. Rental parking with EV charging is available in the underground garage. The Building The Residences at Terrell Place is a boutique, 29-unit condominium with a modernly elegant lobby, weekday concierge, and fitness room. Pets are welcome with board approval. The Location Situated in Penn Quarter at 6th and E Streets NW, this address puts residents within walking distance of the Archives–Navy Memorial–Penn Quarter Metro station, Gallery Place–Chinatown Metro, Judiciary Square Metro, and Metro Center — four stations across multiple lines, all walkable. I-395 access is minutes away. Walkable to Luke's Lobster, Gregory's Coffee, Fiolo, Jaleo by José Andrés, Rasika, The Smith, and the restaurants of CityCenterDC. Steps from Capital One Arena, the National Portrait Gallery, the Smithsonian American Art Museum, Ford's Theatre, the National Mall, and the International Spy Museum. FreshFarm Penn Quarter Farmers Market is around the corner. This is downtown Washington at its most livable — and, at $429,900, at its most accessible.
…By Ttr Sotheby's International Realty


REDUCED $20k! This bright condo offers a spacious living area that flows naturally into a separate dining space. Large bay windows fill the main living areas with views of the Potomac and Washington Monument and natural light, creating an open, airy feel throughout. The kitchen offers ample cabinetry and counter space, while the bedroom includes a generous walk-in closet that provides exceptional storage for a unit of this size. The condo also conveys with a storage unit. The Bader Condominium is a classic Art Deco property in Washington, DC’s desirable Foggy Bottom/West End neighborhood, offering residents amenities such as a rooftop deck with panoramic city and river views, a private courtyard, and bike storage as well as a shared laundry room. Ideally located just blocks from the Potomac River, Georgetown, and numerous dining, shopping, and Metro options, making it one of the most convenient and walkable addresses in the city.
…By Ttr Sotheby's International Realty


This exquisite Victorian townhouse seamlessly blends historic charm with modern luxury. The two upper levels are the primary residence where the current owners have added design elements defined by elegance and sophistication to every room. The lower level is a beautifully renovated separate two-bedroom unit. Located on a leafy one-way street, this Dupont Circle residence is a unique retreat at the crossroads of some of DC's most popular and vibrant neighborhoods. The main front entrance features a gas lantern and a custom-made glass iron framed door. The vestibule has marble flooring, original wainscotting and an interior solid wood door with carved geometric designs; the same doors are found throughout the home. Step inside to the expansive living room adorned with decorative columns, intricate crown moldings, and rich dark hardwood flooring that flows throughout the home. The front bay windows offer a perfect sitting area; a central gas fireplace with marble hearth and mantle make a perfect centerpiece to this stunning room. The separate formal dining room, perfect for hosting lavish gatherings, features printed grasscloth wallpaper and tray ceiling with distinctive moldings. The gourmet kitchen is a culinary enthusiast's dream with Viking stainless-steel appliances, including a gas range and built-in microwave. The kitchen is open to a second dining area for more casual entertaining; other highlights include marble countertops, geometric tile backsplash, under cabinet lighting, center island with undermount sink, pendant lights by Kelly Wearstler and a floating wine rack for 175 bottles. The main level half bath has premium mineral-based decorative wall sheets. The upper-level is zoned separately for HVAC and features new dark hardwood floors. The palatial primary suite is a true sanctuary where the two-story bay-front windows flood the space with natural light; all seven windows have remote controlled shades. The 26-foot-high turret ceiling features a soothing sunset mural and a shimmering Murano glass chandelier. A hidden staircase leads to an upper storage area and attic. The spa-like en-suite bathroom is complete with a large walk-in glass shower, elongated trough sink, floating vanity and a mini-fridge. The middle bedroom features a California Closets Murphy bed which when closed converts to an ideal home office workspace. Along the upper hallway are a laundry closet and a marvelous marble full bath. The 19-foot wide third bedroom at the rear has an exterior door to a balcony deck where stairs lead to the stunning roof deck with panoramic views including Willard street treetops and the Washington Monument. The roof deck is ideal for entertaining under the sun and stars or enjoying quiet moments; it has thriving irrigated garden planters. Downstairs, the lower level is a beautifully renovated separate two-bedroom unit with private front & rear entrances and 7' ceilings; it provides versatile living space options for owner use (media room, home gym, and/or a guest/in-law suite) or as a rental unit. The home is equipped with modern security features, including a security gate and surveillance system, ensuring peace of mind. There's one car parking off the alley. This remarkable townhouse offers the best of city living with a wonderful location near restaurants, gyms, shopping, Metro and more!
…By Ttr Sotheby's International Realty


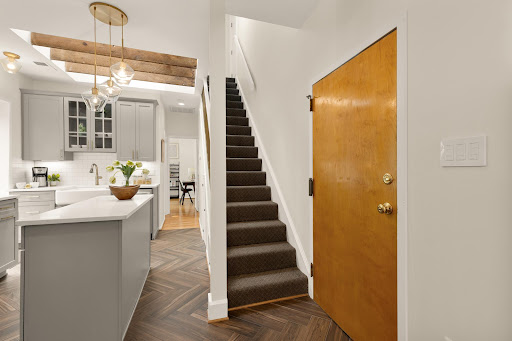

Open House 9/13 Cancelled. Beautifully updated throughout, this extraordinary two-bedroom, two-bath condominium offers an exceptional blend of architectural character, sophisticated updates, and remarkable private outdoor spaces in the heart of coveted Dupont Circle. The gracious living room is filled with character, featuring exposed brick, lofty ceilings, custom built-in bookshelves, and a wood-burning fireplace that creates a warm and inviting focal point. It is a wonderfully comfortable space for both quiet evenings and entertaining. At the heart of the home is an incredible chef’s kitchen, where exposed beams and a skylight add architectural drama and bring beautiful natural light into the space. The kitchen flows seamlessly into the dining area and out to a long private terrace, creating an effortless circular flow between the kitchen, dining, and outdoor spaces. And above it all is an extraordinary private rooftop terrace, recently redone with TREX decking and offering panoramic views across Washington, DC. Exceptionally spacious and private, this spectacular rooftop retreat provides a rare opportunity for al fresco dining, entertaining, hosting friends for an impressive view of July 4th fireworks, or simply taking in the city skyline from your own private perch. Two well-appointed bedrooms and two full baths complete this distinctive residence. Throughout, the home strikes an exceptional balance between original architectural charm and thoughtful modern updates. Located in the heart of coveted Dupont Circle, the residence is surrounded by acclaimed restaurants, cafés, boutiques, galleries, parks, and cultural destinations, with convenient Metro access and the best of Washington just moments away. Exposed brick. Lofty ceilings. A wood-burning fireplace. An extraordinary chef’s kitchen. Multiple private outdoor spaces. Private attic storage. And a spectacular rooftop terrace with panoramic city views. This is Dupont Circle living at its most distinctive.
…By Ttr Sotheby's International Realty


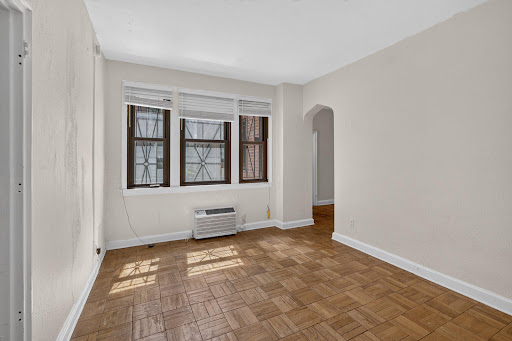


Enjoy city living at its best in this charming studio condo, ideally situated in Washington, DC’s desirable Foggy Bottom neighborhood. This location puts you close to Georgetown, Dupont Circle, West End, and downtown, with convenient access to Metro, major commuter routes, restaurants, cafés, shopping, parks, and cultural attractions. If you’re looking for a convenient city home or an excellent investment opportunity this well-located studio offers an ideal blend of urban convenience and neighborhood charm.
…By Ttr Sotheby's International Realty


NEW LISTING! Welcome to the Saxony Cooperative! This top floor junior one bedroom unit packs a big punch in an efficient space. The well defined layout creates a warm living space, a cozy dining area and a separate sleeping alcove all with treetop views. The ideally laid out kitchen features an updated dishwasher, gas stove and stainless refrigerator with generous cabinet space. The custom built-in wall unit in the living area provides function and defines the living space while both the front and customized walk through closets provide more storage options than many larger one bedroom units. The Saxony Cooperative is a full-service building with a staffed front desk seven days a week in addition to attractive amenities, including a fitness center ($60/month), bike storage, a common laundry center, and an incredible rooftop terrace with multiple entertaining spaces and stunning city views. Parking may also available for an additional fee in the building. The Saxony is ideally located at the crossroads of the Mount Pleasant, Lanier Heights and Adams Morgan neighborhoods and is within easy access of local shopping and dining, Rock Creek Park and the National Zoo. The low monthly co-op fee includes most utilities and all real estate taxes. Unit 704 is a wonderful opportunity in a well-run building and is ready for its next owner. Welcome home!
…By Ttr Sotheby's International Realty


Experience elevated urban living in this exceptional one-bedroom, one-bath residence at The Residences at CityCenter, designed by the renowned Foster + Partners. Offering one of the best-value opportunities in the building, this thoughtfully designed home combines sophisticated finishes, efficient living, and an unbeatable location in the heart of Washington, DC. Located at 920 I St NW #812, this residence features a desirable street-facing perspective, filling the home with vibrant city views and abundant natural light. A private step-out balcony provides the perfect space to enjoy the energy of downtown living. The open-concept layout is enhanced by European white oak flooring throughout and a chef-inspired kitchen featuring sleek cabinetry and premium appliances. Residents enjoy an exceptional collection of luxury amenities, including 24-hour concierge services, a state-of-the-art fitness center, a guest suite, rooftop parks with outdoor kitchens and lounge areas, private wine storage, a club room, a business center, and a spectacular rooftop pool. Just outside your door, CityCenterDC offers unparalleled shopping, dining, and cultural experiences, featuring luxury boutiques such as Hermès, Dior, Louis Vuitton, Moncler, and David Yurman, alongside acclaimed restaurants, cafés, galleries, and museums.
…By Ttr Sotheby's International Realty


Welcome to 518 Columbia Road NW, a beautifully renovated 3 bedroom, 2.5 bath residence in the heart of Park View, now featuring fresh paint and new light fixtures. This turnkey property blends timeless DC character with contemporary finishes, abundant natural light, and flexible living space designed for everyday life and effortless entertaining. The open concept main level centers around a stunning chef's kitchen with waterfall countertops, sleek cabinetry, and premium finishes. Upstairs, you'll find spacious bedrooms, a full bath, and a versatile bonus loft perfect as a home office, media room, reading nook, fitness space, or lounge. The fully finished lower level adds exceptional flexibility with a third bedroom, full bath, living area, and kitchenette, ideal for guests, extended family, remote work, or extra living space. Add in private, gated off street parking and easy access to neighborhood restaurants, parks, public transit, and major commuter routes, and you have a rare opportunity: a fully renovated, move in ready home with parking, flexibility, and exceptional value in one of DC's most vibrant neighborhoods. Reach out today for a private showing.
…By Ttr Sotheby's International Realty


A thoughtfully designed new construction residence within a boutique six-home development, once home to Washington’s iconic Hoagie House, 1237 4th Street NW Unit A seamlessly integrates historic context with contemporary design. A compelling example of sophisticated urban living, the home offers a refined dual-level lifestyle defined by curated materials, thoughtful architecture, and modern functionality. Constructed by an award-winning builder whose work has earned multiple industry honors, including eight Contractor of the Year awards, Historic Restoration of the Year, and a Chrysalis Award, the residence reflects an exceptional level of craftsmanship and design. Anchoring a cohesive row of glamorous new townhomes, the brick exterior accented with dark trim exudes restrained elegance and striking curb appeal. Entry into the fully open-concept main level reveals soaring ceilings, wide-plank oak flooring, and motorized window treatments. A generous 2,000 square feet of living space spans both levels and is finished in a tastefully luxurious palette. The free-flowing living and dining areas are unified by an array of sumptuous materials, which extend into custom built-in surfaces for a cohesive architectural statement. At the heart of the home is the kitchen, meticulously designed to function as both a practical everyday space and a standout design feature. It features a (material) island, Taj Mahal Quartzite surfaces, custom cabinetry, and a full Thermador and Bosch appliance suite, making it a dream for culinary enthusiasts. Private living spaces are discreetly tucked away, highlighted by the sumptuous primary suite. The spa-inspired primary bath is appointed with Carrera Venata marble countertops, elegant brass fixtures, penny round Bardiglio Marble flooring, and dramatic smooth black subway tile walls, creating a refined retreat that is both timeless and striking. Ample walk-in closet space with custom built-ins completes the suite. Both secondary bedrooms are well-proportioned and include custom closet systems and en-suite baths. Additional features include designer lighting and elevated finishes throughout. A rare amenity for city living, the residence also enjoys a fully fenced backyard complete with expansive green space and a private patio, creating an ideal extension of the home's living space for entertaining, gardening, pets, or everyday enjoyment. Located in one of Washington’s most vibrant neighborhoods, 1237 4th Street NW Unit A presents a rare opportunity to own a modern residence that honors the city’s historical past while setting a new standard for contemporary urban living.
…By Ttr Sotheby's International Realty


A spectacular Dutch Colonial in the heart of coveted Cleveland Park, 3300 Newark Street NW is a home for the true connoisseur. Originally built in 1920 and meticulously reimagined a century later, with thoughtful improvements since, the residence is set on a prized and beautifully landscaped lot along one of the neighborhood’s most distinguished streets. It embodies a perfect harmony between historic charm and contemporary sophistication. Approached by a central flagstone walkway or a discreet private driveway, the home’s first impression is one of sophisticated elegance. Beneath a welcoming portico, a glass front door opens into a central foyer with inlaid hardwood flooring, refinished throughout the home. Window seats with custom cushions are thoughtfully integrated throughout, creating charming moments for reading and relaxation. The interiors, professionally curated by Hudson Gray Design, offer a refined yet inviting aesthetic. Formal living and dining rooms flank the entry in a classic center-hall configuration, each adorned with designer wallpaper by Phillip Jeffries. The living room is bathed in natural light from windows on three sides and centers around a newly added gas fireplace flanked by illuminated built-ins. The dining room, richly appointed for elegant entertaining, connects to the kitchen through a fully equipped butler’s pantry. A central vestibule houses the main staircase, illuminated by a large bay window, and serves as the transition between the formal and informal living spaces. At the rear of the home, an open-concept kitchen and family room form a luminous and airy living area with seamless sightlines and abundant natural light. The chef’s kitchen showcases two standout features: a sculptural custom hood and thick-edge quartz countertops on a large center island. Commercial-grade appliances, including a 48-inch Viking range, pair beautifully with gold fixtures, stacked cabinetry, and a full-height quartz slab backsplash. The result is a space that is both visually striking and highly functional. The adjoining family room, anchored by a gas fireplace, features a collapsible glass wall that opens fully to the multi-tiered rear deck. This thoughtful design blurs the line between indoor and outdoor living, offering a tranquil setting surrounded by lush greenery. Upstairs, the primary suite serves as a serene retreat. It includes two custom dressing rooms and a luxurious en suite bath clad in Carrara marble. The bath features a double vanity, freestanding tub, walk-in shower, private water closet, and radiant heated floors. Three additional bedroom suites, each with walk-in closets and en suite baths, complete the upper level; one secondary suite also includes a custom desk and built-ins. A conveniently located laundry room is positioned nearby. The lower level continues the home’s refined aesthetic with a spacious recreation room and full bath, an additional bedroom suite, and a well-appointed mudroom with custom lockers and a dog wash station. This level also provides direct access to the attached two-car garage, a rare and coveted feature in this exclusive neighborhood. Smart home features include integrated speakers and custom window treatments with motorized shades. Outdoor living is equally exceptional, with a covered lower-level terrace and a newly added screened-in porch that is heated for comfortable four-season use, both overlooking lush landscaping and inviting hardscaping designed by Richardson & Associates Landscape Architects. The grounds gently cascade to a private flagstone patio with a gas fire pit plumbed to a dedicated gas line for effortless, regular use, while the grill on the upper deck is likewise connected to a permanent gas line. Finished to the highest standards both inside and out and ideally located in one of Washington’s most desirable neighborhoods, 3300 Newark Street NW stands as a rare and timeless example of classic design reimagined for modern living.
…By Ttr Sotheby's International Realty


Welcome to this stunning two-unit residence! New price, and free and clear of tenancy! Each unit is fully separate yet connected by a shared yard with multiple entrances, offering flexibility, privacy, and income potential. The Main Home (Unit 1): This semi-detached Victorian, built in 1900, features 3 bedrooms, 2.5 baths, and nearly 1,500 sq. ft. of living space. Enter through a charming leaded-glass door into the spacious living room with hardwood floors, recessed lighting, and a striking floor-to-ceiling brick fireplace (sealed). The open floor plan flows seamlessly into a large dining area and a beautifully updated kitchen with granite counters, stainless steel appliances, and a breakfast bar. A convenient half bath is tucked off the dining room. Step outside to a large fenced backyard, perfect for entertaining, gardening, or dining under the string lights. The property also includes a two-car garage with easy alley access, storage space, and side-yard entry. This unit has its own laundry, a newer HVAC, and a newer water heater. The Loft Apartment (Unit 2): Perched above the two-car garage, this oversized, two-level, one-bedroom loft, built in 2016, has its own private entrance through the side yard or from the garage. It's perfect for an au pair, an in-law suite, Airbnb, or long-term tenancy. The thoughtfully designed kitchen is far more than a kitchenette; it's a fully functional workspace featuring an island, stove, full-size fridge, microwave, dishwasher, and ample cabinet and counter space. The main level includes a large laundry room and a spacious living room, while the upstairs bedroom boasts a soaring cathedral ceiling. This unit is an excellent revenue-generating opportunity (recent rent: $2,100 per month). If your goal is to attract tenants and maximize rental income, a unit with this much natural light, one that never feels like a dungeon, should be your priority. This lot also has incredible development potential because of its size and zoning. Expand the footprint of the main house for a larger home, or convert the property into multiple units. Lots of this size are rare in the area and truly are a gold mine. Location Highlights: less than ½ mile to Gallaudet University, two blocks to the H St Farmer's Market, 0.6 miles to Whole Foods, 0.7 miles to Union Market, and 1 mile to the NoMa-Gallaudet U Metro. Local favorites nearby include Queen Vic, Maketto, Henceforth, Granville Moore's, and Big Board. Additional conveniences: Aldi, Daru, Tapori, and Toki Underground. Easy access to DCA (20 min), BWI (40 min), IAD (45 min), Costco (10 min), and IKEA (20 min). Don't miss this rare opportunity to own a fully separate two-unit property with immediate rental income potential!
…By Ttr Sotheby's International Realty


Residence #1 at 1810 Central Place NE presents a newly constructed, two-level condominium in Ivy City with a layout that prioritizes space, separation, and everyday functionality. Offering four bedrooms and four and a half baths across approximately 1,920 square feet, the home delivers the feel of a private residence with the ease of condo living. The main living area is designed as a connected, open environment where the kitchen, dining, and lounge spaces transition seamlessly. The kitchen features modern cabinetry, contrasting finishes, and a substantial island that anchors the room, while oversized, sound-insulated windows bring in natural light while helping maintain a quiet interior. The bedrooms are thoughtfully distributed across both levels to provide privacy and flexibility, complemented by well-finished bathrooms with clean, contemporary detailing. Wide-plank flooring carries throughout, reinforcing a cohesive and refined interior. Additional highlights include in-unit laundry, and a low-maintenance setup. Located in Ivy City, the home is surrounded by an evolving mix of restaurants, retail, and everyday conveniences, with close proximity to Union Market and the National Arboretum.
…By Ttr Sotheby's International Realty


Set along a tree-lined street in Trinidad, 1740 L Street NE is a thoughtfully updated end-of-row residence offering three bedrooms, two-and-a-half bathrooms, and the rare convenience of two-car off-street parking. A covered front porch creates a welcoming first impression, while the home’s end-unit position brings additional natural light throughout its well-proportioned interiors. Inside, hardwood floors and recessed lighting continue throughout the main living spaces. The front living room offers a warm and inviting setting for gathering, with an easy flow into the centrally positioned kitchen. Well-appointed with granite countertops, rich wood cabinetry, stainless steel appliances, gas cooking, and a peninsula with counter seating, the kitchen provides ample workspace and storage while remaining connected to the surrounding rooms. Beyond the kitchen, a dedicated dining area opens to a spacious rear family room, creating a versatile layout with distinct spaces for everyday living, entertaining, and working from home. Large windows fill the room with natural light, while direct access to the rear deck allows the living space to extend comfortably outdoors. A powder room and conveniently located main-level laundry complete the floor. The upper level features three bedrooms and two full bathrooms. Positioned at the front of the home, the primary suite offers multiple exposures, a generous walk-in closet, and a private en-suite bathroom. Two additional bedrooms provide flexibility for family, guests, or a home office and share a full hall bathroom. Skylights bring additional natural light to the center of the upper level. Outdoor living includes both the covered front porch and a private rear deck overlooking the two-car parking area. With no condominium or HOA fees, the home offers the independence of fee-simple ownership along with the added benefit of private parking. Ideally positioned near the restaurants, shops, and nightlife of the H Street Corridor and Union Market District, the home also provides convenient access to Whole Foods Market, the National Arboretum, and destinations throughout Northeast Washington. Comfortable, functional, and filled with natural light, 1740 L Street NE offers an inviting city residence with the space and conveniences that make daily living easy.
…By Ttr Sotheby's International Realty


OPEN HOUSE: SAT. 10/3 2-4pm. A real condo alternative, with no HOA fees. NEW PRICE: $395,000. This 2-bedroom with lower level flex space, 2.5-bath rowhome in Bellevue offers more than the square footage suggests. The main level opens to a bright living room with hardwood floors, recessed lighting, and an arched pass-through to the kitchen. The kitchen has white shaker cabinets, granite counters, stainless steel appliances, and a gas range, with enough counter space to actually cook. A half bath on the main level keeps the living space private. Step out back to a private patio and yard, rare at this price point in DC. Upstairs, two bedrooms share a full bath with a tile surround, a glass shower door, and a window for natural light. Both rooms fit a queen bed with room to spare. The finished lower level is where this home earns its keep. A large flex room and additional rooms, a full bath, laundry, and two separate entry points make it a space you can shape to your life: a home office, a media room, a gym, or a private guest suite. It has its own sense of privacy without feeling cut off from the rest of the home. Bellevue is 10 minutes from everything and tucked away from the noise. One block from the Bellevue/Lockridge Library. Bike access to Anacostia Park and Navy Yard on the new trail off 295. National Harbor is 5 minutes away. Old Town Alexandria is 10 minutes across the Woodrow Wilson Bridge. The investment story is real. St. Elizabeths East. CareFirst Arena. A new regional medical center. Nearly a billion dollars of active development within a mile of this address. The money is already here, and this home is ready now. ASK ME ABOUT 100% financing options. For a private tour, contact Troy Patterson, The Spera Group at TTR Sotheby's International Realty, in Washington DC.
…By Ttr Sotheby's International Realty


Set far back from the street, 2913 University Terrace NW is approached by an impressive private driveway and situated on over half an acre, offering exceptional privacy and security in the heart of Kent. This elegant estate residence is turnkey, featuring high ceilings, beautiful moldings, hardwood floors throughout, and a thoughtfully designed floor plan. A limestone center hall with a powder room and coat closet introduces the main level, opening to a spacious formal sitting room and grand dining room with French doors leading to a sunny deck. The expansive living room is ideal for entertaining, anchored by a fireplace and framed by double French doors opening to a Juliet balcony overlooking the rear grounds, along with additional French doors providing access to the front yard. The modern kitchen is appointed with high-end appliances, French limestone countertops, a center island, and ample space for a comfortable family area. A main-level laundry room and direct access to the attached two-car garage complete the floor. Upstairs, the private primary suite features a fireplace and oversized walk-in closet. Four additional bedrooms and three full bathrooms provide generous accommodations for family and guests. The finished lower level offers a large recreation room with limestone floors, a gas fireplace, and direct access to the backyard. An additional en-suite bedroom with a walk-in closet provides an ideal setting for guests or live-in staff. Located in the sought-after Kent neighborhood of Washington, D.C., 2913 University Terrace NW is just steps from the cafes, shops, and conveniences of MacArthur Boulevard. Serene and picturesque, Kent occupies D.C.’s northwestern edge, bordering the wooded trails of Battery Kemble Park. Ideally positioned between MacArthur Boulevard and Loughboro Road, the neighborhood offers convenient access to both Maryland and Virginia while maintaining a distinctly peaceful residential setting. With its expansive lot, private setting, generous off-street parking, and exceptional scale, 2913 University Terrace NW represents one of the most compelling estate opportunities in Washington.
…By Ttr Sotheby's International Realty


Welcome to 1413 5th St NW #200, a beautifully updated 3-bedroom, 2-bath residence offering 1,475 square feet of bright, modern living in a prime Northwest DC location. Situated on the second floor, this spacious home is filled with natural light and features thoughtful contemporary updates throughout. Enjoy the convenience of a dedicated parking space, updated appliances and HVAC system, and a well-designed layout that blends comfort with style. Just moments from neighborhood restaurants, shops, parks, and Metro access, this home offers the perfect combination of city convenience and modern living.
…By Ttr Sotheby's International Realty


The Helicopter Factory represents a striking expression of avant-garde urban luxury, reimagining an industrial warehouse once occupied by visionary inventor Emile Berliner in the early 20th century. Originally used as a workshop for the development of lightweight helicopter engines, the historic structure has been transformed into an exclusive collection of loft residences, with Unit #7W standing as the pinnacle of the building. Spanning an impressive 5,077 square feet, the residence masterfully balances the building’s industrial heritage with refined contemporary finishes. Soaring ceilings, exposed structural beams, and rich red brick walls define the expansive open-concept main level, while wide-plank flooring and substantial quadruple-hinged doors introduce warmth and craftsmanship throughout. Open sightlines enhance the scale of the interiors, creating a dramatic yet inviting setting for both everyday living and entertaining. The main living area is thoughtfully arranged into a series of distinct yet interconnected spaces, including a billiards area, media room with a retractable projector screen, and an intimate sitting area. Reclaimed wooden barn doors open to the embassy-sized formal dining room, offering an exceptional setting for sophisticated private gatherings. Set against an exposed brick wall, the chef’s kitchen blends industrial character with high-level functionality. A substantial marble center island with integrated seating anchors the space, complemented by a commercial-grade Viking range, heavy-duty hood, farmhouse sink, open shelving, and a comprehensive suite of stainless steel appliances. An exposed wood and metal staircase rises through the residence as a sculptural focal point, illuminated by a large picture window and a dramatic Restoration Hardware chandelier, one of several designer fixtures featured throughout the home. The upper-level landing opens to an additional living area before leading through double doors to the primary suite. The primary retreat is exceptionally spacious, featuring a private sitting area with a linear fireplace, an expansive dressing room with a built-in island, and a marble-clad bath appointed with dual vanities and a freestanding soaking tub. A generously proportioned secondary suite with its own walk-in closet is joined by two additional bedrooms, a hall bath, and conveniently located laundry facilities. The penthouse level is designed with entertaining and wellness in mind. An extensive marble wet bar with a built-in beverage refrigerator anchors the lounge area, while a light-filled fitness studio framed by two walls of glass creates an airy and versatile retreat. Expansive stackable doors extend the interiors onto a wraparound rooftop terrace, offering sweeping views and abundant space for multiple seating areas, entertaining, and al fresco dining. Adding to the residence’s exceptional urban conveniences, a private automatic roll-up door opens to a secure two-car carport, a rare and highly desirable luxury in the city. Perfectly positioned near public transit, acclaimed dining, cafés, shopping, and entertainment, Unit #7W at The Helicopter Factory offers a distinctive interpretation of luxury loft living, combining authentic architectural character, expansive scale, and modern sophistication without compromise.
…By Ttr Sotheby's International Realty
'%20stroke='%23DDAA3A'%20stroke-width='1.909'%20stroke-linecap='square'%20stroke-linejoin='bevel'/%3e%3c/svg%3e)
Receive by email any new listing that may match your search criteria
Your criteria :
By validating this form, you accept the general conditions of use of Le Figaro Properties.
These agencies offer a selection of luxury properties vente at Washington. Feel free to contact them for personalized assistance.
