Get early access to listings that match your criteria
Never miss an opportunity again. Our personalized alerts notify you instantly.

 English$ USD · m²


Discover the potential of this 4-bedroom property, located just 5 minutes from Tavira's city center.Offering breathtaking sea views, a peaceful atmosphere, and a generous 5,450 m² plot, this is a unique investment opportunity in the Algarve real estate market.Property Highlights:- Three-story building, featuring multiple rooms and functional spaces- Ground floor: Spacious storage area, bathroom, two storage rooms, traditional wood oven house, covered patio, and outdoor courtyard- First floor: Bright and spacious living room, four large bedrooms, a fully equipped kitchen, pantry, hallway, and two full bathrooms - all with panoramic sea views- Second floor: Loft and a spectacular rooftop terrace with sea views, perfect for outdoor relaxation- Additional 3,600 m² rustic land, ensuring total privacy and multiple development possibilitiesA Unique Opportunity for Renovation and CustomizationWhile structurally sound, this property offers a fantastic opportunity for renovation and value appreciation. Whether you envision it as a private residence, rural tourism project, holiday home, or investment property, the potential here is limitless.Prime Location - Tranquility with Urban ConvenienceSet in a peaceful countryside setting, this property allows you to enjoy the serenity of nature while staying close to all amenities. The historic center of Tavira, stunning beaches, top-rated restaurants, and local shops are just a short drive away.If you are looking for a spacious property with sea views and strong investment potential, this is the perfect opportunity for you.Schedule a viewing today! Contact Engel & Völkers Faro-Tavira for more details and discover this incredible property in Tavira, Algarve. Energy Rating: F ref:W-02XJC4
…By Annonceur International


Wonderful property with 360º views over the sea and the mountains.Located on a plot of about 1ha, with good accessibility, it is located in an elevated area, enjoying excellent sun exposure and plenty of light.The property is spread over two floors, with housing on the first floor and restoration on the ground floor, huge terrace with sea view, large parking lot, garage and annexes.All rooms are wide. Energy Rating: F ref:MO13372
…By Annonceur International


4 bedroom villa on a plot of 5450m2 for sale 3 kms from Tavira. The two-storey villa consists of four bedrooms, two full bathrooms, attic, terrace with sea view and several annexes for storage. It also includes a warehouse with more than 100m2 of area. The villa is served by mains water, and the land has water from a borehole and water from the dam. Located 3 km from the centre of Tavira, 5.5 km from Santa Luzia and 9 km from Cabanas de Tavira. Book your visit now! Energy Rating: F ref:HAB_850
…By Annonceur International


Discover this stunning 5-bedroom villa, just a short walk from the charming centre of Tavira.This brand-new property seamlessly blends modern design with unparalleled comfort, offering an exceptional lifestyle in a prime location.Property Highlights:-8 well-appointed rooms: This spacious villa features a thoughtful layout designed for modern living.-5 en-suite bedrooms: Each bedroom is generously sized and includes a private balcony, providing personal outdoor space and privacy.-3 additional elegant bathrooms: Offering convenience and functionality throughout the home.Ground Floor:Open-plan kitchen and living area: This expansive space opens directly onto a beautiful swimming pool, perfect for leisure and entertaining.En-suite bedroom: Ideal for guests or as a master suite on the ground floor.Guest bathroom and laundry room: With direct access to the exterior, ensuring practicality and ease of use.First Floor:4 en-suite bedrooms: Each bedroom offers privacy and comfort, perfect for a growing family or accommodating visitors.Second Floor:Master suite: This luxurious space includes a walk-in closet, a lavish bathroom, and a spacious balcony with panoramic sea views, creating an exclusive and relaxing retreat.Outdoor Amenities:Swimming Pool: The outdoor leisure area features a generously sized pool, ideal for enjoying the Algarve's sunny climate.Terrace: The surrounding terrace is perfect for al fresco dining and relaxation, with stunning sea views from the top floor.Comfort Features:Climate Control: Equipped with ducted air conditioning, ensuring an ideal temperature year-round.Underfloor Heating: A water-based underfloor heating system provides consistent thermal comfort throughout the home.Prime Location:Proximity to Tavira's center: Enjoy easy access to a wide range of services, restaurants, and cultural experiences, all while residing in the tranquility of a residential area.This villa represents a unique opportunity to own a luxurious home in one of the Algarve's most sought-after locations. Whether you're looking for a permanent residence or a luxurious holiday retreat, this property offers the perfect blend of sophistication, comfort, and modern living.For more information or to schedule a visit, contact us today. Our dedicated team at Engel & Völkers Faro-Tavira is ready to assist you in finding your ideal investment in the Algarve. Energy Rating: A+ ref:W-02UBYI
…By Annonceur International


Fantastic luxury villa 5 minutes from the center of Tavira.This spacious luxury house, with a privileged location, is close to the stunning beaches of the Ria Formosa and the salt flats where flamingos live. The house consists of a ground floor with a living room with fireplace, dining room, fully equipped kitchen, 1 bedroom en suite, office, 1 guest bathroom, laundry room, pantry, 3 bathrooms. The kitchen opens onto a large covered patio area where there is a barbecue and a wood oven, a support bathroom, adding a pleasant leisure area to the house.The 1st floor has 2 suites and a large bedroom and 3 bathrooms. All rooms have access to the balcony. There is also a room with access to the roof terrace where you can marvel at the panoramic view.Large garage with 180m2.Tavira, known as the Venice of the south, is a small, centuries-old city where you can enjoy all the commerce and services as well as the excellent cuisine of the Algarve.Don't miss this unique opportunity! Energy Rating: C ref:CAS_Tav
…By Annonceur International


The main house is distributed on the ground floor in a living / dining room, fully equipped kitchen with utility room and two bedrooms with 2 bathrooms, one bathroom is en suite. The upper floor is accessible via the outdoor tower staircase, here is a studio with kitchenette and bathroom with panoramic views over the garden, pool and natural surroundings.The guest cottage is located below the main house and offers 2 bedrooms with 2 en-suite bathrooms. The property has large terrace areas that are partially covered and offer beautiful views of the mountains.There is a wonderful terrace with a heated swimming pool, covered lounge area to chill and a barbecue surrounded by an idyllic garden with Bougainvillea, fruit and olive trees.Stairs and a separate drive way are leading to a wooden chalet with bedroom, kitchenette and bathroom with a romantic terrace surrounded by the tranquillity of pure nature. There is unspoiled idyllic nature and birds singing all around you. A wonderful family home or retreat with rental income. Other features are: hot / cold air conditioning, solar and photovoltaic panels producing own electricity, borehole, Garage, outdoor lightening and storages. The information in this ad has been provided by the owner, so we are not responsible for the accuracy of the data.
…By Annonceur International


Located in Eira da Palma, just a few minutes from Tavira, this 4-bedroom villa with a private pool and open sea views is currently under construction, with an approved project and a contemporary architectural design.Set in a private and peaceful setting, with excellent sun exposure and a discreet position on the plot, this property offers the opportunity to acquire a new home still in development, with the advantage of following its progress and, depending on the construction stage, customizing materials and finishes.The villa has been designed for a demanding and functional lifestyle, mostly developed on a single floor. The project emphasizes a natural connection between the living areas, the pool, and the outdoor space. The main house includes the social area and central bedrooms, while two of the bedrooms, both en suite, are positioned more privately, allowing greater independence and flexibility of use.Construction has already started and is progressing under an approved project. The plot is prepared, foundations have been initiated, infrastructure trenches opened, and the borehole has already been completed and licensed.Main areas:Gross construction area: 244.79 sqmInterior usable area: 170.08 sqmPrivate pool: 28.00 sqmOutdoor areas: 291.29 sqmKey features:4-bedroom villa with poolOpen sea viewsExcellent sun exposureMain living area on a single floorLower level for laundry and pool supportA+ energy certificationSolar panels for water heatingAir conditioning systemDouble-glazed aluminum framesReinforced concrete structure with high-performance insulation and waterproofingThe location is one of its strongest attributes. Being in Eira da Palma allows you to enjoy the tranquility of the Algarve countryside while remaining close to Tavira, the beaches, and the Ria Formosa.More than an off-plan purchase, this is an opportunity to secure a villa with strong positioning, pool, views, and customization potential in an area where demand continues to value privacy, location, and construction quality.
…By Annonceur International


A 4 bedroom villa for sale in Tavira within walking distance to the city centre. The wide front door opens into a square hall and circulation area with double doors leading through to an extensive living area. To the left is a large kitchen with a central wooden cooking island, plenty of wall and base cupboards painted in a stylish blue grey and an offset cozy space by the window for a small breakfast table. There is a door out to the terrace and pool with the well equipped summer kitchen close by. Separate laundry room and pantry offer extra storage space. Double doors lead into the dining area of the open plan living space which curves round the property and flows out via two sets of patio doors to the terrace arranged with comfortable and attractive seating areas around the pool. The ground floor also consists of a double bedroom and bathroom and another good sized room currently used as an office. On the first floor the staircase leads up to a large open and furnished circulation space with access out to a first floor terrace overlooking the pool with sea views in the distance. There is an ample master bedroom and ensuite bathroom as well as a second ensuite and additional room in use as a second office. The property has the benefit of an underground garage with space for 3 or 4 cars and additional storage which could be made into a gym, wine cellar or cinema room. The terraced area around the pool is surrounded by mature fruit trees including oranges, lemons, tangerines and bananas and there are several seating areas in which to relax and enjoy the garden. Tavira is short walk away and the fishing village of Santa Luzia can also be reached on foot. This property must be seen to be fully appreciated and early viewing is recommended. Entrance hall 13sqm Covered porch leads into spacious entrance hall with kitchen off to the left and double doors straight ahead to the Living/dining area 49.8sqm Extensive living space with closed log burning fireplace and 2 sets of sliding patio windows set in a curved wall leading out to the terraced area around the pool and outdoor seating Kitchen 25.3sqm Light and bright modern kitchen with blue grey wall and base units, granite worktops and a separate wood topped island. A breakfast area is off set and and there is a door out to the pool and summer kitchen. Glass panelled doors connect to the main dining room Guest WC 4.3sqm With shower, wc and vanity unit Laundry 4.9sqm Equipped with washer, dryer and door to patio Pantry 2.4sqm Good sized storage with wall to wall shelving Cloakroom 2.5sqm Extra storage space for outdoor clothing Door leads from the hall to a wing including: Bedroom 1 16sqm Large elegant double bedroom with fitted wardrobe Bathroom 6sqm With bath with shower over, WC, bidet and double basins Stairs curve up to first floor Bedroom 2 14.6sqm Currently used as a second office Stairs to first floor Master bedroom 22.8sqm Large comfortable double bedroom with fitted wardrobe and access to a private south facing terrace with coastal views Ensuite 8.8sqm With walk in shower and separate wc and sink with vanity unit Private terrace 6.3sqm South facing with sea and coastal views Bedroom 4 16.1sqm Double bedroom with built in wardrobes and a small balcony Ensuite 7.4sqm With walk in shower, wc and vanity unit Office/bedroom 5 14.6sqm A good sized room currently used as an office, this room would also make a 5th double bedroom First floor terrace 43.7sqm Large circular terrace with pergola and views of the coast Garage & basement 82.9sqm A spacious garage with extra wide access and room for parking 4 cars. There is a small storage room and space to potential use part of the garage as a gym, wine cellar or home cinema Swimming pool Kidney shaped pool with 2.6m deep end surrounded by stylish grey terracing and various comfortable seating and lounging areas Outdoor kitchen & dining area Perfect for al fresco dining overlooking the pool, with a covered pergola and a well set up outdoor kitchen including a brick built-in BBQ Garden and terraces Most of the mature garden is paved for easy maintenance and is planted with a range of mature shrubs and fruit trees including lemon, banana, tangerine and orange
…By Annonceur International


This wonderful Monte Isolado is located in the charming region of Tavira in the Algarve, one of the most beautiful and sought-after areas of Portugal. With 21 hectares of land and a construction area of 580 m², this property is ideal for those looking for tranquillity, space and proximity to nature, without giving up easy access to essential services and the beauties of the region.Key features: Sun exposure: Excellent, facing south, ensuring natural light throughout the day. Location: Just 3.5 km from Tavira city centre, with easy and quick access by road. Large land: 21 hectares, ideal for agricultural projects, rural tourism or to enjoy total privacy.Nearby points of interest:1. Beaches: Barril Beach (Pedras d'El Rei): 8 km Tavira Island Beach: 6 km Cabanas Beach: 10 km2. Hospitals and healthcare: Hospital Particular do Algarve - Tavira Unit: 4 km Health centres and pharmacies available in the centre of Tavira.3. Emergency services: Tavira Municipal Fire Department: 3 km GNR - National Republican Guard: 4 km4. Airport: Faro International Airport: About 30 km, approximately 30 minutes by car.For further information, please contact:This property is an excellent opportunity for those who want to invest in quality of life in the heart of the Algarve. Whether for private use, tourism or agricultural projects, this mound offers endless possibilities.Don't miss this opportunity! For more information or to schedule a visit, contact us now. Energy Rating: Exempt ref:NS017
…By Annonceur International


Located just 10 minutes from Tavira, this farm consists of 266 m2 of construction plus an agricultural warehouse with 30 m2, spread across the 14.5 hectares of various fruit trees, orange trees, lemon trees, carob trees, olive trees, etc., bore, daughter-in-law , water from the dam, there are also two water tanks on the property.The land has already implemented the entire irrigation system and the trees are in full production.
…By Annonceur International


4-Bed Villa near Tavira with sea and mountain views, saltwater pool, expansive gardens and private grounds for refined Algarve living.Between the serenity of the Algarve hills and the vastness of the ocean, this extraordinary villa offers a setting where privacy, elegance and nature coexist in perfect harmony.Every space has been designed to provide comfort, functionality and a connection to the outdoors, enhancing the authenticity of the Mediterranean lifestyle.On the ground floor, the living room with fireplace invites cosy family moments, flowing naturally to the outdoor pool and garden area. The functional kitchen combines practicality and comfort, while the private office provides an ideal environment for remote work or reading. The master suite stands out as a true private retreat, with a walk-in closet and an elegant bathroom.The first floor adds a unique dimension to the property, with an independent apartment comprising a suite, its own kitchen and an additional living room with fireplace. The large panoramic terrace that runs along this level offers open views over the coastline and the hills, making it the perfect place to enjoy Algarve sunsets.In the basement, the villa continues to impress with its versatility and size, including an additional suite, a second office, a garage for four vehicles, an equipped laundry room and a technical area.Outside, the saltwater pool blends with the extensive gardens and the property's natural surroundings, creating an atmosphere designed for leisure, tranquillity and complete well-being. Complemented by efficient infrastructure such as a well, water tank and automatic irrigation system, this property represents a rare combination of luxury, sustainability and quality of life. Main Property Features:- Luxury villa with panoramic views over the sea and the hills- Prime location near Tavira- Large plot of land- Saltwater pool built in 2018- Spacious garden with automatic irrigation system- Living room with fireplace and direct access to the outdoors- Fully equipped functional kitchen- Master suite with walk-in closet and en-suite bathroom- Independent apartment on the first floor- Panoramic terrace around the property- Additional suite in the basement- Two private offices- Garage with capacity for 4 vehicles- Equipped laundry room and technical room- Air-conditioning system in all rooms- Water tank and a 150-metre-deep well Why This Property Stands Out: - Unique views over the ocean and the Algarve landscape- Excellent balance between privacy, comfort and accessibility- Functional layout ideal for families or guest accommodation- Great potential as a luxury residence or real estate investment- Peaceful setting surrounded by nature- Architecture designed to maximize natural light and indoor-outdoor living- A rare opportunity to experience the Algarve with exclusivity and sophisticationIdeal as a permanent residence, an exclusive holiday home or a premium real estate investment in the Algarve, this villa offers a sophisticated lifestyle in one of the most sought-after regions of southern Portugal.Engel & Völkers Faro-Tavira is at your disposal to provide more information or schedule a private viewing. We are available to help you successfully achieve your next real estate investment. Energy Rating: E ref:W-049SL7
…By Annonceur International


3 Bedroom Villa with Ocean View - Eiras, Conceição de TaviraMagnificent property, with excellent finishes, inserted in a large plot of land of approximately 2 hectares, with breathtaking panoramic views over the sea and countryside. This beautiful villa is in perfect condition, with minimal use and built in 2016. It consists of 2 floors + basement with garage, and its ground floor consists of an entrance hall, 1 office, 1 library (these 2 rooms can be transformed into bedrooms to facilitate people with reduced mobility), large living and dining rooms (+-50m2), kitchen (32m2), laundry area and a guest bathroom with corner shower.Outside, you will find a huge terrace with approximately 100m2, which surrounds the villa on two sides with a pergola, barbecue and sink, perfect for al fresco dining and sunbathing.On the 1st floor, you will find 3 bedrooms, all of these with built-in wardrobes, terraces of approximately 15m2 each and one of these bedrooms en suite, having access to a second shared bathroom. The rooms have generous floor areas of 24.30m2, 18.52m2 and 19.85m2, respectively.Through interior stairs or a garage door, you access the basement, where you will find ample parking space, a storage area, a bathroom with shower and a second kitchen.The property is located on a plot of 452.31m2, with the possibility of creating a magnificent garden to your liking, the possibility of requesting permission from the citie's council to build a swimming pool and much more. Adjacent is the remaining plot with 18,700m2 of land, for agricultural use.Equipped with solar panels for water heating and has a traditional fireplace in the living room.A unique property, with endless possibilities to transform into the home you have always imagined. For more information, please contact us. Energy Rating: C ref:3315
…By Annonceur International


In Santa Luzia, where the ria still sets the rhythm and the connection to the sea remains part of daily life, this contemporary villa does not present itself as just another property on the market. Built in 2017, it was designed for continuous use, with a clear organisation of spaces and a direct relationship between interior and exterior, without unnecessary excess.The house is laid out in a simple and functional way. On the ground floor, the social area occupies almost the entire level, with a living room and kitchen in open space, designed to be used seamlessly, both in everyday living and when receiving guests. The connection to the outside is immediate, extending the interior space naturally towards the pool area.Outdoors, the space is not secondary. The saltwater pool, equipped with an automatic filling system, is integrated into an area designed for real use, complemented by a barbecue area and a garden with irrigation. The layout allows for different uses without compromising the overall balance of the property.On the upper floor, the four en-suite bedrooms ensure privacy and independence. The distribution across both façades allows for a balanced use throughout the day, with balconies that extend each room outward in a natural and proportionate way.At the top level, the terraces add another dimension to the house. To the south, there are open views in the direction of the ria, framed by the surrounding, but still offering enough depth to maintain a connection to the horizon. To the north, the setting is equally quiet and more sheltered, described by the owners as the ideal spot to enjoy the sunset. These are two distinct spaces, both defined by calm and by a natural use throughout the day.The lower level includes a garage with an uncommon capacity, allowing not only for parking but also for technical and support space, an important feature in a house designed for long-term, unrestricted use.The villa is equipped with air conditioning with heating function, central vacuum system and a fireplace in the living room, ensuring comfort throughout the year. In the kitchen, a water filtration system has been installed, allowing direct access to filtered water from the tap, a discreet but meaningful detail in everyday living.Santa Luzia maintains a rare scale in the Algarve. There is a genuine proximity between people, a direct relationship with the ria and the sea, and an absence of artificiality that continues to attract those who know the region well. Access to the beaches, Tavira and main routes is straightforward, without compromising the villages character.This is not a property designed only for occasional stays. It works as a permanent residence, a family base, or a carefully held asset in a location where demand remains consistent.For those who value space, privacy and a meaningful connection to where they live, this is a property worth visiting with time.
…By Annonceur International


Located in the Santa Luzia area, Lodge | Torrinha enjoys a prime location. Known for its proximity to Funchal city center, the area has experienced significant development while preserving its authentic character. It is fast becoming a sought-after neighbourhood, offering new infrastructure and easy access to essential services and amenities.Lodge | Torrinha comprises 106 apartments across two six-story buildings, featuring 1, 2, and 3-bedroom units. All apartments include balconies and flower boxes, with some units offering private terraces, gardens, and panoramic views over Funchal Bay. Each apartment features a fully equipped kitchen and laundry area, pre-installed air conditioning, and ensuite bedrooms with private bathrooms.The buildings' common areas include a rooftop with a sun deck and panoramic swimming pool, boasting stunning views of the city and the ocean. Landscaped areas enhance the living experience, creating a refined and relaxing atmosphere ideal for leisure.Key Features of the Development:• 1, 2, and 3-bedroom layouts (T1, T2, T3)• All bedrooms are suites• Guest bathroom• Fully equipped kitchen and laundry room• Pre-installed air conditioning• Photovoltaic panels and heat pump• High-quality, durable materials• Exteriors in exposed concrete, glass, and steel – no paint or low-durability coatings• Balconies and flower boxes in all units• Private terraces and gardens (selected units)• Rooftop with sun deck, shared infinity pool, and views of Funchal Bay• Covered parking with individual electric vehicle charging at all spaces• One parking space per bedroom (T1 with optional second space)Features: 3-Bedroom ApartmentsThe 3-bedroom apartments range in size from 228 to 507 square meters, with prices starting from €825,000 to €975,000.Standard: Includes 3 parking spaces and 1 storage unitDuplex Penthouse: Includes rooftop with private pool, 3 parking spaces (with the option to purchase an additional one), and 1 storage unit.Fully equipped kitchen, pre-installed air conditioning, all bedrooms are en-suite. Rooftop includes gardens, a solarium, and a shared infinity pool.**UNIT 46 | FLOOR 5 |**LODGE | TORRINHA – WHERE URBAN LIFE MEETS THE EASE OF COMFORT. Contact us today for more information!
…By Annonceur International


Equestrian Estate of Excellence | 93.5 ha | Alentejo Hill | Private Lake | Swimming Pool | Ourique-Odemira, AlentejoDiscover a truly unique property in the heart of Baixo Alentejo, where nature, privacy and comfort come together to create a haven of excellence.With 93.5 hectares, this estate is located in Santa Luzia, Ourique, benefiting from direct access via the EN263, a quick connection to the A2 and the Amoreiras-Odemira train station (Southern Line), with connections to Lisbon in less than 2 hours and to Faro in about 1h30. It is also less than an hour from the beaches of the Alentejo Coast. Fully fenced, it offers privacy, security and a high heritage value.The Alentejo farm, with about 400 m² of living area, stands out for its excellent construction, functionality and comfort. It consists of an entrance hall, large living room with fireplace, dining room, equipped kitchen, five bedrooms, (several en suite), mezzanines and large circulation areas, providing a cosy environment to live or receive family and friends.Outside, enjoy a swimming pool, gardens, terraces, barbecue area and covered garage, in a perfect setting to enjoy the tranquillity and authenticity of the Alentejo.The house also has air conditioning, double glazing, high-speed internet, video surveillance, wooden shutters, excellent ceiling height and two water holes, ensuring comfort and autonomy throughout the year.The equestrian component is one of the great highlights of the property, with a 5-box stable, harness room, riding arena, paddocks, kennels and large pasture areas, bringing together excellent conditions for breeding, training or equestrian leisure.The land includes a valuable cork oak forest, permanent meadows, natural pastures, stone pine and a private lake, forming a natural heritage of great beauty and potential.Ideal for permanent residence, equestrian farm, agroforestry exploration or tourism project in rural areas, this estate represents a rare opportunity for those looking for quality of life, exclusivity and a privileged connection to nature.Schedule your visit and discover one of the most complete estates currently available in the Alentejo. Energy Rating: C ref:MAS_4333
…By Annonceur International


Luxury 2 bedroom apartment with private pool that will leave you surprised! Terrace and balcony (78m2)South OrientationInserted in the new UPTOWN LUX Development36 apartments from: T1 - 580,000T2 - 780,000T3 - 1,500,000 - 3 Blocks - 2 Common Swimming Pools - Gymnasium - 8 Private Swimming Pools - Fully equipped kitchens (BOSH appliances) - Air conditioning - Home automation - Box parking - Green areasLocated right in the heart of the magnificent city of FunchalModern finishes of the highest quality and refinement.With an excellent location, this apartment could be the ideal solution you are looking for!!!Don't waste time, book your visit now!Nuno Quaresma(351) 966 555 816call to national mobile network
…By Annonceur International


3-Bedroom House with a View of Funchal Bay Santa Luzia!We are pleased to present this magnificent 3-bedroom house located in Santa Luzia, Funchal, in a prime area practically in the city center, combining the tranquility and privacy of a house with proximity to all services and amenities.Spanning two floors, this property stands out for its generous living spaces, excellent natural light, spacious outdoor areas, and pleasant garden surroundings.On the upper floor, there are two bedrooms, both with walk-in closets and en-suite bathrooms, offering comfort and privacy. This floor also features a balcony with a breathtaking view of Funchal Bay, perfect for enjoying moments of tranquility. Complementing this area is a spacious and bright home office, ideal for working or studying.Descending to the lower level via an elegant staircase leading to the entry hall, you'll find a large, bright kitchen; a spacious, modern living room filled with natural light and offering a pleasant view of the sea; and a guest bathroom.Outside, the property offers a true leisure space, with the possibility of building a pool surrounded by expansive green areas and gardens, creating the perfect setting to relax, socialize, and enjoy Madeira's exceptional climate.The home also features a garage with storage space, as well as a terrace with a balcony, adding even more functionality.A property with unique features, ideal for those seeking comfort, space, privacy, and a central location, without sacrificing spectacular views of Funchal and the sea.Come see this fantastic villa and discover the potential of living in the heart of Funchal. Energy Rating: C ref:CAS_1099
…By Annonceur International


Located in the heart of the city of Funchal, this three-bedroom apartment offers luxury, convenience and well-being.Centrally located, privileged and with all services close by, this property under construction is perfect for those looking to live close to all amenities and within walking distance of the beach. The development consists of 3 blocks and only 36 units with typologies T1, T2 and T3. Uptown Lux offers a sophisticated and personalized lifestyle in the heart of Funchal.Enjoy panoramic views of the city, bay, and sea, and relax on your private balcony. Thermal and acoustic comfort is guaranteed by state-of-the-art solutions, providing a quiet and pleasant environment.GENERAL INTERIOR FINISHESMultilayer flooring in Ribadão wood - European oak in the living room, bedrooms, closets, circulation areas;Doors, linings, gasket mats in white;False ceiling in plasterboard;Inner wardrobes MDF melanin with linen finish;Matte walnut handle.KITCHENSModern design kitchen furniture wood color matt walnut type;Walls between furniture covered in silestone and backsplash;Bosch Brand Appliances - Induction hob, extractor fan, built-in oven; Microwave; fridge/fridge freezer and dishwasher;COMMON BATHROOM / SUITEAll bathroom walls covered with Margres-Kerlite ceramic;Mirror with LED lighting;Furniture in MDF Water-repellent door tic-tac system finish corrugated wood color matt walnut type;Silestone washbasin countertop;Scarabeo toilet;Built-in shower tray includes screens / glass door;Overhead shower.LAUNDRYBosch washing machine;Sanidusa tank;Niche in matte walnut;Silestone countertop and backsplash;Margres kerlite flooring.FACILITIES AND EQUIPMENTSystem consisting of energy-efficient heat pump A, allowing energy savings of more than 75%.Air conditioning.GENERAL FINISHESAcoustic certification Double walls with mineral wool between fractions;Concrete floors with acoustic blanket;Hydropressor plant.EXTERIOR FINISHESExterior walls covered with rigid Polystyrene panel or sprayed thermal plaster and plastic paint.Anodized black aluminum frames with double glazing.Security door with Walnut panel.Balconies and terraces in ceramic mosaic.SEVERALSmart Home System with interconnection and application with control of:Fire detector;Flood detector (automatic water shut-off);Alarm;Pre-installation of control lights and other systems including air conditioning; heat pump; Lights; Switches; Blinds;Main Door Lock of the apartment.Class A energy certification ensures energy efficiency, providing a sustainable and environmentally friendly atmosphere. Don't miss the opportunity to purchase this magnificent property and enjoy the best that Funchal has to offer. Schedule your visit now!
…By Annonceur International


Equestrian Estate of Excellence | 93.5 ha | Alentejo Hill | Private Lake | Swimming Pool | Ourique-Odemira, AlentejoDiscover a truly unique property in the heart of Baixo Alentejo, where nature, privacy and comfort come together to create a haven of excellence.With 93.5 hectares, this estate is located in Santa Luzia, Ourique, benefiting from direct access via the EN263, a quick connection to the A2 and the Amoreiras-Odemira train station (Southern Line), with connections to Lisbon in less than 2 hours and to Faro in about 1h30. It is also less than an hour from the beaches of the Alentejo Coast. Fully fenced, it offers privacy, security and a high heritage value.The Alentejo farm, with about 400 m² of living area, stands out for its excellent construction, functionality and comfort. It consists of an entrance hall, large living room with fireplace, dining room, equipped kitchen, five bedrooms, (several en suite), mezzanines and large circulation areas, providing a cosy environment to live or receive family and friends.Outside, enjoy a swimming pool, gardens, terraces, barbecue area and covered garage, in a perfect setting to enjoy the tranquillity and authenticity of the Alentejo.The house also has air conditioning, double glazing, high-speed internet, video surveillance, wooden shutters, excellent ceiling height and two water holes, ensuring comfort and autonomy throughout the year.The equestrian component is one of the great highlights of the property, with a 5-box stable, harness room, riding arena, paddocks, kennels and large pasture areas, bringing together excellent conditions for breeding, training or equestrian leisure.The land includes a valuable cork oak forest, permanent meadows, natural pastures, stone pine and a private lake, forming a natural heritage of great beauty and potential.Ideal for permanent residence, equestrian farm, agroforestry exploration or tourism project in rural areas, this estate represents a rare opportunity for those looking for quality of life, exclusivity and a privileged connection to nature.Schedule your visit and discover one of the most complete estates currently available in the Alentejo. Energy Rating: C ref:CAS_4332
…By Annonceur International


Situated in the heart of the city of Funchal, this two-bedroom apartment offers luxury, convenience and well-being.Centrally located, privileged and with all services close by, this property under construction is perfect for those looking to live close to all amenities and within walking distance of the beach. The development consists of 3 blocks and only 36 units with typologies T1, T2 and T3. Uptown Lux offers a sophisticated and personalized lifestyle in the heart of Funchal.Enjoy panoramic views of the city, bay, and sea, and relax on your private balcony. Thermal and acoustic comfort is guaranteed by state-of-the-art solutions, providing a quiet and pleasant environment.GENERAL INTERIOR FINISHESMultilayer flooring in Ribadão wood - European oak in the living room, bedrooms, closets, circulation areas;Doors, linings, gasket mats in white;False ceiling in plasterboard;Inner wardrobes MDF melanin with linen finish;Matte walnut handle.KITCHENSModern design kitchen furniture wood color matt walnut type;Walls between furniture covered in silestone and backsplash;Bosch Brand Appliances - Induction hob, extractor fan, built-in oven; Microwave; fridge/fridge freezer and dishwasher;COMMON BATHROOM / SUITEAll bathroom walls covered with Margres-Kerlite ceramic;Mirror with LED lighting;Furniture in MDF Water-repellent door tic-tac system finish corrugated wood color matt walnut type;Silestone washbasin countertop;Scarabeo toilet;Built-in shower tray includes screens / glass door;Overhead shower.LAUNDRYBosch washing machine;Sanidusa tank;Niche in matte walnut;Silestone countertop and backsplash;Margres kerlite flooring.FACILITIES AND EQUIPMENTSystem consisting of energy-efficient heat pump A, allowing energy savings of more than 75%.Air conditioning.GENERAL FINISHESAcoustic certification Double walls with mineral wool between fractions;Concrete floors with acoustic blanket;Hydropressor plant.EXTERIOR FINISHESExterior walls covered with rigid Polystyrene panel or sprayed thermal plaster and plastic paint.Anodized black aluminum frames with double glazing.Security door with Walnut panel.Balconies and terraces in ceramic mosaic.SEVERALSmart Home System with interconnection and application with control of:Fire detector;Flood detector (automatic water shut-off);Alarm;Pre-installation of control lights and other systems including air conditioning; heat pump; Lights; Switches; Blinds;Main Door Lock of the apartment.Class A energy certification ensures energy efficiency, providing a sustainable and environmentally friendly atmosphere. Don't miss the opportunity to purchase this magnificent property and enjoy the best that Funchal has to offer. Schedule your visit now!
…By Annonceur International


This development of contemporary lines consists of 40 dwellings between T1 and T4, equipped with generous balconies and garage. This 3 bedroom apartment consists of three bedroom en suite with private bathroom and built-in closets with access to the large outdoor terrace. The kitchen is equipped with a hob, oven, extractor fan, microwave, stainless steel sink and countertop mixer. It also has a laundry area. The living room is large, involves the dining room, living room and kitchen in an open space concept. A support bathroom completes the social area. This apartment has a large terrace of 146m2 with swimming pool, solarium space, leisure space and parking. In the vicinity of this development you will find all the goods and services necessary for your daily life, with the center of Funchal simply 10 minutes walk away. The accessibility to the highway, 6 minutes away, leaves open the ease of leaving the Center of Funchal for your getaways. Are you curious? Come and see this apartment... You can count on the professionalism of our team, at all stages of the process. Book your visit now! Rika Kaza - AMI: 19631Website: https://www.rikakaza.com E-mail: [email protected]
…By Annonceur International


House T4+1 of 352 sq m in Caminho do Comboio , Funchal Space, Comfort and a Privileged LocationAn excellent opportunity for those looking for a villa with generous areas with sea views, privacy and a location that combines residential tranquillity with proximity to services, commerce and main accesses.With **352 m² of gross area**, this property is distinguished by the size, versatility of the spaces and the potential it offers both for own housing and for investment. **Caminho do Comboio an area with strong demand**, ideal for those who value quality of life, accessibility and the convenience of having everything they need just a few minutes away.**Main features:*** 352 m² of gross area* 2 suites* 2 bedrooms*+1 bedroom or office * 5 bathrooms* Covered garage for 4 cars* Garden spaces with barbecue* Sea view* Kitchen with whirlpool equipment* Air conditioning and electric shutters.A property with presence, size and potential, in a location that deserves to be valued.Book your visit and come and discover everything this villa has to offer.The information provided, although accurate, is merely informative, so it cannot be considered binding, and may be subject to change. Energy Rating: E ref:HH_2868MD26
…By Annonceur International


Equestrian Estate of Excellence | 93.5 ha | Alentejo Hill | Private Lake | Swimming Pool | Ourique-Odemira, AlentejoDiscover a truly unique property in the heart of Baixo Alentejo, where nature, privacy and comfort come together to create a haven of excellence.With 93.5 hectares, this estate is located in Santa Luzia, Ourique, benefiting from direct access via the EN263, a quick connection to the A2 and the Amoreiras-Odemira train station (Southern Line), with connections to Lisbon in less than 2 hours and to Faro in about 1h30. It is also less than an hour from the beaches of the Alentejo Coast. Fully fenced, it offers privacy, security and a high heritage value.The Alentejo farm, with about 400 m² of living area, stands out for its excellent construction, functionality and comfort. It consists of an entrance hall, large living room with fireplace, dining room, equipped kitchen, five bedrooms, (several en suite), mezzanines and large circulation areas, providing a cosy environment to live or receive family and friends.Outside, enjoy a swimming pool, gardens, terraces, barbecue area and covered garage, in a perfect setting to enjoy the tranquillity and authenticity of the Alentejo.The house also has air conditioning, double glazing, high-speed internet, video surveillance, wooden shutters, excellent ceiling height and two water holes, ensuring comfort and autonomy throughout the year.The equestrian component is one of the great highlights of the property, with a 5-box stable, harness room, riding arena, paddocks, kennels and large pasture areas, bringing together excellent conditions for breeding, training or equestrian leisure.The land includes a valuable cork oak forest, permanent meadows, natural pastures, stone pine and a private lake, forming a natural heritage of great beauty and potential.Ideal for permanent residence, equestrian farm, agroforestry exploration or tourism project in rural areas, this estate represents a rare opportunity for those looking for quality of life, exclusivity and a privileged connection to nature.Schedule your visit and discover one of the most complete estates currently available in the Alentejo. Energy Rating: C ref:Mt.Equestre
…By Annonceur International

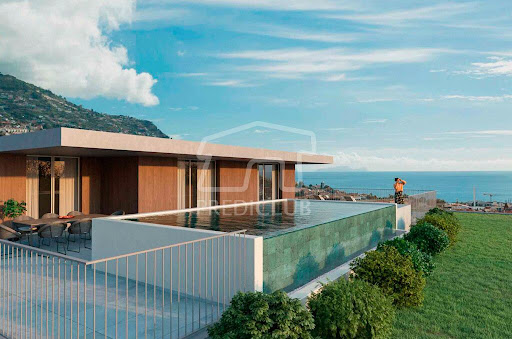


Hinton Building | Santa LuziaSituated in the parish of Santa Luzia, Hinton is an attractive new building which will consist of 40 beautifully designed apartments.Living in Hinton means enjoying the best of both worlds: a peaceful, diverse environment and a central location, with good access to cars and public transport, enjoying the proximity to open and green spaces, such as the Santa Luzia garden.The building with contemporary lines, consists of 40 dwellings of types between T1 and T4, with areas between 70m2 and 197m2, equipped with generous balconies and a garage.The building's facades were carefully designed to follow the constantly evolving urban landscape.Note: The plans and areas specified have purely informative value as they are a future asset, and are therefore subject to changes during construction for technical or functional reasons.For more information or to schedule a visit, do not hesitate to contact:(351) 968 520 100 | [email protected] to national mobile network
…By Annonceur International


This former farmhouse, with 52,000 m² of land, stands out for its exclusive location, situated just meters from the Ria Formosa and the famous Barril Beach. The land includes a 456 m² ruin facing south with sea views, offering enormous potential for reconstruction, expansion, or the development of a unique tourism project in the region. Main Features Total area: Land with 52,000 m² and a 456 m² ruin. Sun exposure: South-facing with panoramic sea views. Traditional construction: Original stone masonry and wooden structures. Privacy and access: Quiet area, unobstructed views, and 3 excellent access points. Surroundings: Close to the Pedras d'el Rei resort and exclusive homes. Water easement: Historical verbal agreement for access to water from the local well for 6 neighboring plots through a rear corridor. Location and LifestyleThe property offers a relaxed lifestyle combining countryside and beach, ideal for walks along the Ria Formosa. It is just minutes from the fishing village of Santa Luzia, the 'Octopus Capital,' known for its gastronomy, shops, and local services. Distances to Points of Interest Shops and Leisure: Restaurants, Bars, and Supermarket 500m away; Shopping Center 4km away. Beach and Nature: Beach 1km away; Golf Course 5km away. Transport: Bus 1km away; Highway 7km away; Faro Airport 34km away. Health: Pharmacy 500m away; Health Center 2.5km away.A strategic investment with high appreciation potential. Come and discover this unique project!there with true moments of leisure, well-being and harmony, with an extreme quality of tourism, gastronomy and entertainment. Energy Rating: Exempt ref:CAS_51877
…By Annonceur International
'%20stroke='%23DDAA3A'%20stroke-width='1.909'%20stroke-linecap='square'%20stroke-linejoin='bevel'/%3e%3c/svg%3e)
Receive by email any new listing that may match your search criteria
Your criteria :
By validating this form, you accept the general conditions of use of Le Figaro Properties.
These agencies offer a selection of luxury properties vente at Tavira. Feel free to contact them for personalized assistance.


