Get early access to listings that match your criteria
Never miss an opportunity again. Our personalized alerts notify you instantly.

 English$ USD · m²


Located in Paris, within a character building dating from 1860, this 5-room apartment offers approximately 119.26 m2 of Carrez law space. Situated on the 3rd floor with an elevator, it benefits from a privileged location along the banks of the Seine, in one of the capital's most renowned neighborhoods, at the heart of iconic monuments like the Louvre. Running north-south and bathed in light, it combines the charm of the old with quality amenities.A lovely entrance immediately distributes access to the main living areas, providing smooth and pleasant circulation. The spacious living room enjoys generous volumes, highlighted by a ceiling height of approximately 3.50 m and a herringbone parquet floor that emphasizes the character of the place. Adjacent to it, a separate dining room allows for easy convivial moments, while the equipped kitchen, functional and well-arranged, continues the reception area. The double glazing contributes to the overall comfort.The night area is organized around a central corridor equipped with a large closet, offering a valuable storage capacity. A first bedroom is served by this corridor, near a bathroom with WC. The second bedroom, facing the courtyard, has its own shower room for more privacy and comfort in daily life. Additionally, the apartment features a cellar in the basement of about 20 m2, ideal for storage, as well as a bike storage facility in the building, particularly convenient for urban commuting.Within less than 200 m of the apartment, you enjoy remarkable public transport access with the Pont Neuf and Louvre - Rivoli metro stations, as well as the Palais Royal - Musée du Louvre station about 400 m away, not to mention Châtelet and Les Halles at just over 450 m. The major transportation hub Châtelet - Les Halles is located about 600 m away. The neighborhood also offers a very pleasant living environment with the Cour Carrée about 200 m away, the Square du Vert-Galant on the Île de la Cité also about 200 m away, and the Nelson Mandela garden less than 500 m away. For schooling, the public vocational high school Pierre Lescot is located about 400 m away, completing a dynamic and sought-after urban environment.Technical features- Property tax: €2,674- Energy performance certificate: E- Heating: collective, heat network, open fireplace- Hot water distribution: electric water heaterLegal notice:The information presented in this announcement has been prepared by Zefir based on the elements available at the time of writing, with the aim of providing a faithful and transparent view. However, they are communicated for informational purposes only and do not replace either the mandatory regulatory diagnostics or the technical and administrative checks that usually accompany a real estate transaction, particularly concerning urban planning rules or cadastral documents. For any official information related to natural, mining, or technological risks, we invite you to consult the reference site Géorisques. Zefir supports buyers throughout their project with rigor and clarity, to help them make their decisions with peace of mind. For any questions, contact Zefir at 07 57 91 70 93.This description has been automatically translated from French.
…By Zefir


Located in the heart of the upper Marais, in a perfectly maintained old Parisian building, this 3-room apartment of 60.62 m2 is situated on the 5th floor overlooking the courtyard and offers a calm and bright atmosphere. The charm of the old blends here with the comfort of a recent renovation, in a discreet setting that will appeal to those seeking a coveted address while remaining sheltered from the hustle and bustle.\n5th floor without elevator.\nThe living space revolves around a spacious living room with an open kitchen of about 32 m2, designed as a true convivial living area. The custom kitchen integrates harmoniously into the room, allowing for full enjoyment of this space for entertaining, cooking, and relaxing. The natural light, enhanced by high-performance windows, highlights the parquet flooring and the careful decoration, providing a warm and contemporary atmosphere.\nThe sleeping area consists of two bedrooms, one of which benefits from a custom glass roof that adds a touch of character and modernity. The entire apartment was renovated three years ago, allowing for current amenities without worrying about upcoming work. The quality of the building's maintenance complements this sense of lasting tranquility, as does the well-maintained condominium and the very low level of condominium fees.\nPossibility to acquire a studio located just above the apartment to create a duplex. This configuration opens the door to a coherent expansion project, allowing for more space and envisioning a living area on two levels, while remaining in the same building and condominium.\nLess than 200 m away is the Saint-Sébastien - Froissart metro station. The neighborhood also benefits from several pleasant green spaces: the Square du Temple - Elie Wiesel about 400 m away, the National Archives Gardens, and the Rosiers Joseph Migneret garden.\nTechnical characteristics\n- Property tax: €1330 / year\n- Condominium charges: €84 / month\n- Energy performance: D\n- Heating: Individual gas boiler\n- Hot water distribution: Individual gas boiler\nLegal notices: \nThe information presented in this announcement has been prepared by Zefir based on the available elements at the time of writing, to offer you a clear and faithful vision of the property. However, it is provided for indicative purposes and must be supplemented by all regulatory diagnostics as well as by the technical and administrative verifications usually carried out in the context of a real estate transaction, notably in terms of urban planning, easements, or cadastral documents. For any official information related to natural, mining, or technological risks, it is recommended to consult the site and services offered by Géorisques. Zefir accompanies buyers throughout their project with seriousness, transparency, and rigor, and remains at your disposal to help you understand each step of your journey. For any questions, contact Zefir at 07 57 91 70 93.This description has been automatically translated from French.
…By Zefir


Pour davantage de précisions, le plan et la vidéo de présentation complète de ce bien, vous pouvez également consulter l'annonce sur le site Equinimo.
…By Equinimo


Pour davantage de précisions, le plan et la vidéo de présentation complète de ce bien, vous pouvez également consulter l'annonce sur le site Equinimo.
…By Equinimo


Facing the Cité du Cinéma, on the banks of the Seine near the Châtelier, this 97.59 sq m (94.44 sq m Carrez law) duplex apartment is located on the 7th and top floor of a building completed in 2022, accessible by elevator. It boasts a panoramic terrace and views of the Seine. From the entrance, the layout unfolds gradually, creating a resolutely contemporary living space, bathed in light and open to the outdoors. A hallway leads to the first sleeping area, comprising a 25 sq m bedroom with a dressing room and ensuite shower room, which could easily be converted into two bedrooms. The living room is the true heart of this apartment. The cathedral-ceilinged living room, with its 4.80 m high ceilings, opens onto the fully equipped kitchen, totaling 25 sq m. Facing southwest, this space benefits from exceptional natural light throughout the day. Extending from this is a 16 sq m open-air terrace offering a panoramic 180° view, encompassing the iconic silhouettes of Parisian monuments. A toilet and a bathroom with laundry facilities complete the layout. Nestled upstairs, a 20 sq m office space can easily be converted into a bedroom. The combination of its spaciousness, high ceilings, rooftop terrace, and panoramic views makes this a truly unique property, where contemporary architecture blends seamlessly with a spectacular vista of Greater Paris. Property subject to co-ownership regulations. ENERGY RATING: C / CLIMATE RATING: C Estimated average annual energy costs for standard use, indexed to 2021, 2022, and 2023: between euros860 and euros1,210 (including subscription). Information on the risks to which this property is exposed is available on the Géorisques website: https://www.georisques.gouv.fr Contact: Grégory +33 6 60 65 34 66 RSAC: 822 473 120 Paris Condominiums of 39 units (No proceedings in progress). Annual expenses : 1845 euros.
…By Espaces Atypiques Seine Saint Denis

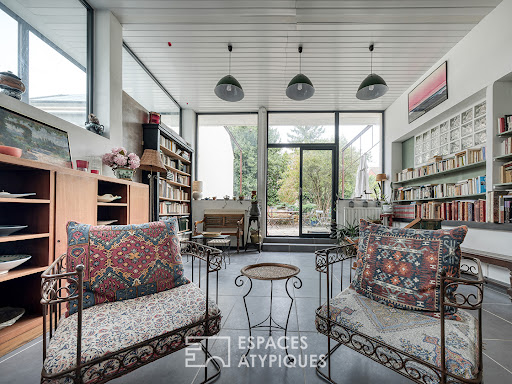


EXCLUSIVE LISTING Just 20 km south of Paris, Villiers-sur-Orge enjoys a privileged setting in the heart of the Orge Valley. This sought-after town in northern Essonne is appealing for its verdant surroundings, residential atmosphere, and proximity to the major business hubs of southern Paris. Located in the heart of the town center, this 19th-century property is unique in its blend of heritage and contemporary architecture. Offering approximately 340 sq m of living space, it sits within a fully walled complex, organized around a paved courtyard at the front and an intimate garden at the rear. The house reveals its character from the moment you enter, opening onto a spacious ground-floor room, designed as a true transition space between the different areas of the property and complemented by a small sitting room. Extending from this, the heart of the house revolves around a loft-style living room, spectacular in its proportions. The cathedral ceiling, the majestic fireplace, and the large bay windows that open the room onto the garden create a space that is both warm and contemporary, particularly well-suited for entertaining. Centrally located, the kitchen integrates seamlessly into this ensemble and fully contributes to the convivial atmosphere. Adjoining this is a second, generously proportioned loft housing a library and also benefiting from large windows opening onto the outside. This more intimate space is ideal for gathering, reading, or simply enjoying the light and the views of the garden. This level is completed by a bedroom, a bathroom, and a powder room. Upstairs, the artistic soul of the property is fully revealed with a large, light-filled painting studio, opening onto the garden through large bay windows and extending onto a private balcony. Extending from the main house, a second, generously sized attic workshop offers a more intimate and peaceful atmosphere. Currently used as an office, it can remain so or be transformed into a workspace, creative space, or reading area, depending on your preferences. Two large bedrooms are also located on this level. Each has its own office space, bathroom, and toilet, providing its occupants with true independence. The property also features an independent adjoining wing, comprising two rooms, a bow window entrance, and a toilet. This space presents a significant additional opportunity: it could be converted into a separate apartment, a dedicated workspace, or an office for a professional practice, depending on the future owner's needs. Outside, the property retains all its charm with a paved courtyard, a secluded garden with mature trees, a summer kitchen, and a pond adorned with a fountain and aquatic plants. This intimate and private setting naturally extends the living spaces of the house. With its history, spacious layout, abundant natural light, and diverse living areas, this property offers a rare blend of period charm and contemporary style. Designed as much for entertaining as for living, its various layouts allow for a multitude of uses, both personal and professional. Shops and schools are within easy walking distance. The RER C train station is a 20-minute walk away. Energy rating: C / Climate rating: C. Estimated average annual energy costs for standard use (2021, 2022, 2023 prices): between EUR3,850 and EUR5,270. Information on the risks to which this property is exposed is available on the Géorisques website.
…By Espaces Atypiques Essonne


CLICHY - TOWN HALL Just five minutes from the Mairie de Clichy metro station, within a semi-recent building, the Sadone agency offers for sale this charming three-room apartment with an area of 52m². Located on the sixth floor, it consists of an entrance, a double living room of 24m² with access to a 13m² balcony facing SOUTH WEST, and a separate fitted kitchen. The night area includes a 10m² bedroom, a bathroom, an independent toilet, and a large dressing room. Functional and optimized layout, without wasted space. Bright, quiet apartment with no overlooking neighbors, benefiting from an ideal location, close to all public transport amenities and shops. A basement box completes this property. Contact us for more information or to arrange a visit. Estimated amount of annual energy expenses for standard use: between 950 euros and 1350 euros including tax per year. Information on the risks to which this property is exposed is available on the government's Géorisques site: www.georisques.gouv.fr. Properties sold are subject to co-ownership status, 59 lots, no ongoing proceedings. The SADONE Agency welcomes you from Monday to Friday from 9:30 am to 7:00 pm and Saturday from 10:00 am to 5:00 pm. Mandate n° (7.25% fees including tax payable by the purchaser). Co-ownership of 132 lots - including 59 residential lots. (No ongoing proceedings). Annual charges: 3444 euros. Rodolphe FATOUX (EI) Commercial Agent - RSAC number: 808 293 443 00012 - .This description has been automatically translated from French.
…By Agence Immobiliere Sadone


PARIS 6th: SAINT-PLACIDE - RECEPTION APARTMENT. In the heart of the highly sought-after Saint-Placide district, within a prestigious Haussmannian building with a live-in concierge, we present this remarkable reception apartment of 152.71 m² Carrez, located on the 3rd floor with an elevator. East-West facing, this rare property benefits from beautiful natural light throughout the day as well as an unobstructed view, complemented by an elegant continuous balcony. Upon entering, the apartment captures attention with its generous volumes and its distinctly Parisian character. It consists of an entrance gallery, a spacious double reception living room with a fireplace, three bedrooms, ample storage, as well as a large dining kitchen. A bathroom and guest toilet complete this ensemble. A double cellar in the basement is also included with the property. The apartment has managed to preserve all the soul and charm of the old: parquet floors, moldings, fireplaces and period decorative elements have been carefully maintained. Its remarkable ceiling height of 3.40 meters further enhances the feeling of space and gives the reception rooms a particularly elegant atmosphere. This apartment offers an exceptional living environment in one of the most sought-after areas of the Left Bank, in immediate proximity to Saint-Placide, the Bon Marché, shops, prestigious schools, and all amenities. Liberal professions are allowed in the building, offering genuine flexibility of use. A rare property on the market, combining a sought-after address, reception volumes, period features, high ceilings, and a continuous balcony. Estimated amount of annual energy expenses for standard use between €3420.0 and €4660.0, indexed to the year 2023 (subscriptions included).This description has been automatically translated from French.
…By Century 21 Assas Raspail


Innove Immo offers you a family house, low plateau Saint Antoine featuring an entrance with a closet, a large living room with a fireplace, a dining kitchen with access to the garden. Half a floor has a restroom. The two floors share 6 bedrooms, a bathroom (with shower and bathtub), and a shower room.The basement includes rooms such as a laundry room, a garage with a convertible attic above it.Located just steps from rue de Versailles, the old Town Hall, Langevin school, and a 10-minute walk from Blanche de Castille. The bus service is also very convenient with lines 6202 and 6201.Important information: the windows are double-glazed, the roof has been reviewed (invoice available). A refresh is just necessary to give this lovely house its modern touch.Fees included of 4.8% VAT at the expense of the buyer. Price excluding fees: €1,230,000. Housing with excessive energy consumption: Energy class G, Climate class G. Estimated annual energy expenses for standard use: between €8,500.00 and €11,550.00 for the years 2021, 2022, and 2023 (including subscriptions). Information on the risks this property is exposed to is available on the Géorisques website: georisques.gouv.fr.INNOVE IMMO, your partner for your life projects.We inform you that under Article L561-5 of the Monetary and Financial Code, an identification document will be required before each visit.This description has been automatically translated from French.
…By Innove Immo - Versailles


Just steps from Place des États-Unis and Avenue Kléber, in the heart of Chaillot, this 79.63 sqm architect-designed duplex occupies the fifth floor, with elevator, of an elegant period stone building. Fully renovated in 2026, the apartment offers a first living level designed around natural light and generous volumes, featuring a living and dining room, a separate fully fitted and equipped kitchen, and a first suite. The herringbone parquet flooring, combined with underfloor heating, creates a warm yet contemporary atmosphere. The smoked eucalyptus woodwork, designed by the Mersi architecture firm, further enhances the apartment’s distinctly architectural character. Upstairs, beneath the rooftops of Paris, the master suite offers a completely independent space with its own shower room and dressing room, creating a truly private retreat in the heart of the capital. With two bedrooms and two shower rooms, this duplex is particularly well suited as a Parisian pied-à-terre, in a highly sought-after location between Place des États-Unis, Avenue Kléber, and the Boissière and Kléber metro stations. A unique residence with a contemporary architectural identity, in the heart of Paris’s 16th arrondissement.
…By Kretz Real Estate


Just a one-minute walk from the heart of Créteil Village, behind an unassuming façade, lies a hidden gem that one would never imagine from the street. This former cinema?spanning 245 m² and renovated into a home?has retained a taste for expansive spaces and a certain flair for the dramatic from its original life. You enter through a courtyard of approximately 30 square meters, like a breather before discovering the interior spaces. On the ground floor, a spacious entrance hall immediately sets the tone. Cargo bikes and everyday belongings find their place here, but it could just as easily house a library, a generous wardrobe, or a sculpture. It's a space you want to inhabit, not simply pass through. A few steps higher, the loft reveals its centerpiece: 160 square meters of living space bathed in light. Beneath the exposed beams, the perspectives open up and the possibilities for use are endless. A spacious living room, a large dining table, an office, a playroom, a cabinet of curiosities... The generous size allows for all of this at once, without ever losing its spaciousness. The kitchen is an integral part of this design, created to be lived in and shared. Upstairs, three bedrooms and two bathrooms, one with a dressing room, offer a more intimate counterpoint to these reception areas. The loft offers a total of 245.79 sqm of living space (Carrez law) and 275 sqm of floor space. Outside, another privilege begins: living in Créteil Village, with its shops, schools, lively streets, and, just a few minutes away, the charming Île Sainte-Catherine. This is Créteil that one cherishes once one knows it, chosen by families, artists, and Parisians seeking space and a gentler lifestyle. Cycle paths lead to Paris, and the RER A train station is about ten minutes away. A former cinema transformed into a living space, retaining what successful renovations value most: its character. RER Saint Maur Créteil: 10 min by TVM bus. Shops: 1 min walk. Schools: 2 min walk. ENERGY RATING: C. CLIMATE RATING: C. Average energy prices indexed as of January 1, 2021, between EUR2,050 and EUR2,810. Information on the risks to which this property is exposed is available on the Géorisques website: https://www.georisques.gouv.fr. Contact: Mélanie Famuliak 33 7 69 44 20 88 - Sole Proprietor - Sales Agent - RSAC: 907 896 245 Bobigny
…By Espaces Atypiques Val De Marne


Paris 16th, Jasmin, Century21 Auteuil real estate offers you a very beautiful family apartment of 178 m2 on the 5th floor of a high-end Art Deco building. It consists of a lovely entrance gallery, a large living room with a fireplace, four bedrooms including two very spacious ones, a large kitchen, a bathroom, a shower room, two independent toilets, and a laundry room. A cellar completes this property. There is a possibility of acquiring a parking space nearby. Absolutely to be seen. Estimated amount of annual energy expenses for standard usage between €3360.0 and €4610.0 indexed to the years 2021, 2022, 2023 (subscriptions included).This description has been automatically translated from French.
…By Century 21 Fines Homes & Estates Auteuil


In a mid-19th century building, on the top floor with an elevator, this stunning and bright 116 sqm apartment offers breathtaking views of the Champs-Élysées gardens, the Grand Palais, the Eiffel Tower, the Louvre, and Notre-Dame. This apartment, in excellent condition and facing southwest, benefits from optimal sunlight throughout the day in a peaceful setting. It includes: A large living room with a cathedral ceiling and a bay window offering exceptional views, 2 spacious bedrooms, both with en-suite bathrooms, a full bathroom and an additional shower room. There is also an open-plan American kitchen and separate toilets. The apartment is fully air-conditioned. A unique opportunity to enjoy Parisian charm and elegance with one of the most beautiful views in the city.
…By Paris Ouest Sotheby's International Realty


Nestled in the heart of the highly sought-after Grandchamp estate in Le Pecq, ALBA is an elegant architect-designed house from the 1970s that has been renovated, offering a calm and green living environment, with no vis-à-vis, beautiful landscaped garden, and a south-facing terrace.The house spans 233 m² over two levels. On the main floor, the double reception room with a fireplace is bathed in light due to its triple exposure and opens widely onto the terrace and garden. An independent dining room, a fully equipped kitchen with a laundry/pantry area, and a master suite with custom storage, double sink shower room, and separate toilet complete this level.On the ground floor, there are three bedrooms, a bathroom, and separate toilets. A newly created office features a large bay window and an independent entrance (possibility for professional use), offering great versatility.The house also includes two spacious storage rooms, a boiler room, a closed box, and covered parking for two vehicles.Ideally located near the town center of Saint-Germain-en-Laye, the RER A, shops, and renowned schools, including the International High School.WHAT WE LIKE: the architectural character, the bright double reception room opening onto the terrace and garden, the office with an independent entrance, and the proximity to the International High School.Exclusivity Agency MOSAIC (3.81% fees VAT included charged to the buyer.) Vanessa CAZENOVE (EI) Commercial Agent - RSAC Number: 808944151 - Versailles.This description has been automatically translated from French.
…By Mosaic


In the heart of the 7th arrondissement, on Avenue de Ségur, this elegant 93.52 sqm Carrez apartment enjoys a rare Parisian address, between Les Invalides, École Militaire and the UNESCO district. Completely renovated in 2026 by the architecture firm Mersi Architecture & Design, the apartment stands out for the quality of its finishes, generous proportions and abundant natural light. Each room is equipped with its own air-conditioning system, ensuring optimal comfort throughout the year. The entrance opens onto a beautiful reception area with an open-plan, fully fitted and equipped kitchen. The living room features Silk oak parquet flooring, while the bespoke fittings showcase carefully selected materials and prestigious design houses, including refined wood finishes, fabrics, wallpapers and wall coverings. The sleeping area comprises two bedrooms, each designed with its own distinctive decorative identity. The bathrooms combine Inalco and Marazzi porcelain stoneware, Kunis Breccia marble and travertine, creating a contemporary and sophisticated atmosphere. The living areas enjoy unobstructed views over Avenue de Ségur and the UNESCO site, offering a quintessentially Parisian outlook. Set within a secure residence with elevator and caretaker, the property benefits from comprehensive security features including a keypad entry system, intercom, video intercom, Vigik access, CCTV and secure access. An indoor parking space is also available at an additional cost. A turnkey apartment where the architecture, bespoke fittings and carefully selected materials have been designed to create a truly cohesive aesthetic. A discreet Parisian address, architect-designed and renovated to the highest standards, in the heart of the 7th arrondissement.
…By Kretz Real Estate


Located at 10 rue Freycinet, in the heart of the prestigious Chaillot district in the 16th arrondissement of Paris, this high-end apartment and/or office space benefits from a strategic location, in immediate proximity to the Trocadéro, embassies, and main transport routes. With a total area of 77.54 m², of which 75.47 m² is Carrez according to the new diagnostics, this rare property has 2 unique advantages: - an independent entrance that allows for an elegant reception of clients in complete discretion, - a mixed-use allowed by the co-ownership. Currently, the ground floor is organized into 2 bedrooms, a living room, a bathroom, and a separate toilet. However, three bright offices can fit there according to photos with different configurations. The souplex offers a large fitted kitchen that can also serve as an informal meeting space, as well as a premium bathroom with a shower and bathtub. Completely renovated with noble materials, this property is immediately usable without major work. These spaces offer rare comfort for mixed-use as a residence and/or professional space. This mixed use (residential and/or professional offices) is permitted by the co-ownership regulations. Therefore, it is ideal for: - any liberal profession such as a young law firm, consultants, family office, psychologists, psychoanalysts, architects, notaries, or various experts. - a pied-à-terre for a company or embassy management - primary or secondary residence in a premium neighborhood - secure heritage investment in one of the most sought-after areas of Paris. Optimal accessibility: Metro Iéna, Boissière, Trocadéro (lines 6 and 9), RER A Charles-de-Gaulle Étoile.This description has been automatically translated from French.
…By Monumenta Sas


In the sought-after Montreuil – Champ Lagarde neighborhood, discover this beautiful family apartment of 110 m², located on the third floor with an elevator in a quiet and well-maintained residence. Designed for comfortable family living, it offers a lovely reception room, a separate kitchen opening onto a southeast-facing balcony, as well as three bedrooms with the possibility of creating a fourth. A bathroom, a shower room, a dressing room, and two toilets complete the space. Its beautiful volumes, brightness, and functional layout make it an apartment particularly suitable for a family, with the possibility for everyone to have their own space. A parking space (in addition to the price) and a cellar enhance the package. Just ten minutes' walk from the Versailles-Chantiers train station and the city center, you enjoy a residential environment while still being in immediate proximity to shops, schools, and transport. A spacious and adaptable family apartment, ideal for settling in permanently in Versailles.This description has been automatically translated from French.
…By Junot Yvelines


Casavo offers for sale a character home on the hills of Argenteuil – 1,014 m² land area. Built on a beautiful landscaped lot of 1,014 m², this property offers a rare living environment on the outskirts of Paris, combining the charm of Vigny stone, beautiful volumes, a particularly green environment, and a remarkable unobstructed view of the Eiffel Tower from the upper floor. Only 500 meters from the Buttes du Parisis state forest, this house benefits from a calm and residential setting while remaining perfectly connected to the capital. The train allows access to Paris Saint-Lazare in about 14 minutes, providing a sought-after balance between quality of life and proximity to Paris. A family home full of character. With a surface area of 135 m² under the Carrez law, approximately 150 m² floor area, the house consists of 7 rooms including 5 bedrooms. Its traditional stone architecture gives it a unique personality and a charm that is rarely found. Set in the heart of a vast landscaped garden, it benefits from a Southeast exposure, ensuring beautiful brightness throughout the day. The interior layout is particularly suited for family living, with generous living spaces and a functional separation between reception areas and bedrooms. A bright living room of 35 m². The heart of the house consists of a living room of approximately 35 m², bathed in natural light. Its volumes allow for a comfortable arrangement of a lounge area as well as a dining area, creating a friendly living space for everyday moments as well as for hosting family and friends. Adjacent to it, the independent equipped kitchen of 11 m² offers a functional and pleasant space while maintaining a real separation from the living room. The Southeast exposure contributes to the overall brightness of the house and allows for full enjoyment of the outdoor environment. Five bedrooms and two sanitary spaces. The house has 5 bedrooms, offering an ideal configuration for a large family. These bedrooms can also be adapted to the needs of future owners: an office for remote work, a guest room, a playroom, or a dedicated children’s area. The sleeping area benefits from two sanitary spaces, including: • a bathroom equipped with an Italian shower; • a second shower room with shower and bathtub; • two independent toilets. This configuration provides appreciated daily comfort and allows everyone to have their own space. A privileged view of the Eiffel Tower. One of the most remarkable elements of this property can be discovered upstairs. From the rooms located at this level, you enjoy an unobstructed view of Paris with the Eiffel Tower in perspective. This view is a real asset and adds a unique dimension to the house. It allows for enjoying a Parisian panorama from your own home while benefiting from a calm and green environment. An exceptional plot of 1,014 m². The land is undoubtedly one of the main advantages of this property. With 1,014 m² of landscaped grounds, the house enjoys a particularly generous outdoor space for a property located on the outskirts of Paris. The garden offers numerous layout possibilities: outdoor dining area, terrace, garden lounge, children's play area, vegetable garden, or even a swimming pool. Its area also allows for a real sense of space and privacy. The immediate proximity to the state forest, located just 500 meters away, naturally extends this privileged environment and allows for easy enjoyment of walks, sports activities, or simply a living environment closer to nature. A total basement of 120 m². The property also has a total basement of approximately 120 m², offering particularly appreciated additional space. It includes spaces for parking several vehicles, as well as cellars and various annexes. A workshop and storage spaces complete this set. This basement thus meets many daily needs: parking, wine cellar, storage, bicycle storage, or even a DIY space. The presence of this significant additional surface constitutes a true advantage for a family wishing to have generous storage volumes without encroaching on living spaces. Comfort and amenities. Despite its traditional character, the house benefits from equipment adapted to modern comfort. PVC windows and double glazing contribute to the thermal and acoustic comfort of the house. Upstairs, reversible air conditioning helps maintain a pleasant temperature during the hottest periods and provides additional comfort in daily life. Thus, the house combines the charm and authenticity of its architecture with equipment that meets current expectations. A sought-after location. The geographic situation is another major strong point. The property is located in a sought-after pavilion neighborhood on the hills of Argenteuil, appreciated for its calm, its residential environment, and its proximity to natural areas. Schools and shops are accessible nearby, allowing for practical daily living without sacrificing the tranquility of the area. A bus stop is also within a few minutes' walk. The train station is within walking distance and allows access to Paris Saint-Lazare in about 14 minutes, which is a real asset for professionals working in the capital. This location therefore allows for enjoying a residential and green living environment while maintaining excellent accessibility to Paris. A rare balance between nature and proximity to Paris. This property offers a particularly sought-after combination: the space and tranquility of a house with a garden, while remaining in immediate proximity to Paris. The vast land, the proximity to the forest, the view of the Eiffel Tower, and the architectural character of the house create a unique atmosphere. The five bedrooms, the two bathrooms, the 35 m² living room, and the total basement of 120 m² meet the needs of a family looking for true volumes and functional spaces. The garden allows for full enjoyment of the outdoors, while the house provides enough space to accompany the different stages of family life. Highlights: • Character house in Vigny stone • 135 m² under Carrez law / approximately 150 m² floor area • 7 rooms – 5 bedrooms • Landscaped land of 1,014 m² • Unobstructed view of the Eiffel Tower from the upper floor • Bright living room of 35 m² • Independent equipped kitchen of 11 m² • 2 shower/bathrooms and 2 toilets • Total basement of approximately 120 m² • Parking for several vehicles • Workshop, cellars, and storage spaces • Double glazing and PVC windows • Reversible air conditioning upstairs • Southeast exposure • State forest just 500 meters away • Schools and shops nearby • Paris Saint-Lazare accessible in approximately 14 minutes of travel. A rare home on the outskirts of Paris. This property is aimed at buyers looking for a true family home, with character, land, and a privileged environment. Its combination of stone, vast garden, five bedrooms, total basement, proximity to the forest, and view of the Eiffel Tower gives it a particularly strong identity. An ideal property for those wishing to benefit from the peace and space of a detached house while maintaining a quick connection to Paris. A true haven of peace on the hills of Argenteuil, to discover without delay. For more information, contact Casavo. Appointments can be made directly on the casavo.com website. Interested in this property? More information on the Casavo website.This description has been automatically translated from French.
…By Casavo Management France


The De Laplace agency offers you this very beautiful family and reception apartment. Located on the 4th floor with an elevator in a well-built Haussmannian building, within a well-maintained co-ownership with a caretaker, this apartment consists of a large entrance leading to a double living room, complemented by a third living space with a glass roof and coffered ceiling; a bar; a master suite with shower room and WC; two other beautiful bedrooms overlooking the courtyard, a kitchen, a bathroom, and a separate WC. Beautiful ceiling height, fireplaces in all rooms, quality parquet flooring, and moldings. A 9m2 maid's room, a 4m2 storage room, and two cellars complete this property.This description has been automatically translated from French.
…By Agence De Laplace


75005 - Quai de Tournelle - Rue de Poissy Located on the 3rd floor with elevator, charming 2-room apartment, 48m2, situated on the 3rd floor with elevator consisting of a large entrance leading to a spacious living room facing the street, an independent kitchen, a bathroom with a toilet, and a bedroom with plenty of storage. Very bright, with moldings and a beautiful high ceiling, in a completely renovated co-ownership, this apartment is a real favorite. A cellar completes this property. The Century 21 Alpha group has been in existence since 1980, consisting of 4 agencies located in the most prestigious neighborhoods of Paris: in the heart of Saint-Germain-des-Prés - Century 21 Alpha Saint-Germain. Close to Place des Vosges - Century 21 Alpha Marais, historic Marais near the Carnavalet Museum - Century 21 Alpha Saint-Paul, Parc Monceau-Elysée - Century 21 Alpha Hoche. We guarantee the personalized highlighting of your property by a dedicated expert Consultant specializing in your project, as well as a high-end service offering (sale, purchase, rental, management). Property offered by Jeanne Tronquoy EI, commercial agent (RSAC 913217196)This description has been automatically translated from French.
…By Century 21 Alpha Saint Germain


Sole Agent. Between Rue de Longchamp and Avenue Victor Hugo, a cross-through duplex of approximately 100 sqm located on the top two floors of a building with elevator access. Ceiling height of 3 meters. The first level features a bright dual-aspect living room opening onto terraces, with a fully equipped open kitchen. A children’s bedroom with its own shower room completes this level. Upstairs, a master suite with bathroom and built-in storage. A terrace offers breathtaking views of the Eiffel Tower. The apartment has been entirely renovated and benefits from home automation, air conditioning, and an alarm system. A cellar and a parking space in the basement complete this property. Well-maintained 1930s co-ownership building with a live-in caretaker. Ideally located just steps from the shops of Rue Dufrenoy.
…By Kretz Real Estate


Nestled within one of the most beautiful Haussmannian stone buildings on Avenue Foch, this 240 sqm duplex apartment embodies contemporary luxury in Paris. Entirely redesigned by architect Pierre Yovanovitch, it offers a complete renovation combining architectural rigor, refined materials, and perfectly balanced volumes. The entrance opens onto an elegant gallery that immediately sets the tone for the quality of the property. On the main level, a vast light-filled living room enjoys an open view over the majestic trees of Avenue Foch. The reception area extends to an independent dining room, ideal for entertaining, as well as a study that can easily serve as a second lounge or private library. The living room seating, dining room furniture, and the headboards in the suites are signed by Maison Bentley, adding an exclusive design signature and an exceptional level of finish. The night area comprises three true suites. The primary suite, designed as a private apartment within the apartment, features a dressing room and a spacious bathroom. The two additional bedrooms each benefit from their own bathroom or shower room. One suite, fully independent and accessible via the service entrance, offers ideal autonomy for an adult child, guest, or staff. On the lower level, a generous eat-in kitchen conceived as a true living space opens onto a private landscaped garden designed by Camille Muller. Sheltered from view and completely private, this intimate outdoor space extends the interiors in a townhouse spirit in the heart of Paris. The apartment benefits from full acoustic insulation and high-performance quadruple-glazed windows, ensuring optimal comfort throughout the year. Heating is collective (gas), and hot water is individually produced. A subtle balance between Haussmannian heritage, contemporary architecture, and exceptional finishes, this rare property represents a unique opportunity on Avenue Foch. Legal Information Property subject to condominium status – approximately 51 units in the building. Average annual service charges: approximately €12,400. No legal proceedings currently in progress. Annual property tax: €6,000. Energy rating: Class D (237 kWhEP/sqm/year). Greenhouse gas emissions: Class D (47 kg CO₂/sqm/year). Estimated annual energy costs: between €4,670 and €6,390 (based on 2021–2023 indexed prices). Agency fees payable by the seller.
…By Paris Ouest Sotheby's International Realty


EXCLUSIVITY JOUFFROY D'ABBANS - PRONY In the heart of the Plaine Monceau, in a magnificent rehabilitated Haussmannian building with high-end amenities and remarkable common areas. Crossing apartment of 6 rooms with an area of 230 m² on the 5th floor with a continuous balcony on the street and a beautiful tree-lined courtyard. Accessible by elevator, each landing consists of two apartments, highlighted by stencil paintings, marble floors, ironwork, and woodwork, all illuminated by LED suspensions as fine as raindrops. The apartment has an entrance gallery opening onto a double living room extended by a balcony of 12.76 m². Thanks to its modular layout, this apartment offers many possibilities for arrangement and can accommodate up to 5 large bedrooms, depending on your needs. A true blank canvas, this apartment allows for a fully personalized layout, with the possibility of creating a kitchen and water rooms with amenities and style of your choice. A large cellar completes this property. Possibility of acquiring one or more parking spaces in addition in the building. Sectorization: Collège Carnot The Plaine Monceau Neighborhood is appreciated for its character buildings, quality shops, and sought-after neighborhood life. Annual share of the estimated budget of approximately 8,400 euros/year. DPE: (D) 153 kWh/m²/year // (D) 33kg CO2/m2/year ? 150kWh/m²/year of final energy. No ongoing procedure to date based on Articles 29-1 A and 29-1 of Law No. 65-557 of July 10, 1965, nor Article L.615-6 of the Code of Construction and Housing. An updated status of the procedures will be requested from the property manager on the day of the signing of the compromise or promise of sale. Agency fees are the responsibility of the seller. Information on the risks to which this property is exposed is available on the Géorisques website: www.georisques.gouv.fr Our scale of fees is available at www.ravier-immobilier.comThis description has been automatically translated from French.
…By Cabinet Ravier Gestion


Located in the heart of the highly sought-after Saint-James neighbourhood, this dual-aspect (East-West) family apartment presents 158.07 sq.m of living area. Situated in a high-quality residence equipped with an elevator and served by an onsite concierge, the property features two balconies totalling approximately 24 sq.m. The entrance opens onto a 41.9 sq.m double living room, which bucks onto a west-facing balcony of about 12 sq.m. The reception area also includes a spacious kitchen/diner, a utility room and a guest WC. The sleeping quarters include a corner master suite with balcony, a walk-in closet and a bathroom equipped with shower and toilet. Two additional bedrooms, one of which is a corner room, share a second balcony (approx. 12 sq.m) and a shower room. The apartment offers a quiet, secluded setting close to the local public transport connections, shops and the Bois de Boulogne. It is sold with a lock-up storage box and a cellar.
…By Emile Garcin - Neuilly-sur-seine


Exclusivity - Just steps from the Bon Marché, in a lively, elegant, and particularly sought-after neighborhood where everything is within walking distance, this bright and quiet 55m2 apartment offers a great opportunity to create a custom interior, combining Parisian elegance, tranquility, and the art of living. This apartment is located on the 2nd floor with an elevator in a beautiful old building with well-maintained common areas. The living room, facing West, enjoys lovely natural light and provides a pleasant living space. The apartment currently has two bedrooms, an open kitchen, and a shower room. Its modular layout offers the choice between two bedrooms or a lovely reception area accompanied by a bedroom, depending on preferences and lifestyle. An address that embodies Parisian elegance and the Parisian art of living among exclusive boutiques, renowned restaurants, and the best food shops in the capital. A cellar completes this property.This description has been automatically translated from French.
…By Kretz Real Estate
'%20stroke='%23DDAA3A'%20stroke-width='1.909'%20stroke-linecap='square'%20stroke-linejoin='bevel'/%3e%3c/svg%3e)
Receive by email any new listing that may match your search criteria
Your criteria :
By validating this form, you accept the general conditions of use of Le Figaro Properties.
These agencies offer a selection of luxury properties vente in Île-de-France. Feel free to contact them for personalized assistance.




