Get early access to listings that match your criteria
Never miss an opportunity again. Our personalized alerts notify you instantly.

 English$ USD · m²


IB IMMOBILIER presents this EXCEPTIONAL ESTATE, NEAR FONTAINEBLEAU, in the heart of a preserved environment where calm and the beauty of old architecture reign. The ESTATE is accessed via an elegant horse-drawn driveway lined with lime trees, leading to the COUR D'HONNEUR adorned with a LOUIS XIII gate that allows you to discover the 18th-century PROPERTY of 535 m², a CART SHED, a GUARDIAN HOUSE of 80 m², a LOUIS XIII PAVILION of 86 m², BARNS of 1,000 m², outbuildings, surrounded by a tree-filled and landscaped park of 3 HECTARES with a heated swimming pool of 8*4 without vis-à-vis. On the ground floor, several reception rooms open onto the park, an ENTRANCE HALL leads to a CROSSING LIVING ROOM of 63 m², a DINING ROOM of 23 m², a dining kitchen in the 'Chic Country' style with triple exposure of 40 m², an office, a SECOND ENTRANCE of 4 m² leads to a game room, the pantry - laundry, an OFFICE or BEDROOM of 11 m², the pool house, and guest toilets. A wooden staircase leads to the first floor, a LANDING / LIBRARY of 18 m², THREE BEDROOMS, a bathroom with toilet, A PARENTAL SUITE consisting of a sleeping area, dressing room, gym, and a double bathroom, as well as separate toilets. On the second floor, a BEDROOM with a shower room, THREE BEDROOMS two with water points, a BATHROOM, and separate toilets. In the basement, a RECEPTION LOUNGE with a vaulted ceiling leads to TWO vaulted cellars and the boiler room. Outside, the OUTBUILDINGS provide additional spaces. THE LOUIS XIII PAVILION of 85 m² consists of a reception room on the ground floor and a bedroom or office of 43 m² on the first floor. THE GUARDIAN HOUSE of 75 m² has an open kitchen onto the living room, two bedrooms, a shower room, a laundry area - toilet. It benefits from independent access allowing seasonal rental. A PIGEON HOUSE of 16 m² and a covered PORCH of 21 m². The BARN of 1,000 m² accessible from the inner courtyard or parking area. It consists of two levels and offers multiple possibilities, creating an artist's studio, guest house, or accommodation. The PARK of 3 HECTARES, filled with trees and landscaped, offers rose beds, fig trees, red maple trees, a greenhouse, a cart shed equipped with a summer kitchen opening onto the paved terrace and the heated pool in the heart of an enclosed garden, a horse-drawn driveway, space for horses, and event possibilities. Technical notes: roofs in very good condition, some are new, wooden double-glazed windows with interior wooden shutters, oil-fired boiler as primary, gas and electric as secondary, preserved old materials. A haven of peace, quiet and sheltered from view, ideal for a main or secondary residence, a project for guest houses or receptions, or for nature and authenticity lovers. Your contact Ludivine POURON 06.31.89.65.10 / 01.60.74.56.40 - [email protected] description has been automatically translated from French.
…By Ib Immobilier


BOULOGNE-BILLANCOURT - BOIS: Located on the top floor of an elegant Louis-Philippe-era townhouse, this rare 3-room property combines historic charm, modern comfort, and stunning views. Hidden from sight, the apartment enjoys an exceptional green setting with two sunny terraces offering a peaceful, exclusive atmosphere. The spacious, light-filled living room opens directly onto a rooftop terrace, perfect for a summer dining area. A fully equipped open-plan kitchen connects to the living space for optimal conviviality. An independent office provides a serene workspace for remote work. The sleeping area features an elegant master suite with an en-suite bathroom, a second shower room, and separate toilets. Each room is designed for functionality, comfort, and privacy. High-end features include reversible air conditioning, a reinforced door, and an intercom. Two underground parking spaces and a cellar complete this exceptional property. This unique residence will appeal to buyers seeking a refined Parisian pied-à-terre in absolute tranquility, while remaining close to shops, transport, and the Bois de Boulogne. A rare property with timeless elegance in a sought-after neighborhood in western Paris.
…By Paris Ouest Sotheby's International Realty - Hauts-de-seine - Yvelines


Located 10 minutes from the town hall, in a prestigious building on the 6th and top floor with an elevator, this 6/7 room duplex apartment features: on the 6th floor: entrance, 2 bedrooms with balcony, office (guest room), shower room, separate WC. On the top floor: a crossing living room giving access to a 22 m² terrace without any vis-à-vis facing south, an equipped open kitchen, dining room, and a bedroom with a 7 m² balcony with shower room and WC. A cellar completes this property and parking is available for an additional fee.Fees included of 2.37% VAT at the buyer's expense. Price excluding fees €1,265,000. In a co-ownership of 40 lots. Average share of the estimated budget €3,960/year. No ongoing procedures. Energy class C, Climate class C Estimated amount of annual energy expenses for standard use: between €1,700.00 and €2,340.00 for the years 2021, 2022, and 2023 (subscriptions included). Information on the risks to which this property is exposed is available on the Géorisques website: georisques.gouv.fr.This description has been automatically translated from French.
…By Properties V


Abriculteurs is pleased to present this bright family apartment for sale located in Drancy (93700). Rare feature: this garden-level apartment benefits from more than 110 m² of private outdoor space. Between its 24 m² terrace and its 89 m² garden, the property offers a true extension of the interior living areas as soon as the warm season arrives. The apartment opens onto a pleasant entrance leading to a spacious living room filled with natural light. Thanks to its large bay windows, the living area enjoys excellent natural brightness and direct access to the garden and terrace. The independent kitchen offers a practical layout and complements this living space perfectly. The sleeping area consists of three spacious bedrooms, two of which have built-in wardrobes. A modern bathroom, a shower room with a toilet, and an additional separate toilet complete the layout. Designed to provide comfort and convenience for everyday living, the apartment also features quality amenities: • Secure residence built in 2021 • Private garden of 89 m² • 24 m² terrace • Large bay windows providing ample natural light • Double glazing • Fiber optic internet • Accessibility for persons with reduced mobility (PRM) • Armored door • Underground parking space A rare family apartment offering generous living spaces and exceptional outdoor areas within a recent and secure residence in Drancy. The location is ideal: immediate proximity to schools, shops, and transport (quick access to RER B, buses, and major roadways). Property highlights: - Superb private garden of 89 m² and large 24 m² terrace - Recent (2020) secure residence with PRM access and elevator - Underground parking - Quality fittings with intelligent layout and integrated storage Please note: - Property tax: €1,487 / year - Annual service charges: €3,576 (including collective heating and hot water) - Condition: excellent, no work required - Number of units: 195 - Apartment no. 1562 Share: 847 / 10,000 - Connected to the public sewer system - No ongoing legal proceedings Conventional energy consumption: 97 kWhEP/m².year (C) Estimated emissions: 17 kg CO2/m².year (C) Annual energy cost: to be determined Reference price year: 2021-2022-2023 Sale price: €383,000 including tax (Abriculteurs fees paid by the seller) Announcement drafted under the editorial responsibility of Mr. Jaume BOSCH, sales agent (EI), registered with the Créteil RSAC under no. 100 239 078, without holding funds, acting on behalf of SARL Abriculteurs immobilier, with a capital of €5,000, registered under SIREN no. 837 704 584, holder of professional card no. CPI 7501 2018 000 025 842 issued by the CCI of Paris Île-de-France, whose legal representative is Mr. Adrien Piot, headquartered at 12 rue des Halles, 75001 Paris.
…By Abriculteurs


Abriculteurs is pleased to present this apartment for sale located in Villeneuve-la-Garenne (92390). Discover this magnificent 128 m² family apartment including 42 m² of outdoor space. Situated on the top floor of a quiet, secure residence built in 2010, the apartment offers 86 m² of internal living space and is laid out as follows: - To the left of the entrance, the living area features a living room of about thirty square meters, a separate kitchen (with the possibility to open it onto the living room), and a spacious terrace with no overlooking neighbors, overlooking the Seine. - To the right of the entrance is the sleeping area with three bedrooms, one of which has a private shower room. A bathroom with WC and a separate WC complete the interior spaces. A continuous balcony runs along the sleeping area. Property highlights: - Top floor with balcony and large terrace with no overlooking neighbors and views of the Seine - Optimized apartment layout: no wasted space and ample storage - Quiet, secure, recent building with excellent energy performance Additional information: - Property tax: €2,000/year - Monthly maintenance fees: €273 - Property in good condition, slight refreshment needed - Subject to condominium regulations - 50 lots - Apartment no. 25 Share: 317/10,000 - Parking no. 91 Share: 26/10,000 - Connected to public sewer - No ongoing legal procedures Conventional energy consumption (kWhEP/m²/year): 176 (C) Estimated emissions (kg CO2/m²/year): 6 (B) Estimated annual energy cost: €1,130 - €1,580 Reference year for prices: 2023 Energy-efficient housing. Sale price: €385,000 including taxes (Abriculteurs fees paid by the seller) This listing is drafted under the editorial responsibility of Mr. Jaume BOSCH, commercial agent (EI), registered with the Créteil Trade and Companies Register under number 100 239 078 (tel:100%20239%20078), without holding funds, acting on behalf of SARL Abriculteurs immobilier, with a capital of €5,000, registered under SIREN number 837 704 584 (tel:837%20704%20584), holder of professional card no. CPI 7501 2018 000 025 (tel:7501%202018%20000%20025) 842 issued by the Paris Île-de-France Chamber of Commerce, whose legal representative is Mr. Adrien Piot, with its registered office at 12 rue des Halles, 75001 Paris.
…By Abriculteurs


Abriculteurs is pleased to present this apartment for sale located in Villeneuve-la-Garenne (92390). Rare in the area: on the top floor of a secure 2010 residence, this family apartment offers an exceptional living environment with 42 m² of outdoor space. It covers 128 m² on the floor with 86 m² of living space, arranged as follows: - To the left of the entrance, the living area, featuring a living room of about thirty square meters, an independent kitchen (which can be opened onto the living room), and a spacious terrace with no overlooking views, overlooking the Seine. - To the right of the entrance, the sleeping area with three bedrooms, including one with a private shower room. A bathroom with a toilet as well as a second separate toilet complete the interior spaces. A continuous balcony runs alongside the sleeping area. Property highlights: - Top floor with balcony and large terrace with no overlooking views and a view of the Seine - Optimized apartment: layout without wasted space and plenty of storage - Quiet, secure, recent building with excellent energy performance Please note: - Property tax: €2,000/year - Monthly common charges: €273 - Property in good condition, minor refreshing needed - Subject to co-ownership regulations - 50 lots - Apartment no. 25, Share: 317 / 10,000 - Parking no. 91: Share 26 / 10,000 - Connected to the main sewer system - No ongoing legal proceedings Conventional energy consumption (kWhEP/m².year): 176 (C) Estimated emissions (kg CO2/m².year): 6 (B) Energy cost min/max: €1,130 - €1,580 / year Price reference year: 2023 Low energy consumption housing. Sale price: €384,990 VAT included (Abriculteurs fees borne by the seller) Advertisement drafted under the editorial responsibility of Mr. Jaume BOSCH, commercial agent (EI), registered with the Créteil RSAC under no. 100 239 078 (tel:100%20239%20078), without holding funds, acting on behalf of SARL Abriculteurs immobilier, with a capital of €5,000, registered under SIREN no. 837 704 584 (tel:837%20704%20584), holder of professional card no. CPI 7501 2018 000 025 (tel:7501%202018%20000%20025) 842 issued by the Paris Île-de-France CCI, whose legal representative is Mr. Adrien Piot, with registered office at 12 rue des Halles, 75001 Paris.
…By Abriculteurs


Abriculteurs is pleased to present this characterful duplex with an outdoor area and generous volume for sale, located in Les Lilas (93260). This duplex, reminiscent of a townhouse, will charm you with its spectacular east-west through living room. Bathed in light, this space reveals beautiful volumes thanks to its cathedral ceiling height of 4.30 m, giving the whole a unique character. Access to the property is via a lovely private terrace of about 15 m², designed as a true extension of the interior. On the ground floor, the 33 m² reception area includes an open kitchen, inviting conviviality and comfort every day. This level also includes two bedrooms, a shower room, and a separate WC with a laundry area. Upstairs, a landing currently arranged as an office benefits from an overlooking view of the living room, enhancing the sense of volume and space. Two additional bedrooms as well as a bathroom with WC complete this level. The layout also offers a great potential for development: the first-floor flooring can be extended to create more living space and adapt the rooms to your needs. Finally, you will enjoy a privileged location in immediate proximity to Paris, shops, and transport, with all daily conveniences easily accessible. Property highlights: - Comfort of a house in the city - Rare property close to all amenities - Fully adaptable, possibility to add floor space or reconfigure rooms separated by partitions Please note: - Property tax: 2,106 euros / year - Annual current charges: 1,125 euros / year - Property in very good condition, no renovation required - Property subject to condominium status – 8 lots - Lot n° 15 Share: 268 / 3,589 - Connected to mains drainage - No ongoing legal proceedings Conventional energy consumption (kWhEP/m2.year): 226 (D) Estimated emissions (kg CO2/m2.year): 7 (B) Energy cost min / max: 1,290 / 1,790 euros per year Reference year for prices: 2021 Sale price: €798,000 including VAT (Abriculteurs fees payable by the seller) Announcement written under the editorial responsibility of Mr. Jaume BOSCH, commercial agent (EI), registered with the Créteil RSAC under number 100 239 078, no custody of funds, acting on behalf of SARL Abriculteurs immobilier, with a capital of €5,000, registered under SIREN no. 837 704 584, holder of professional card no. CPI 7501 2018 000 025 842 issued by the Paris Île-de-France Chamber of Commerce, whose legal representative is Mr. Adrien Piot, with head office at 12 rue des Halles, 75001 Paris.
…By Abriculteurs


Abriculteurs is pleased to present this building plot for sale located in Montmorency (95160). Rare in the sought-after Haut-Montmorency area: superb building land of 1,572 m², created from a parcel subdivision. Set back from the street and sheltered from any disturbances, the plot benefits from a calm and preserved residential environment, enhanced by wooded areas. The plot is already serviced with water and electricity, allowing you to confidently plan your construction project. The maximum allowed building footprint is 314 m², offering great possibilities to design a family home or multiple buildings, according to the applicable urban planning rules. A rare plot in the area, ideal for realizing a residential project in a desirable setting. Property highlights: - Sought-after and particularly peaceful residential area - Plot with boundary markers and already serviced - Buildable land offering great potential Please note: - Parcel subdivision already completed - Possibility to build two houses of R+2 (as an example project) - Presence of protected wooded areas on the plot - Planned creation of an independent access and driveway for future owners - Amenities, shops, and transportation accessible nearby Asking price: €472,500 including VAT (Abriculteurs fees payable by the seller) Announcement drafted under the editorial responsibility of Mr. Jaume BOSCH, commercial agent (EI), registered with the Créteil RSAC under number 100 239 078, without holding funds, acting on behalf of the SARL Abriculteurs immobilier, with a capital of €5,000, registered under SIREN number 837 704 584, holder of professional card number CPI 7501 2018 000 025 842 issued by the CCI Paris Île-de-France, whose legal representative is Mr. Adrien Piot, with its head office at 12 rue des Halles, 75001 Paris.
…By Abriculteurs


Abriculteurs is pleased to present this apartment for sale, located in Aubervilliers (93300). Ideally situated at the foot of the Front Populaire metro station, within a beautiful contemporary residence, discover this superb family apartment offering 119 m² of living space. The entrance hall distributes the following areas harmoniously: • On the day side, you will enjoy a spacious 38 m² reception room combining living and dining areas, opening onto a pleasant 9 m² terrace. A high-end independent kitchen, fully fitted and equipped by Schmidt, completes this convivial space. • On the night side, the apartment offers three bedrooms with the possibility to create a fourth. The master suite, approximately 15 m², benefits from its own balcony as well as a private shower room with WC. A bathroom with laundry area, a separate second WC, and ample storage space complete the layout. Located on the 13th floor, this property enjoys a triple East – South – West exposure, ensuring remarkable natural light and clear views throughout the day. The apartment is part of the Emblématik residence, an architectural project standing 54 meters tall, completed in 2019, born from the collaboration between the Castro Denissof studio and Nexity. Winner of the Grand Paris International Competition when the project was presented in 2008, the building offers high-end features and acclaimed contemporary architecture. A cellar as well as a double parking space complete this property. A bike storage room is also available to residents. You will benefit from a privileged location, with the Front Populaire station (line 12) at the foot of the building, along with all the shops, services, and infrastructure of La Plaine Saint-Denis, Aubervilliers, and the gates of Paris, all accessible within minutes. Property highlights: - High floor with triple exposure, a terrace, and a balcony - Family apartment, efficiently laid out without wasted space, with double parking and cellar - Recent condominium, with high-end features Please note: - Property tax: 2,676 euros / year - Annual common charges: 867 euros / quarter (heating, hot and cold water included) - Property in perfect condition - Subject to condominium regulations - 88 lots in total - Apartment no. 509 – Share: 98 / 10,000 - Cellar no. 458 – Share: 1 / 10,000 - Connected to the public sewage system - No ongoing legal proceedings Conventional energy consumption (kWhEP/m2.year): 74 (Class C) Estimated emissions (kg CO2/m2.year): 14 (Class C) Energy cost min / max: 670-960 euros / year Reference years for prices: 2021, 2022, 2023 Sale price: €589,990 including tax (Abriculteurs fees paid by the seller) Announcement drafted under the editorial responsibility of Mr. Jaume BOSCH, commercial agent (EI), registered with the Créteil RSAC under number 100 239 078, without holding funds, acting on behalf of SARL Abriculteurs immobilier, with capital of €5,000, registered under SIREN number 837 704 584, holder of professional card number CPI 7501 2018 000 025 842 issued by the Paris Île-de-France Chamber of Commerce, whose legal representative is Mr. Adrien Piot, headquartered at 12 rue des Halles, 75001 Paris.
…By Abriculteurs


--- FORMER ARTIST WORKSHOP OF LOFT TYPE – 128 m² – PLAISANCE --- Beautiful volumes, skylights, light and absolute calm. Your ORPI Alésia Didot agency offers for sale this charming former artist workshop of loft type, arranged as a souplex, offering 128.23 m² Carrez (129.74 m² on the ground). From the entrance, the charm operates. A beautiful living room, enhanced by a ceiling height of 3.80 meters, its large workshop skylights, its original columns, and its parquet flooring, benefits from remarkable brightness throughout the day. Open to a tree-lined square, without any overlooking, the apartment enjoys a particularly calm environment. Organized over two levels, it offers an original and functional layout. ON THE MAIN LEVEL: - A spacious living room of 33.38 m² (living room - dining room), bathed in light, benefiting from a beautiful ceiling height of 3.80 m and an unobstructed view, without overlooking. - A large mezzanine including a bedroom overlooking the courtyard, quiet and without overlooking, opening onto a vast office space overlooking the living room, as well as a shower room with toilet. IN SOUPLEX: - A second living space of 31.67 m² that can accommodate a TV lounge or be rearranged according to your wishes; - An office of 6 m²; - An independent fitted and equipped kitchen of 11.62 m²; - A laundry/dressing room of approximately 8 m²; - An independent toilet. THE ADVANTAGES OF THE PROPERTY: - Former character artist workshop - True loft spirit - Skylights - 3.80 m ceiling height - Bright and absolute calm - Absence of overlooking - View of a tree-lined square with little traffic - Possibility to create a second bedroom - DPE D - Calm and well-maintained co-ownership. - Recently renovated building facade, improving thermal and acoustic insulation performance. - Possibility to park bicycles in the courtyard of the building. ADDITIONAL INFORMATION: - Co-ownership charges: 4,000 €/year. - Urban heating (CPCU). - Property tax: €1,831. - Co-ownership of 21 housing lots. - No ongoing procedure within the co-ownership. - No significant work expected in the co-ownership. LOCATION: - Plaisance Metro (line 13): 3 minutes on foot (240 m). - Alésia Metro (line 4): 10 minutes on foot (820 m). Agency reference: 86This description has been automatically translated from French.
…By Orpi - Alésia Didot Immobilier


A 1240 building near Beaubourg and the Arts-et-Métiers metro station. A two-room apartment measuring 45 m² (Carrez law), in very good condition, on the 3rd floor accessible by stairs. Entrance opens onto an east-facing living room, separate, fully furnished and equipped kitchen, spacious bedroom, bathroom, separate toilet, and plenty of storage space.
…By Breteuil Marais


Ideally located near Place Pereire, in a high-end cut-stone building on the 4th floor with an elevator, this 100 m² apartment is in good condition, sunny thanks to its southwest-facing orientation, and features an optimized floor plan. Entrance hall, double living room with herringbone parquet flooring, separate, fully equipped kitchen with dining area, two spacious bedrooms (potentially three), bathroom, separate half-bath, two walk-in closets, and ample storage space. Cellar.
…By Breteuil Niel


Just steps from Abbesses, in the heart of Montmartre, discover this beautiful family apartment spanning 94.97 m², located in an elegant stone building with particularly well-maintained common areas.With its beautiful volumes, high ceilings, and old-world charm, this apartment primarily offers a configuration particularly sought after by families: three genuine bedrooms and an office (8.50 m²) along with numerous layout possibilities.It currently consists of an entrance, an independent kitchen, a living room, a dining room, three bedrooms, an office, a shower room, and separate toilets. Its modular layout allows for easy evolution of spaces according to needs and notably offers the possibility of creating a second shower room.Crossing between the street and the courtyard, the apartment benefits from an enjoyable and functional layout. In generally good condition, it allows for immediate occupation while leaving the possibility of rethinking certain spaces to your taste.Its location is a real asset: shops, schools, transport, and neighborhood life are accessible on foot, with the Abbesses, Rue des Martyrs, and the iconic addresses of Montmartre just a few steps away.A cellar completes this property.A character-filled family apartment offering 95 m² and 4 bedrooms in one of the most sought-after areas of the 18th arrondissement.The property includes 2 lots, and it is located in a co-ownership of 27 lots (the average annual current co-ownership charges are €3,250, and the property owners' association is not subject to any proceedings mentioned in Article L. 721-1 of the Building and Housing Code).Information on the risks to which this property is exposed is available on the Géorisques website: www.georisques.gouv.frSale price: €1,100,000Seller's feesContact your SAFTI advisor: Morgane BERNARD-HERBEMONT, Tel: 0664336485, Email: [email protected] - EI - Commercial agent registered with the CRETEIL RSAC under number 831372305This description has been automatically translated from French.
…By Safti


Nestled in a green area of Fourqueux, just a few minutes’ walk from the International School of Saint-Germain-en-Laye, this elegant family home offers a rare living environment combining space and quality of life. The ground floor opens onto an entrance hall with built-in storage and a guest toilet. The spacious 52 sqm LIVING ROOM, benefiting from dual exposure, is ideal for entertaining. A fully equipped EAT-IN KITCHEN extends this living space. A BEDROOM with an en-suite shower room allows for single-level living or provides independent accommodation for family members, an au pair, or guests. A utility room as well as a GARAGE complete this level. Upstairs, the sleeping area features a comfortable master suite with dressing room and bathroom (shower and bathtub), three additional bedrooms, as well as a second bathroom (shower and bathtub) and separate toilets. Outside, the property boasts two gardens, offering an ideal balance between sunshine and cool shade in a peaceful, green setting. A lovely terrace allows you to fully enjoy sunny days. An ideal home for a family seeking space, comfort and quality of life, close to international schools and nature. Key features: + Large living space and 5 bedrooms + Ground-floor bedroom (ideal for family / au pair) + Good energy performance: EPC rating C + Living area: 189 sqm, usable area: 208 sqm, total floor area: 300 sqm + 23 sqm garage + Possibility to install a fireplace (existing flue) + Convertible attic (additional potential) + Location near the International School + Supermarket and pharmacy nearby + Close to the forest + Close Bus stop to RER station + Close Tram 13 station and A13 and A14 highways Contact us today to arrange a viewing.
…By Safti


An elegant art deco townhouse with a 430m² floor area, a garden and a roof terrace in the chic suburban town of Neuilly-sur-Seine, just west of Paris. The south side of the street is lined with several art deco buildings designed by the architects Émile Molinié and Charles Nicod, winner of the Grand Prix de Rome in 1907. The townhouse is set back from the street. It has a ground floor, a first floor, a second floor and a third floor. It is crowned with a roof terrace. Its facade of dressed stone is punctuated with three windows on each floor, part of an even vertical alignment. The windows are taller on the first floor, then get gradually smaller as you go up from floor to floor. They are not arched or rounded, but straight and characteristic of 1930s architecture. The windows are fitted with wrought-iron guardrails with geometric motifs. A heavy entrance door, also fitted with a wrought-iron structure, leads into a spacious, high-ceilinged entrance hall, from where an imposing staircase made of pale dressed stone leads upstairs. Indeed, this staircase is the true backbone of the edifice. The ground floor has a kitchen and a dining room that lead straight out into the garden, as well as a garage with a floor area of roughly 20m². There is a basement too. It has partly been converted with a utility room and a cinema room created down here. The first floor has several reception rooms. Its ceiling height reaches over 3.5 metres. The floor is laid out around a gallery that connects, on one side, to a large lounge filled with natural light from three windows and, on the other side, to a reading room. On the second floor, there is a 37m² office, positioned above the lounge. A bathroom lies next to this office, so it could be turned into a bedroom. Another bedroom, with a 25m² floor area, faces the garden and lies beside a large shower room. The third floor has three bedrooms. Two of them are over 25m² in floor area. They share a large bathroom. A spiral staircase leads up to a roof terrace that covers over 85m², crowning the edifice. From up here, you can admire a sweeping cityscape view of the French capital’s western edge.
…By Patrice Besse


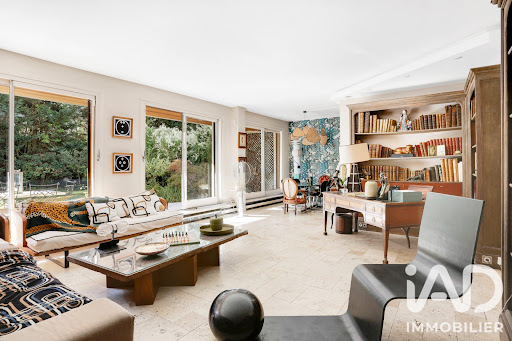


iad France - Perrine MALINVAUD offers you: SAINT-CLOUD – PARC DE MONTRETOUT – APARTMENT 148 M² – PRIVATE GARDEN 300 M²In the prestigious Parc de Montretout, in a beautiful residence overlooking the Parc de Saint-Cloud, with private access, discover this vast 148 m² apartment benefiting from a 300 m² private garden.The apartment opens onto a beautiful entrance leading to a bright living room and dining room, as well as a semi-open kitchen, all directly overlooking the outdoor space.Continuing on, there is a master suite with a dressing room, bathroom, and toilets. The sleeping area continues with three other bedrooms, a bathroom, a shower room, and toilets.The different spaces are harmoniously arranged around each other, offering smooth and particularly pleasant circulation.A 15 m² service room, two parking spaces, and a cellar complete this property.A high-end apartment, ideally located, offering a calm, green, and privileged environment, in the heart of a particularly sought-after residential area.This real estate advertisement aims at 5 lots located in a property of 43 lots in total and is not subject to any ongoing procedure mentioned in Article L. 721-1 of the construction and housing code. The average monthly charges declared by the seller: €800 per month (or €9600 annually). Agency fees are the responsibility of the seller.Presentation of a valid identity document will be required at the visit, in accordance with Article L.561-5 of the Monetary and Financial Code. Information on the risks to which this property is exposed, including the legal obligation for clearing, is available on the Géorisques website: http://www.georisques.gouv.fr.This real estate advertisement has been drawn up under the editorial responsibility of Ms. Perrine MALINVAUD, independent real estate agent (without holding funds), commercial agent of SAS I@D France registered at the RSAC of NANTERRE under number 890533052, holder of the real estate solicitation card on behalf of the company I@D France SAS.This description has been automatically translated from French.
…By Iad France


Just a stone's throw from the prestigious Place de la Madeleine, in one of Paris's most sought-after neighborhoods, discover this charming 39.13 m² apartment (Carrez Law), fully renovated with high-quality finishes and a contemporary aesthetic. Located on the 7th floor of a building with an elevator, this property charms with its optimized layout and warm atmosphere. From the moment you enter, the open floor plan has been designed to offer optimal comfort. The living area centers around a dining room with a semi-open kitchen—fully furnished and equipped—that opens onto a pleasant, quiet terrace facing the courtyard, serving as a natural extension of the living spaces. A separate living room completes this inviting space. The sleeping area features a comfortable bedroom and a contemporary bathroom. A separate half-bath rounds out the layout. Completely redesigned with high-quality materials, the apartment features beautiful finishes, notably an elegant polished concrete floor that gives it a decidedly contemporary feel. A prime location, a high-quality renovation, and outdoor space that is rare in this area make this property an ideal pied-à-terre or a first-rate investment opportunity, in the heart of Paris’s 8th arrondissement.
…By Paris Ouest Sotheby's International Realty


Sole agent - Champ de Mars / École Militaire. On the 4th floor with elevator of a beautiful old building, a 119 sq.m apartment in very good condition. Il features an entrance, a double living room – dining room, a fitted and equipped separate kitchen, a master suite offering superb views over the Eiffel tower, with shower room and toilets, a second bedroom with shower room, a study (or 3rd bedroom), guest restrooms and many storages. This apartment enjoys high qualities amenities and an optimized plan. A cellar in the basement completes this property. Propriétés Parisiennes Sotheby’s International Realty, luxury real estate expert in Paris.
…By Propriétés Parisiennes Sotheby's International Realty


High-quality old building (1933) with janitor, close to Cambronne metro station and Place du Général Beuret, attractive 4th-floor apartment with elevator access, quiet courtyard. Entrance hall, living room with open kitchen, 2 bedrooms, shower room, separate toilet and plenty of storage space. Sold with cellar.
…By Breteuil Zola


Near the Trocadéro square, a beautiful artist studio in triplex, developing 110 m² on the ground and 100 m² Carrez, benefiting from beautiful brightness and particularly interesting volumes.Located on the 2nd and last floors of a character building dating from 1920, with a caretaker, this atypical property charms with its architecture, spectacular skylight, and ceiling height reaching up to 5 meters.Its configuration offers great modularity and also presents the possibility of increasing the Carrez area without requiring authorization.On the first level, a lovely living room of approximately 40 m² enjoys generous light thanks to a skylight over 5 meters high.The second level hosts the kitchen and dining room.On the third level, the sleeping area consists of two bedrooms, a bathroom, and a laundry space. The configuration also allows for the creation of a third bedroom.With its sought-after location, unique volumes, modularity, brightness, and the charm of its studio architecture, this triplex is a rare property in the 16th arrondissement.Close to the Trocadéro, Victor Hugo, and Rue de la Pompe metros.Well presented by Agences de France by delegation. Agences de France – SIREN: 899413603 – Holder of the T card: 29012021000000009 not authorized to collect fundsThis description has been automatically translated from French.
…By Agences De France


Exceptional flat, with 196 sqm floor space in magnificent building. Spacious property with high ceilings and period features (wooden floor, mouldings and fireplaces), the epitome of Parisian elegance. Bright double living room, dining room, 3 suites with bedroom, bathroom and wc, plus 4th bedroom, laundry and 4th wc. Air-conditioning and home automation system complete offer. View of Eiffel Tower. Ideally located, near Montparnasse and 7th district. Energy class: C/C.
…By L’adresse De Prestige Paris 7


In one of the most sought-after neighborhoods of Saint-Cloud, just steps from the Avelines market and shops, this exceptional villa extends over a total area of 370 sqm and embodies contemporary elegance. Built on landscaped land of 886 sqm facing south, it offers a perfectly sunlit garden and a double garage. The decidedly modern architecture, largely open with majestic bay windows, floods the spaces with natural light. The garden level hosts a superb reception with a fireplace, extended by a south-facing terrace, as well as a bright office. A fully equipped dining kitchen, made with high-end materials, opens onto a second west-facing terrace. A laundry room and guest toilets complete this level. On the upper floor, five elegant bedrooms share a bathroom and a shower room. The master suite, a true haven of comfort, has two dressing rooms, a private shower room, and access to a south-facing terrace. The house has been completely renovated with very high-end features. The basement, designed as a leisure and relaxation area, includes a large playroom that can also serve as a cinema room, a bar area, a foosball and arcade games corner, as well as a wine cellar, a workshop, and a boiler room. Delphine GOUILLY-FROSSARD - EI - Commercial agent - N°RSAC 819 934 035 - VERSAILLES Agency fees payable by vendor - Montant estimé des dépenses annuelles d'énergie pour un usage standard, établi à partir des prix de l'énergie de l'année 2021 : 3140€ ~ 4300€ - Les informations sur les risques auxquels ce bien est exposé sont disponibles sur le site Géorisques : www.georisques.gouv.fr - Delphine GOUILLY-FROSSARD - Agent commercial - EI - RSAC VERSAILLES 819 934 035
…By Junot Saint-cloud


EXCLUSIVITY - At the foot of the Théâtre de l'Odéon, on the 4th floor of a prestigious building with a caretaker, splendid 73 m2 Carrez apartment finely renovated by a renowned architectural firm. Entrance, large living room bathed in light with open kitchen, 2 bedrooms with 2 adjoining bathrooms, separate toilets, and cellar. Furniture at €50,000 in addition to the price. Sought-after location. High-end amenities. Bright. Ideal for a pied-à-terre. Coup de coeur!This description has been automatically translated from French.
…By Davoli Immobilier


Just a 5-minute walk from the Cambronne metro station (line 6), Groupe Vaneau offers you an exclusive three-room apartment of approx. 60m² on the fourth floor by elevator, in a 1933 building with elevator and janitor. Overlooking the courtyard, it comprises an entrance hall, living room with open kitchen, two bedrooms, bathroom and separate toilet. A cellar completes this property. Flexible floor plan. Loi ALUR : Co-ownership including 35 lots. Mandat N°21226. Annual share of the provisional budget: 3516€; No legal proceedings in progress; Fees payable by the vendor; Details of our pricing on http://www.vaneau.fr/fr/nos-honoraires-paris-neuilly
…By Vaneau Champ De Mars


Ideally located in the heart of Neuilly—right next to the Sablons metro station and local shops—on the fourth floor of a beautiful Haussmann-style building with a resident caretaker, this dual-aspect family apartment offers 145.02sqm of living space (Carrez law). Fully renovated, the property comprises an entrance hall with storage, a spacious 50 sqm double reception area featuring an open-plan kitchen and a fireplace, four bedrooms (two of which are quiet and overlook the garden), a bathroom, a shower room, two toilets, and two walk-in closets. The apartment boasts impressive proportions with 2.90-meter high ceilings, herringbone parquet flooring, elegant moldings, and a working fireplace. It also offers ample storage space. A parking space with an electric vehicle charging station is available for rent nearby. A large cellar and a bicycle storage room complete the property. School catchment area: Pasteur middle and high schools.
…By Junot Neuilly
'%20stroke='%23DDAA3A'%20stroke-width='1.909'%20stroke-linecap='square'%20stroke-linejoin='bevel'/%3e%3c/svg%3e)
Receive by email any new listing that may match your search criteria
Your criteria :
By validating this form, you accept the general conditions of use of Le Figaro Properties.
These agencies offer a selection of luxury properties vente in Île-de-France. Feel free to contact them for personalized assistance.




