Get early access to listings that match your criteria
Never miss an opportunity again. Our personalized alerts notify you instantly.

 English$ USD · m²


Hidden from view, in the heart of a sought-after residential environment and in close proximity to shops, schools, and transportation, this elegant 1880 clinker brick house embodies with refinement the art of living in beautiful character homes. Perfectly maintained and enhanced by high-quality renovation, this through property spreads its harmonious volumes over three levels and opens onto a magnificent landscaped garden of 600 sqm, a true green setting complemented by a remarkable tree. The reception area, designed to receive and share, offers nearly 60 sqm of living space bathed in light. The living room with fireplace, the dining room, and the open kitchen form an elegant and convivial whole, extended on the ground floor by a large terrace overlooking the garden. A bedroom with a shower room completes this level. The first floor hosts four bedrooms, one of which has a private shower room, as well as a bathroom and separate toilets. Under a spectacular cathedral ceiling, the top floor is entirely dedicated to a sumptuous 37 sqm master suite. A true private refuge, it has a custom dressing room, a bathroom with shower, and separate toilets. On the garden level, a 30 sqm family room with windows and independent access offers multiple possibilities: TV lounge, recreational area, office, guest studio, or professional activity. A rare combination of late 19th-century architectural charm and contemporary comfort, this property is attractive for its authenticity, its family volumes, its pervasive brightness, and the quality of its outdoor space. A confidential address for lovers of beautiful homes, where old-world charm meets resolutely contemporary elegance. Christine STANORD - EI - Commercial agent - RSAC No: 750 581 159 - NANTERRE Agency fees payable by vendor - Montant estimé des dépenses annuelles d'énergie pour un usage standard, établi à partir des prix de l'énergie de l'année 2021 : 5380€ ~ 7290€ - Les informations sur les risques auxquels ce bien est exposé sont disponibles sur le site Géorisques : www.georisques.gouv.fr - Christine STANORD - Agent commercial - EI - RSAC NANTERRE 750 581 159
…By Junot Saint-cloud


Located on the third floor served by elevator in a 19th-century Parisian building, in the heart of the 10th arrondissement, this 78.53sqm Carrez law apartment, in perfect condition, offers spacious volumes and pleasant brightness. Its layout allows for the creation of a second bedroom. This property includes an entrance, a large living room, a spacious bedroom, a separate fitted kitchen, a bathroom, separate toilets, and an adjacent dressing room. The charm of the old is preserved through its original elements: fireplace, herringbone parquet flooring, and moldings. The entire offers a comfortable and elegant living environment, in a central and sought-after neighborhood. A cellar completes this offering.']}
…By Junot Abbesses


On the fourth floor by elevator in a prestigious copropriété with a doorman on duty, located at a sought-after address in the Invalides École Militaire district, a family and reception apartment, passing street and courtyard. This property, with an area of 220.02 m² loi Carrez, consists of a living room, a dining room, an independent and dining kitchen, four bedrooms, a dressing room, a laundry room, two bathrooms, a shower room, and two toilets. From the windows of the living room, a view of the Invalides Dome on the right and the Eiffel Tower on the left. The original elements have been preserved (high ceilings, moldings, fireplaces and trumeaux, herringbone parquet) in this beautiful apartment which exudes a feeling of calm and brightness. Bicycle storage in the building. Two cellars in the basement complete this property.
…By Vaneau Sèvres-lecourbe


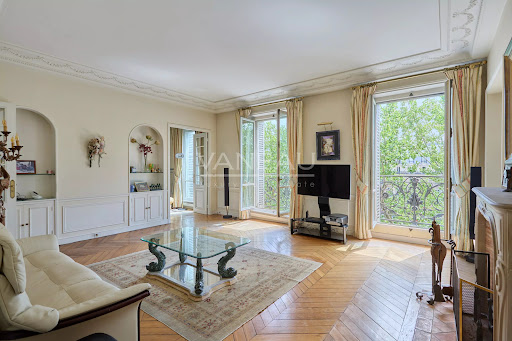
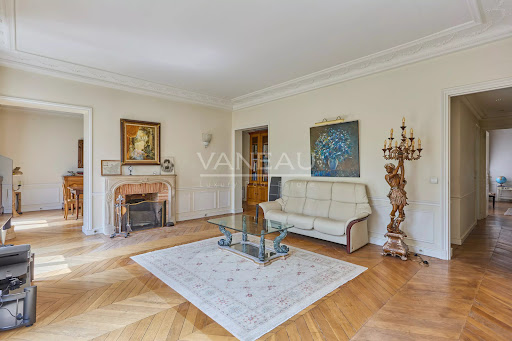

Located in the heart of the emblematic Notre-Dame district, in an old stone building, this four-room apartment of 111,05 m² Carrez law surface is on the fourth floor with elevator. It includes an entrance, a spacious living room with fireplace and mirror, a dining room, a master bedroom with dressing room, a bedroom or office, a equipped kitchen, a pantry, a bathroom and separate toilets. Ceiling height of 3 meters, herringbone parquet flooring, moldings, French windows with balconies. Unobstructed view of the Seine, no vis-à-vis. Includes a 7.15 m² cellar. Possibility of a parking space at extra cost. Alur Law: Mandate No. 22377 - Fees payable by the seller - Number of lots in the co-ownership: 26 - Average amount of current charges share 2,774.43 € / year – No ongoing procedure (articles 29-1A / 29-1 law 65-557, L.615-6 of the CCH) The information on the risks to which this property is exposed is available on the Georisques website: www.georisques.gouv.fr - Details of our pricing at http://www.vaneau.fr/fr/nos-honoraires-paris-neuilly
…By Vaneau Luxembourg


ARCHITECT'S HOUSE of 180 M2 in ISSY LES MOULINEAUX in the highly sought-after neighborhood of ILE SAINT GERMAIN.House on 3 levels with 2 garages and two garden areas. Laundry room and pantry.Possibility to install an elevator. Heat pump, latest RE 2020 standards.Beautiful reception area of 50 M2 including a dining room and a kitchen. A lounge of 35 M2 opening onto a terrace. 3 bedrooms with bathroom and dressing room. Possibility of an additional bedroom.High-end amenities, oak parquet flooring, full-height tiling in the bathrooms, suspended toilet, large format tiles. Electric roller shutters, aluminum joinery.With over 35 years of experience in new real estate, Metropole Patrimoine, based in Gambais (78950), is your trusted partner for realizing your real estate project in the region. Whether you are looking for a new or old property in Gambais and its surroundings, we offer you close service and recognized expertise.Our agency provides you with exceptional properties throughout the year, carefully selected to meet the specificities of the local real estate market. In collaboration with more than 150 developers, we propose a wide choice of over 35,000 housing units, notably in Yvelines and the Ile-de-France region.Possibility of plan customization. Non-contractual visuals.Contact Dominique at 06 22 73 28 26 for an appointment.This description has been automatically translated from French.
…By Metropole Patrimoine


Alone on the landing, within a remarkable Haussmannian building from 1880, this apartment of approximately 400 m² offers rare volumes and exceptional potential.Currently laid out as offices, it retains all the sought-after attributes of classic Parisian architecture: parquet flooring, moldings, fireplaces, and a ceiling height of 3.50 m. A continuous balcony complements the spaces and highlights the character of this discreet address.The current configuration lends itself to numerous projects. The property can notably be reconfigured into an elegant reception apartment or a spacious family apartment with five to six bedrooms.A division into two apartments has also been considered. The work of the surveyor has already been completed and allows for the feasibility of two independent entities of approximately 215 m² and 185 m², each capable of accommodating three bedrooms.The common areas, remarkably preserved, benefit from a possible configuration with two landing doors, similar to the apartments located on the upper floors.Three acquisition options: 400 m², 215 m², or 185 m².A rare opportunity to create a tailor-made Parisian apartment while preserving the architectural elements that enhance the charm and value of this property.Several cellars complement this offer.A unique property due to its volumes, character, and the freedom of layout it offers, destined for an exceptional residential project.Additional information- Condominium of 38 lots.- No ongoing proceedings.- Annual condominium fees: €18,900.Energy performance- DPE: F – 243 kWh/m²/year- GES: F – 71 kg CO₂/m²/year- Estimated annual energy costs of the accommodation: between €11,820 and €16,040Transaction fees are the responsibility of the seller.Information on the risks that this property is exposed to is available on the Géorisques website: www.georisques.gouv.fr- This discreet address is appealing for its calm atmosphere and Parisian architecture, while offering immediate access to shops, restaurants, and luxury houses that contribute to the neighborhood's reputation. The George V station, located about 250 meters away, also allows for quick access to the main districts of the capital.Nearby, the Hôtel Salomon de Rothschild and its gardens add a particularly prestigious touch to this environment, while the surrounding boulevards provide privileged access to the iconic addresses of the Golden Triangle.A rare location, combining residential calm, Parisian elegance, and immediate proximity to the most sought-after places in the capital.This description has been automatically translated from French.
…By Engel & Völkers Paris


VITRY-SUR-SEINE – BOURGEOIS HOUSE OF 269 M2 – 8 BEDROOMS – LAND OF 550 M2In a calm and sought-after suburban environment, near the city center, discover this elegant bourgeois house of 269 m², built on a landscaped plot of 550 m².This character property, in need of modernization, immediately charms with its cachet, generous volumes, and numerous possibilities for development. It is perfectly suited for a large family, an intergenerational project, or the practice of a liberal profession.The ground floor opens onto a large entrance leading to a living space of 57 m² with a fireplace, as well as a 13 m² dining room adjacent to the kitchen. This set offers the opportunity to create a very beautiful family reception room that is warm and welcoming.On the first floor, the night space includes four bedrooms, including a master suite with its own bathroom and a dressing area with closets. A shower room and separate toilets complete this level.The second floor accommodates four additional bedrooms, a bathroom, and toilets, allowing everyone to benefit from their own space.The house also has a total basement comprising a laundry room, a workshop, and a cellar.Outdoors, the landscaped garden, with no overlooking neighbors and enjoying a pleasant East/West orientation, offers a privileged setting to enjoy the nice days. Two closed garages, located at the back of the plot, complete this property.The roof and facade have been recently renovated, which is a real asset for this potential-rich house.City center shops, markets, and schools are accessible nearby. The T9 tram and the future station of line 15 are less than a 10-minute walk away, while the RER C is accessible in about 15 minutes.*** A rare property in the area, ideal for lovers of beautiful homes, volumes, and character ***Information on the risks to which this property is exposed is available on the Géorisques website: www.georisques.gouv.frSale price: €829,000Fees charged to the sellerContact your SAFTI advisor: Elisabeth DE SOUSA, Tel: 06 65 51 40 48, Email: [email protected] - EI - Commercial agent registered with the RSAC of CRÉTEIL under number 834770737
…By Safti


Exclusive – Boulogne, within a secure building, perfectly maintained and with a caretaker, discover this pleasant crossing apartment with 3 rooms, an area of 62.67 m², located on the 1st floor with elevator. The apartment consists of an entrance, a bright living room, an independent kitchen, two bedrooms with storage, a bathroom, and separate toilets. A cellar in the basement completes this property. You will be charmed by the charm of the old (parquet, good ceiling height according to the characteristics of the property), its brightness, its double exposure, and its functional layout.
…By Vaneau Boulogne


Exclusive, Boulogne North, within a well-maintained charming co-ownership, on the 2nd floor with lift, a two-room apartment of 53 m² facing South and North. It includes an entrance, a separate fitted kitchen, a living room, a bedroom, a large dressing room, a laundry room, a shower room, and a separate toilet. Charm of the old, high ceilings, moldings, fireplace, parquet flooring. Quiet courtyard view and bright. Ideal for first-time buyers, pied-à-terre, and investors. Close to metro line 10 and many shops.
…By Vaneau Boulogne


In the heart of the highly sought-after Escudier market area, at the foot of shops, the market, and all amenities, this 75 m² apartment, located on the 7th floor with an elevator in a well-maintained building, offers a rare combination: a lively neighborhood life just a few meters away, while benefiting from remarkable tranquility and completely unobstructed views.Crossing and bathed in light, the apartment enjoys several orientations and a total absence of overlooked areas. From its two balconies, the view unfolds to an exceptional panorama, featuring spectacular sights of the Eiffel Tower, La Défense, and the hill of Saint-Cloud.Completely renovated with care and quality amenities, it offers an elegant, bright, and perfectly functional living environment.The entrance, equipped with storage, leads to a double reception room of 26 m², largely open to the outside through a 9 m² balcony.Facing the living room, the large dining kitchen also benefits from access to a balcony and enjoys a remarkable view all the way to the Eiffel Tower. This cross layout allows for maximum light throughout the day and creates a pleasant sense of volume and depth between the two living spaces.The sleeping area includes two bedrooms of 12.4 m² and 11 m², both with access to the outside, a bathroom, and independent toilets.A rare property due to its location, its cross-light feature, its two outdoor spaces, and especially the quality of its views, offering a true sensation of breathing space in the heart of the city.A cellar completes this property.Possibility to acquire, in addition, a double side-by-side parking space, priced at €40,000.This description has been automatically translated from French.
…By Isabelle G Properties


PARIS V. VAL-DE-GRÂCE/RUE SAINT-JACQUES: Charming 19th-century house completely redesigned by an architect. Sunny terraces. Garden in absolute calm. Mixed use.In a beautiful 1930s stone condominium of high standing, in absolute calm and sheltered from view, near the Luxembourg Garden:Charming 19th-century house completely rehabilitated and redesigned by an architect with superb bright spaces and several terraces.With a surface area of approximately 344 m² between the living area and the professional space, it benefits from an exclusively enjoyed garden in absolute calm. It has a rare organization designed to accommodate living space, work space, and outdoor areas.- The first three levels — basement in an English courtyard, garden level, and first floor — are currently arranged as offices. Connected by an internal staircase, they also have access allowing for true independence of use. They consist of several offices, meeting rooms, reception areas, open space, kitchens, restrooms, archives, and ancillary rooms. A terrace of about 22 m² extends the first floor.The second and third floors form a bright duplex apartment with an atelier spirit: - The main level includes a spacious reception room opening onto a ground-level terrace, a dining room with a fireplace, and a semi-open kitchen. - On the upper floor, there are two bedrooms, one extended by a terrace of about 19 m², a bathroom, and separate toilets.The house offers numerous possibilities for layout: maintaining a mixed use of offices/residential, creating a large family home, adding additional bedrooms, an independent studio, workshop, reception area, or separate professional activity.The exclusively enjoyed garden, terraces, volumes, and tranquility give this place a unique, discreet, and precious atmosphere in the heart of the 5th arrondissement.GROUPE CONSULTANTS IMMOBILIER PARISThis description has been automatically translated from French.
…By Consultants Immobilier F. Faure


EXCLUSIVITYCORNER APARTMENT!BREATHTAKING VIEW!5 BALCONIES!On the 6th floor with an elevator of a beautiful character building, emblematic of the Canal Saint Martin, located opposite the Emmanuelle Riva footbridge, dating from the 1930s (yellow-orange brick facade, terrazzo flooring, original elevator shaft), very well maintained and guarded, at the corner between the Quai de Jemmapes and the Avenue Richerand, a superb corner apartment, measuring 72.70 m2 Carrez and benefiting from 5.50 m2 of outdoor spaces, distributed over 5 balconies, each with its own magical view...This apartment is cross-ventilated (quadruple exposure), sunny, and boasts a breathtaking view over all of Paris, ranging from the Sacré-Coeur to the Duo Jean Nouvel towers passing by the Eiffel Tower, while overlooking the Canal Saint Martin and its boats below... a dream!Layout in a star shape: the entrance leads on one side to the independent kitchen and the WC with a window, and on the other side to two perfectly organized bedrooms, each with its own outdoor space, one of which even has a superb marble fireplace in a pre-modernist style, a bathroom with a laundry area, and finally the corner living room, from which the calming, unobstructed views invite daydreaming, three outdoor spaces complete this living picture that changes with each hour and season...View, sunlight, outdoor spaces, a functional layout that can still be optimized, beautiful original parquet flooring, very recent PVC windows, quality Acova radiators, a reinforced door... This apartment has been maintained with great care and passion. Heating and hot water included in the charges. Guardian.A healthy cellar that can accommodate bicycles.A real favorite!
…By L'adresse De Prestige


EXCLUSIVE LISTING Superb corner apartment, ideal for a family or for entertaining, offering exceptional volume and opening onto two long balconies, situated on the fifth floor of a magnificent bourgeois building with concierge and lift, in one of the finest locations in the Nouvelle Athènes area. This dual-aspect property guarantees peace and quiet and is laid out as follows: An entrance hall leading to a triple-sized reception area (dining room, living room, small lounge) opening entirely onto the first balcony and offering unobstructed views of beautiful Haussmann-style buildings and the sky. Adjoining the dining room directly is a large eat-in kitchen affording a sky view. The first sleeping area, separate from the children’s area, comprises a master suite with bathroom, toilet and walk-in wardrobe. The second sleeping area has three good-sized bedrooms, two shower rooms, a separate toilet and plenty of storage space. Great volume (3.05m or 9.8ft ceiling height), light, sky views, full-length balconies, complete peace and quiet and preserved period features (parquet flooring, mouldings, working fireplace). Condorcet school sector. Spacious double-sized, damp-free cellar on the basement level. Fees payable by the seller - Number of lots in the building: 10 - Average amount of the share of charges €11,000/year - Estimated amount of annual energy costs for standard use: €5,120 ~ €6,980 Agency fees payable by vendor - Nombre de lots dans la copropriété: 10 - Montant moyen de la quote-part de charges courantes 11,000 €/yearly - Montant estimé des dépenses annuelles d'énergie pour un usage standard : 5120€ ~ 6980€
…By Barnes Martyrs


Exclusive listing - In the heart of Montmartre, in the highly sought-after Cité Germain-Pilon, a stone’s throw from Rue des Abbesses and Rue Lepic. This delightful 39m² (420 sq ft) apartment is situated on the third floor of a charming shared ownership building typical of Montmartre, with a concierge and no lift, benefiting from dual access via the Cité Germain-Pilon and Rue Véron. Renovated throughout with great care, this south-facing dual-aspect apartment will delight with its luminosity, peace and quiet and bucolic atmosphere. It comprises a pleasant reception room with fitted and equipped open kitchen, creating a warm and welcoming living space. The good-sized bedroom enjoys peace and quiet, overlooking the courtyard, complete with a large walk-in wardrobe. A bathroom with toilet harmoniously rounds off the property. Preserved period charm in the parquet flooring, mouldings and a fireplace, lending this property typical Parisian charm. A cellar completes this characterful property, ideal as a pied-à-terre, first-time buy or a high-quality investment in the heart of one of Paris’s most iconic neighbourhoods. Cellar also included. Fees payable by the seller - Average amount of the share of charges €1,840/year - Estimated amount of annual energy costs for standard use based on 2026 energy costs: €1,080 ~ €1,470 - Jennifer Molinier - Sales agent - EI - RSAC 889 178 711 Agency fees payable by vendor - Montant moyen de la quote-part de charges courantes 1,840 €/yearly - Montant estimé des dépenses annuelles d'énergie pour un usage standard, établi à partir des prix de l'énergie de l'année 2026 : 1080€ ~ 1470€ - Jennifer MOLINIER - Agent commercial - EI - RSAC 889 178 711
…By Barnes Martyrs


Rue Lepic, on the second floor of a 19th-century condominium, stunning dual-aspect apartment offering an uninterrupted view of Moulin de la Galette and Place Marcel Aymé. The property is composed of a lounge with a lovely view, a quiet bedroom, a fully fitted semi-open eat-in kitchen and a shower room with toilet. Plenty of storage space, bright and quiet. Cellar also included. Agency fees payable by vendor - Nombre de lots dans la copropriété: 14 - Montant moyen de la quote-part de charges courantes 2,760 €/yearly - Montant estimé des dépenses annuelles d'énergie pour un usage standard, établi à partir des prix de l'énergie de l'année 2021 : 1010€ ~ 1410€ - Les informations sur les risques auxquels ce bien est exposé sont disponibles sur le site Géorisques : www.georisques.gouv.fr - Jennifer MOLINIER - Agent commercial - EI - RSAC 889 178 711
…By Barnes Martyrs


A bright, spacious 275-m² house with a terrace and garden, on the outskirts of the French capital in peaceful Gentilly. The house’s impeccable facade is dotted with climbing plants and nuances of ultramarine, from the railings to the gate, including small, discrete earthenware friezes. The property is sheltered from view and not overlooked thanks to its surrounding walls and lush vegetation. In total, the five-storey house boasts approximately 275 m² of living space. After the secure gate, on one side there is a garage, while on the other, the stone slab path boasting lush vegetation leads directly to a 76-m² lawned garden. The garden level floor can be reached via a small flight of steps and through the tall, blue, partially glazed entrance door. This level is entirely independent from the rest of the house and is centred around a 25-m² studio apartment with parquet flooring, a kitchen, shower room and guest lavatory, while the rest of the space is used as a two-vehicle garage, a utility room, a boiler room, a pantry, a wine cellar and wardrobes. It is bathed in light through a wide window not dissimilar to the ones found in old school buildings. From this level, more steps lead to the ground floor and a large, almost 80-m² fitted kitchen, which boasts an abundance of storage space and a dining area for 6-12 people. Next to it, there is a long, open-plan dining room with capacity to seat at least sixteen people. Its resolutely modern appearance is borne out through the large windows, dark-coloured parquet flooring and white as well as grey flat tints of the paintwork. In one corner, a wooden and metal quarter-turn staircase climbs to the upper level, where there is an immense, dual-aspect lounge, of more than 75 m², boasting light-coloured parquet flooring and a modern fireplace. It leads to a glass-roofed veranda through which light generously streams into the entire space throughout the day and during every season. Next to it, double French windows open onto a wood-decked terrace, large enough to accommodate several deckchairs and enjoy a barbecue around the fireplace. A white wooden staircase climbs from the far end of the room to the second floor, which is made up of a primary bedroom with an en-suite fitness room, bathroom, as well as a study with an adjacent shower. Beneath the rafters, the top floor of the house is made up of two bedrooms, of 16 and 17 m², respectively, with parquet flooring as well as a shower room. The bedrooms are bathed in light through dormers and skylights.
…By Patrice Besse


Paris 15th, a fex steps to avenue de Breteuil. An elegant ground-floor Haussmann-style apartment that blends period charm with contemporary comfort, boasting an exceptional location. Just steps from the prestigious Avenue de Breteuil and right next to the 7th arrondissement, discover this magnificent four-room apartment set within an elegant, secure, and impeccably maintained cut-stone building dating from 1910. A rare find, it combines the Parisian art of living and a prestigious, enduring address with the convenience of ground-floor access. Classic Haussmann elegance, enhanced by spacious proportions. From the moment you enter, the apartment’s charm is evident, thanks to generous volumes and ceilings over three meters high. The expansive double reception room—bathed in natural light through large French windows—epitomizes Parisian chic. Herringbone parquet flooring, intricate moldings, and fireplaces create a warm, refined atmosphere. Recently fully renovated, the apartment is ready for immediate occupancy. Features include a separate, thoughtfully fitted and equipped kitchen, a contemporary bathroom with a walk-in shower, and state-of-the-art technical systems ensuring optimal comfort for a ground-floor residence. Enhanced sound and thermal insulation, along with custom double glazing, ensure total peace and quiet. Offering absolute tranquility, the sleeping area comprises two bedrooms featuring extensive custom-built storage, ensuring an optimized layout with no compromises. A dry cellar and a bike storage area complete this property. This property is also suitable for professional use. The co-ownership regulations permit the practice of liberal professions. Sale price: €1,310,000 (Agency fees payable by the seller) Energy Performance Certificate (DPE): C Estimated annual energy costs: between €990 and €1,390 Co-ownership: 36 main units Information on the risks to which this property is exposed is available on the Géorisques website: www.georisques.gouv.fr https://sites.google.com/a/coldwellbanker.fr/honoraires-coldwellbanker-demeure-prestige/
…By Coldwell Banker Paris


Rare on the market. This 150 sqm corner apartment on the 5th floor of a relatively recent building commands an open view of the Seine and the Eiffel Tower. Opening onto balconies, it includes a double living/reception room and dining room, a separate kitchen, three bedrooms and three bathrooms. With a cellar. A parking space may be acquired at extra cost.
…By Belles Demeures De France


This south-facing apartment enjoying an open view with the Eiffel Tower on the horizon is on the 6th and top floor of a fine 1930s building with a lift located in a private street off Avenue Foch. Renovated throughout and air-conditioned, it offers 52 sqm of floor space and 50.05 sqm of living space as defined by the Carrez Law including a 29 sqm living room, a semi open-plan kitchen with dining facilities, and a suite. With a cellar.
…By Daniel Feau Victor Hugo


rénové en 2025\r \r \r Dans un immeuble de 1925 en copropriété
…By De La Cour Au Jardin - Immobilier


Nestled in a peaceful setting overlooking the garden of a beautiful and secure 1955 condominium with an on-site caretaker, this 50,52sqm Carrez apartment is located on the second floor with elevator access. Its well-optimized layout includes an entrance hall, a living room opening onto a sunny balcony overlooking a large landscaped courtyard garden, a separate fully equipped kitchen, one bedroom, a bathroom, and separate toilets. A cellar completes this property. Janson de Sailly school district.
…By Junot Passy-la Muette


Engel & Völkers offers you in EXCLUSIVITY an apartment of 110m² Carrez law (124m² on the ground) ideally located, in immediate proximity to the Victor Hugo square and its shops, the Foch avenue and the Etoile benefiting from a sought-after address in the heart of a prestigious environment. On the 4th and LAST floor by elevator of a secured building rehabilitated internally in the 80s, with the original facade of a former Hotel Particulier, the apartment consists of a large living room with open kitchen of 64m², extended by a terrace of 12.5 m² facing South/East, two bedrooms, one with a terrace of 5m², two shower rooms, and a separate toilet. This unique property charms with its atypical character, especially due to its beautiful high ceiling in the living room, and its cross configuration which ensures a perfect balance between light and calm. The apartment enjoys unobstructed views both over the Foch avenue and a spacious courtyard, and is extended by two pleasant terraces of 12.5 m² and 5 m², true outdoor living spaces. Its North/West exposure on the street side and South/East on the courtyard side allow for optimal brightness throughout the day. It is equipped with air conditioning and a heat pump, ensuring optimal thermal comfort. It displays an excellent DPE due to complete insulation and recent roof work. Rare opportunity on the market. A cellar completes this property. A parking space can also be offered in addition, in immediate proximity. Property subject to co-ownership status. Co-ownership of 34 lots. No ongoing proceedings. Annual charges: €4,548. DPE: B (87 kWh/m²/year) Greenhouse gas emission: A (3 kg CO²/m²/year) Estimated annual energy costs of the housing: between €970 and €1,370 per year. Transaction fees payable by the seller. Information on the risks to which this property is exposed is available on the Géorisques website: www.georisques.gouv.fr Ideally located in a very quiet street and a stone's throw from the Victor Hugo square and the Foch avenue: close to transport, shops, restaurants, and schools. Sectorization College Janson de Sailly. Transportation: M° Victor Hugo (L2), Kleber (L6), Charles de Gaulle - Etoile (L1) - RER C Avenue Foch, RER A Charles de Gaulle - Etoile Bus: 52, 82, 22, 30, 53, 92This description has been automatically translated from French.
…By Engel & Völkers Paris


On the second floor of a sumptuous Second Empire building, facing Parc Monceau, this exceptional apartment offers ceiling heights close to 5 meters and large reception areas comprising more than four interconnected salons, all adorned with gilded woodwork and bathed in light thanks to a south-west exposure.Occupying the entire floor and offering a rare surface area of nearly 370 m² (405 m² on the ground), it consists of an entrance gallery, three reception salons, an office, a kitchen, five bedrooms, five bathrooms, a staff mezzanine (service accommodation), as well as a cellar and a parking space available for rent.Maintaining all the historical charm of the Napoléon III era, this apartment stands out for its unique volumes and unobstructed green views of Parc Monceau, making it a truly rare offering on the Parisian market.www.proprietesparisiennes-sothebysrealty.com - expert in luxury real estate - ParisThis description has been automatically translated from French.
…By Proprietes Parisiennes - Sotheby's International Realty


25 minutes from Paris, in Louveciennes, in the Yvelines department, magnificent Louis XV style pavilions, built at the end of the 19th century, with a total surface area of approximately 790sqm in a wooded park of approximately 5,300sqm located at the entrance to the former estate of Madame du Barry. The West pavilion, with a surface area of approximately 410sqm, has been completely redone, it now benefits from large reception rooms on the ground floor and 4 bedrooms and their bathrooms upstairs. The East pavilion, with a surface area of approximately 380sqm, will require a complete interior renovation. The central part on the ground floor has been structurally reinforced and preparatory work to house a swimming pool and a large wellness area has been initiated. A 70sqm outbuilding completes this ensemble. Major renovation work has been carried out to provide this historic residence with all the modern comforts. This exceptionally rare building has retained all its old-world charm. www.proprietesparisiennes-sothebysrealty.com - luxury real estate expert - Paris
…By Proprietes Parisiennes - Sotheby's International Realty

In the heart of the Marais, in a beautiful old building on the 2nd floor, with lovely common areas, elevator, stunning apartment renovated with beautiful materials, comprising: Entry hall, very well-furnished kitchen, bright living room, two bedrooms with dressing rooms, 2 shower rooms, two toilets. Parquet floor. Very bright apartment, rare in the neighborhood.This description has been automatically translated from French.
…By Agi Prestige & Patrimoine
'%20stroke='%23DDAA3A'%20stroke-width='1.909'%20stroke-linecap='square'%20stroke-linejoin='bevel'/%3e%3c/svg%3e)
Receive by email any new listing that may match your search criteria
Your criteria :
By validating this form, you accept the general conditions of use of Le Figaro Properties.
These agencies offer a selection of luxury properties vente in Île-de-France. Feel free to contact them for personalized assistance.


