Get early access to listings that match your criteria
Never miss an opportunity again. Our personalized alerts notify you instantly.

 English$ USD · m²


This elegant 157 sqm apartment is on the “piano nobile” of a fine 19th century building located a stone’s throw from Place Hoche and in the immediate vicinity of Rue de la Paroisse, Place du Marché and the shops. It includes an entry with a fitted closet and guest wc, a 26 sqm living/reception room, a 14 sqm dining room, a fitted separate and dual-aspect kitchen, two 11 and 17 sqm bedrooms, a bathroom with a utility area, 4 further bedrooms (two communicating), a shower room and a separate wc. With a cellar.
…By Daniel Feau Versailles


COURBEVOIE - Independent house with outbuilding and great potential Located in a sought-after residential area of Courbevoie, quiet yet immediately close to shops, schools, and the train station, this charming non-adjoining house from the 1930s offers numerous layout possibilities. Set on a 387 m² plot facing southwest, with a total area of approximately 187 m², including a main house and a completely independent outbuilding. The main house, with an area of 120 m², consists of an entrance, a bright living room, a dining room, a separate kitchen, a bedroom, a toilet, and a veranda. Upstairs, you will discover a large attic room with a bathroom and toilet. A total basement completes this property. The outbuilding of about 70 m² is a real asset: ideal for independent housing, a professional space, or a rental investment. You will also benefit from vehicle access, parking options, and a pleasant garden at the back of the house. A rare property in the area. (4.19% inclusive fees payable by the buyer.)This description has been automatically translated from French.
…By Morvan Et Edgar Quinet Sa


Located in La Petite Garenne, this contemporary house built in 2012 offers 167 m² of living space and benefits from a pleasant south-facing exterior, comprising a terrace and a garden. The entrance opens onto a spacious living area where the volumes and level variations harmoniously structure the spaces. The open kitchen, organized around a central island, interacts with a dining room, creating a friendly and dynamic living space. Downstairs, the lounge, enhanced by a fireplace, enjoys large bay windows providing a natural continuity to the outside and beautiful brightness throughout the day. A ground-floor bedroom as well as functional spaces complete this level. The staircase leads to the upper floor dedicated to the sleeping area. Two bedrooms share a bathroom, while an office space is located under a light well, providing a pleasant and bright working environment. A master suite with a private shower room and dressing room completes this level. The basement includes a laundry room, a storage space, and a garage, perfectly meeting the needs of family life. Outside, the south-facing terrace and garden extend the living spaces and offer an ideal setting for moments of relaxation. This recent, functional, and light-filled house is equipped with solar panels and will appeal due to its volumes, modernity, and the quality of its location.This description has been automatically translated from French.
…By Biens De Famille


Favorite / Charming house in excellent condition of 52.60 m² with a garden of 100 m² in Versailles Ideally located in the sought-after and quiet neighborhood of Clagny Glatigny, close to shops and train stations (quick access to Paris), this individual house in excellent condition offers a living environment with a countryside spirit. This house consists of a large, well-lit living room with a tastefully decorated living area and an open kitchen with direct access to the garden at ground level. A second bright room with built-in storage that is currently used as a dining room or bedroom. A foldable bed hidden in large custom woodwork from the living room and dining room. A shower room with toilet completes this property. The exteriors: A garden (exclusive enjoyment) of 100 m², planted and without vis-à-vis to enjoy the calm in the middle of the city. An ideal address for a pied-à-terre or a young couple. Possibility of a parking space at an additional cost. Fees included of 5% VAT to be borne by the buyer. Price excluding fees 521,905 €. In a condominium of 29 lots. Average share of the estimated budget 1,740 €/year. No ongoing procedures. Energy class E, Climate class E Estimated amount of annual energy expenses for standard use: between €1,360.00 and €1,890.00 in the years 2021, 2022, and 2023 (subscriptions included). Information on the risks to which this property is exposed is available on the Géorisques website: georisques.gouv.fr. Your INNOVE IMMO advisor - Versailles: Béatrice Tissier de Mallerais Independent commercial agent RSAC 922383435. INNOVE IMMO, partner of your life projects We inform you that under Article L561-5 of the Monetary and Financial Code, an identity document will be requested before each visit.This description has been automatically translated from French.
…By Innove Immo - Versailles


Neuilly Place de Bagatelle, family apartment of 140m2 within a small high-end co-ownership with welcoming common areas. On the 3rd floor with elevator, this property consists of a large vestibule, a spacious kitchen, a large living room opening onto a wide balcony of 5m2, a dining room that can serve as a bedroom with access to a small water room. The back part consists of a first bedroom (or office), a second children's bedroom with a shower room, and the master suite with private bathroom (and toilet) lit by a window. 2 independent toilets. This apartment benefits from ideal east-west cross sunshine, but it also integrates into a haven of greenery and generous volumes with 3m high ceilings. A complete renovation will be necessary. A cellar, a parking space. A studio on the ground floor of 13m2 with shower is offered additionally for €120,000 including fees. Fees included of 4.02% VAT at the expense of the buyer. Price excluding fees €1,466,000. In a joint ownership of 25 lots. No ongoing procedures. Housing with excessive energy consumption: Energy class F, Climate class F Estimated amount of annual energy expenses for standard use: between €4,220.00 and €5,770.00 over the years 2021, 2022, and 2023 (subscriptions included). Information on the risks to which this property is exposed is available on the Géorisques website: georisques.gouv.fr.This description has been automatically translated from French.
…By Muriel Errera Immobilier


In an elegant private hotel dating from the 19th century, this apartment located on the first floor enjoys a rare and preserved residential setting. The co-ownership, particularly intimate, consists of only three apartments, each occupying a full floor, thus ensuring a calm and confidential atmosphere.The apartments on the first and second floors benefit from access to the communal garden, a pleasant green space that becomes enjoyable with the arrival of good weather. The ground floor apartment, on the other hand, has its own private garden for exclusive use.From the entrance, the generous volumes and beautiful brightness give the apartment a particularly pleasant atmosphere. The reception room, combining living room and dining area, enjoys a generous opening onto the garden thanks to three large windows. With a ceiling height of 3.20 meters, an old fireplace, and beautiful proportions, this space combines character and elegance. In continuation, the open kitchen, decidedly contemporary, harmonizes naturally with the living area.The night space accommodates three bedrooms. The master suite has its own private bathroom, while a second bathroom completes the arrangement for the other two bedrooms. The unobstructed views of the surrounding vegetation enhance the sense of tranquility that emanates from the places.A cellar of approximately 25 m² complements this property and offers significant storage space. A private parking space also adds to the amenities.Located in a sought-after residential area, appreciated for its green environment, the apartment benefits from excellent proximity to transport and amenities. The Meudon Bellevue train station is accessible in about five minutes, and the T2 tramway can be reached in about ten minutes on foot. Nearby are also shops, schools, the conservatory, and several cultural facilities, making this neighborhood a practical and privileged living environment.DPE: D GES: DFees borne by the seller.Information about risks to which this property is exposed is available on the Géorisques website: www.georisques.gouv.frCo-ownership of 6 lots (No ongoing proceedings).Annual charges: 2400 euros.This description has been automatically translated from French.
…By Lb Collection Immobilier


Paris 7th (Saint-Thomas d’Aquin). An apartment of approximately 116 m² located on the 4th floor of a high-standard building. Bathed in light, it comprises an entrance hall, a living room, a dining room, a separate fully equipped kitchen, a master suite with a bathroom, a bedroom, a shower room, a corner bedroom, and ample storage space. It features period charm, including parquet flooring and a fireplace. Resident caretaker. Ideally located just steps from Rue du Bac, the Alma and La Rochefoucauld institutes, as well as shops and public transport.
…By Kretz Real Estate


FOR SALE AT TOIT IMMOBILIER, in the heart of a lively and sought-after area of the 14th district, rue Didot, discover this charming 3-room apartment. In a beautiful old building, located on the 4th floor with an elevator, this 50.20 m² (Carrez law) apartment is captivating due to its brightness and optimized layout. It comprises an entrance, a pleasant double living room (possibility to create a second bedroom), a fully equipped independent kitchen, a comfortable bedroom with custom closets, a shower room, a toilet, and a cellar. This property offers a peaceful environment, shielded from the hustle and bustle, while benefiting from the dynamic neighborhood life close to shops and public transport. It represents an ideal opportunity for a first purchase or a rental investment. Condominium of 32 lots (No ongoing proceedings). Annual charges: 2110 euros.This description has been automatically translated from French.
…By Toit Immobilier Didot


Reduced agency fees. What if you stopped compromising? The only house for sale in Orgeval offering an open or covered pool to enjoy all year round! Treat yourself to 470 m2 on a 1,193 m2 plot, in a quiet environment, near schools and just 30 minutes from La Défense -- for a budget comparable to a much more classic house (reduced agency fees, seller charges). Here, everything is about space, potential, and freedom. Approximately 302 m2 including 279 m2 of living space, complemented by 168 m2 of basement and attic, this property opens up a rare field of possibilities. Heated and covered pool, fully adjustable (96 m2): it's up to you to imagine its use. Movie room, game room, sports space or music... this 23 m2 room can adapt to your lifestyle, and not the other way around. The patio, a true cocoon, can accommodate a zen space, a creative workshop, or a play area for children. Each space has been designed to evolve with your desires. Here, volume becomes true freedom to adapt to your wishes. The 65 m2 living space invites you to create an interior that reflects your personality, although it already benefits from quality materials and environment. The kitchen, fully customizable, can be redesigned according to your taste -- contemporary, friendly, or gourmet with simple paint adjustments or a true transformation without ever compromising the infrastructure. But this house is also a place for sharing: imagine evenings with friends around the pool, lively family meals, children's birthdays filled with laughter and games... Here, every space can become a real place of living and celebration, where young and old naturally find their place. With 7 rooms that can accommodate bedrooms or offices, and 4 bathrooms or shower rooms, everyone naturally finds their place and can easily be personalized according to your tastes. For added comfort, the configuration also allows for the creation of a parental suite of about 35 m2 by combining two adjoining rooms, and we give you a glimpse of this in the photos. Complete amenities: workshop (13 m2), laundry room (8 m2), wine cellar (8 m2), dressing room (10 m2), plenty of storage, garage for 3 vehicles (77 m2) and fully finished attic with shower room. Energy efficiency: class C. A rare house, designed for living fully, hosting without limits, and evolving at the pace of your desires. Contact us for a visit. Bubl Buy, Sell, Renovate. Information about the risks to which this property is exposed is available on the Géorisques website.This description has been automatically translated from French.
…By Bubl


In the heart of the city, just a short walk from the park, schools, the market, and shops, discover this superb family apartment of 125 m2, fully renovated, cross-layout, bright, and versatile. A rare organization that is very pleasant to live in.Large living room of 50 to 60 m2, facing Southwest, very bright. Parental suite of 15.3 m2, opposite other night spaces, quiet courtyard, East-facing, with a large closet and a beautiful bathroom with a large shower. The translucent bay window lets in the morning light, providing particularly pleasant comfort. Second bedroom of 13.5 m2 with a large closet. Third bedroom or office of 9.3 m2 with sliding doors. Fourth bedroom or independent office of 9 to 12 m2, overlooking the patio, ideal for remote work. Ceiling height: 2.56 m (after insulation). Air conditioning voted in AG.Flexible configuration: 2, 3, or 4 bedrooms, either 2 large bedrooms + 2 offices or 3 bedrooms + office or 4 bedrooms. Equipped & evolving kitchen. Kitchen open to the living room, designed to easily evolve to a semi-closed version (see visuals). Fully equipped with Siemens and AEG appliances. Complete renovation & quality services.DPE C. Wall and ceiling insulation (gains in thermal and acoustic comfort). Double and triple glazing. Renovated electricity (no anomalies). Entirely redone plumbing. Replaced radiators. High-end armored door (7 points). Internet cabling. Parquet flooring, natural stone, wooden doors.Comfort & annexes.Large entrance with closet. Bathroom of 7.8 m2 (possibility of Italian shower). Parental bathroom + second bathroom. 2 toilets including 1 separate. Dressing room and numerous storage spaces. Pantry/laundry of 4 m2. Balcony of 3 m2 tiled. Cellar (3 m2). Bike storage. Elevator. Caretaker. Air conditioning possible (voted in AG) - subject to ordering equipment and installation by the purchaser.An exceptional location. Less than 150 m on foot:Schools, nursery, shops, market. Conservatory, theater, cinema. Direct buses to La Défense, Saint-Germain-en-Laye, and private schools (Passy Buzenval, Daniélou). Vélib station.RER A accessible in 18 minutes on foot (bus nearby). Future tram T1 'Rueil Hôtel de Ville' just steps from the building. Easy parking at the foot of the residence + additional solution 100 m away.Strengths:Turnkey apartment. Very bright - 32 m2 of bay windows. Rare volumes in the hyper-center. Modular configuration of certain rooms. Independent parental suite in a quiet area. Highly sought-after location.Information on the risks to which this property is exposed is available on the Géorisques website.This description has been automatically translated from French.
…By Bubl


Bas-Meudon - In a sought-after residential area of Meudon, this detached house of approximately 131 m² of living space offers an ideal living environment for a family, combining generous proportions, natural light, and a high quality of life. The house was completely renovated in 2021 and is built on a 421 m² plot. From the moment you enter, you will be captivated by the fluid layout and spaces designed for everyday living. The living room, approximately 29 m², benefits from a high ceiling that enhances the feeling of spaciousness and light. A mezzanine overlooks the living room and currently houses an office, perfect, for example, for working from home or for a reading nook. The fully fitted and equipped kitchen opens onto a welcoming dining room. It is complemented by a laundry room and a pantry, providing ample storage space. Adjoining the kitchen, you'll find a large bicycle storage area and the room housing the gas boiler. The ground floor also includes a master suite with a bedroom, dressing room, and shower room with toilet and heated towel rail, offering a truly independent space. Upstairs, three bedrooms, two with small fitted dressing rooms, comprise the sleeping area, complemented by a large dressing room, a bathroom with heated towel rail, and a separate toilet (with washbasin). The house opens onto a beautiful 50 m² terrace, facing southeast, ideal for outdoor dining and spending time with family and friends. The garden, full of flowers and trees, is a true haven of peace. Completely enclosed (with recently installed fencing), it provides a secure environment for your children and, if you wish, your pets. A closed garage of over 30 m², accessible on foot from the property and, of course, by car from the street, allows for comfortable parking of two vehicles. * Meudon train station (line N – Montparnasse): approx. 6 min walk * Meudon Val-Fleury train station (RER C): approx. 17 min walk * Tram T2 (station: Meudon-sur-Seine): approx. 11 min walk * Bus: lines 123, 289 and 389 * Future metro line 15 South (opening: spring 2027): approx. 18 min walk * School catchment areas: - Perrault-Brossolette school group (Nursery and Elementary): approx. 5 min walk, - Bel Air middle school: approx. 7 min by car, - Rabelais high school: approx. 6 min by car * Saint-Joseph de Bellevue School: approx. 15 min walk * Notre-Dame Institute: approx. 10 min walk * La Source School (College and High School): approx. 8 min by car * Issy-les-Moulineaux Montessori Bilingual School: 7 min walk Sale price: €1,229,000 (Agency fees included) Agency fees: 3.5% including VAT, payable by the buyer (i.e., a sale price of €1,187,440 excluding fees). Please contact Clarisse Heuschling, based in Meudon, via the attached contact form. More information at www.sextantfrance.fr ref. 27334 Sextant France. https://www.georisques.gouv.fr
…By Sextant France


AIR CONDITIONING VOTED IN THE AGMVirtual visit on request - Plan - Decoration projects In a residence with an elevator, discover this beautiful family apartment of 132 m2, offering generous volumes, great brightness, and many layout possibilities. Air conditioning has been voted in the AGM and can be installed (subject to ordering the materials and installation by the buyer) The apartment, cross-ventilated East-West, opens onto a large, bright living room of 43.4 m2 extended by a south-west facing balcony, ideal for enjoying the end of the day. The independent kitchen, spacious and functional, is complemented by a pantry/laundry room for a total of 16.4 m2. The sleeping area offers three large bedrooms (approximately 13, 16, and 17 m2) with storage, a bathroom, and a shower room with WC, which can be combined or enlarged. A fourth bedroom or an office can easily be created according to your needs. A cellar, a private parking space in the basement, and access to shared spaces of the residence complete this property. An apartment to shape according to your desires This property stands out for its particularly modular structure, allowing for many configurations: Moving the kitchen for a large contemporary living room Creating a 4th bedroom or an office space Complete reorganization of volumes An apartment that adapts to your lifestyle, today and tomorrow. To accompany your projection, several layout proposals will be presented during visits by the decoration department of Bubl Studio, with the possibility of turnkey support, from design to realization. A sought-after living environment You will benefit from a privileged environment allowing for a fully pedestrian daily life: market, food shops, reputable schools, swimming pool, cinema, theater, transport (RER A 15 minutes on foot, Vélib 130 m), parc de l’amitié, neighborhood life... everything is accessible in a few minutes. A rare property in the area An apartment that brings together the essentials: surface, brightness, location, and potential, in an area where opportunities of this quality remain scarce. Information about the risks to which this property is exposed is available on the Géorisques website.This description has been automatically translated from French.
…By Bubl


TRIEL-SUR-SEINE, Ideally located 30 minutes from Paris and a stone's throw from the city center and the train station. Magnificent residence, completely renovated, former coaching inn from 1799 with a surface area of 300 m2 on a plot of 1828m2. Garden level: entrance, vestibule, kitchen, pantry, dining room, living room and veranda of 30m2. Ground floor: boiler room, laundry room, swimming pool room, 1 bedroom, 1 bathroom, 1 main room. 1st floor: four bedrooms, one with shower room, 1 bathroom. 2nd floor: 1 bedroom, 1 attic subdivided into two rooms. Cellar with heated swimming pool. Interior courtyard with access to garages for 4 cars. Italian garden with 4 successive terraces. Garden pavilion.
…By Kretz Real Estate


Discover this beautiful 4-room apartment located on the 3rd and top floor of a characterful building dating from 1930. Completely renovated in 2020, it offers a comfortable and warm living environment, while retaining the charm of an old building. The apartment features three bedrooms and a very large living room, offering a bright and inviting living space, ideal for entertaining family and friends. The living room benefits from abundant natural light thanks to the apartment's two balconies, facing south and southwest, allowing you to fully enjoy the sun and natural light throughout the day. Located on the top floor, the apartment offers a pleasant and peaceful atmosphere. The complete renovation carried out in 2020 ensures a modern and comfortable interior, requiring no further work. A spacious and bright family apartment that will appeal with its generous proportions, large living room, two balconies and top-floor location.
…By Agence Cabinet Bonnenfant


Tucked away at the end of a prestigious private lane, just steps from Place du Trocadéro, this elegant townhouse offers a rare blend of discretion, comfort, and natural light. With its southeast-facing exposure, the property enjoys soft, all-day sunlight and absolute tranquility in one of Paris’s most sought-after neighborhoods. Spread across five levels, the layout is both fluid and functional. The ground floor features an inviting entrance hall, a spacious office, and a storage room. On the first floor, the living area includes a high-end open-plan kitchen, a welcoming dining space, and a cosy lounge with fireplace. The second floor hosts two bedrooms sharing a bathroom, as well as a suite with en-suite shower room and dressing area. The third floor is entirely dedicated to the master suite, comprising a bedroom, walk-in closet, bathroom, and private study. On the lower level, a guest bedroom, a leisure room, a generous laundry area, and a wine cellar complete the amenities. The crowning feature of this property lies on the top floor: a stunning rooftop terrace, entirely private and bathed in sunlight, with a fully equipped summer kitchen — an ideal setting for entertaining or unwinding in peace. Three private parking spaces directly in front of the townhouse add to the comfort and exclusivity of this rare offering. A discreet address, a rare property, perfectly suited for those seeking timeless Parisian elegance and a peaceful lifestyle in the heart of the city.
…By Paris Ouest Sotheby's International Realty


Set in a quiet neighbourhood close to shops and public transport, this apartment of approximately 190 m² (190.07 m² floor area, including 189.06 m² under the Carrez law) elegantly combines the spirit of a loft with the comfort of a house. From the moment you step inside, the space impresses with its generous volume and seamless flow. The living area, measuring around 100 m², is the true heart of the home. Its high ceilings add to its appeal, and it naturally divides into a large lounge and a dining area. The fully bespoke open-plan kitchen blends elegantly into this space and makes it even more welcoming. A 20 m² patio terrace opens onto the outdoors with no overlooking neighbours. Secluded and ideally oriented, it extends the reception areas. The sleeping quarters comprise three bedrooms and a bathroom with toilet. A study or guest room, a walk-in wardrobe, a separate toilet, a shower room, a laundry room and ample storage complete the layout of this beautiful apartment. A parking space completes this fully renovated property, finished with high-quality materials and fittings. The property is part of a co-ownership (copropriété). Tram T2 Suresnes?Longchamp: 284 m Suresnes Mont-Valérien station: 475 m Buses 160 (Boulogne Pont de Saint-Cloud, metro), 241 (Porte d'Auteuil, metro) and 360 (La Défense): 150 m Condominiums of 139 units (Absence of a property manager). Annual expenses : 3048.6 euros.
…By Espaces Atypiques Hauts De Seine


In the heart of one of the most sought-after neighborhoods in the capital, just steps from the majestic Esplanade des Invalides, this exceptional property unfolds. Located on the 4th floor of a high-end building secured by a resident caretaker, this apartment embodies the Parisian elegance of the 1930s. From the entrance, this living space captivates with its large volumes, accentuated by a remarkable ceiling height of 3.40 meters, its very good condition, its south-facing exposure, and of course, its view of the Eiffel Tower from the living room. Thoughtfully designed for a lifestyle that merges refinement and conviviality, the perfectly distributed layout separates the reception spaces from the intimate areas. It comprises an entrance gallery, a majestic double reception room, and a large independent dining kitchen. The night area offers three beautiful bedrooms as well as an elegant office (which can easily be redesigned as a fourth bedroom according to your needs). This family and reception property is complemented by a laundry room, a bathroom, two shower rooms, and three toilets. A rare and particularly sought-after feature, the apartment benefits from discreetly integrated reversible air conditioning, ensuring optimal comfort in all seasons. A spacious cellar completes this prestigious ensemble. A service room is also available in addition to the price. The advantages of the property at a glance: Prestigious address: Rue de l'Université, immediate proximity to the Invalides, Views & Light: Eiffel Tower view from the reception, south-facing exposure, Majestic volumes: 3.40m ceiling height, Modern comfort: Integrated reversible air conditioning, Flexibility: 3 to 4 bedrooms depending on your life projects, Additional services: High-end co-ownership with resident caretaker.This description has been automatically translated from French.
…By Paris Ouest Sotheby's International Realty


Casavo offers for sale this exceptional Haussmannian apartment of 143 m² located in the heart of the 18th arrondissement of Paris, on Boulevard Barbès. Nestled on the 6th and top floor with an elevator of a secured Haussmannian building from 1900, this family property charms with its generous volumes, old-world charm, and remarkable brightness thanks to a double exposure running from north to south. The major asset of this apartment lies in its large 30 m² balcony, providing a true outdoor relaxation space with breathtaking and panoramic views of the Sacré-Cœur.This 6-room apartment with great renovation potential consists of four spacious bedrooms, ideal for a family or remote work, a bright double living room, and a separate kitchen allowing for independent organization. An annex storage room completes this layout to optimize storage. A service room (chambre de bonne) of 9 m² is also available for purchase as an addition.The location is ideal for a 100% pedestrian lifestyle without a car. The property benefits from exceptional transport links: the Barbès-Rochechouart metro station (lines 2 and 4) is accessible in two minutes, the bus stop is one minute away, and Gare du Nord (RER A, B, D, Eurostar, and TGV) is just six minutes on foot. Schools, local shops, restaurants, boutiques, and markets are barely one minute away, while a green park located three minutes away invites for strolls. This crossing Haussmannian apartment represents a rare opportunity for buyers seeking Parisian authenticity and a vibrant neighborhood in the 18th arrondissement.Interested in this property? More information on the Casavo website.This description has been automatically translated from French.
…By Casavo Management France
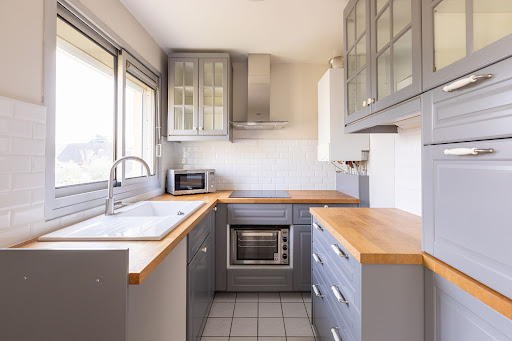


RIVAGE is a 40 m² apartment located very close to the banks of the Seine, less than a 15-minute walk from the town center of Croissy and 400 m from a bus stop for the Croissy or Le Vésinet RER trains.On the 1st and top floor of a pleasant residence, this apartment offers a beautiful living room, a separate kitchen, a bedroom with a dressing area, a shower room, and toilets. A cellar completes this property.There is an option to acquire a 20 m² garage in addition to the price.WHAT WE LIKE: the location near the banks of the Seine and the tranquility of the residence.Exclusive to MOSAIC Agency. Co-ownership of 32 lots - including 16 residential lots. (No ongoing procedures).Annual charges: 1176 euros. Vanessa CAZENOVE (EI) Commercial Agent - RSAC number: 808944151 - Versailles.This description has been automatically translated from French.
…By Mosaic


Exclusive - Paris VII - Saint Dominique - Ecole Militaire. Quiet, private apartment, entirely renovated by an architect using top-of-the-range materials, of approx. 95 m2, bathed in sunlight and opening onto a large, wooded, landscaped garden of 122 m2. Large living room opening onto south-facing garden, lounge/dining room, semi-open-plan kitchen. Master bedroom with dressing room and bathroom, 1 further bedroom with bathroom. Air-conditioning, home automation, sound system and designer furniture.
…By Kretz Real Estate


Marne-la-Coquette, in the heart of the highly sought-after Square Pasteur, is a charming 19th-century house of 140 m2 full of charm, offering rare potential and a true atmosphere of tranquility. Behind a discreet facade lies a family home facing a landscaped inner courtyard sheltered from view. On the ground floor: entrance, living room, and dining room opening onto the courtyard, separate kitchen, toilet. On the first floor: office space with a view of the park, two bedrooms with a shower room and a bathroom, terrace. On the second floor: a bedroom with shower room and toilet. Renovations are expected to fully reveal its potential. Close to the American School of Paris.This description has been automatically translated from French.
…By Kretz Real Estate


URSULINE is an apartment offering an exceptional living environment within a beautiful private mansion from the 18th century, just steps away from shops and a 7-minute walk from the Saint-Germain-en-Laye RER station.Between a tree-lined courtyard and park, in complete tranquility, this 48 m² crossing apartment located on the ground floor consists of an entrance with storage that leads to a fitted kitchen, a bright south-facing living room, a bedroom with a closet, a bathroom, and separate toilets.The apartment is in excellent condition and boasts beautiful volumes with a ceiling height of 3.50 meters.A cellar completes this property.WHAT WE LIKE: the elegance of the place, the calm, the proximity to shops and the RER.Exclusivity Agency MOSAICCo-ownership of 238 lots - including 238 residential lots. (No ongoing procedures).Annual charges: 1604 euros.Vanessa CAZENOVE (EI) Commercial Agent - RSAC number: 808944151 - Versailles.This description has been automatically translated from French.
…By Mosaic


Discover this corner and crossing apartment of 101 m² located on the third floor of a prestigious old building on Rue de la Croix Nivert in the 15th arrondissement of Paris. The apartment is in very good condition and has an east-facing exposure that ensures good natural light. The space consists of four rooms including an entrance, a very nice double living room in the corner, a separate fully furnished and equipped kitchen, three bedrooms, a bathroom, and a separate toilet. Quiet, bright, and featuring all the charm of the old with a Prussian stove and a beautiful stained glass window in the living room.Easily schedule your visit by choosing the time slot that suits you from the Hosman website.The apartment has a cellar in the basement for your storage needs. Heating and hot water are provided by a gas installation. The annual property tax is €1083.Property location: Just a few steps away, amenities include various shops. Restaurants nearby such as Le Bistro du 15ème and cultural venues like the Théâtre Silvia Monfort are available to you. For your moments of relaxation, the Square du Commerce and the Square Saint-Lambert are quickly accessible. Regarding education, schools like the École primaire Antoine de Saint-Exupéry are present in the neighborhood. Transportation is facilitated by the proximity to the Félix Faure station on line 8.The property is subject to co-ownership status. The building was constructed between 1850 and 1913, and the common areas are in good condition. The co-ownership fees amount to €567 per quarter.Hosman offers a new standard in real estate, with excellent real estate agents and technology designed to provide a smoother, more transparent, and efficient experience for both sellers and buyers.Fees to be paid by the seller: 2.5% of the price or €27375.If you are a real estate professional (agent, representative, or property finder), please note that all Hosman listings are open to collaboration. Do not hesitate to contact us to discuss.
…By Hosman Paris 17


Les informations sur les risques auxquels ce bien est exposé sont disponibles sur le site Géorisques : www.georisques.gouv.fr. Votre conseiller immobilier ikami (EI)
…By Ikami


This recent detached house of approximately 180 m², built on a plot of around 623 m² with a pool and terrace, is located in Jouars-Pontchartrain. Designed for everyday comfort as well as moments of relaxation, it offers 6 rooms spread over three levels, in a contemporary spirit with particularly refined amenities.Upon entry, the ground floor opens onto a vast living space with a very friendly style, featuring a large living room, a dining room, and an open kitchen, complemented by a billiard room. This generous and bright layout facilitates circulation and allows for full enjoyment of each space. There is also a WC, a large pantry, and direct access to the garage, particularly convenient for daily life.The house stands out for the quality of its materials and the attention paid to its finishes. Joinery, storage, and custom fittings equip all the rooms and contribute fully to the high-end character of the property.On the first floor, the night space offers three bedrooms, with the possibility of converting one into an office as needed, as well as a bathroom and a separate WC.The second floor is entirely dedicated to a vast master suite, a true separate space offering a large bedroom, a very large custom-designed dressing room, a private bathroom, and a WC. The beautiful volumes, double exposure, home automation, and particularly functional distribution of the various spaces contribute to the comfort of this recent house, also equipped with an A energy performance diagnosis (DPE) and an air-water heat pump.Outside, everything has been designed to enjoy a true holiday spirit with minimal maintenance. The heated pool, equipped with an automatic cover, is accompanied by a spa and a large terrace protected by a 9-meter-wide motorized awning. The absence of any overlooking ensures total privacy and allows for full enjoyment of this outdoor space on beautiful days.Three parking spaces complete the ensemble. The house benefits from a particularly calm environment despite its central location, with shops, restaurants, and schools accessible on foot.Daily life is also facilitated by quick access to the N12 and N10 as well as the proximity to several economic hubs. Families will particularly appreciate the ability to walk to schools, from kindergarten to middle school.A rare house in the area, combining a central location, calm, generous volumes, and high-end features, with a preserved exterior providing a true holiday spirit in everyday life.Technical features:- Property tax: €2545- Energy performance: A- Heating method: Electricity and air-water heat pump- Hot water distribution method: Thermodynamic balloonLegal notices:The information presented in this ad has been prepared by Zefir based on available elements at the time of writing, with the aim of providing a clear and reliable vision. However, it is communicated for informational purposes only and does not replace mandatory regulatory diagnostics or the technical and administrative checks usually carried out in the context of a real estate transaction. To know the official data relating to natural, mining, or technological risks, it is recommended to consult the public service Géorisques. Zefir accompanies purchasers throughout their project with transparency and rigor, helping them make decisions with peace of mind. For any questions, contact Zefir at 07 57 91 70 93.This description has been automatically translated from French.
…By Zefir
'%20stroke='%23DDAA3A'%20stroke-width='1.909'%20stroke-linecap='square'%20stroke-linejoin='bevel'/%3e%3c/svg%3e)
Receive by email any new listing that may match your search criteria
Your criteria :
By validating this form, you accept the general conditions of use of Le Figaro Properties.
These agencies offer a selection of luxury properties vente in Île-de-France. Feel free to contact them for personalized assistance.




