Get early access to listings that match your criteria
Never miss an opportunity again. Our personalized alerts notify you instantly.

 English$ USD · m²


Sylvain Nicolas Real Estate exclusively offers for sale this former workshop, renovated into a charming duplex of approximately 34 m² Carrez, complemented by nearly 7 m² not included in Carrez, ideally located on Boulevard Saint-Michel, at the border of the 5th and 6th arrondissements, just a few steps from the Luxembourg Garden. Nestled on the 5th and 6th floors of a building with an elevator, this atypical and charming apartment, in very good condition, immediately attracts with its tranquility, brightness, and layout over two levels. Upon entering, the first level includes a sleeping area with a bedroom benefiting from a window, a shower room, independent toilets, as well as several closets and storage spaces. A staircase leads to the upper level, the true centerpiece of the apartment, consisting of a living room and a fully equipped kitchen. Three Velux windows flood this space with light and give it a particularly pleasant atmosphere. The apartment thus benefits from a total of four openings and a very nice luminosity while remaining particularly quiet. Heating and hot water are provided by a recent individual gas boiler from 2020. The walls are well insulated thermally, and the apartment has an energy performance diagnosis (DPE) rated D. An extraction allows for the use of a portable air conditioning unit, appreciated on the hottest days. The location is particularly sought after, in the heart of the left bank, between the 5th and 6th arrondissements, with the Luxembourg Garden in close proximity. The neighborhood offers a true Parisian life with numerous local shops, food shops, cafés, restaurants, and services accessible on foot. Transportation service is excellent with the RER B Port-Royal approximately 200 meters away, about a 2-3 minute walk, the RER B Luxembourg approximately 500 meters away, about a 5 minute walk, the Raspail metro, lines 4 and 6, about 500 meters away, about a 5 minute walk, the Vavin metro, line 4, about 650 meters away, about a 7 minute walk, and the Notre-Dame-des-Champs metro, line 12, about 750 meters away, about an 8 minute walk. A heart-stopping apartment, atypical and bright, combining the charm of a duplex under the roofs, the tranquility of the top floors, and a privileged address just steps from the Luxembourg Garden. Information about the risks to which this property is exposed is available on the Géorisques website: 'www.georisques.gouv.fr'.This description has been automatically translated from French.
…By Sylvain Nicolas Immobilier


SN IMMOBILIER offers you this beautiful 111 m² apartment located on the 8th floor with an elevator in a prestigious residence built in 1989, situated on Henri Martin Avenue in the highly sought-after 16th arrondissement of Paris, which is particularly secure, with a caretaker and access to the floor via elevator code. Benefiting from an unobstructed view without any facing neighbors of the Eiffel Tower, the apartment offers beautiful volumes and great potential after renovation. It consists of an entrance leading to the living areas, a kitchen, a dining room that can also serve as a third bedroom, and a spacious living room opening onto a balcony of about 5 m², with a remarkable view of the Eiffel Tower. The night space includes two bedrooms, one of which has its own shower room, while the other has a bathroom with a toilet. A second independent toilet completes this space. Located on a high floor without any facing neighbors, the apartment enjoys good brightness and a particularly unobstructed view. It is fully air-conditioned and equipped with electric roller shutters in all rooms. A basement storage room is included in the sale. Two underground parking spaces in the building are also available for an additional price for buyers who wish. Energy performance diagnosis (DPE): C. Transportation: a particularly well-served location with the Avenue Henri Martin station – RER C about 180 meters away, or a 2 to 3-minute walk, and the Rue de la Pompe metro station – line 9 about 500 meters away, or a 6 to 7-minute walk. The La Muette station – line 9 is also accessible approximately 700 meters away, or a 9 to 10-minute walk. A rare property in this area, combining high floor, Eiffel Tower view, absence of facing neighbors, outdoor space, air conditioning, and secure residence, with the possibility of acquiring two additional parking spaces. Information on the risks to which this property is exposed is available on the Géorisques website: 'www.georisques.gouv.fr'.This description has been automatically translated from French.
…By Sylvain Nicolas Immobilier


Sylvain Nicolas Realty offers you exclusively in Boulogne-Billancourt, Rue Gallieni, this pleasant 2-room apartment with a surface area of 32.08 m² Carrez, located on the 1st floor of a well-maintained building. In generally good condition, the apartment benefits from a functional and optimized layout. It consists of a small entrance followed by a corridor leading to a shower room with WC, a bedroom with an integrated closet, and a pleasant living area with an open kitchen onto the living room, offering a convivial and easily arranged space. A cellar completes this property. The apartment enjoys a sought-after location in Boulogne-Billancourt, in a pleasant daily environment, very close to many shops, restaurants, and services, as well as the Les Passages shopping center and the center of Boulogne. Regarding transport, the Marcel Sembat metro station - line 9 is about 400 meters away, or a 5-minute walk, while the Boulogne–Jean Jaurès station - line 10 is about 800 meters away, or a 10-minute walk. Several bus lines also serve the area. Thanks to its very good condition, functional layout, cellar, and its location in the heart of Boulogne-Billancourt, this apartment constitutes a great opportunity for a first purchase, either as a main residence or as a rental investment in an area with high demand. Information on the risks to which this property is exposed is available on the Géorisques website: 'www.georisques.gouv.fr'.This description has been automatically translated from French.
…By Sylvain Nicolas Immobilier


Sylvain Nicolas Realty exclusively offers this superb family apartment, located on boulevard Saint Denis, spanning 116.46 m² according to Carrez law. It is situated on the top floor, alone on the landing of a lovely 1970s building with an elevator. It provides exceptional brightness due to its full southern exposure on the reception side. The spacious living room opens onto a wide balcony with a spectacular view of all of Paris, the Eiffel Tower, and La Défense, without any overlooking neighbors. It consists of an entrance, a living room, a dining room (or 4th bedroom), an independent kitchen with pantry, three bedrooms, a dressing room, a bathroom, a shower room, and an independent toilet. Two balconies totaling 21.84 m² extend the living spaces. Parking is available at an additional cost. The apartment is located in close proximity to shops, schools, and services. Transport is easily accessible with the Courbevoie and Bécon les Bruyères train stations served by line L, just 15 minutes on foot, allowing for quick access to Saint-Lazare station, as well as several bus lines. Energy Performance Certificate: E. Information about the risks to which this property is exposed is available on the Géorisques website: 'www.georisques.gouv.fr'.This description has been automatically translated from French.
…By Sylvain Nicolas Immobilier


Sylvain Nicolas Real Estate exclusively offers this beautiful family apartment with 4 rooms, located on Dr Finot Street, within a recent building from 2010.With an area of 83 m², this east/west crossing apartment benefits from natural light throughout the day and a particularly pleasant layout for living.It consists of an entrance, an independent kitchen, and a spacious living room with a dining area, opening onto a 5 m² balcony, ideal for enjoying sunny days.The night space, well-separated, offers three bedrooms, a bathroom, and independent toilets, ensuring comfort and functionality on a daily basis.The property has a good energy rating (DPE C), a real plus for comfort and cost control.Strategic location: Close to metro line 14 "Saint-Denis-Pleyel" and future lines 15, 16, and 17 of the Grand Paris Express, an area in full development, ideal for commuting and property appreciation.Shops, schools, and services within walking distance complete this practical and pleasant living environment.Possibility to acquire two parking spaces as an option, a real asset in the neighborhood.Information on the risks to which this property is exposed is available on the Géorisques website: www.georisques.gouv.frThis description has been automatically translated from French.
…By Sylvain Nicolas Immobilier


Sylvain Nicolas Real Estate offers you this charming furnished workshop of 36.88 m2 Carrez + 17.05 m2, located just a few minutes' walk from the Place des Ternes and the Étoile. It provides a rare living environment, sheltered from the hustle and bustle, in a lively and sought-after area. It consists of a beautiful reception area, an open kitchen, a workspace, as well as a sleeping area arranged in a mezzanine. This is a place with an atypical, warm, and functional style, ideal for a Parisian pied-à-terre or a high-potential investment. This property especially has a particularly sought-after asset: commerciality, allowing short-term rental operations like Airbnb. The workshop is equipped with individual electric heating, DPE D. A confidential address, with appreciable calm. Located less than 5 minutes walk from the Ternes metro station (line 2) and 6 minutes from Charles de Gaulle – Étoile (RER A, metros 1, 2, and 6). Information about the risks to which this property is exposed is available on the Géorisques website: 'www.georisques.gouv.fr'.This description has been automatically translated from French.
…By Sylvain Nicolas Immobilier


Sylvain Nicolas Real Estate exclusively offers this 188 m² architect-designed villa on rue d’Estienne-d’Orves, complete with a large 25 m² garage and a 90 m² garden, in the heart of a sought-after residential area. A spacious entrance with closets leads to two bedrooms, a shower room, a toilet, and a large garage. Upstairs, a 62 m² living space bathed in light features a high-end open kitchen, a dining room, enhanced by a custom-built wine cellar and a living room. The top floor comprises a master suite with a dressing room and shower room, as well as two bedrooms, a bathroom, and a toilet. Careful finishing, quality materials, and generous volumes characterize this property. Appreciated for its tranquility and quality of life, the neighborhood provides a pleasant setting, ideal for a comfortable daily life at the gates of Paris. The villa is appealing due to its location within a family-friendly and well-maintained sector, while remaining perfectly connected to major roadways and the heart of the capital. Immediate proximity to public transport, shops, and schools. A rare find in the area. Energy performance rating A. Information on the risks to which this property is exposed is available on the Géorisques website: 'www.georisques.gouv.fr'.This description has been automatically translated from French.
…By Sylvain Nicolas Immobilier


Engel & Völkers presents to you, on the fourth floor with an elevator of a beautiful post-Haussmannian building constructed around 1900, this 115 m² apartment for mixed residential or professional use. The building impresses from the entrance with its remarkable common areas: stone hall, antique staircase, wrought ironwork, and stained glass windows. Currently adapted as offices, the apartment benefits from beautiful volumes and excellent brightness. Its large windows open onto a tree-lined avenue and offer clear views as well as a pleasant feeling of space. The property has retained all the charm of the old: Hungarian point parquet flooring, moldings, marble fireplace, and beautiful original doors. Its current layout includes several reception or work rooms, an independent equipped kitchen, separate toilets, and numerous built-in storage spaces. In generally good condition, it can be immediately utilized in its current configuration. In the context of a residential project, a restructuring would allow for the imagining of a contemporary family apartment with three bedrooms and two bathrooms. A cellar completes this rare property, which combines a prestigious address, character, brightness, and significant potential for development. School zoning: Janson-de-Sailly college; Janson-de-Sailly high school among the local high schools. DPE: D/213; GES: D/47. Estimated annual energy costs of the housing: €2170 - €2970. Co-ownership of 66 lots. Ongoing procedures: no. Average annual charges: €3,580. Transaction fees inclusive of VAT to be paid by the seller. Information on the risks to which this property is exposed is available on the Géorisques website: www.georisques.gouv.fr. W-04AC76. Located on Avenue de la Grande-Armée, between Place de l’Étoile and Porte Maillot, the property benefits from a strategic address in the heart of the west of Paris. The Argentine station, served by line 1, is in immediate proximity. The Charles-de-Gaulle–Étoile and Neuilly–Porte Maillot stations also provide quick access to lines 1, 2, and 6, RER A, C, and E as well as tramway T3b. Avenue de la Grande-Armée enjoys a particularly sought-after environment, in immediate proximity to shops, restaurants, and services. Families also benefit from a top-notch educational offer, with numerous public, private, bilingual, and international institutions in the 16th and 17th arrondissements as well as in Neuilly-sur-Seine.This description has been automatically translated from French.
…By Engel & Völkers Paris


ELYSEEIn a very nice old building, on the noble floor, an apartment with an area of 198.81m² according to the Carrez law. It consists of: a beautiful entrance hall, a large living room, a second TV lounge, an office, a fully equipped kitchen, 3 bedrooms each with its own shower room. The apartment benefits from charm with beautiful volumes, great brightness, and a sought-after address, in immediate proximity to the Élysée and rue Saint-Honoré, in one of the most prestigious neighborhoods of Paris.This description has been automatically translated from French.
…By Luxury Real Estate Cedric Korb


"HAUTEVILLE / POISSONNIERE"In a prestigious corner Haussmannian building, this apartment with an area of 156.06m² under the Carrez law has been fully renovated by an architect, providing a living environment that is both refined and warm.Located on a noble floor, it benefits from beautiful volumes, great brightness, and a particularly quiet environment.The apartment includes:a large double living room,a spacious dining room,three comfortable bedrooms, as well as two bathrooms.A high-quality renovation that highlights the character of this property while offering contemporary comfort.This description has been automatically translated from French.
…By Luxury Real Estate Cedric Korb


EXCLUSIVE TROCADEROPrestigious apartment of 80.31m² under the Carrez law with a terrace at Trocadéro. In a sought-after district of Trocadéro, this apartment fully renovated by a renowned architect offers an exceptional living environment.This luminous and modern space includes a spacious reception area, an elegant dining room, as well as an equipped and contemporary kitchen, two suites that are spacious and refined, a dressing room, and numerous storage options.The apartment opens onto a magnificent 15 m² terrace, accessible at ground level, with an unobstructed view and full southern exposure. A perfect place to enjoy moments of relaxation in the sun.Ideally located, in a quiet area, this apartment benefits from exceptional light and an unobstructed view, while being just a few steps away from the best attractions of the Trocadéro district.A rare opportunity for those seeking a prestigious living environment.Annexes: a cellarIn addition to the price: a parking space and a garage.This description has been automatically translated from French.
…By Luxury Real Estate Cedric Korb


THE AGENCY DAVID DA FONSECA REAL ESTATE exclusively offers you in Veneux-les-Sablons, in a sought-after residential environment. This remarkable house from the early 1900s will charm you with its architecture, beautiful volumes, and the quality of its amenities. Built on a plot of 1385m2, it boasts 247 m2 of living space and 340 m2 useful with a total basement, double garage, and heated swimming pool. From your arrival, the charm operates with a beautiful entrance adorned with cement tiles, which sets the tone for this home where ancient elements coexist with high-quality contemporary fittings. On the ground floor, a high-end equipped kitchen opens onto a pleasant dining room, enhanced by an ornamental fireplace. A hallway then leads to a vast living room, ideal for receptions and convivial moments. This level also accommodates a first suite with a shower room and sauna, offering a privileged space, an office that can serve as a bedroom, and guest toilets with a washbasin. The first floor reveals a particularly comfortable layout. The landing leads to a dressing room, a bathroom with toilets, three beautiful bedrooms, and a remarkable master suite. This latter constitutes a true private space with its dressing room of nearly 10 m2 and its private shower room. On the second floor, two additional bedrooms complete the sleeping areas, accompanied by an attic, offering further possibilities according to the family's needs. The house benefits from a total basement, rare and particularly appreciated. It notably includes a wine cellar, a boiler room, several storage areas, and a gym. A functional space that fully contributes to the daily comfort of this property. Set on a magnificent plot of 1385 m2, the house enjoys an exterior designed to fully embrace the beautiful days. The centerpiece of the garden, the heated swimming pool measuring 4 x 12 meters invites long summer days, family swims, and evenings with friends. The independent double garage harmoniously complements the amenities. A singular property from the early 20th century, elegant and warm, meant for those looking for much more than a house: a living space with a soul. THE HOUSE IS IN VERY GOOD GENERAL CONDITION AND THE INTERIOR COMPLETELY RENOVATED. IT OFFERS GENEROSITY IN ITS VOLUMES AND THE COMFORT OF THOUGHTFUL AMENITIES. AIR/WATER HEAT PUMP. VERY NICE SOUTH EXPOSURE. CLOSE TO AMENITIES AND 13 MINUTES ON FOOT FROM THE MORET/VENEUX TRAIN STATION. A well-kept home, a real favorite not to be missed!This description has been automatically translated from French.
…By De La Fontaine


THE DAVID DA FONSECA REAL ESTATE AGENCY OFFERS YOU, IN THE HEART OF THE HIGHLY SOUGHT-AFTER VILLAGE OF SAMOIS-SUR-SEINE, A FEW STEPS FROM THE BANKS OF THE SEINE AND SHOPS. CHARMING OLD STONE HOUSE OFFERING 173M2 OF LIVING SPACE BUILT AROUND A PRETTY PAVED COURTYARD AND A SMALL BUCOLIC GARDEN OF 325M2. This authentic residence immediately captivates with its character, its antique materials and its unobstructed views of the Seine. The ground floor opens onto a pleasant independent kitchen with dining area and direct access to the terrace, as well as a warm living room featuring exposed beams, a fireplace and a library area, creating a friendly and intimate atmosphere. A first staircase leads to a charming master suite with a bathtub and sink integrated directly into the bedroom, in a chic country house style. A few steps down, a hallway leads to a first bedroom with a stunning view of the Seine and its own bathroom, as well as a second bedroom. Beyond this, a charming, plant-filled balcony offers additional outdoor space, ideal for relaxing. A second staircase leads to the top level consisting of two beautiful bedrooms, one of which has its own bathroom. This characterful house, with its atypical layout and full of charm, is an ideal residence for a family, a weekend home or a pied-à-terre in one of the most sought-after villages on the banks of the Seine. EXPOSED BEAMS. CHIMNEY. VIEW OF THE SEINE FROM SEVERAL ROOMS. PAVED COURTYARD. SMALL PLEASANT GARDEN. GREEN BALCONY. 5 BEDROOMS. 7 MIN FROM FONTAINEBLEAU STATION (Direct Paris Gare de Lyon).
…By De La Fontaine


EXCLUSIVITY"SAINT HONORE / PLACE VENDÔME" Prestigious Apartment In an elegant building dating back to 1860, this exceptional 173.55m² apartment is located on the noble floor, offering a rare and refined living environment. Truly a witness of the past, it harmoniously combines historical charm and modern comfort. The apartment opens onto an impressive reception area adorned with finely crafted moldings, period fireplaces, and solid wood flooring. The intimate library and boudoir give this property a certain charm, ideal for savoring moments of tranquility. A majestic entrance gallery connects the various rooms of the apartment. The three spacious bedrooms, bathed in light, enjoy a pleasant view, while the two bathrooms have been carefully renovated. The balcony allows for full enjoyment of the surrounding setting. A cellar completes this exceptional property. Ideally located in a sought-after neighborhood, this apartment offers a privileged living environment. A rare property, whose history and prestige make it unique.This description has been automatically translated from French.
…By Luxury Real Estate Cedric Korb


iad France - Agathe Pradie offers you: PARIS 7th – RUE DE GRENELLE NEAR BON MARCHÉ – 150 M² APARTMENT – 63 M² GARDEN-TERRACE – 2/3 BEDROOMS – BOX AND CELLAR Between Le Bon Marché and Saint-Germain-des-Prés, this 150 m² apartment offers a rare living environment, with a private garden of 63 m² in absolute peace. Located on the garden level of a prestigious building, this apartment attracts with its generous volumes, large bay windows, and beautiful ceiling heights of over 3 meters. The L-shaped layout revolves around a bright double living room, a lounge, and an open kitchen, all largely opening onto a garden-terrace, with no overlooking neighbors and facing southwest. The sleeping area includes two bedrooms, each with its own shower room, as well as a master suite with a bathroom and dressing room. A third bedroom can be arranged. Estimates are available upon request. A laundry room, a pantry, and numerous storage spaces complement this particularly functional area. A cellar and a closed box in the basement that can accommodate large vehicles complete this property. The prestigious co-ownership is perfectly maintained and benefits from quality services including surveillance, concierge, and gardener. Liberal professions are allowed there. You will enjoy a privileged address in the heart of the Left Bank, just steps from Le Bon Marché, Saint-Germain-des-Prés, and Place Saint-Sulpice, in a sought-after area for its shops, cafes, and renowned schools. Contact me to discover this property and arrange a visit. This real estate advertisement targets 3 lots located in a co-ownership of 1500 lots in total and is not subject to any ongoing proceedings mentioned in Article L. 721-1 of the Construction and Housing Code. The average monthly charges reported by the seller: €914.67 per month (or €10,976 annually). Agency fees are the responsibility of the seller. Presentation of a valid ID will be required at the visit, in accordance with Article L.561-5 of the Monetary and Financial Code. Information on the risks to which this property is exposed, including the legal obligation to clear brush, is available on the Géorisques website: http://www.georisques.gouv.fr. This real estate advertisement has been drafted under the editorial responsibility of Mrs. Agathe Pradie, independent real estate agent (without holding funds), commercial agent of SAS I@D France registered with the RSAC of Paris under the number 932984305, holder of the real estate canvassing card for the account of the company I@D France SAS.This description has been automatically translated from French.
…By Iad France


iad France - Sandrine Perez offers you: Aligre district - Two minutes from Ledru-Rollin metro - Gare de Lyon. In a very well-maintained building from 1886 - Located on the top floor with elevator - 120 m2 apartment comprising an entrance with dressing room, a beautiful bright living room, a fitted independent kitchen (possibility to open it onto the living room), three bedrooms, shower room with WC. High floor - Bright - Quiet - Possibility to optimize spaces / Loft type. The recovery of the attics can be considered. A cellar completes this property. This real estate announcement concerns 5 lots located in a condominium of a total of 62 lots and not subject to any ongoing procedures mentioned in article L. 721-1 of the construction and housing code. Average monthly charges declared by the seller: 220€ per month (i.e., 2640€ annually). Agency fees are the responsibility of the seller. The presentation of a valid identity document will be requested during the visit, in accordance with article L.561-5 of the Monetary and Financial Code. Information on the risks to which this property is exposed, including the legal obligation to clear brush, is available on the Géorisques website: http://www.georisques.gouv.fr. This real estate advertisement was written under the editorial responsibility of Ms. Sandrine Perez, independent real estate agent (without holding funds), commercial agent of SAS I@D France registered with the RSAC of PARIS under the number 482124781, holder of the real estate canvassing card on behalf of I@D France SAS.This description has been automatically translated from French.
…By Iad France


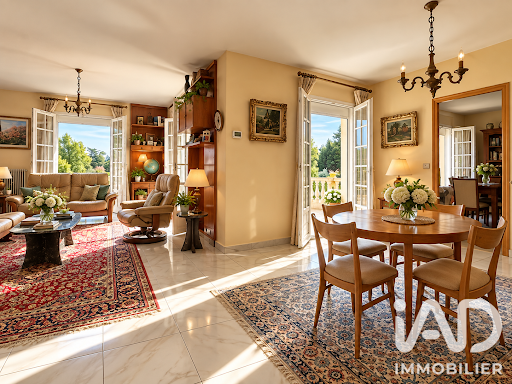
iad France - David Lecoq offers you: Located close to schools, train station, and shops, this beautiful house of 200m² plus 100m² of total basement, ideal for a family or liberal profession. A tree-lined path leads to the residence which benefits from a dominant view of its park of 1600m² surrounded by walls. Built in 1998, well-maintained, it offers you: - ON THE GROUND FLOOR: entrance, furnished and equipped kitchen with access to a large terrace, living room dining room with stone fireplace, 1 bedroom, shower room, office, toilets - ON THE FIRST FLOOR: a landing serves 5 bedrooms, 2 shower rooms, 1 bathroom, toilets - ABOVE-GROUND BASEMENT: boiler room, laundry room, workshop, garage On the equipment side, the house is connected to fiber optics and mains drainage, equipped with mechanical ventilation, an individual heating system by heat pump and solar panels. Non-contractual photos, refreshing needed, kitchen and sanitary facilities to be updated. Contact me 7/7 for more information and to arrange a visit at your convenience. Agency fees are the responsibility of the seller. A valid piece of identification will be requested during the visit, in accordance with article L.561-5 of the Monetary and Financial Code. Information about the risks to which this property is exposed, including the legal obligation of clearing brush, is available on the Géorisques website: http://www.georisques.gouv.fr. This real estate ad has been written under the editorial responsibility of Mr. David Lecoq, independent real estate representative (without holding funds), commercial agent of the SAS I@D France registered at the VERSAILLES RSAC under number 399655778, holder of the real estate canvassing card on behalf of the company I@D France SAS.This description has been automatically translated from French.
…By Iad France


iad France - Aurélie Montaut offers you: RARE IN THE CITY CENTER – FAMILY HOUSE WITH GARDEN, VERANDA, AND DOUBLE GARAGEJust a few steps from shops, the market, the church, and schools while enjoying the calm of a very sought-after pedestrian street, this house offers a privileged living environment in the heart of Rueil-Malmaison.Light-filled and crossing, it has 133 m² Carrez (153 m² on the ground) and offers spaces perfectly suited for family life.The ground floor features a pleasant living room that naturally extends into a spacious light-filled veranda, a true additional living space opening onto the intimate garden. A particularly pleasant area, summer and winter, that creates a beautiful continuity between the interior and exterior. An independent kitchen, a spacious dining room, an entrance with storage, as well as an independent toilet complete this level.The 2 floors offer 4 bedrooms and an office, a bathroom, two shower rooms, and several toilets, allowing everyone to have their own space.In the basement, a double garage with a motorized door and a cellar are a true asset, particularly rare in this city center area.This house will appeal to buyers looking for a property to personalize. Its layout, brightness, volumes, garden, and exceptional location offer an excellent base to create a family home that reflects your image in one of the most sought-after areas of Rueil-Malmaison.Very good zoning: Nursery Jean Jaurès, Elementary School Jules Ferry, and College La Malmaison.This real estate announcement concerns 1 lot located in a condominium of 55 lots in total and is not subject to any ongoing procedures as stated in Article L.721-1 of the Construction and Housing Code. Average monthly charges declared by the seller: €141.67 per month (or €1700 annually). Agency fees charged to the seller.The presentation of a valid identity document will be requested during the visit, in accordance with Article L.561-5 of the Monetary and Financial Code. Information about the risks to which this property is exposed, including the legal obligation for fire safety, is available on the Géorisques website: http://www.georisques.gouv.fr.This real estate announcement was drafted under the editorial responsibility of Mme Aurélie Montaut, independent real estate representative (without holding funds), commercial agent of SAS I@D France registered at the NANTERRE RSAC under the number 913570578, holder of the real estate marketing card for the company I@D France SAS.This description has been automatically translated from French.
…By Iad France


iad France - Florence Gillier offers you: GARCHES. Ideally located in a sought-after residential area close to Saint Cloud, international schools (American and German), and a short distance from the train station, this beautiful atypical family home (4 to 5 bedrooms) is not adjoining and offers an interior decor like no other on a large garden with no overlooking plants of centennial trees.Superbly renovated and rearranged in 2018, it brings together in a beautiful architectural harmony, the charm of a stone house dating from 1898 and the modernity of a cubic construction added in 1940, adorned with majestic Art Deco bay windows and topped with a rooftop.On the ground floor facing the north garden, a spacious entrance leads to two rooms of more than 13 m2 opening onto greenery: a TV library living room, a bedroom with a bathroom. A few steps lead up to the upper ground floor, designed in a loft spirit, bright and flowing. - Two connected living rooms with wood-burning fireplaces, one paved, the other parqueted with blond oak, open to the south onto the landscaped garden. They extend onto a wide stone terrace. - On the mezzanine at mid-height, flooded with natural light and greenery, a huge lounge area resolutely contemporary is organized around a spacious dining room, a fully equipped kitchen, and a loggia balcony with spectacular Art Deco bay windows. The north and west light is magical.On the upper floors, a large bathroom and three bedrooms (approximately 13, 14, and 19 m2) are added. In the spirit of a penthouse, seemingly floating in the air, the master bedroom with a shower room and dressing room opens onto 24 m2 of terrace with a panoramic view with no overlooking.The healthy, well-ventilated basement with direct access to the garden is organized with a laundry room and a proper wine cellar.A long building adds three outbuildings for the comfort of this superb property: garden furniture, DIY area, 2-wheeled garage.TOTAL AREA: 190 m2 habitable for 270 m2 on the ground (including basement, loggia, and rooftop).Technical side: Significant work carried out by an architect in 2018 (invoices available). Double-glazed aluminum windows. Painting of the entire facade with external insulation of the west wall and zinc roof. Condensing gas boiler (Frisquet. 2022).Transport: -Marnes-La-Coquette Vaucresson train station is 5 minutes on foot. Saint Lazare in 25 minutes door to door. -Direct access to the A13 motorway.+++ ITS ADVANTAGES +++ CALM. Sought-after location. Quality renovation. Habitable without work. Buildable land for a swimming pool. Possible installation of a carport or a car box.Agency fees to be paid by the seller. Presentation of a valid identification document will be requested at the visit, in accordance with Article L.561-5 of the Monetary and Financial Code. Information on the risks to which this property is exposed, including the legal obligation of clearing, is available on the Géorisques website: http://www.georisques.gouv.fr. This real estate announcement has been written under the editorial responsibility of Ms. Florence Gillier, independent real estate representative (without holding funds), commercial agent of SAS I@D France registered at the RSAC of PARIS under number 353252091, holder of the real estate solicitation card on behalf of I@D France SAS.
…By Iad France


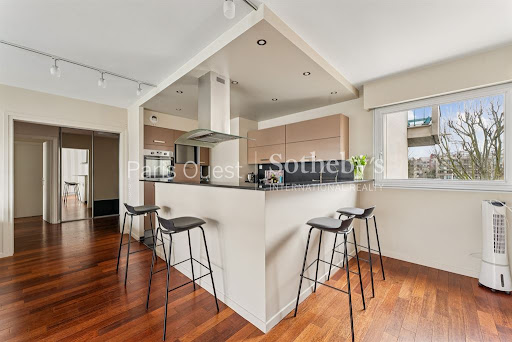
Ideally located in Neuilly-sur-Seine, within a recent and prestigious residence with a full-time concierge, this elegant 77.24 sqm apartment perfectly reflects the standards of prime Parisian real estate. Situated on a high floor with elevator access, the property enjoys exceptional natural light, well-proportioned volumes, and a highly desirable residential setting, just moments from shops, renowned schools, and public transport. Upon entering, the apartment reveals a refined living area designed for both comfort and entertaining. The bright living room, enhanced by large windows, opens onto a magnificent 20 sqm terrace with open views — a true extension of the interior space and an ideal setting for al fresco dining or relaxing in complete privacy. The fully equipped open-plan kitchen blends seamlessly with the reception area, offering quality finishes and a contemporary design. The sleeping area comprises two elegant bedrooms, providing tranquility and comfort, along with a carefully appointed bathroom and separate guest WC, ensuring practicality and everyday ease. The optimized floor plan, with no wasted space, offers a fluid layout and an exceptional quality of living. This rare property is further complemented by a cellar, providing additional storage. The secure and impeccably maintained residence offers a peaceful and prestigious living environment, making it perfectly suited as a primary residence or a high-quality investment. Located within the highly sought-after Lycée Pasteur school district, this apartment represents a rare opportunity on the premium property market in Neuilly-sur-Seine, combining a prime location, refined amenities, and outstanding quality of life. Additional parking space for 30.000€. No legal proceedings in progress – Condominium of 221 units – Monthly service charges: €398 – Collective heating and hot water included.
…By Paris Ouest Sotheby's International Realty


Exclusive – Like a "house in the sky", this 220 sq m duplex apartment with a terrace occupies the top floors of a modern building. The fifth floor comprises a living and dining room opening onto a wide balcony, a separate kitchen, and a sleeping area featuring two bedrooms, a shower room and a bathroom. An internal staircase leads to the sixth floor, which includes a bedroom with a dressing room, a bathroom, a shower room, a spacious character-filled lounge with a fireplace and wood panelling, as well as an elegant leisure room opening directly onto a spectacular 170 sq m terrace. This exceptional outdoor space enjoys outstanding views over a magnificent private mansion, the Eiffel Tower, the Louis Vuitton Foundation and La Défense. The original layout could be reinstated, allowing the reception rooms to be positioned on the sixth floor, opening directly onto the terrace, while creating four bedrooms on the fifth floor. The property also benefits from three parking spaces, two cellars and two storage rooms. A rare property with outstanding potential. Renovation work is required.
…By Paris Ouest Sotheby's International Realty


In the heart of the highly sought-after Bac–Bon Marché district, on a prestigious street overlooking the Square des Missions Étrangères, on the top floors of a magnificent Haussmann-style building with elevator access (up to the penultimate floor), this superb dual-aspect apartment offers 165.82 sqm of total floor area (157 sqm Carrez Law) and enjoys abundant natural light together with open views over the rooftops of Paris. The property is arranged as follows: - On the 5th floor: an entrance hall, a sleeping area comprising three bedrooms, each with its own en-suite shower room, a family room, a laundry room, and a guest powder room. - On the 6th and top floor, accessible via a private staircase: a stunning east-west facing reception room flooded with sunlight, featuring a living room with a working fireplace and a spacious eat-in kitchen. An elegant primary suite with a full bathroom and an additional powder room complete this level. A cellar is included with the apartment. Quiet, bright, and benefiting from triple exposure, this unique property enjoys an exceptional setting and undeniable charm, with unobstructed views over the Parisian rooftops. High-quality renovation throughout, including air conditioning.
…By Proprietes Parisiennes - Sotheby's International Realty


Place François 1erIn a very high-end Haussmannian building, this 135.79m² apartment in new condition has been decorated in a very contemporary style by a renowned architect.It consists of:an entrance, double reception, separate equipped kitchen, 2 suites each with its own complete bathroom and walk-in closets.Ceiling height exceeding 4mA service room and a cellar in the basement complete this propertyThis description has been automatically translated from French.
…By Luxury Real Estate Cedric Korb


A rare find right next to the Bilingual School! Family apartment with 4 bedrooms, a 5th bedroom is possible. A very high-end building constructed of cut stone, with the services of a caretaker, located near shops and public transportation. This 208.52 m² (Carrez law) corner apartment features unobstructed views, dual exposure that provides exceptional natural light, spacious rooms, and the charm of a historic home. Entrance hall, spacious double living room with four large windows, dining room, separate fully equipped kitchen with dining area, featuring a pantry and a laundry room, four bedrooms, including a master suite with a walk-in closet, a bathroom (shower and tub), and a half-bath, three spacious bedrooms, two of which have a shower room and a half-bath, a separate half-bath, and plenty of storage space. Large basement.
…By Breteuil Invalides


Immopolis offers you this charming 3-room apartment located on the 2nd floor of a typically Montmartre building. It consists of an entrance, an independent kitchen, a living room facing the street with original tiled flooring, a first bedroom facing the street with its adjoining shower room, as well as a second bedroom facing the courtyard with its adjoining shower room and toilet. This property features a functional configuration with double exposure to the street and courtyard. A cellar completes the property.This description has been automatically translated from French.
…By Immopolis Ramey
'%20stroke='%23DDAA3A'%20stroke-width='1.909'%20stroke-linecap='square'%20stroke-linejoin='bevel'/%3e%3c/svg%3e)
Receive by email any new listing that may match your search criteria
Your criteria :
By validating this form, you accept the general conditions of use of Le Figaro Properties.
These agencies offer a selection of luxury properties vente in Île-de-France. Feel free to contact them for personalized assistance.


