Get early access to listings that match your criteria
Never miss an opportunity again. Our personalized alerts notify you instantly.

 English$ USD · m²


Paris 16th arrondissement. Trocadéro, Eiffel Tower. Set within a luxury corner building, a 224 m² apartment (Carrez law) (230 m² floor area) offering superb views of the Seine, the Eiffel Tower and the Trocadéro gardens, with no overlooking neighbours. It comprises: - an elegant entrance hall - a beautiful west-facing living room - a spacious dining room - a separate kitchen - two very large bedrooms, each with a spacious en-suite shower room - a study / third bedroom and shower room - walk-in wardrobes - laundry - four toilets A very attractive apartment, retaining all the charm of the old building and offering generous proportions. All rooms enjoy lovely views and are sunny (south and west-facing). No wasted space. An adjoining cellar.
…By John Taylor - Paris 8


Vaugirard neighbourhood. This floor through apartment in a turn-of-the-century private mansion benefits from a 50 sqm south-east facing garden. With an independent entry, it offers 75 sqm of living space including a living room, a spacious kitchen with dining facilities opening onto the garden, a study, two bedrooms (one overlooking the garden), and a bathroom. With a cellar.
…By Daniel Feau Invalides


This triplex apartment is in a remarkable semi-circular mid 19th century building flanking Place du Docteur Félix Lobligeois in the heart of the capital’s Batignolles neighbourhood. The lower floor includes a spacious living/reception room benefiting from four wide floor-to-ceiling windows enjoying a view of Notre-Dame-des-Batignolles Church, a kitchen and a guest wc. Upstairs are two bedrooms, a study or spare bedroom, and three shower rooms (two with a wc). The top floor benefits from independent access, and comprises a 2-room apartment which Is currently rented until March 2027. With minor work it would be possible to unite the ensemble. In a convenient location near the schools.
…By Daniel Feau Plaine Monceau


Faubourg Saint Honoré. This tastefully renovated air-conditioned apartment offering 173 sqm of floor space and 169 sqm of living space as defined by the Carrez Law is on the 2nd floor of a fine freestone building with a lift. It includes a living/reception room, a dining room, a fully equipped kitchen with dining facilities, a suite with a shower room, two bedrooms, a bathroom and two wc. Contemporary style allies with period features including parquet flooring, fireplaces and 3.50 metre high ceilings with mouldings. With a cellar and a courtyard parking space (with a price supplement).
…By Daniel Feau Saint-honore


Located on the fourth floor of an elegant period building dating from 1800, with an elevator and resident caretaker, this beautifully presented one-bedroom apartment offers 61.5 sq m (Carrez Law) of living space. The apartment comprises an entrance hall with bespoke bookshelves, a spacious, light-filled living room, a fully equipped kitchen, one bedroom, a shower room, and generous built-in storage throughout. Presented in excellent condition, the property enjoys exceptional open, leafy views with complete privacy and no overlooking neighbors, offering a rare sense of peace and seclusion. Combining period charm, abundant natural light, remarkable views, and a tranquil setting, this is a rare opportunity in one of the Left Bank's most sought-after neighborhoods.
…By Daniel Feau Saint-dominique


Magnificent corner apartment to renovate, located on the 5th floor of a beautiful building with elevator, offering excellent potential for value creation. Its layout and generous proportions allow the spaces to be completely reimagined according to your needs, creating a bespoke interior. Just moments from Place de Breteuil, this 95 sqm apartment benefits from abundant natural light and completely unobstructed views over the rooftops of Paris and the sky. The property comprises an entrance hall, a double living room, a separate kitchen, two bedrooms, a bathroom with WC, a shower room, and a separate toilet. Two small balconies extend from the living room and the master bedroom. The apartment also includes a cellar. Price: €1,390,000 including agency fees (€1,323,800 excluding agency fees, representing 5% agency fees). The condominium is not subject to any ongoing legal proceedings. Information regarding the risks to which this property is exposed is available on the Géorisques website. Some photographs have been digitally modified using artificial intelligence.
…By Dgc Luxury Homes


PARIS VII - Rue de Sèvres - Ideally located on the 3rd floor with elevator in a quality building, the Laplace agency offers you this beautiful family apartment with old-world charm. It consists of a large entrance, a large living room facing the street (SE), a fully equipped open kitchen, a master bedroom, two large children's bedrooms quiet on the courtyard, an office or 4th bedroom, 2 shower rooms, 3 WCs, a corridor. Numerous closets and storage. Good layout, no wasted space, good distribution. Sanded and maintained Hungarian point parquet, beautiful original marble fireplace, elegant moldings, and a good ceiling height of 3m. A double cellar and a bicycle storage complete this quality offer. Recent facade renovation and beautiful common areas. A live-in caretaker. Excellent location, sought after for its proximity to Bon Marché and Necker Hospital, embassies and the Invalides, Alsatian School, Stanislas and Victor Duruy. Shops, metro, and easy transport nearby. Must visit without delay.This description has been automatically translated from French.
…By Agence De Laplace


Located on Rue des Pyrénées, discover this family apartment with 5 rooms covering 105 m², situated on the 1st floor of a secure and well-maintained condominium, with a caretaker. Here, everything has been designed to offer a true family quality of life: comfortable volumes, a well-separated layout between living spaces and sleeping areas, four bedrooms, and two bathrooms. The living room is the heart of the apartment. Facing southwest and overlooking the condominium's inner garden, it enjoys beautiful brightness while offering an exceptionally calm environment. The sleeping area accommodates four bedrooms, including a master bedroom with its own bathroom, creating a more intimate and independent space. A second shower room, equipped with an Italian shower, is available for the other bedrooms. The spacious and functional independent kitchen allows for a real separation between meal preparation areas and the living area. Numerous integrated storage units complete the setup and provide appreciated daily comfort. A cellar of approximately 6 m² and a parking space complete this property. The apartment benefits from a sought-after location in the 20th arrondissement, in the heart of a lively shopping area where shops, services, and everyday amenities are easily accessible on foot. A rare property due to its configuration, combining space, four bedrooms, a master suite, double bathroom, storage, parking, and calm, in a vibrant and practical Parisian environment. Metro Maraîchers line 9 and metro Alexandre Dumas line 2, 10 minutes on foot. Numerous public and private schools. In immediate proximity to Place de la Réunion, to enjoy the market and its many terraces. Technical characteristics: - Property tax: €2,029 - Condominium fees: €4,680/year - Heating: collective - Hot water: collective Legal notices: The information presented in this announcement has been carefully gathered by Zefir from available elements at the time of writing, to offer you a vision as faithful as possible. However, it is communicated for informational purposes and does not replace mandatory regulatory diagnostics or the technical or administrative verifications accompanying any real estate acquisition, such as examining urban planning rules, servitudes, or cadastral documents. For official data related to natural, mining, or technological risks, we invite you to consult the Géorisques website, the reference information service in the field. Zefir aims to support you with transparency and rigor at every stage of your purchasing project, remaining available to clarify your decisions. For any questions, contact Zefir at 07 57 91 70 93.This description has been automatically translated from French.
…By Zefir


Chateau d'Armainvilliers was built in the 12th century. It became the property of the Rothschilds in 1887. In 1984, His Majesty Hassan II, King of Morocco, added an extension and completely renovated it. Set in an 1100-hectare estate, the château covers an area of 9,000m2. The estate includes a hunting ground, 2 ponds, a forest, an organic farm, 36 outbuildings, a stud farm and numerous outbuildings.
…By Kretz Real Estate


Apartment with Terrace Le Bon Marché, Paris 7th Ideally located between Saint-Germain-des-Prés, Le Bon Marché and Hôtel Lutetia, within the historic Hôtel Particulier de Vaudreuil, this apartment offers 95.38 sqm Carrez (97.94 sqm total) and a 40 sqm west-facing terrace. Fully renovated by an architect in 2022 and air-conditioned throughout, the apartment features an impressive double living room with 5.38-meter-high ceilings. Three large French windows open directly onto the terrace, bringing generous natural light into the living space. The mezzanine accommodates two separate sleeping areas, each with a bedroom, dressing room and private bathroom. A study area, laundry room, guest toilet and ample built-in storage complete the property. The building also offers amenities rarely found in the neighborhood, including a swimming pool, gym, concierge and elevator. A sought-after Left Bank address combining impressive volumes, private outdoor space and a high level of comfort. A very rare apartment on the market. Price: €2,350,000, agency fees included (net seller price: €2,260,000). The co-ownership is not subject to any ongoing legal proceedings. Information on the risks to which this property is exposed is available on the Géorisques website.
…By Dgc Luxury Homes


Hidden from view, set behind an iconic Art Deco building designed by Henri Sauvage in Neuilly-sur- Seine, this former artist’s workshop/house on three levels offers a distinctive, flexible and light-filled environment. Formerly occupied by the artist Charles Walhain, the property combines architectural character with a variety of potential uses. Designed as an independent house, the property is organised around a main living space with impressive volumes, enhanced by nearly 6-metre- high ceilings. A fireplace, colonnades and original ironwork contribute to the property’s artistic and timeless character. The workshop is suitable both for residential use and for professional activities related to creation, exhibition, a gallery space or representation. Two independent entrances allow for a practical organisation between reception areas, workspace and logistics, offering flexibility for different types of occupancy. In need of refurbishment, this unusual property offers significant freedom in terms of layout and renovation, representing a rare opportunity within one of Neuilly-sur-Seine’s recognised architectural settings.
…By Proprietes Parisiennes - Sotheby's International Realty


MONTAIGNELocated on the top two floors of a high-end building, this superb duplex with an area of 155.89m² under the Carrez law, entirely renovated with taste, offers a peaceful living environment overlooking the courtyard.It consists of:On the 2nd floor:an entrance,a spacious living room bathed in light,an independent kitchen fully fitted and equipped.On the 3rd floor:a master suite with dressing room and bathroom,two additional bedrooms, each with its own bathroom and toilet.A rare property located on one of the most prestigious avenues in Paris.This description has been automatically translated from French.
…By Luxury Real Estate Cedric Korb


In Plessis-Trévise, about a 15-minute walk from the Villiers-sur-Marne RER E station, close to shops and buses, the Orpi Conseil VIP agency invites you to discover this family home of 240 m² of living space, built in 1974 on an exceptional plot of 1,119 m².A property that stands out primarily for its generous volumes, its interior architecture, and the numerous possibilities it offers.Upon entering, the eye is drawn to the centerpiece of the house: an impressive cathedral living room of nearly 56 m², benefiting from a beautiful ceiling height and overlooked by a 27 m² mezzanine.At the heart of this space is a true Louis XIV-era fireplace, a remarkable element that adds all its character to this spacious reception room.- The ground floor also offers a large entrance, an independent kitchen of nearly 15 m², an office, and a bedroom of over 17 m² accompanied by a 9.5 m² dressing room. A bathroom of over 10 m², independent toilets, hallways, and storage complete this level.- Upstairs, the mezzanine of nearly 27 m², currently set up as a billiard room, overlooks the living room and fully contributes to the cathedral spirit of the living area.- This level also includes two large bedrooms of 22.81 m² and 18.46 m², a second office of 11.66 m², a bathroom, and toilets.- Another feature of this property: its total basement of approximately 165 m² of annexes.This includes a large room of over 60 m², a garage of more than 35 m², a laundry room, a cellar, a storage room, a technical room, and various annex spaces.A considerable area that adds to the nearly 240 m² of living space in the house and offers multiple possibilities for use.1,119 M² OF LAND: A RARE ASSET IN THE AREAIn addition to these interior volumes, there is a real strong point: the house is set on a plot of 1,119 m².This generous land not only offers a beautiful outdoor environment to the property but also presents a potential for parcel division, subject to current urban planning regulations and obtaining necessary permits.The house provides a particularly interesting base for a renovation project: rare volumes, a cathedral living room, a mezzanine, an authentic Louis XIV-era fireplace, nearly 240 m² of living space, 165 m² of basement, and over 1,100 m² of land.A property that is aimed at those seeking primarily space, character, and real potential while remaining close to transport and amenities.Highlights: 238.99 m² of living space • Nearly 56 m² cathedral living room • 27 m² mezzanine • Genuine Louis XIV-era fireplace • 3 large bedrooms • 2 offices • 2 bathrooms • Total basement of approximately 165 m² • Large room of over 60 m² in the basement • Garage of over 35 m² • 1,119 m² land • Potential for parcel division • About 15 minutes walk from the Villiers-sur-Marne RER E • Buses and shops nearby.A house with rare dimensions and remarkable potential, offered exclusively by ORPI Conseil VIP. Agency reference: 8825This description has been automatically translated from French.
…By Orpi Conseil Vip


In the charming village of Mortcerf, just 20 minutes from Marne La Vallée, nestled in a peaceful green environment, this exceptional family property will charm you with its spaciousness, unique character, and high-end amenities. Set on a magnificent wooded plot of nearly 5,000 m², enclosed and without vis-à-vis, the main house and its renovated caretaker's house offer 406 m² of living space, numerous outbuildings, and top-quality facilities. Ideally located, it offers charm and tranquility, intimacy, and comfort. Many outbuildings and amenities complement this character house. The main house: The elevated ground floor welcomes the living spaces with an entrance that distributes to a dressing room and a living room of nearly 47 m2 enhanced by a beautiful fireplace, a large modern kitchen equipped with its dining area, a back kitchen, a master suite with a large dressing room and bathroom, and a WC. On the central landing of the house, a beautiful wooden staircase gives access to the basement and the upper floors. On the 1st floor, a corridor leads to four beautiful bedrooms, a bathroom, a playroom of nearly 44 m2, and a WC. A new staircase leads to the upper level. On the 2nd floor, a very large attic room with its dressing room and a WC is offered. The basement of the property, or rather the ground floor, accessible from the house but also from the paved courtyard at the entrance of the property, offers a bright gym equipped to stay in shape with a shower room and an independent toilet. A large garage, a cellar, a workshop, two storage rooms, and the boiler room complete this level. The caretaker or guest house: With an independent access but also possible from the main residence through the playroom, this recently renovated house offers: On the 1st level, a living room, a fitted and equipped kitchen, two bedrooms, a shower room with WC. On the 2nd level, a very large living space that can serve as a bedroom according to your wishes. An outdoor space with its courtyard allows for parking vehicles. The exteriors: - Enclosed and landscaped land of about 5,000 m², - Heated outdoor swimming pool, spa, tennis court, pétanque court, - Magnificent lime kiln, a testament to the historical charm of the place, - Small greenhouse, wood shelter, garages, paved courtyard that can accommodate several vehicles including large ones. The +++: - Very good general condition, neat amenities, - Double glazed PVC, excellent insulation (energy label C), - Optical fiber, - Mortcerf train station 45 minutes from Paris Gare de l'Est. A rare and exceptional property, perfect for a large family, a bed and breakfast activity, or to comfortably host your guests. For more information or to arrange a visit, contact us today. Virtual visit available upon request. Guaranteed heartthrob! According to Article 6-2 of the law of January 2, 1970, the holder of the professional card informs the signatory that this document is presented to him by a person duly authorized by him and operating under the status of a commercial agent with RSAC number Melun: 901 527 499. Information on the risks to which this property is exposed is available on the Géorisques website: www.georisques.gouv.frThis description has been automatically translated from French.
…By Prestige Et Conseils Immobilier


Abriculteurs is pleased to present to you, in Argenteuil, this spacious cross-ventilated apartment of 82 m² Carrez law (94 m² total floor area), featuring 2 bedrooms, a double living room, a separate kitchen, and a private 18 m² garage. ### The Spaces - Double living room offering a flexible living area adaptable to various uses: lounge, dining room, or office space. - Independent kitchen of 13.4 m², separated from the living area. - 2 bedrooms measuring 14.2 m² and 9.6 m² (with potential to enlarge the smaller one). - Shower room of 4.3 m². - Separate WC. - Hallways and storage spaces complementing the overall layout. ### Atmosphere and Environment The apartment **benefits from triple exposure**, with the living room enjoying large bay windows. The double living room is the main living space and allows for different layout configurations depending on your needs: family life, entertaining, or remote work. ### Exterior and Outbuildings The living room opens directly onto a **private 17.2 m² balcony**, offering a lovely view of Paris and the Eiffel Tower. A **private 18 m² garage** accompanies the apartment. Beyond parking a vehicle, this space can also be used for **storage, stock, or equipment shelving**. ### Access and Proximity The apartment is located in an urban environment with nearby amenities including: - schools; - local shops; - supermarkets; - pharmacy; - bakery; - sports facilities; - public transportation. ### Key Features - 82 m² Carrez law area - Private 17.2 m² balcony directly accessible from the living room and one bedroom - 18 m² garage, usable for parking as well as for storage or stock - Cross-ventilated apartment with double living room and separate kitchen - Fixed air conditioning installed in the living room ### Notes The apartment is in **good overall condition but can be updated** according to the tastes and projects of its future occupants. Heating is **individual gas heating** through a condensing boiler. The co-ownership includes only 3 units, with NO FEES. The property has an **Energy Performance Certificate rating of C (70)** and a **Greenhouse Gas Emissions rating of C (11)**. The estimated annual energy cost is between **€700 and €1,100**, based on data from 2021 to 2023. ### Price **€249,900**, fees payable by the seller. This corresponds to an approximate price of €2,552 per m². Announcement drafted under the editorial responsibility of Mrs. Audrey HEISER, commercial agent (EI), registered with the PONTOISE Trade and Companies Register under no. 517 949 368, without holding funds, acting on behalf of SARL Abriculteurs immobilier, with a capital of €5,000, registered under SIREN no. 837 704 584, holder of professional card no. CPI 7501 2018 000 025 842 issued by the Paris Île-de-France Chamber of Commerce, whose legal representative is Mr. Adrien Piot, having its registered office at 12 rue des Halles, 75001 Paris.
…By Abriculteurs


Abriculteurs is pleased to present this 1-bedroom apartment of 25.22 m² (Loi Carrez) with a small balcony, located in the 18th district of Paris. Situated in a sought-after area, this apartment enjoys a privileged location close to Batignolles, Épinettes, and Montmartre. Just a few steps from rue Lepic, Les Abbesses, and the Sacré-Cœur, it offers a typically Parisian lifestyle, with a wide variety of shops, restaurants, and services nearby. Set away from major traffic routes, the one-way cobblestone street with low traffic provides a calm and pleasant atmosphere, while maintaining proximity to everyday conveniences. Built in the second half of the 19th century, this building has been fully renovated with one apartment per floor. On the 3rd floor (of 4), without an elevator, this 25.22 m² apartment stands out for its bright natural light, enhanced by large French windows opening directly onto a small balcony. Its optimal layout includes an entrance, a 10.59 m² bedroom, a very bright living space of 11.24 m² with beautiful hardwood flooring, and a fitted and equipped kitchen. The shower room, fitted with a window and integrating the toilet, completes the layout. Fully renovated, the apartment benefits from high-quality finishes, carefully selected and recent features, and special attention to every detail, giving it a lot of charm. The small balcony also provides a pleasant outdoor space. Transportation is easily accessible with La Fourche station on line 13, Blanche station on line 2, as well as stations serving line 12, all within walking distance. This property also includes a cellar. Key advantages of the property: • Quiet environment (low traffic street) • Small condominium, fully restored building including common areas, roof, and facade (with ten-year warranty) • Charming and bright living area (beautiful hardwood floor and fitted equipped kitchen), large French windows and small balcony • High-quality finishes, recent and meticulous fittings (good insulation, Energy Performance Rating: C) Please note: - Estimated property tax: €607.50 - Estimated quarterly charges: €287.72 per quarter - Condition of the property: fully renovated - Equipped kitchen: refrigerator, oven, dishwasher, extractor hood - Recent features: hot water tank, electric radiators - The property is subject to condominium regulations - 6 lots in total - Apartment no. 5, share: 135/1000 - Cellar included - Connected to public sewage system - No ongoing legal proceedings Conventional energy consumption (kWhEP/m².year): 203 (C) Estimated emissions (kg CO2/m².year): 7 (B) Energy cost estimate min / max: between €570 and €800 Reference price years: 2021, 2022, 2023 Sale price: €337,500 including tax (Abriculteurs fees paid by the seller) Interested in this property? Contact an Abriculteur at 06 27 53 22 29 or [email protected] Announcement written under the editorial responsibility of Ms. Pascale FERRANTI, sales agent (EI), registered with the Paris RSAC under number 900 781 139, without holding funds, acting on behalf of SARL Abriculteurs immobilier, with a capital of €5,000, registered under SIREN number 837 704 584, holder of professional card number CPI 7501 2018 000 025 842 issued by the CCI Paris Île-de-France, whose legal representative is Mr. Adrien Piot, headquartered at 12 rue des Halles, 75001 Paris.
…By Abriculteurs


95320- SAINT-LEU LA FORET- CENTRAL - Meulière built in 1913 - 210 m² on a plot of 1150 m² - 6 BEDROOMS - FULL BASEMENT & GARAGE - QUIET, GREENERY AND SUNLIGHT. Efficity, through Valérie Cloupet, exclusively presents this stunning meulière located on rue de la Paix. Built on a beautiful wooded park, quiet and sheltered from view, this house is a sober yet representative embodiment of the taste of an era when residences had to combine distinction, comfort, and openness to nature. An exceptional bourgeois residence, due to its architectural qualities and spaciousness, distributed over 3 levels: - Ground floor: Large entrance with cement tiles on the floor, 1 bedroom. Direct access to a terrace from the kitchen, dining room, and living room. - 1st floor: 2 large bedrooms, 1 very beautiful office with woodwork, 1 bathroom. - 2nd floor: 3 bedrooms and 1 bathroom. - Full basement at garden level including: 1 boiler room, 1 workshop, 1 summer kitchen (or laundry room), 1 large garage. Gas heating, water softener, double glazing, original parquet floor. Some refreshing work will enhance its remarkable assets. Practical details: in the city center, close to the market and train station 3' on foot (Line H), Montmorency forest, private and public schools. Saint-Leu is a family-friendly and dynamic municipality, ensuring a warm and privileged living environment. Contact for visits: Valérie Cloupet: 0670482923. Information on the risks to which this property is exposed is available on the Georisque website: georisques.gouv.fr. Valérie Cloupet - EI - is a commercial agent mandated in real estate, registered in the Special Register of Commercial Agents of the Pontoise Commercial Court under number 877536664. Head office of the principal: EFFICITY SAS (RCS Paris 497617746 - Capital of 132,373.05 euros) - Headquarters: 48 avenue de Villiers 75017, Financial Guarantee of 500,000 euros: GALIAN Assurances 89 rue de la Boétie 75008 Paris, Professional card CPI 7501 2015 000 002 025 of the CCI Paris Ile de FranceThis description has been automatically translated from French.
…By Efficity


77000 - MELUN - WALKING DISTANCE TO TRAIN STATION - RARE - OLD HOUSE WITH CHARACTER OF 12 ROOMS OF 290 SQM + OUTBUILDINGS - efficity, the real estate agency that estimates your property online, offers you this magnificent bourgeois house from the late 19th century with beautiful volumes and ideally located in one of the most attractive neighborhoods of Melun: Rive de Seine (South-East), on 4 levels of approximately 290 sqm of living space, 77 sqm of basement, and 39 sqm of outbuildings plus attic on a 374 sqm plot with a landscaped walled garden. From the entrance, the character of this house is revealed: a carriage door opens onto cobblestones, leading to a large door with stained glass windows overlooking the garden, then to the entrance door in wood with wrought ironwork. Inside, the vestibule stands out with a large antique mirror and decorative cement tiles. At this level, there are guest toilets and then a 2-bedroom apartment: living room (wood paneling, parquet flooring, and fireplace), two bedrooms, kitchen with dining area, and bathroom with toilet; ideal for rental or for accommodating family and friends. On the first floor, an intimate entrance, a beautiful bright LIVING ROOM of over 32 sqm (living room open to the dining room with period parquet flooring, moldings, fireplace, and ceramic stove), a separate kitchen with dining area, a MASTER SUITE with DRESSING ROOM and bathroom (shower and bathtub) with toilet, a spacious OFFICE, a bedroom/laundry room, and toilets. On the second floor, FOUR BEAUTIFUL children's bedrooms, a relaxation/TV lounge of over 25 sqm, a dressing room, a spacious bathroom/laundry room, and separate toilets. Possibility to convert one of the bedrooms into a kitchen (water and electricity connections planned for appliances). The house has a FULL BASEMENT, covered by a brick vaulted ceiling, including a wine cellar, a woodshed, a boiler room with workshop, a second workshop, and a storage space. Also, a porch of over 33 sqm can accommodate two vehicles and 2 independent OUTBUILDINGS in the garden (summer kitchen and large living room with attic) perfect for entertaining, completing this unique property. CLOSE TO EVERYTHING: 5 MIN walk to Melun train station, line R (25 MIN to Paris) + RER D, close to shops, transport, schools, colleges, and high schools. Energy efficiency rating D (insulated attic, condensing boiler, and double glazing), well renovated and maintained. Note: charming house with many preserved old elements and refined decoration. Must see!
…By Efficity


PARIS 16TH - PRIVILEGED LOCATION - AVENUE DE VERSAILLES - NEAR THE HOUSE OF RADIO - SPLENDID 75M² APARTMENT - 3 ROOMS - 2 BEDROOMS - HIGH-END - BRIGHT - QUIET. In the heart of the highly sought after 16th district of Paris, at the foot of shops, transport, and renowned schools - located on AVENUE DE VERSAILLES, near the house of radio - Nadia ZIANI from the EFFICITY group is pleased to present this superb 3-room apartment with a surface area of 75m² combining elegance, comfort and a privileged location, in a well-maintained and secure quality building, on the 4th floor with elevator. From the entrance, you will be charmed by a magnificent living room of 34 m², bathed in light, offering beautiful volumes and a warm atmosphere. This space has been enhanced by custom oak storage solutions, crafted with artisanal know-how by the École Boulle, adding both charm and functionality. The apartment also features a fully equipped kitchen arranged with high-quality elements, two beautifully designed bedrooms, and a refined shower room. Crossing, bright, quiet, this property stands out for the quality of its services: high-end materials, careful finishes, every detail has been thought out for optimal comfort. Two balconies of 4 and 2m² and a cellar complete this property. Rare opportunity in this sought-after neighborhood. DPE: D. VISIT QUICKLY! For more information or to visit this property, contact me either by phone at 06 51 85 18 48 or by email at [email protected]. See you soon! Information on the risks to which this property is exposed is available on the Georisque website: georisques.gouv.fr. Nadia Ziani - EI - is a Commercial Agent operating in real estate, registered in the Special Register of Commercial Agents of the Commercial Court of Nanterre under n°877912634. Head office of the client: EFFICITY SAS (RCS Paris 497617746 - Share capital of 132,373.05 euros) - Headquarters: 48 avenue de Villiers 75017, Financial Guarantee of 500,000 euros: GALIAN Assurances 89 rue de la Boétie 75008 Paris, Professional card CPI 7501 2015 000 002 025 from the CCI Paris Ile de FranceThis description has been automatically translated from French.
…By Efficity


92320 - CHATILLON - CITY CENTER - 6 ROOMS - 5 BEDROOMS - 200.0 SQM - QUIET AND BRIGHT STONE HOUSE WITH TERRACE, GARDEN, AND PARKING - Nicolas HENRY & effiCity, the online agency that evaluates your property, offers you this magnificent house located in the heart of Chatillon, in a popular and sought-after area. With a surface area of just over 200.0 sqm, 161.77 sqm of which is habitable, this characterful house will seduce you with its undeniable charm and numerous assets. The brightness that reigns in each room will offer you a warm and comfortable living environment. The spacious living room with a fireplace and a bay window opening onto the terrace and garden is ideal for sharing convivial moments with family or friends. Currently configured with 4 bedrooms, 5 bedrooms are easily possible, including a master suite, offering a private space conducive to relaxation and intimacy. In excellent general condition, this house was renovated in 2011, offering modern and quality amenities. The levels, the top one being equipped with air conditioning, allow for a harmonious distribution of living spaces and a certain independence for each. The 23.0 sqm terrace invites you to enjoy the sunny days outdoors, while the 200.0 sqm garden offers you a privileged green space in the heart of the city. Moreover, a garage and an outdoor parking space are at your disposal to easily park your vehicles. Built in the 1900s, this stone house benefits from a facade in stone and brick in very good condition, giving it an authentic and elegant charm. The parquet floors, cement tiles, and tiles add an extra touch of charm to the whole. In a quiet environment, this house is ideally exposed, offering optimal brightness throughout the day. A fully renovated dovecote with a complete roof complements this exceptional house to offer you a unique view. Do not miss this unique opportunity to acquire a characterful house in the heart of Chatillon. Contact me now to organize a visit and let yourself be seduced by this exceptional property. Visits are carried out in compliance with current health standards to guarantee your safety and peace of mind.
…By Efficity
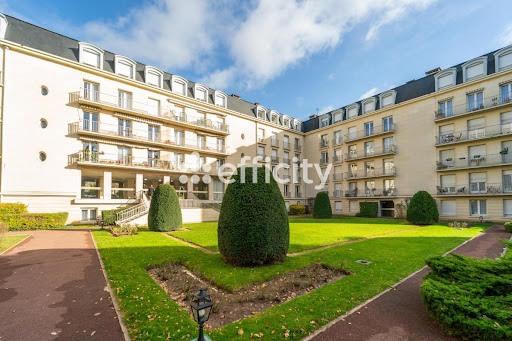


78000 VERSAILLES, Efficity, the agency that values your property online, offers this INTERACTIVE SALE 7-ROOM APARTMENT - 150 M2 4 BEDROOMS LIVING ROOM DINING ROOM (51 M2) BRIGHT - QUIET AND WITHOUT OPPOSITE Surrounded by greenery, this apartment located on the 2nd floor with elevator, of high standing, offers you: An entrance, a large living room of 51m2 with fireplace opening onto a balcony, a separate kitchen, four large bedrooms, a bathroom with a toilet, two shower rooms, a separate toilet, and a dressing room. Numerous storage spaces. Close to shops, schools, high schools, transportation, and an 8-minute walk from the Gare des Chantiers and the Palace of Versailles! A cellar and 2 additional parking spaces complete this property. You will understand that this apartment is a real favorite, come visit it without delay!! This property is offered at online real estate auctions: Starting price €799,000 Bid increments €5,000 The Client authorizes the agent to present the property for sale at online real estate auctions at the starting price indicated in the ''sales price'' paragraph. Bidding will open on August 28, 2026 at 6:00 pm. Bidding will close on August 28, 2026 at 9:00 pm. The bid increment is set at €5,000. At the end, the agent will present the offers to the Client who will have the option to accept or refuse. An online offer does not constitute a firm and final offer within the meaning of Article 1114 of the Civil Code, but a simple intention to purchase. Fees will be adjusted at the end of the online real estate auctions. The displayed price corresponds to a possible first offer price including negotiation fees.
…By Efficity


Paris 9th - Opera / Saint-Georges - 4 rooms 100 m² with independent studio Exclusively, in the heart of the 9th arrondissement of Paris, between Opera and the Saint-Georges district, in a beautiful Haussmannian building in Paris stone, secured by a digital code and intercom and equipped with an elevator, EFFIcity, the agency that estimates your property online, offers you a rare real estate property, consisting of a high-end family apartment and an independent studio, offering strong rental potential. The apartment opens onto a beautiful 7 m² entrance with storage, harmoniously distributing the spaces. A crossing apartment, it benefits from a double exposure, with a 41 m² south-facing living-dining room overlooking the street. The volumes are enhanced by a herringbone parquet floor, beautiful moldings, and a remarkable ceiling height. This Haussmannian 4-room apartment includes three bedrooms, one of which is a 10.55 m² bedroom adjacent to the living room, ideal for an office or an extension of the reception room, as well as two other bedrooms of 11.66 m² and 9.09 m², both quiet overlooking the courtyard. The open, functional, and friendly kitchen has an adjoining laundry room. The property is completed by a bathroom, a shower room, and a separate toilet. The independent 12 m² studio, located on the same level and accessible via the service staircase, is a real asset. It allows for immediate rental use, generating a good return, or can be easily attached to the apartment by reopening an existing door, without major work, offering great flexibility in layout. The bedrooms and the studio overlook the courtyard, ensuring appreciable tranquility, while the reception rooms overlook the street. The apartment benefits from a privileged location, with shops, cafes, and services at the foot of the building, and excellent transport links: metro line 12 at 90 meters, lines 7, 2, 8, and 9 in the immediate vicinity, numerous bus lines, and RER E at about 400 meters. A rare property combining the charm of the old, beautiful volumes, security, flexibility in layout, and a sought-after location, ideal for a primary residence or a heritage investment in the heart of Paris.
…By Efficity


77940 VOULX - RARE - BRIGHT COTTAGE WITH SPACIOUS VOLUMES ON THE EDGE OF THE FOREST - 14-ROOM HOUSE OF 570 M² efficity, the online agency that estimates your property, offers you this unique and authentic property on 3 levels, of approximately 570 m², located on a wooded and enclosed plot of 3,054 m² offering numerous high-quality amenities. This magnificent and well-maintained manor, renovated for a peaceful and relaxing environment on the edge of the forest, exudes a warm and functional atmosphere. On the ground floor: • Welcoming entrance • Beautiful living room bathed in light and open to nature • Equipped and furnished kitchen with dining area and direct access to the terrace • First bedroom and bathroom with sauna • Laundry room with clothes dryer and toilet • Gym and wellness area for massage • Indoor heated pool with jacuzzi Upstairs: • Large versatile space • 6 bedrooms each with its own bathroom, independent hot water tank, and toilet • 50 m² playroom or seminar room Basement: • Several storage rooms and toilets • Large cellar • Game room with billiards, darts, and table football • Cinema room with authentic Gaumont seats Equipment and outdoor facilities: • Elevator for people with reduced mobility • Central vacuum system • Double glazing and automated electric shutters • Double garage + 6 parking spaces on the property • Outdoor swimming pool in Bali stone basin style • Multi-sport field, petanque court, ping-pong table Location: • 1 hour from Paris via the A6 • 4.5 km from Golf La Forteresse • 9.5 km from Château de Vallery • 14 km from Montereau-Fault-Yonne train station (Paris Gare de Lyon in 59 min) • 17 km from Moret-Loing-et-Orvanne and 32 km from Fontainebleau • All shops with primary schools on-site and secondary schools within 10 minutes (school bus service) Additional information: • Pellet stove to be installed • House sold fully equipped and furnished • Possibility to expand the land by purchasing the neighboring plot • Accommodation capacity: 15 beds • Suitable for: large family, comfortable second home, tourist activity (forecast on request) or liberal profession A rare opportunity in the area, not to be missed!
…By Efficity


77 330 -OZOIR LA FERRIERE – Single storey family house - 142 m2 on a plot of 982 m2 in sought after area next to the forest EFFICITY, the agency that estimates your property online and Eric GROSSIER offer you exclusively this beautiful single-storey family home in perfect condition located in a very sought after residential area of Ozoir-la-Ferrière. Upon arrival, we appreciate the entrance protected by a porch, then the neat interior distribution with a gallery that leads naturally to the living rooms. The heart of the house: a living room of more than 50m 2, warm and bright, with a lounge/ fireplace area and dining room perfectly integrated for a pleasant family life. The house offers a separate fully equipped kitchen, 4 bedrooms including a master suite with bathroom and dressing room A second bathroom and separate toilets complete the whole The house is equipped with many storage and cabinets, particularly enjoyable on a daily basis. Possibility to create a room of about 30m2 in the attic, the floor and the staircase hopper are already installed. Double garage with electric door, corner boiler room / laundry room Outside, the house confirms all its potential with 2 covered terraces of 8 and 10m 2, ideal in mid-season, The large stone terrace of about 40m 2, very well exposed, is protected from the sun by wide electric blinds-bannes This very beautiful corner plot offers a real feeling of space, beautiful landscaped perspectives and an airy environment without any opposite The estate is particularly appreciated for its quiet and neat residential setting, consisting exclusively of houses with beautiful surfaces (140 and 170m 2), which contributes to a true homogeneity and an excellent neighborhood quality. A sought-after location for family life The address benefits from a strategic location, with everything that makes daily life simpler: Downtown shops and shopping centers nearby, Colleges and high schools deemed to be at 2 steps Quick access to the forest (a real daily luxury), 3 golf courses in the perimeter Fast N4 access, Near DISNEYLAND PARIS / TGV CHESSY / MARNE LA VALLEE Connection to Paris by RER E An ideal house for a family looking for a quality address, beautiful volumes, a large plot and a serene living environment, in a town always very popular.
…By Efficity


PARIS 17 - WAGRAM - RECEPTION APARTMENT - 133 M² - BALCONY - HIGH FLOOR effiCity offers you exclusively this character apartment located on rue Brémontier, in the heart of the Wagram district, just 50 meters from the Wagram metro, in a sought-after environment for its elegance and quality of life. On the 5th floor with elevator of a prestigious Haussmannian building, this 133 m² apartment boasts a continuous balcony offering an unobstructed view of Parisian façades. From the entrance, the original features give the whole a strong identity: herringbone parquet, moldings, beautiful high ceilings, and a functional fireplace, creating a warm and authentic atmosphere. The spacious living room, bright and calm, opens onto the balcony and constitutes a particularly pleasant living space. An independent dining room and a separate kitchen complete this set, allowing for different configurations depending on the uses. The apartment currently has three bedrooms, one of which can serve as an office, as well as a bathroom and a shower room. The layout, balanced and modular, offers the possibility to create a fourth bedroom without compromising the reception volumes. The windows have been recently replaced, allowing the apartment to achieve an energy performance rating of D, a result that is particularly rare for a Haussmannian property on a high floor. This emphasizes the remarkable balance between the charm of the old and current comfort standards. A PARISIAN WAY OF LIFE The Wagram district is appealing for its residential elegance, proximity to Parc Monceau, quality shops, its renowned schools, and quick access to the main Parisian hubs. A property aimed at clients seeking charm, volumes, and a prime address in the 17th arrondissement. Some photos have undergone a slight neutralization of wall colors to provide a more faithful reading of the volumes and potential of the property. Visits by appointment. Information on the risks to which this property is exposed is available on the Georisque website: georisques.gouv.fr Arnaud Maurel - EI - is an Agent Commercial mandataire in real estate, registered in the Special Register of Commercial Agents of the Nanterre Commercial Court under the number 838439206. Headquarters of the principal: EFFICITY SAS (RCS Paris 497617746 - Share capital of 132,373.05 euros) - Headquarters: 48 avenue de Villiers 75017, Financial Guarantee of 500,000 euros: GALIAN Assurances 89 rue de la Boétie 75008 Paris, Professional card CPI 7501 2015 000 002 025 from the CCI Paris Ile de FranceThis description has been automatically translated from French.
…By Efficity
'%20stroke='%23DDAA3A'%20stroke-width='1.909'%20stroke-linecap='square'%20stroke-linejoin='bevel'/%3e%3c/svg%3e)
Receive by email any new listing that may match your search criteria
Your criteria :
By validating this form, you accept the general conditions of use of Le Figaro Properties.
These agencies offer a selection of luxury properties vente in Île-de-France. Feel free to contact them for personalized assistance.


