Get early access to listings that match your criteria
Never miss an opportunity again. Our personalized alerts notify you instantly.

 English$ USD · m²


PARIS V - VAL-DE-GRACE - FAMILY APARTMENT 5 ROOMS - BRIGHT - OPEN VIEWS Ideally located in the heart of the highly sought-after Val-de-Grace district, just minutes from the Luxembourg Gardens and Rue Mouffetard, come and discover this spacious 5-room family apartment, bathed in light and enjoying open views. Nestled on the 4th floor of a beautiful old building, this 91m2 apartment has an optimal layout. It consists of an entrance, a bright living room connected to a separate kitchen, 4 bedrooms with closets including a master suite with its own bathroom and private toilet, a second bathroom with a toilet and a laundry area. Having recently been renovated, this comfortable apartment offers quality amenities and the charm of the old with its herringbone parquet flooring. Very functional, it also has plenty of storage space. It is complemented by two basement cellars. The condominium is well-maintained and equipped with a stroller storage room. The apartment is located on a calm street called ''rue aux écoles'', near a municipal nursery, a kindergarten, and a primary school. A sought-after address in the heart of the Latin Quarter which offers a peaceful environment close to all amenities and benefits from an excellent school district (Lavoisier high school, and nearby Henri IV and Louis-Le-Grand). Rare opportunity to buy. Condominium fees: 330 euros / month Property tax: 2107 euros Energy performance rating: D Transportation: Metro Censier-Daubenton / RER Port-Royal Bus 21, 83, 91
…By Efficity


NEUILLY-SUR-SEINE - ÎLE DE LA JATTE | 3 ROOMS RENOVATED APARTMENT WITH BALCONY, PARKING AND CELLAR effiCity, the agency that evaluates your property, offers exclusively this beautiful 65.20 sqm apartment (Carrez law), located on the 2nd floor with elevator, in a secure luxury residence with caretakers and green spaces. Completely renovated with quality amenities, it offers a spacious living room with open kitchen, extended by a 14.5 sqm southwest-facing balcony, two bedrooms, a bathroom, and plenty of storage space. No work needed, optimized layout, cellar and underground parking: a turnkey apartment, ideal for a primary residence or a pied-à-terre. Highlights: * Secure luxury residence * 14.5 sqm southwest-facing balcony * Complete renovation * Cellar and parking * Energy Performance Rating: D A rare property in the area, close to shops, transportation, and the banks of the Seine.
…By Efficity


92300 - LEVALLOIS-PERRET - CHAPTAL - 9 ROOMS - 5 BEDROOMS - 155.0 SQM - DUPLEX WITH BALCONY - effiCity, the online agency that estimates your property, exclusively offers this superb duplex located in a sought-after area of Levallois-Perret, close to all amenities. This exceptional property of 155.0 sqm, in excellent overall condition, offers quality services and an optimal layout on two levels. On the first level, you will be impressed by a spacious living room of 60.0 sqm bathed in natural light, offering a friendly and warm living space. The equipped kitchen opens onto the living room, making family or friends gatherings easier. This apartment has five comfortable bedrooms, ideal for accommodating the whole family. Two modern bathrooms complete this sleeping area for optimal comfort. The double South and West exposure gives this property exceptional brightness throughout the day, allowing you to fully enjoy every moment. Peace reigns supreme, offering a true haven of peace in the heart of the city. The added bonus of this property? A 4.0 sqm balcony, ideal for enjoying a coffee in peace or for growing some aromatic plants. This duplex, located on the 6th and top floor of a building in excellent condition, has an elevator for easy access. The cut stone building, dating from the period between 1850 and 1919, is a guarantee of charm and authenticity, while the stone facade is perfectly maintained. You will be won over by the quality of the construction materials, the slate roof, as well as the excellent overall condition of the electricity and plumbing. Do not miss this rare opportunity to acquire an exceptional property in Levallois-Perret, combining the charm of the old, modern comfort, and an ideal location.
…By Efficity


77133 MACHAULT – CHARMING RENOVATED HOUSE WITH CHARACTER – 9-ROOM HOUSE OF 260 M² - 7 BEDROOMS INCLUDING STUDIO, 4 BATHROOMS. efficity, the agency that estimates your property online, offers this very beautiful family home, warm, functional, and pleasant to live in, spread over 3 levels of approximately 228 m² of living space and 260 m² of ground area plus 59 m² of useful space (garage, cellar, shed, boiler room, and laundry) on a closed plot of 286 m² with no overlooking neighbors. It consists of an entrance with cement tiles, followed by a BEAUTIFUL BRIGHT LIVING ROOM (beams and fireplaces) of 55 m² with an AMENAGED and EQUIPPED kitchen with a central island for the dining area overlooking the charming garden. Also on the ground floor, there is a PARENTAL SUITE with a dressing room, space for coffee, a bathroom, and separate toilets. On the first floor, there are 3 BEDROOMS, a bathroom with double sinks and separate toilets, as well as another PARENTAL SUITE with storage, a bathroom, and separate toilets. A large OFFICE or bedroom with water point and a beautiful STUDIO with kitchenette and bathroom/toilets complete the ensemble. This house also features a garden shed, a TERRACE with ABOVE-GROUND POOL, a vaulted CELLAR, a converted GARAGE, a boiler room, and a laundry room, as well as 2 parking spaces within the property. Good energy performance: C. CLOSE TO EVERYTHING, the train station is 10 minutes away with a direct line to Paris in 41 minutes, shops nearby (bakery/pastry shop, grocery store/greengrocer, bar-brasserie-tobacco, home hairdresser, pizza truck, mobile creperie, nursery, industrial zone), market gardener and stud farm (coming soon), A5, nursery, schools (good level) with school meals plus school transportation (Vulaines, Avon, and Fontainebleau): Arnaud Beltrame college in Vulaines-sur-Seine and François Ier high school in Fontainebleau. Located 13 km from Fontainebleau, 17 km from Montereau, and 22 km from Melun. A dynamic municipality with many activities, sports fields (soccer, basketball, skateboard, and tennis) and fiber optics. Notably, this house is full of charm with careful decoration; many renovation works have been carried out. The usable ATTIC is not finished and offers potential for additional development. A house to discover! Information on risks to which this property is exposed is available on the Georisque website: georisques.gouv.fr. Claire des Diguères - EI - is a Commercial Agent mandated in real estate, registered at the Special Register of Commercial Agents of the Commercial Court of Melun under number 750834855. Head office of the principal: EFFICITY SAS (RCS Paris 497617746 - Share capital of 132,373.05 euros) - Headquarters: 48 avenue de Villiers 75017, Financial Guarantee of 500,000 euros: GALIAN Assurances 89 rue de la Boétie 75008 Paris, Professional card CPI 7501 2015 000 002 025 from the CCI Paris Ile de France.This description has been automatically translated from French.
…By Efficity


PARIS 16th - AUTEUIL - TRAVERSING - RENOVATED - SMALL BALCONY effiCity, the agency that values your property online, exclusively offers you this beautiful crossing apartment, located on the 3rd floor with an elevator in an elegant building from the 1930s. Completely renovated, it offers a bright living room facing southeast, extended by a small balcony, with an open equipped kitchen and a work area. On the night side, the bedrooms overlook a quiet courtyard. A shower room, separate toilet, and laundry room complete the set. Old varnished parquet flooring, double glazing, reinforced door, double exposure southeast / northwest and collective heating. A cellar completes this property. Sought-after location in the heart of Auteuil, close to shops, schools, metro lines 9 and 10, Roland-Garros, and the Bois de Boulogne. Charges: €4,400/year - Property tax: €1,676.
…By Efficity


PARIS 16th – AUTEUIL NORTH – 4-BEDROOM FAMILY APARTMENT Joëlle Perrody, independent real estate agent with the Efficity network, is pleased to present this beautiful family apartment located on the first floor of a superb and impeccably maintained 1910 period building with concierge service and secure access. Offering 150.17 sqm (148.03 sqm under Carrez Law), this bright, quiet, and well-maintained apartment features: - An elegant entrance gallery - A spacious double reception room of 44 sqm - Four comfortable bedrooms (ranging from 12 to 16 sqm), all with built-in storage - A master bedroom with its own shower room and toilet - A fully equipped eat-in kitchen - A family bathroom - Separate guest toilet -Numerous storage spaces throughout Key features include: - Charming period details: herringbone parquet flooring, fireplaces, and high ceilings - Generous volumes and a harmonious, highly functional layout - Four large bedrooms, with the possibility of creating a fifth - Excellent energy performance rating (D) - Prime location less than a 5-minute walk from the charming Auteuil village and within the highly sought-after Jean-Baptiste Say school district A large, dry cellar completes this property. The building is ideally situated just steps from Auteuil's shops and amenities. Public transport connections are excellent, with Metro Line 9 (Jasmin and Église d'Auteuil stations) and Metro Line 10 (Mirabeau station) all within a 5-minute walk. The RER C is approximately 500 metres away. Several bus lines are also easily accessible within 300 metres, including routes 22, 52, 62, 70 and 72.
…By Efficity


BOULOGNE-BILLANCOURT - BARGE IN PERFECT CONDITION - Discover the elegance and charm of this unique barge that offers you an experience combining authenticity and generous spaces. This exceptional barge, a true floating haven of peace on the Seine, is nestled in the sought-after Parchamp - Albert Kahn neighborhood of Boulogne-Billancourt. With its 208 m² of living space spread over two levels, this barge stands out with its 70 m² terraces, perfect for admiring breathtaking panoramic views.Upon your arrival, the upper deck welcomes you with a spacious living room bathed in natural light covering an area of 38m², opening onto a vast terrace of 65 m², ideal for moments of relaxation or hosting. This level also includes an elegant bedroom with its private shower room and a separate toilet, ensuring comfort and privacy.The lower deck, designed in a loft spirit, houses a large living area of 53 m² opening onto a modern and friendly American kitchen with a dining room of 47 m². You will discover a master suite with a dressing room, bathroom, and private toilet, as well as an additional bedroom. The generous volumes allow for the arrangement of two additional bedrooms according to your needs, thus offering a rare flexibility of arrangement.In immediate proximity to shops, schools, and green spaces, and perfectly served by public transportation (metro line 10, tramway T2), this barge offers an exceptional living environment, combining discreet luxury and the freedom to live on the water.Information about the risks to which this property is exposed is available on the Georisque website: georisques.gouv.frAlain Hardane - EI - is a Commercial Agent mandated in real estate, registered in the Special Register of Commercial Agents of the Commercial Court of Paris under number 818530651.Head office of the principal: EFFICITY SAS (RCS Paris 497617746 - Share capital of 132,373.05 euros) - Headquarters: 48 avenue de Villiers 75017, Financial Guarantee of 500,000 euros: GALIAN Assurances 89 rue de la Boétie 75008 Paris, Professional card CPI 7501 2015 000 002 025 from the CCI Paris Ile de FranceThis description has been automatically translated from French.
…By Efficity


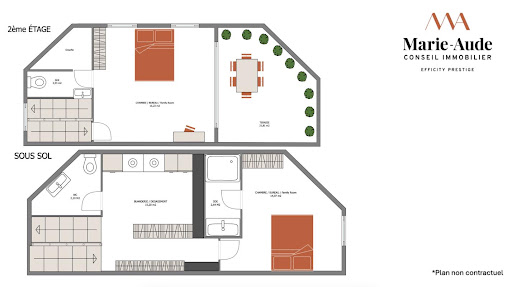
92100 - BOULOGNE NORTH - PRINCE / MARMOTTAN NEIGHBORHOOD - TOWNHOUSE - 140 m² - 5 ROOMS - 3 BEDROOMS - CONVERTIBLE BASEMENT - TERRACE - ENERGY PERFORMANCE DIAGNOSIS CMarie-Aude Godret, independent consultant at Efficity, presents this town house of 139.85m² with a terrace, located in a quiet private cul-de-sac.In immediate proximity to shops, schools, and green spaces, this property in excellent condition consists of:- On the ground floor: a spacious living area of 44 m² comprising a living room, a dining room, and a fully fitted and equipped open kitchen.- On the first floor: a large bedroom of 18.38 m², a dressing room of 3.6 m², an office/baby room of 7 m², and a bathroom (bathtub and shower) with a toilet.- On the second floor: a bedroom/living room of 16 m², a shower room with a toilet, and access to a 22 m² south-facing terrace.- In the basement: a laundry room, an independent toilet, and a bedroom/family room of 15 m² with its adjoining shower room.Additional information:Educational Institutions:- Fessart Nursery School- Escudier Elementary School- Paul-Landowski College- Jacques Prevert and Simone Veil High Schools- Notable private schools in the area: Notre Dame de Boulogne, Dupanloup, Saint-Joseph du Parchamp, and Saint-AlexandreTransportation:- Bus stop 'Gambetta' 123, 260, 6246 (2 min walk)- Metro line 10 Boulogne Jean-Jaurès (9 min walk)Its assets:Townhouse - Quiet - South-facing terrace - Optimized layout with no wasted space - Ample storage - Convertible basement - Proximity to green spaces, schools, and shops.Information about the risks to which this property is exposed is available on the Georisque site: georisques.gouv.frMarie-Aude Godret - EI - is a commercial agent registered in the Special Register of Commercial Agents of the Paris Commercial Court 15th Arrondissement under no. 927824078.Head office of the client: EFFICITY SAS (RCS Paris 497617746 - Share capital of 132,373.05 euros) - Headquarters: 48 Avenue de Villiers 75017, Financial Guarantee of 500,000 euros: GALIAN Assurances 89 Rue de la Boétie 75008 Paris, Professional card CPI 7501 2015 000 002 025 from the CCI Paris Ile-de-France.This description has been automatically translated from French.
…By Efficity


92320 - CHATILLON - CITY CENTER - 6 ROOMS - 5 BEDROOMS - 200.0 SQM - QUIET AND BRIGHT MILLSTONE WITH TERRACE, GARDEN, AND PARKING - Nicolas HENRY & effiCity, the agency that evaluates your property online, offers you this magnificent house located in the heart of Chatillon, in a popular and sought-after area. With a surface of a little over 200.0 sqm, 161.77 sqm of living space, this character house will seduce you with its undeniable charm and numerous assets. The brightness that reigns in each room will offer you a warm and comfortable living environment. The spacious living room with a fireplace and a bay window opening onto the terrace and garden is ideal for sharing friendly moments with family or friends. Currently configured with 4 bedrooms, 5 bedrooms are easily possible, including a master suite, offering a private space conducive to relaxation and intimacy. In excellent general condition, this house was renovated in 2011, thus offering modern and quality amenities. The levels, the last of which is equipped with air conditioning, allow a harmonious distribution of living spaces and a certain independence for everyone. The 23.0 sqm terrace invites you to enjoy the sunny days outdoors, while the 200.0 sqm garden offers you a privileged green space in the heart of the city. In addition, a box and an outdoor parking space are at your disposal to easily park your vehicles. Built in the 1900s, this millstone house benefits from a facade in stone and brick in very good condition, giving it an authentic and elegant charm. The parquet floors, cement tiles, and tiles add an additional touch of charm to the whole. In a quiet environment, this house is ideally exposed, offering optimal brightness throughout the day. A completely renovated dovecote with a roof completes this exceptional house to offer you a unique view. Do not miss this unique opportunity to acquire a character house in the heart of Chatillon. Contact me now to arrange a visit and let yourself be seduced by this exceptional property. Visits are carried out in compliance with current health standards to guarantee your safety and peace of mind.
…By Efficity


78000 - VERSAILLES - GLATIGNY DISTRICT - 8 ROOMS - 5 BEDROOMS - 195 M² - CHARACTER HOUSE WITH BEAUTIFUL VOLUME, QUIET AVENUE AND SPACIOUS GARDEN, RENOVATION WORK TO BE PLANNEDEFFICITY offers you this charming character house providing an exceptional and peaceful living environment. With a living area of 195 m², it has beautiful spaces and includes 8 rooms, including 5 bedrooms. As part of its renovation, it has the necessary potential for an arrangement to your taste. Spread over 3 levels, a north-south exposure guarantees optimal brightness throughout the day: - A large living room of 54 m², a small living room, and a dining room with fireplaces, present an ideal living space for gathering with family or friends. The raised ground floor also offers you a beautiful entrance with a wide staircase, a kitchen with direct access to the cellar, and independent toilets. - On the first floor, three bedrooms, a bathroom with toilet, and a shower room also offer the necessary volumes for comfortable rearrangement. - On the second floor: two bedrooms and a bathroom with toilets. Additionally, a 56 m² garage providing 3 indoor parking spaces can be converted into a playroom for children with a large skylight. A large 53 m² cellar with an oil boiler and storage. The meulière stone facade is in good condition, as is the roof and the floors. The spacious garden of about 650 m², planted and well-maintained, for a total land area of 858 m², offers an outdoor environment conducive to relaxation and convivial moments outdoors. This character house in Versailles is an opportunity not to be missed for lovers of beautiful homes with exceptional renovation potential. Information about the risks to which this property is exposed is available on the Georisque website: georisques.gouv.fr Philippe de Pompery - EI - is a commercial real estate agent registered with the Special Register of Commercial Agents of the Paris Commercial Court under number 405174020. Registered office of the principal: EFFICITY SAS (RCS Paris 497617746 - Share capital of 132,373.05 euros) - Headquarters: 48 avenue de Villiers 75017, Financial Guarantee of 500,000 euros: GALIAN Assurances 89 rue de la Boétie 75008 Paris, Professional card CPI 7501 2015 000 002 025 from the CCI Paris Ile-de-FranceThis description has been automatically translated from French.
…By Efficity


92190 Meudon, Efficity, the agency that estimates your property online, offers Magnificent 105 sqm apartment with a loggia, 2 balconies, and a private garden of 120 sqm In a high-end residence with a caretaker, this renovated apartment consists of: An entrance, a living room and dining room, a fitted kitchen, and a closed loggia overlooking This garden for exclusive use! On the sleeping area side, three bedrooms including a master suite with a balcony, 2 separate toilets, and 1 bathroom A cellar and a parking space complete this property. Transportation: Meudon Bellevue train station, buses, schools, and shops nearby Surrounded by greenery, it's a real favorite, come visit it without delay!
…By Efficity


SARCELLES VILLAGE - HIGHLY SOUGHT-AFTER NEIGHBORHOOD - SPLENDID VILLA OF 181m² - 8 ROOMS - 5 BEDROOMS - LAND OF 1000M² - SOUTH EXPOSURE - SWIMMING POOL - 55m² TERRACE - QUIET - HIGH STANDING - HIGH-QUALITY MATERIALS - EXCELLENT CONDITION - BRIGHT - 6/8 PARKING SPACES - SUMMER KITCHEN - NO OVERLOOKING Located in the highly coveted area of Sarcelles Village, near the H train line - Sarcelles-St Brice and the My Place shopping center, perfectly quiet and without any overlooking - Nadia ZIANI from the EFFICITY group is pleased to present this sublime villa, with an area of 181m², built on a 1000m² plot with a swimming pool. On the ground floor: a prestigious entrance, a 16m² kitchen, a double living room/reception-dining room of 61m² bathed in light with a fireplace and giving access through beautiful large windows to a terrace of over 55m² as well as to the garden and the swimming pool, which is fully south-facing. You will also find a bedroom with a bathroom, balcony, and a toilet. On the first floor: You will have 4 spacious bedrooms including a superb master suite with balcony, dressing room, bathroom. An additional shower room, a toilet, and many storage/closets complete this floor. In the basement: a fully equipped and fitted summer kitchen, a workshop, and a double garage of 55m² / height 1.99m allowing parking for 6/8 vehicles. A landscaped garden preserves the entire perimeter of the house from any overlooking. Modern comfort, efficient gas heating, reinforced double glazing, high-quality materials, high standing. DPE: D TO BE VISITED QUICKLY! For more information or to visit this property, contact me either by phone at 06 51 85 18 48, or by email at [email protected]. See you soon! Information about the risks to which this property is exposed is available on the Georisque website: georisques. gouv. fr Nadia Ziani - EI - is a commercial agent mandated in real estate, registered under the Special Register of Commercial Agents of the Commercial Court of Nanterre under number 877912634. Head office of the principal: EFFICITY SAS (RCS Paris 497617746 - Share capital of 132,373.05 euros) - Office: 48 avenue de Villiers 75017, Financial Guarantee of 500,000 euros: GALIAN Assurances 89 rue de la Boétie 75008 Paris, Professional card CPI 7501 2015 000 002 025 from CCI Paris Ile de FranceThis description has been automatically translated from French.
…By Efficity


78380 Bougival, Patrice REY, Efficity, the agency that values your property online, offers you in the heart of a quiet and highly sought-after residential area, this prestigious property offers a rare living environment at the gates of Paris. Built on a beautiful wooded plot of 1,000 m², the house is impressive with its exceptional volumes, quality materials, and strong potential for development: swimming pool, landscaped garden, relaxation area or pool house. The property of 390 m² of living space (Carrez law) for a total surface of 570 m², is distributed as follows: - A vast 90 m² reception area, bathed in light, ideal for hosting - Several spacious suites and rooms, modifiable according to needs - An independent 30 m² studio - A garage that can accommodate three to 5 vehicles - A complete basement of 180m2 including laundry room, sauna, and games room - An attic of 230 m², of which 130 m² Carrez, with the floor already done. - Three terraces totaling 150 m², offering multiple outdoor living spaces. An absolutely privileged location for family life. The property benefits from an ideal location, in close proximity to: - Public and international schools - Shops - Quick access to Paris and La Défense (line L, A12, A13, A86) 15 minutes from Paris La Défense, 10 minutes from Saint-Germain-en-Laye, 15 minutes from the Palace of Versailles. More than just a house, this property offers a true way of life: a unique place where peace, elegance, and nature come together, in one of the most sought-after municipalities in the western suburbs of Paris.
…By Efficity


PARIS 7th – ÉCOLE MILITAIRE / CHAMP-DE-MARS – HIGH FLOOR WITH ELEVATOR AND EIFFEL TOWER VIEW – FIREPLACE – EXCLUSIVE LISTING Just a short walk from the École Militaire and the Champ de Mars, within a prestigious and impeccably maintained mid-century building, discover this superb 111.73 sqm apartment, located on the 3rd floor with elevator and enjoying a view of the Eiffel Tower. Fully redesigned and renovated by an architect in 2020, this through-apartment, benefiting from a west-facing living area, stands out for its high-quality finishes, abundant natural light, and highly efficient layout. The property features an elegant living and dining room enhanced by a large fireplace and opening generously onto the exterior through expansive floor-to-ceiling windows. It also includes a separate kitchen, a guest WC, and a first primary suite with a glass-enclosed loggia-style area serving as a transition space to the outdoors or a home office, together with its own bathroom and WC. A second primary suite offers a private shower room and a spacious walk-in dressing room. Its particularly well-designed floor plan also allows for the creation of a third bedroom, if desired. Presented in excellent condition throughout, the apartment offers every modern comfort, including double glazing, underfloor heating, high-end contemporary finishes, ample built-in storage, and a carefully maintained condominium. A highly sought-after address in the heart of Paris' prestigious 7th arrondissement, just moments from the renowned shopping streets of Rue Cler and Rue Saint-Dominique, public transportation (Metro Lines 8 and 13, as well as the RER C), leading schools, and some of Paris' most iconic landmarks, including the Eiffel Tower.
…By Efficity


PARIS 6TH – RASPAIL / VAUGIRARD – 3RD FLOOR – 152.71 SQM CARREZ – 5 ROOMS – 2 BEDROOMS + 2 STUDIES – POTENTIAL FOR 3/4 BEDROOMS – SOUTH-WEST FACING – PROFESSIONAL USE PERMITTED Benoit Montin, Efficity Immobilier, is pleased to present this 152.71 sqm Carrez-law apartment, located on the 3rd floor with lift in a very attractive stone-built period building, at the corner of Boulevard Raspail and Rue de Vaugirard, in the heart of Paris' 6th arrondissement. The property enjoys a highly sought-after location, just moments from the Luxembourg Gardens, Saint-Germain-des-Prés, Le Bon Marché, as well as shops, public transport and renowned schools. The apartment stands out for its generous proportions, 3.42-metre ceiling height, herringbone parquet flooring, decorative mouldings and fireplaces. The approximately 40 sqm reception room, facing south-west, benefits from excellent natural light. The current layout includes two large bedrooms of approximately 21 sqm and 30.5 sqm, as well as two studies. The apartment's volumes and layout offer significant potential for reconfiguration, making it possible to create a true family apartment with 3 bedrooms, or potentially 4 depending on the chosen layout. As the condominium regulations permit professional use, the property is also particularly well suited to a mixed residential/professional configuration. The building features a well-maintained entrance hall, a resident caretaker and a lift. Two basement cellars, combined to provide approximately 18 sqm, complete the property. The apartment currently has an E energy rating (DPE) and offers genuine potential for improvement. The energy assessment notably recommends replacing the existing windows with enhanced double glazing, which could improve both the property's energy performance and its rating. Condominium charges: €660/month. For further information or to arrange a viewing, please contact Benoit Montin on +33 6 95 95 95 12, available Monday to Sunday.
…By Efficity


Paris 10 - STRASBOURG-SAINT-DENIS / BONNE NOUVELLE - 36.39 m² - CHARM OF THE OLD Just a stone's throw from Strasbourg-Saint-Denis and Bonne Nouvelle, this 36.39 m² Carrez apartment benefits from a particularly central location in the heart of a lively and well-connected neighborhood. Located on the 1st floor with an elevator in an old building and entirely facing the courtyard, it offers the charm of the old with parquet flooring and exposed beams. Currently set up as a large studio, the apartment was previously configured as 2 rooms and can easily return to this layout. It includes: - an entrance with storage; - a living room with an open kitchen of 19.49 m²; - a sleeping area with a dressing room of 10.66 m², which can be separated to recreate a bedroom; - a shower room; - separate toilets. Its modular configuration allows for various arrangements according to needs and uses. Its main asset remains its location in the heart of Paris, in immediate proximity to shops, restaurants, theaters, and transport, particularly lines 4, 8, and 9. A property suitable for a first purchase, a pied-à-terre, or an investment, for buyers who prioritize the character and centrality of the address. No ongoing proceedings. Advertisement published by Esther BARUCHEL registered with the RSAC of Paris under the number 453 277 295This description has been automatically translated from French.
…By Fortis Immo Transaction


95150 - TAVERNY - CITY CENTER - TRAIN STATION - 6 ROOMS - 4 BEDROOMS - 227.04 M² WITH TERRACE AND OUTBUILDING - A UNIQUE HOUSE NOT TO BE MISSED!effiCity, the agency that estimates your property online, offers you this magnificent house located in the heart of Taverny, providing an exceptional living environment.With a surface area of 227.04 m², this two-level house will charm you with its numerous assets. From the entrance, you will be captivated by the brightness that floods every room, creating a warm and welcoming atmosphere. The spacious living room of 84.15 m², facing south, is a friendly space ideal for sharing unique moments with family or friends.On the night side, four spacious bedrooms with 3 bathrooms and toilets ensure privacy and comfort for its occupants. Additionally, the house has a 40.0 m² terrace accessible from the living room, providing a favored outdoor space to relax and enjoy the sun.The house is located in a pleasant environment, in a calm and peaceful neighborhood close to all amenities. The immediate proximity to Taverney train station on line H facilitates daily commuting.The house is in excellent general condition, with a beautiful south-facing garden exposure, ensuring optimal brightness. Furthermore, the cellar of 41 m² includes a laundry room, a wine cellar, and a workshop. Outside, at the back of the garden, an outbuilding of 20.0 m² offers additional significant spaces.The quality construction materials, the interlocking tiled roof, the façade in very good condition, and the floors in excellent condition give this house undeniable charm. The land of 342.0 m², with a garden of 227.0 m², completes this character property.Do not miss this unique opportunity to acquire such a charming and functional house in Taverny. Contact MARC BENEDE now at 06 59 21 43 96 to arrange a visit and discover all the potential of this exceptional property. Information about the risks to which this property is exposed is available on the Georisque website: georisques.gouv.fr.Marc Benede - EI - is a Commercial Agent registered in the Special Register of Commercial Agents of the Pontoise Commercial Court under number 850674250. The headquarters of the client: EFFICITY SAS (RCS Paris 497617746 - Share capital of 132,373.05 euros) - Head office: 48 avenue de Villiers 75017, Financial Guarantee of 500,000 euros: GALIAN Assurances 89 rue de la Boétie 75008 Paris, Professional card CPI 7501 2015 000 002 025 from the CCI Paris Ile de FranceThis description has been automatically translated from French.
…By Efficity


91400 ORSAY - LOZÉRE DISTRICT - CHEVREUSE VALLEY HEART OF COUP - INDIVIDUAL HOUSE OF 200 SQM INCLUDING 173 SQM OF LIVING SPACE - POSSIBLE 27 SQM ATTIC EXTENSION - 7 ROOMS - QUALITY SERVICES - GREEN ENVIRONMENT Frédéric Dujour, independent real estate consultant at effiCity, exclusively offers you this elegant individual house located in one of the most sought-after areas of Orsay, near the Lozère district. Built on a plot of approximately 513 sqm, this property offers a privileged living environment combining comfort, functionality, and quality construction. Upon entering, the generous volumes and natural light are captivating. The reception spaces consist of a spacious living room, a dining room, and an office that can meet the needs of a family as well as those of remote work. The house has four bedrooms, two bathrooms, and spaces perfectly organized for comfortable daily living. Pleasant outdoor living spaces The tree-filled garden, terrace, and balcony harmoniously extend the interior spaces and allow you to fully enjoy a quiet and green environment. Several outdoor parking spaces complement the property's amenities. Quality equipment and finishes: • Marble floors • Fully equipped kitchen • Dressing room and numerous integrated storage spaces • Electric roller shutters • Double glazed windows • Fiber optic • Independent laundry room In addition, the attic offers the potential for an additional thirty square meters of development, allowing for a future increase in living space as needed. Heating and hot water production are provided by a gas boiler. A privileged environment The house benefits from a particularly pleasant location near the landscaped banks of the Yvette, offering a natural setting appreciated for walks and outdoor activities. Schools, shops, and transportation are easily accessible. The RER B train station at Le Guichet provides quick access to Paris and the entire Saclay plateau. Additional information The property is located in an area covered by the Flood Risk Prevention Plan (PPRI) of the Yvette Valley. Following the exceptional climatic events of 2024, significant prevention, monitoring, and development measures have been strengthened by local authorities to improve the long-term management of the risk. Technical characteristics • Living area: 173 sqm • Additional convertible space: 27 sqm • Land: approximately 513 sqm • 7 rooms • 4 bedrooms • Gas heating • Energy Performance Certificate (DPE): D • Property tax: €3,600 A property offering beautiful amenities, comfortable volumes, and a sought-after living environment in the heart of a particularly appreciated natural environment. For any additional information or to arrange a visit: Frédéric Dujour Independent real estate consultant at effiCity 06 79 14 12 40 [email protected] efficity.com/fdujour
…By Efficity


Located in Suresnes, this 161 m2 terraced house stands out for its volume, family layout, and outdoor spaces. Spread over three levels, it offers five rooms including three bedrooms with the possibility of a fourth, a lovely living area with an open kitchen, as well as two gardens that extend daily life pleasantly outdoors. South-facing, the house benefits from appreciated brightness and a residential living environment. A terrace complements the whole, allowing full enjoyment of beautiful days.On the ground floor, the large living area brings together a lounge and a dining room around an open kitchen, creating a convivial space suitable for family life as well as moments with friends. The generous surfaces make it easy to consider different layouts on ALL FLOORS.The first floor offers an organization thought out for everyone's comfort, with a large bedroom, a bathroom completed by a shower, and another bedroom. In sequence, an office and a mezzanine provide additional space, ideal for teleworking, reading corner, or playroom, according to needs. The last level is dedicated to a more intimate area, with a TV or office corner on the second floor, then a master suite benefiting from its own shower room and a dressing room. The whole outlines a modular family home where everyone can find their space. The convertible attics and storage areas, like the pantry, further enhance the organizational potential.Outside, two gardens provide a genuine extension of the house, with a total area of about 800 m2, offering a beautiful depth of view and multiple usage possibilities. A terrace allows enjoying outdoor meals or relaxation moments. The presence of an external parking area and a parking space facilitates daily life. The house also has optical fiber, for appreciated digital comfort.The residential neighborhood of Suresnes where the house is located benefits from a calm and practical environment, with several parks in immediate proximity. Square Saint-Vincent is about 100 m away, Square Léon Bourgeois is about 300 m away, and Bernard Moteurs Park is about 500 m away, providing many green spaces for walks and outdoor activities. Regarding schooling, Vaillant Jaurès Elementary School is about 300 m away, the Fouilleuse school group is about 400 m away, Raguidelles Elementary School is about 500 m away, and Fouilleuse Nursery School is also about 500 m away, while Henri Sellier College is located about 500 m away, allowing a complete school path within a reasonable distance. Commuting is facilitated by the Edouard Vaillant bus stop about 200 m away and the Avenue des Landes bus station about 400 m away, which ensure practical service to neighboring communities and the main transport hubs.Technical characteristics:- Property tax: €544- Energy performance certificate: D- Heating method: individual gas- Hot water distribution: gasLegal mention:The information presented in this announcement has been carefully gathered by Zefir from the available elements at the time of its writing. It is provided for informative purposes and does not replace regulatory diagnostics or the technical and administrative verifications that usually accompany a real estate transaction, such as the study of urban planning rules, easements, or cadastral documents. For any official information regarding natural, mining, or technological risks, we invite you to consult the Géorisques site, a reference service in this area. Zefir aims to accompany you with transparency and rigor at every step of your buying project, remaining attentive to illuminate your decisions. For any questions, contact Zefir at 07 57 91 70 93.
…By Zefir


There are addresses that offer, in the heart of Paris, a rare form of retreat. A few steps from the Bon Marché, on the fourth floor of a beautiful old building with an elevator, this 58 m² apartment gazes at Paris with discreet elegance. From the living room, the view opens onto the rooftops of the capital, with the Eiffel Tower and the Invalides on the horizon. In the bedroom, the gaze rests on the garden of the Hôtel de Matignon, bringing a vegetative presence and an astonishing sense of calm for this neighborhood. The apartment consists of an entrance, a living room, a bedroom with closets, a separate kitchen, and a bathroom. Crossing East-West, it follows the light throughout the day while maintaining that peaceful atmosphere that makes all the difference here. A confidential address, just steps from the Bon Marché and the gardens of Rue de Varenne, where Paris reveals itself as much through its perspectives as through its silence.This description has been automatically translated from French.
…By Agences De France


EXCLUSIVITY - In the heart of the busy rue de Bagnolet, just steps away from the charming place de la Réunion, on the 2nd floor overlooking the courtyard of an old building, a beautiful studio perfectly arranged with no wasted space of 27m2 including a spacious living area with an equipped American kitchen and two windows, a bathroom with WC and window. With some renovations, there is a possibility to transform it into a small 2-room apartment. Currently in good condition! A must-see. Information on the risks to which this property is exposed is available on the Géorisques website: www.georisques.gouv.frThis description has been automatically translated from French.
…By Trans Opera Transaction


95270 - CHAUMONTEL - FAMILY PROPERTY WITH LANDSCAPED PARK - 7 ROOMS - 4 BEDROOMS - FULL BASEMENT - HEATED POOL - TERRACE - NO VIS-A-VIS - SEPARATE APARTMENT - CARPORT In Chaumontel, in a sought-after residential environment, and only 25 minutes from Roissy-Charles de Gaulle, this property offers nearly 275 m² of living space, with 233 for the main house, in the heart of a wooded park of nearly 4,500 m², completely shielded from view. From the first moments, you appreciate the calm, the volumes, and the sense of space. The living room, bathed in light and equipped with a fireplace, opens onto a veranda facing the garden and the heated pool, inviting you to fully enjoy the outdoors in every season. The house offers an ideal layout for a family life with four bedrooms (possibility for 5), including a master suite, several reception areas, and a total basement of over 110 m² offering many possibilities: workshop, parking, storage, or space dedicated to your hobbies. A separate outbuilding including an independent apartment completes the property. It will accommodate family and friends, allow for a professional activity, or consider a rental project. Carefully maintained over the years, this property offers a very high-quality base. Future owners will have the opportunity to personalize it according to their desires, in order to fully reveal its potential and make it a place that perfectly reflects their taste. Properties combining such an environment, a park of this size, a pool, an outbuilding, and such quick proximity to Paris and Roissy are rare in the area. Let's talk about your project, and then I will be happy to show it to you during a visit. Contact me at 07 87 934 476.
…By Efficity


Located in Maisons-Laffitte, this property enjoys a peaceful and green environment, close to schools and shops, 15 minutes walk from the RER A station and the Transilien line L, and only 7 minutes by bus. Maisons-Laffitte will charm you with its family living environment and its proximity to nature, while being just a few kilometers from Paris.This spacious house built in 1969 offers a ground area of 180 m², 115 m² of living space and benefits from a total basement including a laundry room, a garage, a large converted room, and a studio. With its 7 rooms, 4 bedrooms, 2 bathrooms, 2 toilets, and a studio, it provides comfortable space for the whole family. The 497 m² garden and parking spaces complete this property, offering a pleasant outdoor area in the heart of Maisons-Laffitte. Its layout over several levels allows for a certain intimacy, making this house an ideal place for harmonious family living.Information on the risks to which this property is exposed can be found on the Géorisques website: www.georisques.gouv.fr Price: €995,000 Fee charged to the seller.Contact your SAFTI advisor: Valérie LIÈGE, Tel: 06 66 79 43 22, Email: [email protected] - EI - Commercial agent registered with the RSAC of VERSAILLES under number 894895879This description has been automatically translated from French.
…By Safti


In Rueil-Malmaison 92500, Peclers Immobilier offers this carefully renovated six-room town house in the heart of the historic center, providing a rare living environment where the character of the old harmonizes beautifully with a resolutely contemporary renovation.From the entrance, a custom-made glass roof catches the eye and enhances the natural light, creating a warm and elegant atmosphere throughout the day. Character features have been preserved and subtly combined with modern fittings, embodying both refined and timeless spirit.A true extension of the house, the large vegetated patio serves as a confidential green space in the heart of the city. A rare and privileged outdoor space, ideal for enjoying sunny days in complete tranquility.The ground floor offers a lovely living area as well as a master suite designed as an intimate and comfortable space. A toilet and a study area complete this property.Upstairs, three bedrooms harmoniously accommodate family life, accompanied by an office, perfect for telecommuting or a space dedicated to personal activities.This house is captivating with its unique atmosphere: the charm of an old house, the light of re-envisioned architecture, and the comfort of contemporary renovation, all within one of the most sought-after areas of Rueil-Malmaison.The +:- Town house in historic heart.- Charm of the old and contemporary renovation.- Custom glass roof that generously lets in light.- Large, intimate vegetated patio.- 4 bedrooms, a master suite on the ground floor, and three bedrooms upstairs.- Sought-after address immediately near shops and city center life.This description has been automatically translated from French.
…By Peclers Immobilier


Sylvain Nicolas Real Estate exclusively offers you this property of 45 m² in very good condition, located on the ground floor on Boulevard Pasteur in the 15th arrondissement of Paris, with a configuration that is particularly interesting for both residential use and the practice of a liberal profession. Currently used for professional activity, this property benefits from a functional distribution that is easily adaptable according to needs. It consists of an entrance leading to an independent kitchen, two beautiful rooms that can be arranged according to the project as a bedroom, living room, office, waiting room, or consultation room, a shower room as well as separate toilets. This configuration offers many possibilities and will suit both a buyer looking for a Parisian apartment and a professional wishing to set up their activity: medical or paramedical profession, lawyer, architect, consultant, or any other liberal profession. A cellar completes the whole. The location is a real asset. The neighborhood benefits from a lively and commercial environment, with numerous local shops, restaurants, bakeries, pharmacies, and services around Boulevard Pasteur, Rue de Vaugirard, and Rue Lecourbe. Transportation is excellent: Pasteur station, served by metro lines 6 and 12, is located about 140 meters away, or a 2-minute walk. Sèvres-Lecourbe station, line 6, is about 240 meters away, or a 3 to 4-minute walk. Falguière stations, line 12, and Duroc, lines 10 and 13, are approximately 430 and 450 meters away, respectively, which is about a 6-minute walk. Montparnasse train station is also accessible at about 700 meters, which is a ten-minute walk. Information on the risks to which this property is exposed is available on the Géorisques website: 'www.georisques.gouv.fr'.This description has been automatically translated from French.
…By Sylvain Nicolas Immobilier
'%20stroke='%23DDAA3A'%20stroke-width='1.909'%20stroke-linecap='square'%20stroke-linejoin='bevel'/%3e%3c/svg%3e)
Receive by email any new listing that may match your search criteria
Your criteria :
By validating this form, you accept the general conditions of use of Le Figaro Properties.
These agencies offer a selection of luxury properties vente in Île-de-France. Feel free to contact them for personalized assistance.