The agencies at Lisbon
These agencies offer a selection of luxury properties vente at Lisbon. Feel free to contact them for personalized assistance.

 English$ USD · m²


Luxury 6-bedroom entire floor with 389 m² in the center of LisbonA truly unique property on Avenida António Augusto de Aguiar, occupying a full floor and resulting from the junction of two fractions. With 389 m² of gross private area, two independent entrances, four parking spaces and two storage rooms, it offers a rare combination of space, privacy and functionality. The large social area consists of an elegant living room with access to the balcony, dining room with air-conditioned wine cellar and direct connection to the fully equipped kitchen. It also has an independent laundry room and two toilets. In the private area there is an extraordinary master suite, with a private hall, closet and two independent bathrooms, one of them equipped with a whirlpool bathtub. It also has a second suite with dressing room, two bedrooms served by a full bathroom, office and guest bedroom. In total, there are 7 bathrooms, with air conditioning in all rooms. The property is sold furnished and ready to move in. Inserted in a contemporary building built in 2013, with doorman, two elevators, garage and access adapted for people with reduced mobility. The location is another of its great attributes. Eduardo VII Park and El Corte Inglés are just a few minutes' walk away, while Avenida da Liberdade, the metro, premium shops, restaurants and cultural venues are also very close. Living on an entire floor of this size in the center of Lisbon is an uncommon opportunity. The combination of 389 m², four parking spaces, two independent entrances and a premium location makes this property especially differentiating. Schedule your visit and discover this unique property in the heart of Lisbon for yourself.
…By Annonceur International


Located in one of Lisbons most central and sought-after areas, within the prestigious Infinity Tower, this three-bedroom apartment offers a refined standard of living, where contemporary architecture is seamlessly combined with sophisticated design and a curated range of amenities, establishing it as one of the capitals most desirable residential addresses.The interiors are defined by abundant natural light and the quality of the materials used. The spacious and well-proportioned living area extends onto panoramic balconies overlooking the city, creating a and versatile setting for both everyday living and entertaining.The kitchen follows a modern and functional concept, fully equipped with high-end appliances and bespoke cabinetry. A discreet laundry area is thoughtfully integrated, enhancing practicality while preserving the overall elegance.The private quarters comprise three suites, all designed with a focus on comfort and privacy. The principal suite stands out with its glass-enclosed walk-in wardrobe featuring integrated lighting, as well as a bathroom finished to a high standard, showcasing carefully selected materials.The apartment benefits from excellent sun exposure and is equipped with advanced home automation systems, allowing efficient control of lighting, climate and blinds, ensuring comfort and convenience throughout.It also includes two parking spaces in a private garage with an electric vehicle charging point, along with a storage unit, adding further functionality.Residents have access to an exclusive range of amenities, including indoor and outdoor swimming pools, a panoramic rooftop, spa with sauna and Turkish bath, fully equipped gym, tennis and padel courts, leisure areas, a childrens space, as well as concierge service and 24-hour security.A residential offering that brings together location, quality and discretion, tailored for those who appreciate a sophisticated urban lifestyle in Lisbon.
…By Annonceur International


On the prestigious Avenida 24 de Julho, right on the city's waterfront with the Tagus River as a backdrop, VARINO 15 is born - a landmark of modernity and elegance that continues VARINO's path of excellence, already recognised by the acclaimed VARINOS 1, 2, 3, 4 and 6 projects in Avenidas Novas, along with the others on Madeira Island.Currently under construction and scheduled for completion in the first quarter of 2027, VARINO 15 represents a unique opportunity to live or invest in a prestigious area in the midst of urban transformation.Designed by architects Francisco Monteiro and Artur Vilaça, this new project consists of two flat blocks with up to 5 floors, totalling 26 flats - T0+1 duplex, T1, T2 and T3 - and 3 commercial spaces, strategically distributed to enhance the urban experience and functionality of the building.Set in unique surroundings, marked by green areas, cycle paths and pedestrian spaces that promote well-being and mobility, VARINO 15 offers exclusive flats on the top floors, with private terraces that provide unrivalled experiences of leisure, contemplation and quality of life.With the aim of raising the quality standard even higher, all the flats can be delivered with the turnkey concept, with interior design certified by VARINO - a solution that combines comfort, aesthetics and functionality, adding exponential value to each fraction and providing a distinctive residential experience.VARINO 15 also reinforces the brand's commitment to offering housing solutions of excellence, using exclusive SOCICORREIA materials, carefully selected to meet the expectations of the most demanding residents and investors.Combining innovation, sophistication and a privileged location, VARINO 15 is more than just a place to live - it's the new symbol of cosmopolitan and peaceful life by the Tagus.
…By Annonceur International


This elegant 4-bedroom duplex, occupying the top two floors of a traditional tile-clad building in the iconic Largo de Santos, offers 252 sqm of refined living space and uninterrupted views over the Tagus River and the 25 de Abril Bridge.Designed for comfort and style, the duplex features four spacious bedrooms, including two en-suites, and a generous open-plan living and dining area that opens onto multiple balconies. Flooded with natural light, this space offers a seamless connection to the outdoors and frames breathtaking views of the river and Lisbon.The fully equipped modern kitchen includes a central island and a cozy breakfast area, ideal for everyday living. Throughout the home, high-quality finishes, sloped ceilings, Velux windows, and clean contemporary lines reflect thoughtful design and exceptional attention to detail.Located in one of Lisbon’s most desirable neighborhoods, Santos perfectly blends historic charm with a vibrant, residential atmosphere. Enjoy local shops, cozy cafés, and gourmet restaurants—like the Michelin-starred Loco—as well as the nearby Time Out Market, a hub for Lisbon’s best food, culture, and events. With Jardim da Estrela close by and excellent public transport connections, this area offers a truly cosmopolitan lifestyle in the heart of the city.
…By Annonceur International


Perched atop an iconic building in Largo de Santos, this exclusive 4-bedroom duplex penthouse spans the top two floors, offering a perfect harmony of classic elegance and contemporary luxury along the banks of the Tagus River.With 346 sqm of private gross area, the residence impresses with its generous proportions, abundant natural light, and seamless transition between interior and exterior living spaces. The expansive social area includes a spacious living and dining room that opens onto a balcony with stunning river views — an ideal setting for both relaxation and sophisticated entertaining.The private quarters feature two en-suite bedrooms, including a magnificent primary suite complete with a glass-walled bathroom, a sculptural bathtub beneath a skylight, and a large walk-in closet. Two additional bedrooms provide flexibility, one of which has been transformed into a private gym. The kitchen is currently under construction, allowing the future owner the unique opportunity to personalize it to their taste.Located in one of Lisbon’s most charismatic neighborhoods, Santos is celebrated for its noble architecture, high ceilings, and sweeping views over the river. A vibrant hub for art, design, and gastronomy, it offers an exceptional lifestyle that combines riverside tranquility with the energy of urban living.
…By Annonceur International


Conde da Ribeira is a residential development in Alcântara, in a privileged location overlooking the River Tagus.Designed by the renowned Saraiva + Associados architecture studio, Conde da Ribeira harmoniously combines the historical tradition of the neighbourhood with a modern, functional architectural approach and benefits from the unique light that characterizes Lisbon.It consists of two blocks in a single volume, with two underground parking floors and five residential floors. There are 24 units, ranging from T0 to T6 +1.The first floor consists of a gym and a communal garden for the exclusive use of the apartments. The top floors are reserved for five penthouses (duplexes).Conde da Ribeira is located in Junqueira, Alcântara - a cosmopolitan and safe area, where tradition endures, full of points of interest that offer a vibrant yet peaceful lifestyle. Just a few steps from the Lx Factory, Doca de Santo Amaro, MAAT, Pestana Palace, green spaces, shops and a vast cultural offer, the development also benefits from its proximity to leading hospitals such as Egas Moniz and CUF Tejo, guaranteeing comfort, convenience and quality of life. This development is for those looking for a family atmosphere in Junqueira.Contact us for more information!
…By Annonceur International


Luxury 5 bedroom villa in Alto de Santo Amaro, a perfect fusion between art and architecture in the heart of Lisbon. With a superb view over the Tagus River and 25 de Abril bridge, this villa is the faithful portrait of an alliance of refinement, high quality and prestige, following an architectural path inspired by the compositions of Piet Mondrian, where timeless design, comfort and elegance prevail.With 403 m² of gross private area and 120 m² of outdoor spaces and with independent access on an internal pedestrian path, it assumes its individuality through interruptions, highlighted by a vertical cut on the façade. With two private gardens, the villa is spread over 4 floors as follows:.Entrance floor with atrium, fully equipped BOSCH kitchen, air conditioning, blackout blinds, guest toilet and open living room with bioethanol fireplace to the garden with breathtaking views, where you can enjoy absolute rest with the Tagus as a backdrop.1st floor with a suite, two bedrooms, toilet and balconies.2nd floor with a suite, office, library, balconies and terrace with jacuzziThe basement has a support pantry, a box garage with 106 m2, with a charging point for electric vehicles, parking for four/five vehicles and storage space. The project seeks to welcome the colour and materiality that are integrated into the city's architecture. The base in bush-hammered lioz marble, the elevations in high-strength microconcrete, the frames and the bronze-lacquered slats are complemented by abundant vegetation. All floors have the proper comfort and large windows allowing natural light to flood each room. Let yourself fall in love with this dream of home and live with quality, comfort and luxury in its splendour in the historic area of our city. Premium location, with all kinds of commerce, services and transport, museums, libraries, gardens, Hotel Pestana Palace, Maat, Junqueira, Belém. The best riverside area in Lisbon awaits you... And I'll be waiting for you to present it! Energy Rating: A+ ref:STMO26/09
…By Annonceur International


Key features:Typology: T3Covered Area: 132.51 m²Private parking: 20 m²Status: New / Ready to move inValue: 1.005.000 Development: Alcântara About the Enterprise:Unique design with contemporary designNew building with only 24 units2 blocks integrated into a single volumeGym for exclusive use for residentsGarden common to the condominium2 floors of underground parkingLifts, bike park and charging pre-installation for electric vehicles Luxury Finishes & Equipment:Fully equipped kitchen with top-of-the-range appliancesAir conditioningHigh-quality materials and functional designBalcony, natural light and large areasThermal and acoustic insulationConstruction 2025 Premium Location Alcântara, Lisbon:Located in Junqueira, just a few minutes from the Tagus RiverClose to iconic sites: Lx Factory, MAAT, Doca de Santo Amaro, Hotel Pestana PalaceArea with strong real estate growth and appreciationExcellent accessibility: buses, trains, cycle paths and expresswaysShops, restaurants, schools and hospitals nearby (CUF Tejo, Egas Moniz) Ideal for:Those looking for a new and spacious apartment in LisbonFamilies who value quality, safety and locationInvestors looking for high-yield wealthExpats and international buyers who want to live by the river Schedule your visit:Live with comfort, natural light and sophistication in Lisbon.This luxury 3 bedroom apartment in Conde da Ribeira is a unique opportunity in one of the most promising areas of the city.
…By Annonceur International


Casas de Santo Amaro - Serenity and Sophistication in the Heart of LisbonIn the vibrant Alcântara neighborhood, one of the most promising in Lisbon, the exclusive Casas de Santo Amaro development is born - a perfect meeting between riverside life and contemporary architecture.Consisting of just five five-bedroom villas, this project redefines the concept of family luxury, offering generous areas of between 353 m² and 410 m², amply bathed in natural light and with unique views over the majestic Tagus River.Each villa has been designed to provide maximum comfort and privacy. The gardens and balconies invite you to relax, while the Tagus breeze completes the sensory experience. Some units also have a private elevator, ensuring convenience on all four floors.On the first floor, a cozy atrium gives access to the modern kitchen, guest bathroom and living room that opens onto the garden, creating perfect harmony between interior and exterior. The second floor offers an elegant suite, two bedrooms and a full bathroom, while the second floor, set back, is dedicated to the master suite, an office with access to a terrace with stunning views of the Tagus River - ideal for starry nights. In the basement, there is parking for three cars, support areas and storage.Casas de Santo Amaro represent a new way of living in Lisbon: comfort, privacy and elegance all in one place. With gardens, terraces and private parking, they combine the best of urban life with the tranquillity of an exclusive refuge.For more information or to visit, please contact us.
…By Annonceur International


Luxury villa, brand new, in a prime area of Lisbon - in Alto de Santo Amaro - in Alcântara. With a superb view over the Tagus River and the 25th of April bridge, this villa is the faithful mirror of an alliance of refinement, high quality and prestige, following an architectural path inspired by the compositions of Piet Mondrian, where iconic design, comfort and elegance prevail. With 346 m² of gross private area and 111 m² of outdoor spaces and with independent access on an internal pedestrian path, it assumes its individuality through interruptions, highlighted by a vertical cut in the façade. With two private gardens, the villa is spread over 4 floors as follows:Entrance floor with atrium, fully equipped BOSCH kitchen, air conditioning, blackout shutters, bioethanol fireplace in the living room open to the garden with a breathtaking view, where you can enjoy absolute rest with the Tagus as a backdrop.1st floor with a suite, two bedrooms, toilet and balconies.2nd floor with a suite, office, library, balconies and terrace with jacuzziThe basement has a support pantry, a 59 m2 box garage with a charging point for electric vehicles, parking for three cars and storage space. The project seeks to welcome the colour and materiality that are integrated into the city's architecture. The base in bush-hammered lioz marble, the elevations in high-strength microconcrete, the frames and the lacquered bronze slats are complemented by abundant vegetation. The private lift connects all floors with due comfort and the large windows allow natural light to invade each room. A perfect fusion between art and architecture, where the nobility of materials meets timeless design.More than a house, this dream can be yours. All floors have the proper comfort and large windows allowing natural light to flood each room. Let yourself be dazzled by a unique lifestyle and live with quality, total comfort and luxury in the historic area of our city. Premium location, with all kinds of commerce, services and transport, museums, libraries, gardens, Hotel Pestana Palace, Maat, Junqueira, Belém. The best riverside area in Lisbon awaits you... And I'll be waiting for you to present it! Energy Rating: A+ ref:STMO26/08
…By Annonceur International

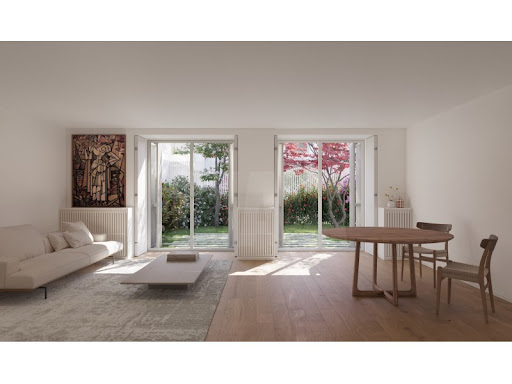


About the Development:Between the timeless flow of the Tagus and the rhythm of Lisbon, a new residential retreat emerges refined, contemporary, and deeply connected to its surroundings. Comprising four elegant buildings with just sixteen exclusive apartments, this enclave offers spacious layouts ranging from one to four bedrooms, with interiors designed to balance elegance and light.Residences span from approximately 80 m² to 258 m², each crafted with precision and sophistication. Some open onto private gardens with individual pools, while others enjoy panoramic views and generous terraces. Every home benefits from private parking, a shared swimming pool, and landscaped gardens that reflect the serenity of Lisbon's riverside living.Starting from around €890,000 and reaching approximately €1.8 million for the most distinguished residences, this collection captures the essence of modern refinement where contemporary design meets the timeless beauty of the city.Development Details:Four residential buildings with sixteen exclusive apartmentsTypologies from one to four bedrooms, with flexible layoutsFloor areas ranging from approximately 80 m² to 258 m²Private parking for residentsShared swimming pool and landscaped common gardenPrivate gardens and pools in select apartmentsContemporary architecture with refined finishesPrime riverside location in Lisbon's historic districtAbout the Area:This address rests within one of Lisbon's most enchanting riverside neighbourhoods a place where heritage, culture, and elegance intertwine. Just moments from the Jerónimos Monastery and the aroma of Pastéis de Belém, the area embodies the true essence of Lisbon: rich in history, alive with charm, and embraced by the soft light of the Tagus. Here, cobbled streets lead to vibrant cafés and tranquil promenades, offering a lifestyle that feels both authentic and inspiring.For those who seek the rare harmony between modern living and Lisbon's timeless soul it's right here. Energy Rating: A ref:ID797_E
…By Annonceur International


3+1 bedroom flat in Lisbon, in Avenidas Novas, with 162 m² of floor space and 59 m² of private garden, completely refurbished, combining the charm of classic architecture with a contemporary and comfortable lifestyle.Located on the ground floor of a period building, the flat was carefully renovated to preserve original elements such as high ceilings, noble wood floors and shutters, combining them with modern solutions to ensure functionality and comfort. The property offers a large living and dining room with a fluid connection to the contemporary kitchen, ideal for socialising and family moments. The social area is complemented by three generously sized bedrooms, including a suite, and an additional interior space that can function as an office, reading room or extra bedroom. The two bathrooms have been modernised, favouring quality materials and current design.The highlight of this flat is the private garden, a rare outdoor space of 59 m², ideal for outdoor dining, leisure or socialising, providing a reserved and quiet environment in the city centre. There is also an independent annex in the garden, perfect for an atelier, office, gym or support area.Natural luminosity is guaranteed by the favourable solar orientation and the wide openings, making all spaces pleasant throughout the day. The state of conservation is impeccable, the result of the complete renovation carried out recently.The location, in Avenidas Novas, allows walking access to schools, hospitals, supermarkets, restaurants, local shops, public transport (metro and buses) and cultural areas such as the Gulbenkian. A few minutes by car are the airport, shopping centres (El Corte Inglés), parks and some of the main tourist areas of Lisbon. The surroundings are characterised by being one of the most valued areas of the city, safe, cosmopolitan and full of services, with excellent road access.The flat also has a parking fee in the building opposite, an asset for those who value convenience in everyday life. A unique opportunity for those looking for quality of life, centrality and a private outdoor space in Lisbon. Energy Rating: C ref:38167
…By Annonceur International


Located in the heart of the prestigious Avenidas Novas district, this exceptional luxury apartment offers a residential experience where space, comfort, and sophistication come together in perfect harmony...With 340 sqm of interior living space, the property stands out for its generous proportions, abundant natural light, and contemporary design created to provide a comfortable and functional family lifestyle. Built in 2023, the building offers high standards of quality and security, including 24-hour concierge service, elevator, and secure private parking...The apartment features five bedrooms, four of which are en-suite, ensuring privacy and independence for every member of the household. In total, the property includes five bathrooms and spacious social areas designed for relaxation and entertaining...The outdoor area includes a terrace and balcony totaling 17 sqm, perfect for enjoying outdoor moments in comfort, benefiting from a southwest orientation that guarantees excellent natural light throughout the day...Designed to meet the demands of modern urban living, the apartment also includes six parking spaces, a rare and highly valued feature in central Lisbon...The location is one of its greatest assets. Just a few minutes from Saldanha, the property benefits from excellent access to public transportation, shops, restaurants, services, and Lisbons main avenues. Everything needed for daily life is within walking distance...This property represents a rare opportunity to own a contemporary, spacious apartment in one of Lisbons most desirable neighborhoods ideal for those seeking luxury, centrality, and quality of life in a sophisticated urban setting...V|R Partners more than a decade of experience in the luxury real estate market in Portugal, with a personalized approach that transforms each transaction into a transparent, inspiring, and tailor-made experience.
…By Annonceur International


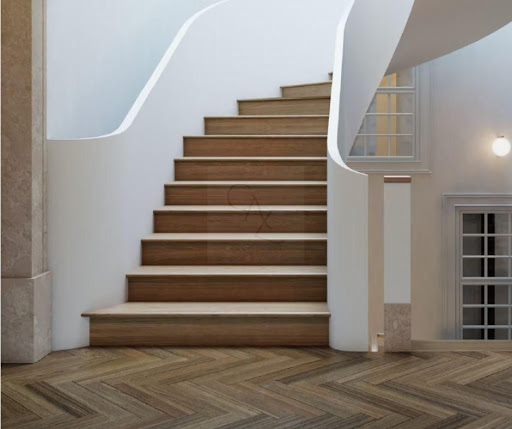
Inserted in a historic eighteenth-century farmhouse, Condes de Caria is born, a truly exclusive private condominium, where the serenity of nature is combined with the centrality of the city. Consisting of only 13 luxury residences, this project results from the careful rehabilitation of two historic buildings, preserving their heritage identity and integrating, in perfect harmony, contemporary comfort, elegance and timeless sophistication.We present a magnificent new 3+1 bedroom Duplex Apartment, with an impressive total area of 323 m². This residence is distinguished by its large areas, excellent natural light and an extraordinary private terrace of 72 m², ideal for leisure time, al fresco dining or simply to enjoy the tranquility of an exclusive outdoor space in the heart of the city.The fraction also includes 3 private parking spaces, providing all the convenience and functionality in everyday life.The interiors reflect a high standard of quality, with premium finishes, contemporary and minimalist design, state-of-the-art equipment and advanced technological connectivity solutions. Every detail has been carefully thought out to offer a sophisticated, comfortable and functional living experience.The condominium offers a set of exclusive amenities, including landscaped gardens, swimming pool, gym and private parking, creating a true urban refuge where privacy, well-being and quality of life meet.Located next to the Laranjeiras Tennis Club, the Zoo and the Monsanto Forest Park, Condes de Caria benefits from excellent access to the main roads and the most important areas of the city, offering a perfect balance between nature, convenience and centrality.This is a unique opportunity to acquire an exceptional residence, where history, architecture, exclusivity and comfort coexist in perfect harmony. A true farm in the city, designed for those who value a distinct lifestyle.V|R Partners has more than a decade of experience in the luxury real estate segment in Portugal, offering a personalized, discreet service oriented to provide a transparent and tailored buying experience for each client.
…By Annonceur International


We present this Luxurious Penthouse T4 Duplex with a private gross area of 208 m2, with a private outdoor pool of 10 m2.The Project, designed by the Architect André Caiado, one of the most important names in the area of urban rehabilitation, is characterized by its modern architecture and was designed for the comfort and demands of a city life.A Residential Condominium with 36 unique apartments, where the exteriors, gardens, terraces and private pools embody a contemporary and unique experience.Penthouse FeaturesFloor 101 Bedroom Suite with 19.60 m2, private bathroom and closet of 12.10 m21 Bedroom with 15.80 m2 and private bathroom1 Bedroom with 13.70 m21 Bedroom 16.30 m2 2 Service Bathrooms 1 Balcony 1 Very spacious living room with 67.40 m21 Kitchen with 17.90 m2, fully equipped with SMEG appliances1 Balcony Floor 11Landscaped roof1 Terrace with 72.10 m21 Laundry room with 16.20 m21 Swimming pool with 10 m2* 2 Units still availableExteriorGarage for 3 cars, prepared for electric chargingCollection The Condominium includes a SPA with sauna, Turkish bath and heated indoor pool, an outdoor lounge and a yoga stretching studio. All units have outdoor areas, storage and parking with the possibility of electric charging.Located in a central area of the city, with easy access to the main roads in and out of Lisbon, it is a 4-minute walk from the Entrecampos metro station and a 5-minute drive from ISCTE - University Institute of Lisbon, the Faculty of Medicine of Lisbon, Santa Maria Hospital and Campo Pequeno.A solid opportunity for investors who want to live with comfort and quality of life in a European capital in full appreciation.With Cynera Invest, we're entering a new era of real estate investment, where experience, integrity, and market knowledge combine to create strategic, tailor-made solutions for each investor.
…By Annonceur International


Magnificent 4 bedroom duplex apartment of 400m2 including mezzanines, with 3 parking spaces and a wine cellar, located in the emblematic Junqueira Palace, the living memory of the eighteenth century, is the last palace built in the second decade of this century.This apartment has the particularity of having been designed as a duplex with a mezzanine, dark in color, completely open to the floor space, in light color, in order to be able to take advantage of the very generous ceiling height and the volume of the rooms.By adding many square meters of living space, this solution allows you to modernize this apartment while maintaining all the charm of the old, in a palace full of history.The design of the duplex mezzanine allows circulation throughout the apartment from both above and below. This makes the organization of the apartment even simpler and more functional.Access to the palace is via a privatized courtyard that serves private elevators. As soon as you open the door, you have access to centuries of history. The large living/dining room of more than 60m2 with its many windows, has a very good luminosity. It has a fireplace. You have direct access to the second living room on the mezzanine, with its games room.The entrance gives access to a guest bathroom and the fully equipped kitchen with Bosch equipment.A long corridor leads to the night area.The master bedroom is en-suite with the bathroom on the ground floor and the bed, as well as the walk-in closet on the mezzanine. It has direct access to the gym, which can be easily transformed into a 4th independent bedroom.The second suite is arranged in the same way with the bathroom area in the basement, and the sleeping area on the mezzanine.The 3rd bedroom is more classic, with en-suite bathroom and built-in wardrobes.Above the kitchen, on the mezzanine, is the fully equipped linen room.The finishes are of very high qualityAir conditioning in the living room and kitchen, with pre-installation if necessary in all other rooms.The apartment also has 3 parking spaces and 1 storage room.Security is guaranteed 24 hours a day by a video surveillance circuit and a doorman/guard.The condominium is gated, and has a party room, with kitchen and bathroom, as well as walking areas in its green areas.A unique apartment in a unique palace.The architectural and comfort solutions make this development a contemporary palace, elected the best development in the Housing category and winner of the Real Estate Readers Award at the 2008 Real Estate Oscars.The openings in front of the entrance courtyard and those of the opposite façade, neoclassical on the ground floor, neo-Gothic on a balcony on the 1st floor and simple corners cut on the 2nd floor, contrast with the simplicity of the street façade. The entire slope where the rest of the palace gardens extended to the viewpoint next to the Chapel of Santo Amaro.The elevated garden with a recessed façade forming an open space in the shape of a U over the river, as well as the landscaped patios, typical of this area of Junqueira, are other features that have been maintained.Thus, the Junqueira Palace of the 21st century has as its main characteristic the combination of the atmosphere of yesteryear with the most modern in terms of architecture and comfort.The facades of the building, in shades of red, white and pink, incorporate apartments with large areas, where true luxury is space, light and functionality.There is also an emphasis on high standards of comfort provided by excellent energy efficiency and tight sound insulation.Located at the foot of the imposing 25 de Abril bridge, between the neighborhoods of Santos and Belém, the Alcântara neighborhood has managed to reinvent itself over the years, to the point of becoming one of the must-see neighborhoods of the Portuguese capital. Its current development, with the renovation of old palaces into a boutique hotel and museum, confirms its unique character.It has been an industrial area with its many factories and road accesses. Faced with the decline of the industrial age, the district was able to reinvent itself thanks to its Docks and the creation of the LX Factory. Located in front of the Tagus River and the marina, Docas de Santo Amaro has become a popular spot for families. Rehabilitated into restaurants and bars, these places were able to reach a new population.LX Factory is built around an old textile factory, the Companhia de Fiação e Tecidos Lisbonense. Today, it houses restaurants, bars, offices, fashion stores, and workshops. In just a few years, the LX Factory has become the hottest place in the capital, giving a second life to this magnificent district.It is also a source of tranquility and a lot of greenery with the neighboring forest of Monsanto, the true lung of Lisbon. Moving away from the Tagus River, in the heights, you will find vineyards, which offer an unexpected panorama in the heart of the city. This area of Alcântara is particularly notable for its large botanical park of Tapada da Ajuda.Another advantage of Alcântara, which today makes it one of the most livable areas of Lisbon, is its location. It is well connected by many buses and trams and is only 10 minutes from Lisbon city centre. It is also the ideal place to access the best beaches in the area. A train line leads directly to Cascais and the proximity of the 25 de Abril bridge makes the beaches of Costa da Caparica particularly accessible.We share with all real estate professionals on 50%/50%.
…By Annonceur International


This 5 bedroom villa, with 346.12 m² of private gross area, is spread over four floors served by a private lift, and offers a perfect combination of functionality, sophistication and well-being, in the heart of Lisbon.On the entrance floor, you will find a garage with 54.82 m², technical areas, storage and a practical laundry room with natural light. An interior courtyard offers ventilation and luminosity, creating a harmonious transition between the support spaces and the living areas.The ground floor is dedicated to the social area: a living and dining room with 38.95 m², connected to an outdoor living area (9.20 m²) and two private gardens (10.35 m² + 29.50 m²), ideal for get-togethers or family moments. The equipped kitchen (18.55 m²), modern and functional, is accompanied by a hall, service bathroom and fluid circulation between spaces.The ground floor includes the private area with two bedrooms (12.20 m² and 11.40 m²), a suite with 19.30 m², modern bathrooms and additional storage areas. A private balcony offers a quiet space overlooking the garden.On the top floor, there is a second suite (13.85 m²), a large lounge with 27.60 m² and direct access to two private terraces, one of them with a jacuzzi (17.43 m²) - ideal for relaxing in total privacy.Key areas:- Total gross private area: 346.12 m²- Garage: 54.82 m²- Kitchen: 18.55 m²- Living/dining room: 38.95 m²- Master Suite: 19.30 m²- Lounge: 27.60 m²- Terrace with jacuzzi: 17.43 m²- Private lift- Total outdoor areas: more than 70 m² (gardens, patios, balconies and terraces)- 5 bedrooms | 4 bathrooms | 3 parking spacesThis villa offers the rare opportunity to live in a space where architecture and comfort coexist with privacy and style, ideal for families or for those looking for an urban refuge with charm and exclusivity.As they are located in an area classified as historic, the houses benefit from IMI exemption, providing significant tax advantages for those who invest.Located between the Hungarian Embassy and the iconic Pestana Palace Hotel, these villas are located in an area of excellence, with easy access to public transport, proximity to international schools, shops, services and cultural spaces, all just a few minutes from the city centre:- Docas de Santo Amaro - riverside area with marina, bars and restaurants- 25 de Abril Bridge - panoramic view over the Tagus River- LX Factory - creative centre with shops, bookstores, galleries and gastronomy- Museum of the Orient - art and culture with an Asian focus- Avelar Brotero Garden - ideal green space for families- Alcântara-Mar Station - with direct connection to Cais do Sodré and Cascais area- CUF Tejo Hospital - modern and reference health unit- Short-distance international schools and colleges- A few minutes from Belém, with the Jerónimos Monastery, MAAT and the famous Pastéis de BelémSchedule your visit now. Energy Rating: A ref:IP-1104B
…By Annonceur International


The Savoy Residence | D'Ávila redefines the concept of living in Lisbon, bringing to the heart of Avenidas Novas a new standard of exclusivity and sophistication. Located at the intersection of Avenida 5 de Outubro, Avenida Duque D'Ávila and Rua Filipe Folque, this development combines contemporary architecture, superior comfort and a privileged location.Elegance and Comfort Apartments from T0 to T3, all with en-suite bedrooms. Private balconies, gardens or terraces, with emphasis on exclusive fractions with terrace and private pool. Fully equipped kitchens, air conditioning and home automation system. High quality finishes, designed by the Frederico Valsassina Arquitectos studio.Exclusive Amenities Rooftop with gardens, panoramic pool, solarium, gym and sauna. Private parking, with pre-installation for charging electric vehicles. 24-hour security, video intercom and video surveillance system. Concierge and exclusive access to the services and hotels of the Savoy Signature collection.Prime locationInserted in one of the most vibrant areas of Lisbon, the Savoy Residence | D'Ávila is just a few steps from Saldanha, El Corte Inglés, Calouste Gulbenkian Foundation, bike paths, gardens, shops, restaurants and metro.SustainabilityThe project integrates innovative energy efficiency and sustainability solutions, including acoustic/thermal insulation, heat pump and solar panels. Energy Rating: A ref:APA_48
…By Annonceur International


Luxury 4-Bedroom Apartment for Sale in LisbonWe are pleased to present a magnificent 4-bedroom apartment located in one of Lisbon's most elegant and sought-after areas.With a gross private area of 257 m², this property stands out for its generous dimensions, excellent natural light, and high-quality finishes. Situated on the 3rd floor of a contemporary building with an elevator, it offers a modern and welcoming atmosphere, ready to welcome its new residents.Property Features:4 spacious bedrooms (including 3 en-suite bedrooms)Large living room filled with natural lightSeparate dining roomPleasant balconyFully equipped modern-design kitchen5 bathroomsYear of Construction: 2010Energy Certificate: DIts privileged location allows residents to enjoy all the conveniences of urban living. Metro stations, bus services, local shops, restaurants, and renowned schools are all within walking distance.An ideal choice for those seeking comfort and distinction in the heart of the capital, or for investors looking for a solid asset in a well-established and highly demanded area.For easier identification of the property, please quote the internal reference 2110.Excellent investment opportunity!Contact us for more information.We cooperate and share listings with other real estate agencies.Don't miss this opportunity schedule your visit today!The information provided has been entered through an automated process and should be subsequently confirmed.Visit us at:Av. Dr. Francisco Sá Carneiro, No. 52, CadavalRua das Castanholas, No. 14, CadavalSaturday visits are available by appointment.Please consult our usual advertising channels and our official website for further details. Energy Rating: D ref:2110
…By Annonceur International


Luxury Apartment with 6 Bedroom for sale in private Luxury Condominium, LisbonLocated in the Jardins de São Lourenço Development, this T6 Luxury Apartment is fully equipped with state-of-the-art, top-of-the-line materials.*Photos for illustration purposes only and only of the exterior of the, Jardins de São Lourenço Development development.** For more details and to schedule a visit, please contact our commercial department. Thanks*** If you dont find in our list the property you are looking for, please contact with us and inform about your requirements, once we have strategic Commercial Partnerships with 3 diferent Top Luxury Real Estate Companies operating in Lisbon, Cascais and Algarve...Aditionaly, we have direct contact with some Luxury Real Estate Developers in that locations.In such position, we can have access to hundreds of properties, Luxury Apartments, Penthouses, Villas, Plots and so on, in the most prestigious [email protected] | Wtsp: (phone hidden) Energy Rating: A ref:APA_131
…By Annonceur International


Experience the Charm of Renovation!Discover the enchantment of living in an exclusive apartment, located in a fully renovated Art Deco building, that preserves the beauty and history of its original design. This apartment offers a perfect blend of past and present, providing a unique and welcoming environment.Highlighted Features:Restoration: Every detail of this building has been carefully restored, maintaining its authenticity and original character, ensuring a harmonious living experience.Duplex Space: Enjoy an intelligent distribution of space, with the comfort and privacy of a duplex layout that offers a spacious and versatile residential experience.Private Rooftop: Imagine relaxing under the stars on your own private rooftop, where you can create a personalized space, from a tranquil retreat to an entertainment area with a jacuzzi for moments of relaxation.Join this unique experience of living in a place that combines the charm of the past with the luxury and convenience of contemporary life.House Features:master suite1 suite1 bedroom/office1 bedroom1 guest bathroom3 bathrooms (including the ones in the suites)reading roomliving roomdining roomequipped kitchenbalcony and terraceDetails:air conditioningThe building consists of one unit per floor, with an elevator, where the original design has been maintained, as well as high ceilings, restored original wooden shutters, and wooden interior flooring.Details of some finishes:doorsteps, stonework, and countertops in Lioz Abancado stonesanitary facilities, countertops in White Corianwall coverings in the kitchen and bathrooms in Lioz Abancado stone mosaicThe distinction of the finishes makes this a charming home.If you are not looking for a home, but an excellent investment, come and see! Make this a great business opportunity!Don't leave for tomorrow what you can decide today!Come with us to see! Energy Rating: A+ ref:DÚP_110
…By Annonceur International


In the epicentre of the most cosmopolitan and sophisticated Lisbon, just a few steps from El Corte Inglés, the Calouste Gulbenkian Foundation and the most prestigious avenues of the capital, is this exceptional 5-bedroom residence, on Av. Ressano Garcia, a rare property that combines the timeless elegance of classic Lisbon architecture with contemporary comfort and sophistication.Inserted in a classic building, served by a lift, this flat was fully renovated in 2020, in a project that respected the original architectural identity, while introducing finishes, equipment and comfort solutions at the level of the highest current demands.From the moment of entry, the experience is marked by the feeling of spaciousness, luminosity and exclusivity. The impressive high ceilings, the original hardwood flooring carefully preserved and the abundant natural light give it a distinctive and truly sophisticated atmosphere.The social area was designed to provide an elegant and functional experience, ideal both for family daily life and to receive guests in an environment of refinement and comfort.The private area is developed through five carefully distributed bedrooms, highlighting the magnificent master suite, complemented by a generous closet. One of the bedrooms has been designed as a private office, responding to the contemporary demands of working and studying in a residential environment. All bedrooms have large built-in wardrobes, offering a discreet and functional storage solution.The property also benefits from three elegantly refurbished bathrooms, fully equipped independent laundry and carefully integrated comfort and security systems, including electric blackouts and video intercom.One of the most exclusive elements of this residence is its extraordinary private patio a true extension of the living area, rare in the centre of Lisbon. This outdoor space offers the perfect setting for al fresco dining, leisure time, private receptions or simply to enjoy tranquillity and privacy in one of the city's most prestigious neighbourhoods.Distinguishing Features5 bedroom residence fully renovated in 2020Classic building with liftPremium location Bairro Azul, Av. Ressano Garcia, Avenidas NovasMaster suite with private walk-in closetAdditional room adapted to officeThree bathroomsLarge private patioEquipped independent laundry roomOriginal hardwood flooringHigh ceilingsBuilt-in wardrobes in all bedroomsElectrical BlackoutsVideo intercomCollectionParking reserved for residentsA Unique Lifestyle in LisbonAvenidas Novas represents one of the most prestigious residential locations in the Portuguese capital. The immediate proximity to luxury commerce, landmark restaurants, cultural institutions, green spaces, international schools and the city's main accesses provides an exceptional quality of life, combining centrality, exclusivity and convenience.This property represents a rare opportunity to acquire a residence of singular character in one of the most valued and desired locations in Lisbon a property where heritage, elegance and contemporary comfort coexist in perfect harmony.A residence designed for those looking for more than a home: they are looking for a lifestyle.JCJD Team - Your dream is our main goal. Energy Rating: D ref:120991397-771
…By Annonceur International


5 bedroom house with 303 sq m, 49 sq m balcony, 81 sq m garden, inserted in a new development in Alcântara.A new private condominium of villas to be built in Alcântara, a unique project of 5 contemporary style villas with frontal views over the Tagus River.Composed of T5 houses, with private areas ranging from 353 to 410 m2, designed for the comfort and exclusivity of its residents, with high quality finishes and highly functional spaces.The houses are built from scratch - five houses with independent access on an internal pedestrian path, with two private gardens, spread over four floors: the entrance floor with atrium, kitchen, guest bathroom and living room open to the garden; the first floor with a suite, two bedrooms and a bathroom; the second floor, set back, with a suite, office and a terrace; and finally, the basement floor with parking for three vehicles, support spaces and storage. Two of the houses also have an elevator.The architecture is marked by clean lines, where the interior spaces live in harmony with the exterior spaces - terraces, balconies and private gardens. The finishes are of premium quality that give a feeling of comfort and sophistication to these villas.Located next to the Hungarian embassy and the Hotel Pestana Palace, in Alcântara, they are in an increasingly renovated and modern area of ??Lisbon, with several points of interest.Here, you will find some of the capital's liveliest nightlife and social spaces, but also some of the best-known museums and monuments in the world, for their architecture and history.In this area there are also large green spaces, such as Tapada da Ajuda or Parque Florestal de Monsanto, schools, universities, and a vast heritage where tradition and modernity go hand in hand and which make Alcântara one of the most vibrant areas of Lisbon.An urban lifestyle that combines modernity, sustainability and nature, in an absolutely unique location, with a stunning view over the Tagus River.Do not miss this opportunity. Request more information now! Energy Rating: A ref:24947
…By Annonceur International


4 bedroom villa with 298 m² of gross area, with 51 m² of balconies, 70 m² garden and four garage spaces in box, located in the exclusive Casas de Santo Amaro, in Alcântara, Lisbon.The architecture of Casas de Santo Amaro is inspired by one of the most iconic works of the painter Piet Mondrian, expressing a harmonious balance between shapes and colours an aesthetic and functional combination designed to be durable and timeless, just like a true work of art. The project also values colour and materiality that integrate naturally into the city's architecture. Comprising 4 floors, on the ground floor, there is a large living room with direct access to the garden and kitchen, providing a fluid and bright environment. Through the garden there is a breathtaking view of the river. On the ground floor there are three bedrooms with large windows that allow a river view in two of them, and on the first floor an additional space with terrace - with pre-installation for Jacuzzi - and panoramic views, ideal for office or living room. On this floor there is also one more bedroom. In the basement, the villa has a laundry area with small outdoor space and storage, as well as a garage with capacity for four cars.The kitchen is fully equipped with Bosch appliances, and the house also has a lift for greater comfort. The finishes are of high quality, combining noble wood, lioz marbles and details of great taste and refinement. It also benefits from excellent sun exposure and excellent natural ventilation.Located between MACAM (Armando Martins Museum of Contemporary Art) and Pestana Palace, in the heart of Alcântara, this villa is set in an environment that reflects the perfect balance between tradition and modernity, where locals and foreigners coexist harmoniously. Next to the river and integrated in one of the most emblematic areas of Lisbon, Alcântara is distinguished by its safe, welcoming and vibrant environment. Museums, historical monuments, green spaces, commerce, culture, fashion, innovation and modernity coexist in a setting that preserves the authenticity and charm of the city. A truly unique place, where serenity remains, but where life flows at the dynamic and inspiring pace of one of the most breathtaking capitals in the world. Energy Rating: A ref:PV_CAS_12
…By Annonceur International

Receive by email any new listing that may match your search criteria
Your criteria :
By validating this form, you accept the general conditions of use of Le Figaro Properties.
These agencies offer a selection of luxury properties vente at Lisbon. Feel free to contact them for personalized assistance.


