Get early access to listings that match your criteria
Never miss an opportunity again. Our personalized alerts notify you instantly.

 English$ USD · m²


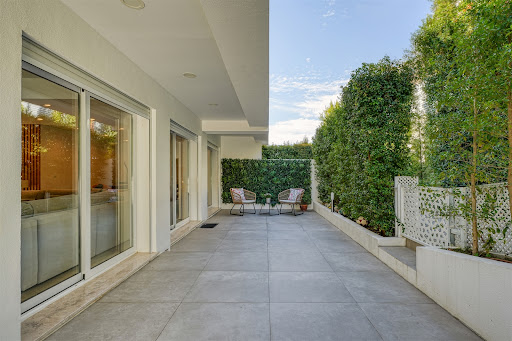
Between the blue of the Atlantic and the charm of the quiet streets of Monte Estoril, Páteo Monte Estoril is reborn with a serene elegance. Fraction B — T3 | 174 m² | Floor 0 | 2 parking spaces In Monte Estoril, you will find this T3 with 174 m² on a ground floor, ideal for those looking for comfort, spaciousness and practicality, just a few minutes from the beach and all essential services. • 174 m² on a single floor • Large and bright living room • Three well-proportioned bedrooms • Contemporary finishes • Private outdoor space • Functional and balanced layout • 2 parking spaces • Inserted in a completely renovated historic building With generous areas and a harmonious organization between the social area and the private area, this apartment offers a quiet, elegant and perfect environment for families who value space and comfort in Monte Estoril. Don't miss the opportunity to get to know this fraction.
…By Annonceur International


Varandas da Torre Development – Phase 3, in Carcavelos, Cascais Situated in one of the most exclusive locations along the Cascais coastline, the Varandas da Torre Development – Phase 3 offers a lifestyle where sophistication, comfort and proximity to the sea come together in perfect harmony. The building comprises 18 apartments currently under construction, ranging from one-bedroom to four-bedroom units with floor areas between 70 square metres and 189 square metres. Each apartment features spacious balconies and an enclosed parking space with an automatic gate. The contemporary architecture prioritises natural light, with large glazed openings and well-distributed spaces. The two-, three- and four-bedroom apartments feature separate, fully equipped kitchens, whilst the penthouses stand out for their sea views and private rooftop terraces. Completion of the development is scheduled for September 2026. The finishes reflect a high standard of quality, including ducted central air conditioning with independent controls, floating floors, fitted wardrobes with lighting, electric blinds, a video intercom, a reinforced door and underfloor heating in the bathrooms. The building also features solar panels, an earthquake-resistant structure, thermal and acoustic insulation, and Schindler lifts. Living in Carcavelos means enjoying a sophisticated coastal lifestyle, just a few minutes from Carcavelos Beach. The area is increasingly establishing itself as an international hub, driven by the prestigious Nova SBE — a global academic hub that attracts talent, innovation and investment, contributing to the growth of a dynamic technological and entrepreneurial ecosystem in the region. The area is further enhanced by its proximity to outstanding international schools, such as St. Julian’s School and St. Dominic’s International School, making this a prime destination for global families. With quick access to the Marginal and the A5, and just 30 minutes from Lisbon, this is the ideal setting for those seeking an exclusive lifestyle, where the sea, innovation and educational excellence are part of everyday life.
…By Annonceur International


Luxury 4-bedroom villa with lift, brand new in Estoril. Magnificent detached villa with a total built area of 263 sqm, set on a 351 sqm plot of land, located near the Estoril Golf Club. This four-bedroom villa with office has a lift on all floors as well as internal stairs. On the entrance floor, in the private area, there are two bedrooms and a 9 sqm balcony. The entrance hall leads to the lower floor, the social area, where there is a large 41 sqm living and dining room and an 11 sqm open-plan kitchen, fully fitted and equipped. The spacious and bright living room opens onto a garden with a terrace and heated swimming pool, with unobstructed and definitive views of nature, as no building is allowed in front. On this floor, there is also a laundry room, a guest toilet and a private area with a suite, office and interior patio with natural light. The upper floor of the villa has the master suite, a dressing room and a balcony of about 10 sqm. This villa was designed to offer every comfort, with an emphasis on luxury finishes. Some exceptional features are worth mentioning, such as an internal pneumatic lift for easy movement, a house with many windows allowing light to enter all around the house, solar panels for heating sanitary water and underfloor heating, photovoltaic panels to supply energy to the house, a heat pump for heating the swimming pool, an alarm system and active video surveillance. Active home automation via wireless system for electric blinds, underfloor heating and outdoor lighting, which can also be activated for indoor lighting and air conditioning. Double glazing, hot and cold underfloor heating, built-in hot and cold air conditioning, adjustable in each room. Built-in skirting boards, concealed hinges, LED lighting throughout the house. Built-in and illuminated wardrobes. Skylights with natural light in some parts of the house. Floating vinyl flooring, illuminated stairs covered in Silestone stone. The plot has 2 automatic gates with parking for 3 cars. The garden has automatic irrigation. The location has numerous advantages, it is on a quiet street, overlooking nature and at the same time is 4 minutes from the Estoril Golf Club and a few minutes´ drive from Estoril beach. The location has many shops and services nearby and is close to several international schools, such as SAIS (Santo António International School), Prime School International and King´s College School in Cascais. It has quick access to the A5 motorway and the coastal road. It is a 12-minute drive to Cascais and 30 minutes to Lisbon International Airport. Living in Estoril means living in one of the most premium areas of the country, due to its lifestyle and proximity, enjoying countless cultural and leisure activities, in contact with nature, while at the same time being close to dynamic business hubs.
…By Annonceur International


New 3-bedroom apartment, next to the sea, in Parede, Cascais Being able to live in a new apartment, with contemporary lines and excellent finishes, in a privileged location near Lisbon and just a few moments from the sea, is truly a privilege. This apartment is part of a building with 5 apartments, completely newly built, and is characterized by its generous areas. With a gross floor area of 274 m2, it offers a private area of 160 m2, a spacious open-plan living room with panoramic windows that allow exceptional light to enter, and a 24 m2 balcony with sea views. The kitchen area, with an island with plenty of storage space, is fully equipped with SMEG appliances, including a hob with a down air smoke extraction system, for greater comfort and air purity. A large hall divides the bedroom area, with 3 suites with built-in wardrobes and plenty of natural light. A magnificent 47m2 terrace where you can enjoy leisure time, a 31m2 garage, which allows you to park two cars at will and reserve an area for storage. In addition to these parking spaces, the apartment has another 15m2 parking space. Its location, a 5-minute walk from Avencas beach, once much sought after for its healing properties, allows for a combination of city life and leisure. Parede is an area with a life of its own, characterized by its bustling street shops, a varied network of hospitals and clinics, schools, good restaurants, terraces and the wonderful cycle path that allows you to get to Cascais by bike or on foot. The train station is also very close to the place. Those who live here can definitely park their car and do everything on foot. You can check the areas and values of different fractions. About Draft In Homes: It is part of the DRAFT IN group, where you will find all the solutions for Construction, Real Estate and Financing. DRAFT-IN HOMES is a team of experienced real estate consultants, providing personalized support whenever you wish to buy or sell a property. DRAFT-IN Projetos e Construção is a multidisciplinary team with extensive experience in all areas of architecture and construction, made up of Architects, Engineers and Specialized Personnel, in order to guarantee high quality standards in integrated solutions, namely turnkey solutions. DRAFT IN FINANCE will help business stakeholders to obtain financing faster and with more advantageous solutions.
…By Annonceur International


5+1 bedroom villa in Murches, with swimming pool starting construction 7-room villa under construction, on a plot of 487.9m2 in Murches Contemporary villa of excellence located in Murches, set in a plot of land with 487.9 m² and with a gross construction area of 461 m², spread over several floors carefully designed to provide comfort, functionality and privacy. In the basement, there is a large garage with capacity for 4 cars, outdoor patio, laundry, support toilet, storage area, multipurpose room and technical area. The ground floor offers a spacious social area consisting of a modern kitchen in open space, a large living and dining room with direct access to the terrace and the pool, a suite and a guest toilet. On the first floor there are 4 elegant suites, all with a balcony, providing natural light and total comfort. At the top of the villa, an exclusive rooftop with a covered outdoor area of 30 m² and WC, ideal for creating a lounge space, dining or leisure area with total privacy. A unique property, where contemporary design, large spaces and excellent distribution combine harmoniously, in a privileged and quiet location in Murches. Murches is a quiet and highly sought-after residential area in the municipality of Cascais, known for its proximity to nature, family atmosphere and excellent quality of life. Located between the mountains and the sea, it benefits from the proximity to the Sintra-Cascais Natural Park, the beaches of Guincho and the center of Cascais. The area combines contemporary villas and exclusive urbanizations with a calm and safe environment, ideal for families or for those looking for privacy without giving up proximity to shops, international schools, services and quick access to the A5 and the Marginal. Murches also stands out for its balance between tranquility and convenience, offering a premium residential lifestyle just minutes from Lisbon and the main leisure areas of the Cascais line. About Draft In Homes: It is part of the DRAFT IN group, where it will have all the solutions for Construction, Real Estate and Financing. DRAFT-IN HOMES integrates a team of experienced real estate consultants, whenever you want to buy or sell a property, assuming a personalized follow-up. DRAFT-IN Projects and Construction is part of a multidisciplinary team, with extensive experience in all areas of architecture and construction, composed of Architects, Engineers and Specialized Personnel, in order to guarantee high quality standards in integrated solutions, namely turnkey solutions. DRAFT IN FINANCE will help business players to get financing faster and with more advantageous solutions.
…By Annonceur International


Contemporary 5+1 Bedroom Villa in Cascais with stunning views, infinity pool, and high-end finishes.Set on a 930 m² plot in a quiet residential area of Cascais, this stunning contemporary villa offers the perfect blend of elegance, comfort, and natural surroundings. Just minutes from beaches, international schools, supermarkets, and easy highway access, it's an ideal home for those seeking privacy and quality of life.Spread over three levels, the home features five spacious suites, a home office, and generous living areas designed for both relaxation and entertaining. The open-plan living and dining room flows seamlessly into a fully equipped modern kitchen with direct access to a large wooden deck, infinity pool, and barbecue areaa perfect setting for outdoor living.The master suite includes a private terrace with open views of nature, creating a peaceful retreat. A rooftop lounge and garden add to the charm, offering a serene space for unwinding in complete privacy.The lower level boasts a 4-car garage, home cinema, bar/lounge area, laundry, storage rooms, and technical areas. The property also has pre-installation for an elevator, A+ energy certification, air conditioning throughout, home automation system, solar panels, and automatic irrigation.Located in Abuxarda, a prestigious and tranquil area known for its upscale contemporary homes, the property is close to beautiful green areas like Ribeira das Vinhas and Penhas do Marmeleiro Park, offering hiking trails and breathtaking scenery.A home thoughtfully designed for those who value style, functionality, and a strong connection with nature in one of the most desirable areas of Cascais. Energy Rating: A ref:W-02ZE3B
…By Annonceur International


3 bedroom villa with three floors with a floor area of 237.24 m2 and 378.29 m2 of terraces and garden.2 Suites, guest toilet, Box for 3 cars and 1 outdoor parking, private pool, laundry and elevator.Located in one of the most prestigious residential areas of Estoril, just 20 minutes from Lisbon and just 5 minutes from the sea, Estoril Garden Terraces presents itself as a signature condominium, composed of only 10 residential units that combine contemporary design, privacy and quality of life in a context of tranquility and sophistication.Estoril Garden Terraces was designed with harmony with the natural surroundings in mind and the extension of indoor life to the outside:Private pools in all units; Large terraces, with areas between 90 m² and 460 m², ideal for outdoor dining, moments of leisure and contemplation; Landscaped garden with automatic irrigation; Communal swimming pool and shared leisure areas, which reinforce the community experience with total exclusivityThe condominium is with Premium finishes and Interior Comfort, consists of 8 apartments of typologies T3 and T4 and 2 duplex villas with sea view, with gross private areas ranging from 192.60 m² to 237.24 m2. All apartments have private gardens between 100 m2 and 460m2, and a private pool. In addition to air conditioning and a fully equipped kitchen, all fractions have elevator access to the box garage with 2 parking spaces and laundry as well as an outdoor space reserved for visitorsEstoril Garden Terraces is more than a condominium: it is a statement of style and a conscious choice of well-being, where architecture, comfort and discretion converge in one of the most prestigious addresses of the Line.The privileged location is characterized by the proximity to the beach, the Casino, the center of Estoril, the Golf, close to the Estoril Tennis and Padel Club as well as several restaurants, beaches and private and international schools. The condominium is under construction and the work is expected to be completed in late summer 2025.
…By Annonceur International


For Sale | Semi-Detached House | 4 Bedrooms | 236m2 | Swimming Pool |Manique - Estoril4 bedroom villa integrated in the Villas Regato condominium in Manique, near Estoril, which brings together characteristics that many consider ideal for those looking for a home: - Wide areas - Four bedrooms - Private pool - Small garden for easy maintenanceThe project was conceived from the harmonious integration of different Mediterranean architectural influences, with the aim of providing a balanced lifestyle with a sense of community.The villa consists of the following elements:Ground Floor:Large and bright living room with 38m2 and large windows that open onto a deck with private poolOpen and fully equipped kitchenRoomBathroomTerraceFirst Floor:Master Suite with walk-in closet2 En-suite bedroomsTerraceBASEMENT:Storage2 indoor and 1 outdoor parking spaces Technical roomLocation:With a welcoming atmosphere and built with quality materials, the villas at Villas Regato, Cascais are located in the municipality of Cascais, in Manique, between the Sintra mountains and the Atlantic Ocean.Located just 20 minutes by car from the charming village of Cascais, known for its fine sandy beaches, local shops and cosmopolitan atmosphere, Estoril is a tourist destination of international prestige where the largest casino in Europe is located and the historic village of Sintra.The condominium also benefits from an excellent location about 15 minutes from the A5 that ensures a fast connection to Lisbon, located just 30 minutes away. An ideal option for families who value tranquillity, good access and quality infrastructure to live comfortably. Energy Rating: A ref:MOR2139YD.d2
…By Annonceur International


Located in a peaceful yet central area of Parede, this brand-new detached villa offers a blend of sleek architecture, natural light, and comfort. With 4 en-suite bedrooms, a private pool, garden and parking for 4 cars, this home is perfect for modern family living.Layout:Ground FloorEntrance hall (9.60m²)Open living and dining area with winter garden, wine cellar and direct access to the exterior (68m²)Fully equipped open-plan kitchen (17m²)En-suite bedroom with wardrobe and garden access (13.5m² + 3.3m²)Laundry (9m²), storage (8m²), pantry (2.15m²)Guest WC (2.5m²)Swimming pool (27.66m²)First FloorMaster suite (24m²) with walk-in closet (4m²), built-in wardrobe, balcony (8m²) and bathroom with two showers, natural light and skylight (6m²)2 additional suites (17m² + 4m² each) with wardrobes and balconies (10m²)Large mezzanine area (17m²) with balcony (14.5m²)Highlights:Pre-instalation air conditioning Electric blackout blindsSolar panelsAlarm systemExternal insulation (capoto system Energy rating: A)Location Benefits:Just a 7-minute walk from Parede train station, 14 minutes from the beach and a short drive from Cascais. Also close to top international schools such as St. Julians, St. Dominics and Nova SBE.A contemporary and comfortable villa in a prime location on the Cascais coast.Schedule your visit
…By Annonceur International


Built in 2019, this elegant 4 bedroom villa was designed for those who value space, natural light, privacy and quality of life. From the first moment, it stands out for its modern architecture, sophisticated lines and the way each room was designed to create a harmonious and functional living experience. Ideal for families looking for quality of life in one of the best locations on the Cascais line. With 259m² of gross area spread over three floors and set in a plot of 307m², this villa offers generous areas and an intelligent organization of spaces. The social area invites you to receive family and friends, with a large living and dining room that extends naturally to the garden and the private pool, creating the perfect setting for unforgettable moments throughout the year. The kitchen, modern and fully equipped, combines design, functionality and elegance, becoming the heart of the house. In the most reserved area there are three comfortable suites, designed to provide tranquility, privacy and well-being. Each space reflects special care in the choice of materials and the optimization of natural light, creating serene environments where it is easy to disconnect from the fast pace of everyday life. The basement adds an extra dimension of versatility to the house, and can be adapted to the needs of each family, whether as a cinema room, gym, office, games room or living space. It also has a full bathroom, laundry and garage with capacity for two to three cars. Comfort is reinforced by high-quality equipment and technical solutions, including air conditioning, central heating, solar panels, thermal double glazing and thermal electric shutters, ensuring energy efficiency and comfort in all seasons. Living in Aldeia de Juso means being in one of the most desirable locations in Cascais. A few minutes from Guincho Beach, Quinta da Marinha and the historic center of Cascais, you benefit from a quiet, safe and familiar residential environment. Nearby you will find some of the best international schools in the region, such as King's College School Cascais, St. Julian's School and TASIS Portugal, as well as supermarkets, clinics, gyms, golf courses, restaurants and all kinds of commerce and services. With quick access to the A5 and the Marginal, this villa allows you to easily reach Lisbon, Humberto Delgado Airport and the main business centers of Greater Lisbon. Schedule your visit now and discover one of the best villas for sale in Aldeia de Juzo, Cascais.
…By Annonceur International


Luxury Development in Carcavelos – Comfort, Safety and Sophistication 3+1 bedroom duplex apartment, with mezzanine, with very generous areas. 3 parking spaces. Discover the new standard of excellence in Carcavelos, where contemporary architecture merges with the highest quality of construction and premium finishes. This exclusive development offers a sophisticated living experience, thought out in detail for your comfort and well-being. &128715; Property Highlights: Fully equipped contemporary design kitchen, ideal for those who value functionality combined with modern aesthetics; Independently regulated climate control system, providing personalised comfort in each room; Water heating with a heat pump, ensuring energy efficiency and sustainability; Integrated alarm system and high security armored door, for total peace of mind; Parking included, with direct access to the building; A/A+ Energy Certification, synonymous with savings and environmental responsibility.Located in one of the most prestigious areas of the Cascais line, just a few minutes from the beach, international schools and quick access to Lisbon, this is the perfect place for those looking for a life of quality, comfort and exclusivity. Living area: 245 m2 Unit value: 6.244/m2 CE: A &128205; Schedule your visit now and come and discover your new home in Carcavelos. Alexandra Silva +351937624073 [email protected] AMI 23557 Escadinhas da Cidade – Mediação Imobiliária, Lda
…By Annonceur International


Luxury Development in Carcavelos – Sophistication, Comfort and Exclusivity by the Sea. We present this magnificent 3+1 bedroom duplex apartment with mezzanine, inserted in a prestigious condominium in Carcavelos, where contemporary architecture, premium construction quality and attention to detail set a new standard of excellence. With generous areas, high-level finishes and 3 parking spaces, this is a unique opportunity for those who value well-being, safety and a privileged location. Property Features: Typology T3+1 Duplex with Mezzanine of 50m², equipped with full bathroom, storage room and high quality Velux windows; Large and bright living room, with stairs to access the mezzanine and balconies with two fronts, paved in stone and with excellent privacy; 3 spacious bedrooms, including a suite with built-in wardrobes and 4 WC´s in total (one of them social), with top of the range finishes; Fully equipped SMEG kitchen, including wine chest, kettle and modern design appliances; Sucupira wood flooring, independent air conditioning in all rooms and water heating system with solar panels; Oscillating PVC frames with Guardian triple glazing, motorized thermal shutters and high-performance insulation; Armored door, state-of-the-art video intercom and integrated alarm system, for maximum security; A/A+ Energy Certification, translating into energy efficiency and sustainability; 3 parking spaces with direct access to the building and condominium room at garage level; Entrance hall of the building imposing and elegant, with distinctive finishes. Premium Location: Located in a prime residential area of Carcavelos, just a few minutes from the beach, international schools, local shops, services, transport and with quick access to the A5 and the Marginal. The perfect location for those looking for a balanced lifestyle, between the tranquility of the sea and the proximity of the city. Live with elegance, safety and comfort in one of the most exclusive developments in the Cascais line. Schedule your visit now and fall in love with this unique space. Living area: 204 m2 Unit value: 6.764/m2 CE: A Schedule your visit now and come and see your new home in Carcavelos. Alexandra Silva +351937624073 [email protected] AMI 23557 Escadinhas da Cidade – Mediação Imobiliária, Lda
…By Annonceur International


Luxury T4 Villa – An Exclusive Retreat in Cascais This residence is a rare expression of luxury, comfort, and contemporary design. Set on a 1,100 m² plot with a beautifully landscaped garden, the home combines noble materials, advanced technology, and thoughtfully designed spaces for a life of absolute comfort and elegance. The main living area impresses with 3-meter-high ceilings and oak wood finishes, complemented by matching oak slatted walls, creating a sophisticated and welcoming atmosphere. The modern, functional kitchen opens seamlessly to the exterior, connecting to the leisure area with continuous flooring, featuring a countertop with ascending infusion, glass panels prepped for blackout curtains, and a vertical garden that brings freshness and harmony to the space. Outside, the design continues with a jacuzzi, pit fire, and heated infinity pool, surrounded by areas designed for relaxation and socializing, perfect for enjoying time with family and friends. The basement reveals versatility and comfort: an independent suite with desk, laundry room, sauna, fully equipped home cinema with a controlled lighting ceiling and bar, guest bathroom, and elegant garage with dark stone and light oak walls, LED lighting, and electric car charger. The suites are true private retreats: the master suite features a shower with SPA-style lighting scenarios and a closet with a window, while the second suite, at 20 m², includes a closet and private balcony. All bathrooms are finished in natural stone, enhancing the elegance of each space. The villa also includes an internal elevator, advanced home automation, and a video surveillance system, combining comfort, security, and state-of-the-art technology. Every detail of this property reflects exclusivity and meticulous attention, creating a unique environment for experiencing the best of Cascais. A discreet and limited opportunity. To discover this exceptional residence, contact us directly. Exclusively for those seeking something truly singular.
…By Annonceur International


Modern Villa in Birre, Cascais – Three En-Suite Bedrooms Plus Additional Bedroom/Office Welcome to a private tour of this brand-new, contemporary-style villa located in the sought-after neighbourhood of Birre in Cascais. From the moment you arrive, you’ll feel the serenity and prestige that define this exclusive residential area. This elegant property sits on a 291 m² plot, with a gross construction area of 270 m² spread across three levels. Upon entering, you are greeted by a high-security front door by Portrisa, leading to interiors that have been thoughtfully designed. Recessed ceiling lighting and refined finishes set the tone for the high standards found throughout the home. Let’s start with the living areas. The spacious lounge is filled with natural light, featuring ceramic flooring and direct access to the garden. The kitchen is fully equipped with Siemens appliances and a black composite worktop, combining modern design with functionality — perfect for those who love to cook in style. Moving on to the bedrooms, the villa offers three en-suite bedrooms, all with built-in wardrobes and pet-friendly vinyl flooring — ideal for families with pets. Comfort is ensured through electric shutters with thermal slats, double-glazed aluminium window frames, and reversible air conditioning by Hitachi. All five bathrooms feature quality fittings, with Sanitana sanitaryware and Grohe taps. For energy efficiency, the property includes a Vulcano heat pump and is pre-fitted for solar panels. Outside, you’ll find a charming garden with an automatic irrigation system and an integrated BBQ area — perfect for entertaining. The garage accommodates two cars and includes an automatic NICE gate and pre-installation for electric vehicle charging. A French oak staircase adds a stylish touch, enhancing the fluid connection between floors and reflecting the attention to detail throughout. The villa is scheduled for completion in August 2025 and will be delivered fully finished, offering an elegant and tranquil lifestyle. Sunlit balconies and bright social spaces complete this exceptional living opportunity.
…By Annonceur International


Sea-view penthouse with a rooftop pool in central Estoril Beside the Casino Estoril gardens, around 350 metres from Tamariz beach and the seafront promenade, this four-bedroom duplex penthouse combines central Estoril living with the privacy of a home above the treetops. The rooftop opens to wide views, with the sea taking centre stage. The location Salesianos school, Garrett, gourmet shops and restaurants are part of the neighbourhood. The railway connects Estoril with Cascais and Lisbon, while the tennis club and golf course add to the attractions of this historic seaside area. The entrance level A generous hall welcomes you with a sea view and leads into the living spaces. Large windows and balconies run along the living room, which connects to the kitchen. The other wing contains four bedrooms, including the principal suite with a dressing room and bathroom. The layout separates entertaining from the quieter rooms. The rooftop level Upstairs, a spacious living room and a second kitchen provide a setting for relaxing and entertaining. They open onto a terrace with a pool and approximately 195 m² of rooftop space. Above the trees of the Casino gardens, the sea forms the backdrop. Highlights ◆ Central Estoril, beside the Casino gardens, around 350 m from the beach. ◆ Four-bedroom duplex with 378 m² of gross private area. ◆ 270 m² of outdoor space, including the rooftop with a pool. ◆ Open views over the surroundings and the sea. ◆ A private garage area of approximately 200 m² and storage. €6,500,000 · Reference 3.58 Contact Hawk to discover the home and arrange a viewing.
…By Annonceur International


Luxury 4 bedroom apartment with balcony and 3 parking spaces at The Coral, Gandarinha - Cascais This 4-bedroom apartment, with a large balcony and 3 bathrooms, is located in the exclusive development The Coral, in the prestigious Gandarinha, one of the most coveted areas of Cascais, just a few minutes from the center and the beaches. With 183 m² of private area, the apartment offers: . Spacious suite with en-suite bathroom and dressing room . 2 additional bedrooms with built-in closets . Modern kitchen, fully equipped with high-end appliances . Large living room with direct access to the balcony Exclusive lifestyle: . Premium location: Just a few minutes from the center of Cascais and its most iconic beaches. . Convenience: Close to restaurants, international schools, golf courses and Marechal Carmona Park. . Tranquillity and Security: Quiet environment with 24-hour security and total privacy. . Active Life: Gym, swimming pool and beaches within walking distance to make the most of your free time. Main Features: . Private Useful Area: 183 m² . Balcony with direct access from the living room . 3 Bathrooms (including 1 guest) . 3 parking spaces + private storage room . Centralized and concealed air conditioning . Electric shutters and video intercom If you´re looking for a modern home with all the amenities of a luxury development, this apartment in The Coral is ideal for you. Contact us for more information or to arrange a viewing! *The images shown are of a similar apartment and may not accurately reflect the final layout.
…By Annonceur International


Brand new 3+1 bedroom duplex flat with contemporary architecture, completed in 2024, located in the centre of Carcavelos, in the municipality of Cascais. This flat has a total built area of 296 m2, a gross private area of 186 m2 and balconies of 19.60 m2. With large bright areas, it is arranged as follows: entrance hall, dining and living room with a total area of around 55 m2 and two balconies of 9.5 m2 and 10 m2, guest toilet, kitchen with balcony and 3 spacious suites. On the upper floor we have a mezzanine of 60 m2, which could be used as a leisure area, gym, office or even another bedroom. On this floor we also have a bathroom. The basement has a garage for 3 cars. This duplex flat is a penthouse, located on the 2nd floor with a lift. It has premium finishes, including double glazing with thermal protection, electric shutters with acoustic insulation, alarm and wireless technology, vinyl flooring, waterproof and with acoustic insulation, a fully equipped kitchen with SMEG appliances and Silestone worktops. Central vacuum, full air conditioning, wardrobes with LED lighting and video intercom with display. This privileged location in the historic centre of Carcavelos is within walking distance of all kinds of shops and services, as well as the train station and the famous surfing beach, Praia de Carcavelos. It is close to prestigious international schools, a 6-minute drive from St Julia´s School Carcavelos, 12 minutes from St Dominics International School and 6 minutes from Nova School of Business and Economics. With easy access to Avenida Marginal and the A5 motorway, it is 26 km from Lisbon International Airport and 9 km from the centre of Cascais. Due to its unique characteristics, this property is a great option for living in or renting out.
…By Annonceur International


Brand new 3+1 bedroom duplex flat with contemporary architecture, completed in 2024, located in the centre of Carcavelos, in the municipality of Cascais. This flat has a total built area of 243 m2, a gross private area of 154 m2 and balconies of 11.50 m2. With large, bright areas, it is arranged as follows: entrance hall, dining and living room with a total area of around 41 m2 and a 10 m2 balcony, guest toilet, kitchen with small balcony, a suite and two bedrooms with full bathroom support. On the upper floor we have a mezzanine of 50 m2, which could be used as a leisure area, gym, office or even another bedroom. There is also a bathroom on this floor. The basement has a garage for 3 cars. This duplex flat is a penthouse, located on the 2nd floor with a lift. It has premium finishes, including double glazing with thermal protection, electric shutters with acoustic insulation, alarm and wireless technology, vinyl flooring, waterproof and with acoustic insulation, a fully equipped kitchen with SMEG appliances and Silestone worktops. Central vacuum, full air conditioning, wardrobes with LED lighting and video intercom with display. This privileged location in the historic centre of Carcavelos is within walking distance of all kinds of shops and services, as well as the train station and the famous surfing beach, Praia de Carcavelos. It is close to prestigious international schools, a 6-minute drive from St Julia´s School Carcavelos, 12 minutes from St Dominics International School and 6 minutes from Nova School of Business and Economics. With easy access to Avenida Marginal and the A5 motorway, it is 26 km from Lisbon International Airport and 9 km from the centre of Cascais. Due to its unique characteristics, this property is a great option for living in or renting out.
…By Annonceur International


Luxury 4-bedroom villa with lift, brand new in Estoril. Magnificent detached villa with a total built area of 263 sqm, set on a 351 sqm plot of land, located near the Estoril Golf Club. This detached villa, which is in the final stages of construction, has four suites and an office, a lift on all floors, and internal staircases. On the entrance floor, in the private area, there are two suites and a 15 square metre balcony. The entrance hall leads to the lower floor, the social area, where there is a large 49 square metre living and dining room, plus an 11 square metre open-plan kitchen, fully furnished and equipped. The spacious and bright room opens onto a garden with a terrace and heated swimming pool, with unobstructed and definitive views of nature, as no building is allowed in front. On this floor, there is also a laundry room, guest toilet and a private area with a suite, office and interior patio with natural light. The upper floor of the villa has the master suite, a dressing room and a balcony of about 16 square metres. This villa was designed to offer every comfort, with an emphasis on luxury finishes. Some exceptional features are worth mentioning, such as an internal pneumatic lift for easy movement between floors, a house with many windows allowing light to enter all around the house, solar panels for heating sanitary water and underfloor heating, photovoltaic panels to supply energy to the house, a heat pump for heating the swimming pool, an alarm system and active video surveillance. Active home automation via wireless system for electric blinds, underfloor heating and outdoor lighting, which can also be activated for indoor lighting and air conditioning. Double glazing, hot and cold underfloor heating, built-in hot and cold air conditioning, adjustable in each room. Built-in skirting boards, concealed hinges, LED lighting throughout the house. Built-in and illuminated wardrobes. Skylights with natural light in some parts of the house. Floating vinyl flooring, illuminated stairs covered in Silestone stone. The plot has 2 automatic gates with parking for 3 cars. The garden has automatic irrigation. The photos and video shown here are merely indicative, as the house is still under construction. The work is expected to be completed by the end of January 2026, as it is at an advanced stage of construction. The location has numerous advantages, as it is on a quiet street with views of nature, yet only 4 minutes from the Estoril Golf Club and a few minutes´ drive from Estoril beach. The location has many shops and services nearby and is close to several international schools, such as SAIS (Santo António International School), Prime School International and King´s College School in Cascais. It has quick access to the A5 motorway and the coastal road. It is a 12 minute drive to Cascais and 30 minutes to Lisbon International Airport. Living in Estoril means living in one of the most exclusive areas in the country, thanks to its lifestyle and proximity, enjoying countless cultural and leisure activities, in contact with nature, while at the same time being close to dynamic business hubs.
…By Annonceur International


Contemporary 5-Bedroom Villa with Infinity Pool | Cascais More than just a house, this is an exclusive lifestyle experience in Cascais. A contemporary villa with modern lines, high-end finishes, and perfect integration with nature — designed for those seeking sophistication, privacy, and absolute comfort. With 908 sqm of construction on a 930 sqm plot, it is spread across three bright floors, where every detail was created to provide unique moments with family or friends. Highlights that make it incomparable Open-plan living area with lounge, dining room, and designer kitchen, flowing naturally onto the terrace with an infinity pool and barbecue area. Five suites + office, all spacious and comfortable. Lower-level lounge with a panoramic window looking into the pool — a rare and striking architectural feature. Private cinema room, laundry, storage rooms, and garage for 4 vehicles. Prepared for the installation of an elevator, with infrastructure already in place.Comfort & Innovation Energy certification A+ Home automation and air conditioning in all rooms Solar panels and automatic irrigation system Double glazing and high thermal/acoustic insulationPremium Location | Cascais Set in a quiet and green residential area, just minutes from the beaches, international schools, marina, historic center, and with direct access to Lisbon via the A5 motorway. A rare property for those seeking much more than a villa: a sophisticated and timeless lifestyle in Cascais.
…By Annonceur International




Exclusive villa in a private condominium, with sea views and panoramic rooftop, in the centre of Cascais. This fully renovated single-family villa combines contemporary design with luxury finishes, offering comfort, brightness and a sophisticated lifestyle. Set in a gated community, the property offers a peaceful and secure environment, with a swimming pool, communal garage and an absolutely privileged location. On the ground floor, the social area stands out with approximately 38 square metres, consisting of a living and dining room with large windows that extend the space to the private terrace. The 21 square metre kitchen, fully equipped and furnished, offers modernity and functionality, with a sliding door and sea view, and can be easily integrated into the living room. On the upper floor is the master suite, with a walk-in wardrobe and a stunning sea view, complemented by two additional bedrooms supported by a full bathroom and another room with potential for a bedroom or office. The attic offers a versatile space, also with sea views and the potential for installing another bathroom. The rooftop, measuring approximately 40 square metres, provides a unique setting for leisure and socialising, with panoramic views. The outdoor area has 138 square metres of private garden and terrace, perfect for enjoying the outdoors. In the basement, the villa also has a 10-square-metre storage room and two parking spaces. The property includes solar panels with a water heater, double glazing, electric blinds, large windows that ensure natural light, central heating and vacuum system, video intercom, among other details that reinforce the premium standard of the house. The location is undoubtedly one of its strengths, given its walking distance to the beaches and the centre of Cascais, close to all kinds of shops and services. It is also a short distance from several international schools — King´s College School, CAISL and TASIS — and benefits from excellent access to the Marginal, the A5 motorway and Lisbon International Airport (about 30 minutes away).
…By Annonceur International


5+1-bedroom villa in Murches, with swimming pool – construction to begin 7-room villa under construction, set on a 487.9 m² plot in Murches A superb contemporary villa situated in Murches, set on a 487.9 m² plot with a gross floor area of 461 m², spread over several floors carefully designed to provide comfort, functionality and privacy. The basement features a spacious garage with capacity for 4 cars, an outdoor patio, a laundry room, a guest toilet, a storage area, a multi-purpose room and a technical area. The ground floor offers a spacious living area comprising a modern open-plan kitchen, a large living and dining room with direct access to the terrace and swimming pool, a master bedroom and a guest toilet. On the first floor are 4 elegant en-suite bedrooms, all with balconies, providing natural light and total comfort. At the top of the house, an exclusive rooftop with a 30 m² covered outdoor area and a guest toilet, ideal for creating a lounge, dining or leisure area with complete privacy. A unique property where contemporary design, spacious rooms and excellent layout blend harmoniously, in a privileged and peaceful location in Murches. Murches is a quiet and highly sought-after residential area in the municipality of Cascais, known for its proximity to nature, family-friendly atmosphere and excellent quality of life. Situated between the mountains and the sea, it benefits from its proximity to the Sintra-Cascais Natural Park, the beaches of Guincho and the centre of Cascais. The area combines contemporary villas and exclusive residential developments with a calm and safe environment, ideal for families or for those seeking privacy without sacrificing proximity to shops, international schools, amenities and quick access to the A5 and the Marginal. Murches also stands out for its balance between tranquillity and convenience, offering a premium residential lifestyle just a few minutes from Lisbon and the main leisure areas along the Cascais coast. About Draft In Homes: It is part of the DRAFT IN group, where you will find all the solutions for Construction, Property and Financing. DRAFT-IN HOMES comprises a team of experienced property consultants, providing personalised support whenever you wish to buy or sell a property. DRAFT-IN Projects and Construction comprises a multidisciplinary team with extensive experience across all areas of architecture and construction, consisting of architects, engineers and specialist staff, ensuring high standards of quality in integrated solutions, particularly ‘turnkey’ solutions. DRAFT IN FINANCE will help business stakeholders secure financing more quickly and with more advantageous solutions.
…By Annonceur International


Detached 4 bedroom house with swimming pool, garden and garage in Murches. 5 bedroom villa with swimming pool, garden and garage in Murches - Cascais. Brand new contemporary housing, four bedrooms, garden, swimming pool, garage in Murches. Comprising three floors, on a 304 m2 plot in an area of new houses, with an easy-to-maintain garden, swimming pool and garage for three cars. Gross construction area of 340 m2, constituted as follows: Floor 0 Entrance hall, bedroom/office, guest bathroom, open space kitchen fully equipped with Bosch appliances and island, common room with several accesses to the garden and pool; Floor 1 Circulation hall, first suite, bathroom and access to balcony, second suite, bathroom and access to shared balcony, third suite, bathroom, closet and access to shared balcony. Basement with natural light, several windows, full bathroom. The multipurpose room is spacious, with the possibility of creating another bedroom, a laundry room in the machine room and/or storage or a party room, cinema room, games room or even a gym. Efficiently prepared with underfloor heating and installation of photovoltaic panels, both for water heating and gas emissions and energy efficiency, with an A+ rating. Murches is located in a privileged area of the municipality of Cascais, near Lisbon, where green is the predominant color. The area is part of the Sintra Cascais Natural Park, with a Mediterranean climate, with mild winters and summers with an ideal temperature, which never reaches very high values. In Murches, Autumn is like a second spring, mild, and the beaches of the Estoril Coast, 15 km from Lisbon, stretch as far as Guincho, providing a harmonious combination between the pleasures of the land and the fascinating beauty of the sea and the mountains. Mountain range.. The picturesque village, between Malveira da Serra and Cascais, recently has the new urban park of Penhas da Marmeleira. For children, there is an innovative, ecological playground, set in a landscape with a strong educational bias. Murches is a very quiet village, full of residences, many elderly people and children, making it a great place for a family outing. It combines the rhythm of the countryside with the needs of city life. Living here means living with quality of life!
…By Annonceur International


LUXURY VILLA MALVEIRA DA SERRA CASCAIS, WITH SEA VIEW5 bedroom villa under construction inserted in a privileged area between the mountains and the sea, of contemporary architecture stands out for its plot of 1373m2, total sun exposure to the south, with a fabulous sea view and an environment of absolute tranquillity and privacy.The house is developed on three floors, with an intelligent organisation that separates the social, private and technical area.On the lower floor, there is a large garage with capacity for several vehicles, a fully equipped laundry area, a storage room and a versatile large space ideal for a gym, cinema or leisure area and a complete bathroom.The main floor is the social area designed to facilitate the daily life of the whole family, with an elegant entrance hall, large living room with direct connection to the outside and with unobstructed views and the sea, on this floor there are also three large suites with plenty of storage, with lots of light, all facing south and a balcony that runs through all the rooms and benefiting from excellent sea views, All bathrooms are large and have a shower tray.Going up a few more steps we have a large dining room with direct exit to a huge terrace that is complemented by a rustic/modern style kitchen with wooden ceiling, fully equipped to enjoy meals with family and friends.On the upper floor, the master suite is a true private refuge, with generous areas and access to a large terrace of 60m2, offering the potential to create an additional space, such as an office or extra bedroom, walking closet and bathroom with bathtub..EXTERIOR:The outdoor space invites you to leisure and socialise with family and friends, with a surrounding garden, terrace and swimming pool, making it easy to enjoy thesun exposure and the natural and unique surroundings between the Sintra mountains and the sea.FINISHES:The selection of materials reflects a contemporary and elegant aesthetic, with emphasis on light oak wood flooring in the main areas and finishes in neutral tones in all areas, ensuring harmony and good taste.*As the house is still under construction, you can still change some finishes at this stage, transforming the house to your liking.The villa is equipped with modern solutions that guarantee comfort and energy efficiency throughout the year:Controlled mechanical ventilation (VMC) system-Radiant (hydraulic and electric)-Heat pump-solar-Central vacuum-Pre-installation of air conditioning-Pre-installation of pool heatingBook your visit now!Completion date: Early 2027 Energy Rating: Exempt ref:MORSGBN016
…By Annonceur International


Contemporary Luxury Villa with Overflow Pool, Home Automation and Premium Finishes in Abuxarda, CascaisExclusivity, sophistication and technology define this extraordinary villa of contemporary architecture, inserted in a private condominium consisting of only 4 villas, in the prestigious area of Abuxarda, in Alcabideche, Cascais.Set on a plot of 570 m², this detached residence is designed for those who value privacy, absolute comfort, modern design and a truly premium living experience. With a private garden, overflow pool with salt treatment and countercurrent system, the property offers an exclusive, elegant and perfect environment to enjoy unique family moments or receive guests with distinction.On the entrance floor, there is an imposing common room with 95.4 m², spacious, bright and with a harmonious connection to the outside. The open-plan kitchen, fully equipped with MIELE appliances, combines functionality, refinement and contemporary design, creating a sophisticated space for everyday life and to entertain with elegance. This floor also has an entrance hall, guest toilet and a bedroom/office with 15 m², ideal for remote work, guests or family support.On the upper floor, the private area features three magnificent suites, all with dressing rooms. The 32 m² master suite provides a true haven of comfort and exclusivity, complemented by two additional 30 m² and 25 m² suites, equally spacious and thoughtfully designed.The lower floor adds functionality and prestige to the property, featuring a multipurpose room with 36 m², laundry room with 16 m², garage with 94 m² and an elegant wine cellar with temperature sensor, ideal for preserving wines in controlled conditions.The finishes reveal a high standard of quality and impeccable attention to detail. The villa has underfloor heating, underfloor heating, ducted air conditioning, sanitary water heating and underfloor heating through heat pump, high-end minimalist window frames with tempered glass, solid ash flooring in the main areas and large porcelain flooring on the lower floor, with a finish similar to microcement.The technology is integrated throughout the house through an advanced home automation system, allowing centralised control of lighting, blinds, curtains and air conditioning, with the possibility of creating different environments in each room. All rooms also have a vacuum laundry duct system directly to the laundry, reinforcing comfort and practicality in everyday life.The bathrooms, covered in microcement and equipped with Porcelanosa crockery, reflect an elegant, modern and timeless aesthetic. The property also has electric shutters and blackouts with Windscreen Blackout system, ensuring greater comfort, privacy and efficiency.Outside, the fully equipped barbecue with grill, sink, preparation bench and storage units complements the leisure area, making this villa perfect for an exclusive lifestyle in Cascais.For greater convenience and vision of the future, the garage and outdoor parking have three-phase sockets for charging electric and hybrid vehicles.A luxury, modern, efficient and sophisticated property, designed for those looking to live with privacy, comfort, technology and prestige in one of the most valued locations in Cascais.The realisation of your dream is our greatest achievement. Energy Rating: A ref:MOR_356
…By Annonceur International

Receive by email any new listing that may match your search criteria
Your criteria :
By validating this form, you accept the general conditions of use of Le Figaro Properties.
These agencies offer a selection of luxury properties vente at Cascais. Feel free to contact them for personalized assistance.


