Get early access to listings that match your criteria
Never miss an opportunity again. Our personalized alerts notify you instantly.

 English$ USD · m²


Located within the exclusive ALTO Estoril development, Villa B stands out for its contemporary architecture, generous living spaces and seamless connection between indoor and outdoor areas.With a total area of approximately 505.03 sqm, including 239.90 sqm of interior living space and 265.13 sqm of outdoor areas, this elegant duplex townhouse has been designed to offer a refined lifestyle combining natural light, comfort and privacy.The main social area features a double-height living and dining room, creating an exceptional sense of space and brightness. Large floor-to-ceiling windows connect the interior spaces directly to the terrace, private garden and swimming pool, creating the perfect setting for relaxation and outdoor entertaining.The contemporary kitchen integrates harmoniously with the social areas, offering both functionality and elegant design for everyday living.The private quarters include four bedrooms, designed to provide comfort and tranquility while benefiting from natural light and views over the surrounding outdoor spaces.The 265 sqm of outdoor areas include landscaped gardens, terraces and a private swimming pool, creating multiple outdoor living environments.The property also benefits from three underground parking spaces, high-quality finishes and architectural solutions designed to maximize natural light and the connection with the surrounding environment.ALTO Estoril is an exclusive private condominium composed of only five luxury residences, offering amenities such as gym, spa with sauna and Turkish bath, concierge services and security systems.Situated in one of Estoril's most desirable residential areas, the development is just minutes from the beaches of the Cascais coastline, Estoril Golf Club, Casino Estoril and Cascais town centre, as well as international schools and easy access to Lisbon.A contemporary residence combining architecture, privacy and lifestyle in one of the most prestigious locations on the Cascais coast. Energy Rating: B- ref:W-048WDX
…By Annonceur International


A true masterpiece of contemporary architecture, this magnificent residence redefines the concept of luxury and exclusivity. Designed to the highest level of demand, every detail has been carefully thought out to provide a unique experience of comfort, elegance and sophistication.Upon entering, we are greeted by an imposing entrance hall where natural light merges harmoniously with noble materials and excellent finishes, a large living room with direct exit to the fantastic carefully landscaped garden that surrounds an elegant swimming pool and exclusive leisure areas, creating an environment worthy of a true private resort.Still in the social part we find a fully equipped kitchen with state-of-the-art technology, combining functionality and design, being perfect for both everyday life and special occasions, an office and a guest bathroom.On the ground floor, the private area offers a haven of absolute tranquillity, with 4 spacious suites, panoramic balconies and breathtaking views that elevate well-being to another level. In the basement we find a large garage for 3 cars, a laundry room and a suite with natural light.We highlight that the property has air conditioning and premium segment appliances, VMC that contributes to the improvement of air quality indoorsMore than a home, this property is a lifestyle where luxury, comfort and privacy meet in perfect harmony.We take care of your credit approval!Tied credit intermediary No. 0007356 licensed by the Bank of Portugal.This ad was published by computer routine, all data and information need to be confirmed with A Casa da JoanaCasa Da Joana is a company linked to the real estate industry that was born in the city of Aveiro. It is distinguished by the rigorous and careful selection of the properties it promotes and presents to its clients. It is assumed as a relaxed concept, where finding the ideal home, and as passionate as possible, are the watchwords.The proximity and empathy he establishes with customers creates bonds and establishes a relationship of equal trust and credibility.We are in the market to give colour and passion to the real estate market and to combat the traditional model of buying and selling real estate.Our home is the most special place in our life and, therefore, choosing it is a process that should be advised with all the importance and care it deserves.Joana Portela Lda. | AMI: 13535 Energy Rating: A+ ref:CAS_2675
…By Annonceur International


A true masterpiece of contemporary architecture, this magnificent residence redefines the concept of luxury and exclusivity. Designed to the highest level of demand, every detail has been carefully thought out to provide a unique experience of comfort, elegance and sophistication.Upon entering, we are greeted by an imposing entrance hall where natural light merges harmoniously with noble materials and excellent finishes, a large living room with direct exit to the fantastic carefully landscaped garden that surrounds an elegant swimming pool and exclusive leisure areas, creating an environment worthy of a true private resort.Still in the social part we find a fully equipped kitchen with state-of-the-art technology, combining functionality and design, being perfect for both everyday life and special occasions, an office and a guest bathroom.On the ground floor, the private area offers a haven of absolute tranquillity, with 4 spacious suites, panoramic balconies and breathtaking views that elevate well-being to another level. In the basement we find a large garage for 2 cars, a laundry room and a suite with natural light.We highlight that the property has air conditioning and premium segment appliances, VMC that contributes to the improvement of air quality indoorsMore than a home, this property is a lifestyle where luxury, comfort and privacy meet in perfect harmonyWe take care of your credit approval!Tied credit intermediary No. 0007356 licensed by the Bank of Portugal.This ad was published by computer routine, all data and information need to be confirmed with A Casa da JoanaCasa Da Joana is a company linked to the real estate industry that was born in the city of Aveiro. It is distinguished by the rigorous and careful selection of the properties it promotes and presents to its clients. It is assumed as a relaxed concept, where finding the ideal home, and as passionate as possible, are the watchwords.The proximity and empathy he establishes with customers creates bonds and establishes a relationship of equal trust and credibility.We are in the market to give colour and passion to the real estate market and to combat the traditional model of buying and selling real estate.Our home is the most special place in our life and, therefore, choosing it is a process that should be advised with all the importance and care it deserves.Joana Portela Lda. | AMI: 13535 Energy Rating: A+ ref:CAS_2689
…By Annonceur International


Located in one of the most prestigious private condominiums in Estoril, this exceptional 5-bedroom villa offers a sophisticated lifestyle defined by comfort, privacy, and superior construction quality.Set on a 418 m² plot, the property features a private garden, heated private swimming pool, and sauna, creating a true wellness retreat. The gourmet kitchen, with glass enclosure and oriented towards the outdoors, features an adjustable louvered roof, making it ideal for social gatherings and entertaining all year round.Inside, the villa benefits from outstanding natural light, thanks to its large windows and open surroundings. It offers 5 bedrooms, 7 bathrooms, built-in wardrobes, a cinema room, and several carefully designed leisure areas.Equipped with air conditioning, underfloor heating, central vacuum system, storage room, and garage spaces, this residence has been designed to ensure maximum comfort and functionality in every season.Prime LocationJust 10 minutes from Tamariz Beach and Estoril Casino, surrounded by renowned restaurants, exclusive services, and premium shopping areas. It is also close to leading international schools, such as Salesianos do Estoril (10 minutes walking distance), SAIS, and the German School of Lisbon.A rare opportunity to live with elegance, tranquility, and exclusivity in one of Estorils most sought-after areas.
…By Annonceur International


4 bedroom villa in Quinta da Marinha in the Plátanos Development.This villa is composed as follows:On Floor 0, one can find a suite, guest bathroom, kitchen and living room with direct access to a large outdoor garden area and private pool. On this floor there are also 2 interior gardens.The 1st floor consists of 3 suites.It also has a garage for 2 cars.This condominium has the signature of the award-winning Regino Cruz architects studio, Plátanos proposes a private condominium of 3+1 bedroom residences, with a minimalist, functional and elegant design, designed to be lived also in the open air.The boundaries between indoor and outdoor spaces are blurred in a fluid and joyful freedom.Interior gardens and patios illuminate and give colour to the open spaces, giving an exterior dimension to the kitchens, living rooms and suites.Adapted to the terrain and covered by landscaped roofs, the buildings are hidden in the landscape, among leafy private gardens with swimming pools.Situated in an idyllic setting, Plátanos represents an environmental commitment and the values for sustainable comfort.An exclusive oasis immersed in nature, minutes from the centre of Cascais.With the signature of the award-winning Regino Cruz architects, Plátanos proposes a private condominium of 3+1 bedroom residences, with a minimalist, functional and elegant design, designed to be lived in the open air.The boundaries between indoor and outdoor spaces are blurred in a fluid and joyful freedom.Interior gardens and patios illuminate and give colour to the open spaces, giving an exterior dimension to the kitchens, living rooms and suites.Adapted to the terrain and covered by landscaped roofs, the buildings are hidden in the landscape, among leafy private gardens with swimming pools.Situated in an idyllic setting, Plátanos represents an environmental commitment and the values for sustainable comfort.An exclusive oasis immersed in nature, minutes from the centre of Cascais. Energy Rating: Exempt ref:LANE_7028_A5
…By Annonceur International


4 bedroom villa in Quinta da Marinha in the Plátanos Development.This villa is composed as follows:On the ground floor, one can find a suite and an interior garden.On the 1st floor, living room and dining room, both with direct access to a large outdoor garden area and private pool, guest bathroom and kitchen. On this floor there is also an interior garden.On the 2nd floor, 3 suites, one of which is a master suite with closet and balcony.It also has an indoor garage for two cars.This condominium has the signature of the award-winning Regino Cruz architects studio, Plátanos proposes a private condominium of 3+1 bedroom residences, with a minimalist, functional and elegant design, designed to be lived also in the open air.The boundaries between indoor and outdoor spaces are blurred in a fluid and joyful freedom.Interior gardens and patios illuminate and give colour to the open spaces, giving an exterior dimension to the kitchens, living rooms and suites.Adapted to the terrain and covered by landscaped roofs, the buildings are hidden in the landscape, among leafy private gardens with swimming pools.Situated in an idyllic setting, Plátanos represents an environmental commitment and the values for sustainable comfort.An exclusive oasis immersed in nature, minutes from the center of Cascais.With the signature of the award-winning Regino Cruz architects, Plátanos proposes a private condominium of 3+1 bedroom residences, with a minimalist, functional and elegant design, designed to be lived in the open air.The boundaries between indoor and outdoor spaces are blurred in a fluid and joyful freedom.Interior gardens and patios illuminate and give colour to the open spaces, giving an exterior dimension to the kitchens, living rooms and suites.Adapted to the terrain and covered by landscaped roofs, the buildings are hidden in the landscape, among leafy private gardens with swimming pools.Situated in an idyllic setting, Plátanos represents an environmental commitment and the values for sustainable comfort.An exclusive oasis immersed in nature, minutes from the center of Cascais. Energy Rating: Exempt ref:LANE_7028_C1.1
…By Annonceur International


The Frame Estoril - Uma Moldura Perfeita para o MarO The Frame is a recent icon of luxury from Estoril an exclusive condo composed of four triplex residences on which every detail is thought of in enquadrar, as elegant, as the blue infinity of the Atlantic.But as a name, The Frame is a concept: a verdadeira moldura para o mar, which redefines or what means living with sophistication junto costa but prestige of Portugal.Location of SonhoSituated in many areas but not all of the Cascais Beaches, a few minutes from Estoril Beaches, the Gulf Coast, the Estoril Casino, the Estoril Gardens and the iconic Pastelaria Garret, where you can enjoy a traditional balnear with contemporary elegance.Between Lisbon and Sintra, where Estoril offers an incomparable quality of life between the sea, nature and vibrant social life, you have the peace of a long journey.Architecture and DesignWith a modern architectural language that reflects the style of the Estoril chalets, The Frame found contemporary lines with an integrated harmonious landscape.This apartment is a triplex with types T3+1 and T4+1, all with views from the sea, ample terraces and common swimming pool, absolutely private room number.Details that Fazem has DifferençaAs residences foram projects with materials and excellent drawings:- Coatings in natural carvallic wood- Fully equipped kitchens with SMEG electric appliances- Radiant floor in the banho houses- Espelhos com desembaciador y aquecedores de toalhas integrados- Complete air conditioning system- The JUNG KNX home system allows you to control lighting, air conditioning, ventilation and blinds, door panels and app with video door integration.- Carregadores para veículos eléctricos na garagem- Private elevator in each French version- Lavandaria, transportation and parking for 3 routesNo exterior, facing a private garden with a natural swimming pool, coated with a continuous Aquabright 'Black Pearl' roof and LED projectors, even as a dedicated solarium with paved concrete floors and a covered floor. As the exterior areas are complemented by those which are exposed to porosity, they are required and are fitted with thermo-modified pins, with ports and intercom.O Luxo de Viver com Vista para o MarA natural light, as varandas generosas and the perfect setting of ocean storm or The Frame is a green refuge in Beira-Mar, ideal for that valued design, comfort and exclusivity.Aqui, cada dia cameça com o som das ondas e termina com o pôr do sol sobre o Atlântico.Viver no The Frame Estoril é viver entre o mar e a elegância, num ambiente de privacidade et sharkte absoluto.Ideal for providing a permanent residence, a luxury holiday home or a premium investment in an area but valued in the Cascais area. The Frame Estoril Wave or tide or horizon and a house in moldura.Reference - HP_12 Energy Rating: A+ ref:HP_12
…By Annonceur International


The Frame Estoril - Uma Moldura Perfeita para o MarO The Frame is a recent icon of luxury from Estoril an exclusive condo composed of four triplex residences on which every detail is thought of in enquadrar, as elegant, as the blue infinity of the Atlantic.But as a name, The Frame is a concept: a verdadeira moldura para o mar, which redefines or what means living with sophistication junto costa but prestige of Portugal.Location of SonhoSituated in many areas but not all of the Cascais Beaches, a few minutes from Estoril Beaches, the Gulf Coast, the Estoril Casino, the Estoril Gardens and the iconic Pastelaria Garret, where you can enjoy a traditional balnear with contemporary elegance.Between Lisbon and Sintra, where Estoril offers an incomparable quality of life between the sea, nature and vibrant social life, you have the peace of a long journey.Architecture and DesignWith a modern architectural language that reflects the style of the Estoril chalets, The Frame found contemporary lines with an integrated harmonious landscape.This apartment is a triplex with types T3+1 and T4+1, all with views from the sea, ample terraces and common swimming pool, absolutely private room number.Details that Fazem has DifferençaAs residences foram projects with materials and excellent drawings:- Coatings in natural carvallic wood- Fully equipped kitchens with SMEG electric appliances- Radiant floor in the banho houses- Espelhos com desembaciador y aquecedores de toalhas integrados- Complete air conditioning system- The JUNG KNX home system allows you to control lighting, air conditioning, ventilation and blinds, door panels and app with video door integration.- Carregadores para veículos eléctricos na garagem- Private elevator in each French version- Lavandaria, transportation and parking for 3 routesNo exterior, facing a private garden with a natural swimming pool, coated with a continuous Aquabright 'Black Pearl' roof and LED projectors, even as a dedicated solarium with paved concrete floors and a covered floor. As the exterior areas are complemented by those which are exposed to porosity, they are required and are fitted with thermo-modified pins, with ports and intercom.O Luxo de Viver com Vista para o MarA natural light, as varandas generosas and the perfect setting of ocean storm or The Frame is a green refuge in Beira-Mar, ideal for that valued design, comfort and exclusivity.Aqui, cada dia cameça com o som das ondas e termina com o pôr do sol sobre o Atlântico.Viver no The Frame Estoril é viver entre o mar e a elegância, num ambiente de privacidade et sharkte absoluto.Ideal for providing a permanent residence, a luxury holiday home or a premium investment in an area but valued in the Cascais area. The Frame Estoril Wave or tide or horizon and a house in moldura.Reference - HP_11 Energy Rating: A+ ref:HP_11
…By Annonceur International


Set within a stunning residential development located on the prestigious Avenida Sabóia in Monte Estoril, this elegant 2-bedroom apartment is part of an exclusive private condominium that combines contemporary architecture, comfort, and a truly privileged location.With an interior area of 181.68 m², the apartment stands out for its generous spaces, high construction quality, and the harmonious connection between the indoor and outdoor areas.The social area consists of a spacious living room of approximately 40 m², equipped with a fireplace and large glazed openings that allow abundant natural light and direct access to the extraordinary private garden. This outdoor space, with approximately 366 m², includes a private heated pool, creating the perfect setting for leisure, socialising, and relaxation outdoors.The kitchen is fully equipped with high-quality Miele appliances and also includes a separate laundry area, providing greater functionality in everyday life. The apartment also features a guest bathroom serving the common area.The private area consists of two spacious suites, both with walk-in closets and large windows with direct access to the garden, ensuring a strong connection to the outside and excellent natural light.In terms of comfort, the property is equipped with air conditioning in all rooms and underfloor heating in the bathrooms.The apartment also benefits from a garage for two cars with an electric charger, as well as a storage room of approximately 15 m².In addition to the apartment's private amenities exclusive garden and pool the condominium also offers residents a communal swimming pool, gym, and a private and secure environment.Apartment available from July 2026.Living in Monte Estoril means enjoying one of the most prestigious locations on the Cascais coastline, just minutes from the beaches, the promenade, the train station, restaurants, local shops, and international schools, combining tranquillity, sophistication, and proximity to the sea.*The information provided does not dispense with its confirmation and cannot be considered binding.* Energy Rating: A ref:WANTED_606
…By Annonceur International


Located in a prestigious gated condominium, this exceptional luxury villa offers a rare combination of privacy, security, and refined coastal living within an exclusive condominium of just nine residences.With approximately 620m² of gross construction area, the property features a T5+1 layout, designed to provide generous living spaces and an abundance of natural light. Large floor-to-ceiling windows create a seamless connection between the indoor areas and the garden and terraces, enhancing the sense of openness throughout the home. The main living area opens directly onto the outdoor spaces, while the fully equipped modern kitchen complements the home's functional yet elegant design. The villa includes several well-appointed suites, highlighted by a master suite with a walk-in closet and private terrace, as well as the convenience of a private elevator serving all floors.The house has been carefully conceived with family living in mind, incorporating a variety of leisure and lifestyle features. These include a dedicated home theatre, a heated pool, and thoughtfully designed spaces for children, both indoors and outdoors, making it particularly well suited for families.Set within a peaceful and green environment, the property benefits from a private pedestrian path leading directly to the coast, allowing for a walk to Praia da Poça in approximately 20 minutes. The location is highly convenient, with easy access to international schools, beaches, golf courses, restaurants, and shops, and is just a 25-minute drive from Lisbon Airport.This is a high-quality, recently completed home offering modern comfort, privacy, and an excellent location on the Lisbon Coast. Energy Rating: A+ ref:AR-05729
…By Annonceur International


Detached 5 bedroom Villa featuring contemporary architecture, a lounge area with a wooden deck, a lawned garden, a swimming pool, and excellent sunlight exposure, located within a gated community in Cascais.Main Areas:Ground Floor. Entry hall 10m². Living and dining room 70m² with direct access to the lounge area. Fully equipped kitchen 25m² with an open-concept island. Bedroom 15m² with built-in closet. Guest bathroom 5m²1st Floor . Master Suite 32m² with walk-in closet, bathroom, and balcony. Suite 30m² with built-in closet, bathroom, and balcony. Suite 25m² with built-in closet, bathroom, and balconyBasement. Laundry room and garage in an open-plan space of 146 m² + wine cellarEquipped with ducted air conditioning, radiant floor and ceiling heating, Corian countertops in all bathrooms, electric blinds, heat pump, central vacuum system, fireplace, double-pane windows with Sapa frames, elevator, barbecue and gas grill, solar panels, home automation, and a vacuum-assisted laundry chute leading directly to the laundry room.Located in a prime area of Cascais, just minutes from the beach and Portugal's finest golf courses. Close to outdoor cafés, bars, Michelin-starred restaurants, an equestrian center, health clubs, and a spa. The property is located 8 minutes from the Quinta da Marinha Equestrian Center, 10 minutes from Guincho Beach, 15 minutes from the Oitavos Dunes Golf Club, and 15 minutes from the Cascais Marina. It offers excellent access to major highways and is just 30 minutes from Lisbon Airport.This information is not binding; the buyer is responsible for verifying all property documentation in advance. This listing may contain inaccuracies for which the agency cannot be held liable.INSIDE LIVING operates in the luxury housing and real estate investment market. Our team offers a diverse range of premium services to our clients, such as investor support services, providing comprehensive assistance throughout the selection, purchase, sale, or rental of properties, as well as architectural design, interior design, banking, and concierge services throughout the entire process. Energy Rating: A ref:L41816_C
…By Annonceur International


A detached 5-bedroom home featuring contemporary architecture, with a lounge area complete with a wooden deck, a lawned garden, a swimming pool, and excellent sunlight exposure, located within a gated community in Cascais.Main Areas:Ground Floor. Entryway 10 m2. Living and dining room 70m2 with direct access to the lounge area. Fully equipped kitchen 25m2. Bedroom 15m2 with built-in closet. Guest bathroom 5m21st Floor . Master Suite 32m2 with walk-in closet, bathroom, and balcony. Suite 30m2 with built-in closet, bathroom, and balcony. Suite 25 m2 with built-in closet, bathroom, and balconyBasement Level. Living room 36 m2. Laundry room 16 m2. Garage 94 m2 with parking space for 4 cars, including a charger for electric cars, and outdoor parking for 2.. Wine cellarEquipped with ducted air conditioning, radiant floor and ceiling heating, Corian countertops in all bathrooms, electric blinds, heat pump, central vacuum system, fireplace, double-pane windows with Sapa frames, elevator, barbecue and gas grill, solar panels, home automation, and a vacuum-assisted laundry chute leading directly to the laundry room.Located in a prime area of Cascais, just minutes from the beach and Portugal's finest golf courses. Close to outdoor cafés, bars, Michelin-starred restaurants, an equestrian center, health clubs, and a spa. The property is located 8 minutes from the Quinta da Marinha Equestrian Center, 10 minutes from Guincho Beach, 15 minutes from the Oitavos Dunes Golf Club, and 15 minutes from the Cascais Marina. With excellent access to major highways, it is just 30 minutes from Lisbon Airport.This information is not contractually binding; the buyer must verify all property documentation in advance. This listing may contain inaccuracies for which the agency cannot be held responsible.INSIDE LIVING operates in the luxury housing and real estate investment market. Our team offers a diverse range of premium services to our clients, such as investor support services, ensuring full assistance in the selection, purchase, sale, or rental of properties, architectural design, interior design, banking services, and concierge services throughout the entire process. Energy Rating: A ref:L41816_B
…By Annonceur International


Inserted in the prestigious Sandwoods private condominium, this elegant 2 bedroom flat stands out for its sophistication, comfort and unique natural surroundings.Located in an exclusive condominium with a total area of 88,000 m², Sandwoods offers a reserved, safe lifestyle in perfect harmony with nature.With a gross private area of 154 m², this flat stands out for its fluid and functional distribution. It has two spacious suites, one of them with a closet, ensuring total comfort and privacy. The living area is spacious and bright, with a sophisticated atmosphere and direct connection to the outside, benefiting from excellent sun exposure throughout the day. It is complemented with a guest toilet, ideal for receiving guests.The fully equipped contemporary kitchen integrates a practical laundry area, discreetly incorporated into the space.The property is part of a modern building, with high construction standards and quality finishes.Outside, the condominium offers a premium lifestyle with access to several amenities: Large communal swimming pool Tennis court Basketball court Children's playground Extensive green areas 24-hour securityLocated in the Birre area, Cascais, this property benefits from a quiet and residential environment, maintaining proximity to beaches, golf courses and main accesses.A unique opportunity for those looking for exclusivity, quality of life and a safe investment in one of the most valued areas of Cascais. Energy Rating: A+ ref:APA_4340
…By Annonceur International


Welcome to your dream home in Monte Estoril, one of the most elegant and sought-after neighborhoods on Portugals scenic Riviera. Nestled on the exclusive Avenida de Portugal, this fully renovated 5 bedroom villa blends coastal charm with refined design, ideal for those seeking both modern luxury and the relaxed lifestyle of seaside living.Set on a 385 m² plot with a gross construction area of 326 m², the villa has been thoughtfully redesigned with a contemporary beach house feel, enhanced by Moroccan-inspired details in the custom doors and decorative accents. The interiors are bright and open, featuring soft grey tones, natural light, and a calm, airy ambiance that evokes the elegance of a Mediterranean retreat. The property is offered fully furnished (with the option to purchase unfurnished), making it a true turnkey opportunity.Inside, the home features five bedrooms and five and a half bathrooms, including a spacious master suite with a walk-in closet. One of the bedrooms is located on the lower level, offering flexible space ideal for guests, a home office, or staff accommodation. The layout is designed for both privacy and comfort, ideal for family living or entertaining.Step outside to beautifully landscaped gardens, a private swimming pool, a sun deck, and a built-in barbecue area, perfect for enjoying sunny days and warm evenings. Secure gated parking for up to four vehicles adds convenience and peace of mind.Monte Estoril is one of the gems of the Cascais coastline, known for its charm, tranquility, and upscale appeal. From the villa, its just an 8 minute stroll to the beach and a 5 minute walk to the iconic Estoril Casino. The area is dotted with excellent restaurants, cafés, bakeries, and brunch spots, all within easy walking distance. With Cascais just a few minutes away and central Lisbon reachable in under 30 minutes by car or train, youll enjoy the perfect balance of coastal living with urban accessibility.Whether youre relocating, investing, or looking for a permanent home by the sea, this elegant Monte Estoril villa offers style, space, and location in one rare and exceptional package.
…By Annonceur International


Estoril Garden Terraces, an exclusive condominium well located in Estoril, on the Cascais line, in a quiet residential area. The project is characterised by a contemporary architecture that follows the natural topography of the land, allowing wide views from all apartments. The development is divided into two plots and includes 8 T3 and T4 apartments, as well as two T3+1 duplex villas located at the highest point of the condominium. All apartments have large gardens or terraces and a private pool of different sizes depending on the location of the flat within the condominium, 3 garages for the apartments and 2 spaces in the case of the two villas. All typologies with gross private areas ranging from 192.60 m2 to 237.24 m2, also varying in relation to the outdoor areas of terraces and gardens (between 89.84 and 460.62).The villa with a private gross area comprises the following description: Floor 0 floor, large entrance with views over the entrance gardens, which leads to a living room with 29.65 m2 and from this room to the intimate that is, to the 2 bedrooms (16.50 and 15.50 m2) and to the master suite (27.65 m2) on this floor there is also a full bathroom to support the bedrooms. All rooms have access to terraces and gardens with privacy. Going up to the top floor, there is a large living room (72.30 m2) with open space kitchen and exit to the terrace with views of the pool's waterfall. The private garden has an area of 356.54 m, in addition to privacy, it also has excellent sun exposure and fantastic views. Parking and storage room.Estoril, located on the Cascais line, is one of the most exclusive destinations in Portugal, combining luxury, tradition and nature. Known for its sophisticated atmosphere and quality of life, it stands out for its beautiful beaches, such as Praia do Tamariz, and its proximity to the Sintra Mountains. With a mild climate, it attracts golf and tennis lovers, with prestigious infrastructures. Living in Estoril is synonymous with comfort and sophistication, being a privileged place to live or invest, with easy access to Lisbon and all amenities Energy Rating: B ref:EVCI2615B8
…By Annonceur International


The villa with a private gross area comprises the following description: Floor 0 floor, large entrance with views over the entrance gardens, which leads to a living room with 29.65 m2 and from this room to the intimate that is, to the 2 bedrooms (17.85 and 17.85m2) and to the master suite (27.65 m2) on this floor there is also a complete bathroom to support the bedrooms. All rooms have access to terraces and gardens with privacy. Going up to the top floor, there is a large living room (72.30 m2) with open space kitchen and exit to the terrace with views of the pool's waterfall. The private garden has an area of 267.05 m2, in addition to privacy, it also has excellent sun exposure and fantastic views. Parking and storage room.Estoril, located on the Cascais line, is one of the most exclusive destinations in Portugal, combining luxury, tradition and nature. Known for its sophisticated atmosphere and quality of life, it stands out for its beautiful beaches, such as Praia do Tamariz, and its proximity to the Sintra Mountains. With a mild climate, it attracts golf and tennis lovers, with prestigious infrastructures. Living in Estoril is synonymous with comfort and sophistication, being a privileged place to live or invest, with easy access to Lisbon and all amenities Energy Rating: B ref:EVCI2615B4
…By Annonceur International


In prestigious Estoril, historically known as the location where European nobility and aristocracy built their summer residences, this remarkable villa is now offered for sale. Situated in this privileged coastal location near Lisbon, you will find a warm and luxurious family home where tranquility, stability and security are simply part of everyday life. Here you live in an exclusive residential environment, with all amenities nearby and one of Europes most popular cities just a short distance away.This stately villa from the 1930s was completely redesigned and reconfigured by an architect in 2021. During this transformation the home was carefully brought into the modern era while preserving the character and grandeur of the original architecture. The result is a harmonious blend of Portuguese charm and a contemporary bespoke interior.With an impressive 403 m² of living space, spread across three floors, and situated on a generous 870 m² plot, this villa offers an exceptional amount of space. The private swimming pool a rarity in this neighbourhood and the sheltered garden not only provide a sense of luxury, but also exceptional privacy and freedom.Thanks to the thoughtful architectural layout, the home offers a variety of comfortable living spaces where a family can enjoy a high level of comfort. Throughout the house you will find inviting areas and intimate corners to gather with friends, have private conversations, read a book, study or work from home with ease.The stately exterior of the villa immediately catches the eye. The architecture reflects the classic Portuguese style characteristic of the region, while the carefully designed modern interior creates the perfect balance between charm and elegance.Upon entering the home, the playful layout of the spacious entrance hall and staircase immediately stands out. Warm wooden flooring flows seamlessly into the staircase, while the elegant steel balustrade guides the eye beautifully through the space. From the central hall you have direct access to the three most important spaces of every family home: the kitchen with laundry area, the living room and the dining room.The bright dining room, filled with natural daylight, connects directly to the outdoor dining terrace through French doors. In this mild climate, indoor and outdoor living blend together effortlessly. Because the dining room can be accessed both from the kitchen and directly from the main entrance, it also lends itself perfectly to hosting formal dinners or business meetings.The living room on the ground floor forms the heart of the home, centred around a beautiful fireplace that creates a warm and inviting atmosphere. From here the space flows naturally into the TV room and then into the spacious master suite with its own bathroom. All of these rooms have direct access to the surrounding terraces, making outdoor living a natural extension of the home. The location of the master suite on this side of the house also ensures excellent privacy between the owners and guests or other family members.The kitchen is of exceptionally high quality and equipped with appliances from Gaggenau and Küppersbusch. Its elegant design, generous storage and high-end built-in appliances make it a dream kitchen for passionate home chefs. It is the perfect space for those who enjoy cooking and sharing great food and memorable moments with family and friends.A beautiful bespoke library on the ground floor offers a wonderful place to retreat with a good book or enjoy your favourite music in peace.On the first floor you will find two bedrooms with custom-made interiors and ensuite bathrooms, as well as a spacious office overlooking the private garden. Working from this space is truly a privilege that few people experience. The distinctive arched and round windows add an extra architectural dimension to the living experience on this level.The third bedroom features its own sitting room and can also function as a second master bedroom should you prefer not to have the main suite on the ground floor. A separate bathroom is also located on this floor, allowing the office to be used independently without needing to access the bedrooms.On the top floor there is a large multifunctional space that is ideal as an art studio, hobby room or yoga space. From here you have direct access to the spacious rooftop terrace, offering beautiful views over the garden, the sea and even the skyline of Lisbon in the distance.The property also features a separate space with its own entrance where a sauna is currently located. This area could easily serve as a private spa or wellness retreat, a nannys quarters or a guest suite. The possibilities for this property are truly endless.And finally, the garden a true dream setting and a rarity in this location. Through the electric gate you can drive directly onto the property. The swimming pool has been strategically positioned to enjoy sunlight throughout the day, even until late afternoon, while the surrounding garden ensures maximum privacy.Several terraces are spread throughout the garden, allowing you to enjoy the gentle Portuguese climate at any time of day. Whether it is a quiet morning coffee, a refreshing swim in the pool or an afternoon spent reading in the sun life here feels like a holiday every day.
…By Annonceur International


Award-Winning Luxury Villa in São Pedro do EstorilLocated in one of the most desirable areas of the Cascais coastline, this exceptional villa in São Pedro do Estoril represents a rare combination of historical heritage, contemporary architecture, and advanced engineering.Just a short 7-minute walk from the beach, and with quick access to both Cascais and Lisbon, this property offers an outstanding lifestyle in one of the most sought-after residential areas along the Portuguese Riviera.Set on a 439 sqm plot with approximately 482 sqm of built area, the villa is the result of a complete renovation of a historic house originally built in 1923, carefully transformed into a modern and elegant residence.The architectural project has been awarded two prestigious prizes: Best Private Project and Residential Rehabilitation Award, recognizing the quality of the design and the successful integration of contemporary architecture with the historical structure.Architecture and ConstructionOne of the most distinctive features of this property is its advanced anti-seismic structure developed by SIPCA, ensuring high levels of structural safety, durability, and engineering quality.The renovation preserved the original exterior walls made of handcrafted brick and natural stone, respecting the traditional construction techniques of the early 20th century.To enhance thermal performance and energy efficiency, the walls were finished with a natural coating composed of lime-sand mortar mixed with cork, providing excellent insulation while maintaining the authenticity of the building.The result is a refined Portuguese home where modern interiors coexist harmoniously with the historical character of the property.Interior LayoutThe interior spaces are characterized by natural tones, generous volumes, and abundant natural light, creating a calm and sophisticated atmosphere.Ground FloorThe ground floor hosts the main social areas, including:Spacious living and dining roomsA fully equipped Miele kitchenHome officeGuest bathroomA striking wooden architectural structure was introduced to define and organize the different spaces.This solution creates a semi open-space layout, allowing fluid circulation between areas while maintaining subtle visual boundaries.The staircase leading to the upper floors is sculpted within this structure, becoming a central design feature of the house.Upper FloorsThe upper floors accommodate the private areas of the home, including:A master suiteTwo additional bedroomsA full bathroomAn additional living areaLaundry roomOutdoor terraceThe top level features a spacious attic with a full bathroom, offering great potential to create an additional master suite, guest bedroom, or multi-purpose space.Outdoor AreasThe outdoor areas have been designed as a natural extension of the interior living spaces.The landscaped garden surrounds the house and features an elegant dark-toned swimming pool, enhancing the sophisticated atmosphere of the property.A wooden deck provides the perfect setting for outdoor dining, relaxation, and entertaining.Additional features include:Garage with electric vehicle chargerAutomatic irrigation systemIndependent annex of approximately 25 sqm, ideal for a gym, studio, workshop, or office.Comfort and TechnologyThe property is equipped with modern systems designed to enhance everyday comfort and efficiency, including:Home automation systemCentral vacuum systemSecurity and alarm systemIntegrated sound systemSolar panelsAutomatic garden irrigationElectric vehicle charging stationLocationSão Pedro do Estoril is a charming coastal neighborhood along the Cascais line, known for its peaceful residential environment and proximity to the ocean.Within walking distance you will find:Beautiful Atlantic beachesLocal restaurants and cafésShops and servicesTrain station with direct connection to Lisbon and CascaisThis prime location offers the perfect balance between coastal living, privacy, and accessibility to Lisbon and Cascais. Energy Rating: A ref:PT017-11
…By Annonceur International

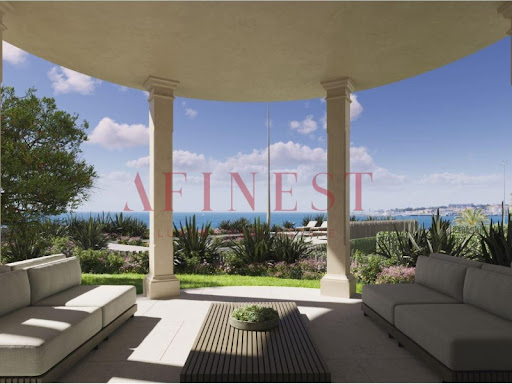


3+1 Bedroom House in Exclusive Condominium in Estoril | With swimming pool and Front Sea ViewWe present this 3+1 bedroom villa with swimming pool inserted in a gated community, located in the heart of Estoril, with a frontal view of the sea and a few steps from the emblematic Praia da Poça.Designed to provide a healthy, active and sustainable lifestyle, this property combines luxury, privacy and a truly privileged location by the sea. Stunning Sea Views and Generous SpacesWith 339 m² of gross private area, the villa also has:107 m² of private garden17 m² of balconies3 parking spacesPanoramic frontal sea view over the AtlanticWithin walking distance of the beach, it offers the perfect balance between coastal tranquillity and contemporary sophistication. Architecture and ConceptInspired by the contemporary and classic architectural tradition that characterises the heritage of Estoril and Cascais, the project combines timeless elegance, comfort and modern functionality.The condominium was designed to ensure privacy, security and quality of life, in an exclusive environment. Premium LocationIt benefits from a strategic location with quick access to the A5 and Avenida Marginal, allowing a quick connection to Cascais, Sintra and Lisbon.Nearby are iconic landmarks such as:Poça BeachTamariz Ocean PoolCasino EstorilThe prestigious promenade that connects Cascais to São João do EstorilThe surroundings offer beaches, golf courses, green spaces, traditional shops and a wide range of cultural and gastronomic options. A Rare OpportunityA unique property for those who value living by the sea, with centrality, exclusivity and an incomparable view. For more information or to schedule a visit, contact us. Energy Rating: B ref:C1802/26
…By Annonceur International


4 bedroom villa for sale in Birre, contemporary architecture with a construction area of 532.97 m². It is spread over 3 floors: On the ground floor:-Entrance hall:-Living and dining room with fully equipped kitchen in open space and with access to the garden and pool;-Pantry-Social toilet - Cloakroom.Floor1:- 1 Master suite with walking closet, - 1 Suite;- 2 Bedrooms with shared bathroomAll rooms with direct access to a private terraceFloor -1:- Multipurpose room;-Equipped laundry room -Bathroom -Garage for three cars, VELUX skylights, recessed lighting and premium building materials REYNAERS minimalist window frames with acoustic and thermal insulation SCHLÜTER waterproofing and concealed technical solutions for total comfortBirre is known for being a quiet residential area, with easy access to the A5 and a few minutes from Guincho beach, golf and padel courses, the Quinta da Marinha Equestrian Center and a health club, close to several leisure, commercial and service areas and quick access to the centre of Cascais.Easy access to the A5 motorway and marginal road.Very close to international schools, such as Kings College. Energy Rating: A ref:CJG-M1401
…By Annonceur International


This project stands out for its seamless integration between indoor and outdoor spaces, enhanced by large panoramic windows that ensure excellent sun exposure and exceptional natural light throughout all social areas, creating a serene, elegant, and welcoming atmosphere.The apartment comprises four en-suite bedrooms, ensuring privacy and functionality.The spacious open-plan living area blends harmoniously with the fully equipped kitchen, featuring Bosch appliances, including humidity and temperature control systems.It offers underfloor heating in the bathrooms and central air conditioning controlled via a mobile application, complemented by air quality and air renewal sensors, ensuring a consistently healthy indoor environment.Outdoors, a generous 114 sqm terrace stands out, providing direct access to a heated swimming pool with underwater lighting and a pleasant landscaped garden with automatic irrigation, ideal for leisure and social moments.The property includes a garage with capacity for up to three vehicles, equipped with an electric vehicle charging point and a storage room.Set within a gated community of just 10 apartments, it offers high levels of security and tranquillity, with permanent surveillance and alarm system.Located in a prestigious residential area, Estoril Garden Terraces is just minutes away from international schools, shopping areas, golf courses, and the coastline.
…By Annonceur International


Fabulous New Apartment in the Center of Cascais - Lighthouse BuildingDiscover this extraordinary new flat located in the prestigious Lighthouse Building, in the heart of Cascais, next to the charming Visconde da Luz Garden. A privileged location that combines the tranquillity of one of the most emblematic gardens in the village with all the dynamics and convenience of the centre.This property stands out for its quality of construction, contemporary design and excellent luminosity, providing comfort and sophistication in every detail. Ideal for those looking to live in the heart of Cascais with everything just a few steps away: shops, restaurants, services and the beautiful beaches of the region.The flat also has 2 parking spaces, a rare asset in such a central area.The completion of the work is scheduled for October 2026, representing an excellent investment or acquisition opportunity for own housing in one of the most desired locations on the Cascais line.Don't miss this unique opportunity. Book your visit now. Energy Rating: B ref:APA10835AD_B
…By Annonceur International


Luxury Villa in Prime Location in the Sands of São João do Estoril. Discover this exclusive villa located in one of the most prestigious streets of Areias de São João do Estoril. A project thought out in detail, currently under construction, scheduled for completion in the 2nd half of 2026, where every detail was carefully thought out to offer comfort, elegance and functionality at the highest level. With contemporary architecture, large areas and extraordinary luminosity, this residence is distinguished by its luxury finishes, careful selection of materials and a harmonious and sophisticated atmosphere. Outside, the social area extends to the garden and the private pool, designed to provide unique moments of leisure and total privacy. On the social floor, the south-facing living room stands out for being incredibly bright, due to the large areas, it will include a built-in design bookcase. The fully equipped kitchen with island will include a wine cellar and will have a connection to the outdoor dining area. This floor also has an elegant WC. The villa has three suites, with the master suite being a true luxury experience: generous closet, double sinks and bathroom with walk-in shower. The remaining suites maintain the same level of sophistication and comfort. Equipped with top-of-the-range Daikin AC air conditioning, a grille with a controlled mechanical ventilation system and hydraulic underfloor heating, to ensure absolute well-being in all seasons. On the lower floor you will find a versatile space that can be used as a garage or/and multipurpose room, as well as a fully equipped laundry room. Inserted in a residential area of excellence, quiet and extremely safe, this villa is located just a few minutes from local shops, gardens, the beaches of São Pedro and São João do Estoril and the CP train station. A unique opportunity to live with luxury, comfort and distinction in one of the most exclusive locations on the Line.
…By Annonceur International


Discover this exclusive luxury villa in the prestigious Bloom Marinha, one of the most sophisticated and sustainable developments in the region. With contemporary design and meticulously planned architecture, this property offers the perfect balance between elegance, functionality, and energy efficiency.On the ground floor, there is a spacious, bright open-plan living and dining area, seamlessly integrated with a modern, fully equipped kitchen. This level also includes a guest bathroom, an 18 m² suite, and a 26 m² master suite, both with high-quality finishes and an atmosphere of absolute comfort.On floor -1, a versatile 70 m² space with natural light stands out, ideal to adapt to your needswhether as a gym, office, cinema room, leisure area, or even an additional suite. This level also includes a full bathroom.The villa was designed to provide maximum comfort with high energy efficiency, featuring:Underfloor heating throughout the house, including the lower level;Solar panels and a heat pump for climate control and domestic hot water heating;LED lighting in all rooms;100 mm thermal insulation in the roof, ensuring greater efficiency and reduced need for air conditioning;Anodized window frames with double glazing and an air gap;External shutters with adjustable slats.Outside, sustainability remains a priority. The garden was carefully designed with native, low-water-consumption vegetation, creating a natural, peaceful, and low-maintenance environmentalready included.A unique opportunity to live with comfort, sophistication, and environmental awareness, in one of the most exclusive locations in Marinha. Energy Rating: A ref:W-047DZC
…By Annonceur International


Luxury 4 bedroom villa with elevator, under construction in Estoril. Magnificent detached villa, with 264 m2 of total construction area, set in a plot of land of 315 m2, located near the Estoril Golf Club. This villa in the final stages of construction has four suites and an office, elevator on all floors as well as interior stairs. On the entrance floor, we will have in the private area, two suites and a balcony of 15 square meters, the entrance hall gives access to the lower floor, social area, where we find a large living and dining room with 49 square meters, plus an open kitchen with 11 square meters, properly furnished and equipped. The large and bright living room opens onto a garden with terrace and heated pool, with an unobstructed and definitive view of nature, since you cannot build in front. On this floor we also find a laundry room, service toilet and a private area with a suite, office and interior patio, with natural light. The upper floor of the villa has the master suite, a closet and a balcony of about 16 square meters. This villa was designed to have all the comfort, striving for luxury finishes. Some exceptional features should be highlighted, such as a pneumatic internal lift for easy movement between floors, a villa with many windows, allowing light to enter around the house, solar panels for heating sanitary water and underfloor heating, photovoltaic panels for supplying energy to the villa, a heat pump for heating the pool, an alarm system and active video surveillance. Automation activated by the wireless system, for electric blinds, underfloor heating and exterior lights, and can also be activated for interior lights and air conditioning. Double glazing, hot and cold underfloor heating, built-in air conditioning, hot and cold and adjustable in each room. Built-in baseboards, concealed hinges, led lights throughout the house. Built-in and illuminated wardrobes. Skylights with natural light in some parts of the villa. Floating vinyl flooring, illuminated stairs and covered in Silestone stone. The plot has 2 automatic gates with parking for 3 cars. The garden has automatic irrigation. The photos and video presented here are merely indicative, as the villa is still under construction. The completion of the work is estimated for the end of January 2026, as it is at an advanced stage of construction. Location has numerous advantages, it is located in a quiet street, overlooking nature and at the same time it is 4 minutes from the Estoril Golf Club and a few minutes drive from Estoril beach. The location has a lot of commerce and proximity services and is close to several international colleges, such as SAIS (Santo António International School), Prime School International and King's College School in Cascais. It has quick access to the A5 motorway and the coastal road, along the coast. It is a 12-minute drive to Cascais and 30 minutes to Lisbon International Airport. Living in Estoril is living in one of the most premium areas of the country, due to its lifestyle and proximity, enjoying numerous cultural and leisure activities, in contact with nature, and at the same time being close to dynamic business centers.
…By Annonceur International

Receive by email any new listing that may match your search criteria
Your criteria :
By validating this form, you accept the general conditions of use of Le Figaro Properties.
These agencies offer a selection of luxury properties vente at Cascais e Estoril. Feel free to contact them for personalized assistance.

