Get early access to listings that match your criteria
Never miss an opportunity again. Our personalized alerts notify you instantly.

 English$ USD · m²


An elegant and discreet villa spread over three floors and an attic, with an outdoor garden and winter garden, located in one of the noblest and quietest areas of Chiado. The first floor has three bedrooms, a kitchen, a laundry room and a living room that joins the dining room and the outdoor garden. The upper floor has three bedrooms, an office, a pantry, a lounge with a fireplace and a balcony and a large, private winter garden overlooking the house's outdoor garden, creating a set with a unique atmosphere and experience. The attic, originally intended to house the in-house staff, consists of two bedrooms, and all floors have full bathroom facilities. On the first floor there is a one-bedroom apartment which, as it has direct access to the outside, can be used as an independent apartment for staff, visitors or alternatively be exploited on the rental market. A unique villa located in a privileged and exclusive area of Lisbon.
…By Portugal Sotheby's International Realty


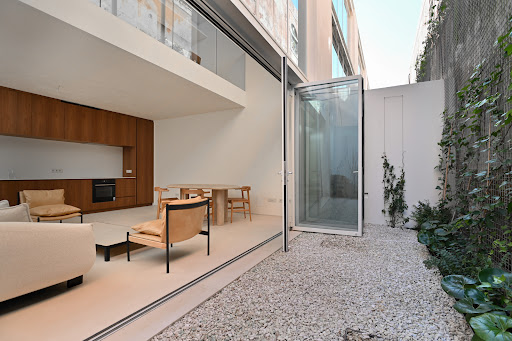


Fantastic 3-bedroom loft of 216 sqm located in the Alba project in Marvila. This loft is spread over three floors and has magnificent double-height ceilings. The ground floor consists of the social area, with a living room and open kitchen, a guest bathroom, a storage/laundry area and a pleasant 22 sqm patio. On the middle floor, we find the master suite, with en-suite bathroom and an additional office area. On level 3 are the other two bedrooms, both en suite. All the bedrooms have fitted closets and one of the suites has access to a terrace. Elevator inside the loft that connects the various floors. From the iconic windows that line Rua do Açúcar, in Marvila, comes Alba. Bathed in the light of Lisbon, there are five independent houses with 200 square meters and outdoor space that are the result of the refurbishment of an old building materials warehouse. In this redevelopment, the architectural features of the warehouse were maintained and enhanced in a meeting between history and modernity. The atmosphere of simplicity and cleanliness is conveyed by the façade, which has been preserved, and by the interiors, through the materials and the simple color palette that leaves room for the house to be lived in with the soul of those who live in it. The driving force behind the project has always been to take advantage of the building's extraordinary potential, both its iconic east-facing façade and its highly versatile interior. With its enormous ceilings and the outdoor space with its bucolic vertical garden, Alba is an eclectic contrast that conveys soul, serenity, comfort and sophistication. The interior of the houses is a perfect cross between the industrial and the purity of space. The spaciousness of the loft, the iron frames, the flooring, the inspiration of textures and industrial finishes dance step by step with the warm wood and the interior finishes with organic shapes. Taking into account today's world and the different social dynamics that exist, Alba offers total flexibility in terms of occupancy and interior layout, which comes from a sensitive approach to the new concept of living: all the houses are easily adaptable to their inhabitants. In all the houses, we find the social area on the first floor, which extends into the private outdoor space. The second floor has a suite with an office and the second floor has various options, always with a terrace. With its 300 days of sunshine a year, Lisbon is a unique city in the dichotomies that make it so captivating. And Marvila is the neighborhood that best mirrors this magic of Lisbon, with its authenticity and soul; an area historically linked to industry has seen exponential development in recent years: Marvila is gaining new life with the reinvention of the warehouses where its history has always been written. Here we find art galleries, restaurants and countless cultural spaces where just a few years ago various industries flourished, from wine to sugar, matches and soap. It is on Lisbon's waterfront, with the largest start-up center in the world - Hub Creativo Beato - that Alba is born. It is with this emerging redevelopment that Marvila has become the vibrant center of Lisbon's new cultural geography, but it should also be noted that it is surrounded by excellent accessibility and is part of Lisbon's main axis of urban expansion. With its privileged location, it is par excellence a neuralgic point of the capital, between the city center and Parque das Nações and enjoys excellent road access, which makes it a privileged place to live (the city center is less than 8 minutes away and the airport is 5 minutes away). Ref. : LOF_10283 | Energy class: A.
…By Infante & Riu


Four-bedroom apartment with 190 m2, comprising a living room, seven bedrooms, three bathrooms, kitchen, sunroom and enclosed balcony. The building is well-built, has recently been refurbished and, although it doesn't have an elevator, it's ready for it. It is located in a central and privileged area of Avenidas Novas, well served by shops, services and transport, close to Gulbenkian and El Corte Inglês. This is an exceptional option for those looking for a traditional-style, spacious apartment with good sun exposure in the center of Lisbon. The apartment is currently being used for short-renting, however, it is an excellent option for those who want to remodel it for resale or to live in, or even rent it out for rooms with an expected yield of 7%.
…By Portugal Sotheby's International Realty


Plot with an Approved Project for a building with 620m2 Gross Construction Area and a garden measuring 64m2 near Santa Apolónia, in the traditional and vibrant parish of São Vicente in the Lisbon historical and touristic centre. The Approved Project is for a 4-story building with a lift and eight apartments: T0 (3 units), T1 (3 units), and T2 (2 units). The flats are already registered as Horizontal Property. It would be possible to submit an alteration to the Approved Project to alter the two 2-Bedroom flats into four 1-Bedroom flats, for a total of 10 units. It would also be possible to add another 52m2 T0 unit with a 15m2 garden on the ground floor, for a total of 11 units. The Seller works in the construction industry and is available to take on the construction of this project. The building permit has been emitted and construction may begin at once. Potential: Apartments to sell or place on the rental market. We have a study of the potential revenue of these units if they were to be placed on the market in long-term or short-term rental. This building also has tremendous potential for the tourism and hospitality industry. It is possible to request a Touristic Licence from Turismo de Portugal and operate an Apart-Hotel or Small Hotel. Also possible to adapt into Student Housing. Very easy to park at Campo de Santa Clara nearby. SUMMARY: GROUND FLOOR: Unit A - T0. Gross Private Area: 47m2. Garden: 34m2. Unit B - T0. Gross Private Area: 43m2. Garden: 31m2. FIRST FLOOR: Unit C - T2. Gross Private Area: 98m2. Unit D - T1. Gross Private Area: 52m2. SECOND FLOOR: Unit E - T2. Gross Private Area: 98m2. Unit F - T1. Gross Private Area: 52m2. THIRD FLOOR: Unit G - T1. Gross Private Area: 53m2. Unit H - T0. Gross Private Area: 36m2. OVERVIEW: Plot of Land: 241m2. Garden: 64m2. Surface Built Area: 177m2. Gross Construction Area: 620m2. Gross Construction Area Above Ground: 620m2. Volume: 1874m2. Floors Above Ground: 4. Floors Below Ground: 0. Height of the Façade: 12m. A great investment opportunity in the city centre.
…By Portugal Sotheby's International Realty


Magnificent villa next to Palacete dos Olivais in Lisbon. This stunning property offers 5 bedrooms, providing ample space and comfort for the whole family. It also has 5 bathrooms, all equipped with high quality finishes. The villa has a large living room, perfect for moments of relaxation, and a spacious dining room, ideal for family meals or receiving guests. For those who work or study at home, there is also a quiet, well-positioned office. In addition, the house has a sound room with a pantry, a perfect environment for music or movie lovers. The exterior is equally impressive, with a huge garden that includes a swimming pool and outdoor changing rooms, providing the perfect place to relax or entertain. The garage has capacity for 2 cars, offering comfort and security. With an excellent location, the property combines tranquillity and proximity to all essential services, making it a unique choice for those looking for quality of life in Lisbon.
…By Portugal Sotheby's International Realty


Wonderful 5 bedroom penthouse with a total area of 442 sqm located in the Pulse Lisboa development. The penthouse is spread over floors 11, 12, 13 and 14 of the building where it is located. On the 11th floor there is a 10 sqm hall, a bathroom, a 15 sqm bedroom with a closet and a 5 sqm balcony. On the top floor (floor 12), accessible via stairs, we come to a spacious hall of 15 sqm, and a guest bathroom. Then we enter a spacious living room of 41 sqm and a kitchen of 15 sqm with a laundry area. From the living room and kitchen you have access to a magnificent 67 sqm balcony. The private area is on the 13th floor, where we find two bedrooms with closets, a full bathroom and two suites, one with 17 sqm and a master suite with 15 sqm, plus a spacious 11 sqm dressing room and a magnificent 13 sqm bathroom with a window onto the balcony. Still on this floor, through the two suites you have access to a 14 sqm south-facing balcony. Finally, on the 14th floor, you'll find a beautiful 77 sqm terrace with a swimming pool where you can enjoy panoramic views over the city and the river. In total, the outdoor areas total 162 sqm, and on the top floor the view is 360º over the city. The penthouse also has 4 parking spaces with 2 chargers for electric vehicles and a private storage room. It should also be noted that the structure of the Pulse Lisboa penthouses is completely new, and the entire structure of the existing building has been reinforced to withstand seismic activity. The brand new Pulse Lisboa development reflects an authentic cosmopolitan expression, where life is lived with fluidity, sustainability and meaning. With a variety of inspiring and elegant indoor and outdoor spaces, it offers the opportunity to live in harmony, safety and well-being, in a lifestyle at your own pace. At Pulse Lisboa you will find 39 residential units spread over 14 floors: with indoor pool, sauna and turkish bath, private terraces with garden and pool, communal patio with garden, gym, co-working space, 24-hour concierge service and parking. With a contemporary and elegant architecture, it offers modern and sustainable amenities, including private parking with charging points for electric vehicles, a generous private outdoor patio with an urban garden perfect for leisure time, as well as other amenities that make this a project of excellence. Every material and detail has been thought out to highlight Lisbon's urban life and luminosity. Each apartment has been designed to meet the highest standards of daily life. The interiors offer generous, elegant rooms with high-quality finishes. Highlights include the double window frames with Reynaers thermal and acoustic insulation, electric roller blinds and multi-layer oak wood flooring. Italian kitchens equipped with Siemens extractor hood, microwave, electric oven, induction hob, combi, dishwasher, washing machine and tumble dryer. Electric underfloor heating in the bathrooms and thermostatic taps for the shower and bathtub by Grohe. The apartments are air-conditioned using air-conditioning units built into the suspended ceilings, Jung equipment and armored entrance doors with security locks. At Pulse Lisboa you'll find a sustainable commitment, through extraordinary energy efficiency solutions and the use of sustainable construction practices to reduce environmental impact through sustainable certifications, namely in categories such as energy efficiency, environmental performance, responsible use of water, photovoltaic solar energy and electric mobility. Located in the heart of the city, in one of Lisbon's most desirable areas, between Marquês de Pombal and Campo Pequeno, discover Avenidas Novas, an eclectic neighborhood that combines history with modernity. Pulse Lisboa allows you to enjoy the convenience of being close to various services, shopping areas and endless leisure options. Infante & Riu - Portugal Real Estate is a real estate agency based in Chiado, operating in the residential market in the prime areas of Greater Lisbon since 2014. We primarily market new developments, whether under construction or already completed, whilst being able to assist both national and international Buyers. Energy Rating: A+ #ref:APA_10378
…By Infante & Riu


Fabulous 6-bedroom penthouse with a total area of 509 sqm located in the Pulse Lisboa development, next to Avenidas Novas and Saldanha Square. The penthouse is spread over floors 11, 12, 13 and 14 of the building where it is located. On the 11th floor there is an 11 sqm hall, a 10 sqm suite and a 7 sqm balcony. On the top floor (floor 12), accessible via stairs, we come to a spacious 14 sqm hall with a guest bathroom. You then enter a large space divided into a 55 sqm living room and a 16 sqm dining room. On this floor you will also find a 25 sqm kitchen with a laundry area. From the living room and kitchen there is a magnificent 21 sqm south-facing balcony. The dining room also has a 12 sqm balcony. On the 13th floor, there are two bedrooms with closets, a full bathroom and three suites, two of them with 18 sqm and the master suite with 15 sqm plus a spacious 10 sqm dressing room and a magnificent 15 sqm bathroom. Also on this floor is a 14 sqm south-facing balcony. Finally, on the 14th floor, you'll find a wonderful 116 sqm terrace with a swimming pool, where you can enjoy panoramic views over the city and the river. In total, the outdoor areas total 170 sqm and on the top floor the view is 360º over the city. The penthouse also has 4 parking spaces with 2 chargers for electric vehicles and a private storage room. It should also be noted that the structure of the Pulse Lisboa penthouses is completely new, and the entire structure of the existing building has been reinforced to withstand seismic activity. The brand new Pulse Lisboa development reflects an authentic cosmopolitan expression, where life is lived with fluidity, sustainability and meaning. With a variety of inspiring and elegant indoor and outdoor spaces, it offers the opportunity to live in harmony, safety and well-being, in a lifestyle at your own pace. At Pulse Lisboa you will find 39 residential units spread over 14 floors: with indoor pool, sauna and turkish bath, private terraces with garden and pool, communal patio with garden, gym, co-working space, 24-hour concierge service and parking. With a contemporary and elegant architecture, it offers modern and sustainable amenities, including private parking with charging points for electric vehicles, a generous private outdoor patio with an urban garden perfect for leisure time, as well as other amenities that make this a project of excellence. Every material and detail has been thought out to highlight Lisbon's urban life and luminosity. Each apartment has been designed to meet the highest standards of daily life. The interiors offer generous, elegant rooms with high-quality finishes. Highlights include the double window frames with Reynaers thermal and acoustic insulation, electric roller blinds and multi-layer oak wood flooring. Italian kitchens equipped with Siemens extractor hood, microwave, electric oven, induction hob, combi, dishwasher, washing machine and tumble dryer. Electric underfloor heating in the bathrooms and thermostatic taps for the shower and bathtub by Grohe. The apartments are air-conditioned using air-conditioning units built into the suspended ceilings, Jung equipment and armored entrance doors with security locks. At Pulse Lisboa you'll find a sustainable commitment, through extraordinary energy efficiency solutions and the use of sustainable construction practices to reduce environmental impact through sustainable certifications, namely in categories such as energy efficiency, environmental performance, responsible use of water, photovoltaic solar energy and electric mobility. Located in the heart of the city, in one of Lisbon's most desirable areas, between Marquês de Pombal and Campo Pequeno, discover Avenidas Novas, an eclectic neighborhood that combines history with modernity. Pulse Lisboa allows you to enjoy the convenience of being close to various services, shopping areas and endless leisure options. Infante & Riu - Portugal Real Estate is a real estate agency based in Chiado, operating in the residential market in the prime areas of Greater Lisbon since 2014. We primarily market new developments, whether under construction or already completed, whilst being able to assist both national and international Buyers. Energy Rating: A+ #ref:APA_10387
…By Infante & Riu


This magnificent apartment is located in the parish of Marvila, in Lisbon, offering a privileged urban lifestyle. With a private gross area of 82 square meters, this unique apartment has a bedroom en suite and a second bathroom. Located on the sixth floor, it offers stunning views over the river and the city, providing an enveloping and relaxing atmosphere. In addition, the huge terrace (eighty-five square meters) provides a perfect outdoor space to enjoy moments of leisure and entertainment. The apartment is part of the famous Prata Riverside Village development, a premium quality development. With an excellent rating, this new property offers a modern and sophisticated environment, with high-quality finishes and a contemporary structure. The apartment has a parking space and a storage room. The apartment's privileged location offers easy access to the city's main thoroughfares. Situated just five minutes from the Segunda Circular and the airport, as well as fifteen minutes from the city center, it offers convenience and mobility to its residents. In addition, the train station is just a five-minute walk away, ensuring a quick and practical connection to other areas of Lisbon. The surroundings of this property are equally attractive. Within the development itself, you'll find several restaurants and a gourmet market, pharmacy, laundrette, bicycle shop, pastry shop, spa etc. In addition, there are two supermarkets just five minutes away, ensuring easy shopping. Several colleges are ten minutes away and an international college is just five minutes away, making this apartment a good option for a family. With all these features and its strategic location, 200 meters from the garden and the Tagus River, this apartment in Marvila offers a unique opportunity to enjoy a modern, comfortable and convenient urban lifestyle in Lisbon. Schedule a visit and come and discover this magnificent apartment overlooking the river and the city. Don't miss out on this opportunity to live in the heart of Lisbon. Contact us today!
…By Portugal Sotheby's International Realty


Quinta do Paço Lumiar has 14,557 sqm and is located in the parish of Lumiar, known as an area of historical manor houses in Lisbon city centre. The project consist of seventeen townhouses, twelve with three bedrooms and five with four bedrooms, and a condominium room, arranged perpendicularly along the new road that crosses the property from North to South. All the townhouses have a private pool in the garden and a central patio that connects private area to the exterior. The corridor crosses the house and works as a structuring element in the organization of space.
…By Barnes Portugal


Quinta do Paço Lumiar has 14,557 sqm and is located in the parish of Lumiar, known as an area of historical manor houses in Lisbon city centre. The project consist of seventeen townhouses, twelve with three bedrooms and five with four bedrooms, and a condominium room, arranged perpendicularly along the new road that crosses the property from North to South. All the townhouses have a private pool in the garden and a central patio that connects private area to the exterior. The corridor crosses the house and works as a structuring element in the organization of space.
…By Barnes Portugal


This beautiful, typically Lisbon building is located just a few meters from Avenida da Liberdade, one of Lisbon's most vibrant and exclusive areas. Last year, its yield was 10%. From the small terrace on the top floor, you can still see the beautiful dome of the Tivoli and the centenary treetops, so characteristic of Avenida da Liberdade. This building is just a few meters from the “Avenida” metro station, which allows you to enjoy the convenience of having everything close by: restaurants, theaters, international luxury brand stores, transport and access. This location also offers peace and quiet. It is located in a narrow, typically Lisbon street, with buildings covered in a variety of tiles, with practically no cars passing by. The building consists of three apartments with different characteristics, but with a loft-like spatial concept, with interconnected spaces, providing comfort, spaciousness and beauty. The apartment on the first floor has a middle floor with a bedroom en suite with a full bathroom. It also has a nice basement. The kitchen is large and open-plan, with a dining area. The living room is spacious and also has a dining area next to a glazed window. There is also a second full bathroom. The apartment on the second floor has a spacious living room and a dining area with two windows, which reinforces the idea of spaciousness and light. The separate kitchen has a small balcony and a window overlooking the treetops. The kitchen has a great design, is fully equipped and has access to a balcony. The full bathroom also has a window to ventilate the space and offers a view of the treetops. The bedroom has large double doors that allow you to close or open the space, providing transparency, luminosity and spatiality. The second floor is very similar to the first. It also has a balcony off the kitchen, from where you can see Avenida da Liberdade. The apartments are furnished and have 1 double bed 1 sofa bed (2 pax) 1 kitchen (microwave, fridge/freezer, filter coffee machine, electric kettle and toaster) Washing machine Dishwasher Air conditioning (hot and cold) Flat-screen TV Balcony Wi-Fi Sotheby's International Realty has almost 300 years of history as a reputable company responsible for dealing in luxury goods.
…By Portugal Sotheby's International Realty


Excellent opportunity for those looking for a quality investment or seeking to obtain the Golden Visa! Located in a charming building with an elevator, this apartment offers the perfect combination of comfort and functionality. Comprising a cozy bedroom, a modern bathroom, and a spacious living room with a fully equipped open-plan kitchen, it is ideal for both personal residence and short- or long-term rental. The intelligent layout and excellent sun exposure make the apartment bright and welcoming throughout the day, creating a pleasant and peaceful atmosphere. Additionally, the property is sold fully furnished and equipped, meaning it is ready to move in or start generating income immediately. With high-quality furniture and modern appliances, no further investment is needed. This is an unmissable opportunity, whether for those looking to take advantage of the growing rental market or for those seeking a retreat in the heart of the city with all the comfort.
…By Portugal Sotheby's International Realty


We present a stately home in Lumiar, Lisbon, opposite one of Lisbon's most prestigious colleges, Colégio São João de Brito, an excellent opportunity for investment or refurbishment. With 6 bedrooms and an implantation area of 192.77 m², this house is in need of work, but offers enormous potential, including a patio of 372.6 m², ideal for creating a leisure area or a swimming pool. The property is in total ownership and has 3 fractions: a T1 on the first floor with 66 m², a T3 on the left first floor with 112 m² and a T3 on the left second floor with 116 m². With a PIP under approval for the construction of 5 floors above ground and 2 below, the possibility of building 8 residential units stands out as an additional attraction. The location is privileged, with easy access to the main roads, just 10 minutes from CREL and CRIL and 15 minutes from the A8. The Lumiar metro is a 5-minute walk away, as is the prestigious Colégio Particular de São João de Brito. The proximity to parks such as Parque da Quinta das Conchas and Parque dos Lilases, as well as Golf Paço do Lumiar, offers an unparalleled quality of life, perfect for families who value contact with nature. Facing south, this house has an interior more sheltered from the street, providing privacy and comfort. This villa represents a unique opportunity for those looking for ample space in an area undergoing rapid expansion and housing redevelopment, or for those looking to build a building with a high quality of life.
…By Portugal Sotheby's International Realty


In Chiado, in a renovated Pombaline building, a studio apartment with ornate ceilings and a period fireplace. Rua do Alecrim has never ceased to be inhabited, which changes everything. Unlike neighborhoods that have been turned into museums, this one has kept its apartments alive, its windows open, and its facades still serving a purpose. In one of the Pombaline buildings on this street, a studio has preserved what two centuries might have erased without a second thought: a decorated ceiling; a massive stone fireplace that commands the space without apology. The rest follows naturally: an open-plan room, a balcony, and light streaming down from Chiado toward the Tagus.
…By Patrice Besse


In the heart of Chiado, an apartment in a renovated Pombaline building on Rua do Alecrim. Rua do Alecrim winds down from Chiado toward the Tagus in a way that few streets in Lisbon can match, offering a glimpse of both the upper city and the river with every step. It is on this very slope, in a renovated Pombaline building, that this apartment has found its home. The 18th-century reconstruction following the 1755 earthquake bequeathed this rigorous architectural style to Lisbon, and it is this style that still defines the volumes, proportions, and light of the living spaces that open onto a balcony. Bairro Alto on one side, the Tagus on the other. Cais do Sodré is just five minutes away.
…By Patrice Besse


On a charming street in Lapa, you will find this beautiful duplex, currently in the final stages of rehabilitation. It has a gross private area of 180 square meters plus a spacious balcony with river views, ideal for outdoor meals, sunbathing, or open-air dinners. On the opposite side of this balcony, there are two small balconies that allow you to enjoy the charm of the neighboring buildings, letting sunlight in throughout the day. You enter the apartment through a large hall with beautiful stairs leading to the social area. Here, you are greeted by a view of the Cristo Rei and a spacious, bright open-concept area that includes a living room, dining room, and a fully equipped kitchen with elegant SMEG appliances. The matte wood flooring, a charming wine cellar, and excellent finishes give the space a special touch, so difficult to find on the market. High ceilings and ample storage, including a corner for children, complement the social area. On the lower floor is the private area. To the right of the entrance hall is a master suite. To the left, two additional bedrooms share a large, complete bathroom that also serves as a guest bathroom. The building's facade and entrance door are also being remodeled, with soft and neutral colors, and an old mailbox. The duplex, located on the second floor without an elevator, is the top floor of the building, providing privacy, silence, and plenty of light. This apartment, besides being equipped with SMEG appliances, features beautiful decor, perfect for those seeking a sophisticated and cozy space. It also includes air conditioning. The combination of the views, spacious areas, and a prime location in Lapa makes this duplex a unique opportunity. Take advantage of the final stages of rehabilitation to add personal touches and make this space your new home.
…By Portugal Sotheby's International Realty


The Odeon Theatre is an iconic building with a unique location next to Avenida da Liberdade, with 10 exclusive apartments. This iconic Lisbon building from the 1920s has been completely renovated with the same look and feel as the old architecture, and the stage and audience area have been used to create a unique restaurant & bar. It was Lisbon's first theater and a cultural icon. The ODEON was known as “the Theatre” of its time, frequented by the elite and renowned for its glamour. With a fusion of Pombaline and Gustave Eiffel influence, all the architectural elements that make it so special have been preserved, while high-quality interior spaces have been designed with innovation, comfort and elegance for residents. Sunlight pours in to create a welcoming atmosphere, as the apartments face south and provide a perfect solar orientation with views of the elegant Avenida da Liberdade or the charming Porta de Santo Antão. The apartments have been carefully designed to provide maximum comfort and lifestyle through structured interiors, excellent use of space and natural light, high ceilings with mezzanines, marquees and large terraces overlooking Avenida da Liberdade. The apartment has a fully equipped kitchen, laundry area, underfloor heating, top quality finishes and built-in closets. At the entrance to the apartment we find the stairs to the second floor, the guest bathroom and then the living room with a pleasant open kitchen with an island where you'll find the stove, wine cellar, oven, microwave and various storage spaces. Part of the living room has double-height ceilings and two huge doors that open onto a lovely terrace that invites you to enjoy long meals. The spacious bedroom (suite), which occupies the entire second floor of the apartment, has a dressing area and also has space for a desk / work table. The apartment also has a storage and laundry room, air conditioning and a parking space.
…By Portugal Sotheby's International Realty


The Odeon Theatre is an iconic building with a unique location next to Avenida da Liberdade, with 10 exclusive apartments. This iconic Lisbon building from the 1920s has been completely renovated with the same look and feel as the old architecture, and the stage and audience area have been used to create a unique restaurant & bar. It was Lisbon's first theater and a cultural icon. The ODEON was known as “the Theatre” of its time, frequented by the elite and renowned for its glamour. With a fusion of Pombaline and Gustave Eiffel influence, all the architectural elements that make it so special have been preserved, while high-quality interior spaces have been designed with innovation, comfort and elegance for residents. Sunlight pours in to create a welcoming atmosphere, as the apartments face south and provide a perfect solar orientation with views of the elegant Avenida da Liberdade or the charming Porta de Santo Antão. The apartments have been carefully designed to provide maximum comfort and lifestyle through structured interiors, excellent use of space and natural light, marquees and large terraces overlooking Avenida da Liberdade. The apartment has a fully equipped kitchen, laundry area, underfloor heating in the bathrooms of the first floor, top quality finishes and built-in closets. At the entrance to the apartment we find the stairs to the second floor, the guest bathroom and then the living room with a pleasant open kitchen with an island where you'll find the stove, wine cellar, oven, microwave and various storage spaces. The living room has two huge doors that open onto a lovely terrace that invites you to enjoy long meals. On the second floor we find the two bedrooms, one of them en suite, each with a pleasant closed sunroom that can be used as a small workroom, reading room, gym, etc. The apartment also has a storage and laundry room, air conditioning and 1 parking space.
…By Portugal Sotheby's International Realty


At Rua da Madalena, in the heart of downtown Lisbon, there is a new unique real estate development, the Madalena 88. Only a few minutes walk away from Praça do Comércio and Rossio, this new project has all kinds of public transportation nearby, it also has good road access that allows you to quickly reach any point in the city. The end result of an extraordinary rehabilitation project, the Madalena 88 offers 13 unique apartments that can have 1, 2 or 3 bedrooms. There are also studios available. All units have optimized areas for comfort, with characteristics that are particular to the charm of the period when the building was built. The selected materials and finishes are unique, and were carefully chosen to provide an ambiance that is classic and refined, but urban and relaxed at the same time. Madalena 88 is a timeless development, where it is possible to combine a sophisticated lifestyle with everything that the city of Lisbon has to offer.
…By Portugal Sotheby's International Realty


Real Estate Investment in Lisbon - Exclusive Building with 8 Leased Units Lisbon, the capital and largest city of Portugal, offers an investment opportunity with a building located near the iconic Avenida da Liberdade. This building, composed of eight fully leased units, presents a yield of 4%, ideal for investors seeking a steady and secure return in the rental market. Apartment Features The apartments, ranging from studio to two-bedroom types, are contemporary and span areas between 82m² and 85m². These spaces are designed with attention to detail and include a series of modern amenities to ensure maximum comfort for tenants. The building has an elevator serving all floors, ensuring accessibility for all residents. The ground-floor apartments feature a terrace with ample privacy. Each unit is fully equipped, offering a ready-to-live solution. The kitchens are a highlight, equipped with high-quality appliances including a refrigerator, oven, Zanussi microwave, and electric hob. Additionally, each apartment has built-in wardrobes, a laundry room, and an air conditioning system, providing comfort throughout the year. The interiors of the apartments showcase elegant finishes with pine wood floors, white walls, and gypsum-crafted ceilings, which add a touch of sophistication and classic charm. The bathrooms are equally well-equipped, with modern shower bases, providing a functional and aesthetically pleasing environment. Prime Location The building's location is an advantage. Situated in the heart of Lisbon, near Avenida da Liberdade, one of the city's most prestigious avenues, known for its luxury shops, five-star hotels, and gourmet restaurants. The proximity to this avenue makes the property extremely attractive to tenants who value convenience and a sophisticated urban lifestyle. Accessibility is another strong point. The building is just 10 minutes from major transport routes, including train and metro stations, facilitating movement throughout the city and beyond. This connectivity is especially valuable in a bustling city like Lisbon, where mobility is essential.
…By Portugal Sotheby's International Realty


Detached house located in Lisbon's prestigious Restelo neighbourhood, with a 916m2 plot and a gross construction area of 640m2. Fully refurbished in 2018, with high standard materials, this villa is spread over 4 floors. It has a total of five bedrooms, two of which are en suite, and nine bathrooms. On the ground floor we find a multipurpose room, a suite and an air-conditioned wine cellar capable of storing up to 1500 bottles, ideal for oenology lovers. Also on this floor is a service suite and a kitchen to support the pool. On the first floor, we find a large living room, a dining room harmoniously connected to the kitchen, which is fully equipped with high-end appliances. On the 2nd floor there are three bedrooms, one of which is the master suite with walk-in wardrobe, providing all the privacy and comfort for its occupants. In the attic, a multi-purpose room offers additional flexibility to the space. The villa stands out for its luxury features, including a heated swimming pool, underfloor heating, air conditioning, triple glazing, electric shutters, alarm system and video surveillance. The sucupira wood and Estremoz marble, present in various details, add to the quality and sophistication of this property. With a privileged solar orientation to the east and south, the interiors are flooded with natural light, creating cosy and bright environments. The lift in the house adds practicality to daily life. In addition to the property's unique characteristics, its location is strategic. Just 3 minutes from the main roads, 5 minutes from the train station and with easy access to restaurants, hospitals, supermarkets and schools, this villa offers city living without compromising on comfort and tranquillity. A perfect property for those looking for a residence of excellence located in one of Lisbon's most sought-after neighbourhoods. In this villa, luxury and comfort are present in every room, making this property truly unique. This is undoubtedly a special and unique property equipped with the highest quality standards.
…By Portugal Sotheby's International Realty


Between Santos and Chiado, in the heart of Lisbon, we find a fantastic, super bright duplex with excellent sun exposure on the fourth floor of a traditional building without a lift. The apartment has two suites, one of which has a walk-in closet, an open kitchen, a guest bathroom, a small laundry area and a balcony that is so characteristic of Lisbon buildings. The space on the first floor can be turned into a fantastic master suite with a terrace that invites you to relax. With a privileged location on Rua do Poço dos Negros, in one of the coolest neighbourhoods in the world according to Lonely Planet, it provides easy access to a wide range of services, including restaurants, shops, local markets and public transport. The area is also known for its historic and charming atmosphere, with several cultural and leisure options nearby and a 5-minute walk from the riverfront, 10 minutes from Chiado and Príncipe Real and soon to be covered by the metro line and with a parking for residents nearby . The refurbishment was carried out by a full architects' office, which thought out and carried out a thorough refurbishment with the replacement of the entire roof and steel structure as well as all the flooring. We can't fail to highlight the details, luxury finishes and tailor-made carpentry. This is a flat where you can feel the uniqueness of Lisbon's light and atmosphere
…By Portugal Sotheby's International Realty


Between Santos and Chiado, in the heart of Lisbon, you'll find this bright apartment with excellent sun exposure on the third floor of a traditional building without a lift. The flat offers two suites, one of which has a walk-in closet, an open-plan kitchen, a guest bathroom and a small laundry area and a balcony so characteristic of the Lisbon buildings With a privileged location on Rua do Poço dos Negros, in one of the coolest neighbourhoods in the world according to Lonely Planet, it offers easy access to a wide range of services, including restaurants, shops, local markets and public transport. The area is also known for its historic and charming atmosphere, with several cultural and leisure options nearby and a 5-minute walk from the Riverfront area, 10 minutes from Chiado and Príncipe Real and soon to be covered by the metro line, there is a car park for residents in the area. The refurbishment was carried out by a team of architects who thought out and carried out a thorough refurbishment job, replacing the entire roof and steel structure as well as all the floor. We cannot fail to highlight the details, luxury finishes and tailor-made carpentry. Don't miss out on this opportunity!
…By Portugal Sotheby's International Realty


This magnificent apartment, recently built and ready to move in, is the perfect choice for those who appreciate urban life without compromising privacy and comfort. Occupying the entire floor, this is one of only twelve apartments in the building. It is situated on a one-way street with limited traffic. This property is truly a unique fusion of cosmopolitan sophistication and privacy. The apartment was purchased while still a project, and the owner made all the changes to the initial design to include materials and components of better quality than those commonly used. The living space was designed with a priority on comfort. It features four en-suite bedrooms, all with high-quality built-in closets and ample storage capacity. The master suite has a walk-in closet. All common areas and hallways were carefully planned to offer additional storage space. There is a pre-installed area that can be converted into a maid's room with a private bathroom. Modern and convenient features include cable internet connectivity throughout, radiant flooring with uniform materials and colors, motion sensor lighting, and automated blinds. The open-plan kitchen invites culinary creativity and offers the flexibility to enclose it to create an additional area tailored to your needs. Wine enthusiasts will certainly appreciate the exposed wine cellar in the common area. The apartment has a balcony with unobstructed city views. Its minimalist design with light and balanced tones welcomes a generous influx of natural light, creating a serene atmosphere. There are three parking spaces and a storage room in the garage, which is easy to navigate and access. Avenidas Novas is the most desirable residential district in Lisbon, located in a flat area of the city where it's easy to walk, with shops, restaurants, leisure areas, gyms, close to the Gulbenkian Museum, the University of Lisbon, and well-served by all means of public transportation. This is a unique opportunity to acquire a property of exceptional quality in the heart of Avenidas Novas.
…By Portugal Sotheby's International Realty


Penthouse duplex with 3 bedrooms en suite, located in Santa Catarina, right next to Chiado, in a very central area of Lisbon. It has a fully equipped kitchen, outdoor space, 1 parking space and good areas.
…By Barnes Portugal

Receive by email any new listing that may match your search criteria
Your criteria :
By validating this form, you accept the general conditions of use of Le Figaro Properties.
These agencies offer a selection of luxury properties vente at Lisbon. Feel free to contact them for personalized assistance.


