Get early access to listings that match your criteria
Never miss an opportunity again. Our personalized alerts notify you instantly.

 English$ USD · m²


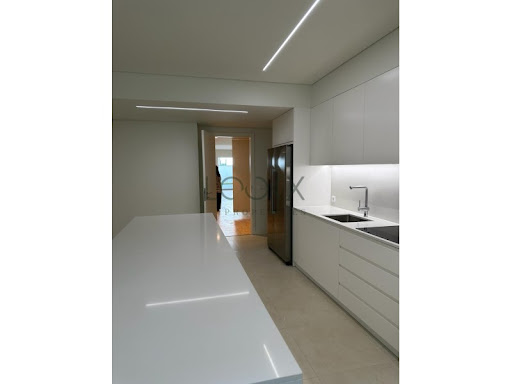

A 4+1-bedroom duplex apartment with a generous floor area of 268 m², situated in one of the most prestigious and exclusive locations in Lisbon, between the iconic Avenida da Liberdade and Marquês de Pombal.Set within a prestigious private residential complex, featuring a garden, swimming pool, gym, sauna and Turkish bath, this property stands out for its high level of comfort, privacy and quality of life, combined with an absolutely prime location in the heart of the city.On the lower floor, there is a spacious and bright living and dining room, with direct access to the private terrace, providing excellent continuity between the indoor and outdoor spaces. The kitchen is fully equipped and functional, and there is also a guest bathroom and an additional en-suite, ideal for entertaining guests, creating a work/office area or a multifunctional space.The upper floor comprises the apartment's more private area, consisting of four bedrooms, three of which are en-suite. The master suite stands out for its spacious layout and elegant walk-in wardrobe, offering a comfortable and secluded atmosphere. There is also a full bathroom serving the additional bedroom.The flat features high-quality finishes, two lifts and private parking with space for three cars.A rare opportunity to live in one of Lisbon's most prestigious areas, surrounded by the finest restaurants, luxury hotels, high-end shops and a wide range of amenities and transport links. Energy Rating: A ref:PT019-05
…By Annonceur International


About the Property:Located on the 5th and 6th floors of an 18th-century revival building, this 3-bedroom, 4-bathroom duplex apartment offers a grand yet graceful perspective on life in Lisbon. With high ceilings, three elegant façades, and interiors enriched with bespoke finishes, this residence speaks the quiet language of timeless design.The generous layout includes a refined master suite, two additional bedrooms (one en suite), a formal dining area, and a sculptural kitchen crafted in marble and integrated with top-of-the-line appliances. Light, proportion, and purpose flow through every space.Property Details:3 bedrooms, 4 bathrooms (3 en-suite + 1 guest WC)166.40 m² (Gross Private Area)Storage roomLocated on the 5th and 6th floors (duplex)1 parking space includedCurved ceilings and wide façades with classic shuttersRiver-facing views from generous windowsMinimalist marble kitchen with integrated appliancesCustom lacquered panels and elegant woodworkAir conditioning systemsAbout the Area:Chiado is where Lisbon's past and present move in harmony. Surrounded by Rua de São Paulo and Rua do Alecrim, this residence offers direct access to the city's cultural and culinary heart Michelin-starred restaurants, independent galleries, historic cafés, and the shimmering waterfront of the Tagus River. With three façades and a rare sense of volume, this is more than an apartment it is a chapter of Lisbon's living heritage. Energy Rating: B ref:ID196_D
…By Annonceur International


Luxury apartment located in the central area of Parque das Nações, one of the most modern and valued areas of Lisbon. This property stands out for its contemporary design, high quality finishes, excellent natural light and magnificent river views. Consisting of two large suites, it offers comfort, privacy and functionality, ideal for those looking for a sophisticated lifestyle in the heart of the Expo. Both suites feature built-in wardrobes and elegant bathrooms with premium materials. This 2 bed with 140 sqm of interior area, can easily be converted into a 3-bedroom apartment.The social area includes a spacious living and dining room in open space, with direct connection to a fully equipped kitchen with modern high-end appliances, providing practicality and a perfect environment to receive guests.The apartment also benefits from air conditioning, thermal and acoustic insulation, private parking and access to exclusive amenities of the building: - 24-hour concierge;- Kids Club;- Business center;- Indoor and outdoor swimming pool;- Spa and gym;- Restaurant and café open all day;- Electrically charged grapple Located in Praça Príncipe Perfeito, the development benefits from a strong urban centrality and excellent access, allowing quick travel to any point in the city. Gare do Oriente is just a few minutes' walk away, offering metro, train, bus and direct connection connections to the airport, which is about 10 minutes away.The surroundings combine quality of life, safety and a wide range of services and leisure. Nearby are the Lisbon Oceanarium, the Altice Arena, the Casino Lisboa, the marina, large riverside gardens, bike paths, reference restaurants and the Vasco da Gama Shopping Center. Everything can be done on foot, reinforcing the concept of a sophisticated and functional urban lifestyle.The building was designed by architect Eduardo Capinha Lopes and integrates a premium residential proposal with 5-star hotel services from the Martinhal brand, offering a differentiated experience for families, executives and international residents.In addition to the centrality within Parque das Nações, the development also benefits from the proximity to the city's main road axes, such as the A1 and the Vasco da Gama Bridge, facilitating quick access to the center of Lisbon, the north and south of the country.Located just a few minutes from the marina and the Tagus River, shopping center, restaurants, public transport and green spaces, this property combines tranquility, centrality and quality of life in one of the best locations in Lisbon.Do not hesitate to contact us for more information or to schedule a visit.
…By Annonceur International


5-bedroom villa with 521 sqm of gross construction area, 110 m² terrace and garage for two cars, at Castelo de São Jorge, Lisbon.Winner of the National Urban Rehabilitation Award, this unique house, set within the historic Palácio do Contador-Mor, was an urban conversion project designed by the renowned architects Manuel Aires Mateus and Frederico Valsassina.Located in the most prestigious area of Lisbon, within the walls of Castelo de São Jorge, it offers an atmosphere steeped in history and glamour. The interior impresses with 4-metre-high ceilings and elegant continuous plank Riga wood flooring, which runs through the spacious living room and separate dining room. Abundant natural light and superior quality finishes create an atmosphere of unparalleled comfort and refinement.The residence is distributed over 4 floors and is complemented by a magnificent 110 m² terrace, a true private oasis. On Floor 0 there is the garage, laundry room, large entrance hall and lift access. On floor 1, kitchen, living room, dining room, guest bathroom and access to the terrace. On floor 2, three en-suite bedrooms and, on floor 4, two bedrooms and a bathroom. The lift connects all floors. To ensure maximum convenience and comfort, the house is equipped with air conditioning.Living at Palácio do Contador-Mor means combining the prestige of a historic palace with all contemporary amenities, in a truly iconic location.Situated in one of Lisbon's most emblematic areas, Palácio do Contador-Mor is set between Castelo de São Jorge, nooks and crannies full of history and glamour, viewpoints and churches, offering a unique view over the city of Lisbon.It is 2 km from Avenida da Liberdade, one of the city's main avenues, with prestigious shops, hotels, theatres and historic buildings. Energy Rating: B- ref:97444
…By Annonceur International


Renovated 3-bedroom duplex apartment with 269 sqm of gross private area and 124 sqm of outdoor area, featuring a landscaped terrace and a garage for two cars, just steps from Largo de Camões, in Lisbon.The apartment combines classic architecture with contemporary comfort, offering a cosmopolitan lifestyle experience in the heart of the capital. The living and dining room features restored metal beams, a Pombaline tile-clad wall, built-in library, and an ethanol fireplace. The kitchen, fully equipped with SMEG appliances, includes a Neolith Calacatta Luxe marble countertop, walnut cabinetry, and lacquered units. The property also includes a laundry room equipped with Bosch Series 6 appliances and a guest bathroom.There are three en-suite bedrooms, including a master suite with a walk-in closet and a travertine marble bathroom with bathtub and shower. The remaining suites feature walnut closets and wardrobes, as well as bathrooms finished in Pombaline tiles and marble. The bedrooms benefit from high ceilings, herringbone JULAR SWOOD wooden flooring, electric underfloor heating, and wooden double-glazed windows.The terrace, with direct access from the living and dining area, was designed with a wooden pergola, lawn garden, planting beds, and outdoor lighting, providing an ideal space for leisure and entertaining.The apartment includes a garage for two vehicles, accessible via a lifting platform with direct access to the property. This space can be converted into an office, gym, or studio, or used for rental income, if desired.The renovation preserved original elements such as stone walls, brick arches, and tiles, while introducing contemporary technology and comfort. Finishes include Valadares sanitary ware, Bruma AVALON series fittings, wooden double-glazed window frames, and a heat pump. The energy efficiency rating A (expected) confirms the property's commitment to sustainability.This residence is ideal for those seeking exclusivity and lifestyle in Lisbon. With construction scheduled to be completed in two months, it represents a unique opportunity in the city's real estate marketa home where tradition meets contemporary comfort in the city center.Located on Travessa da Queimada, the property enjoys close proximity to Largo de Camões, Armazéns do Chiado, Café A Brasileira, São Carlos National Theatre, and Baixa-Chiado Metro Station. The area offers a complete urban lifestyle with restaurants, art galleries, theaters, retail, and the vibrant nightlife of Bairro Alto, combining history, culture, and centrality. Energy Rating: Exempt ref:97541
…By Annonceur International


There are properties you buy with reason. And then there are those that captivate you at first sight.In the heart of Lisbon's Baixa district, just a few steps from Praça do Comércio, lies a rare apartment a space that preserves the soul of old Lisbon, with authentic architecture, original details, and rooms that tell stories in every corner. From the moment you enter, the nearly 4-meter-high ceilings make an immediate impression, creating a sense of grandeur, light, and elegance that is increasingly difficult to find. With 202m² filled with character and endless possibilities, this property is ready to become the home of your dreams or a truly unique investment opportunity.The spacious 55m² living room invites you to create different environments: entertaining friends, enjoying family moments, or simply embracing the singular charm of this remarkable space. Wide hallways enhance the apartment's stately feel, while the original solid wood floors and fireplaces including an elegant Victorian-style piece reveal the charm of another era.The apartment features 3 bedrooms, including one exceptionally large bedroom; 2 bathrooms, one of which has direct access to the patio and winter garden; a private 12m² outdoor patio a small retreat in the city center; a functional and practical kitchen with a large door facing the street; and a storage room. An excellent property with strong potential for appreciation and reconfiguration.The preserved details make this property even more special:- Marble staircase typical of Lisbon's noble buildings- Renovated doors and windows with double glazing, while preserving the original interior design- Authentic charm and a unique atmosphere in every room- Two fireplaces, one of them in Victorian styleRich in history and identity, this property gains even greater significance through its connection to Fernando Pessoa, who wrote part of 'The Book of Disquiet' here. A rare and inspiring detail that adds soul and cultural value to a truly singular space.Located in the prestigious Baixa district of Lisbon, just steps from the iconic Praça do Comércio, this property places you in the historical and cultural heart of the city. Surrounded by Pombaline architecture, restaurants, cafés, traditional shops, and with easy access to all forms of public transportation, it offers an authentic experience of living in the center of the capital. Living here means waking up surrounded by history, culture, and gastronomy, while experiencing daily the unique atmosphere that makes this area one of the most desirable in Lisbon. More than just an apartment, this is a rare opportunity to inhabit a space with soul, history, and a truly Lisbon identity.Schedule your visit and discover in person everything that makes this property so special. Energy Rating: C ref:PV_APA_56
…By Annonceur International


The Dance of Light over the ParkLiving on Rua Castilho is to inhabit the epicenter of Lisbon sophistication. Imagine waking up on the 7th floor and being greeted by the golden light of the capital, which enters uninvited through generous openings, revealing the infinite green expanse of Eduardo VII Park. Here, the pulse of the city and the serenity of the park merge into a vibrant frame, where each sunset seems to have been made for you. This is not just an apartment; it is a 288 m² refuge where the history of Lisbon's most prestigious address gains a new and luxurious chapter.Excellence in Every DetailThis 4-bedroom apartment was completely renovated in 2018 using an open-space concept, where contemporary design respects the classic structure and prioritizes spaciousness and the nobility of the materials. The intelligent distribution of areas was designed for those who value space and conviviality:• Social Areas: A 50 m² Living Room bathed in natural light, complemented by a 21 m² Dining Room, creating the ideal setting for exclusive receptions.• Kitchen and Logistics: A modern 19 m² Kitchen, supported by a generous 16 m² Laundry Room.• Relaxation Retreats: The apartment has 4 bedrooms, including two exceptional suites. The master suite stands out for its elegant walk-in closet.• Comfort: The house has a total of 5 bathrooms.Technical Specifications:• Thermal and Acoustic Comfort: Technal window system (triple glazing on the main facade and double glazing on the rear). The ceiling and all partitions have reinforced insulation with rock wool and cork, laid on multi-layered flooring with soundproofing.• Invisible Climate Control: Centralized air conditioning via concealed ductwork throughout the house, with the exterior units discreetly integrated into the building's aesthetics.• Premium Materials: Riga wood flooring.• Daily Comfort: Automatic system for immediate hot water recirculation to all taps via a pressure pump.• Security and Convenience: Two armored doors (the main one clad in the original wood) and the presence of a resident doorman.• Parking: Parking solutions available both in the building itself and in the neighboring iconic Ritz Hotel.The Surroundings: The Noble Heart of the CapitalBeing in Castilho is having Lisbon at your doorstep. A few steps away, the luxury boutiques of Avenida da Liberdade coexist with historic cafes and Michelin-starred restaurants. Walking to Eduardo VII Park for a morning stroll or enjoying the proximity to major cultural centers is the privilege of those who choose centrality without sacrificing tranquility and exclusivity.The Next StepThis is a rare opportunity for those seeking a prestigious residence or a secure investment in one of Europe's most valued locations. This oasis of light and quiet is ready to be your new home.Schedule your private visit and experience the exclusivity of living at the top of Lisbon.(*) CHOOSING KellerWilliams®️ MEANS:Opting for the most efficient network of real estate consultants on the market. You will always be sure that your new property is not just a part of what we do – it's everything we do.ADVANTAGES:• Dedicated consultant throughout the process;• Negotiation support and financing assistance;• Complete management of the preliminary purchase agreement and public deed. At KW Portugal, we believe in sharing (50% - 50%). If you are a professional in the sector and have a qualified client, contact me!
…By Annonceur International


There are 2 2-bedroom apartments transformed into 1, on the top floor / penthouse of Condomínio Alcântara Rio, on Rua João de Oliveira Miguens.Living room and Master Suite, both with more than 30m2 each.Social Area: Living room + Dining room + Hall, with more than 70m2.Another 2 bedrooms: one with 14m2 and the other with 17m2, both served as a bathroom.4 Bedroom, in “L” shape, is another office area.Fully equipped kitchen.Master Suite equivalent to 2 Bedrooms, with private bathroom and Closet, with a total of over 43m2.Close to the Docks, Tagus River, the new CUF Tejo Hospital, Largo do Calvário and access to the A2 via the Bridge and Eixo Norte Sul.The Alcântara Rio Condominium, together with other modern urban projects, aimed to requalify and revitalize the urban fabric with the integration of cultural heritage, creating connections with the riverfront, giving a true image of demand and quality.With an intervention area of \u200b\u200bmore than 400 thousand square meters, the Alcântara Rio Condominium is made up of eight buildings, with housing units mostly with typologies between T2 and T4, excellent areas and private terraces, as well as offices, shops and restaurants (spaces commercials).The attentive and careful maintenance management of the space, as well as strict regulations, currently ensure that the Alcântara Rio condominium is a space of comfort and quality, with public and private parking, different private green areas.Very close to Pingo Doce and not far from public and private schools, from Alcântara to Marquês de Pombal.The Condominium has been a modern urban success and proof of this is the demand, by various entities, to promote their brands, namely through the recording of various commercial advertisements, films, advertising, etc. To achieve this, the commitment of a vast team of excellence contributes, whose mission every day is to guarantee tranquility and quality of life for residents in the Alcântara Rio condominium, in an area developed with exclusively well-being in mind.With the emergence of Condomínio Alcântara Rio, living in Lisbon with quality, privacy and ease of movement is a wish that has come true.Here, you can have a house in the city, with easy access, parking and shopping areas, all harmoniously inserted into the surrounding landscape.Choose to live close to the Tagus River, with easy access and green spaces, security and peace, to make your life more pleasant and simple. This condominium is located in a refined residential area with a surrounding landscape, allowing you to enjoy the private gardens, a walk to the historic area or to the city's riverside. A true world of sports, culture, shopping and family fun options, all close by.The best of the river and the city, of leisure and work, of peace and activity, of the past and the future, is here in the center of everything with excellent access. Come and discover a calm and comfortable residential area, carefully treated and harmoniously integrated into the surrounding landscape.A successful modern development recognized by those who live here, and also by professionals, the first phase of which was awarded an Oscar for the best development, in the Housing category, in the 8th edition of the Real Estate Oscars promoted by Revista Imobiliária; and an Honorable Mention in the Valmor Architecture Awards.Here you can find a modern home built with the best materials and excellent areas.The finishes throughout the condominium are luxurious, the equipment and contemporary spaces are of the best quality, in order to guarantee the total maintenance of the project. With fire, gas, intrusion and flood detection systems, elevators with private access to the parking floor exclusively for residents, automatic hydraulic floodgate, motorized gate with remote control access, emergency generator, etc. These are some of the devices that have made Condomínio Alcântara Rio one of the safest and most comfortable living spaces in the city of Lisbon. Surrounded by attractive and well-kept outdoor spaces in a unique relationship with residential tranquility, the Alcântara Rio condominium stood out among the other spaces as an anti-seismic structure, an element that strongly contributes to reinforcing a demanding residential identity. In space management, one of the main concerns was the constant appreciation of heritage, essentially ensured through the optimization of conservation and maintenance tasks of common assets, facilities and equipment, and the rapid resolution of anomalies that interfere with its regular functioning and preservation. In this way, they obtained high levels of security, privacy and tranquility, guaranteed through effective coordination and constant and rigorous supervision of all services provided to the Condominium.The project, important in the restructuring of the Alcântara area, proposed the creation of a prominent housing and tertiary center.The building defines a volumetrically striking set, whose language aims to bring the interior spaces closer to the playful and versatile reality in which it is part.The composition intended to create a homogeneous image in the treatment of the space, although with a diversity of situations that allow the valorization and dynamization of the whole: the interrelationship between the constructed space and the voids it contains, modeled and worked plastically, was decisive for the success of the project. solution.Scenic frameworks were created whose uniqueness allows each of the spaces to be identified separately and give them their own identity. According to architect Frederico Valsassina, author of the Alcântara Rio Project, the objective of the intervention was: «to encourage the creation of a network of economic activity centers supported by an innovative business fabric that generates greater added value, within the concept already experienced in other European cities such as Barcelona, \u200b\u200bCambridge and Helsinki».It is a design option to take advantage of light, sun exposure and views and, therefore, large windows are defined that also bring the interior space closer to the exterior space.But if, on the one hand, the confrontation established between the new buildings and their constructed border is clearly unfavorable and worsened by the presence of glass, on the other, the position of the buildings allows the necessary isolation from the outside. This situation is also mitigated by the scale of the complex, which favors the definition of an idea of \u200b\u200ba place and encourages the gathering of those who inhabit it.The Antiga Fábrica União Fontaínhas is part of a global urban solution that establishes diverse outdoor spaces along Rua João de Oliveira Miguens, conceptually unified through the definition of an exclusively pedestrian area, forming a series of interior block situations, protected in relation to to great aggressiveness from the outside.The diversity of the outdoor space was based on two urban solutions that can be distinguished in interior areas and peripheral circulation areas. The objective of the interior areas is that they have a type of use very close to the residential nature of the building. The external circulation areas are, on the other hand, closely related to the flows, which cross the spaces and services offered by commercial and office buildings, thus assuming the public character of a pedestrian street. These two typologies are separated by a change in level, resolved through gently sloping pedestrian ramps that relate to the definition of inclined planes covered in metal or vegetation. The ventilation system for underground areas is ensured by perforations in the Cor-Ten™ steel sheets.Credits: https://www.alcantarario.pt/ Architecture: Frederico Valsassina ArquitectosConstruction: Somague PMG | Obriverca GroupLandscape Architecture: Proap - Landscape Architecture Studies and ProjectsFoundations and Structure: A2P - Consultancy, Studies and ProjectsHydraulic Installations: Ducts - Engineering Projects Societyhttps://youtu.be/z11SvOFXPRY?si\u003dgC1F0z2Mb2RjI-pFUse License No. 284/2003
…By Annonceur International


S. Gens 15 features three thoughtfully designed apartments that blend modern comfort with traditional charm. The interiors stand out for their harmonious layout, abundant natural light, spacious living areas, and functional design.The original building will be replaced by a new structure housing three apartments (one-bedroom, two-bedroom, and a two-bedroom duplex), harmoniously combining tradition and modernity.This 19th-century building will be meticulously restored, preserving its historic charm while integrating contemporary design elements.The 97.2 m² two-bedroom apartment features a 9.8 m² private balcony, allowing residents to enjoy the beauty of Lisbons landscape and the vibrant energy of the Graça neighborhood. Located in a vibrant neighborhood known for its cultural richness and dynamic energy, S. Gens 15 offers the perfect setting for history lovers, urban creatives, and families seeking a home that embodies the timeless appeal of Lisbon.Schedule your visit!
…By Annonceur International


Luxury Villa / Pool / Gym / River View / Restelo This luxurious villa located in Restelo, in one of the quietest and safest areas of the city of Lisbon, due to the presence of several Embassies in the vicinity, many of them with uninterrupted surveillance, is set on a plot of land with 1,249.50m², where, in addition to a beautiful garden, we can find a deck with a long and large swimming pool, an equipped gym and a support kitchen with barbecue. This T11 with a gross construction area of 623.28m², consists of six bedrooms, of which four are en suite, seven bathrooms and is distributed as follows: Floor -1 We find the garage box that has capacity for two cars plus motorcycle. Here you have access to the laundry and storage room and a support bathroom. On this same floor we have on the opposite side a social toilet and a large cinema room and bar area, with about 66m², perfect for entertainment and fun. This space connects to the mezzanine on floor 0 that has an exit to the outside, to the pool area. Floor 0 It consists of 78m² of living and dining room, with windows around it, overlooking the Tagus River and with direct access to the garden and the pool area. From the living room we have a connection to one of the suites and to the kitchen with island. The latter is fully equipped with high-end appliances, and has a cozy and functional atmosphere for daily life and to receive guests. It also includes a lift for transporting small loads that goes to the garage. Floor 1 It consists of the other three suites, plus the two bedrooms and a full bathroom. Other characteristics: - Pool heated by solar panels and with electric cover - Air conditioning and electric shutters in all rooms - Central heating - Double-glazed windows and tilt-and-stop - Water hole - Automatic watering This villa has excellent sun exposure, as well as an exceptional view of the river and sea, providing pleasant sunsets in its garden and balconies. Restelo is located next to several national monuments, such as the Jerónimos Monastery, Belém Cultural Center, Monument to the Discoveries, Belém Tower and Ajuda National Palace. Close to Alegro and Ikea shopping center. 5 minutes driving distance we find prestigious public and private schools such as Park International School. 10 minutes from the center of Lisbon and 20 minutes from Humberto Delgado Lisbon Airport. Living in this villa means enjoying a central and exclusive residential environment in Lisbon, with all the amenities and facilities that the Restelo area has to offer. Don't miss the opportunity to acquire this stunning villa and transform it into the perfect home for your family. For more information, contact me and book your visit now!
…By Annonceur International


Discover a truly unique apartment in the heart of Avenidas Novas, on one of Lisbon's most emblematic and prestigious avenues: Avenida dos Estados Unidos da América. Located in a landmark building distinguished with the Valmor Prize, this magnificent 6-bedroom apartment, converted into a 5-bedroom, combines the elegance of classic Lisbon architecture with the comfort and sophistication of contemporary living.This apartment offers spacious, bright, and extremely functional spaces, designed to provide an exclusive living experience in the city center. The generous social area, with air conditioning, benefits from excellent sun exposure and large glazed openings that flood the space with natural light throughout the day, creating a welcoming and sophisticated atmosphere. Direct access to a pleasant 17 m² balcony with unobstructed views invites moments of leisure, al fresco dining, or simply enjoying the urban tranquility.Originally a 6-bedroom apartment, the property has been converted into an elegant 5-bedroom, prioritizing larger areas and a harmonious layout. The impressive suite, measuring approximately 32 m², stands out for its comfort and privacy. It is complemented by three bathrooms, one of which is en-suite. The spacious and functional kitchen features a laundry area and drying rack, ideal for family life.The apartment is equipped with double-glazed windows and electric shutters, ensuring thermal and acoustic comfort throughout the year. The combination of the building's original elements and interior finishes results in an elegant, distinctive, and ready-to-live-in home.The building, with earthquake-resistant construction and emergency exits, has a resident doorman.The property also includes a spacious storage room.Location is one of its greatest assets. Situated in one of Lisbon's most sought-after areas, it benefits from a rich environment of shops, services, schools, and green spaces. Nearby you will find supermarkets, cafes, restaurants, gyms, clinics, banks, and all types of traditional and local shops. Just a few minutes away you'll also find the 1st of May Playground and the Campo Grande Garden, perfect for walks, sports, and leisure.In terms of accessibility, the property has privileged connections to the city's main road axes, including the Segunda Circular, the North-South Axis, and Avenida de Roma, allowing quick access to the airport, the historic center, and exits from Lisbon. Public transport options are excellent, notably the proximity to the Alvalade, Roma, and Entrecampos metro stations, as well as a vast Carris bus network and the nearby Roma-Areeiro train station.A rare opportunity to live with distinction, comfort, and centrality on one of the capital's most prestigious avenues. Ideal for families who value space, architectural charm, and quality of life in the heart of Lisbon.
…By Annonceur International


Spread across two expansive floors, this elegant four-bedroom penthouse duplex is ideally situated in Lisbon’s sought-after Lapa neighbourhood. Boasting uninterrupted views of the Tagus River and the iconic Museu Nacional de Arte Antiga, the property combines timeless architectural charm with modern comfort.The lower level features impressive double-height ceilings that enhance the sense of space and light throughout. A spacious living room with a cozy fireplace provides a perfect setting for relaxation, while the fully equipped kitchen and small adjacent terrace make entertaining effortless. This floor also offers three generously sized bedrooms, including a 40.8 m² master suite, ensuring both privacy and comfort. Additional amenities such as a laundry room and storage space further elevate the everyday living experience.Upstairs, a second master suite of 41.7 m² with a private bathroom creates a tranquil, luxurious retreat. A stunning 53 m² mezzanine offers endless versatility—ideal for a home office, cinema room, fitness area, or leisure lounge. From here, residents can enjoy panoramic river views that enhance the serene atmosphere.This exceptional apartment is part of a fully renovated heritage building that blends historical charm with contemporary comfort. Every detail has been carefully preserved and modernized, offering residents the character of a classic Lisbon property alongside today’s essential amenities.The apartment includes four private parking spaces and a dedicated 11 sqm storage room, ensuring maximum convenience and functionality. Residents also enjoy access to an exclusive private garden—a rare and peaceful oasis in the heart of the city.Nestled in the prestigious Lapa district, one of Lisbon’s most desirable neighborhoods, the property is surrounded by a vibrant yet serene residential atmosphere. Lapa is celebrated for its rich architectural heritage, refined ambiance, and excellent quality of life. The area offers a wide range of local amenities, including boutique shops, cafés, supermarkets, and efficient public transport. It is also just moments away from Jardim da Estrela, one of Lisbon’s most beloved green spaces, perfect for leisurely strolls or outdoor recreation.With its refined interiors, practical layout, and premium location, this property is a rare opportunity to enjoy the best of Lisbon living.About John TaylorJohn Taylor is one of the oldest and most prestigious international luxury real estate brokerage firms, with over 160 years of history dedicated to the representation of exceptional properties. In Portugal, John Taylor operates in Lisbon, Cascais and Comporta with an experienced and highly qualified team, delivering a bespoke service grounded in rigour, discretion, and in-depth market expertise.For further information about this property or to arrange a viewing, we invite you to contact John Taylor Portugal. We would be delighted to provide a professional and dedicated service.
…By Annonceur International


Located on a quiet street just moments from Praça das Flores, this contemporary townhouse offers a rare opportunity to experience refined city living in one of Lisbons most desirable neighbourhoods.Fully redesigned in 2023 by acclaimed studio Can Ran Arquitectos, the property combines traditional Portuguese character with contemporary architecture and carefully curated interiors. Behind its Viúva Lamego tiled façade, the house unfolds across four floors with approximately 254 sqm of interior space, complemented by a 36 sqm private garden and a 6 sqm terrace.Designed to maximise natural light and spatial flow, the residence features oak wood flooring, bespoke joinery, premium materials, and handcrafted details throughout. The main social floor was conceived as a seamless indoor-outdoor living environment, with the open-plan living and dining areas extending directly onto the landscaped garden through floor-to-ceiling windows.A wood-burning fireplace anchors the social space, while the fully equipped kitchen features custom cabinetry, refined stone surfaces, and high-end appliances.The property offers 2 bedrooms, 3 bathrooms, and an additional office space that can function as a study, guest room, or reading area. The upper floors provide privacy and flexibility, while the top level opens onto a terrace overlooking the surrounding rooftops of Príncipe Real.Practical features include a private garage for 2 cars, dedicated laundry area, extensive storage, underfloor heating, air conditioning, and solar panels for year-round comfort and energy efficiency.Positioned between Príncipe Real and Praça das Flores, the property benefits from immediate access to some of Lisbons best cafés, restaurants, galleries, and gardens.A rare turnkey townhouse combining architecture, privacy, and outdoor space in the historic centre of Lisbon.
…By Annonceur International


Description House in the Alvalade Neighborhood The junction of two plots of land results in a detached single-family house, located in one of the most prestigious areas of Lisbon, in Alvalade. Consisting of four floors, this villa is distinguished by its large and well-distributed areas, excellent sun exposure and orientation on all four fronts, ensuring a unique natural luminosity throughout the day. A property where space, quality of construction and comfort come together in a harmonious way, providing a sophisticated, functional environment designed for an exclusive lifestyle, in the heart of the city. Distribution of spaces: Basement: • Garage with capacity for 6 cars • Laundry • Pantry • 2 bedrooms • 2 bathrooms • Large party room with fireplace and wood oven Floor 0: • Office • Good sized living room with fireplace • Good sized dining room and fireplace • Social bathroom • Spacious kitchen Floor 1: • 5 bedrooms with built-in wardrobes, all en-suite Floor 2: • Master suite with 55m² Features and Equipment: • KNX home automation system • Air conditioning • Central heating • 500 litre water heater • Central vacuum • Alarm system • Noble materials and high quality finishes The villa was remodeled about 10 years ago, including complete replacement of the electrical network and plumbing, ensuring modernity and efficiency. Exterior: • Large garden with fruit trees • Land area prepared for swimming pool construction Location - Alvalade District: Located in a central and consolidated area of the city, this villa benefits from a privileged location, with excellent access and proximity to key points of the city. • A few minutes from Lisbon Airport • Close to Avenida da Igreja, one of the main commercial arteries in the area • Close to Alvalade Market • In the vicinity of several reference schools and colleges, such as Queen Elizabeth College, Gago Coutinho School, Lusobritain Externato, Padre António Vieira School, Queen Dona Leonor School, Valsassina College, Astoria European College, Magestil and Saint Daniel Brottier College • Easy access to public transport, including metro and buses • Local shops, supermarkets, restaurants and all kinds of essential services in the vicinity This is a rare opportunity for those looking for a distinctive home, with generous areas, modern technology and a premium location in one of the most sought-after areas of Lisbon. Book your visit now and discover the potential of this unique villa.
…By Annonceur International


TO BUY * T5 | LISBON | SANTO ANTÓNIO+ INFO - [email protected] -Floor 3Listed Building5 Bedroom Apartment270 m² (12 rooms)5 Bedrooms2 Rooms2 bathrooms1 Unequipped kitchenPantryBalconySecond hand/good conditionCollectionSouth, East, West OrientationBuilt in 1910With liftMain and service stairsEnergy certificate: CSKU: A155580HLUnique Charm Apartment in Classified Historic Building! This absolutely distinctive apartment is located on an iconic street, in one of the most elegant and central arteries of Lisbon. The building is a true icon of Art Deco architecture in the city, nobly preserving its historic and timeless character. This apartment combines prestigious location, architectural nobility and historic charm.With 270 m² of private area and an impressive ceiling height of about 4 meters, the apartment enchants with its generous proportions, exceptional luminosity and striking architectural presence. In each room, magnificent ceilings worked in plaster, richly ornamented, stand out, which give identity and a charm that is difficult to find. The original elements of the building, combined with careful decoration, create a sophisticated and welcoming environment, ideal for those who appreciate homes with history, personality and distinction. Natural light runs through the spaces, reinforcing the feeling of spaciousness and comfort.It also has a private storage room with 36 m² on the top floor and the possibility of obtaining a parking space in the building next door by agreement.Important Note: Because the Building is Classified, you do not pay IMT or IMI.
…By Annonceur International


We present this exceptional 2 bedroom flat, where elegance, comfort and location are in perfect harmony.With large areas and extraordinary natural light, this flat is distinguished by the superior quality of materials and high-end finishes. It features two spacious suites, both with built-in closets, providing privacy and absolute comfort. The high ceilings add a sense of grandeur and spaciousness, elevating the experience of inhabiting this space.Inserted in a fully renovated charming building, completed at the end of 2024, the flat has never been inhabited and is ready to debut. A true contemporary getaway in the heart of the city.Located in the emblematic Rossio Square, it benefits from one of the most iconic locations in Lisbon, with a metro station at the door and surrounded by an incomparable offer of commerce, services, restaurants, museums and cultural spaces. A few steps away is the historic D. Maria II National Theater, one of the most prestigious cultural stages in the country. The elegant Avenida da Liberdade is just a 5-minute walk away, while the magnificent Praça do Comércio and the Tagus River are within 10 minutes.The view is truly stunning, stretching over the emblematic ruins of Carmo and historic Lisbon. At night, the city's lighting transforms the landscape into a unique setting, worthy of a painting.At the back of the building there is also a public park with the possibility of a monthly parking fee.A rare opportunity to live in an exclusive flat, inserted in one of the most emblematic and vibrant places in Lisbon.Discover a new standard of living in the historic city centre. Energy Rating: B- ref:HT_41024
…By Annonceur International


Located in the exclusive Alecrim 53 building, this 2-bedroom apartment is the result of a meticulous renovation of a historic building on the iconic Rua do Alecrim. The project blends the elegance of Pombaline architecture with a contemporary and functional interior design.The apartment features two independent suites, a guest bathroom, and an open-plan social area, where the kitchen integrates perfectly with the living and dining room. It also includes a balcony and high-end finishes that enhance the sophistication of every room.Situated in the heart of Chiado, between Bairro Alto and the Tagus River, Alecrim 53 offers a cosmopolitan and refined lifestyle. Here, you are just steps away from the luxury boutiques of Avenida da Liberdade, historic theaters, and some of the city's most acclaimed restaurants.The development is a short 5-minute walk from Cais do Sodré and the riverfront, and a 15-minute drive from Lisbon Airport. Energy Rating: B ref:MC001_2T2
…By Annonceur International


Touristic Investment | Lisbon Historic Center | 4%6% YieldPedras Negras House is located on one of Lisbons most emblematic streets, Rua das Pedras Negras, nestled between the Sé Cathedral and Baixa. The name, literally Black Stones, refers to the basalt blocks that once paved the way to the citys old port, giving the street its unique historic character.This development blends historic charm with modern comfort, preserving the traditional architectural identity of the area while integrating contemporary high-quality finishes.Scheduled for completion in Q3 2027, the building comprises 20 apartments across 4 floors, ranging from studios (T0) to spacious three-bedroom apartments (T3), designed for maximum natural light, generous space, and modern living standards.Upon opening, with an active touristic license, the property will be operated as a turnkey short-term rental, with professional management included, offering investors a simplified operational model and predictable income.Key Features:Prime location, steps from Praça do ComércioFully refurbished historic building20 units, from studios (T0) to T3Exclusive product with limited availabilityFull turnkey professional managementEstimated Yield: 4%6%, with fixed or variable income options.An ideal opportunity for investors seeking exposure to a mature urban tourism market, capital preservation, and immediate income, in a scarce and high-quality asset even before operations commence.
…By Annonceur International


Come and see this stunning 3-bedroom apartment on one of the most emblematic avenues in Avenidas Novas, which offers you the opportunity to live just a few minutes from the Gulbenkian. With a generous area of 157 square meters, plus 2 parking spaces, this apartment is perfect for those looking for an urban lifestyle with comfort and convenience.The apartment has a spacious suite, and two bedrooms supported by a guest bathroom, providing privacy and comfort. The living room is bright, creating a relaxing and inviting atmosphere. The kitchen is fully equipped, making it ideal for those who enjoy cooking and entertaining friends and family.It is located in a prime area next to Gulbenkian, 2 minutes from São Sebastião Station and with easy access to shops and services.UpRiver Properties aims to provide personalized support in the experience of buying or selling your property, using innovative tools that enhance and differentiate it in the real estate marketWe have a wide range of partners in different areas and economic sectors who boost the flow of business and present new opportunities that add value to our portfolio.Contact UpRiver Properties for more information and make the best deal with us.We share 50/50 with all real estate professionals
…By Annonceur International


Discover this single-family townhouse with a private garden and indoor pool in central Lisbon.This unique house, once an old coffee roasting factory, blends industrial history with contemporary architecture. The property features a private inner courtyard, a heated indoor swimming pool, a hammam, and an 80 sqm garden.Inside, you'll find a master suite and two suites w/Mezzanine, a dining room, a living room, an office, a garage, a laundry room, and five bathrooms. The modern amenities include an HVAC system for heating and cooling, as well as a central vacuum and a fireplace.Despite its central location, the property enjoys a quiet, discreet setting on a private street. The construction is underway, with delivery expected by the end of 2024.
…By Annonceur International


Touristic Investment | Lisbon Historic Center | 4%6% YieldPedras Negras House is located on one of Lisbons most emblematic streets, Rua das Pedras Negras, nestled between the Sé Cathedral and Baixa. The name, literally Black Stones, refers to the basalt blocks that once paved the way to the citys old port, giving the street its unique historic character.This development blends historic charm with modern comfort, preserving the traditional architectural identity of the area while integrating contemporary high-quality finishes.Scheduled for completion in Q3 2027, the building comprises 20 apartments across 4 floors, ranging from studios (T0) to spacious three-bedroom apartments (T3), designed for maximum natural light, generous space, and modern living standards.Upon opening, with an active touristic license, the property will be operated as a turnkey short-term rental, with professional management included, offering investors a simplified operational model and predictable income.Key Features:Prime location, steps from Praça do ComércioFully refurbished historic building20 units, from studios (T0) to T3Exclusive product with limited availabilityFull turnkey professional managementEstimated Yield: 4%6%, with fixed or variable income options.An ideal opportunity for investors seeking exposure to a mature urban tourism market, capital preservation, and immediate income, in a scarce and high-quality asset even before operations commence.
…By Annonceur International


I am pleased to present this excellent four-bedroom flat, situated in the prestigious Central area of Parque das Nações, one of Lisbons most modern and sought-after neighbourhoods.Situated next to Casino Lisboa and just a short walk from the Vasco da Gama Shopping Centre, this property offers the perfect combination of comfort, convenience and quality of life. With spacious rooms and excellent natural light, it is ideal for families seeking space and functionality in a prime location.The apartment also features 3 parking spaces, a rare asset in the area, ensuring total convenience in everyday life.It also stands out for its sustainable and technological features: it is equipped with solar panels that produce around 3,720 kWh per year, allowing for a significant reduction in energy costs. It also features a wallbox for charging electric vehicles, currently connected to the block, at a cost of just 0.26/kWh. Plans are already in place for each wallbox to be connected directly to the respective flat in the future, offering even greater autonomy and control over consumption.Set in an area with excellent access, transport links, amenities, shops and riverside leisure areas, this is the ideal place to live peacefully in the heart of the city.Dont miss this unique opportunity! Book your viewing.The Secret is to Trust!!!
…By Annonceur International


3 bedroom duplex flat with 166 m2, 1 parking space and a storage room of 23 m2, inserted in a new development to be born in downtown Lisbon, in the centre of urban life, between Chiado and Cais Sodré.Composed of 14 apartments, spread over 7 floors, with varying typologies, between T1 and T3, each with its own character.Functional, sophisticated and bright apartments, marked by the presence of large windows on the facades. The project adapts to the facades and structural walls that have been maintained, seeking the appropriate size for each space.The kitchens are designed as another piece of furniture that occupies the house, with the same lacquered finishes as the other carpentry shops and benefiting from the free contact with the rooms, through sliding doors. The appliances are fully built-in, hidden, thus not disturbing the calm of the secular building.Located at the intersection where Rua do Alecrim passes on a viaduct over Rua de São Paulo, an exceptional urban situation of great grandeur. The building benefits from this privileged location, with a façade to these two streets and also to the stairs of Travessa do Alecrim.Baixa Pombalina continues to impress as an example of balance between rationality and aesthetic quality. Its buildings breathe a calm grandeur. It has shops, culture and leisure, with shops, cafes, restaurants and museums.The sophistication of the twenty-first century in a place where memories of other times allow you to dream and imagine. Energy Rating: B ref:22533
…By Annonceur International


Located in the heart of Chiado, one of Lisbon's most prestigious and emblematic neighbourhoods, this elegant two-bedroom apartment stands out for the quality of its finishes, the attention to detail and the high level of comfort it offers.The apartment features spacious and well-proportioned rooms, with generous areas that create a sense of openness and fluidity between spaces. The abundant natural light enhances every room, creating a bright and welcoming atmosphere throughout the day.The social area consists of a large living room where the living and dining areas are harmoniously defined, allowing for a functional and elegant organisation of the space, ideal for both daily living and entertaining.The kitchen, modern and fully equipped with Smeg appliances, combines contemporary design with functionality, meeting the demands of sophisticated urban living.The private area comprises two comfortable bedrooms with excellent dimensions, offering tranquillity and privacy.The apartment is equipped with air conditioning, ensuring thermal comfort throughout the year.It also includes a garage parking space, a rare and highly valued feature in this historic area of the city.Living in Chiado means enjoying a unique lifestyle, surrounded by a wide cultural offer, renowned restaurants, traditional shops and all the conveniences of the city centre, in an environment where history and modernity coexist in perfect harmony. Energy Rating: C ref:WANTED_622
…By Annonceur International


A Unique Property of 900m²: Where Exclusivity Becomes InvulnerableThe Pinnacle of Urban ExclusivityIn the vibrant heart of Lisbon, where history intersects with cosmopolitan modernity, an unprecedented real estate opportunity arises.This property is not just a residence; it is a one-of-a-kind collector's item, an entire building designed for those who demand the utmost in prestige, privacy, and above all, security.Located just 5 minutes from Gulbenkian and the prestigious El Corte Inglés, with privileged access to the motorway network in just 2 minutes, this vertical mansion redefines urban glamour, offering a sanctuary of absolute serenity in the core of the Portuguese capital.1. Impenetrable Security: Your Private FortressSecurity has been elevated to an absolute priority in this construction. More than a protection system, the property has been built as a true invisible fortress.Micro-pile foundations at 20 meters deep guarantee elite seismic resistance, providing an unshakeable base.The perimeter is monitored by state-of-the-art CCTV system, both internal and external, complemented by high-security electromagnetic locks, blinds equipped with anti-intrusion claws.All openings are protected by maximum resistance glass, ensuring your peace of mind and that of your family remain absolutely unchanged in any external circumstance.2. Unparalleled Luxury and SpaciousnessWith a private gross area of 900m² indoors, the flow of spaces is enhanced by majestic ceiling heights, some exceeding 3 meters, imparting an aura of grandeur to each room.The residence features 6 bedrooms, all private suites, designed with noble materials, with one dedicated to internal staff.The 9 bathrooms boast luxury finishes, where natural stone and designer metals blend harmoniously.For automobile enthusiasts and collectors, the garage is a true gallery: with capacity for 10 vehicles, equipped with a sophisticated air renewal system, ensuring the ideal preservation of your collection.3. Absolute Exclusivity: A Real Estate Collector's PieceThe uniqueness of this property lies in the fact that it is an entire building, guaranteeing total independence and privacy that no luxury apartment can offer.Vertical circulation is ensured by a private elevator capable of carrying 6 people, connecting all floors with maximum comfort. Outside, the 40m² private patio functions as an oasis of light and pure air, allowing you to enjoy Lisbon's mild climate in complete seclusion.The cellar also houses a wine cellar, the perfect setting for the most exclusive celebration moments among your car collection.4. Cutting-Edge Technology and SustainabilityIntelligence at the service of comfort is a constant throughout the property.The latest-generation home automation system allows full control of lighting, climate, and security through intuitive interfaces. Committed to energy efficiency, the residence is equipped with high-yield solar panels.The garage, beyond its generous size, was designed with advanced technical systems that ensure air quality and operational safety, reflecting rigorous and visionary engineering planning.5. Comfort and Well-being: The Perfect RefugeThermal comfort is guaranteed by redundant and sophisticated climate solutions.The property features radiant electric heating in areas with stone floors for unmatched tactile comfort, complemented by a gas boiler with wall radiators for rapid thermal response in areas with wooden floors.The complete air conditioning system ensures the ideal temperature throughout the year. Every detail, from the choice of insulating materials to solar orientation, has been thought out to create an atmosphere of serenity and sophistication, where luxury is felt in every touch.This is a rare opportunity to acquire not just a property but a legacy of security and distinction in the heart of Lisbon.An invitation to live where glamour meets peace of mind, in a residence that is, by right, a landmark in contemporary luxury architecture.Security is the new luxury. Exclusivity is the new freedom.
…By Annonceur International
'%20stroke='%23DDAA3A'%20stroke-width='1.909'%20stroke-linecap='square'%20stroke-linejoin='bevel'/%3e%3c/svg%3e)
Receive by email any new listing that may match your search criteria
Your criteria :
By validating this form, you accept the general conditions of use of Le Figaro Properties.
These agencies offer a selection of luxury properties vente at Lisbon. Feel free to contact them for personalized assistance.


