The agencies at Paço de Arcos
These agencies offer a selection of luxury properties vente at Paço de Arcos. Feel free to contact them for personalized assistance.

 English$ USD · m²


This villa, located in the Benfica neighbourhood of Lisbon, has 10 bedrooms and 6 bathrooms and has been operating as a retirement home for several years. It is fully operational, with a licence and all the permits required for this area of activity. The house is divided into 4 floors, from floor -1 to floor 2, all connected by a staircase and a lift that connects the ground floor to the 2 upper floors. On floor -1 is the more technical part of the home, where we can find a laundry room, a space for miscellaneous storage, storerooms and the staff cloakroom with a bathroom. On the ground floor are the social areas, which are divided into a lounge and dining room, two bathrooms, one of which is fully accessible, a doctor's office and a fully equipped kitchen suitable for this activity. Both the doctor's office and the kitchen have a door and window to the outside. The upper floors are exclusively for the rest area, where there are 5 bedrooms and 2 bathrooms on each floor. Access to these 2 floors is via stairs and a lift. The materials used to clad the kitchen and bathrooms are highly resistant white ceramic tiles to facilitate maintenance and hygiene. Sun exposure is an important factor, providing an abundance of natural light throughout the house. On the upper floors, the villa has generous balconies that allow you to enjoy the outdoors. On the ground floor there is a terrace where you can enjoy a comfortable outdoor space. The location is excellent, close to a central area, excellent access, close to public transport, gardens and schools. The Benfica neighbourhood is very family-friendly, with all kinds of traditional shops, cafés, restaurants and hospitals. There is also the possibility of buying just the villa without the business.
…By Portugal Sotheby's International Realty


Contemporary 4+3 bedroom villa, with 644 sqm construction area, set within an exclusive and prestigious residential complex in Oeiras, on a plot featuring a landscaped garden and private swimming pool. The property stands out for its generous spaces, exceptional natural light, and high-quality finishes. The main living floor features an impressive 99 sqm living room with fireplace and heat recovery system, double-height ceilings, expansive glazed openings, and excellent south-facing exposure, with direct access to the garden and pool. This level also includes a 26 sqm home office and a 30.5 sqm fully equipped kitchen, fitted with AEG and Miele appliances. The first floor comprises four spacious bedrooms, two of which are en suite. The master suite includes a comfortable walk-in closet. From selected areas on this floor, the Tagus River can be glimpsed in the distance, adding elegance to the home’s outlook. The lower level offers a garage for up to five vehicles, equipped with a wallbox charging station, as well as a laundry area, technical rooms, and extensive storage. The carefully designed garden invites leisure and entertaining, featuring a large swimming pool, two jacuzzis (hot and cold), palm and fruit trees, a barbecue area, outdoor gourmet space with oven, and a kennel, creating a private outdoor retreat. Premium finishes include Afzelia hardwood flooring with underfloor heating, Travertine marble bathrooms, solar panels for domestic hot water and photovoltaic system, central vacuum, air conditioning, automatic irrigation, and CCTV. The residential complex offers outstanding shared amenities, including an equestrian centre, tennis and padel courts, and extensive green areas, ideal for those seeking privacy, exclusivity, and quality of life. Located in one of the most sought-after municipalities in the Lisbon area, Oeiras is renowned for its excellent quality of life, proximity to the sea, strong business hubs, and international schools. The property benefits from quick access to Tagus Park, Quinta da Fonte, and Lagoas Park, and is just 15 minutes from the beaches, with easy connections to Lisbon and Cascais.
…By Portugal Sotheby's International Realty


Quinta do Alverde is a private condominium of 4,600 m2, comprising 2 residential buildings and an exclusive set of amenities that combine the ease and comfort of urban living with exclusive access to extensive green areas. Located on the border between Oeiras and Lisbon and surrounded by nature, this new development enjoys a central and strategic location, allowing access to any part in minutes. Quinta do Alverde is a private condominium where modern and sustainable architecture rises above a wide green mantle. It features extensive gardens, underground private parking, and exclusive leisure areas. Additionally, it offers spaces and services for convenience and well-being, including two outdoor pools, a gym, sauna, laundry, and Petcare center. The condominium also maintains a unique relationship with the Outurela Garden and its sports complex, with an exclusive passage connecting the green areas of the condominium to the surrounding nature and leisure. The T1 to T4 apartments at Quinta do Alverde stand out for their generous areas, where large windows integrate the sophisticated interior of the apartment with privileged views of nature and the private gardens surrounding the buildings. All units of Quinta do Alverde were designed with sustainable materials and finishes that evoke a feeling of luxury and comfort that extends throughout the home, with the project being LEED certified - the most internationally valued accreditation in sustainability. Located in Carnaxide, in the municipality of Oeiras, the condominium is adjacent to the A5 (highway connecting Lisbon to Cascais) and the N117 (road connecting Belém to the 2nd Circular), offering comfort and convenience for short and long-distance travel.
…By Portugal Sotheby's International Realty


INVESTORS - RENTED PROPERTY Part of a building with only seven flats, this two-bedroom property on the ground floor is leased on a lifetime contract and stands out for offering a good size complemented by a versatile patio. Located in the heart of the historic centre of Carnaxide, it enjoys a strategic position: supermarkets, pharmacies, educational establishments and public transport are within walking distance, providing comfort and convenience in everyday life. With excellent access to the University of Human Kinetics, Santa Cruz Hospital and the business centres of Carnaxide and Alfragide, it is located in a quiet area with access to shops and services nearby. Close to the beaches of Cascais, 15 minutes from Lisbon Airport and the main access routes to Lisbon and Cascais. The Pombaline-style building, next to the church of São Romão and an old fountain built in the 18th century, was completely renovated in 2022, including plumbing and electricity. Due to its characteristics, this property is ideal for those looking for a long-term investment. The images shown are illustrative and not binding.
…By Portugal Sotheby's International Realty


Quinta do Alverde is a private condominium of 4,600 m2, comprising 2 residential buildings and an exclusive set of amenities that combine the ease and comfort of urban living with exclusive access to extensive green areas. Located on the border between Oeiras and Lisbon and surrounded by nature, this new development enjoys a central and strategic location, allowing access to any part in minutes. Quinta do Alverde is a private condominium where modern and sustainable architecture rises above a wide green mantle. It features extensive gardens, underground private parking, and exclusive leisure areas. Additionally, it offers spaces and services for convenience and well-being, including two outdoor pools, a gym, sauna, laundry, and Petcare center. The condominium also maintains a unique relationship with the Outurela Garden and its sports complex, with an exclusive passage connecting the green areas of the condominium to the surrounding nature and leisure. The T1 to T4 apartments at Quinta do Alverde stand out for their generous areas, where large windows integrate the sophisticated interior of the apartment with privileged views of nature and the private gardens surrounding the buildings. All units of Quinta do Alverde were designed with sustainable materials and finishes that evoke a feeling of luxury and comfort that extends throughout the home, with the project being LEED certified - the most internationally valued accreditation in sustainability. Located in Carnaxide, in the municipality of Oeiras, the condominium is adjacent to the A5 (highway connecting Lisbon to Cascais) and the N117 (road connecting Belém to the 2nd Circular), offering comfort and convenience for short and long-distance travel.
…By Portugal Sotheby's International Realty


Located in the parish of Algés, on the 4th floor of a building, this 3-bedroom flat, 1 of which is en-suite, offers a gross private area of 168 square metres. With unobstructed views of the river, this property has a 70 square metre living room backed by a 9 square metre balcony, perfect for enjoying Portugal's mild climate. Also noteworthy are the 20-square-metre suite and two 15-square-metre bedrooms. In addition, the condominium offers 4 car parking spaces in a box and a storage room in the basement. With excellent sun exposure and built in an environment of good taste and quality assessment, this flat has a rooftop swimming pool, offering a leisure area where you can enjoy the view and the sun. The privileged location on the main street in Algés is one of the main attractions of this property. Situated just 1 minute from the waterfront and the CRIL motorway, and 5 minutes from the A5 motorway, it guarantees an excellent connection to the region's main roads. It is also just 1 minute from the train station, making it easy to get around the city and its surroundings. The proximity to a variety of services, such as excellent restaurants and supermarkets, is an added value of this location, providing convenience in everyday life. With the São Francisco Xavier Hospital just 5 minutes away, safety and access to healthcare are guaranteed. Schools are also easily accessible, just a 5-minute drive away. This flat offers the perfect balance between comfort, location and quality of life, making it an excellent choice for those looking for a well-located home with all the necessary amenities. Book your visit now and don't miss out on this unique opportunity!
…By Portugal Sotheby's International Realty


Quinta do Alverde is a private condominium of 4,600 m2, comprising 2 residential buildings and an exclusive set of amenities that combine the ease and comfort of urban living with exclusive access to extensive green areas. Located on the border between Oeiras and Lisbon and surrounded by nature, this new development enjoys a central and strategic location, allowing access to any part in minutes. Quinta do Alverde is a private condominium where modern and sustainable architecture rises above a wide green mantle. It features extensive gardens, underground private parking, and exclusive leisure areas. Additionally, it offers spaces and services for convenience and well-being, including two outdoor pools, a gym, sauna, laundry, and Petcare center. The condominium also maintains a unique relationship with the Outurela Garden and its sports complex, with an exclusive passage connecting the green areas of the condominium to the surrounding nature and leisure. The T1 to T4 apartments at Quinta do Alverde stand out for their generous areas, where large windows integrate the sophisticated interior of the apartment with privileged views of nature and the private gardens surrounding the buildings. All units of Quinta do Alverde were designed with sustainable materials and finishes that evoke a feeling of luxury and comfort that extends throughout the home, with the project being LEED certified - the most internationally valued accreditation in sustainability. Located in Carnaxide, in the municipality of Oeiras, the condominium is adjacent to the A5 (highway connecting Lisbon to Cascais) and the N117 (road connecting Belém to the 2nd Circular), offering comfort and convenience for short and long-distance travel.
…By Portugal Sotheby's International Realty


Quinta do Alverde is a private condominium of 4,600 m2, comprising 2 residential buildings and an exclusive set of amenities that combine the ease and comfort of urban living with exclusive access to extensive green areas. Located on the border between Oeiras and Lisbon and surrounded by nature, this new development enjoys a central and strategic location, allowing access to any part in minutes. Quinta do Alverde is a private condominium where modern and sustainable architecture rises above a wide green mantle. It features extensive gardens, underground private parking, and exclusive leisure areas. Additionally, it offers spaces and services for convenience and well-being, including two outdoor pools, a gym, sauna, laundry, and Petcare center. The condominium also maintains a unique relationship with the Outurela Garden and its sports complex, with an exclusive passage connecting the green areas of the condominium to the surrounding nature and leisure. The T1 to T4 apartments at Quinta do Alverde stand out for their generous areas, where large windows integrate the sophisticated interior of the apartment with privileged views of nature and the private gardens surrounding the buildings. All units of Quinta do Alverde were designed with sustainable materials and finishes that evoke a feeling of luxury and comfort that extends throughout the home, with the project being LEED certified - the most internationally valued accreditation in sustainability. Located in Carnaxide, in the municipality of Oeiras, the condominium is adjacent to the A5 (highway connecting Lisbon to Cascais) and the N117 (road connecting Belém to the 2nd Circular), offering comfort and convenience for short and long-distance travel.
…By Portugal Sotheby's International Realty


Quinta da Alegria is a magnificent 18th-century country estate in the picturesque town of Sintra, Portugal, a UNESCO World Heritage site located 30 km from Lisbon. The property features a 10-acre (about 4 hectares) park, landscaped with stone terraces, lawns, reflecting pools, and century-old trees. Adjacent to the Quinta is the historic Seteais Palace, a magnificent neoclassical palace that is now a five-star hotel. The main house, with 12,486 square feet (1,160 sqm), consists of four levels, including the basement. There is an elevator from the basement to the third floor. It has 6 bedrooms and 7 bathrooms. The library, one of several grandly decorated reception rooms, features an outstanding 18th-century painted ceiling, depicting the Ascension of Christ. There are two guest houses: one with three bedrooms, three bathrooms, a large sitting room, and a kitchen, and another guest house with one bedroom and one bathroom. Additionally, there is a caretaker's house with two bedrooms, two bathrooms, a sitting room, and a kitchen. The magnificent 18th-century manor house was formerly called Quinta da Cruz and was designed by Daniel Gildemeester, the Dutch consul in Portugal. The grand façade of the manor house is punctuated by French doors and balconies. Acquired by a princely Austrian family and restored to its original splendor in 2007, the two-year restoration earned a prestigious certificate as a property of national interest. Beneath the terrace of the main house is a heated swimming pool highlighted by a coat of arms made from traditional blue tiles adorns the wall. The park retains its original 18th-century design. Many trails wind through the terrain, offering views over the plain to the Atlantic Ocean and the castles of Sintra. Along the way, you'll pass meter-high ferns, camellias, rose gardens, hydrangeas in various colors, and the Citrus Grove, which has oranges, tangerines, and lemons. There is much to discover, such as fountains, ponds, ruins, and a grotto overlooking the lake, which is the centerpiece of Quinta da Alegria. At the bottom of the property, you'll find a garden with various types of cacti and a vegetable garden with a variety of vegetables and flowers. Sintra is known for its romantic palaces, historic estates and stunning landscapes. Perfect for a peaceful retreat or prestigious investment. Don't miss the video of this magnificent property via the link https://youtu.be/Q0euk886dDk
…By Portugal Sotheby's International Realty


If you're looking for a villa that harmoniously combines the tranquillity of nature with the sophistication of modern life, look no further. Located in Belas Clube de Campo, this semi-detached villa is a real gem right next to Lisbon. With 4 bedrooms, 2 suites and 4 bathrooms, this property offers a unique lifestyle and modern architecture that stands out for its large glass windows. A gross private area of 276 square metres and a gross building area of 443 square metres guarantee generous space for the whole family. In addition, the 60 square metre terrace is perfect for outdoor leisure time, while the garage with space for 4 vehicles provides convenience and security. Built in 2019, this villa stands out for its contemporary design. On the ground floor, you'll find a large living room, a fully equipped kitchen and a guest bathroom. On the 1st floor, two suites and two bedrooms with an ensuite bathroom offer the privacy your family deserves. With a garden and an individual swimming pool for moments of relaxation. The sun exposure to the east, south and west guarantees natural light throughout the day. In addition, the Belas Clube de Campo condominium offers a safe environment and quality of life, The location is more than convenient. Just 5 minutes from the main roads, 10 minutes from the metro, restaurants and hospitals, and 3 minutes from schools, this villa provides quick access to everything you need. In short, this townhouse represents a unique opportunity to live in a modern, comfortable and safe environment, close to all the amenities Lisbon has to offer. Don't miss out on this excellent investment opportunity in Belas Clube de Campo. Book your visit now!
…By Portugal Sotheby's International Realty


Magnificent 2-bedroom duplex in a five-star luxury tourist development located near the historic area of Belém, in the western riverside zone of the Portuguese capital. These fully furnished and equipped apartments feature large balconies with captivating views over the Tagus River. With modern lines and a prime location, they offer a luxurious experience and breathtaking river views. Inspired by the great Portuguese Discoveries and Lisbon’s contemporary influences, the rooms combine soft blue tones with oak wood details. Equipped with state-of-the-art technology and exclusive amenities, they ensure a comfortable and sophisticated stay. The spacious balcony, with 9 m², provides a pleasant outdoor area, perfect for relaxation and socializing. This is a unique opportunity to acquire a property with guaranteed return on investment. The hotel offers exclusive facilities including a rooftop bar with panoramic river views, a fine dining restaurant, an award-winning spa, a gym with the latest equipment, luxury shops, meeting rooms, and parking. Possibility to use the apartment for four weeks per year. The privileged location, just five minutes by car from Lisbon’s center and next to the river, makes this apartment ideal for enjoying the city’s history, culture, and gastronomy. Surrounded by major landmarks and museums such as MAAT, CCB, the Discoveries Monument, Belém Tower, and Jerónimos Monastery—all UNESCO World Heritage sites—as well as the famous Pastéis de Belém bakery, Lisbon Congress Center, and FIL Exhibition Center, all within walking distance. Note: The photographs shown are illustrative and correspond to different typologies of the development, not constituting an exact representation of the unit for sale.
…By Portugal Sotheby's International Realty


Detached house located in Lisbon's prestigious Restelo neighbourhood, with a 916m2 plot and a gross construction area of 640m2. Fully refurbished in 2018, with high standard materials, this villa is spread over 4 floors. It has a total of five bedrooms, two of which are en suite, and nine bathrooms. On the ground floor we find a multipurpose room, a suite and an air-conditioned wine cellar capable of storing up to 1500 bottles, ideal for oenology lovers. Also on this floor is a service suite and a kitchen to support the pool. On the first floor, we find a large living room, a dining room harmoniously connected to the kitchen, which is fully equipped with high-end appliances. On the 2nd floor there are three bedrooms, one of which is the master suite with walk-in wardrobe, providing all the privacy and comfort for its occupants. In the attic, a multi-purpose room offers additional flexibility to the space. The villa stands out for its luxury features, including a heated swimming pool, underfloor heating, air conditioning, triple glazing, electric shutters, alarm system and video surveillance. The sucupira wood and Estremoz marble, present in various details, add to the quality and sophistication of this property. With a privileged solar orientation to the east and south, the interiors are flooded with natural light, creating cosy and bright environments. The lift in the house adds practicality to daily life. In addition to the property's unique characteristics, its location is strategic. Just 3 minutes from the main roads, 5 minutes from the train station and with easy access to restaurants, hospitals, supermarkets and schools, this villa offers city living without compromising on comfort and tranquillity. A perfect property for those looking for a residence of excellence located in one of Lisbon's most sought-after neighbourhoods. In this villa, luxury and comfort are present in every room, making this property truly unique. This is undoubtedly a special and unique property equipped with the highest quality standards.
…By Portugal Sotheby's International Realty


Located in the prestigious Condomínio da Giribita, this magnificent duplex flat on the 1st and 2nd floor offers a unique opportunity to live by the sea. With a gross living area of 220 m2 + 50 m2 of garage, this property is a great choice for living, offering an exclusive living experience. With a lounge of 60 m2, kitchen, guest bathroom and terrace on the 2nd floor; the 4 spacious bedrooms are on the 1st floor, a master suite, a suite and two bedrooms with a guest bathroom, the flat offers comfort for everyday life. The private terrace is an invitation to enjoy relaxing moments outdoors, complementing the elegance and functionality of the interior space with the exterior. There is also a garage of approximately 50 m2 for 2 cars, already prepared for charging the EVs. As part of the gated community of Giribita, with a concierge, this property maintains its quality and refinement. The condominium has a privileged sea view, garden and swimming pool and provides a peaceful atmosphere that elevates the experience of living here. Built in 2003, the building has a lift, ensuring convenience and accessibility. The sun exposure to the south and west provides natural light throughout the day. The proximity to essential services, such as supermarkets 5 minutes away by car and walking distance to restaurants 10 minutes away, 15 minutes from the train station, emphasises the convenience of this unique location. What's more, it's just a short distance from the main roads, making it easy to get around. Live the coastal lifestyle with its proximity to the Oeiras seafront promenade, which provides a vibrant and rejuvenating atmosphere. This is an invitation to acquire a property that combines elegance, a privileged location and modern amenities. Don't miss the opportunity to make this duplex flat in Giribita your new home by the sea. Get in touch to arrange a visit and discover all the details of this exclusive space.
…By Portugal Sotheby's International Realty


Located on the outskirts of the city of Tomar, with approximately 18 hectares, this mixed-use plot offers an exceptional investment opportunity in one of the most emblematic regions of Ribatejo. This mixed-use plot consists of an urban part and a rustic part. The total area of the urban part is 2,844 square metres where approximately 1,137 m² have already been built and the total area of the rustic part exceeds 15 hectares. It is a practically flat plot with natural surroundings and easy access. With direct access via a paved road and rural track, the plot is just a few minutes from the centre of Tomar and close to the main roads connecting to the Sanctuary of Fátima, Nazaré, Batalha, Alcobaça, Castelo do Bode Dam and other attractions in the region. Just 75 minutes from Lisbon, this property is located in an area that is increasing in value and has urban development potential.
…By Portugal Sotheby's International Realty


Quinta do Alverde is a private condominium of 4,600 m2, comprising 2 residential buildings and an exclusive set of amenities that combine the ease and comfort of urban living with exclusive access to extensive green areas. Located on the border between Oeiras and Lisbon and surrounded by nature, this new development enjoys a central and strategic location, allowing access to any part in minutes. Quinta do Alverde is a private condominium where modern and sustainable architecture rises above a wide green mantle. It features extensive gardens, underground private parking, and exclusive leisure areas. Additionally, it offers spaces and services for convenience and well-being, including two outdoor pools, a gym, sauna, laundry, and Petcare center. The condominium also maintains a unique relationship with the Outurela Garden and its sports complex, with an exclusive passage connecting the green areas of the condominium to the surrounding nature and leisure. The T1 to T4 apartments at Quinta do Alverde stand out for their generous areas, where large windows integrate the sophisticated interior of the apartment with privileged views of nature and the private gardens surrounding the buildings. All units of Quinta do Alverde were designed with sustainable materials and finishes that evoke a feeling of luxury and comfort that extends throughout the home, with the project being LEED certified - the most internationally valued accreditation in sustainability. Located in Carnaxide, in the municipality of Oeiras, the condominium is adjacent to the A5 (highway connecting Lisbon to Cascais) and the N117 (road connecting Belém to the 2nd Circular), offering comfort and convenience for short and long-distance travel.
…By Portugal Sotheby's International Realty


Quinta do Alverde is a private condominium of 4,600 m2, comprising 2 residential buildings and an exclusive set of amenities that combine the ease and comfort of urban living with exclusive access to extensive green areas. Located on the border between Oeiras and Lisbon and surrounded by nature, this new development enjoys a central and strategic location, allowing access to any part in minutes. Quinta do Alverde is a private condominium where modern and sustainable architecture rises above a wide green mantle. It features extensive gardens, underground private parking, and exclusive leisure areas. Additionally, it offers spaces and services for convenience and well-being, including two outdoor pools, a gym, sauna, laundry, and Petcare center. The condominium also maintains a unique relationship with the Outurela Garden and its sports complex, with an exclusive passage connecting the green areas of the condominium to the surrounding nature and leisure. The T1 to T4 apartments at Quinta do Alverde stand out for their generous areas, where large windows integrate the sophisticated interior of the apartment with privileged views of nature and the private gardens surrounding the buildings. All units of Quinta do Alverde were designed with sustainable materials and finishes that evoke a feeling of luxury and comfort that extends throughout the home, with the project being LEED certified - the most internationally valued accreditation in sustainability. Located in Carnaxide, in the municipality of Oeiras, the condominium is adjacent to the A5 (highway connecting Lisbon to Cascais) and the N117 (road connecting Belém to the 2nd Circular), offering comfort and convenience for short and long-distance travel.
…By Portugal Sotheby's International Realty


The Casas de Santo Amaro development comprises five residences with four floors, parking, private gardens, and views of the Tagus River. The homes feature a gross private area ranging between 360 and 410 m², with uncovered gardens and terraces—characteristics ideal for family living, offering the added value of combining comfort and privacy. The Casas de Santo Amaro, with independent access via a pedestrian path, assert their individuality through interruptions emphasized by a vertical cut in the façade. With two private gardens, they are spread across four floors: the entrance floor includes a hall, kitchen, guest bathroom, and a living room opening onto the garden; the first floor offers a suite, two bedrooms, and a bathroom; the recessed second floor features a suite, an office, a library, and a terrace; and finally, the basement floor includes parking for three vehicles, utility spaces, and storage areas. The project embraces color and materiality that harmonize with the city's architecture. The bush-hammered Lioz marble base, high-resistance micro-concrete façades, bronze-colored lacquered frames and slats, complemented by abundant vegetation, bring the compositions to life. More than a residence where comfort, well-being, privacy, and connection with the outdoors prevail, this is the choice of a unique home.
…By Portugal Sotheby's International Realty


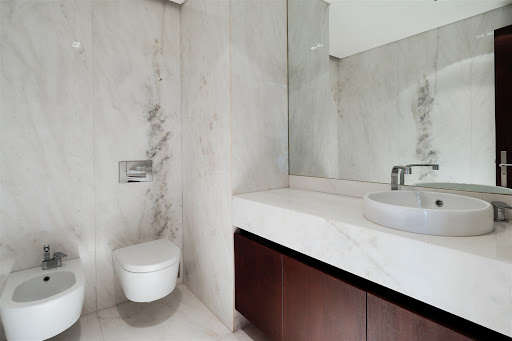

Luxury combined with comfort - this is what we can find in this extraordinary housing development consisting solely of four-bedroom apartments. It features state-of-the-art heat/noise insulation, ventilation, communication and security technologies. Boasting a contemporary design and excellent finishes, the development offers stunning views over Lisbon and the Tagus river and also features a bar, a sauna, a gym, and two swimming pools on the roof, thus providing an excellent family and social life. This is a unique housing development where everything has been designed with you in mind. Living here means being different.
…By Portugal Sotheby's International Realty


Magnificent T2 duplex in a five-star luxury tourist development located near the historic Belém area, in the western riverside part of Lisbon. Fully furnished and equipped, these apartments feature large balconies offering captivating views of the Tagus River. Their modern design and prime location provide a luxurious experience with stunning river views. Inspired by the great Portuguese Discoveries and contemporary Lisbon influences, the bedrooms combine soft blue tones with oak wood details. Equipped with state-of-the-art technology and exclusive amenities, they ensure a comfortable and sophisticated stay. The spacious 9 m² balcony provides a pleasant outdoor space, ideal for relaxation and socializing. This is a unique opportunity to acquire a property with guaranteed investment returns. The hotel offers exclusive amenities, including a rooftop bar with panoramic river views, a fine-dining restaurant, an award-winning spa, a fully equipped gym, luxury shops, meeting rooms, and parking. The apartment can be used for four weeks per year. The prime location, just five minutes by car from Lisbon city center, by the river, makes this apartment perfect to enjoy all the city offers in history, culture, and gastronomy. Surrounded by major historic buildings and museums, such as MATT, CCB, the Discoveries Monument, Belém Tower, and Jerónimos Monastery—all UNESCO World Heritage sites—as well as the famous Pastéis de Belém, Lisbon Congress Center, and FIL (Lisbon International Fair), all within walking distance. Note: The photos are illustrative and correspond to different unit types within the development; they do not constitute an exact representation of the unit for sale.
…By Portugal Sotheby's International Realty


Located in the prestigious Alto da Barra in Oeiras, 3 minutes walking to the beach, we present this exclusive standalone property, comprising two villas, distinguished not only by its prime location but also by its unique features that make it a true gem in the real estate market. With a gross private area of 481 square meters and a total construction area of 509 square meters, the property is divided into two residences: the main house and the secondary house. Built in 1963, it boasts a classic design and solid structure. The interior spans three floors, including a spacious lounge in the basement with direct access to the pool, a diverse living area on the ground floor of approximately 100m2, a kitchen and laundry area also on this level. Upstairs, four bedrooms ensure comfort and privacy. The exterior of this property is truly remarkable. Positioned on a generous plot of 1560 m2, the property features two pools—one for the main house and another for the secondary dwelling. The expansive garden offers a serene environment, perfect for leisure or outdoor entertainment. Its strategic location is another significant allure. Just a four-minute walk from the renowned beaches and the promenade allows for serene seaside living. Moreover, it's only a 15-minute walk to Oeiras Marina and in close proximity to Oeiras Gardens. The closeness to outstanding local schools such as St. Julians and Nova SBE Business School in Carcavelos makes this property ideal for families. Regarding accessibility, the property benefits from a central location, close to all amenities. The train station is a mere 2-minute walk, ensuring a 20-minute commute to either Lisbon or Cascais. Combining prime location, spacious interiors, and a unique setting, this property offers an unparalleled opportunity for those seeking a quality investment in Oeiras. Don't miss the chance to explore this exclusive estate. Oeiras is a charming coastal town in Portugal, nestled between Cascais and Lisbon, renowned for its high quality of life, beautiful beaches, and verdant spaces like the gardens and palaces of Marquês de Pombal. S. Julião da Barra, a parish in Oeiras, stands out for its historical heritage and proximity to the sea, blending history and natural beauty in a tranquil residential setting.
…By Portugal Sotheby's International Realty


Quinta do Relógio dates from the 19th century and was built in 1860 under the direction of the architect Cinatti de Siena. It was the residence of His Royal Highness King Ferdinand II. The Clock Tower, which gave the property its name, stands out in the gardens. The property currently belongs to the heirs of His Royal Highness King João I and Queen Filipa of Lancaster of Portugal and is protected by the Oeiras municipality's environmental and built heritage safeguard plan. Overlooking the River Tagus and facing south, the estate has approximately 145 metres of sea frontage and is situated at a distance of around 30 metres from the coastline, on the first line of the sea, with a frontal view. It currently consists of the palace, staff house, garages, stables and the Clock Tower, with a total of around 37 rooms. The Quinta do Relógio has a Neoclassical architecture, present in the sumptuous ornamentation of the buildings, surrounded by immense and dense vegetation, from which various tree species stand out, such as the Araucaria, the Plantains and the Dracaenas. The large surrounding garden has different levels, arranged around a courtyard where the garages, stables and service accommodation are located. The palace is divided into two main floors, with palatial proportions and unique elements such as the symmetry of the plants, the sequence of spaces formed by the porch, sumptuous entrance hall and staircase lit by a large skylight. Highlights on the ground floor include the immense dining room overlooking the lower garden, with views of the River Tagus, and its magnificent rosewood furniture dating from the 19th century. The dining room is connected to the library and the hunting room, with a secondary dining room and the kitchen, still with original details. On the first floor, in addition to the various bedrooms and access to the stables and garage, the three large main lounges (intimate living room, guest lounge and coffee room) have sea views and direct access to the main garden, which leads to the Clock Tower. The entire property is walled, is currently self-sufficient in water and has built a rainwater aqueduct that runs under the Marginal Road to the sea. It is 30 minutes from Lisbon airport and 15 km from the centre of the capital. Property exempt from IMI and IMT. Possibility of extending the existing building. Perfect for a hotel, embassy, cultural association or private villa.
…By Portugal Sotheby's International Realty


We present a fully renovated house, where only the main façade was preserved, ensuring an excellent blend of charm and modernity. The construction is of superior quality, with thermal and acoustic insulation on all façades and the roof, as well as high-end equipment. Comprising two floors, the house offers a garage for one vehicle, a 26 m² terrace with open views, and gardens totaling 44 m². With three façades, the property is very bright, allowing abundant natural light throughout all spaces. The gross construction area is 153 m², with 25 m² of dependent area, which includes the garage, terrace, and gardens. The plot has a total area of 137 m², with 64 m² of building footprint. On the ground floor, the entrance is marked by a garden that leads into the house. This floor features a bedroom with a built-in wardrobe, an office or teen room, and a full bathroom supporting the bedrooms. There is also a storage room under the stairs and a suite with a walk-in closet and bathroom with natural light, equipped with a smart Japanese toilet. The garden faces southwest, and there is a covered garage for one vehicle with an electric gate. On the first floor, in open space concept, there is a fully equipped kitchen with top-of-the-line appliances, including a BORA induction cooktop and a SAMSUNG 4-door American-style fridge. The 26 m² southwest-facing terrace offers open views. The bright living room, lit by large windows, includes a fireplace. There's also a library, a guest bathroom with natural light, electric shutters, and a home automation system. Hot water is supplied by a 300-liter heat pump. The REHAU windows provide thermal and acoustic insulation, and the house has pre-installed air conditioning. Located between Monsanto Forest Park and the Restelo neighborhood, the property is a 10-minute walk from schools, universities, clinics, and supermarkets. With easy access to public transport and main roads, it’s also close to monuments, sports facilities, and shopping centers. The Caramão da Ajuda neighborhood is peaceful and revitalized, ideal for families, just 10 minutes from the city center. Schedule your visit and come discover your new home in the calm and charming Caramão da Ajuda neighborhood!
…By Portugal Sotheby's International Realty


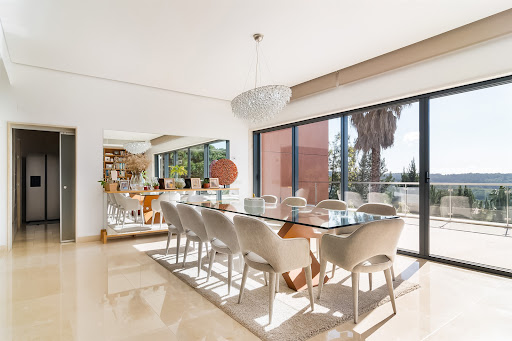
Discover comfort and elegance in this incredible 7-bedroom detached villa, situated in the prestigious Quinta Grande in Alfragide. This unique property offers a rare opportunity to live in luxury and privacy in one of the most desirable areas of the region. With a private gross area of 750 square metres, this impressive villa was built in 2011 and boasts an excellent rating. The brightness is a striking feature, emphasised by the large windows that offer breathtaking views of the outside. On the ground floor, the living room offers direct access to the private pool, serene lake and paddle tennis court, providing the perfect setting for entertaining and relaxing. Level 1 houses another living room, a modern kitchen and a luxurious bathroom, while level 2 features 4 bedrooms, 3 of which are en suite, ensuring comfort and privacy for the whole family. This villa is strategically located, just 2 minutes from the main access roads, 10 minutes from the train station and the metro. The proximity to restaurants, hospitals, supermarkets and schools, including Internacional Park just 2 minutes away, adds convenience to the quality of life. In addition to the impressive architectural features, the property offers privileged sun exposure (east and south) and the convenience of a lift. Privacy is guaranteed, while the proximity to essential services and transport infrastructure makes this villa even more attractive. Discover luxury and exclusivity in this unique villa, a real gem in Quinta Grande, Alfragide. Book a visit and make this property your new home.
…By Portugal Sotheby's International Realty


Quinta do Alverde is a private condominium of 4,600 m2, comprising 2 residential buildings and an exclusive set of amenities that combine the ease and comfort of urban living with exclusive access to extensive green areas. Located on the border between Oeiras and Lisbon and surrounded by nature, this new development enjoys a central and strategic location, allowing access to any part in minutes. Quinta do Alverde is a private condominium where modern and sustainable architecture rises above a wide green mantle. It features extensive gardens, underground private parking, and exclusive leisure areas. Additionally, it offers spaces and services for convenience and well-being, including two outdoor pools, a gym, sauna, laundry, and Petcare center. The condominium also maintains a unique relationship with the Outurela Garden and its sports complex, with an exclusive passage connecting the green areas of the condominium to the surrounding nature and leisure. The T1 to T4 apartments at Quinta do Alverde stand out for their generous areas, where large windows integrate the sophisticated interior of the apartment with privileged views of nature and the private gardens surrounding the buildings. All units of Quinta do Alverde were designed with sustainable materials and finishes that evoke a feeling of luxury and comfort that extends throughout the home, with the project being LEED certified - the most internationally valued accreditation in sustainability. Located in Carnaxide, in the municipality of Oeiras, the condominium is adjacent to the A5 (highway connecting Lisbon to Cascais) and the N117 (road connecting Belém to the 2nd Circular), offering comfort and convenience for short and long-distance travel.
…By Portugal Sotheby's International Realty


Located in Paço de Arcos, in the municipality of Oeiras, this detached villa offers a unique opportunity for those looking for space, comfort and a privileged location by the sea. Built in 1977, this property with 5 bedrooms, 3 of which are suites, is spread over a gross construction area of 1,024 m², with a gross private area of 524 m². The property is in need of renovation and can be remodelled and personalised to your taste. With a total of 7 bathrooms, this villa guarantees spacious and functional living for the whole family. On the ground floor, there is a large lounge, kitchen, 4 bedrooms and 6 bathrooms. On the first floor is the master suite. In the basement, there is a garage with capacity for ten vehicles, offering convenient parking. The house also has a generously-sized balcony with an east-south solar orientation, allowing you to enjoy natural light throughout the day and panoramic views of the sea. The property stands out for its location and proximity to various essential services and infrastructures. Situated just 5 minutes from the main roads and the train station, this villa is in an area with easy access to public transport and a wide range of restaurants and supermarkets, located just 3 minutes away. Also noteworthy is the proximity to hospitals and schools, both around 5 minutes away, which reinforces the convenience of this location for families. If you're looking for a villa with potential for renovation and a privileged location in Paço de Arcos, this is the ideal opportunity. Book your visit and discover what this property has to offer!
…By Portugal Sotheby's International Realty
'%20stroke='%23DDAA3A'%20stroke-width='1.909'%20stroke-linecap='square'%20stroke-linejoin='bevel'/%3e%3c/svg%3e)
Receive by email any new listing that may match your search criteria
Your criteria :
By validating this form, you accept the general conditions of use of Le Figaro Properties.
These agencies offer a selection of luxury properties vente at Paço de Arcos. Feel free to contact them for personalized assistance.
