Get early access to listings that match your criteria
Never miss an opportunity again. Our personalized alerts notify you instantly.

 English$ USD · m²


Suspended above Sydney Harbour on the country's most prestigious corner of Wolseley Road and Wentworth Street, Point Piper, this penthouse is positioned on the top floor in the exclusive art deco 'Chatsworth House' c1929 with only 8 apartments. Perfectly positioned on the coveted corner, the penthouse commands one of the most uninterrupted panoramas imaginable from the sparkling city skyline, Harbour Bridge and Opera House, stretching all the way north to Manly. An unmatched property with every room kitchen, dining, living, bedrooms and study each capturing Sydney's most iconic views. The penthouse is a triumph of architecture and craftsmanship, designed by Studio Williams. Upon entering the penthouse, you are welcomed by rarely proportioned 4m high ceilings, handmade Versailles parquetry, natural stone, and refined custom joinery enhancing the effortless sense of luxury. Expansive approx. 207sqm of living and dining areas flow seamlessly onto 4 separate balconies where Sydney Harbour unfolds in all its glory. Entertainment is made easy with home automation, state of the art 'invisible speakers', gas fireplace, underfloor heating and ambient designer lighting. The kitchen, equipped with Gaggenau, Wolf appliances and Sub-Zero refrigeration is paralleled with a full-size laundry room. Two beautifully proportioned bedrooms with bespoke joinery, two marble-clad bathrooms and a third bedroom or study that opens to a generous enclosed terrace or winter garden complete the layout offering a serene, versatile retreat with views that never end. This is not just a luxury penthouse, it's a landmark residence, a rare convergence of architecture, design and location with tandem lock-up garage with additional driveway parking. A sanctuary where every room celebrates the essence of iconic Sydney shimmering harbour, endless blue, and the feeling that you're living inside the view itself.
…By Sydney Sotheby's International Realty


Boasting expansive views across Darling Harbour, Barangaroo and the Anzac Bridge, this fully renovated apartment sets the standard for luxurious city living. Perfectly positioned on Level 37 of the brilliant Darling One building, the apartment enjoys a North-Facing, sun-filled open plan. Offering a rare 3 bedrooms with study, this apartment possesses the largest floor plan in the building, presenting large scale living in the city. Commanding a high-rise position with Darling Square at your doorstep, this apartment is optimally located for inner-city living. Council Rates: $355.30 per quarter Water Rates: $175.98 per quarter Strata Admin: $3,294.70 per quarter Stata Sinking: $191.60 per quarter Total Strata: $3,486.30 per quarter All figures are approximate.
…By Sydney Sotheby's International Realty


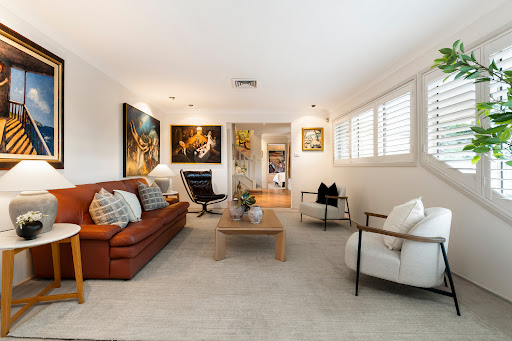
To discover this home please watch the property video. Rarely does a home so perfectly achieve a balance of build quality, ease of living and functionality, and in a location chosen for both its tranquil aspect and convenience to area drawcards such as Cherrybrook Village Shopping Centre and Cherrybrook Technology High. Now further enhanced by proximity to Oakhill Drive Public School and the Cherrybrook Metro station, the home uniquely reflects the owners' appreciation for art, literature and history, including a dedicated library room and the capacity to showcase artworks complete with wide display walls and directional illumination. Positioned on a sweeping northwest corner block of approx. 840sqm with a high aspect and leafy neighbourhood views, it boasts a spacious open layout featuring thoughtfully curated interiors bathed in natural light with seamless indoor/outdoor flow for entertaining. There are generous formal and open plan living spaces along with an island kitchen featuring Miele appliances, a cellar room, newly remodelled bathrooms and up to four king sized bedrooms including one ideal as a home office with adjacent bathroom on the ground floor. A highlight is the superb parents' retreat with its versatile private lounge, study or nursery plus a large walk-in robe, ensuite including bath and a sundrenched balcony where the views take centre stage. The family living and dining areas open through sliding glass doors at the rear to a low maintenance garden finished in high-quality limestone, including feature Egyptian limestone pavers. This area includes an alfresco meals area and in-ground saltwater swimming pool. A full main bathroom with separate powder room, a large internal laundry and an automatic lock-up garage with direct access into the house and a separate door to the backyard completes the exceptional floorplan. Other desirable features include an Egyptian limestone front verandah, landscaped gardens with multiple grass trees, ducted reverse-cycle air conditioning and valet vacuum, gas heating bayonets, elegant white plantation shutters, wool carpet to the living areas and all bedrooms, and a back-to-base alarm system. The convenience of the location cannot be understated; in a premium cul-de-sac neighbourhood just 330m from city buses, 450m to Westminster Park, 650m to Darlington Drive Playground and Erlestoke Park, 1.5km to Cherrybrook Village Shopping Centre, close proximity from the Cherrybrook Metro and to Castle Towers Shopping Centre. The home is also in the catchments for both Cherrybrook Technology High and Oakhill Drive Public School, 1.8km from Tangara School for Girls and 3.2km to Oakhill College. For more information and to arrange a private inspection please contact Reuben Kee on 0423 741 323 or Sarah Khazma on 0403 831 800. *All information in this advertisement was gathered from sources deemed reliable, however, these are subject to change and Sotheby's International Realty does not take any responsibility for changes made. For further clarification, please make your enquiry.
…By Sydney Sotheby's International Realty


Embracing a luscious private 1,069sqm waterfront block, this truly idyllic family sanctuary showcases gorgeous designer renovated interiors reflecting all the natural beauty of its magnificent outlook sweeping languidly over glittering Sailors Bay to Castlecrag. Enveloped in views to tranquil greenery, the exquisite home displays a versatile layout for families with fluid glass wrapped living zones and multiple north facing entertaining terraces unfolding to a fabulous pool house/teen retreat, extensive gardens and its own boat shed. A rare value proposition with a prized north facing aspect, the home masterfully combines relaxed luxury and functionality offering most bedrooms on one level, while the lower levels provide versatility for potential self-contained accommodation, multi-generational families or working from home. Nestled away in one of Northbridge's most exclusive streets with a quick shortcut to the famed Northbridge Baths, it's a walk to popular Bonds Corner Cafe, the Marina and golf course. The unique home is a mere 10 minute boat ride to the Spit and promises the ultimate harbourside lifestyle for watersports enthusiasts. Key features - Sophisticated living room, defined study nook and stunning dining space - Bi-folds to broad undercover balcony with alfresco kitchen and sublime views - Versatile lower rumpus and guest bedroom, extends to sun drenched terraces - Firepit zone, mosaic pool and stylish pool house with wet bar and bathroom - Magnificent gas kitchen flaunts Liebherr integrated fridge and preparation area - Serene bedrooms, built-in/walk-in robes and flow to glorious waterview balcony - Designer rain shower bathrooms throughout, exquisite powder room at entrance - Elegant herringbone oak floors, ducted air conditioning and immense storage - Heaters and motorised blinds on balcony, back to base alarm and double garage - Outstandingly designed waterfront residence, ideal for families with teenagers
…By Sydney Sotheby's International Realty


To discover this home please watch the property video. A distinctly European-inspired home blending architectural allure, timeless artistry, and a flexible design over two superbly appointed levels, 'Maison Jardin' is a gracious masterfully designed home in a family-focused neighbourhood close to Oakhill Drive Public School and Oakhill College. The home resides on the high side of a premier cul-de-sac, framed by manicured gardens with generous stone retaining walls, mature hedges, and a tranquil water fountain courtyard. Elegant arched front windows and a statement entry portico immediately establish an inviting sense of elegance and prestige. Interiors radiate with natural light and provide generous proportions for family relaxation and entertaining. A formal lounge captivates with its soaring ceiling, feature chandelier, and marble-framed gas fireplace, and this leads to a formal dining area, a modern kitchen featuring quality appliances, and a substantial open-plan family living and casual dining space, with French-patterned Travertine floors adding a sophisticated touch. There are five bedrooms and a family bathroom upstairs, including a master with dual walk-in robes and a full ensuite, plus a versatile study or guest room on the ground floor with an adjacent powder room. Readymade for a growing family, the home enjoys a sun-drenched northwest aspect and opens to a covered terrace and an elevated in-ground swimming pool with a thatched gazebo. Completing this exceptional property is keyless entry and alarm security, chic plantation shutters, abundant storage, ducted reverse-cycle air conditioning, solar panels, and an automatic lock-up double garage featuring internal access. The location, too, is destined to impress, with just a short walk to buses, easy access to Castle Hill and Cherrybrook Metro stations, 500m to Oakhill Village shops, and a short drive to Castle Towers Shopping Centre, Cherrybrook Village and inclusion in the catchment for Cherrybrook Technology High School. For more information and to arrange a private inspection please contact Reuben Kee on 0423 741 323 or Sarah Khazma on 0403 831 800. *All information in this advertisement was gathered from sources deemed reliable, however, these are subject to change and Sotheby's International Realty does not take any responsibility for changes made. For further clarification, please make your enquiry.
…By Sydney Sotheby's International Realty


First time offered in almost 90 years, this grandly proportioned Arts & Crafts style c1923 mansion stands in private parklike grounds on approximately 1,840 sqm land with perfect north aspect, sunny level lawn, tiered gardens, gated driveway (with parking for four or more cars) leading to a porte cochere, and a second street frontage on New South Head Road. A rare offering in Bellevue Hill's most prestigious address, the property presents an exceptional opportunity with huge potential. Named 'Wirian', the residence was designed by architectural firm of the day, Halligan and Wilton. Since, the home has been held by only three families including most recently the late artist Martin Sharp, a key contributor to the Pop Art movement during the 1960s and 1970s. Hidden from the street behind a high fence with wide frontage, the house captivates with its elegantly scaled rooms, harbour views from the upper level, filtered views from downstairs, and a central loggia flowing to the garden. Ready for renovation, the 10-bedroom home impresses with all major rooms facing north to capture sunshine, while soaring ceilings, tall paned windows and timber joinery reflect the original era. The wide entry hall flows to living, sitting and dining rooms (all opening to the loggia), while an adjacent wing includes a dining annexe, kitchen, pantry, storerooms, bedroom and powder room. Upstairs are a vast master bedroom suite (with sitting room, ensuite and verandah), 8 more bedrooms, storeroom and 3 bathrooms including 2 ensuites. On the lowest level are multiple storerooms and a bathroom. - Approx. 1840 sqm land with dual street frontages - Grand c1923 Arts & Crafts 10 bedroom residence - Huge living room with bay window and fireplace - Sitting room with leadlight joinery and fireplace - Dining room with fireplace and adjacent annexe - Loggia with classic arches and steps to garden - Upstairs verandah with Sydney Harbour views - Master bedroom with ensuite and sitting room - 9 more bedrooms (8 upstairs and 1 downstairs) - 4 bathrooms (including 2 ensuites), powder room - Kitchen, pantry, multiple storerooms and laundry - Sunny north-facing lawn, private tiered gardens - Gated driveway with parking for 4 or more cars - Walk to harbourside Redleaf Pool & Double Bay
…By Sydney Sotheby's International Realty


257/3 Darling Island Road, Pyrmont - Access via Building 2, Lobby 2, proceed to Level 5. Positioned on Darling Island's exclusive harbourside peninsula, this expansive penthouse delivers exceptional privacy, natural light and uninterrupted harbour views in one of Pyrmont's most tightly held waterfront enclaves. The apartment's living areas and bedrooms are all set across one generous level, with a private rooftop terrace above capturing spectacular Sydney Harbour panoramas. Designed to maximise indoor-outdoor living, the residence enjoys balconies off both the main living zone and bedrooms, enhanced by automated all-weather louvres for year-round entertaining. Iconic Harbour Bridge, Barangaroo and historic finger wharf views form a stunning daily backdrop. 228sqm total area approx Absolute waterfront position in quiet cul-de-sac Single-level living and accommodation Private rooftop terrace with expansive harbour views Harbour Bridge & Barangaroo outlook Generous open-plan living and dining Soaring pitched ceilings Large entertainer's balcony off living area Additional balcony off bedrooms Flooded with natural light throughout Two king sized bedrooms and one study The designer kitchen is appointed with Miele appliances, stone benchtops and dual skylights, while both king-sized bedrooms feature dressing areas, balcony access and beautifully finished ensuites. Ducted air conditioning Smart-home technology - remote-controlled sunscreens Direct lift access to private lobby (shared with one neighbour only) Secure parking plus storage cage Full security building Residents enjoy premium on-site facilities including a 7-day a week concierge service from 7am till 11pm, 20m pool, gym, spa and sauna. Surrounded by waterfront parkland and moments to Barangaroo and the CBD, this is a rare opportunity to secure a substantial harbourfront residence combining scale, privacy and lifestyle convenience.
…By Sydney Sotheby's International Realty


Exceptional privacy, tranquil harbour views and prized north-east aspect set the scene for a luxurious lifestyle at this contemporary four-level residence named Casa Ombu. Hidden from the street at the end of a prestigious cul-de-sac, the home impresses with its spacious light-filled interiors designed for indoor-outdoor living and entertaining with an internal lift rising from basement garages to every level. Perfect for family life with multiple living areas, home cinema, large office and a study, the house has walls of glass to maximise the views while allowing easy connection to sun-washed alfresco terraces and gardens. Entertain in style with a designer kitchen and large open-plan living & dining areas flowing to a garden terrace, while another level has a family area and two big bedrooms: both with ensuite and one with huge walk-in wardrobe. A palatial master bedroom suite occupies the entire top level featuring marble ensuite, WIR, study, terrace and harbour views to The Heads. Superbly appointed with stone and timber floors, ducted air-con, C-Bus electronics, temperature-controlled wine cellar and storerooms, this designer home enjoys a blue-chip location with minutes to excellent schools, Double Bay village and the harbour foreshore. - Dress circle elevated position with harbour views - Entire level dedicated to living, dining & entertaining - Living area flows to entertaining terrace and garden - Dining area with space for seating 10 or more people - Family area (or potential 4th bed) opens to garden terrace - Home cinema with custom timber-panelled walls - Office with custom joinery & adjacent storage rooms - Designer island kitchen with concealed butler's pantry - Miele and Siemens appliances; GE fridge and freezer - Master bedroom suite with WIR, ensuite, study and views - Master Calacatta marble ensuite with bath and shower - 2 more bedrooms: both with ensuite, one with huge WIR - 4 bathrooms, powder room, laundry with built-in storage - Internal lift to all levels, ducted air-con, C-Bus automation - Temperature-controlled wine cellar, multiple storerooms - Alfresco entertaining terraces, private landscaped gardens - Double garage and single garage: both with internal access - 2nd single garage opens to secure basement parking area
…By Sydney Sotheby's International Realty


Inspect by appointment A rare absolute Bondi beachfront offering, Eurangi is so much more than a luxury home. It is an artwork that you will love to live in and have to see to believe, meticulously realised with every glamorous detail you can imagine and surrounded by a breathtaking blue horizon. Situated in a centre, front row position, with unobstructed views of the full breadth of Bondi Beach, this world class penthouse is a true one of a kind residence. With luxuriously minimalist architecture by award-winning architects, MHND Union, and interiors by Jo Lawless (Lawless & Meyerson), Eurangi delivers from the moment you enter. Taking up the entire top floor of Princeton's one-of-a-kind development, this trophy penthouse is the pinnacle of years spent amalgamating this never to be repeated site. The building holds the rare distinction of being only the sixth building in NSW built to a high enough standard to qualify for a rare 10 year defect insurance. As you transition from the grand lobby lined with light timber to an expansive kitchen you will notice every element has been thoughtfully considered to create the pinnacle of penthouse lifestyles. The penthouse's interiors are a symphony in black and soft beige, mimicking the beach at night. Sculptural black granite benches displaying a state-of-the-art blend of PITT, WOLF and Vola inclusions, a butler's kitchen and a dedicated home bar with SubZero wine fridge made for lavish entertaining. An open plan living area with wide European Engineered Oak timber floors complemented by natural marble details and fireplace, leading onto a full width balcony overlooking the ocean - the perfect backdrop to an extraordinary life. Alongside three opulent bedrooms hosting custom joinery, high end ensuites and outdoor access, the residence ensures convenience with premium technological enhancements allowing you to control lighting, climate and security direct from your phone and is completed with level lift access direct from inside down to two basement car spaces. Indulge in cool coffee hubs, boutique shopping, transport choices, culinary delights, and of course, the pristine shoreline of Bondi Beach all waiting at your doorstep. Don't miss the opportunity to own a piece of iconic paradise in one of Australia's most desirable locations.
…By Sydney Sotheby's International Realty


Representing the pinnacle of custom luxury and contemporary brilliance, this European-inspired masterpiece combines the owner’s passion for architecture and interiors with high end finishes, state-of-the-art automation and the fundamental principles of Feng Shui to create a magnificent residence delivering harmony and vitality through design. Aptly named ‘The Sanctuary’ evokes the serenity and indulgence of a world-class resort and in a premium neighbourhood underpinned by a devotion to design-led innovation and build excellence. A statement entrance with double height ceiling and chandelier establishes an immediate sense of opulence and this is further demonstrated by exquisite detailing throughout such as wide woodcut timber floors, elegant wainscoting and European oak doors featuring English tapware handles. There is a selection of multipurpose living spaces designed for family gathering and intimate retreat along with a custom island kitchen showcasing Calacatta Oro marble, premium European appliances including WOLF and ZUG ovens, Oliveri undermount sinks, Montauk pendent lighting and a full butler’s pantry. Adjacent to the kitchen is a stunning glass-fronted cellar finished with honed titanium granite flooring, temperature control, display shelving, a cedar rack with Diamond Bin and a Joseph Giles cellar door handle plus a custom-built bar and cabinetry with flow-through cooling to a cool room under the stairs. There is also Armac Martin brass hardware throughout the kitchen, butler’s pantry and bar area. Up to five bedrooms plus an executive study are offered, with all sleeping quarters adorned with bespoke and refined details. The master includes a walk-in robe, lavish marble ensuite and a Juliette balcony featuring leafy outlooks to the north, and all bathrooms and the laundry showcase Venetian plastered walls and ceilings, English tapware, towel warming rails and underfloor heating. The resort aspect of this flawless home is fully realised at the rear with an oversized freestanding pavilion which can be completely enclosed and provides the ultimate retreat for all-weather entertaining on a grand scale. It features extensive detailed cabinetry and an impressively appointed kitchen with granite countertops, a Teppanyaki BBQ island bench, ILVE pizza oven, gas burner, built-in bar fridge and Vintec wine fridges and a flueless ESCEA gas fireplace. Both the house and pavilion feature double glazed commercial-grade sliding glass doors with German Schuco technology opening to limestone-paved terraces surrounding a saltwater swimming pool with frameless glass, a waterfall feature and a concealed filtration and heating system. Beyond the swimming pool is a private north-to-south synthetic tennis court with lighting, volleyball/netball options and a curtain fence facing the house providing unobstructed views of the entire court from the main living area and kitchen. Alongside the tennis court, pool and pavilion is a sports room or workshop with powder room featuring detailed cabinetry with granite benchtops, English Tapware, brass details, limestone flooring and a Perrin + Rowe toilet. Garden features include sensor lighting, sandstone retaining walls with capping, established hedges and sculpted topiary. Enjoying blissful peace and convenience with close proximity to a range of family amenities, the home is only 250m or less than 5mins walk to a bus stop for services to Beecroft/Epping stations, Tara Girls’, the Kings School and the heart of Sydney CBD. It is an 800m walk to the Hills Montessori Preschool, a 2.1km drive to Coonara Shopping Village, 3.5km to the Cherrybrook Metro, 3.6km to Murray Farm Public School, 4.8km to Cherrybrook Village Shopping Centre and 5.0km to Castle Towers Shopping Centre. For more information and to organise a private viewing please contact Reuben Kee on 0423 741 323 or Sarah Khazma on 0403 831 800.
…By Sydney Sotheby's International Realty


Setting a new standard in terrace living, rarely does a home of this calibre come to market. A revelation of space, elegance and luxury, this impeccably transformed Victorian terrace is an architectural masterpiece in a premier cosmopolitan address. It delivers only the finest in family living and entertaining with two separate wings and truly spectacular bedroom suites. Showcasing a distinct sense of grandeur, the ground floor boasts an expansive open plan indoor/outdoor design with a chef’s kitchen ideal for cooks or caterers. The central alfresco dining area basks in northerly sunshine while the gas fireplace ensures cosy winters. Upstairs, the bedrooms are oversized and superbly appointed with sumptuous marble bathrooms. With a versatile floor plan that allows you to set the home up according to your needs, it comes compete with a rooftop terrace, ducted air conditioning, lift and a double garage. Step out to some of Sydney’s best cafes, restaurants and nightlife practically at your doorstep. Stroll to bus and rail transport, shops, supermarkets and foreshore reserves with ease. Gorgeous interiors by award-winning Tom Mark Henry Studio Build by Built by MK and gardens by Matt Lancey of Landart High ceilings, Volker Haug lighting, Colefax & Fowler wallpaper Formal lounge and dining space warmed by a gas fireplace Central alfresco entertaining terrace with northerly sunshine Gourmet eat-in kitchen with Travertine Cobblestone flooring Pitt cook top, Gaggenau ovens, integrated F&P fridge/freezer Wine fridge, tea / coffee station with Zip tap, walnut joinery Main bedroom with iron lace balcony and spa-like ensuite Bathrooms with limestone flooring and under-floor heating Internal laundry room, power room, ducted air conditioning Double garage, lift, smart home technology Convenient to top schools – St Vincent’s, SCEGGS Darlinghurst
…By Sydney Sotheby's International Realty


Sleek and sophisticated ground floor living, this apartment in an award-winning boutique development by SJB Architects is the perfect base from which to enjoy one of Sydney’s most prized harbourside lifestyles. It’s central to vibrant Potts Point and Woolloomooloo attractions and convenient to the lush verdant expanses of Rushcutters Bay and the Botanic Gardens. Showcasing a generous open plan design with herringbone timber floors and high-end appointments, the versatile enclosed balcony, winter garden or sunroom is a welcome feature. Carefree contemporary living at its finest, it’s ideal for singles, couples or investors. This coveted lifestyle address places you within central walking proximity of bustling cafes, restaurants and nightspots. It’s also convenient to bus and rail transport and the thriving CBD. House-like ambience with expansive living/dining room Open plan kitchen, stone bench tops, Miele appliances Induction cooking, integrated dishwasher, fridge/freezer Versatile enclosed balcony / winter garden / sunroom Sizeable bedroom with built-in robe and sunroom access Stylish fully tiled bathroom with sumptuous marble vanity Internal laundry facilities and ducted air conditioning Security entrance, secure basement parking, lift access
…By Sydney Sotheby's International Realty


Experience the epitome in harbourside luxury in Walsh Bay’s prestigious The Pier, this stunning dual-level residence combines premium design with meticulously sourced finishes in an exclusive setting surrounded by world-class shopping, dining and theatres. - Perfect north-easterly aspect and flooded with natural light - Floor-to-ceiling glass frame views over boat-studded harbour - Sleek chef’s marble kitchen with premium V-Zug appliances - Seamless flow to sunlit entertainers’ deck, integrated BBQ - Well-scaled bedrooms with built-in robes, custom-built separate study - All bedrooms open to sun bathed balcony overlooking water - Deluxe marble bathrooms, master ensuite and powder room - Hardwood oak floors, ducted air conditioning, alarm system - Level lift access to secure double parking, storage cage - 18.5 Marina berth, 24/7 concierge, resort-style pool, spa, gym Water Rates: $180.00 per quarter (approx.) Council Rates: $379.00 per quarter (approx.) Strata Rates: $4,800 per quarter (approx.) Mooring Berth Strata: $3,800 per quarter (approx.)
…By Sydney Sotheby's International Realty


A great entry-level opportunity for first-time buyers, city professionals and renovators, this character terrace offers an ideal blend of lifestyle, location and potential. It is presented in highly comfortable order with a bright two-level floorplan, a private north-facing courtyard, and comes with plenty of scope for an upgrade or redesign to truly add some value. This is a standout property that will spark the interest of those looking to acquire a classic home with immediate live-in or rent out options and an unbeatable location in Glebe’s highly prized Lyndhurst Estate. From here you have Glebe Point Road cafes close by, Sydney Fish Market a stroll away, and the light rail within moments, and it’s less than 3km to the CBD. Well-presented interiors are fresh and bright throughout User-friendly layout with separate lounge and dining areas Sunny paved courtyard and rear access to a pedestrian lane Two upstairs bedrooms plus an enclosed balcony/sunroom A functional kitchen with gas appliances and dishwasher Dedicated study and good-sized bathroom with internal laundry Great potential to extend and increase the living space (STCA) Easy access to the CBD, Broadway Shopping Centre and Tramsheds Stroll to ferries, foreshore walks, parks and universities Water Rates: $375.00 per quarter (approx.) Council Rates: $375.00 per quarter (approx.)
…By Sydney Sotheby's International Realty


Embrace the very best of harbourside living in this supremely spacious top-floor residence that rises to every occasion with its flowing five-bedroom layout, bright open interiors and elevated views over Blackwattle Bay to the city. Designed to take full advantage of the spectacular outlooks, the property displays an exceptional floorplan with house-sized proportions and a premium location right on the water’s edge. A beautiful living and entertaining retreat is the result featuring a spacious and versatile floorplan, a choice of four balconies and parking for three cars. This exceptional property is enhanced by its secret hideaway location with harbourside parklands at the doorstep, cycleways and foreshore walks nearby, as well as Glebe Point Road cafés and the new Sydney Fish Markets within a stroll. It offers a tranquil environment of perfect convenience and is less than 3km from the CBD. Property highlights: Combining two large apartments into one sensational residence Beautiful vistas stretch across the water to the dynamic cityscape An expansive dual-level layout featuring four private balconies Elevated northerly aspect, excellent natural light and fresh breezes Well-proportioned design with separate wings offering great privacy Five good-sized bedrooms, four bathrooms and cool bamboo flooring Upper-level master retreat with wide balcony capturing 270° views Ultra-modern island kitchen includes a five-zone induction cooktop Three security car spaces, three lock-up storage cages Set in the quality Watermark complex with an outdoor swimming pool Close to Broadway shopping, Sydney Fish Market, light rail, 2.5km to CBD Total Size: 273sqm (approx.) Water Rates: $400.00 per quarter (approx.) Council Rates: $595.00 per quarter (approx.) Lot 8 Strata Rates: $2,392.50 per quarter (approx.) Lot 9 Strata Rates: $1,435.50 per quarter (approx.) Storage Cages Strata Rates: $391.50 per quarter (approx.) Total Strata Rates: $4,219.50 per quarter (approx.)
…By Sydney Sotheby's International Realty


3 bed I 2.5 bath I 1 car Perfectly positioned within one of Darling Point’s most tightly held boutique buildings, this extraordinary residence has been meticulously transformed to a standard that rivals—and arguably surpasses—the finest new luxury developments.Designed for effortless living and entertaining, the expansive floorplan flows seamlessly from the elegant formal dining room to generous living and family spaces, all capturing captivating views across the Cruising Yacht Club of Australia, where yachts provide an ever-changing harbour backdrop. A brand-new electronic awning extends the entertaining space, ensuring year-round comfort.One of the home’s most remarkable attributes is its approximately 15-metre frontage overlooking Sydney Harbour and the adjoining parklands. This exceptionally rare aspect fills the interiors with natural light, welcomes cooling harbour breezes and creates a wonderful sense of openness seldom experienced in apartment living.Every element of the renovation has been thoughtfully executed. State-of-the-art home automation seamlessly integrates lighting, climate control, security and entertainment, delivering the sophistication and convenience expected of a residence of this calibre.Occupying a prized north-facing position within an impeccably maintained building of only two apartments per floor, the residence enjoys an elegant foyer, exceptional privacy and some of the lowest strata levies in Darling Point—an increasingly rare combination of prestige and outstanding value.Property Highlights:+ Meticulously renovated throughout with an uncompromising commitment to quality+ Intelligent home automation controlling lighting, climate, security and entertainment+ Approximately 15 metres of frontage overlooking Sydney Harbour and the adjoining parklands+ Coveted north-facing aspect with abundant natural light throughout+ Boutique building with only two residences per floor+ Immaculately maintained building with exceptionally low strata levies+ Designer kitchen appointed with premium appliances and bespoke cabinetry+ Luxurious bathrooms finished in timeless natural materials+ Expansive living and dining areas with seamless indoor-outdoor flow+ Brand-new electronic awning for effortless year-round entertaining+ Secure lock-up storage room providing valuable additional space+ Spectacular communal rooftop terrace with breathtaking harbour and city skyline views+ Opposite the Cruising Yacht Club of Australia and moments from waterfront parks, cafés, transport and the lifestyle attractions that define Darling PointOffering the quality and finish of a brand-new luxury residence, together with generous proportions, exceptional natural light, complete privacy and one of Sydney’s most prestigious harbourside addresses, this is an offering of genuine distinction.Residences of this calibre, within boutique buildings of such enduring appeal, are seldom offered and rarely repeated.Property Video: https://youtu.be/TyXG1MoDhRw
…By Annonceur International


Celebrating its 136-year-old grandeur throughout a sumptuous reimagining, this Victorian terrace harmoniously blends historic elegance with contemporary excellence. It takes pride of place in a premier street a stroll to the cosmopolitan delights for which Surry Hills is famous. Showcasing a mix of raw materials, such as natural stone and reclaimed timber, only the finest finishes have been selected to appoint every inch of this magnificent residence. It has been designed with an emphasis on entertaining with its seamless open plan indoor/outdoor flow. The bedroom suites are impressive, each on their own level with a spa-like ensuite. Occupying a deep level parcel with secure parking for up to two cars via the rear lane, it’s within an effortless walk to an exciting array of cafes, restaurants and nightspots. Buses and light rail are easily accessible, as are green spaces, boutiques, galleries and top schools. Peaceful and private with charming leafy streetscapes High ceilings, timber floorboards, classic iron lace balcony Vast living and dining areas separated by gourmet kitchen Kitchen with Calacatta Vagli marble island breakfast bar Elegant freestanding Falcon stove with a gas cook top Integrated ASKO dishwasher, Liebherr fridge and freezer Steam oven / microwave, bespoke solid-timber joinery Sizeable bedrooms with built-in robes and marble ensuites Main ensuite with freestanding bath, under-floor heating Powder room, internal laundry facilities, good storage Air conditioning, bronze light fittings, smart home system Comprehensive security system with alarm and CCTV Rear-lane access to secure tandem off-street parking
…By Sydney Sotheby's International Realty


Uniquely set back from the street and immersed leafy privacy, this classic Victorian terrace exudes a sense of heritage grandeur while being fully renovated with sleek modern interiors. It boasts traditional high ceilings and an exquisite iron lace balcony but has been reimagined with an emphasis on functional family living and elegant indoor/outdoor entertaining. The ground level blends original formal rooms with a gourmet open plan chef’s kitchen while flowing seamlessly to a sun-drenched alfresco dining terrace. Showcasing Blackbutt floors, imported European appointments, ducted air conditioning and custom joinery for superb storage, every care has been taken to ensure maximum style and comfort throughout. The versatile top floor provides and an additional space ideal as a teen retreat or home office. Complete with an oversized garage with rear lane access, it’s just 400m to Trumper Park, 500m to Five Ways and convenient to bus and rail transport. It’s also central to Rushcutters Bay, top schools and all the eclectic cosmopolitan delights of Paddington and Woollahra. Renovation completed in 2021 while retaining heritage charm Formal lounge and dining rooms warmed by electric fireplace Private, leafy, generous, sun-filled alfresco entertaining terrace Kitchen with CaesarStone bench tops and island breakfast bar Falcon oven/induction cook top, Miele oven, Bosch dishwasher Integrated F&P fridge/freezer, Liebherr wine fridge, atrium ceiling Panty to hide appliances, Italian light fittings, custom cabinetry Bedrooms with built-in robes, stylish fully tiled bathrooms, bathtub Internal laundry, ducted air conditioning, oversized single garage Rear lane access, easy escape into nature at nearby Trumper Park
…By Sydney Sotheby's International Realty


One of a Kind Architecturally Designed Luxury Residence in Redfern Experience the perfect blend of modern-day luxury, space, and convenience in this architecturally designed brand new Terrace, positioned in one of Redfern’s most vibrant and sought-after locations. Spanning across three impressive levels, this stunning residence offers four spacious bedrooms, four beautifully appointed bathrooms and powder room designed to accommodate comfortable family living with style and sophistication. Featuring expansive open-plan living and dining areas, premium finishes throughout, and an abundance of natural light, every detail of this home has been thoughtfully crafted to deliver a high-end lifestyle experience, complemented by luxurious fixtures and fittings. The modern kitchen is a true centrepiece, featuring luxurious marble bench tops, integrated fridge and dishwasher and quality appliances, seamlessly connecting to the living spaces for effortless entertaining. The dining area opens seamlessly to a private courtyard, creating a tranquil outdoor retreat perfect for alfresco dining and relaxed entertaining. Two of the bedrooms include private balconies, providing that extra perfect retreat to relax and unwind. This property also presents an excellent investment opportunity, with the potential to operate as a luxury boarding house or premium student accommodation, ideally located close to the University of Sydney, UTS, public transport, cafes, and Sydney CBD. Key Features: - Brand-new architecturally designed - Spanning across three well-appointed levels - Four spacious bedrooms all with luxurious ensuites - Powder room - Private balconies for two bedrooms - Thoughtfully positioned built in wardrobes & sky light - Dining area opening to private courtyard for alfresco living & entertaining - Quality kitchen with high-end integrated appliances - Premium luxurious fixture & fitting with modern interiors - Ducted air conditioning and abundance of natural light throughout - Potential luxury boarding house opportunity (STCA) - Close to University of Sydney and UTS Located moments from cafes, restaurants, parks, transport, universities, and Sydney CBD, this exceptional property offers a lifestyle of ultimate convenience and luxury. For more information or to arrange a private inspection, contact us today on 0433 738 027
…By Annonceur International


A contemporary-style masterpiece surrounded by charming Victorian terraces, this home is a rare sun-blessed family entertainer. It has been architect-designed to impeccable standards and crafted to capture northerly sunshine from every room and alfresco entertaining area. As practical as it is pristine, it’s set over multiple levels with an expansive indoor/outdoor flow and separate formal and informal living spaces. The rumpus retreat is ideal for teens or young adults. The home is crowned by a rooftop terrace with city skyline views and an inviting spa. Beautifully presented and appointed, it delivers a premium easy-care ‘lock & leave’ lifestyle. Placed in a tranquil enclave, it promises coveted cosmopolitan living within a 300m stroll to the Oxford Street shopping strip and renowned café society. Sports lovers will appreciate being able to walk from their sofa to their seat at the SCG within 10 minutes. Convenience is assured with rapid access to the CBD, airport, Centennial Park, Westfield and Bondi Beach. Double side-by-side garaging with prized internal access Vast living/dining room with timber floorboards flowing out North-facing alfresco entertaining terrace with built-in BBQ Kitchen with stainless steel bench tops and Smeg appliances Induction cook top, dishwasher, desirable walk-in pantry Versatile casual living / rumpus retreat / oversized bedroom Rooftop for sunbathing by day and spa-luxuriating by night Superb main bedroom suite with spa-like ensuite bathroom Main bedroom with built-in and walk-in robes, private terrace Bedrooms with built-ins, fully tiled bathrooms, powder room Limestone flooring, internal laundry, wine cellar/storage
…By Sydney Sotheby's International Realty


Positioned within the prestigious ‘The Hunter’ development, this sophisticated two-bedroom apartment delivers an exceptional combination of contemporary luxury, refined interiors and effortless village living.Designed with a bright northerly aspect, the residence showcases generously proportioned living spaces, premium finishes and an expansive covered terrace, creating a seamless connection between indoor and outdoor living.The showcase kitchen is appointed with elegant marble finishes, a statement island bench, integrated Liebherr refrigeration and premium V-ZUG appliances, offering both style and functionality.Two beautifully appointed bedrooms feature extensive built-in robes, luxurious marble ensuite bathrooms and direct access to the terrace. The home is further enhanced by timber flooring, travertine tiles & ducted air conditioning.Set in the heart of Double Bay village, enjoy the convenience of celebrated restaurants, designer boutiques, cafés and everyday essentials just moments from your door.Property Features:+ Prestigious ‘The Hunter’ luxury development+ Developed in 2020 by Toga group + Bright northerly aspect with abundant natural light+ Generously proportioned two-bedroom layout+ Two luxurious marble ensuite bathrooms+ Expansive covered terrace for year-round entertaining+ Gourmet marble kitchen with island bench+ Integrated Liebherr fridge and premium V-ZUG appliances+ Gas cooking and quality finishes throughout+ Timber floors and travertine tiles+ Ducted air conditioning + Secure parking and lift access+ Sophisticated communal lobby+ Prime position in the heart of Double Bay village
…By Annonceur International


There are luxury apartments, and then there are residences that exist in a class of their own. (approx. 406 sqm internally)Set in the heart of Point Piper, arguably Australia's most tightly held and prestigious peninsula, this extraordinary home offers a level of scale, position and presence that is almost impossible to replicate.With house-like proportions rarely found in Sydney apartments, every principal room enjoys breathtaking due north harbour views, filling the residence with natural light from sunrise to sunset. The expansive floorplan provides an effortless sense of space, privacy and grandeur, creating a home equally suited to intimate family living or world-class entertaining.For buyers who have searched internationally, this is the Sydney residence they have been waiting for.Why this home is exceptional:+ One of the largest luxury apartments in Point Piper+ Perfect due north aspect with spectacular uninterrupted harbour panoramas+ House-sized proportions without the maintenance of a waterfront estate+ Absolute privacy and security within one of Sydney's most exclusive residential enclaves+ A location surrounded by Australia's finest homes, marinas, beaches and harbour walks+ Minutes to Double Bay village, Royal Sydney Golf Club, Rose Bay Marina and the CBDProperties of this calibre rarely become available.The outgoing levies reflect the exceptional standard of the building, its comprehensive services and the privilege of owning a residence of this scale in one of the world's most exclusive waterfront suburbs. For buyers seeking an uncompromising lifestyle, they represent an investment in quality, security and enduring prestige.This is more than an apartment. It is one of Sydney Harbour's truly significant residences.In Conjunction withMichael Pallier 0417 371 522Sydney Sotheby's International Realty
…By Annonceur International


Set against a sparkling backdrop of Rose Bay Harbour, this beautifully renovated Art Deco apartment offers classic elegance and contemporary style in one of the East's most desirable settings. With panoramic northerly views and a generous semi-like layout, this three-bedroom residence blends old-world charm with modern sophistication. Occupying over 160sqm of indoor and outdoor living, the home showcases light-filled interiors with high ornate ceilings, whitewashed timber floors, and French doors opening to a sunny north-facing entertainer's terrace. A large open-plan living area flows effortlessly into a stylish dining space and renovated Caesarstone kitchen featuring stainless steel appliances and handmade Spanish tiles. Situated in a boutique block of eight, the apartment is footsteps to Bellamy Beach, Redleaf Pool, Lyne Park, and The Boathouse, with easy access to the Rose Bay Ferry, Double Bay, and city transport. It's an ideal sanctuary for professionals, downsizers, or families seeking a low maintenance harbourfront lifestyle in a tightly held enclave. Panoramic north-facing views over Rose Bay Harbour and marina Expansive 166sqm layout with house-like proportions and no common walls Sun-drenched alfresco terrace perfect for entertaining Tastefully renovated Caesarstone gas kitchen with stainless appliances High ornate ceilings, whitewashed timber floors, and picture rails Three spacious bedrooms, main with built-in robes and privacy Elegant Art Deco detailing blended with modern updates Secure elevated entry with lift access in boutique block of 8 Stroll to beaches, ferry, boating clubs, parks, and fine dining Moments to Rose Bay Village, top schools, and fast city transport
…By Sydney Sotheby's International Realty


Whole-Floor Near-New 3 Bedroom, 3 Bathroom Luxury Residence - 1 of Only 4 Occupying an entire floor within an exclusive boutique collection of only 4 residences, this impeccably finished near-new 3 bedroom, 3 bathroom residence was completed in 2023 and is being offered for sale for the first time by its original owners. Combining house-like proportions with luxury apartment living, it offers exceptional privacy, generous scale, premium finishes and an exceptionally quiet living environment, just minutes from the Sydney CBD in one of the Lower North Shore's most desirable residential pockets. High ceilings, expansive front and rear terraces, level entry and excellent cross-flow ventilation create a wonderful sense of light and space throughout the home. The flexible floorplan has been enhanced with quality finishes, thoughtful upgrades and exceptional storage, resulting in a residence that is both highly functional and beautifully presented. The gourmet kitchen forms the heart of the home, featuring premium Miele appliances, Parisi fixtures, an oversized pantry room with custom cabinetry and generous preparation space. The 3 beautifully appointed bathrooms include a luxurious master ensuite with dual vanity, separate frameless glass shower and freestanding bath. The master suite also enjoys a generous walk-in wardrobe and private terrace access, while a second bedroom also opens directly onto the terrace. Throughout the residence, thoughtful enhancements include automated blinds, sheer curtains, window fly-screens, acoustically engineered triple glazing to the bedroom terrace doors for exceptional noise minimisation, custom frameless shower glazing, additional power points, glazed skylights, custom pantry room cabinetry, generous linen storage and extensive built-in wardrobes with hanging space, shelving and drawers. A separate powered storage room offers flexibility as a future home office or study. Perfectly positioned between Neutral Bay and Cammeray, this quiet tree-lined address places village convenience, parklands and recreational facilities within an easy walk. Neutral Bay Village, Big Bear Shopping Centre, Cammeray Square and Harris Farm Markets are all close by, together with cafes, restaurants, express CBD transport, cycleways and direct access to the Warringah Freeway. Accessibility is exceptional, with express CBD bus services, quick access to the Harbour Bridge, Harbour Tunnel and Warringah Freeway, providing convenient connections to the Sydney CBD, Eastern Suburbs, Northern Beaches and Upper North Shore. Families will appreciate the proximity to many of the Lower North Shore's leading schools, including Redlands, Monte Sant' Angelo Mercy College, Wenona School, Shore School and St Aloysius' College. Whole-floor boutique development of 4 apartments, completed 2023 and first offered for sale by original owners. Approx. 162 sqm on title with front/rear terraces, high ceilings, level entry and cross-flow ventilation. Expansive living/dining opening to main terrace. Designer kitchen with Miele appliances, Parisi fixtures and oversized custom pantry. 3 bedrooms with built-ins, 2 with terrace access. 3 bathrooms including master ensuite with dual vanity, frameless shower and freestanding bath. Automated blinds, sheer curtains, fly-screens, triple-glazed bedroom terrace doors, skylights, custom shower glazing and additional power points. Dual-zone ducted reverse-cycle air conditioning. Dedicated laundry with dryer. Extensive storage and linen cupboard. Secure parking/storage, powered storage room, bicycle storage and flexible study potential. Secure level-lift access from garaging. Moments to Neutral Bay and Cammeray Villages, Big Bear, Harris Farm, cafes, restaurants, express CBD transport and Sydney CBD. Close to St Leonards Park, North Sydney Oval, Cammeray Golf Club, Tennis Club and leading Lower North Shore schools.
…By Sydney Sotheby's International Realty


Experience a walk to everywhere lifestyle of ultimate sophisticated convenience with this beautifully appointed two-bedroom residence.Offering an exceptional combination of luxury, space and convenience the apartment is set within the acclaimed Archibald Residences.Experience cosmopolitan luxury high above street level, with Westfield and transport right at your doorstep.Luxuriously appointed throughout and designed for effortless contemporary living, the apartment provides elegant interiors, quality finishes and beautifully considered spaces for both relaxing and entertaining.With lifestyle and convenience at your doorstep, simply head downstairs to find a smorgasbord of high end lifestyle attractions from Westfield Bondi Junction’s retail hub, upmarket restaurants, coffee hubs and endless transport to Woollahra Village, peaceful parks and elite schools, everything and more awaits just a leisurely stroll away.+ For Definite sale+ 2 large bedrooms (built-ins)+ Two beautifully finished bathrooms+ Secure parking space + ample visitor parking, storage cage+ Elegant contemporary interiors+ Quality finishes and fixtures throughout+ Excellent living and entertaining spaces+ Stunning communal BBQ area with stunning harbour views+ Concierge 5.5 days per week (except Sunday)+ Moments from Westfield Bondi Junction, cafés, restaurants and transport+ Easy access to Sydney CBD and Sydney's iconic eastern beaches
…By Annonceur International
'%20stroke='%23DDAA3A'%20stroke-width='1.909'%20stroke-linecap='square'%20stroke-linejoin='bevel'/%3e%3c/svg%3e)
Receive by email any new listing that may match your search criteria
Your criteria :
By validating this form, you accept the general conditions of use of Le Figaro Properties.
These agencies offer a selection of luxury properties vente at Sydney. Feel free to contact them for personalized assistance.
