The agencies at Montreal
These agencies offer a selection of luxury properties vente at Montreal. Feel free to contact them for personalized assistance.

 English$ USD · m²


A truly exceptional Montreal property for lovers of architecture and heritage. Built circa 1900, it has retained much of its original character: a beautiful stone façade, wood-framed windows, original woodwork, floors and period architectural details. The apartments are exceptionally spacious thanks to the rear extension, filled with natural light, and offer remarkable potential for those who appreciate and wish to preserve their authenticity. Annual revenues exceed $80,000, with good tenants in place. A true Plateau home, located on one of the most beautiful stretches of the iconic Berri Street. A MONTREAL RESIDENCE THAT HAS STOOD THE TEST OF TIME Some properties have been renovated. Others have been preserved. This one clearly belongs to the second category. Built circa 1900, this imposing three-storey property features a beautiful 25-foot-wide stone façade, accented by architectural details, while the side and rear elevations are built in brick. It has retained many of the features that define the character of historic Plateau homes: exterior staircases at both the front and rear, handsome balconies, wood-framed windows and an architecture that speaks to another era. Inside, the story continues. Original woodwork, wood floors and architectural details have survived over the years. A number of distinctive doors and windows add to the character of the property. These are not contemporary interiors designed to look old. This is an authentic Montreal property that has simply been allowed to retain much of what made it special in the first place. All three apartments benefit from generous proportions, made possible in part by the rear extension, and enjoy abundant natural light. The third-floor apartment has been thoughtfully reconditioned and offers the most visually refined of the three interiors, while remaining true to the spirit of the property. The two other apartments have retained considerably more of their original character. Together, they offer something increasingly difficult to find on the Plateau: an authentic architectural canvas for someone who understands the value of what is already there. Outside, a rear courtyard with parking, accessible from the laneway, completes the property. There is no conventional basement, but a partially excavated crawlspace beneath the building provides useful storage. And then there is Berri. On this stretch of the 3800 block, the street captures much of what makes the historic Plateau so distinctive: beautiful old façades, mature trees, exterior staircases and a succession of homes that have retained their individuality. Here, architecture is not simply a backdrop. It is part of everyday life. With annual revenues exceeding $80,000 and good tenants in place, the property also offers a strong financial foundation behind its architectural character. But let's be honest: this property isn't about the numbers alone. It is for someone who loves old Montreal homes. Someone who would rather have an original moulding than a brand-new renovation. Someone who understands that worn floors, imperfect walls, old doors and details that simply aren't made anymore have their own kind of value. A property for someone who isn't simply looking to own a building, but to preserve a piece of Montreal from another era. INCLUSIONS -- EXCLUSIONS --
…By Annonceur International


A truly exceptional Montreal property for lovers of architecture and heritage. Built circa 1900, it has retained much of its original character: a beautiful stone façade, wood-framed windows, original woodwork, floors and period architectural details. The apartments are exceptionally spacious thanks to the rear extension, filled with natural light, and offer remarkable potential for those who appreciate and wish to preserve their authenticity. Annual revenues exceed $80,000, with good tenants in place. A true Plateau home, located on one of the most beautiful stretches of the iconic Berri Street. A MONTREAL RESIDENCE THAT HAS STOOD THE TEST OF TIME Some properties have been renovated. Others have been preserved. This one clearly belongs to the second category. Built circa 1900, this imposing three-storey property features a beautiful 25-foot-wide stone façade, accented by architectural details, while the side and rear elevations are built in brick. It has retained many of the features that define the character of historic Plateau homes: exterior staircases at both the front and rear, handsome balconies, wood-framed windows and an architecture that speaks to another era. Inside, the story continues. Original woodwork, wood floors and architectural details have survived over the years. A number of distinctive doors and windows add to the character of the property. These are not contemporary interiors designed to look old. This is an authentic Montreal property that has simply been allowed to retain much of what made it special in the first place. All three apartments benefit from generous proportions, made possible in part by the rear extension, and enjoy abundant natural light. The third-floor apartment has been thoughtfully reconditioned and offers the most visually refined of the three interiors, while remaining true to the spirit of the property. The two other apartments have retained considerably more of their original character. Together, they offer something increasingly difficult to find on the Plateau: an authentic architectural canvas for someone who understands the value of what is already there. Outside, a rear courtyard with parking, accessible from the laneway, completes the property. There is no conventional basement, but a partially excavated crawlspace beneath the building provides useful storage. And then there is Berri. On this stretch of the 3800 block, the street captures much of what makes the historic Plateau so distinctive: beautiful old façades, mature trees, exterior staircases and a succession of homes that have retained their individuality. Here, architecture is not simply a backdrop. It is part of everyday life. With annual revenues exceeding $80,000 and good tenants in place, the property also offers a strong financial foundation behind its architectural character. But let's be honest: this property isn't about the numbers alone. It is for someone who loves old Montreal homes. Someone who would rather have an original moulding than a brand-new renovation. Someone who understands that worn floors, imperfect walls, old doors and details that simply aren't made anymore have their own kind of value. A property for someone who isn't simply looking to own a building, but to preserve a piece of Montreal from another era. INCLUSIONS -- EXCLUSIONS --
…By Annonceur International


A truly exceptional Montreal property for lovers of architecture and heritage. Built circa 1900, it has retained much of its original character: a beautiful stone façade, wood-framed windows, original woodwork, floors and period architectural details. The apartments are exceptionally spacious thanks to the rear extension, filled with natural light, and offer remarkable potential for those who appreciate and wish to preserve their authenticity. Annual revenues exceed $80,000, with good tenants in place. A true Plateau home, located on one of the most beautiful stretches of the iconic Berri Street. A MONTREAL RESIDENCE THAT HAS STOOD THE TEST OF TIME Some properties have been renovated. Others have been preserved. This one clearly belongs to the second category. Built circa 1900, this imposing three-storey property features a beautiful 25-foot-wide stone façade, accented by architectural details, while the side and rear elevations are built in brick. It has retained many of the features that define the character of historic Plateau homes: exterior staircases at both the front and rear, handsome balconies, wood-framed windows and an architecture that speaks to another era. Inside, the story continues. Original woodwork, wood floors and architectural details have survived over the years. A number of distinctive doors and windows add to the character of the property. These are not contemporary interiors designed to look old. This is an authentic Montreal property that has simply been allowed to retain much of what made it special in the first place. All three apartments benefit from generous proportions, made possible in part by the rear extension, and enjoy abundant natural light. The third-floor apartment has been thoughtfully reconditioned and offers the most visually refined of the three interiors, while remaining true to the spirit of the property. The two other apartments have retained considerably more of their original character. Together, they offer something increasingly difficult to find on the Plateau: an authentic architectural canvas for someone who understands the value of what is already there. Outside, a rear courtyard with parking, accessible from the laneway, completes the property. There is no conventional basement, but a partially excavated crawlspace beneath the building provides useful storage. And then there is Berri. On this stretch of the 3800 block, the street captures much of what makes the historic Plateau so distinctive: beautiful old façades, mature trees, exterior staircases and a succession of homes that have retained their individuality. Here, architecture is not simply a backdrop. It is part of everyday life. With annual revenues exceeding $80,000 and good tenants in place, the property also offers a strong financial foundation behind its architectural character. But let's be honest: this property isn't about the numbers alone. It is for someone who loves old Montreal homes. Someone who would rather have an original moulding than a brand-new renovation. Someone who understands that worn floors, imperfect walls, old doors and details that simply aren't made anymore have their own kind of value. A property for someone who isn't simply looking to own a building, but to preserve a piece of Montreal from another era. INCLUSIONS -- EXCLUSIONS --
…By Annonceur International


Spectacular 3 story condominium in Pointe-St-Charles with a beautiful garden off the main floor. Features a private master suite on the upper floor, convenient powder room for guests on the main level, and 2 private bedrooms with bath on the lower level. A newly built condo project in the trendy area where you are steps from restaurants, services, transportation and entertainment! A superb property in a safe , trendy and desirable neighbourhood! 5 year building warranty in effect until 2027.
…By Sotheby's International Realty Québec


Nestled in one of Westmount's most prestigious enclaves, Priest Farms, and ideally located on the highly coveted Westmount flats, this exceptional residence offers the perfect blend of European charm and refined modern living. Impeccably renovated and restored from top to bottom, the home features 4 generously proportioned bedrooms and 3+1 elegantly appointed bathrooms. Expansive new fenestration floods the interiors with natural light, enhancing the home's bright, airy ambiance. At its heart, a stunning chef's kitchen with an open-concept dining area creates a seamless flow for both everyday living and sophisticated entertaining.
…By Sotheby's International Realty Québec


The perfect pied-a-terre in one of Westmount's most coveted properties, the Chateau Westmount Square. This very large one bedroom, 1+1 bathroom condo is the for entertaining with its vast open space and luxurious features. Open concept living and dining room leads into a well positioned eat-in kitchen. The well-appointed principal suite boast 2 walk-in closets and an ensuite marble bathroom. A must visit! Parking can be made available for rent.
…By Sotheby's International Realty Québec


Beautiful 1890s Victorian greystone townhouse ideally located on the coveted Westmount flats, just steps from Greene Avenue. Rich in character and timeless elegance, this exceptional residence showcases soaring ceilings, a dramatic floating staircase, and expansive open-concept living spaces bathed in natural light. Generous room proportions and seamless flow create the perfect setting for both sophisticated entertaining and everyday family living. Offering 4+1 bedrooms, 3+1 bathrooms, a versatile finished lower level, and the rare luxury of 3 parking spaces. Main FloorA welcoming foyer opens onto spectacular open-concept living and dining areas distinguished by soaring ceilings, oversized proportions, and abundant natural light. The elegant living room, anchored by a fireplace, flows seamlessly into the expansive dining room, creating an exceptional setting for sophisticated entertaining and comfortable everyday living. At the rear of the home, the well-appointed kitchen provides direct access to the oversized deck and the rare convenience of three exterior parking spaces, allowing for effortless indoor-outdoor living. A powder room completes this level.Second FloorThe upper level is highlighted by an impressive primary suite featuring generous dimensions, a private balcony, and an ensuite bathroom. Three additional bedrooms offer flexible accommodations for family, guests, or a home office and are served by a second full bathroom. The striking staircase and open-to-below design enhance the airy ambiance, while the thoughtful layout ensures both comfort and functionality for modern family living.Lower LevelThe finished lower level offers exceptional versatility with an expansive recreation room ideal as a media room, family room, playroom, gym, or entertainment space. Beautiful exposed stone walls add warmth and character, creating a distinctive atmosphere rarely found in contemporary homes. This level also includes a fifth bedroom with a walk-in closet, a full bathroom, a dedicated laundry room, and generous storage space.Notable Improvements & Upgrades2026Upstairs balcony rebuiltBalcony railing and roof ladder scraped and repaintedTwo bedroom closets rebuiltConvectair wall-mounted heater installed in rear bedroomHot water tank replaced2025Back deck completely rebuiltConcrete stairwell to basement rebuiltConcrete surround around backyard tree rebuiltKitchen storm door replacedFront and rear exterior light fixtures replacedTwo wall-mounted A/C units replaced2024Roof replaced with elastomeric membraneFront staircase rebuiltRear fence rebuiltKitchen kickspace heaters replacedExterior flood lights replacedStove replaced2023Front façade masonry professionally restored, including relaying, repointing, and washing of stonework2021Furnace expansion tank replaced2020Furnace circulating pump replacedHot water tank replaced2016Powder room renovatedBasement and basement bedroom vinyl flooring installedUpper-level floors rebuilt with new subfloor and hardwood flooringBedroom closet rebuiltMultiple Marvin wood windows replaced throughoutDishwasher replacedAll measurements and dimensions are approximate and must be independently verified by the buyer. Certain photos may have been virtually enhanced, digitally modified, or staged for presentation purposes. Included : all kitchen appliances, washer, dryer, all light fixture, all window covers, all tv brackets Excluded : all televisions
…By Annonceur International


A true masterpiece of transformation, this century-old duplex seamlessly blends heritage, contemporary architecture, and sustainable innovation. Entirely reimagined to the highest standards, it offers light-filled living spaces, carefully selected materials, and exceptional comfort. The first property in Québec to achieve CHBA Net-Zero Ready certification, it embodies a forward-thinking vision of modern living. A rare address where design, energy performance, and quality of life come together with distinction.
…By Sotheby's International Realty Québec


Perfectly situated in the heart of one of Westmount's most desirable neighbourhoods, this exceptional four-story semi-detached residence was completely reimagined by Designer Kassie Lazanis through a meticulous, full-scale renovation completed in 2025 by Pat Busque Construction. Seamlessly blending timeless elegance with contemporary design, this turnkey home offers 4+1 bedrooms, 4+1 bathrooms, and beautifully appointed living spaces finished to the highest standards. Every detail has been thoughtfully curated, from the new hardwood herringbone flooring and windows to the bespoke millwork, designer lighting, and luxurious finishes found throughout. The main level is perfectly suited for both refined entertaining and comfortable family living. It features an elegant formal living room and a spectacular open-concept chef's kitchen with premium appliances, custom cabinetry, and an expansive dining area overlooking the brand-new back deck and garden. The second floor offers three generously proportioned bedrooms, including two with private ensuite bathrooms, creating an ideal family layout. Occupying the entire top floor, the magnificent primary suite serves as a private sanctuary, complete with a spacious bedroom, an impressive custom walk-in dressing room, and a spa-inspired ensuite bathroom designed for ultimate relaxation. The fully finished lower level provides exceptional versatility with a large family room or playroom, a fifth bedroom or home office, a full bathroom, mudroom, laundry room, and abundant storage. A two-car garage and an extended pave-uni driveway complete this outstanding offering. Located within walking distance of Westmount's finest schools, parks, boutiques, cafés, and the vibrant Victoria Village, this remarkable residence offers a rare opportunity to enjoy turnkey luxury in one of Montréal's most prestigious and sought-after communities. *Declarations: - The choice of building inspector to be agreed upon by both parties prior to inspection.
…By Sotheby's International Realty Québec


This luxurious two-storey unit combines innovative architecture with an unbeatable location in the heart of a sought-after neighbourhood. Spanning over 3,262 sq. ft., the space impresses with its soaring ceilings, generous proportions, and bespoke design. Originally created by the developer for his own use. Featuring high-end finishes and exceptional craftsmanship throughout, the residence offers 3 bedrooms and 3.5 bathrooms, a private terrace, and convenient access to the building's pool on the same level. The royal primary suite includes its own living area, a walk-in closet, and a spa-like en suite bathroom.
…By Sotheby's International Realty Québec


Nestled on the corner of Anwoth in the highly sought-after Westmount Flats, this charming family home is ideally located just steps from all the amenities Westmount offers. Recently renovated with quality craftsmanship and refined finishes, the property features 3+1 bedrooms and 3+1 bathrooms, offering both comfort and functionality. Set on a bright, newly landscaped corner lot, the home also includes a garage and an additional driveway parking space, making it a rare and desirable opportunity.
…By Sotheby's International Realty Québec


Some homes are simply beautiful. A select few become part of a city's history. Built in 1847 and designated a historic monument by the Government of Quebec, Braemar is one of Westmount's most significant private estates. Set on two exceptional lots with sweeping views toward the St. Lawrence River, this extraordinary Regency-style residence represents a rare architectural treasure unlike anything else in Montreal.
…By Sotheby's International Realty Québec


Superb open-concept loft of over 1,000 sq. ft., located just steps from the Lachine Canal and Atwater Market. This bright condo offers high 12' ceilings, large windows, and new heated wood floors. Possibility of creating up to two closed spaces. Integrated home theater system with lighting and built-in speakers. Includes: one outdoor parking space and storage. 5 minutes from Charlevoix metro station, near buses, highways 15/20, and essential services. Ideal location for dynamic urban living, in a comfortable and modern space.
…By Sotheby's International Realty Québec


A rare opportunity on one of Westmount's most desirable streets. This beautiful semi-detached home offers inviting interiors, 3+1 bedrooms, 3+1 bathrooms, an integrated garage and an exceptionally large, private backyard designed for effortless indoor-outdoor living.
…By Sotheby's International Realty Québec


Located on a coveted family-friendly street in the Westmount Flats, this exceptional 4+2 bedroom residence offers impressive scale, timeless architecture, and beautifully preserved character. Offering nearly 3,600 sq ft above ground over two expansive levels, plus a finished basement, the home features seamless entertaining spaces and an ideal layout for family living. Spacious rooms, soaring ceilings, exposed brick, and elegant proportions create a sense of grandeur. Carefully preserved, the home retains its authentic architectural charm and historic soul. A rare opportunity to own a residence that embodies classic Westmount elegance! Main LevelA striking entrance hall welcomes you into the home with exceptional ceiling height, elegant proportions, and beautifully preserved architectural detail. A exceptionally crafted wood staircase lined with exposed brick serves as a striking architectural feature, adding warmth, character, and timeless architectural presence from the moment you enter. Rich hardwood floors, original moldings, and refined millwork create an immediate sense of warmth and grandeur. The expansive main level offers seamless entertaining spaces, including a formal living room that opens directly to a beautiful den with custom built-ins. The den and dining room share a two-sided fireplace, creating warmth and architectural connection between the spaces. A spacious modern kitchen with a walk-in pantry flows effortlessly into an oversized eat-in area, creating an elegant setting for both everyday living and entertaining. Large windows, abundant natural light, and direct access to the backyard enhance the openness and connection to the outdoor space.Upper LevelThe upper level continues the home's impressive scale with spacious bedrooms, soaring ceilings, and abundant natural light. The primary bedroom is exceptionally large, offering a rare retreat with generous proportions rarely found today, complemented by a modern ensuite bathroom. Three additional large bedrooms provide excellent family accommodation and are serviced by a well-appointed children's bathroom. The upper-level den is highlighted by its distinctive arched window, creating a bright and versatile space ideal as a lounge, office, or family retreat.Basement LevelThe basement provides substantial additional living space with impressive ceiling height for a lower level. Exposed brickaccents, painted beams, and open recreation areas create a warm and inviting extension of the home. Multiple flexible spaces allow for a family room, games area, gym, or media room, complemented by practical storage and utility areas. A bedroom and gorgeous full bathroom complete this level. Notable ImprovementsOver the years, the property has benefited from extensive upgrades and careful maintenance, including refinished hardwood floors, updated doors and moldings, repointed brick and foundation walls, copper roofing details, elastomeric roofing, basement bathroom renovation with heated floors, new basement windows, central air conditioning, EV charger installation, updated kitchen cabinetry, new humidifier, front porch and balcony built in composite for minimal maintenance, and extensive custom woodwork throughout the home including railings, staircases, built-ins, and restored front entry details.Measurements Disclaimer: All room dimensions and square footage are based on floor plans provided and should be verified by the purchaser.The building inspector shall be mutually agreed upon by both parties. Included : Fridge in kitchen, fridge in basement, Stove, dishwasher, washer x 2 (Upstairs and basement), dryer, EV charger unit, TV and bracket in kids den second floor, TV and bracket on main level (Not functional), window coverings where installed, all second floor upstairs light fixtures except those excluded Excluded : Wine fridge (Kitchen), Entertainment unit in kid's den second floor, Ship's steering wheel on wall going down to basement, Patio furniture, All personal effects, Mirrors in powder, basement bathroom, vestibule in the main hall. All light fixtures on the main floor, wall sconce on the main staircase, sconce on the basement staircase wall, sconce above the hall closet door on the main floor
…By Annonceur International


Welcome to Le Colonial. A distinctive loft in the heart of Plateau/Mile End, where authentic industrial character meets refined modern living. From the moment you step inside, it's clear this is more than a condo, it's a space with soul. Exposed brick, solid wood beams and columns, 12-foot ceilings, and oversized windows create a bright setting framed by Royal-Mount and its spectacular sunsets. A versatile mezzanine, the possibility of a closed bedroom, indoor parking, storage, and a rooftop terrace with 360-degree views complete this exceptional offering. A vibrant and inspiring address that captures the essence of our city.
…By Sotheby's International Realty Québec


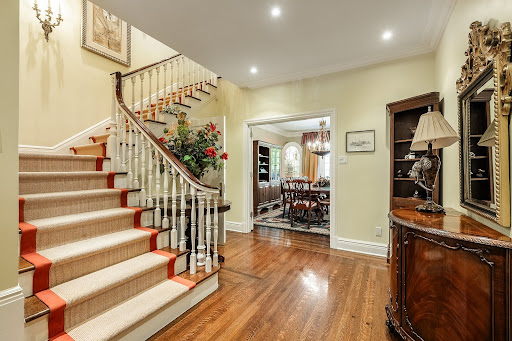

Nestled on prestigious Upper Clarke, this exceptional four-storey stone residence seamlessly blends timeless architectural elegance with modern luxury. Beautifully maintained and thoughtfully renovated over the years, this distinguished home offers 6 spacious bedrooms, 3 full bathrooms and 2 powder rooms, providing an ideal layout for both family living and elegant entertaining. Grand principal rooms, soaring ceilings, abundant natural light and refined period details create a warm yet sophisticated atmosphere. The eat-in kitchen opens directly onto a private deck and garden, offering the perfect setting for indoor-outdoor living.
…By Sotheby's International Realty Québec

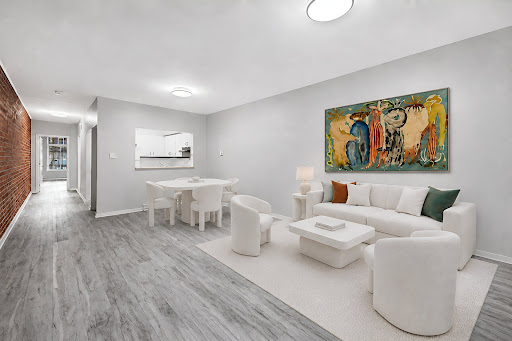


Ideally located in the heart of Mile End, this beautifully renovated 1-bedroom, 1-bathroom condo is perfect for those seeking convenience, comfort and an exceptional location. Its open concept layout makes the space practical and inviting. Just steps from Laurier Avenue and its renowned restaurants, cafés, boutiques and local shops. The renovations have just been completed, allowing the new owner to be the first to enjoy the new flooring, renovated bathroom, mouldings, fresh paint and new interior doors. The condo includes an exterior parking space, a balcony and outdoor storage. A must see!
…By Sotheby's International Realty Québec


This exceptional stone residence in mid-level Westmount blends timeless architecture with beautifully updated interiors. Featuring 6 bedrooms, elegant entertaining spaces, spectacular landscaped gardens with a large pool and a two-car garage, this is family living at its finest.
…By Sotheby's International Realty Québec


Location! Location! 2-storey upper divided condo of close to 2000 sqft in an elegant 3-storey Westmount gem. 4 bedrooms, 2+1 baths. Near Selwyn House, International School, daycare, synagogue, church and easy access to by Greene Avenue and Victoria Village. Terrace on each level. Parking and possibility to build a garage for small car. A rare opportunity in an exceptional location!
…By Sotheby's International Realty Québec


Ideally located duplex in the heart of the Plateau, across from La Fontaine Park. Comprising 1499 Rachel, a luxurious, fully renovated two-story condo, this property offers two bedrooms, including a stunning master suite, two full bathrooms, and a powder room. It also features a large, private terrace, two balconies, and a basement garage equipped with an electric vehicle charging station. 1497 Rachel, on the other hand, offers a bright, open-concept condo with one bedroom and one bathroom, perfect for a single occupant or rental income. Two private entrances. Double occupancy possible.
…By Sotheby's International Realty Québec


One-of-a-kind Westmount residence nestled in the heart of the Flats. Hidden behind lush landscaping, this exceptional property offers remarkable privacy, charm and tranquility rarely found in such a central location. Extensively renovated and rebuilt, including plumbing, electrical, windows and HVAC systems, it beautifully blends Arts & Crafts character with modern comfort. Superb craftsmanship is showcased through custom millwork, built-ins, restored architectural details and a slate roof. A covered veranda, private garden, expansive terrace and detached double garage complete this truly rare offering.
…By Sotheby's International Realty Québec


Ideally located in the heart of the Plateau-Mont-Royal, just steps from the Laurier metro station, this charming house will captivate you with its character and functionality. The main floor offers a magnificent, light-filled open-concept living area, perfect for entertaining family and friends. The inviting living space flows seamlessly into the dining room and kitchen, creating a warm and welcoming atmosphere. Upstairs, you'll find three good-sized bedrooms and a full bathroom. A second full bathroom adds comfort and convenience to everyday living.
…By Sotheby's International Realty Québec


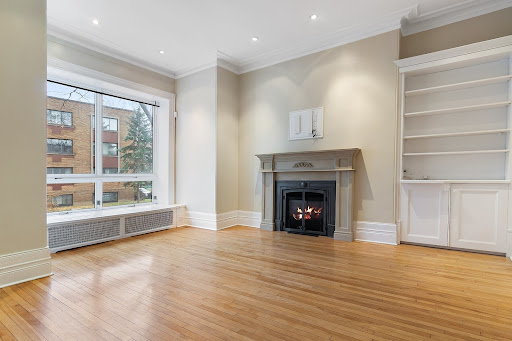

Fabulous 4+1 bedroom family home located on the flats of Westmount, steps from beautiful Westmount Park. Exceptionally maintained, it features 2+1 bathrooms, large windows inviting abundant natural light, high ceilings, superb wood floors, and 2 parking spaces, an exceptional luxury in the neighborhood. This luminous and refined home offers an outstanding living environment and will welcome you with distinction and elegance.
…By Sotheby's International Realty Québec


One of a kind barely begins to describe this remarkable Westmount residence. Tucked away in the heart of the Flats, this magical hidden gem offers a level of privacy, charm and tranquility rarely found in such an urban setting. Extensively renovated and rebuilt, including plumbing, electrical, windows, HVAC and more, this superb example of Arts & Crafts architecture seamlessly blends historic character with modern comfort. Exceptional craftsmanship is evident throughout, from the exquisite millwork and custom built-ins to the slate roof and carefully restored architectural details. A covered veranda, expansive terrace off the primary suite and a breathtaking private garden create an atmosphere more reminiscent of a country estate than a city home. Complemented by a substantial detached double garage and beautifully landscaped grounds, this is a truly rare offering.
…By Sotheby's International Realty Québec
'%20stroke='%23DDAA3A'%20stroke-width='1.909'%20stroke-linecap='square'%20stroke-linejoin='bevel'/%3e%3c/svg%3e)
Receive by email any new listing that may match your search criteria
Your criteria :
By validating this form, you accept the general conditions of use of Le Figaro Properties.
These agencies offer a selection of luxury properties vente at Montreal. Feel free to contact them for personalized assistance.
