The agencies at Benissa
These agencies offer a selection of luxury properties vente at Benissa. Feel free to contact them for personalized assistance.

 English$ USD · m²


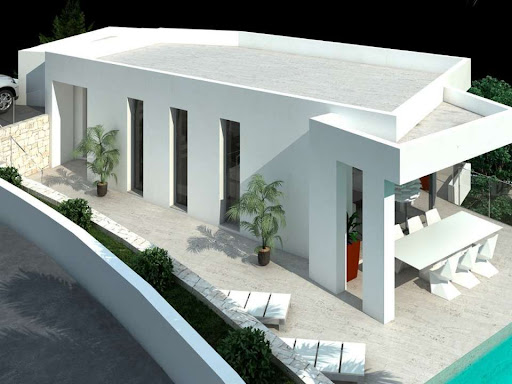
Located in the charming town of Teulada, this villa offers a privileged setting with sea views. Designed for those seeking an exclusive residence, the property stands out for its proximity to the sea, just 3 km away. This villa is ideal for those who wish to enjoy tranquility without sacrificing modern comforts. With a layout that includes 4 bedrooms and 4 bathrooms, each space has been designed to offer maximum comfort and functionality. The villa presents a unique option for those seeking a home in a natural and serene environment, with the advantage of being close to the coast.The villa's outdoor spaces are designed to maximize enjoyment of the Mediterranean climate. it features a private garden that offers a green space for relaxation or outdoor activities. The terrace is perfect for enjoying sea views, while the pergola provides a shaded area ideal for outdoor dining. Additionally, the villa has a private pool, an essential feature for cooling off during hot summer days. The presence of a garage ensures a secure space for vehicle parking, complementing the outdoor amenities of this residence.The villa's interior is equipped with high-quality features that ensure a comfortable and modern lifestyle. The porcelain tile flooring adds an elegant and durable touch to the spaces. The villa is equipped with modern appliances and a home automation system that facilitates the control of various home functions. Climate control is ensured with air conditioning and underfloor heating, providing comfort throughout the year. Built-in wardrobes offer efficient storage, keeping spaces organized and clutter-free. Each of the 4 bedrooms and 4 bathrooms is designed to offer privacy and comfort to its occupants.Teulada, located in the province of Alicante, is a charming town close to the famous coast of Moraira on the Costa Blanca. With its old town full of cobbled streets, houses of traditional architecture and a beautiful church, Teulada retains an authentic and picturesque atmosphere. The town is surrounded by mountains, vineyards and farmland, making it the perfect place to enjoy the peace and natural beauty of the region.The proximity to the beaches of Moraira and other coastal towns such as Calpe and Javea offers the best of coastal living, while the tranquillity of the countryside makes Teulada ideal for those looking to escape the hustle and bustle of the cities without being far from urban amenities. in addition, the excellent local gastronomy, based on fresh produce from the garden and the sea, makes Teulada a place of interest to residents and tourists alike.With a warm and sunny Mediterranean climate all year round, Teulada is an ideal place for those seeking a tranquil lifestyle, surrounded by nature, but with easy access to the coast and urban amenities.
…By Annonceur International


New country house in Teulada Moraira near the coast and all services, easy access to the motor way, exit Benissa. High quality porcelain tiles up to 50€/m2. Brand ´Saloni´. At the owner’s request, by agreement with the builder concerning the price, the floor and wall tiling materials could be changed. The kitchen will be chosen by the client, kitchen cabinets, worktop and appliances, price up to 25.000.-€. Security climalit glass camera Guardian sun 4+4/14/4+4. In bathrooms and toilets, the glass will be opaque or non-transparent. Electric blinds in bedrooms. The bathroom will be chosen by the client, WC, basin, tap, screen, mirror, cabinet, shower and appliances, price up to 20.000.-€ 4 exterior taps for garden and terraces. Installation of underfloor heating with heating pump. Air conditioning with climate control, the outside units will be placed on the roof. Pool of 48m2 finished with mosaic tiles and a crown finished with the same terrace tiles with two underwater LED lights and Roman staircase. All corners are rounded. There will be an outdoor shower (hot/cold water connection). Automatic entrance gate for the cars with remote control and automatic pedestrian door. Garden to be chosen by the client up to 20.000.-€
…By Annonceur International


Antique beautiful villa (Teulada). This 200-year-old magnificent villa retains its essence, but has been carefully restored to provide the owner with all the necessary comfort. It faces south and offers panoramic views of the ocean, mountains and the beautiful coastal landscape of Costa Blanca. It is only a 5-minute walk from the town. The main building has two floors. On the ground floor there is a spacious living room with a living area, a living room with a fireplace, a rustic kitchen with a traditional Mediterranean terrace, and a double bedroom with an en suite bathroom and a guest bathroom. On the same floor, there is Naya Island with beautiful views of the sea. On the second floor, there is a master bedroom with access to the terrace, as well as three bedrooms, two bathrooms and a large shared terrace.[IW]
…By Annonceur International


High Tech 3 bedroom villa in Moraira with sea views 2 kilometres from the Mediterranean Sea, you can find this stunning 3 bedroom Villa in Moraira with sea views. The villa offers a total of 409 m2 of constructed area on a 826 m2 lovely plot. When entering the villa you will find a practical hall with wardrobe. On your right hand side you will find two guest bedrooms of more than 14 m2 each and two bathrooms. Both offer wardrobes, and one of them has an en-suite bathroom. The open kitchen, dining area and living room gets lots of natural light inside from the big windows towards the terrace. The living room has furthermore double ceiling height. From the kitchen you have access to a washing room, from where you can walk out on the terrace. You have furthermore access to the terrace from both bedrooms and the dining area. The living room also has access to its own terrace of 51 m2. On the first floor you will find the master bedroom with private walk-in closet and en-suite bathroom. Also you will find another living room/study of 39 m2. The master bedroom has access to its own terrace of 33 m2. The villa has a private underground parking of 55 m2 from where you will find the stairs to the ground floor. The south facing terrace offers not only great views towards the Mediterranean Sea and the surrounding areas, but also a private swimming pool of 3,6 x 11 meters. A huge part of the terrace is covered, which gives you the possibility to choose between the warmth and sun or the cooling shadow. Throughout the villa the architect has broken the contemporary lines by mixing the white walls with big windows and natural stone walls. Moraira is a typical charming spanish town located 80 km north of Alicante. In the town center you will find lots of nice restaurants, bars and a cafes. Around the marina you will find a chill-out atmosphere, as well as in the southern part of the town towards Calpe. Moraira offers a stunning nature, and has lots of restrictions when it comes to construction. Around Moraira you will find lots of blue flag beaches.
…By Annonceur International


Luxury furnished villa with 4 bedrooms and 5 bathrooms, living room, equipped kitchen, underfloor heating, private outdoor pool, indoor heated pool, terraces, large garden with automatic irrigation system and BBQ area, gym, AC system, security shutters, solar panels[IW]
…By Annonceur International


Magnificent 4 bedroom villa with private swimming pool for sale in Teulada. This newly built villa with mountain views consists of 4 bedrooms, on the ground floor there is a spacious living-dining room and open plan kitchen, master bedroom with fitted wardrobe and bathroom, front terrace with access to the pool. On the first floor there are 3 bedrooms with fitted wardrobes, 3 bathrooms en suite. The property also has a basement of 81m2 with wine cellar. Villa will be build using high quality materials. The kitchen will be chosen by the client, kitchen cabinets, worktop and appliances. Air conditioning with climate control system (condense) in the living rooms and bedrooms. Mitsubishi brand. The swimming pool will be built with an outdoor shower (hot/cold water connection). Automatic entrance gate for the cars with remote control and automatic pedestrian door. Garden to be chosen by the client. Moraira is a small town with with good restaurants, bars and plenty of supermarkets around. There is a very pleasant beach right next to town that is great for families. The seafront offers tremendous views of Penon Ifach across the bay in Calpe. The coast road getting there is well worth doing with some spectacular views. Moraira situated about 1 hour 15 minutes North up the A7 from Alicante airport its fairly easy to get to. It's about the same distance or a little less South from Valencia airport.
…By Annonceur International




The unique modern architecture combined with elegant design makes this project incredibly attractive, especially for people who appreciate a high standard of living. Unique location just a short drive from all amenities and sights including Moraira city centre, fascinating beaches, supermarkets, tennis and golf clubs, scenic hiking trails and walks, pharmacies and restaurants. The phenomenal modern style villa is located in a quiet green area with open views of the mountains and vineyards in Moraira. The concept of the project created by the talented and well-known architect Reme Giner involves the construction of an absolutely exclusive house with the use of modern technologies and an individual design. The villa has two levels integrated into the land allowing maximum privacy. The upper level is a day area, here we can find the spacious living room, the cosy kitchen, the guest toilet and a huge outdoor area: covered and open terraces with chill out area next to the infinity pool. The lower level is a night area where we find three bedrooms and two bathrooms.
…By Annonceur International


Finca Benimeit - A haven of peace and exclusivity among vineyards and the blue Mediterranean, Teulada - Moraira, Valencian Community In the heart of the Costa Blanca, surrounded by vineyards, olive groves, and the scent of orange blossoms, Finca Benimeit rises as a sanctuary of tranquility and sophistication. Located in Teulada, in the privileged Benimarco area, this newly built estate blends the charm of traditional Mediterranean architecture with a contemporary design focused on comfort and seamless integration with nature. A private oasis where time seems to stand still, just minutes from Moraira, the sea, and its most idyllic coves. A DESIGN WHERE LIGHT AND NATURE TAKE CENTER STAGE Set on a 13,000 m2 plot, the estate unfolds across 465 m2 of open and luminous spaces designed to embrace the Mediterranean lifestyle at its finest. On the main floor, a spacious porch and an elegant entrance hall lead to a spectacular living-dining area with a designer kitchen, an open and inviting space that flows onto a large outdoor terrace. The 75 m2 covered porch, with an integrated barbecue area, connects to a sunlit terrace of over 150 m2, centered around a 12x4-meter swimming pool, where water and sky merge into a single horizon. On this same floor, an elegant en-suite bedroom with a walk-in closet, a guest restroom, and a large laundry-pantry complete the layout, offering functionality without compromising style. PRIVATE SPACES FOR RELAXATION AND WELL-BEING The upper floor houses three spacious en-suite bedrooms, each with its own bathroom and open views of the natural surroundings. The master bedroom also boasts a large walk-in closet, reflecting elegance and comfort. In the basement, a versatile space with natural light presents the perfect opportunity to create a gym, home cinema, wine cellar, or entertainment area, adapting to any lifestyle. PREMIUM MATERIALS AND HIGH-END COMFORT Every corner of Finca Benimeit has been meticulously designed to provide maximum comfort, featuring underfloor heating powered by aerothermal technology, integrated climate control, state-of-the-art exterior carpentry with intelligent glass, and a refined selection of materials that seamlessly blend tradition and modernity. The design harmonizes the warmth of natural stone with the sophistication of contemporary finishes, creating a unique, luminous, and welcoming atmosphere. THE ESSENCE OF THE MEDITERRANEAN IN A PRIVILEGED LOCATION Just 2.8 km from Teulada, 4.4 km from Benissa, and 6.2 km from Moraira and the sea, this estate is set in an exceptional enclave, surrounded by nature yet only minutes from all essential services. A home where the sun shines year-round, the silence is only interrupted by the breeze, and life flows in perfect harmony with the surroundings. A residence that transcends the concept of a property to become a true lifestyle experience. At COSTA HOUSES Luxury Villas S.L ®, we specialize in marketing luxury villas in the most exclusive areas of the Northern Costa Blanca, including Benissa, Moraira, Jávea, Denia, and Altea. With a solid track record in the high-end real estate sector, we provide a personalized service, ensuring maximum discretion and professionalism in every transaction.
…By Annonceur International


The villa boasts a stunning architectural design, combining modern elements with Mediterranean touches. The exterior façade is clad in the highest quality materials, giving it an elegant and sophisticated appearance. The large windows and terraces maximise the panoramic sea views, allowing the natural beauty of the Costa Blanca to be restored. End July'25
…By Annonceur International


In a sought-after residential area between Moraira and Calpe, this exclusive villa in Moraira is located, a region known for its beautiful coastline, idyllic coves, and green hills. Here you can enjoy tranquility and privacy while beaches, restaurants, and amenities are just a short distance away.The property is undergoing a complete renovation where the existing villa will be transformed into a stylish Ibiza-style villa. The expected construction time is approximately 12 months.The villa features four spacious bedrooms, each with its own bathroom, as well as a guest toilet. The open layout connects the luxury kitchen, dining room, and living room into an elegant living space with plenty of natural light thanks to large windows. From nearly every room, you can enjoy panoramic sea and mountain views.The property will be equipped with air conditioning through ducted systems and high-quality Technal aluminum frames. Outside, you will find spacious terraces, a swimming pool, and external parking.
…By Annonceur International


Excellent brand new villa in Moraira 300m from supermarkets, services, and 500m from the sea.
…By Annonceur International


This modern villa is located in the heart of the Costa Blanca, in Moraira, in a quiet environment with excellent sea views and a few km from major cities such as Calpe, Dénia or Benidorm. It is only 9 minutes from Moraira beach. The 64.31m2 basement floor includes a storage room, laundry, and a toilet. It will also be possible, upon customer request, to make an extension of more than 120m2 for various uses (gym, cinema, bedrooms ...) on the basement level. The ground floor of 137.91m2 has 4 bedrooms: 1 bedroom en suite with dressing room and bathroom 1 en-suite bedroom with bathroom 2 en-suite bedrooms that share a bathroom. In addition, on the same floor there are some covered terraces (15.19m2) and another open (30.10m2). The 84.88m2 first floor has a living-dining room with an open Coriander kitchen and equipped with Bosch appliances, a toilet and large covered (14.35m2) and open (48.50m2) terraces. In total there are 4 bedrooms with 3 bathrooms and 2 toilets.
…By Annonceur International


This beautiful 200 year old finca has been carefully maintained in extraordinary conditions and recently restored to ensure comfort and tranquility. Offering panoramic sea and mountain views with a perfect southern orientation, guaranteed to a warm and sunny all year round stay. And only 5 minutes away from the town center. absolutely ideal! This magnificent home is separated into 2 floors, the first main floor consists of a vast living room area with and open access to the dining room. The kitchen radiates with a mediterranean rustic embellishment. A double bedroom with a bathroom in suite and guest bathroom. This top floor additionally has open windows leading to the open sea views for full admiration. The second floor consists of a main bathroom with access to a playground area, 3 more bedrooms and 2 bathrooms, with a spacious shared terrace. This same plot equally has a guest apartment of 2 floors. it has an open living and dining room, a traditional rustic looking open kitchen on the first floor. A storage room spacious enough for another bedroom, the second floor has 3 bedroom and one bathroom. The exterior of the house has a vast open terrace and private swimming pool, an outdoor shower, a traditional garden area, 2 small ponds, a playground and a barbecue ref:CBS351
…By Annonceur International


Located in the charming town of Teulada, these exclusive villas offer a privileged setting with sea views. Each property has been designed to maximize comfort and functionality, providing an ideal home for those seeking a luxurious and relaxed lifestyle. With only two units available, these villas ensure privacy and exclusivity. The proximity to the sea, just 2 kilometers away, allows for the enjoyment of sea breezes and stunning coastal landscapes. These villas are perfect for those who value tranquility without sacrificing modern conveniences.OUTDOOR AREASThe outdoor spaces of these villas in Teulada are designed to offer relaxation and enjoyment in the open air. Each villa features a private garden, ideal for creating a personal oasis surrounded by nature. The terrace is the perfect place to enjoy sea views and the Mediterranean climate. Additionally, each property includes a private pool, providing an exclusive space to refresh and enjoy the sun. The presence of a pergola adds a touch of elegance and functionality, allowing for shaded and comfortable outdoor moments.INDOOR AREASThe interiors of these villas in Teulada are meticulously designed to offer maximum comfort and functionality. Each villa features four bedrooms and four bathrooms, providing a spacious and comfortable area for the entire family. The villas are equipped with air conditioning and underfloor heating, ensuring a pleasant environment throughout the year. Electric shutters and high-quality appliances add a touch of modernity and convenience. Built-in wardrobes offer efficient storage, keeping spaces tidy and uncluttered. Additionally, each villa includes a private garage, providing security and convenience for vehicles.
…By Annonceur International


This beautiful 200-year-old finca has been carefully maintained in extraordinary condition and recently restored to ensure comfort and tranquility. It offers panoramic sea and mountain views with a perfect south orientation, guaranteed to a warm and sunny stay all year round. And just 5 minutes from the center of town. absolutely ideal! This magnificent house is separated on 2 floors, the first main floor consists of a large living area with open access to the dining room. The kitchen radiates a rustic Mediterranean ornament. A double bedroom with en suite bathroom and guest bathroom. This upper floor also has open windows leading to the open sea views for total admiration. The second floor consists of a master bathroom with access to a children's play area, 3 more bedrooms and 2 bathrooms, with a large shared terrace. This same plot also has a guest apartment on 2 floors. it has an open living and dining room, a traditional open kitchen with rustic look on the first floor. A storage room spacious enough for another bedroom, the second floor has 3 bedrooms and a bathroom. The exterior of the house has a large open terrace and private pool, an outdoor shower, a traditional garden area, 2 small ponds, a children's playground and a barbecue.
…By Annonceur International


Fantastic rustic estate in the traditional Valencian style with all the luxury details. The estate has 2 buildings, the main house and the guest house. The views, like a postcard, are open towards the green fields of vineyards with the sea and the Cap d'or of Moraira in the background, built on the slope of a hill with southwest orientation, which guarantees us the enjoyment of the mild climate of the area, being protected from the north wind and with the south wind that is the natural air conditioning of the area in the summer season. The 154m2 guest house with rustic style, although newly built, is divided into 2 floors, has 3 complete bedrooms, a livingdining room and a fantastic terrace that will provide us with shade throughout the summer season, surrounded by a garden with all kinds of plants and flowers that will make us enjoy the view, with the relaxing sound of water coming from a beautiful pond with Koi carp, as well as different pergolas to enjoy the peacefulness and tranquility of this estate. In between the 2 buildings is the garden, with all kinds of mature plants and a relaxation area in the shade of the palm trees that leads us to the swimming area with a large nonslip terrace of more than 200m2, which surrounds the pool. The main house is a delight for lovers of tranquility, as it has various spaces for us to enjoy the entire house without the family getting in each other's way. The main entrance is on the west side, directly into the livingdining room and library, a kitchen in the purest traditional style but with all the modern needs, from which we access the central distributor, which gives us access to the various rooms and floors of the property, as well as the exit to the exterior area and covered terrace. On this lower floor there is a patio and a multifunctional room with a bathroom. The upper floor has 3 double bedrooms with 2 bathrooms, and the large master bedroom with bathroom and fantastic private terrace. Are you looking for a unique estate with sea views at a unique price Do not hesitate to contact us, we will send you all the information and arrange a visit. Link to the virtual tour of the guest house > https://floorfy.com/tour/1518741
…By Annonceur International


This high quality villa has 4 levels which are connected with an elevator and an internal staircase. The main floor has a spacious open plan living-dining-kitchen area. The kitchen is fully equipped and has a cooking island. Full height sliding patio doors give direct access to various terraces. Furthermore there are 3 double bedrooms, all with their own bathroom and a guest toilet. One level up, there are 2 more double bedrooms. Each of them with an en-suite bathroom. The property has 2 basements. Basement number one houses the gym, an additional bathroom and the laundry room. In the basement number 2, there is a garage for 2 cars and storage rooms. Ducted air conditioning throughout the house and central heating. Automatic entrance gate with separate pedestrian entrance and intercom. On the same level as the main house is the swimming pool.
…By Ateam Real Estate


Impressive villa in a very quiet location, almost completed (90% of the construction is finished), situated at the end of a cul-de-sac in a private, serene environment surrounded by nature, with wide open views over the landscape. The stunning modern-style villa is located in a tranquil green area of Moraira, offering open panoramic views of the surrounding mountains and vineyards. The project, designed by the renowned architect Reme Giner, proposes the creation of an absolutely exclusive home, built with cutting-edge technology and a unique architectural concept. The property is distributed over two levels, naturally integrated into the slope of the plot to ensure maximum privacy. The upper floor, dedicated to daytime living, features a spacious living room with large windows, a bright and welcoming kitchen, a guest toilet and a spectacular outdoor area with covered and uncovered terraces, chill-out spaces and an infinity pool that visually blends with the Mediterranean landscape. The lower floor is dedicated to the night area, offering three bedrooms and two bathrooms, all thoughtfully designed for harmony and comfort. The combination of modern architecture, exclusive lines and elegant interior design makes this project an exceptionally attractive property, especially for those seeking a sophisticated and high-quality lifestyle. The location is unbeatable: just a few minutes’ drive from all essential services, including Moraira town centre, dreamy beaches, supermarkets, tennis and golf clubs, hiking routes, pharmacies and a wide selection of restaurants. Everything needed for a comfortable life is within easy reach. This privileged area blends the tranquillity of a traditional fishing village with the cultural and urban vibrancy of Valencia and Alicante, both located approximately one hour away. The region also enjoys one of the best climates in the world, with more than 300 days of sunshine per year, ideal for a healthy, outdoor lifestyle all year round. A perfect choice and a secure investment for the future.
…By Annonceur International


Luxury sea view villa for sale in Moraira, located in the prestigious Benimeit area, one of the most exclusive residential zones on the Costa Blanca. The property enjoys an elevated yet completely flat and private plot, offering full privacy, allday sunshine, and absolute tranquillity. From its privileged position, the villa boasts stunning 360º panoramic views, including Moraira marina, the iconic Peñón de Ifach in Calpe, and the Mediterranean Sea as the main focal point.Plot and outdoor living Set on a 1,047 m² plot with 407 m² built, the property is designed to fully embrace the Mediterranean lifestyle. The outdoor area is centred around a large main terrace with a swimming pool, designed to create a unique infinity effect towards the sea horizon. The exterior also features landscaped gardens, an exotic palm island, a beachstyle relaxation area, and a jacuzzi integrated into the pool. A spacious covered naya and multiple sun terraces provide perfect spaces for outdoor dining and relaxation throughout the day.Interior – elegance and natural light The interior combines architectural elegance with modern comfort, offering bright and spacious living areas. The villa features 4 bedrooms, 3 bathrooms, and a private office ideal for remote work or professional use. Additional features include a private gym overlooking the pool, a separate laundry room, and marble flooring throughout. A large basement offers excellent potential for a cinema room, games area or bespoke entertainment space.Features and equipment23 solar panels photovoltaic systemUnderfloor heatingFibre optic internet connectionAlarm systemClosed garageCovered parking for multiple vehiclesLocation The property is only a 5minute drive from Moraira and Calpe, as well as their beaches, coves, restaurants and services.A unique villa in Moraira A truly exceptional property combining luxury, privacy, design and location — ideal as a permanent residence or highend investment on the Costa Blanca.
…By Annonceur International


For sale, an spectacular Ibizanstyle villa with panoramic sea views in Moraira, located in the exclusive and tranquil Benimeit area, just 4 km from the center of Moraira, its beaches, and all services. This property combines Mediterranean design, elegance, and comfort, offering a perfect environment to enjoy the lifestyle of the Costa Blanca. The home is distributed over two internally connected floors and has been designed to make the most of natural light and the stunning sea views. On the ground floor (161.24 m2), we find a cozy entrance porch, hall, spacious livingdining room with fireplace and direct access to the terrace and pool area. The kitchen is open and modern, integrated into the main space to create a bright and functional atmosphere. This floor also features three double bedrooms with builtin wardrobes, all with ensuite bathrooms, in addition to a practical laundry area. The upper floor (45.44 m2) is dedicated to the master bedroom, which includes a dressing room and ensuite bathroom, creating a private and exclusive space. The villa will feature Technal aluminum windows with double glazing and ducted hot and cold air conditioning, ensuring comfort yearround. Outside, the property offers a wellkept leisure area with a beachstyle entrance pool, spacious terraces with stunning sea views, barbecue or summer kitchen (20.80 m2), and a carport for two vehicles (30 m2). All this is situated on a 778 m² plot, ideal for enjoying the Mediterranean climate and the tranquility of one of the most soughtafter residential areas in Moraira. With 4 spacious bedrooms and 5 bathrooms, this Ibizastyle Mediterranean villa in Benimeit, Moraira, is a unique opportunity for those seeking a luxury villa with sea views on the Costa Blanca, in a tranquil and privileged residential area. Important information:Sale off planComprehensive renovation of the existing villaApproximate execution time: 12 months
…By Annonceur International


Luxury villa in Moraira, with sea views, located in a lovely area with newly built villas, southfacing, making it bright all year round. The house, in pure Mediterranean style, is situated on a completely fenced plot of 800 m2. It has 2 internally connected floors. The ground floor consists of: an entrance hall, a spacious and open livingdining room with access to the porch and the pool, an open kitchen with a bar and fully equipped, a utility room, 1 guest toilet, and 1 double bedroom with builtin wardrobes and ensuite bathroom. The upper floor consists of: 3 double bedrooms, one of which has a dressing room and ensuite bathroom, the other 2 with builtin wardrobes sharing 1 family bathroom. Windows with double glazing enhance the energy efficiency of the property. Central heating and air conditioning through ducts. Reinforced security door. Pool with terrace, barbecue, and summer kitchen, there is also a pergola for 2 vehicles. Designed to offer the best in style and comfort.
…By Annonceur International


Modern luxury villa, 90% finished, located on a corner walled plot, with easy maintenance garden. Magnificent sea and panoramic views. Quiet area. The house has 3 floors connected internally. The main floor comprises of: entrance hall, livingdining room with access to the pool and a large terrace, open kitchen with island, 1 guest toilet, 2 double bedrooms with fitted wardrobes, 1 family bathroom and 1 storage room. The upper floor consists of: double bedroom with dressing room, ensuite bathroom and access to a private terrace. The basement, very spacious, consists of a garage and a large storage room with a covered terrace with potential to have a gym or hobby room, by internal staircase you access the second basement. Additional features include: PVC windows, double glazing and solar control, underfloor heating with aerothermal system, ducted air conditioning, electric gate, natural stone walls around the plot and 10,000 l water deposit.
…By Annonceur International


Project: Luxury villa, possibility to choose the style, Mediterranean Ibiza style or Modern, in Moraira, with beautiful panoramic and sea views, just 1.2 km from Cala l'Andragó and 3 km from the center of Moraira and services. The house consists of 3 floors, connected to each other, with elevator and internal stairs. The distribution is as follows: Semibasement floor: entrance hall, games room, guest toilet, garage with capacity for 6 vehicles, 2 utility rooms, living room, 2 double bedrooms with fitted wardrobes and their respective ensuite bathrooms, gym and storage room. Ground floor: entrance hall, a spacious living and dining room, a large kitchen with island, pantry and laundry room, 1 guest toilet, 1 double bedroom with dressing room and ensuite bathroom, with bathtub and shower. Upper floor: distributor, living room and dressing room, which share 2 double bedrooms, with their respective ensuite bathrooms, also on this floor is the master bedroom with a large dressing room and 1 bathroom integrated into the room. All this built with top quality materials and with all the comforts, as well as, underfloor heating, air conditioning (hotcold) ducted, windows with double glazing of low emissivity, electric blinds.... and so on Infinity pool with several terraces and porches to enjoy our Mediterranean climate all day long.
…By Annonceur International


FANTASTIC 180º VIEW from all 4 bedrooms each with en-suite bathroom and terraces, all 4 levels, including the roof terrace with outdoor kitchen, chill-out area, Jacuzzi, open fireplace, guest bathroom with glass-enclosed sauna, are connected with a glass elevator. In the basement there is a large independent guest apartment with interior patio, double garage and technical room, the entire area on the ground floor, kitchen, dining room (with a height of 6 meters) is fully glazed on the sea side and opens to the covered terrace of the 131m2 infinity pool facing the sea, a large suite, the HW room and the guest toilet complete this level, on the upper floor there are 2 larger suites with terraces and the open gallery with a fireplace, the best construction quality technology, latest generation, solar-powered heat pump, central air conditioning and underfloor heating with individual room control, floor-to-ceiling windows, doors and walk-in closets, home automation system, LED lighting concepts, 10 M. pool infinity with countercurrent system, high-tech and fully equipped kitchen, video surveillance, alarm system, electric exterior venetian blinds. REF.03437.WhatsApp +34658459937VISIT OUR WEBSITE OR CLICK ON THE LOGO TO SEE ALL OUR HOMES.
…By Annonceur International


This estate, approximately 300 years old, completely renovated, is located in the coveted area of Cometa in Calpe, just 4 minutes from the city center and 7 minutes from the beach. The property combines authentic character with modern comfort and offers excellent opportunities for both residential use and tourist investment.The estate is situated on a large plot of 2,720 m² of URBAN land and has a built area of 303 m², with the possibility of building an additional 422 m². The main house has been completely renovated in an elegant Ibiza style, offering bright and cozy spaces. Thanks to its west orientation, it enjoys sunshine during the afternoon and evening.The outdoor areas are ideal for enjoying the Mediterranean lifestyle and include a private pool of 70 m², a fully equipped outdoor kitchen, and several relaxation areas. As an added value, the property has a fully equipped safari tent, which can be rented independently thanks to its private access.The estate has a valid tourist license, confirmed bookings for the upcoming summer season, and an excellent rating of 9.8 on Booking.com, making it an investment ready to generate income.
…By Annonceur International
'%20stroke='%23DDAA3A'%20stroke-width='1.909'%20stroke-linecap='square'%20stroke-linejoin='bevel'/%3e%3c/svg%3e)
Receive by email any new listing that may match your search criteria
Your criteria :
By validating this form, you accept the general conditions of use of Le Figaro Properties.
These agencies offer a selection of luxury properties vente at Benissa. Feel free to contact them for personalized assistance.


