Get early access to listings that match your criteria
Never miss an opportunity again. Our personalized alerts notify you instantly.

 English$ USD · m²


This charming villa is situated in an elevated position close to the town centre of Moraira, on the sought-after Costa Blanca North. From its privileged location, it offers stunning panoramic views that encompass the Mediterranean Sea, the surrounding landscape and iconic points such as the Peñón de Ifach in Calpe. Spread over four levels, the property features six bedrooms, spacious indoor and outdoor living areas, a completely self-contained guest flat and a private swimming pool with terrace and seating area. On the main floor are the common areas: an open-style kitchen next to the dining room, with direct access to a private outdoor terrace offering spectacular views of the sea and the Teulada-Moraira hills. Next, there is a cosy living room, ideal for day-to-day use or as a complementary space. On this level there are also three double bedrooms: one of them with an en-suite bathroom and the other two sharing a family bathroom. The property has been designed to make the most of natural light and views. The large windows and glass doors in all rooms allow a constant connection with the environment. An internal staircase leads to the lower floor, where there is a second living-dining room with access to the central garden. Here three additional bedrooms are distributed: one with an en-suite bathroom, another double with a full bathroom and a third with direct access to the garden terrace. The layout allows for a comfortable coexistence for both families and guests, as each floor offers independent areas and multiple accesses that favour privacy. On the lowest level of the property is a private flat with independent access (and also communicable with the main house), ideal for guests or as tourist accommodation. It has a fully equipped kitchen and dining room, living room, bedroom, bathroom and its own alarm system. From this level you can also enjoy the sea views and access directly to the pool and terrace through several exterior exits. The private swimming pool, located at the lowest point of the plot, is complemented by a solarium, outdoor shower and a full bathroom that allows its use without the need to enter the main house. The pool environment has been designed with easy-to-maintain materials such as ceramic flooring, glass railings and hard surfaces, offering both comfort and elegance. The terrace offers enough space for sun loungers, outdoor dining area and seasonal storage, making it a perfect place to enjoy the Mediterranean climate all year round. Moraira is a consolidated coastal town, renowned for its residential charm, its marina, its coves and beaches with crystal clear waters, as well as for its excellent gastronomic, commercial and cultural offer. Despite its popularity with international buyers, it retains a quiet and authentic atmosphere all year round. Excellent road connections allow quick access to nearby towns such as Teulada, Calpe, Javea or Benissa, and Alicante and Valencia airports are just over an hour's drive away on the AP-7. ref:CBS597N
…By Annonceur International


Villa Rubik is located in Residencial Jazmines, in Cumbre del Sol, between Jávea and Moraira, an environment that combines natural tranquility with proximity to restaurants, international school, sports facilities, supermarket and green areas. The villa has 4 bedrooms and 5 bathrooms in 597 m² of built area, spread over three floors. Its façade, with pure lines and geometric volumes, combines natural stone, glass and high-end ceramic finishes in neutral tones. The main floor brings together the daytime area, with a large living room facing the sea, a dining room with direct access to the terrace and a kitchen with central island, in addition to the master bedroom, with en-suite bathroom and dressing room. On the ground floor there are two additional bedrooms, each with a private bathroom and direct access to the garden. The upper floor houses a suite with a private terrace facing the Mediterranean landscape. The villa is completed by a covered garage for two vehicles and large outdoor areas. The landscape design combines Mediterranean vegetation with garden areas integrated into the plot. From the terraces, the living room and the bedrooms, you can see views of the sea with the Peñón de Ifach and the profile of Calpe on the horizon, while the infinity pool visually merges with the sky. As for the equipment, Villa Rubik has underfloor heating throughout the villa, air conditioning by aerothermics, high-performance aluminum frames with solar control glass, home automation, mechanical ventilation, solar panels and pre-installation for charging electric vehicles. The interiors combine wood, stone and large-format ceramics in cozy and sophisticated environments. Villa Rubik offers a proposal of design, comfort and sea views in one of the most exclusive enclaves of the Costa Blanca Norte. WARNING: The advertised price corresponds to the sale price of the property and does not include the taxes and expenses associated with the purchase and sale that are the responsibility of the buyer, in accordance with the applicable legislation. In new housing transactions subject to VAT, the corresponding taxes must be added, including VAT and, where applicable, the Tax on Documented Legal Acts (AJD), as well as the corresponding notarial and registration expenses. The applicable tax rate will depend on the nature of the property, the operation, and the circumstances of the buyer. The furniture, vehicles and other elements that may appear in the photographs are merely informative or decorative in nature and are not understood to be included in the purchase and sale, unless expressly stated otherwise in the description of the property or express agreement between the parties.
…By Annonceur International


This spectacular new villa stands as a jewel of contemporary architecture, offering unparalleled panoramic views that embrace the Mediterranean, the Moraira valley, and the iconic silhouette of the Peñón de Ifach. Located within the exclusive Cumbre del Sol urbanization in Benitachell, the property enjoys a strategic location between Jávea and Moraira, guaranteeing an environment of maximum privacy, serenity, and natural beauty.The residence boasts a total built area of 441 m², masterfully distributed to maximize comfort. The main living area spans 240 m², complemented by a versatile basement and ample outdoor terraces totaling 153 m², specifically designed to enjoy the Levantine climate and seascapes. Inside, we find three double bedrooms, each conceived as a private suite with its own bathroom and walkin closets or fitted wardrobes. Notably, two of these rooms feature access to independent terraces from which one can contemplate the sea every morning.A refined internal staircase leads to the main floor, the social heart of the home. Here, an imposing livingdining room with a fireplace merges with a cuttingedge openplan kitchen. Both spaces connect seamlessly with the outdoor terrace and the private pool, creating an idyllic setting for leisure against the blue of the Mediterranean. The lower level houses an open space with multiple possibilities, perfect for transforming into a private gym, home cinema, game area, or even an independent guest apartment.Set on a generous plot of 1,100 m², the villa is surrounded by a carefully curated Mediterranean garden, populated with palm trees and indigenous flora that enhances the feeling of a natural retreat. In terms of quality, the property spares no detail: comprehensive LED lighting, underfloor heating, and an advanced ducted air conditioning system ensure absolute comfort in any season of the year.Living in this residential area means integrating into one of the most prestigious communities on the Costa Blanca, where the orientation of the plots has been studied to capture the best sunlight and clearest views. Just a short distance away, residents enjoy topnotch services: from the prestigious Lady Elizabeth International School and select supermarkets like Pepe la Sal or Mercadona, to exclusive tennis and paddle clubs and the Jávea golf course. Moreover, the proximity to pristine coves such as Los Tiestos or Llebeig, and the vibrant beaches of Arenal and El Portet, makes this villa an unbeatable investment for those seeking a sophisticated lifestyle on the Spanish coastline.Contact us for more information or to see the property in person, and we will be delighted to assist you.
…By Annonceur International


Magnificent villa located in the Golden Valley area of Moraira, with stunning open sea views and the iconic Peñón de Ifach. The property, renovated in 2011, has a constructed area of 434 m² on a plot of 1,190 m² and is distributed over 4 bedrooms, 4 bathrooms, and 1 toilet. The home features a large garage and a bright main area consisting of a livingdining room with an integrated kitchen, designed to make the most of the sea views. On this same floor, there is a laundry room and the master bedroom, which includes a dressing room and a generouslysized bathroom. Outside, there is a complete BBQ area or summer kitchen, as well as a large terrace with a heated infinity pool and a jacuzzi that accommodates more than four people, creating an ideal space for relaxation and enjoyment of the surroundings. The lower floor houses a storage room, a sauna, and three additional bedrooms, all with ensuite bathrooms, direct access to the pool terrace, and sea views. Located just a few minutes’ drive from the center of Moraira, the property allows you to enjoy an excellent gastronomic offer, select shops, sandy beaches, and charming rocky coves. This is a home designed for fully enjoying the Mediterranean lifestyle, in a privileged setting, ideal both as a permanent residence and as an investment in one of the most soughtafter areas. For more information, please do not hesitate to contact our team, who will assist you throughout the process.
…By Annonceur International


Located in one of the most prestigious residential areas of the Costa Blanca, this extraordinary new generation villa in Cumbre del Sol, represents the perfect combination of contemporary architecture, advanced technology and materials of the highest quality. With a constructed area of 355 m² on a south-facing plot of 836 m², the property has been conceived to offer maximum comfort all year round. Its spacious interior spaces are distributed over two independent levels, with 5 bedrooms, 3 bathrooms, 2 elegant living rooms, 2 fully equipped kitchens, wine cellar, laundry and multiple terraces designed to enjoy the exceptional Mediterranean climate. Every detail has been carefully selected to satisfy the most demanding owners. The house incorporates state-of-the-art thermal insulation, triple-glazed windows, hydraulic underfloor heating in all rooms, air conditioning by Panasonic heat pump and a complete FIBARO Smart Home system that allows you to control heating, air conditioning, blinds, alarm, video intercom and security from anywhere in the world. The main kitchen stands out for its custom-made furniture and premium Miele and Liebherr appliances, while the interior finishes reflect exceptional quality, with large-format Italian cladding, handcrafted carpentry in natural oak and designer doors flush with high-end German hardware. Outside, the villa offers a magnificent private heated swimming pool of 9 x 4 meters equipped with counter-current swimming system, saline electrolysis and automatic pH regulation, surrounded by large rest areas and gardens with automatic irrigation. The property also has a closed garage, covered parking and additional outdoor spaces for vehicles, providing comfort and functionality for residents and guests. An exceptional residence designed for those looking for an exclusive, efficient and technologically advanced home in a privileged location next to the Mediterranean. Key features: 5 bedrooms 3 bathrooms 355.21 m² built 309.67 m² useful Plot of 836 m² South facing Heated pool with counter-current FIBARO Smart Home System Hydraulic underfloor heating Air conditioning 2 meeting rooms 2 kitchens Wine cellar and laundry Enclosed garage + covered carport Prepared for photovoltaic installation Video surveillance and alarm system Premium finishes and custom-made furniture A villa where innovation, design and the Mediterranean lifestyle come together to create a truly extraordinary residential experience. ref:CBS896N
…By Annonceur International


Discover your dream home in this stunning luxury villa located in the serene Benitachell, Alicante. Priced at 1,300,000, this in-construction property boasts a generous area of 459m², offering a perfect blend of elegance and comfort with breathtaking sea views.This exquisite villa features 4 spacious bedrooms, each with its own en-suite bathroom, ensuring privacy and convenience. The open-plan layout includes a modern kitchen, a bright salon, and a beautiful terrace that invites you to enjoy the outdoors. Additional highlights include a private pool, landscaped garden, garage, and advanced home automation systems, all designed for a luxurious lifestyle.Situated in a prime location, this villa is close to green spaces, restaurants, and the beach, making it ideal for both relaxation and recreation. With easy access to highways and nearby amenities, this property is perfect for those seeking a tranquil yet connected lifestyle. Dont miss the opportunity to make this luxurious villa your own; contact us today for more information!
…By Annonceur International


Bright modern villa in a quiet urbanization with views of the sea and the mountains. Composed of two floors, it consists of four double bedrooms, two bathrooms and a toilet. Open kitchen and spacious, very bright livingdining room. Terrace with fantastic views.~The house also has an infinity pool, with a double garage.
…By Annonceur International


Modern luxury villa in Cumbre del Sol, Benitachell. This villa is located on a plot of 1,168 m2 with beautiful views of the Mediterranean Sea, facing southwest, so you will enjoy beautiful sunsets. The main house has 2 floors connected internally, plus the lower floor which consists of a separate guest apartment. The upper floor consists of: a) garage for 2 vehicles, machine room and storage room. b) entrance hall, 2 double bedrooms with fitted closets, their respective ensuite bathrooms and access to a large terrace, by internal staircase leads to the day area, first floor, consisting of a large livingdining room with access to a porch and the pool terrace, kitchen with island, open to the living room, fully equipped and with access to a large terrace, open to the living room, fully equipped and with access to the barbecue porch, outdoor toilet, shower and pool terrace, next to the kitchen is the laundry room and a toilet, also on this floor is the master bedroom with dressing room and ensuite bathroom (with bath and shower). The lower floor, under the pool terrace, there is an apartment consisting of livingdining room, office, laundry room, 1 double bedroom with fitted closets and 1 ensuite bathroom, ideal for your guests to feel at home. The house is equipped with all the comforts, underfloor heating, air conditioning, aluminum windows, double glazing with camera for solar control, alarm with cameras, installation of home automation to remotely manage the facilities, installation of electric vehicle charging, swimming pool and gardens with automatic irrigation. A modern house, comfortable, easy to maintain and ideal for living or to spend your leisure time and vacations.
…By Annonceur International


Bright modern villa in quiet urbanization with sea and mountain views. Composed of two floors, it consists of two bedrooms en suite, two bedrooms, a bathroom and a toilet. Open kitchen and large bright living room. Terrace with fantastic views. The house also has an infinity pool, garden and double garage.
…By Annonceur International


Villa located on a plot of 842 m2 with stunning views of more than 180º from where you can see the sea, the Peñón de Ifach, Moraira and the inland mountains. The sunset views are breathtaking, as well as having sunshine until the last minute of the day thanks to its elevated position. The house has 451 m2 of housing, porches and garage (expandable in the basement) and 160m2 of terraces. It is distributed in 3 bedrooms with three bathrooms en suite, guest toilet, livingdining room with kitchen with island, large outdoor porch with summer kitchen, basement with garage, storage room, machine room and laundry room. The house is built with high qualities including an aerothermal air conditioning system including underfloor heating, and air conditioning in all rooms with independent machines, all associated with the Airzone home automation system. Ladder with cantilevered steps made of natural chestnut wood. Kitchen and BBQ with chestnut wood doors, Siemens appliances, Full bathrooms with high quality furniture, chestnut wood details in the master bedroom, Technal brand exterior carpentry with thermal break, security glass with Guardian Sun, façade partially lined with large format porcelain, two entrances with automatic doors for vehicles and the possibility of parking up to 4 cars, Complete garden with automatic irrigation system.Swimming pool with a water surface about 11 m long. Automatic cover with solar slats is included that raise the water temperature by up to 5 degrees The basement is expandable with up to two more bedrooms with their bathrooms, the forecasts being made.Included are the designer furniture on the ground floor, including bedroom, as well as all interior, exterior and garden lighting.
…By Annonceur International


Modern luxury villa under construction, with completion date September 2024, in Cumbre del Sol. Spectacular panoramic sea views. The house has 3 floors connected internally. The upper floor, which gives access to the house, consists of: entrance hall, 3 double bedrooms with fitted wardrobes, one of them with ensuite bathroom and terrace and the other 2 with ensuite toilets with shower. The ground floor consists of: spacious livingdining room with access to terraces, summer kitchen, 1 toilet with shower, infinity pool and jacuzzi, fully equipped kitchen with island, laundry room and guest toilet. The lower floor consists of a basement of almost 30 m2 with access to a porch and terrace, in order to create a unique space, such as another bedroom, an office, a games room... The house is very well equipped, with top quality materials and the latest technology. Aluminium windows with thermal break, double glazing with air chamber, with solar control and low emissivity. Electric blinds. Home automation system to manage installations remotely, also with app installation to control garden irrigation. Underfloor heating, based on an aerothermal pump with high energy efficiency. Split ducted air conditioning throughout the house. Alarm system. Selfconsumption photovoltaic system for housing of 5.5 kw. Installation of electric car charging point... Garden with au irrigation All this makes this villa very comfortable, energy efficient and ideal to enjoy the climate and the Mediterranean sun to the fullest.
…By Annonceur International


Villa Nara, a villa with private pool on the Costa Blanca with a clear concept, create a fusion between the interior and the exterior, obtaining open, bright and functional rooms. The living room invades the terrace and invites you to enjoy the wonderful Mediterranean climate, which gives us almost 300 days of sun a year.Villa Nara is divided into two heights. The whole house is distributed on the main floor, with the comfort of having everything on the same level, an optimal villa for those who do not want stairs. Three bedrooms, all of them double, in addition the master bedroom has an en suite bathroom and direct access to the terrace. The living room and the kitchen stand out for their open distribution, their large dimensions and the communication with the outdoor area, since Villa Nara has a private pool, a large terrace with beautiful open sea views.The ground floor expands the leisure space of this villa, with a large porch with terrace, with endless uses, depending on the needs of its owner.The contemporary style of Villa Nara merges with the Mediterranean tradition, creating a harmonious and balanced space that invites relaxation and enjoyment of the senses. The main garden, with its Mediterranean vegetation and aromatic plants, connects you with nature.In short, Villa Nara is a villa with a private pool, unique and special, designed to enjoy life to the fullest and to create unforgettable memories in a dream environment, the Mediterranean.
…By Annonceur International


Modern villa with spectacular sea views located in the exclusive residential area of Cumbre del Sol, very close to Moraira and Jávea. The area has all the necessary daily amenities, such as supermarkets, pharmacy, school, sports facilities, and restaurants. The nearby cities of Moraira and Jávea complement the offer of services, making this location an ideal place to live all year round or to spend on holidays.Villa, ready to move into, on a large plot of 912m2, and a construction size of more than 200m2. The villa is distributed on two floors, with 4 bedrooms (2 en-suite). The most remarkable thing about this property are the impressive sea views from most of the rooms and especially from the terrace and pool area.Among other qualities, the villa is sold fully furnished and has ducted hot/cold air conditioning, underfloor heating on both floors, two fireplaces, and a pergola covered parking area in the premises.
…By Annonceur International


Discover this exclusive contemporary Mediterranean villa project, carefully integrated into its natural surroundings, combining elegant design, comfort and maximum privacy. Situated on a spacious plot in a quiet residential area of Benitachell, the property benefits from optimal orientation and unobstructed sea views, offering a unique residential experience on the Costa Blanca. The house is distributed over two floors adapting harmoniously to the topography, with large interior spaces connected with generous outdoor terraces. The design prioritises the entry of natural light through large windows and open rooms that link interior and exterior, creating a bright and welcoming atmosphere. On the ground floor, you will find a spacious living-dining room that opens onto the covered porch and pool area, perfect for enjoying the Mediterranean climate. The generously sized kitchen incorporates space for a dining table, ideal for daily life and family gatherings. This floor also includes two toilets, one with direct access from the outside, a hallway, an internal staircase, a technical room and a storage room. The exterior has been conceived as a real space for leisure and relaxation: swimming pool with solarium, large circulation areas, barbecue area with island and sink, covered porches and gardens that enhance the feeling of tranquillity and exclusivity. The property has multiple accesses from the street and parking for two vehicles, guaranteeing comfort and functionality. The upper floor houses the rest area, with four bedrooms. Two of them have an en-suite bathroom and the other two share a full bathroom. From here you have access to an upstairs terrace, perfect for relaxing and contemplating the open views of the surroundings. A unique project that combines Mediterranean aesthetics, contemporary architecture and a privileged location, designed both as a permanent residence and as a second home or investment, for those looking for an exclusive property on the Costa Blanca. Prices and availability: Current price: €1,690,000 (without elevator) Elevator option available directly from the builder Expected start of construction: June 2026 Construction period: 14 months + 2-month safety margin A unique project that combines Mediterranean aesthetics, contemporary architecture and a privileged location, designed both as a permanent residence and as a second home or investment, for those looking for an exclusive property on the Costa Blanca. ref:CBS807
…By Annonceur International


Villa Mar Aeterna is an extraordinary luxury villa located in Cumbre del Sol, where contemporary architecture, natural light and stunning panoramic views of the Mediterranean merge in perfect harmony. This ready-to-move in designer villa has five spacious bedrooms and five full bathrooms, and is presented in impeccable condition. Its high-end finishes and modern features, such as the advanced home automation system and integrated air conditioning, guarantee an exceptional level of comfort in one of the most privileged locations on the Costa Blanca. The interior is characterised by spacious and bright spaces, with an elegant and timeless aesthetic. The bespoke elements and built-in wardrobes bring functionality and coherence to the design, while the fully equipped designer kitchen becomes the true heart of the home. Additional amenities include the lift, intercom system, security entrance door, separate laundry room, various storage areas and underfloor heating throughout, ensuring a sophisticated and worry-free living experience. The outdoor areas have been conceived to fully enjoy the Mediterranean lifestyle. Spacious terraces, a well-kept private garden, a heated swimming pool and an elegant barbecue area create the ideal setting for relaxation and entertaining. From practically any point of the villa you can enjoy spectacular open views of the sea, which provide an incomparable feeling of privacy, tranquillity and exclusivity. The villa has been built with a firm commitment to sustainability and energy efficiency. It has double glazing, solar protection, excellent insulation, irrigation system and a high-efficiency heat pump combined with underfloor heating, guaranteeing low energy consumption and maximum comfort throughout the year. Located in a quiet and strategic area of Cumbre del Sol, the property offers private parking and convenient access to beaches, services and leisure areas. Villa Mar Aeterna represents a unique opportunity to acquire a luxury villa with sea views in one of the most exclusive enclaves on the Costa Blanca. ref:CBS799N
…By Annonceur International


We present an unprecedented opportunity to acquire a modern design villa in one of the most prestigious residential areas of the Costa Blanca: Cumbre del Sol, in Benitachell. This privileged enclave, located between Jávea and Moraira, offers an unparalleled environment where nature, serenity, and highlevel comfort merge in perfect harmony. This exclusive project includes the construction of an elegant singlefamily villa of 276 m² distributed over two levels. The property features 3 bedrooms, 1 office, 5 bathrooms, and generous living spaces with a living room, dining room, and kitchen integrated into an open concept, filled with natural light. The design also includes a large panoramic terrace and a private pool of 34 m², perfect for enjoying relaxing moments with stunning views of the Mediterranean Sea and the surrounding mountains. Every detail of the property has been meticulously planned to offer a discreet luxury lifestyle, with topquality finishes and selected materials to ensure durability, aesthetics, and functionality. Situated just minutes from the renowned international school Lady Elizabeth School, this property is ideal for families seeking a safe residence, quality of life, and proximity to all services, as well as enjoying the beaches, coves, and marinas of Moraira and Jávea. A secure investment in quality, location, and lifestyle. Do not hesitate to contact us for more information or to schedule a visit to this magnificent project.
…By Annonceur International


Bright modern villa in a quiet urbanization with views of the sea and the mountains. Composed of one floor, it consists of three double bedrooms, two bathrooms and a toilet. Spacious kitchen and very bright livingdining room. Terrace with fantastic views.~The house also has an infinity pool, with a garage and parking for a second car.
…By Annonceur International


SUPERB OPPORTUNITY: Villa Camilia, a fully renovated villa offering complete privacy and breathtaking views of the Mediterranean Sea! Located in the prestigious urbanization of Cumbre del Sol, just 5 minutes by car from the Lady Elisabeth International School, this 163 m² villa, set on a 1,113 m² plot, provides the unique feeling of living right by the sea. Nestled between the charming towns of Jávea and Moraira, in the municipality of Benitachell, it offers uninterrupted panoramic views of the Mediterranean, a true haven for those seeking luxury and tranquility. Additionally, there is a large extra room beneath the house, with a door and window, which is not included in the current living area and could be converted into an independent apartment with a bathroom, offering significant renovation potential. Villa Camilia is spread over two floors, each exuding comfort and sophistication. The house offers three spacious double bedrooms and a fourth single bedroom, perfect for accommodating family and guests. Three elegant bathrooms and a practical storage room complete the interior. The modern kitchen, with its immaculate white design and large central island, opens to the living and dining area. Thanks to the large windows and semi-circular Mediterranean design, this space, bathed in natural light, creates a welcoming and ideal atmosphere for unforgettable moments with friends and family. The master suite is a dream space, featuring a free-standing bathtub, a spacious walk-in closet, and an en-suite bathroom. From the bed, the view is breathtaking: the turquoise blue of the pool blends seamlessly with the endless sea and azure sky. Each sunrise becomes a unique spectacle, where natural beauty takes center stage. The exterior of Villa Camilia is a true sanctuary of relaxation. A private infinity pool, with a beach-style entry, overlooks a vast 80 m² terrace, perfect for sunbathing or enjoying outdoor meals. The entire area is framed by a beautifully landscaped Mediterranean garden, easy to maintain thanks to a drip irrigation system. An outdoor jacuzzi and an infrared sauna, located in an independent room with direct access to the terrace, add a touch of luxury. From every corner of this peaceful retreat, the panoramic views of the majestic cliffs of the Costa Blanca will take your breath away. Villa Camilia is more than just a house; it's a unique opportunity for those looking for a luxury property in an exceptional location. A Mediterranean dream that could become your reality. An exclusive property presented by KOCH & VARLET LUXURY REALTORS S.L., your specialist in prestigious properties on the Costa Blanca: Denia, Jávea, Moraira, Benissa, Altea. ref:CBS512N
…By Annonceur International


Exclusive project Villa with design, distributed on the ground floor and an additional height, located in the Racó de Nadal urbanisation, in Poble Nou de Benitachell, with spectacular panoramic views and a distribution designed for those who value space and privacy. With a license already approved, the work is expected to be completed in 2026, providing an unparalleled opportunity to acquire a new home in a privileged location. The property sits on a plot of 1,000 m², surrounded by extensive gardens and has a stunning private swimming pool, ideal for enjoying the Mediterranean lifestyle. The main house has four large double bedrooms, all with fitted wardrobes, and four full bathrooms. The spacious and bright living-dining room merges harmoniously with the modern, fully equipped open kitchen, creating an ideal atmosphere for daily living. In addition, several terraces offer the possibility to make the most of the views and the excellent climate of the area. It also includes a separate guest house, equipped with a bedroom, a bathroom, and a cosy living-dining room with an open kitchen and fitted wardrobes, providing a private and comfortable space for visitors. Among the outstanding features of this property are the garage, hot/cold air conditioning, underfloor heating, and a southeast orientation that ensures magnificent light throughout the day. ref:CBS390
…By Annonceur International


The Villa is located in the warm Mediterranean light of the Costa Blanca, surrounded by lush vegetation and designed with one clear vision: seamlessly blending indoor and outdoor living. This property, currently under construction, is ideal for those seeking comfort on a single level and an open, bright, and functional living environment in which every space is connected to the outdoors.Architecture & Layout The architecture is based on a clear concept: minimizing barriers between inside and outside to create a maximum living experience. Main Floor – Living Without Stairs Daily life takes place entirely on the main floor — a perfect solution for those who wish to live on one level. Spacious openplan living area with lounge, dining room, and kitchen Large windows with direct access to the terrace Natural transition to the outdoors for optimal enjoyment of the Mediterranean climate The sleeping area includes: Three spacious double bedrooms Master suite with direct access to the terrace Private bathroom for added comfort and privacy Lower Level – Flexible Use On the lower level, there is a large open space that can be arranged entirely according to your needs: Fitness or relaxation area Independent guest apartment Workspace or hobby room Multifunctional living areaComfort & Sustainability The villa will be equipped with advanced and energyefficient technologies: Climate control via aerothermal energy Ventilation system with heat recovery Underfloor heating Alarm system Every detail — from material selection to orientation — has been carefully considered to ensure maximum comfort, sustainability, and energy efficiency.Outdoor Living at Its Best With approximately 300 days of sunshine per year, the spacious terrace and private swimming pool invite you to enjoy the Mediterranean outdoor lifestyle every day. Here, relaxation takes center stage, with a seamless connection between architecture and nature.A Lifestyle Choice Living in this villa means choosing: Practical and comfortable living Complete harmony with the surroundings Maximum use of light and space Immediate enjoyment of life by the Mediterranean Sea This villa is not just a home, but a lifestyle — designed to experience the very best of Mediterranean living every single day.
…By Annonceur International


Under construction - Villa Iseo, villa with private pool and sea views in the Cumbre del Sol Residential Resort, in Benitachell, on the Costa Blanca North, between Alicante and Valencia city. A modern design and an elegant and bright distribution, are the keys to this 3 bedroom villa, all with bathroom en suite, highlighting the main one that also has a large dressing room. The ground floor of this house allows us to expand it to 4 bedrooms. The open and open spaces characterize the main floor, in which the kitchen, the living-dining room are linked together and open to the main terrace with a beautiful private infinity pool and the porch. Its distribution and design have been designed to fully enjoy the sea views, both from the bedrooms and from the living room and in turn has worked especially privacy, incorporating a vertical wall that apart from providing privacy to the main terrace, stands as a decorative element. A comfortable and sustainable villa, with underfloor heating by aerotermia, fireplace, installation of photovoltaic system self-consumption, pre-installation of plug necessary for recharging electric cars, selection of materials that provide quality warmth to the house. Living, working, experiencing and enjoying the Mediterranean is possible at Villa Iseo in Cumbre del Sol. ref:CBS158
…By Annonceur International


Exclusive House in Calle Fresnos, Cumbre del Sol! Welcome to the oasis of your dreams at the prestigious Cumbre del Sol! This exclusive property on Calle Fresnos offers an unparalleled combination of elegance, style and comfort in one of the most desirable destinations on the Costa Blanca. Highlights: Prime Location: Located on the quiet and peaceful Calle Fresnos in Cumbre del Sol, this home offers privacy and serenity, with panoramic views that will take your breath away. Modern design: With a contemporary and carefully designed architecture, this house stands out for its clean lines, bright spaces and high-end finishes. Generous Spaces: With a built area of [provides built area], this home offers ample indoor and outdoor spaces, perfect for entertaining and family enjoyment. Exquisite Details: Every corner of this property has been carefully thought out and designed to offer comfort and style, from the marble floors to the luxury fixtures throughout the home. Garden and pool: Enjoy your own outdoor paradise in the spacious garden with swimming pool, ideal for relaxing and enjoying the Mediterranean climate at any time of the year. Don't miss the opportunity to live in this exclusive house in Cumbre del Sol! Contact us today for more information and to schedule a personalised visit. Your dream home awaits you on Fresnos Street! ref:CBS303
…By Annonceur International


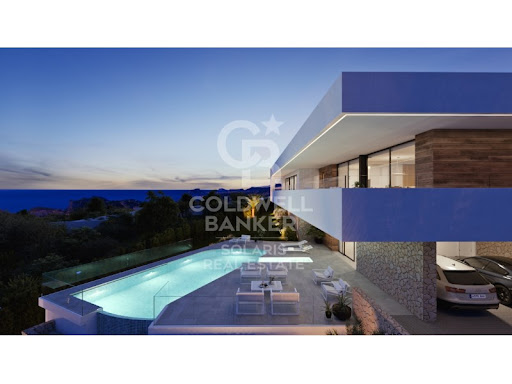


In the Cumbre del Sol Residential Resort we find the Brisa del Mar villa, specifically in the Residential Jazmines, an exclusive area that stands out for its sea views, its high-level infrastructure, and for being made up of large luxury villas. Villa Brisa del Mar, is composed of two heights, the main entrance is located on the top floor, with two clearly differentiated wings. On the right we have the rest area, in which the 3 bedrooms are located, 1 of them with a large dressing room and bathroom en suite, the other two with a shared bathroom and spacious wardrobes, all with direct access to the terrace and sea views. In the other wing, we find the day areas, with kitchen connected to the dining room and the outside porch, the living room, a toilet, laundry room, etc. The ground floor of this villa is intended for leisure and enjoyment, both inside and outside. This floor houses a garage for two vehicles, a bathroom, a storage room and an additional multipurpose room that communicates directly with the outdoor terrace, with the pool and several garden areas, a luxury to enjoy free time, sunbathing, watching a movie, swimming, or simply contemplating the sea. ref:CBS131
…By Annonceur International


In the heart of the Cumbre del Sol Residential, in the area of Lirios is this luxury villa with private pool. The design of Villa Aral combines in a very elegant and functional way the modern and Mediterranean architectural style. In its façade, characterized by large geometric shapes created based on diagonal lines, the white color predominates and the use of natural stone in tune with the environment. Its huge Mediterranean-style garden, crowned with an infinity pool that merges with the blue of the sea, added to the mild climate of Costa Blanca North, invites you to enjoy long days outdoors practically all year round. Its location will allow you to enjoy a quiet and comfortable environment. The villa is distributed over three floors. The access to it is through the upper floor, with covered parking for two vehicles and elevator that connects the entire house. The night area, configured by two bedrooms, a suite with bathroom, dressing room and private terrace and a communal bathroom is on this same floor. The 3 bedrooms have access to a terrace from which you can enjoy one of the best sea views of the entire Costa Blanca. Waking up while watching the sun rise on the horizon of the Mediterranean Sea is one of the many luxuries that this villa offers you. On the ground floor we find the day area, where the large open spaces and natural light are protagonists and where the borders between interior and exterior are blurred thanks to its large paneled glass walls that give access to the garden and the pool area. Its kitchen equipped with modern appliances of leading brands, has a central island, as well as a large bench that gives it a large storage capacity. The outdoor area has a covered area where you can enjoy social events while being protected from the sun. The basement of this villa allows us to expand it to 4 bedrooms, or customize the space to your liking (gym, office, playground ...) The villa has an underfloor heating system, as well as air conditioning system hot / cold, home automation systems, ECOdan ....) The residential has a supermarket, bars and restaurants, sports areas and even a fiber optic service, which makes Cumbre del Sol an ideal place to telework. All these features make Villa Aral a perfect option to enjoy with family or friends for long periods or as a main residence. Make an appointment now to learn more about Villa Aral. ref:CBS139
…By Annonceur International


In the paradisiacal Cumbre del Sol, on the Costa Blanca North, a villa with spectacular sea views has been projected. A newly built villa on one of the best located plots within the Cumbre del Sol Residential. The incredible views of this plot is a luxury for the senses and the main feature of this villa. That is why we have baptized it as Villa Bluesea. The blue of the sea is integrated with the white of the façade, the rough and the native stone present in the walls that terrace the plot, mark the exterior lines of the house and integrate it into the environment. Villa Bluesea is distributed in 3 heights, and all rooms are oriented to the sea, getting it integrated into the house through large windows. The interior spaces are generous, especially the day area, which consists of a large open room, so that its inhabitants can meet, rest, cook or simply relax contemplating the spectacular sea views that the villa offers. Taking into account the mild climate that we have on the Costa Blanca North, the exterior of the house has a great role, since it becomes an extension of the living room, with large porches, barbecue area, spacious terraces, an impressive pool with a large front auger, make the space of this house triple, since the interior and exterior merge into one. On the day floor, there is also the bedroom conceived as the main one, so that the owners enjoy the comfort of having it all on the same floor, reserving the other two bedrooms located on the top floor for children, or guests. On the ground floor we find another space available, to create what the owner wants, from a gym, an office or a leisure room, from which to continue enjoying the main feature of this villa, its spectacular sea views. ref:CBS135
…By Annonceur International
'%20stroke='%23DDAA3A'%20stroke-width='1.909'%20stroke-linecap='square'%20stroke-linejoin='bevel'/%3e%3c/svg%3e)
Receive by email any new listing that may match your search criteria
Your criteria :
By validating this form, you accept the general conditions of use of Le Figaro Properties.


