The agencies at Varna
These agencies offer a selection of luxury properties vente at Varna. Feel free to contact them for personalized assistance.

 English$ USD · m²


422366 I am selling a two-storey house in the town of Kavarna. Kavarna, 350 m from the coastline. The property faces three streets and a wonderful sea view, located among a pine forest. The house has a total built-up area of 600 sq. m. m and is located on a plot of land with an area of 4972 sq. m. DISTRIBUTION: * First level (262 sq. m) - entrance hall, tasting and exhibition hall (160 sq. m), bathroom (50 sq. m), staff room (100 sq. m.) and bathroom. * Second level (238 sq. m) - hotel part - four apartments, furnished in English and Romanian style. Access to a huge panoramic terrace with sea and forest views and private bathrooms in each apartment. Some of the equipment is antique. The house has three exits. Electrical and plumbing installations have been replaced. The heating is on a fireplace with a water jacket and air conditioners. Tennis court (355 sq. m) - consisting of two playgrounds, a garden terrace and pedestrian alleys, around the property. There is a separate barbecue area. The yard is terraced and surrounded by a stone fence. The entire plot is sown with thuja and cypress. There is a double above-ground garage; It is sold with furniture, which is subject to clarification; STAGE OF CONSTRUCTION: permission for use (Act 16); HEATING: air conditioner/fireplace; Renovated; The area has central sewerage; BUILT-UP AREA 520 sq.m; YEAR OF CONSTRUCTION: 1990; BEDROOMS: 4; BATHROOMS: 4; JINGERY: Wooden _________________________________________________________________________________________________ To potential sellers! If you are selling a similar property or are considering whether to do it in the near future, please contact me. I have clients who are looking in the area. I can give an approximate price by phone or email and a more accurate price when viewing on site. THE VIEWING AND CONSULTATION ARE FREE. YOU CAN ALSO SUBMIT A FREE PRIVATE LISTING FOR THE SALE OF YOUR PROPERTY IN MIRELA.BG, WITH NO BROKER AND NO COMMISSION.
…By Annonceur International


Unique Estates | Christie s International Real Estate is pleased to present you an exceptional mansion for sale, located just 8 kilometers south of Cape Kaliakra.Immersed in the silence and beauty of nature, the property captivates with endless sea views, rocky shores and vineyards that create a sense of romance and tranquility, reminiscent of the Tuscan countryside. The mansion combines massive stone masonry with modern construction technologies. The structure is reinforced concrete, and the interfloor space is formed with metal joists, which takes up all the necessary infrastructure. Nearly 1600 cubic meters of hand-cut stone were used for the cladding, forming 60 cm load-bearing walls, which give the building imposing and stability. The roofs are covered with antique tiles, complementing the authentic look of the complex. On the territory of the property there is a cozy lobby bar, an elegant restaurant and an underground floor, in which there is a tavern with a professional kitchen, a winery, warehouses and technical rooms. The heating, ventilation and air conditioning system is built with water-to-air heat pumps, which provide a pleasant temperature through convector units in all rooms. Some of them are furnished in a romantic Tuscan style with carefully selected authentic furniture, creating a feeling of warmth and style. Particular attention is paid to the relaxation and entertainment areas, which make the mansion an ideal place for special outdoor events, weddings, yoga retreats, art therapies and others. The atmosphere is impactful and picturesque, touching the senses with the beauty of the sea, the majesty of the rocks and the aromas of the vineyards. The location is extremely convenient only 17 km from Balchik and 60 km from Varna International Airport, which makes the property easily accessible without losing the feeling of privacy and exclusivity. Advantages: Majestic, panoramic and vast views Ecological area with wide beaches, fresh air, archaeological reserve The property is located on the first line, directly on the sea coast Clean water Relaxation and entertainment area Security and access control Property put into operation Soft tones, solid wood, stone create a cozy and modern atmosphere. Distribution: 19 apartments, management area, relaxation area, entertainment area, vineyard area, restaurant, winery, lobby bar and other premises Ref. ID:17105
…By Annonceur International


BULGARIA SOTHEBY'S INTERNATIONAL REALTY presents to you a five-star escape from reality - a property of panoramic and open space representing the ideal scene for special outdoor events - wedding celebrations above the magical reflections of the endless blue sea, among vineyards, in the spirit of Tuscany. PROPERTY FEATURES: Built-up area 2600 sq.m. Plot: 12,884 sq.m. The building has an up-to-date Categorization for Hotel and Restaurant from 25.09.2024, which guarantees that the object meets the requirements and standards for quality, comfort and safety in the field of tourism and hospitality. This categorization provides additional peace of mind for customers and proves that the facility provides professional services and high-quality service according to the latest standards. The hotel has: 12 apartments. Restaurant on two levels (in the stone building for about 80 people). Bar and Restaurant by the pool for 70 people. Kitchen next to Bar. It is also suitable for yoga retreats and art therapies given the spiritualizing, mystical energy of the surrounding views. Magnetic nature, ecological design and modern installations. ADVANTAGES OF THE PROPERTY: The property has no neighbors, making it extremely suitable for relaxation and seclusion in nature. A haven for the senses where you can rediscover yourself. Special attention is paid to entertainment and recreation areas. 300 meters of secluded beach. Luxury and the sea intertwine into a stunning whole. Built according to all the ancient and modern techniques of stone masonry, including the necessary reinforced concrete structure, in which a metal beam is installed for the volume between the floors, which takes care of the installation of the entire infrastructure of the property. Antique roof tiles were used. The property is built of nearly 1,600 cubic meters. cut stone and walls of 60 cm (without gluing and imitations, but with real construction of the wall). A lobby bar, a restaurant and an underground floor were built, in which are located: a kitchen, a tavern (restaurant), a winery, a warehouse, a technical room, etc. office premises. The heating and air conditioning is through "Water-air" heat pumps, giving the comfortable temperature for living through installed convector units in all rooms. Built with attention to every detail using state-of-the-art technologies, fully ecological materials and in complete harmony with the surrounding nature. PROPERTY LOCATION: It is located about 60 km from Varna airport and about 17 km from Balchik airport. Directly on the seashore in the attractive natural and archaeological reserve of Kaliakra.The area offers an exceptional combination of untouched nature, clean water, wide beaches, caves and fresh air. The price is without VAT. Ref.6225
…By Bulgaria Sotheby's International Realty


LUXIMMO FINEST ESTATES: www.luximmo.bg We present an exclusive property for the city of Sofia. Sveti Vlas, an impressive three-bedroom seaside apartment, in an elite complex with first-class amenities, on the first line from the beach, just 30 meters from the beach. The property is located in the quietest and most remote part of the complex, which provides peace and quiet, which is only disturbed by the sound of the surf of the waves crashing on the sandy beach in front of the property. The spacious terraces with panoramic sea views are masterfully landscaped with the surrounding vineyards, which give the property the feeling of a house of its own on the beach. The apartment is located on the 2nd floor and has a total area of 250 sq.m. The exposure of the property is mainly south (of the three rooms), with two of the bedrooms facing east and west. Three of the rooms and both terraces have a direct sea view, and the third bedroom and terrace have a side view of the sea. Distribution: entrance hall; spacious living room with kitchen corner and dining area; three bedrooms; three terraces; two bathrooms with toilets. Comfort and unique atmosphere in all seasons The apartment is luxuriously furnished after a prepared design project, with quality and functional furniture. The electrical appliances and equipment are from reputable Western companies. For the comfort of the owners, the property is finished for year-round living, and both electric underfloor heating and high-end inverter air conditioners are provided, with the possibility of heating and cooling all rooms. External electrically adjustable blinds are installed on all windows and outdoor terraces, which provide secure protection of the property in all seasons. The external entrance door of the apartment is armored, with a modern locking system. *The price also includes two outdoor parking spaces in the complex. The complex is located in a wonderful location, surrounded by mountains, on the first line of the sea. Most of the apartments have a wonderful view of the property. For more information, contact us and quote the reference number of the property. Please say that you have seen the ad on this site. Reference number: VAR-126699 Tel: 0882 815 078, 052 813 652 Responsible broker: Krasimir Yordanov
…By Annonceur International


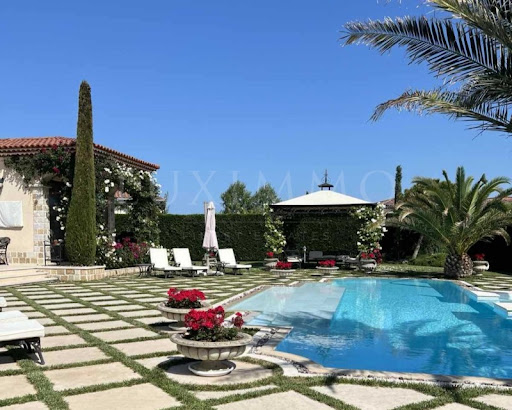

LUXIMMO FINEST ESTATES: www.luximmo.bg We present an exceptional house, part of a luxury gated complex, created for connoisseurs of the high standard of living and classical Mediterranean architecture. The property combines natural materials, spaciousness and functionality, offering tranquility and privacy near the sea, with a sense of holiday life all year round silence, spaciousness and high-class service, just a few minutes by car from the beaches and entertainment of Sunny Beach. It is suitable for both personal use and investment. The house has a total built-up area of 290 sq.m, on a plot of 1,025 sq.m. Layout and interior: spacious living room with kitchen and dining area, zoned with a seating area and a large fireplace; three double bedrooms, each with its own bathroom and closet; an impressive entrance and an abundance of natural light; natural marble Pyrgos Light, author's stained glass windows and furniture according to an individual project; with high-end appliances. Yard and outdoor spaces: private yard of 1 025 sq.m, shaped like your private oasis; rich vegetation, exotic trees and flowers - privacy and coolness; centrally located pool lined with natural Pyrgos Light marble; spacious veranda with a direct connection to the living room. Complex with extras: round-the-clock physical security, video surveillance and controlled access; restaurant and swimming pool; hairdresser and playgrounds; upcoming sports facilities; option for professional cleaning, laundry, cooking, babysitting and garden maintenance. We are waiting for your inquiry If you want to organize a viewing of a property you are interested in or to visit one of our offices, please contact us. To arrange a day and time for a meeting or viewing, you can call the phone number indicated in the announcement or send an inquiry via e-mail. Our consultant will assist you with all the necessary details and will arrange a time convenient for you. Are you looking for the right property for you? Do not hesitate For more information, contact us and quote the reference number of the property. Please say that you have seen the ad on this site. Reference number: SOF-137888 Tel: 0988 170 875 , 02 454 12 89 Responsible broker:Dimitrina Ivanova
…By Annonceur International


BULGARIA SOTHEBY'S INTERNATIONAL REALTY presents to your attention a magnificent house located in an ecologically clean area, minutes from the Sunny Beach resort. PROPERTY FEATURES: First level: spacious living room with kitchen and dining room, possibility of three bedrooms and bathrooms, utility rooms; Second level: bedroom with wardrobe and bathroom, terrace. The pool with a size of 23/6 meters, with a depth of 1.6 meters. There is a prepared foundation for an additional staff house on the property. TECHNICAL CHARACTERISTICS OF THE PROPERTY: The property is designed with maximum functionality and aesthetics, combining refined details and premium materials. Each space has been carefully considered to ensure comfort and practicality while impressing with sophisticated interior design; Heating: Air conditioners / Solar collectors; The property has an excellently maintained yard, which creates a feeling of coziness and harmony with the environment. The vegetation is carefully selected and arranged to create a balanced and harmonious landscape. The design of the garden includes relaxation areas, well-designed paths and green areas that provide both visual appeal and comfort for the residents Double assured water supply; ADVANTAGES OF THE PROPERTY: Mediterranean design and elegant architectural vision; Exquisite interior garden; Stone balustrades and columns; In a quiet and peaceful place, but with quick forest access to the seaside resort; Designer furniture included in the price; A unique panorama; PROPERTY LOCATION: The villa area offers peaceful, autonomous living, with a favorable environment with a combination of sea and mountain air. Ref. 7323
…By Bulgaria Sotheby's International Realty


A unique investment opportunity in the historic part of Old Nessebar – a UNESCO World Heritage site. These two completely renovated houses combine authentic atmosphere with modern luxury, making them ideal for both a and a profitable business. Main advantages and potentialUnrepeatable location: Situated in the historic part of Nessebar, providing not only quick access to the sea and beach but also exceptional Cultural and Tourist Potential.Dual Functionality: Perfect combination of residential and commercial space. Possibility to rent out rooms or develop a successful restaurant business.Business Ready: On the ground floor is a fully equipped restaurant, ready to serve guests. Property DetailsThe two houses have a total of:13 spacious and luxuriously furnished rooms, combining contemporary style with coziness and comfort, each with high-quality furniture.Sea view from some of the rooms.The authentic atmosphere of the Old Town is preserved, complemented by modern amenities. Amenities & InfrastructureThe properties have undergone full renovation with attention to detail, including:Central air conditioning system for year-round comfort.Own sewerage system, providing independence from external networks and additional security.New electrical and plumbing installations.Quality flooring and soundproofing.This is the perfect choice for anyone seeking an exceptional place in Nessebar, offering history, culture, modern comforts, and luxury, as well as potential for a profitable investment.Contact us for more information and to arrange viewings!
…By Annonceur International


LUXIMMO FINEST ESTATES: www.luximmo.bg Original house or ready-made business with a developed restaurant - an attractive offer for sale near the town of Luximmo. Nessebar! The property we present consists of: 1001 sq.m plot; boutique house on two floors, with a total built-up area of 260 sq.m; pool; excellent restaurant. The villa is completed according to a design project in a style combining an interesting mix of Mediterranean and Africa. The exterior is designed in the same style, as well as fully equipped with a professional kitchen, developed restaurant with a capacity of 100 seats. Behind the restaurant there is a wonderful swimming pool, and in the yard of the property are planted olive trees and cacti brought from Greece, and all plants are watered with drip irrigation. The house has a high quality interior, fully equipped with electrical appliances. On the first floor of 110 sq.m - a large living room with dining room and kitchen, bathroom with toilet, bedroom. On the second floor there are three bedrooms, each with a separate bathroom, one bedroom has a dressing room and a spacious balcony facing east. Contact us for a viewing! For more information, contact us and quote the reference number of the property. Please say that you have seen the ad on this site. Reference number: LXH-112902 Tel: 0882 342 293, 056 706 321 Responsible broker: Stanislav Andreev
…By Annonceur International


For more information, call us at: 0882 817 478 or 02 425 68 40 and quote the reference number of the property: Snb 59938. Responsible broker: Stiliyan Georgiev Apartment G 42/43, sea view, total area 355.45 sq.m. (net area 307.35 sq.m. + common parts 48.10 sq.m.). Choose your new holiday home in the peaceful and quiet spa and seaside resort of Pomorie, 7 km from Burgas Airport (Sarafovo district) and 15 km north of the center of Burgas. Penelope Palace Complex is located in close proximity to the beach and Sunset Resort Hotel, not far from the resorts of Sozopol, Duni and Chernomorets, near a richly landscaped park area with a wonderful sea atmosphere and is close to the spa centers of the town. The complex is strategically located at the very end of the southern beach of Pomorie, which provides direct access to the sandy strip. The place is quiet and peaceful, which is a guarantee of undisturbed relaxation. Pomorie has a port, two bus stations and a railway station for freight transport. Penelope Palace Apart-Complex, officially opened 15.08.2011 The hotel offers 10 elegant double rooms, 13 standard studios, 12 luxury studios designed as small apartments for two, 50 1-bedroom apartments for people appreciating amenities and luxury, and 4 two-bedroom luxury apartments. Amenities and services in the complex Penelope Palace 24-hour reception with lobby bar All year round 24-hour security Outdoor pool in front of the complex with sea view and a special section for children Restaurant with summer garden and panoramic sea view Sky bar Shopping center SPA center (all year round) with Finnish sauna, relax area with heated armchairs and jacuzzi, Steam bath, massage room Gym Children's playroom Playground next to the beach Conference hall with a capacity of 70 people and the necessary multimedia Richly landscaped common areas Underground parking The complex is adapted to serve people with disabilities and wheelchairs, access to the beach is also provided. The spa center, gym, conference hall, as well as the restaurant of the complex are open all year round. Additional services Free unlimited Wi-Fi Internet access on the territory of the complex and hotel rooms Dry cleaning, laundry and ironing Transfers Ordering taxi and car rental services Paid guarded indoor parking Excursions and additional events Flower delivery and arrangements for special occasions Babysitter (upon prior request) Reservations
…By Annonceur International


For more information, call us at: 0882 817 497 or 056 828 449 and quote the reference number of the property: BS 91480. Responsible broker: Pavel Ravanov We offer a spacious and functional home (350 sq.m.) with a yard (500 sq.m.) in one of the most preferred seaside parts of Burgas Sarafovo. The location combines a peaceful living environment, proximity to the sea and convenient access to the urban infrastructure. On the first floor there is a garage with an area of 33 sq.m, connected directly to the residential part by a warm connection. Two additional parking spaces are also provided. The main living area is organized with an impressive living room with an area of about 90 sq.m, with direct access to the yard/terrace. On this level there is also a guest bathroom and a staircase to the second floor. The second floor is entirely oriented towards the seating area. Two of the bedrooms have their own closets and en-suite bathrooms, and the third bedroom also has a separate bathroom. On the floor there is also a spacious laundry room. All bedrooms are facing south, which provides plenty of natural light during the day, as well as sea views. This is a significant advantage for daily comfort and the overall feeling of spaciousness. Limited access to the property creates a more peaceful and protected living environment. The combination of a garage, two parking spaces and a direct connection between the garage and the living area is especially practical for family use. The area offers direct access to the beach, shops, restaurants and services, as well as a convenient connection to the center of Burgas. Sarafovo has established itself as a preferred area for year-round living, thanks to its seaside atmosphere, low-rise construction in a large part of the neighborhood and proximity to the airport and central parts of the city. The area combines a seaside environment and urban amenities in a way that is rarely found within a large regional city. Residents have access to the beach, promenades, services and convenient transport links, while maintaining a more relaxed everyday life compared to the more central parts of Burgas. This makes Sarafovo especially suitable for families and buyers who want to live near the sea all year round. The property is suitable for buyers who are looking for a spacious house with sea views, a garden, parking spaces and a convenient connection to the beach. Property viewing We can arrange a viewing of the property according to our schedule and the possibilities for access to it. Express your desire for a viewing by contacting the broker responsible for the offer by email or phone.
…By Annonceur International


Ref. 013058 BAS Properties Real Estate Agency offers for sale a two-storey house with a garden in Svetlana district. Sarafovo, Varna Burgas. Main parameters: - Property type: Two-storey house - House area: 316.55 sq.m. - Plot area: 351.23 sq.m. - Construction: Brick, 2024 - ACT 16: Yes - Heating: Electricity - Garage: 33 sq.m. - In a boutique gated complex Distribution: 1. First floor 126.87 sq.m.: - Entrance hall / entrance hall - Spacious living room - Dining room with kitchen - Bathroom with bathroom - Staircase to the second floor 2. Second floor 189.68 sq.m.: - Corridor - Three bedrooms - Three bathrooms with bathroom - Two closets - Storage room - Three terraces About the property: We present a luxury house without analogue in the town of Sofia. Burgas, located in a boutique gated complex in the prestigious Sarafovo district. The property features modern architecture, spacious spaces and an abundance of natural light thanks to the southern exposure. The house is offered on plaster and putty, which allows for completion according to an individual interior project and the taste of the future owner. Advantages: - Panoramic sea view - Direct access to the beach - Panoramic terraces - Spacious living area - Garage 33 sq.m. - Gated complex with limited access - Modern technologies for heating, cooling and sound insulation - High energy efficiency Location: The property is located in Svetlana district. Sarafovo is one of the most preferred areas of Burgas, with well-developed infrastructure, peaceful environment and proximity to the sea. The area offers: - direct access to the beach - shops, restaurants and services - convenient connection to the center of Burgas - quiet and prestigious residential environment Property for connoisseurs, offering spaciousness, privacy, sea view and high standard of living. Contact us for more information and to arrange a viewing. *The agency offers completely free assistance in housing loans from a bank.
…By Annonceur International


Unique Estates | Christie's International Real Estate presents an exclusive house for sale on the first line of the sea, part of a boutique gated complex, offering a peaceful and secure environment. The property has direct access to the beach and impresses with modern architecture, a combination of stone and glass, as well as spacious and bright rooms designed for comfort and functionality. The modern technologies used guarantee energy efficiency, comfort and silence throughout the year, creating a sense of sophistication and privacy. Advantages: Amazing sea view Boutique residential complex Prestigious and peaceful location Easy access to the center of Burgas Southern exposure Distribution: The house is located on a separate plot and is built on two floors First level: living room with an area of nearly 100 sq.m with large French windows and direct connection to the kitchen, located with sea views Second level: three spacious bedrooms, each with its own bathroom and terrace, as well as two dressing rooms Additionally: laundry room, garage and outdoor parking spaces Ref. ID:22510
…By Annonceur International


BULGARIA SOTHEBY’S INTERNATIONAL REALTY is pleased to present to your attention a luxury property on the first line of the sea in a boutique gated complex. PROPERTY FEATURES The house is located on a separate plot and is built on two floors. Layout: First level: garage with warm connection to the home, 2/3 parking spaces, spacious living room with an area of nearly 100 sq.m. and access to the yard/terrace and direct connection to the kitchen, guest toilet. Second floor: two master bedrooms, each with a personal closet and private bathroom, third bedroom with a separate bathroom, three terraces to each of the bedrooms, laundry room. PROPERTY ADVANTAGES Exceptional sea view. Direct access to the beach. Impressive architecture combining stone and glass. Spacious rooms with southern exposure and plenty of natural light. Modern technologies for heating, cooling and soundproofing. The modern technologies used guarantee energy efficiency, comfort and silence throughout the year, creating a feeling of sophistication and privacy. Boutique complex with limited access - 24 hour security. New property with act 16. Quiet location with easy access to the center of Burgas The house is offered with plaster and screed, which allows future owners to realize an individual interior style and concept. Annual maintenance fee only 368 euros. Ref. 7902
…By Bulgaria Sotheby's International Realty


BULGARIA SOTHEBY’S INTERNATIONAL REALTY is pleased to present a two-bedroom apartment located in a multi-family residential building in the Akladi neighborhood of Chernomorets, right on the beachfront of “Tsarski Beach,” in close proximity to the “Gradina” campground and the town of Sozopol. The complex consists of four multi-family residential buildings, each with three above-ground floors and one underground floor. Each building is divided into two residential entrances, with six apartments per floor. Each ground-floor apartment features a landscaped yard, while the top-floor apartments have large rooftop terraces. The underground level houses a parking garage with a total of 28 parking spaces and 14 storage units. PROPERTY DETAILS Apartment on the 1st floor Total area: 142.46 sq. m. Built-up area: 122.56 sq. m. Common areas: 19.9 sq. m. Yard: 77.84 sq. m. Orientation: east/north. Layout: Living room with dining area and kitchenette, two bedrooms, two bathrooms with toilets, utility room, courtyard terrace, and a yard of 77.84 sq. m. PROPERTY HIGHLIGHTS: The complex is located on the unique Tsarski Beach in Sozopol. First line, 40 m—in a straight line from the sea. Room heights: structural height—3.30 m, clear height—2.85 m; Underground parking spaces and storage units; Each building has its own swimming pool; Landscaped areas; Heating/cooling system with a heat pump installed on the top floor; Level of completion: fully furnished—BDS standard. ABOUT THE COMPLEX The resort features 33 single-family homes and villas, 292 apartments, 403 outdoor and underground parking spaces, and 120 designated bicycle parking spots. The complex will feature numerous green spaces, playgrounds, an outdoor fitness area, relaxation zones, health services, and a medical center; PROPERTY LOCATION: A 200,000-square-meter, first-class, gated, landscaped complex located in the town of Chernomorets in the Akladi area, stretching along the beachfront of the famous “Tsarski” Beach, in close proximity to the “Gradina” campground and the ancient town of Sozopol on the Bulgarian Black Sea coast. It is a protected area designated as a natural landmark with unique rock formations. The maintenance fee is 15 € per square meter of total built-up area on an annual basis. *The yard area is not included in the maintenance fee* Ref. 8131
…By Bulgaria Sotheby's International Realty


LUXIMMO FINEST ESTATES: www.luximmo.bg The modern house we present for sale is part of a first-class complex of houses with swimming pool and amenities, located on the first sea line in the town of Luximmo. Chernomorets. The property is designed on 3 levels, with an area of 480 sq.m, on a plot of 790 sq.m, includes a garage, a separate parking space, a winter garden and two cozy verandas for relaxation. The first floor consists of a winter garden, a living room with a kitchen, a bathroom / toilet. On the second floor there are three comfortable bedrooms, three bathrooms / toilets and an office. The third floor consists of one bedroom, one bathroom and a large office. The property offers an incredible view of the beautiful bay and the greenery of the resort. The house is equipped with a solar system, central air conditioning and has 12 cm thermal insulation. It is available with furniture and equipment and is suitable for a second home on the sea, a year-round stay, and as an attractive investment thanks to the coastal location. The complex has an area of 11 decares and is located on the beach. On its territory there are excellent amenities for their owners and guests: a large swimming pool, gym, tennis court, checkpoint for controlled access, playground. It consists of 9 houses and is suitable for year-round living. Contact us for a view and consultation! For more information, contact us and quote the property reference number. Please say that you have seen the ad on this site. Reference number: LXH-97890 Tel: 0882 813 612, 056 987 087 Responsible broker:Hristo Valchev
…By Annonceur International


Unique Estates | Christie's International Real Estate is pleased to present you a spacious, single-family house with a unique location above Paradise Bay, Sofia. Sozopol, adapted for year-round habitation. Within walking distance from the Paradise Bay, one of the most beautiful bays on the Bulgarian Black Sea coast. In close proximity to the town of Sofia. Sozopol and its existing infrastructure of shops, restaurants, historical landmarks, entertainment centers, cinemas, medical centers, spa facilities, schools, kindergartens, fitness and port. From the house there is an impressive panoramic view of the sea and also of the surrounding landscape. It is located in an absolutely peaceful environment and provides an opportunity for complete rest. The design is modern, minimalistic and exudes timeless elegance. The house is designed and executed from modern, modern materials with extreme attention to detail. Two covered parking spaces provide complete comfort to the residents of it. The internal layout of the premises is functional, practical and related to all the comforts of modern life. The house is handed over turnkey with aluminum joinery, exterior wood cladding, interior and exterior doors. Advantages: Directly above the Paradise Bay 25 km from Burgas - airport, train station, sea station, medical centers Asphalt road to the house Completed Turnkey External and internal insulation, brick Aluminum joinery, with broken thermal bridge and glazing in color Landscaping by project and wonderful sea view Sewerage / treatment plant Act 16 until July 2025 Distribution: Level -1: Spacious living area with kitchen and direct access to a covered veranda with a seating area, a swimming pool measuring 8.00 x 4.00 m and panoramic sea views, two storage rooms, a bathroom and a direct connection to the two covered parking spaces Level 0: Representative entrance hall, spacious dining room with kitchen and terrace with sea view, bedroom, bathroom, laundry room and separate bathroom Level 1: Three bedrooms, each with its own bathroom, two closets and a spacious panoramic terrace overlooking the sea Degree of completion: The house is offered turnkey finished, including: granite tiles in the corridors, staircase, living room, kitchen, dining room, bedrooms and bathrooms wooden decking on the terraces and glass railings luxury wooden interior doors aluminum windows with interrupted thermal bridge and black glazing façade with decorative plaster and wood cladding Ref. ID:21796
…By Annonceur International


Unique Estates is pleased to present you an impressive penthouse for sale in the immediate vicinity of the Golden Fish beach in the city of Sofia. Sozopol. The property offers beautiful western panoramic views of the Black Sea and is located in a new modern building combining modern architecture and high-end performance. It is designed as a smart house, with beautifully landscaped terraces and top-class decking. The penthouse is located on the top floor and impresses with spacious rooms, high ceilings and a sense of light and comfort. With a total built-up area of 350 sq.m. The apartment offers a functional layout, which includes a spacious living area with a dining room of 58 sq.m., a separate kitchen, a veranda, a master bedroom with en-suite bathroom and closet, three additional bedrooms with en-suite bathrooms, a laundry room, a bathroom and terraces with wonderful views. The building is distinguished by modern architecture and carefully selected materials - the facades are designed with white silicone plaster, elegant gray accents on the balconies, tempered glass railings, aluminum windows and sun protection covers, providing comfort and completeness to the exterior. Advantages: Excellent location near the beach Golden Fish Panoramic view of the Black Sea Top floor with high ceilings - feeling of a house Spacious and bright rooms Maintained complex Smart house Individual heat pump Distribution: The layout of the apartment includes a living room with a dining room 58 sq.m separate kitchen, veranda, master bedroom with bathroom, closet, three bedrooms with bathroom, laundry room, bathroom, terraces Ref. ID:22522
…By Annonceur International


LUXIMMO FINEST ESTATES: www.luximmo.bg Tranquility, luxury and harmony! We present for sale a luxury three-storey house with beautiful sea views, near the Paradise Bay, in the Budjaka area, Sozopol. The property is distributed on three levels with an elevator. The façade is modern, made of glass and wood with warm, earthy and natural colors, the house has an elegant vision and many amenities. Characteristics: Total built-up area - 341 sq.m. garden - 802 sq.m. swimming pool 4x8 m, average depth 1.50 m and volume 48.00 cubic meters. two outdoor parking spaces. With functional distribution: first level: two large storage rooms, a living area with a separate kitchen area semi-open to the pool area, a bathroom; second level: entrance hall, storage/laundry room, living area with dining room and kitchen, bedroom with en-suite bathroom with toilet, separate toilet and large terrace; Third level: three bedrooms with their own bathroom, one of which has a large closet. All rooms offer a unique view of the sea. It offers turnkey completion: reinforced concrete construction; external walls - ceramic blocks with a thickness of 25 cm with the required degree of thermal efficiency; internal walls - ceramic blocks with a thickness of 12 and 25 cm. terracotta and granite tiles in the bathrooms; granite tiles in corridors, staircase, kitchen, dining room, living room; wooden decking of terraces; granite tiles in the bedrooms; ceilings with latex; interior doors - wooden, luxurious design; exterior joinery - aluminum with a broken thermal bridge and double-glazed windows in black color; roof structure - reinforced concrete and insulation; façade - moisture-resistant decorative plaster and wooden decorative cladding; glass railings. All systems in the building such as electric. Supply, water supply, sewerage, heating and ventilation are performed in accordance with technical standards and do not pollute the environment. The yard is designed with lots of greenery and attention to every detail. Expected Act 16 - May 2025 For more information, contact us and quote the reference number of the property. Please say that you have seen the ad on this site. Reference number: LXH-128943 Tel: 0882 813 612, 056 987 087 Responsible broker: Hristo Valchev
…By Annonceur International


LUXIMMO FINEST ESTATES: www.luximmo.bg We present a four-storey house with a frontal view of the sea, located on the very seashore in the Old Town of Sozopol. Total built-up area - 300 sq.m, garden - 210 sq.m. The property is offered unfurnished, in the degree of completion 'turnkey', with a kitchen. It has its own elevator and sauna, there is a modern fireplace. Distribution: first floor: kitchen with large panoramic terrace, bathroom with toilet; second floor: living room with fireplace, bathroom with toilet; third floor: 2 bedrooms, sauna; Fourth floor: third bedroom with kitchenette, bathroom with toilet. Apollonia The Old Town of Sozopol - a real jewel on the Southern Black Sea coast. The preserved cobblestone streets, restored houses and houses-monuments of culture, with the typical Renaissance architecture, give a unique and unique charm, attract many tourists from all over the world, and at the same time the Skamniy peninsula is a romantic place, surrounded by beautiful rocks and endless sea views. This seaside home is modernly restored in the style of the ancient town, located next to the Palikari rock - the emblem of Sozopol. Contact us to view the house in the historic Sozopol - the oldest town on the Bulgarian Black Sea coast! For more information, contact us and quote the reference number of the property. Please say that you have seen the ad on this site. Reference number: LXH-114893 Tel: 0882 813 612, 056 987 087 Responsible broker: Hristo Valchev
…By Annonceur International


Unique Estates is pleased to present you a family house or working business for sale, located in one of the most preferred areas of Sozopol - Budjaka area, on ul. Via Pontica . The property combines the opportunity for the development of a successful tourist business with the comfort of your own seaside home. The house functions as a small family hotel and is located on a well-maintained terraced plot of land with an area of 1126 sq.m., offering beautiful views of the sea, a swimming pool and numerous recreation areas. The building is designed with a functional layout, including ten private rooms with private bathrooms and two apartments, as well as spacious common areas - a living area, a large kitchen, a veranda, a boiler room and utility rooms. Among the additional advantages are a solar installation providing electricity during the summer season, as well as a parking lot with a capacity for 8-10 cars. The excellent location, good infrastructure and possibilities for reconstruction make the property an excellent opportunity for the development of a family hotel, holiday residence or a combination of both. Advantages: Prestigious location in Budjaka area, Sozopol Beautiful sea view Ready-made business with possibility of development Spacious and maintained plot Swimming pool and relaxation areas Solar installation Parking for 8-10 cars Possibility of reconstruction and various development concepts Distribution: The layout of the building includes ten separate rooms with private bathrooms and two apartments, as well as spacious common areas - day area, large kitchen, veranda, boiler room and service rooms Ref. ID:33889
…By Annonceur International


One-of-a-kind penthouse with an infinity pool and magnificent views of Marina Port Sozopol. BULGARIA SOTHEBY'S INTERNATIONAL REALTY presents to your attention a brand new, fully furnished and unique penthouse, revealing an incredible view of the Black Sea and Marina Port Sozopol. PROPERTY FEATURES: The magnificent property has an impressive area of 540 sq m, located on two levels. The maisonette has an extremely spacious Open Space living area, with a kitchen area, dining area, living room, conversation area and access to a panoramic terrace. The kitchen has found a place for all the necessary electrical appliances for a household, and the kitchen furniture and equipment are from leading Italian brands. The future owners will have three bedrooms, three bathrooms and three terraces. The maisonette has a separate fully furnished studio with its own kitchen and bathroom, which can be used by the service staff. PROPERTY ADVANTAGES: Each of the floors is served by an elevator with direct access to the premises; The most charming part of the penthouse is certainly the terrace with an infinity pool and a relaxation area. It is here that you can enjoy the picturesque sunset, bathing the sea and the beautiful yacht harbor with its rays; The entire residence is distinguished by uncompromising modern interior solutions, thought out to the smallest detail; Impressive views from all rooms; Exceptional location, in close proximity to the port and the Old Town of Sozopol; Year-round access, well-maintained pedestrian alleys and landscaping; Three underground garages and storage rooms; Year of construction 2022. TECHNICAL FEATURES OF THE PROPERTY: Single-pitched roof with hydro, thermal and vapor insulation; Schindler elevator; Video intercom doorbell system; Access control system. Solar panels for hot water and pool; Heating: air conditioning. Ref. 6704
…By Bulgaria Sotheby's International Realty


EXCLUSIVE SEAFRONT & FOREST VIEW PENTHOUSE | TERRAZZUL OLIMP BOUTIQUE | 4 ROOMS | PRIVATE ROOFTOP TERRACE 163 SQM | ULTRA-LUXURY COASTAL LIVINGFor sale: an exceptional luxury penthouse located within the premium residential development Terrazul Olimp Boutique Apartments, one of the most refined boutique projects on the Romanian Black Sea coast. The development is designed to offer privacy, tranquility, and contemporary elegance in a unique natural setting between the sea and the forest, just minutes away from Olimp beach and promenade.Terrazul Olimp is a boutique residential project with modern architecture, low-rise design, and a very limited number of residences, created for an exclusive lifestyle experience in a peaceful green environment, away from mass tourism and urban congestion.TERRAZUL OLIMP BOUTIQUE APARTMENTS – PROJECT HIGHLIGHTS:Only 13 apartments in totalUnderground parkingSchindler elevatorGenerous terraces for all unitsPremium finishes and carefully selected natural materialsBoutique concept ensuring exclusivity and privacyPREMIUM SPECIFICATIONS & FINISHES:Underfloor heating with individual boiler systemIndividual thermostats in every roomPre-installation for multisplit air conditioning systemBTicino video intercom systemFrameless flush doors by Barausse (Italy)Premium ceramic tiles by Sant’Agostino and GigacerSanitary ware by Simas and Gruppo GerominPremium faucets by FantiniTowel radiators by CordivariEstimated completion: June 2026PENTHOUSE DESCRIPTION:This spectacular penthouse is located on the 3rd floor and offers a rare combination of space, luxury, and breathtaking views:4 rooms: 3 bedrooms + spacious open-plan living room with kitchen3 bathroomsUsable area: 176.2 sqmBuilt area: 267.2 sqmTwo terraces totaling 53 sqmPrivate rooftop terrace of approx. 163 sqmPanoramic frontal sea views and forest views, offering a unique natural backdropThe property stands out through its abundant natural light, large glazed surfaces, and efficient layout, making it ideal both as a luxury holiday residence and a high-end investment opportunity on the Black Sea coast.A double parking space dedicated to the penthouse is available for purchase at an additional cost of EUR 36,000 + VAT.If you are looking for a truly distinctive property by the sea, within an exclusive boutique development that combines immediate beach access with peaceful surroundings immersed in nature, this penthouse represents an outstanding opportunity for both personal use and investment.Terrazul Olimp – where contemporary elegance meets the natural beauty of the sea and forest.For any further details, I remain at your disposal!
…By Annonceur International


EXCLUSIVE SEAFRONT & FOREST VIEW PENTHOUSE | TERRAZZUL OLIMP BOUTIQUE | 4 ROOMS | PRIVATE ROOFTOP TERRACE 163 SQM | ULTRA-LUXURY COASTAL LIVINGFor sale: an exceptional luxury penthouse located within the premium residential development Terrazul Olimp Boutique Apartments, one of the most refined boutique projects on the Romanian Black Sea coast. The development is designed to offer privacy, tranquility, and contemporary elegance in a unique natural setting between the sea and the forest, just minutes away from Olimp beach and promenade.Terrazul Olimp is a boutique residential project with modern architecture, low-rise design, and a very limited number of residences, created for an exclusive lifestyle experience in a peaceful green environment, away from mass tourism and urban congestion.TERRAZUL OLIMP BOUTIQUE APARTMENTS – PROJECT HIGHLIGHTS:Only 13 apartments in totalUnderground parkingSchindler elevatorGenerous terraces for all unitsPremium finishes and carefully selected natural materialsBoutique concept ensuring exclusivity and privacyPREMIUM SPECIFICATIONS & FINISHES:Underfloor heating with individual boiler systemIndividual thermostats in every roomPre-installation for multisplit air conditioning systemBTicino video intercom systemFrameless flush doors by Barausse (Italy)Premium ceramic tiles by Sant’Agostino and GigacerSanitary ware by Simas and Gruppo GerominPremium faucets by FantiniTowel radiators by CordivariEstimated completion: June 2026PENTHOUSE DESCRIPTION:This spectacular penthouse is located on the 3rd floor and offers a rare combination of space, luxury, and breathtaking views:4 rooms: 3 bedrooms + spacious open-plan living room with kitchen3 bathroomsUsable area: 180 sqmBuilt area: 395 sqmTwo terraces totaling 53 sqmPrivate rooftop terrace of approx. 163 sqmPanoramic frontal sea views and forest views, offering a unique natural backdropThe property stands out through its abundant natural light, large glazed surfaces, and efficient layout, making it ideal both as a luxury holiday residence and a high-end investment opportunity on the Black Sea coast.A double parking space dedicated to the penthouse is available for purchase at an additional cost of EUR 36,000 + VAT.If you are looking for a truly distinctive property by the sea, within an exclusive boutique development that combines immediate beach access with peaceful surroundings immersed in nature, this penthouse represents an outstanding opportunity for both personal use and investment.Terrazul Olimp – where contemporary elegance meets the natural beauty of the sea and forest.For any further details, I remain at your disposal!
…By Annonceur International


EXCLUSIVE SEAFRONT & FOREST VIEW PENTHOUSE | TERRAZZUL OLIMP BOUTIQUE | 4 ROOMS | PRIVATE ROOFTOP TERRACE 163 SQM | ULTRA-LUXURY COASTAL LIVINGFor sale: an exceptional luxury penthouse located within the premium residential development Terrazul Olimp Boutique Apartments, one of the most refined boutique projects on the Romanian Black Sea coast. The development is designed to offer privacy, tranquility, and contemporary elegance in a unique natural setting between the sea and the forest, just minutes away from Olimp beach and promenade.Terrazul Olimp is a boutique residential project with modern architecture, low-rise design, and a very limited number of residences, created for an exclusive lifestyle experience in a peaceful green environment, away from mass tourism and urban congestion.TERRAZUL OLIMP BOUTIQUE APARTMENTS – PROJECT HIGHLIGHTS:Only 13 apartments in totalUnderground parkingSchindler elevatorGenerous terraces for all unitsPremium finishes and carefully selected natural materialsBoutique concept ensuring exclusivity and privacyPREMIUM SPECIFICATIONS & FINISHES:Underfloor heating with individual boiler systemIndividual thermostats in every roomPre-installation for multisplit air conditioning systemBTicino video intercom systemFrameless flush doors by Barausse (Italy)Premium ceramic tiles by Sant’Agostino and GigacerSanitary ware by Simas and Gruppo GerominPremium faucets by FantiniTowel radiators by CordivariEstimated completion: June 2026PENTHOUSE DESCRIPTION:This spectacular penthouse is located on the 3rd floor and offers a rare combination of space, luxury, and breathtaking views:4 rooms: 3 bedrooms + spacious open-plan living room with kitchen3 bathroomsUsable area: 176.2 sqmBuilt area: 267.2 sqmTwo terraces totaling 53 sqmPrivate rooftop terrace of approx. 163 sqmPanoramic frontal sea views and forest views, offering a unique natural backdropThe property stands out through its abundant natural light, large glazed surfaces, and efficient layout, making it ideal both as a luxury holiday residence and a high-end investment opportunity on the Black Sea coast.A double parking space dedicated to the penthouse is available for purchase at an additional cost of EUR 36,000 + VAT.If you are looking for a truly distinctive property by the sea, within an exclusive boutique development that combines immediate beach access with peaceful surroundings immersed in nature, this penthouse represents an outstanding opportunity for both personal use and investment.Terrazul Olimp – where contemporary elegance meets the natural beauty of the sea and forest.For any further details, I remain at your disposal!
…By Annonceur International


EXCLUSIVE SEAFRONT & FOREST VIEW PENTHOUSE | TERRAZZUL OLIMP BOUTIQUE | 4 ROOMS | PRIVATE ROOFTOP TERRACE 163 SQM | ULTRA-LUXURY COASTAL LIVINGFor sale: an exceptional luxury penthouse located within the premium residential development Terrazul Olimp Boutique Apartments, one of the most refined boutique projects on the Romanian Black Sea coast. The development is designed to offer privacy, tranquility, and contemporary elegance in a unique natural setting between the sea and the forest, just minutes away from Olimp beach and promenade.Terrazul Olimp is a boutique residential project with modern architecture, low-rise design, and a very limited number of residences, created for an exclusive lifestyle experience in a peaceful green environment, away from mass tourism and urban congestion.TERRAZUL OLIMP BOUTIQUE APARTMENTS – PROJECT HIGHLIGHTS:Only 13 apartments in totalUnderground parkingSchindler elevatorGenerous terraces for all unitsPremium finishes and carefully selected natural materialsBoutique concept ensuring exclusivity and privacyPREMIUM SPECIFICATIONS & FINISHES:Underfloor heating with individual boiler systemIndividual thermostats in every roomPre-installation for multisplit air conditioning systemBTicino video intercom systemFrameless flush doors by Barausse (Italy)Premium ceramic tiles by Sant’Agostino and GigacerSanitary ware by Simas and Gruppo GerominPremium faucets by FantiniTowel radiators by CordivariEstimated completion: June 2026PENTHOUSE DESCRIPTION:This spectacular penthouse is located on the 3rd floor and offers a rare combination of space, luxury, and breathtaking views:4 rooms: 3 bedrooms + spacious open-plan living room with kitchen3 bathroomsUsable area: 180 sqmBuilt area: 395 sqmTwo terraces totaling 53 sqmPrivate rooftop terrace of approx. 163 sqmPanoramic frontal sea views and forest views, offering a unique natural backdropThe property stands out through its abundant natural light, large glazed surfaces, and efficient layout, making it ideal both as a luxury holiday residence and a high-end investment opportunity on the Black Sea coast.A double parking space dedicated to the penthouse is available for purchase at an additional cost of EUR 36,000 + VAT.If you are looking for a truly distinctive property by the sea, within an exclusive boutique development that combines immediate beach access with peaceful surroundings immersed in nature, this penthouse represents an outstanding opportunity for both personal use and investment.Terrazul Olimp – where contemporary elegance meets the natural beauty of the sea and forest.For any further details, I remain at your disposal!
…By Annonceur International
'%20stroke='%23DDAA3A'%20stroke-width='1.909'%20stroke-linecap='square'%20stroke-linejoin='bevel'/%3e%3c/svg%3e)
Receive by email any new listing that may match your search criteria
Your criteria :
By validating this form, you accept the general conditions of use of Le Figaro Properties.
These agencies offer a selection of luxury properties vente at Varna. Feel free to contact them for personalized assistance.