Get early access to listings that match your criteria
Never miss an opportunity again. Our personalized alerts notify you instantly.

 English$ USD · m²


Exclusive sole mandate - Brand New Modern Home: Effortless Lock & Go Living Discover the perfect blend of luxury and convenience with this brand-new home in Fairhaven Country Estate. Designed for a seamless lock-and-go lifestyle, this contemporary residence features three spacious bedrooms and two stylish bathrooms, offering both comfort and sophistication. The open-plan kitchen, equipped with high-end appliances and premium finishes, effortlessly connects to expansive living areas. These spaces extend to an undercover patio with a built-in braai, creating an ideal setting for relaxed entertaining. With sleek tiled floors, and modern sliding aluminum doors, every detail of this home exudes elegance. Additional practical features include a double garage and a separate scullery, making everyday living both easy and enjoyable. Move in today and experience the best of modern, hassle-free living. Immerse yourself in nature’s beauty at Fairhaven Country Estate, where indigenous gardens and vibrant fynbos landscapes create a serene and eco-friendly environment. This exclusive estate embraces the natural charm of the local flora, with meticulously landscaped gardens ,Walking paths meander through lush gardens and fynbos, offering residents a tranquil retreat and a chance to connect with the natural world. Fairhaven Country Estate provides a harmonious blend of modern living and environmental stewardship, making it an ideal choice for those who appreciate both contemporary comfort and the beauty of South Africa’s indigenous landscapes.
…By Lew Geffen Sotheby's International Realty


Modern Studio Apartment in Prestigious Station House Exclusive to Sotheby's International Realty. Welcome to this exquisite studio apartment located in the trendy neighbourhood of Fresnaye boasting a lovely balcony with amazing views of Lion's Head, perfect for relaxation or entertainment. The contemporary design features high-end finishes and an open layout that maximizes natural light. Short-term rentals are permitted with a minimum stay of 30 days. Pet-friendly. Residents can take advantage of a range of premium amenities, including: -Rooftop with Swimming Pool -24/7 Concierge -Laundromat -Generator -Gym -Braai Area -Doggy Park -Business Centre -Pick'n Pay Express Outlet -Boutique Spa Experience the best of coastal living in this stylish, sophisticated space that embodies comfort and elegance. Don’t miss out on this exceptional opportunity!
…By Lew Geffen Sotheby's International Realty


Superbly designed home offering a breathtaking position Joint Mandate on this luxurious home offers it all, a one-of-a-kind with the perfect balance of modern living, natural beauty, and thoughtful design. Set on a tranquil greenbelt with breathtaking mountain views, this North-facing property is a true retreat, offering privacy and serenity. The home has been meticulously designed with attention to detail and no cost spared. Spacious open plan living area leading into the enclosed entertainment room with a built-in braai on your ground floor level. The living area boasts a basement wine cellar as an enchanting feature. Stack doors leading out to the pet friendly garden with the potential for a pool to enhance outdoor living. Cleverly placed planters for herbs and plants surround the home, adding natural beauty and functionality. The home also includes a rainwater harvesting system with filters, which feeds back into the house and garden, enhancing sustainability and eco-friendliness. The home’s design prioritizes comfort and flow, with all 3 bedrooms being generously sized and en-suite. The ground-floor bedroom looks onto private garden accessible through sliding doors, providing a peaceful escape. The spacious main bedroom suite is a luxurious retreat, featuring a walk-through closet that leads to the bathroom with a double shower, double basins, and a freestanding bath. Heated towel rails in the upstairs bathrooms add a touch of comfort. An additional pajama lounge / study on the first floor. The kitchen is a chef’s dream, with top-of-the-line Bosch appliances, two eye level built-in ovens and a large scullery with loads of storage and space for all appliances connecting into the double garage. The garage offers extra space, ideal for pursuing hobbies or additional storage needs. Throughout the home, Italian ceramic wood-finish tiles provide a sophisticated and timeless look, complemented by hidden ceiling fans in all bedrooms for year-round comfort. There is an outside storage room and a separate loo. Somerset Lakes offers a secure luxury living with Saggy Stone Brewery, 6ha lake where you can kayak, a 6km running / walking trail through a secure pine forest. The Generations School is also on your doorstep and easy access to the N2 and local gyms, restaurants and shopping centres. Contact us today to schedule a viewing and experience this exceptional property for yourself!
…By Lew Geffen Sotheby's International Realty


Sensational Penthouse In Bantry Bay Exclusive Sole Mandate to Sotheby's International Realty. This exceptional double-story penthouse, ideally situated in the heart of Bantry Bay, offers unparalleled panoramic views of the ocean and surrounding landscapes. With more than 340sqm of living space, this property provides a rare opportunity to experience luxurious coastal living. The residence features an expansive open-plan kitchen, living and dining areas, making it ideal for both entertaining and relaxed everyday living. The penthouse boasts two spacious bedrooms en-suite, and the flexibility to be transformed into a four-bedroom layout with en-suite bathrooms. Notable highlights include a private rooftop pool, providing the perfect space for outdoor relaxation, complemented by a large terrace offering breathtaking views over the Atlantic Ocean. The property also benefits from a direct lift access to both floors, ensuring ultimate convenience and privacy. Additional features include a fireplace on both levels, adding a touch of warmth and ambiance, as well as three secure parking bays and two store rooms, providing ample storage and convenience. This penthouse offers the best of both worlds: a sophisticated located urban retreat with direct access to the natural beauty of Bantry Bay's coastline.
…By Lew Geffen Sotheby's International Realty


The Pinnacle Of Sophistication This residence designed by a renowned architect is one of the most desirable properties in Camps Bay. It has been meticulously curated to provide a bespoke lifestyle with exquisite imported Italian finishes and furniture throughout. There are a multitude of indoor and outdoor entertainment spaces set over four levels all serviced by an elevator. The elegant entrance hall leads one into the opulently appointed living and dining area and then flows seamlessly out to the terrace and bar with breath-takingly beautiful sea views. The Assirelli designed kitchen has integrated Miele appliances and a breakfast bar for casual family dining. The bedroom level offers 4 superb suites with the finest fittings including Hastens beds and top of the range bathroom finishings. The cinema room that leads off one of the bedrooms sets the standard for home cinemas with plush insulation and Wisdom audio surround sound innovation. The master suite has lavish proportions and includes a dressing room, beautiful private lounging area and sophisticated bathroom leading out to a wraparound balcony with simply stunning sea and mountain views. The lowest level has been designed with glamorous entertaining in mind and offers a kitchen, sauna, relaxation area featuring a sensational aquarium set into the custom cabinetry and adjacent a chic walk-in temperature controlled American Walnut wine cellar and large terrace with pizza oven, bar and expansive 14 m swimming pool and landscaped garden. This home also offers a private work from home on the top level of the house leading out to another balcony with plunge pool. Triple imported Italian tiled garages with direct access and parking for more as well as two staff flatlets. The 6 Tesla Power Wall installation is housed in its own store room and gives reassurance of uninterrupted electricity supply.
…By Lew Geffen Sotheby's International Realty


Beautiful Dream House With A Spectacular View Beautiful property , this has two dwellings The first one has lounge area The room and bathroom has a nice size The kitchen is open plan beautiful and spacious IT has two bedrooms up stairs and the one bedroom open up to the balcony nice and spacious rooms The second dwelling consists of a lounge area IT has three bedrooms and open plan kitchen. IT has a courtyard too Parking for five cars .
…By Lew Geffen Sotheby's International Realty


Hidden gem with a spectacular view. Beautiful home with three bedrooms and two bathrooms. This house consists of three storeys. On top a beautiful bedroom with bathroom and built in cupboard. On the middle floor there is the kitchen and lounge with stack doors opening to a beautiful view it beautiful to have a braai . At the bottom there are two bedrooms and bathrooms too, beautifully set out. It has a parking too and come with a garage parking too. The property comes with air conditioning too. The complex comes with a pool too. ALL FURNITURE STAYS .
…By Lew Geffen Sotheby's International Realty


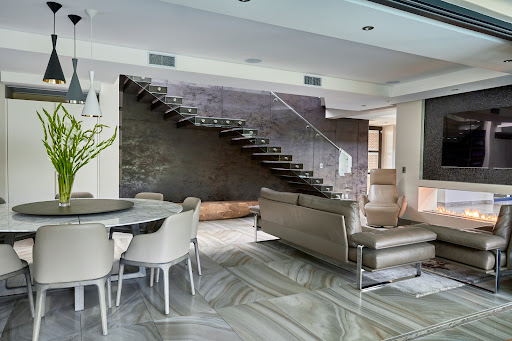


The most iconic home in Century City. UNDER OFFER - subject to. JUST SOLD!!! Waterstone Isles...Voted as the top residential area to live in South Africa by SAPOA. This luxury waterfront development positioned on a private, man-made island is one of Cape Town’s most exclusive addresses. From Century Boulevard through Waterstone Square and over the single carriage bridge, you will enter the spectacular security estate of Waterstone Isles. Contemporary and comfortable, this luxurious estate is the flagship development in Waterstone Estate. We present a rare opportunity to own this palatial home on the water canals in Century City, with unsurpassed finishes and amenities. The 5 bedroom property occupies 2 plots that have been combined to form the largest home in the area. Only the best top of the line finishes have been used throughout making this truly a one of a kind home. Features incl: 2 bedrooms on lower level both en-suite 3 bedrooms on upper level all en-suite with views of canal and Intake island, natural eco bird sanctuary. Living area opens up to enclosed braai room with heated indoor lap pool and a unique Hookah lounge. A second large living area is situated on the upper level. State-of-the-art fully automated home which controls everything from Light control, music, blinds and more. CCTV cameras. Roberto Cavalli tiling throughout. Integrated Gaggenau and Siemens kitchen appliances. Poliform cupboards throughout with integrated lighting. Gessi and Molteni bathroom and kitchen finishes. Underfloor heating. Ducted air- conditioning throughout. Staff room. 100MB Fibre internet line. External geysers with 2 heat pumps. 90Kva diesel generator. Grey water linked to irrigation system. Borehole with filtration system - 3 water tanks. 4 car garage which has a store room and houses a CCTV control room. Situated just minutes from Canal Walk Shopping Centre and a host of entertainment amenities, Waterstone Isles offers residents the ultimate convenience. Enjoy waterside living in modern majesty at Waterstone Isles, an idyllic place to lay your hat.
…By Lew Geffen Sotheby's International Realty


Three Bedroom Apartment in Foreshore No. 1 Harbour Arch is the first residential tower to be completed within the brand new precinct in Cape Town's CBD. Our luxury three bedroom three bathroom apartment has magnificent views from every room, situated on the North East corner it has stunning vistas of the sea, city and Signal Hill, from sunrise to sunset. Enter the contemporary open plan kitchen to living area and be blown away by the floor to ceiling views, one bedroom en-suite to the left and down the passage to the master en-suite with third bedroom and separate third bathroom. The kitchen is modern and well designed for functionality and entertaining. The new concept of urban living is ideal for working professionals, investors and corporate long-stay accommodation with residential apartments in the Cape Town CBD constantly in high demand, generating rental returns and capital growth that are among the highest in the country. This is your opportunity to live, work, play, relax and stay in a safe, convenient, enjoyable and sustainable community-focused environment. Within Harbour Arch’s vibrant pedestrian-friendly precinct you will find all your daily needs – restaurants, cocktail bars, shopping, hotels, banking, medical services, health clubs and entertainment. Features include: - Elevated sundeck and outdoor pool - Exquisite features and upscale finishes - Secure and immaculately maintained precinct - Secure basement and above-ground parking - Controlled biometric electronic access and CCTV -Restaurants and communal lounge areas for residents
…By Lew Geffen Sotheby's International Realty


The Heart of Bantry Bay. Situated in the heart of Bantry Bay. Access to the property is via a private elevator, which leads into the main level. Excellent flow from large living rooms and the dining room, which is completed with its own private wine cellar. There are uninterrupted sea views from almost every room and an expansive pool deck. This property is perfect for entertaining. Upstairs, the property boasts three ensuite bedrooms. The first bedroom looks out onto the back of the property that features a second pool and an outdoor area. The second bedroom boasts unbelievable ocean views with a terrace that wraps around to the master bedroom. The master bedroom itself allows one to wake up to unsurpassable ocean views. The master suite is then completed with access to a spacious terrace, an oversized bathroom and double dressing rooms. Get in touch today to arrange a viewing.
…By Lew Geffen Sotheby's International Realty


Upmarket Trendy Lock Up And Go Apartment In Iconic Complex At harbour entrance to the Waterfront! This superb immaculate secure light apartment has great views and high end finishes throughout. Walk to designer shops, top class restaurants, coffee bars, financial district and health clubs. Spacious light and airy open plan reception areas with floor to ceiling double glazed windows to maximise the exceptional view over the harbour, Silo District, Waterfront and Signal Hill. Good sized gourmet kitchen with Smeg oven hob and extractor fan. Two sunny spacious bedrooms with ample built in cupboards and great views and two deluxe bathrooms, both en-suite. Energy efficient. Fabulous communal sparking pool. Basement parking. Concierge, 24 hr security, access control. To view call Michelle Shane
…By Lew Geffen Sotheby's International Realty


3 Bedroom home with quality finishes and features This superbly designed offers an easy flow throughout bringing together style, luxury and elegance. Situated in this 24h secure estate, this stylish home has it all. This single level home offers an open kitchen (with a separate scullery), dining room and lounge leading into an enclosed veranda offering a built in braai. Your living area offers a functional flow into your pet friendly garden. 3 Bedrooms, 2 Bathrooms, guest loo and double garage. Situated in a central position within the estate, this home will be equipped with high quality appliances, fixtures and fittings throughout. Plot and Plan offering – select your finishes! The homes are Fibre-ready and the estate boasts a walking / running trail with secure and private access to a dog park and a dam where you can enjoy the summer days on a kayak or fishing with the kids. Prime location within Somerset West – walking distance to the Vergelegen Shopping Centre and medical facilities. Close proximity to top schools, hospitals, a gym and various restaurants and shopping centres. *Photographs / CGI’s are for illustration purposes – final product may vary
…By Lew Geffen Sotheby's International Realty


New development Apartments for sale 7 units 1 to 3 bedrooms 6 floors Preconstruction Second quarter 2029 Description TWELVEONB is Blok's 23rd development and fourth address in Green Point, set between the Atlantic seaboard, Green Point Park and the slopes of Signal Hill, one of Cape Town's most walkable and connected neighbourhoods. Residents are moments from the promenade, the V&A Waterfront and DHL Stadium, with the area's café culture, restaurants and everyday conveniences all within easy reach. From the street, TWELVEONB presents itself with quiet confidence: exposed brick, considered lines, a facade that gives nothing away. Step inside, though, and the building reveals a different story: 50 thoughtfully designed apartments across six floors, with light finding its way in from unexpected angles and generous, considered spaces. A street-level pocket park welcomes residents home, while a rooftop pool, 24-hour security, concierge, and pet-friendly apartments complete the offering, with building management provided by Fluent. Apartments start from R3 495 000, with completion estimated for April 2029. Features Beyond the apartment, TWELVEONB features: A rooftop pool and clubhouse. Concierge and building management via Fluent, Blok's short-term letting partner. 24-hour on-site security. Private entrance homes. Pet-friendly apartments. Parking included with select apartments. Walking distance to DHL Stadium. Payment terms Standard Method Purchase using a standard method (10% deposit + bond). The minimum deposit is 10%; the balance would then need to be covered by a bond. You also have the option to use a combination of bond and cash. (Example: 20% deposit, 80% bond.) For a cash deal, a 30% deposit is required. This deposit will be held in our attorney’s trust account and will accrue interest for your benefit until the building is completed. The Co-investor Model Our Co-investor Model purchase method is available on selected apartments only. More information can be shared if this option is of interest to you. Units For sale (Selling) Ownership: Condo Compact One-Bedroom Apartment • 1 Bed. • 1 Bath. • 3 floor One-bedroom Apartment Apartment • 1 Bed. • 1 Bath. • 1 floor Two-bedroom Apartment Apartment • 2 Bed. • 2 Bath. • 1 floor Two-bedroom Garden Apartment • 2 Bed. • 2 Bath. • Ground floor Two-bedroom Duplex Apartment • 2 Bed. • 2 Bath. • 5 floor Three-bedroom Garden Apartment • 3 Bed. • 3 Bath. • Ground floor Three-bedroom Duplex Apartment • 3 Bed. • 3 Bath. • 5 floor
…By Annonceur International


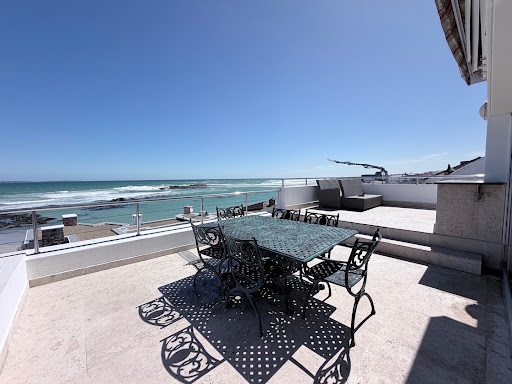
Positioned behind the Internationally recognised heritage and historic site, Ons Huisie restaurant, this substantial Bloubergstrand residence enjoys exceptional views across the Atlantic Ocean towards Table Mountain.Offering generous accommodation, outstanding entertainment areas, three garages, two income-producing flatlets and a spectacular rooftop pool deck, the property presents a rare opportunity to own an impressive coastal home in one of Bloubergstrand’s most sought-after beachfront locations.Entrance and Parking* Double garage plus a separate single garage* Secure open parking for approximately three to four additional vehicles* Front entrance - small bridge over an active koi pond, currently housing more than 100 koi* Full-height glass front door* Convenient keypad accessEntrance Level with accomodation* Spacious entrance hall* Expansive entertainment room with views/built-in braai/lounge/dining table/beautiful fitted bar for 10* Generously proportioned en-suite bedroom front facing with views* Guest cloakroom* Under-stair storage* Direct internal access to the double garage, with inter-leading access from the single garageSecond Level – Main Living Area and accomodationDesigned to maximise the remarkable coastal setting, the main living level enjoys extensive ocean and mountain views.* Spacious kitchen with integrated appliances and outdoor space* Beautiful views from the kitchen* Comfortable open plan TV lounge and living area with views* 2x Large dining room spaces overlooking the coastline* Guest cloakroom* Two generously sized bedrooms, both en suite with outdoor balconiesThird Level – Rooftop Entertainment and accommodationThe upper level provides another impressive combination of accommodation, workspace and entertainment.* Spacious en-suite bedroom with outdoor balcony* Long dressing passage with extensive fitted cupboards* Additional room suitable as a fifth bedroom (no cupboards), hobby room/gym with views* Large open-plan study with magnificent Table Mountain and sea views* Additional lounge and entertainment area* Second fitted bar with a serving area opening onto the patio* Glass stacking doors connecting the interior to the outdoor entertainment spaces* Two open rooftop patios* Elevated swimming pool overlooking the ocean and Table Mountain* Guest cloakroom* Extensive additional cupboard spaceLower Level – Two Separate FlatletsAccessed independently from outside, the lower level offers excellent flexibility and income-producing potential.* Two self-contained flatlets * Sauna/steam room* Staff accommodation or additional rental income* Separate storeroom down side of house* Convenient lower street access leading towards the Ons Huisie parking areaA remarkable home offering exceptional space, versatility and some of the finest views along the Bloubergstrand coastline.Asking price: R22,000,000Please note: The swimming pool is currently not filled or in use. Pool water shown in selected marketing photographs has been digitally added for illustrative purposes.
…By Annonceur International


On the ground floor, THIRTEENONUP comes down to earth. Signal Hill holds the skyline above you, the Atlantic Ocean is close enough to smell, and Green Point Park and the V&A Waterfront are a stroll away. Three bedrooms and two bathrooms unfold across 224m² (98m² internal, 126m² external), finished with high-specification, space-saving joinery and air-conditioning. Step straight out from the living space onto your own private garden. A private sauna and two parking bays are included. THIRTEENONUP is a home of 52 thoughtfully designed apartments, watched over by a concierge, building manager and 24-hour on-site security. Enjoy a lifestyle pool deck and children's play area open onto green spaces and an atrium built around a vertical living garden. It's pet-friendly and open to short-term letting. Completion is set for April 2029
…By Annonceur International


Last unit left: Unit 13 The Isabella:No transfer Duty - price includes VATAquacor and Apollon Property proudly present Isabella, a sophisticated residential development on High Level Road, Sea Point. Offering a blend of contemporary style and functional living, Isabella brings you 16 premium units, including 1, 2, and 3-bedroom options, as well as a garden unit, a duplex, and a luxurious penthouseExceptional InteriorsEach unit features designer kitchens with leathered granite tops, fluted glass doors, integrated task lighting, and premium hardware. Select units include timber flooring, integrated cupboard lighting, and full-length mirrors. The penthouse boasts an indoor-outdoor kitchen and a bio-ethanol fireplace, with all units offering outdoor hot-and-cold showers. Signature units come equipped with Ami pod hot tubs, energy-efficient appliances, and cutting-edge air conditioning.Sustainability at Its CoreIsabella is EDGE-certified, targeting advanced environmental standards. The design optimizes material efficiency, improves thermal comfort by 83%, and reduces power usage by 40%. Solar power and inverters service all units, and sustainable materials reduce embodied energy and carbon emissions by over 20%.Premium AmenitiesWith 24-hour concierge service, advanced fire detection, and state-of-the-art access control, Isabella provides unparalleled security and convenience. Residents will enjoy high-end finishes, European bathroom mixers, and integrated fiber connectivity.A Vibrant LocationNestled in Sea Point, Cape Town’s Atlantic Seaboard gem, Isabella is surrounded by world-class beaches, the scenic Promenade, and a lively array of restaurants. It’s a perfect blend of urban energy and serene coastal living.Completion expected by April 2027. Pre-reservations are now open.Isabella invites you to a life of elegance and inspiration. Make Sea Point your forever home.
…By Annonceur International


Four-bedroom luxury penthouse in Beachfront, Blouberg Luxury, beauty and elegance sums up this modern fully furnished 4-bedroom, 3-bathroom penthouse in the Beachfront, Blouberg. Spectacular views of the ocean and Table Mountain await you as the new owner. The open plan kitchenette, living -and dining room ensure that you have everything needed to make life very comfortable. A separate entertainment area adjacent to the large entrance foyer provides a unique area for business meetings or just cozy relaxation. A fully equipped kitchen with a stove and hob, double door fridge, dishwasher, washing machine and tumble drier as well as a scullery, completes the picture. The unit is on the 11th floor and is accessed by a lift which gives access to the 11th floor only by means of your own private key. The lift stops in the large reception area of the penthouse, thereby ensuring privacy, safety and security. Two balconies afford breathtaking views of the ocean, Table Mountain and the Tygerberg Hills area.On-site amenities include the use of an indoor/outdoor swimming pool and gym on the rooftop with a large outdoor deck area from where you can enjoy the stunning views; or just relax in one of the deck chairs, whilst soaking up the sun. A 24hour concierge service is available, as well as an on-site hair dresser. The beach is a stone through away, whilst restaurants, shops and medical facilities / hospital are in close proximity. The apartment is a great investment opportunity and is Airbnb friendly. An in-house rental management option is available to assist, should you choose to generate an income from it. The price includes VAT, so there is no transfer duty payable.
…By Annonceur International


Exclusively brought to you by Quay 1 International Realty.Airbnb-Friendly | Pet-Friendly | No Transfer DutyThe most prestigious residence in the development. Unit 7 is a flagship 3-bedroom, 2.5-bathroom penthouse spanning a 238 sqm floor size, standing in a league of its own with unmatched privacy, high-elevation positioning and uninterrupted coastal outlooks. Built for luxury living and entertaining, the home features a premium outdoor terrace with a private hot tub. The interior package showcases top-tier craftsmanship, including engineered wood flooring in the bedrooms, large-format European porcelain tiles, Italian kitchens and wardrobes, Siemens integrated appliances, engineered stone countertops, Duravit sanitary ware, Hansgrohe taps, floor-to-ceiling glazing windows, a separate scullery and utility space and two secure parking bays.Estimated Schedule of Completion: end 2026 Enquire today to experience the penthouse lifestyle at One6Four.
…By Annonceur International


Exclusively brought to you by Quay 1 International Realty.Airbnb-Friendly | Pet-Friendly | No Transfer DutySpanning the entire 4th floor of One6Four, Unit 5 is a signature 3-bedroom, 3.5-bathroom penthouse offering exceptional lateral scale, complete privacy, and an elevated position along Ocean View Drive. Perched high on the Sea Point–Fresnaye border, this full-floor residence commands stunning views across the Atlantic Ocean, capturing bright coastal light and sweeping Cape Town sunsets.Direct elevator access opens into a private arrival foyer, ushering you into a broad, light-filled open-plan living zone. Designed for seamless entertaining, the layout connects a comfortable lounge area, a central dining space, and a sleek kitchen with a large centre island and hidden scullery/utility area. A discreet guest toilet located off the foyer adds convenience for hosting visitors.The standout feature of this 4th-floor home is its exceptionally massive outdoor entertainment terrace. Extending seamlessly from the main living and dining spaces through floor to ceiling glass doors, this vast balcony offers an unbeatable open-air setting for hosting family gatherings, summer dinners, or sunset cocktails while overlooking the ocean.Tucked privately down the internal hallway, the sleeping quarters consist of three spacious bedroom suites, each complete with its own dedicated en-suite bathroom. Accompanied by two secure parking bays, short-term rental permission, and no transfer duty, Unit 5 delivers full-floor penthouse living at its finest.Anticipated completion end 2026Enquire today to schedule your private viewing of Unit 5 at One6Four.
…By Annonceur International


Ideally situated in the esteemed Blouberg Village, mere steps from the beach and nestled behind the renowned Ons Huisie Restaurant, this remarkable property offers a unique chance to own one of Bloubergstrand's most sought-after addresses.Previously functioning as a thriving boutique guesthouse, this adaptable residence is perfect for a luxury family home, an executive retreat, a boutique hospitality venture, or a premium investment opportunity.Spanning three spacious levels, every floor has been meticulously designed to showcase breathtaking panoramic views of Table Mountain, Robben Island, and the Atlantic Ocean. The top level is a dream for entertainers, featuring a stunning rooftop-style swimming pool, a chic bar with stacking doors that open to the outdoor entertainment area, a private office, and a lavish en-suite bedroom. This floor provides front-row access to some of Cape Town's most stunning sunsets.At the heart of the home, the middle level features a designer chef's kitchen equipped with high-end built-in appliances, including integrated coffee machines, warming drawers, and multiple ovens. The open-plan living and dining spaces seamlessly connect to sea-facing terraces through expansive stacking doors, promoting an ideal indoor-outdoor lifestyle. This level also includes two spacious en-suite bedrooms.On the ground floor, you'll find an additional generous en-suite bedroom alongside a remarkable entertainment lounge featuring a built-in braai, bar, and TV lounge—perfect for year-round gatherings. A triple automated garage and secure off-street parking for five extra vehicles ensure exceptional convenience.Further enhancing the property's appeal are two self-contained flatlets, each with its own private entrance, kitchenette, open-plan living and sleeping area, and bathroom. These are perfect for extended family, guests, staff accommodation, or generating supplementary rental income.Beyond the property, the unparalleled Bloubergstrand lifestyle awaits. Enjoy morning strolls along the beach, world-class kitesurfing, outstanding restaurants and cafés, and the lively ambiance of the beachfront promenade. Eden on the Bay, leading schools, shopping centers, medical facilities, and the MyCiTi bus route are all easily accessible, with Cape Town CBD, the V&A Waterfront, and Cape Town International Airport just a short drive away.Properties of this caliber are a rarity. With its iconic location, spectacular ocean views, exceptional accommodations, and remarkable income potential, this extraordinary residence represents an unparalleled opportunity to secure one of the Western Cape's finest beachfront homes.
…By Annonceur International


Experience an exceptional standard of living at Asmara Fresnaye, an exclusive boutique development comprising only four full-floor luxury residences in one of Cape Town's most prestigious neighborhoods. With two residences already sold, this is a rare opportunity to secure one of the final remaining homes.Designed for buyers who appreciate privacy, elegance and uncompromising quality, each residence occupies an entire floor with private lift access, creating a seamless blend of sophistication and convenience.Residence 3 offers an impressive 257m² of beautifully designed living space, including 187m² of luxurious internal living areas, a generous 40m² entertainment terrace and 30m² of balconies that maximize natural light and outdoor enjoyment.The residence features:•3 Spacious en-suite bedrooms•3 Luxurious bathrooms•Imported Italian Assirelli designer kitchen•Expansive open-plan living and dining areas•Private lift access directly into the residence•3 Secure undercover parking bays•Premium finishes throughout•Pet-friendly living•High-level security•Access to the communal swimming pool and entertainment terraceOne of the most attractive benefits is that no transfer duty is payable, as the purchase price is VAT inclusive.Perfectly positioned in the heart of Fresnaye, residents enjoy effortless access to Cape Town's renowned Atlantic Seaboard beaches, world-class restaurants, boutique shopping, fitness clubs and vibrant lifestyle attractions.
…By Annonceur International


Presented under Sole and Exclusive Mandate!Positioned just a short walk up from the beach road in sought-after Blouberg Village, this exceptional 672 m² residence combines grand-scale luxury, flexible accommodation and sea views—within easy walking distance of the beach.Designed across three expansive levels, the home has been planned around a dedicated elevator space, with the necessary wiring and infrastructure already incorporated for a future lift installation. This provides the new owner with the option of adding convenient access between all levels without compromising the home’s existing design.The ground floor offers a beautifully appointed, self-contained living area with its own private entrance. It includes two spacious en-suite bedrooms, an open-plan lounge and dining area with a gas fireplace, a fully equipped kitchen, laundry facilities and direct access from the single garage. This level is ideal for extended family, guests, older children or rental.The main entertainment level is designed for effortless coastal living. Expansive open-plan reception areas flow to an enclosed balcony and an outdoor terrace with a saltwater pool and sea views. A gourmet kitchen with separate scullery, wood-burning fireplace, electronic blinds and integrated lighting create an impressive yet comfortable setting for entertaining.The upper level accommodates three additional en-suite bedrooms, all equipped with air conditioning. The luxurious main suite features a walk-in dressing room, electronic blinds, a remote-controlled drop-down television and direct balcony access. The additional bedrooms offer privacy, generous proportions and coastal views.Additional features include three garages, two separate street front door entrances, underfloor heating in selected bathrooms, a solar geyser for the top floor, garden irrigation, premium finishes and furniture available as an optional extra.Offering remarkable space, privacy and versatility just moments from the beachfront, this is a distinctive Bloubergstrand residence created for buyers who value sophisticated coastal living without the direct exposure of a front-row beachfront position.Private viewings by appointment only.
…By Annonceur International


Fully Furnished | 556m² of Unparalleled Luxury | One of Sea Point's Most Exclusive Residences.Positioned in one of Sea Point's most coveted locations, this extraordinary residence represents the pinnacle of contemporary luxury living. Designed with the elegance and precision of a world-class superyacht, every element has been meticulously curated to deliver an exceptional lifestyle where architecture, craftsmanship and breathtaking natural beauty exist in perfect harmony.Spanning an impressive 556m², this remarkable home offers uninterrupted panoramic views across the Atlantic Ocean, the iconic Sea Point Promenade, and the dramatic slopes of Lion's Head and Signal Hill. Floor-to-ceiling glazing floods the interiors with natural light while seamlessly connecting sophisticated living spaces with the spectacular surroundings.Created for both grand-scale entertaining and effortless everyday living, the expansive open-plan layout features multiple formal and informal lounges, an elegant dining area, a bespoke statement bar, and a designer kitchen finished to the highest international standards.The residence boasts five luxurious en-suite bedrooms, each offering complete privacy and refined comfort. The magnificent primary suite enjoys spectacular ocean views and a spa-inspired en-suite bathroom, creating a sanctuary unlike any other.Exceptional Features556m² of luxurious internal living space5 Spacious en-suite bedrooms5 Designer bathroomsMultiple formal and informal living areasBespoke entertainment barDesigner kitchen with premium integrated appliancesPrivate indoor/outdoor swimming poolJacuzziPrivate saunaSeamless indoor-outdoor entertainingFloor-to-ceiling glazing with uninterrupted ocean viewsFully furnished with bespoke luxury interiorsWorld-class craftsmanship and imported finishes throughout A Lifestyle Without CompromiseThis iconic residence offers a level of luxury seldom found anywhere along Cape Town's prestigious coastline. Wake to the sound of the ocean, entertain against one of the world's most spectacular backdrops, and enjoy immediate access to the vibrant Sea Point Promenade, Clifton's world-famous beaches, the V&A Waterfront, award-winning restaurants, boutique shopping, and Cape Town's finest lifestyle attractions.A home of this calibre is exceptionally rare—an opportunity to own one of Cape Town's most remarkable luxury residences.Private viewings by appointment only.Monthly Levy – R19 600Monthly Rates – R18 700
…By Annonceur International


Sole Mandate!ON TOP OF THE WORLD - The absolute best views of Cape Town from this magnificent 5 star penthouse. On the top floor of one of Bloubergstrand's beachfront apartment blocks, lies this breathtaking 3 bedroom penthouse that takes your breath away. Beautifully designed with state of the art finishes and louvre shutters throughout, nothing compares to the 180deg views you will experience of our magnificent city. All bedrooms have direct access to side balconies with amazing sea views. There are 7 air-conditioning units throughout, a colour monitor intercom, and underfloor heating in all 3 bathrooms. The kitchen, with scullery, boasts all Miele appliances and is open plan to the lounge, dining room and bar areas. At the top of the staircase is a large entertainment/family room with wooden floors and a storeroom. On the north-facing balcony, there is a built-in braai, well protected from those south easter CT winds. The unit has 4 secure garages, high-speed fibre internet, hard-wire networked to all 5 tv points and wifi extenders. TV decoders for DSTV networked to all 5 points. Call me for an appointment to view this magnificent masterpiece!
…By Annonceur International


Discover Luxury & Leisure with Uninterrupted mountain views in Zwaanswyk This home is designed for sophistication and comfort on the prestigious Zwaanswyk Road. This beautiful and well designed home has high ceilings, wooden floors, large doors and windows that captures the tranquility of nature. The home boasts high ceilings, lots of natural light, bespoke kitchen with top quality finishes throughout, open plan kitchen with great flow and leads to the living rooms with wood burning fireplaces and stacking doors that opens to an expansive covered verandah with additional outdoor lounge, dining and a built in braai. Ideal for relaxation and perfect for all year round entertaining with a sparkling pool and beautifully landscaped garden. There is another spacious family room with a wood burning fireplace that overlooks and opens onto a beautiful landscaped courtyard. The beautiful & spacious home offers four spacious bedrooms (all en-suite) with underfloor heating and heated towel rails and a study, perfect for work from home. Modern finishes throughout with a warm and inviting layout. Downstairs, three spacious en-suite bedrooms ensure comfort and privacy for family or guests, while the main en-suite is on the upper level, opening onto a expansive balcony with panoramic mountain views. ADDITIONAL FEATURES Deye Invertor and Solar Panels Borehole with 2 x 5000 litres water storage tanks Irrigation System Landscaped garden Automated garage and lots of secure off street parking Excellent security with alarm and very secure Orchard with trees and veggie garden Garden Shed Storerooms x 3 Zwaanswyk is one of Cape Town’s most sought-after neighbourhoods. With Tokai Forest , walking trails, hiking trails, horse riding and cycling trails are right on your doorstep. Top wine estates such as Constantia Uitsig, Groot Constantia, Constantia Glen and Buitenverwachting is a 5 minute drive away, as are renowned golf courses, excellent schools such as Reddam and The American International School and the convenience of Blue Route Shopping Mall. Beaches close by are Muizenberg and False Bay and the charm of Kalk Bay with many great restaurants and scenic drives. Perfectly positioned right next door to Tokai Forest, this residence offers uninterrupted views of the iconic Elephant’s Eye mountain and its magnificent surroundings. This is rare opportunity to embrace a modern lifestyle in a serene natural setting, all while enjoying the very best that Cape Town’s Constantiaberg has to offer.
…By Annonceur International
'%20stroke='%23DDAA3A'%20stroke-width='1.909'%20stroke-linecap='square'%20stroke-linejoin='bevel'/%3e%3c/svg%3e)
Receive by email any new listing that may match your search criteria
Your criteria :
By validating this form, you accept the general conditions of use of Le Figaro Properties.
These agencies offer a selection of luxury properties vente at Cape Town. Feel free to contact them for personalized assistance.
