Get early access to listings that match your criteria
Never miss an opportunity again. Our personalized alerts notify you instantly.

 English$ USD · m²


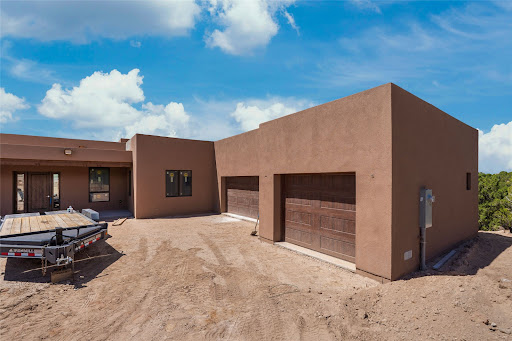
Experience the Ultimate Santa Fe lifestyle. Ready to build, with permit in hand, this To-Be-Built custom masterpiece by the award-winning Acacia Builders, excites with front row stunning views of the Sangre De Cristo Mountain. Located within the famed community of Monte Sereno, minutes to the Santa Fe Plaza and the world-renown Santa Fe Opera, this Monte Sereno home is one of the most captivating future residences in all of Santa Fe. Designed by renowned Santa Fe architect, Rad Acton, this stunning one-level home on a one-acre lot, offers an exquisite and rare four-bedroom floor plan tailored for indoor and outdoor living. The thoughtful design seamlessly flows and opens to over 1300 square feet of covered portals with a grilling station and an OPTIONAL pool, for both relaxation and the ultimate outdoor living experience. The walls of glass allow for the daily viewing of seasonal colors of the Aspen trees on the mountainside, the legendary sunsets and moonrises or step outside for stargazing under the dark skies of New Mexico. The smart design features a grand entertaining space with open dining and kitchen, a three-car garage, an office, four spacious bedroom suites and a second living room in the guest wing. The heart of the home is a gourmet kitchen with a corner window that Wows with a view! The chef in the household will be proud to host with a Wolf/Sub-Zero appliance package, a large island and full butler's pantry. The private primary retreat delights with expansive mountain views, a modern gas fireplace with concrete surround seating, and a sun-filled spa bathroom with a spacious walk-in closet. Additional exceptional features of this transitional style home with Santa Fe touches, include wood flooring, creamy plaster walls, wood beamed ceilings and multiple cozy fireplaces. With a building permit in place, the new owner can start construction quickly and save valuable time to focus on the fun of choosing colors & finishes on their dream home. All renderings are shown with furniture, art, lighting and rugs that can be purchased or modified for your lifestyle with the interior design team at Reverie3D who can offer a turn key move-in ready experience. The pool is not included in the listing price, though possible as an additional upgrade.
…By Sotheby's International Realty - Santa Fe - 326 Grant Avenue Brokerage


Set on 2.5 acres in Santa Fe’s desirable northwest corridor, this is a true build-to-suit opportunity offered as a complete home-and-land package. The lot is not available separately. This is about creating something intentional from the ground up in a setting that offers space, privacy, and easy access to town. We’ve partnered with Sangre de Cristo Designs, one of Santa Fe’s respected design-build firms, to bring this opportunity to life. The current concept envisions approximately 3,312 square feet of thoughtfully designed living space, with flexibility to adjust the size, layout, and finishes to reflect your vision and lifestyle. The plan serves as a starting point. Refine the footprint. Adjust the flow. Elevate the level of finish. Whether your style leans toward classic Santa Fe architecture with plaster walls, vigas, and warmth, or a more contemporary interpretation that captures natural light and the surrounding landscape, the process is collaborative from the first design meeting through completion. From architectural planning and material selections to on-site project management, the experience is structured, transparent, and guided. Estimated build time is approximately 12 months, subject to county approvals. Owner/Broker. Lot Price not included (Lot MLS# 202504237). Images are AI renderings.
…By Sotheby's International Realty - Santa Fe - Main Downtown Brokerage


Located in Santa Fe’s desirable northwest quadrant, this 2.5-acre estate in Tierra Preciosa presents a rare opportunity to design and build a home that is entirely tailored to your lifestyle. The setting offers privacy, sweeping views, and the timeless beauty of the northern New Mexico landscape. This is more than a homesite—it’s a complete concierge design-build experience. Our team guides you through every step, from concept and architectural planning to interior selections and finishes, ensuring a seamless process and extraordinary results. The home’s size and layout are fully customizable, allowing you to adjust square footage, design, and features to suit your needs. The estimated build time is approximately 12 months, pending county approval. Experience the perfect balance of luxury, craftsmanship, and value—a rare opportunity to create your dream residence with a builder committed to precision, design excellence, and personalized service. Owner/Broker. Lot MLS #202504236. Please note this pricing does not include the lot price $249,000 MLS #202504236
…By Sotheby's International Realty - Santa Fe - Main Downtown Brokerage


Located in the highly sought-after northwest quadrant of Santa Fe, this exceptional 2.5-acre estate in Tierra Preciosa offers a unique opportunity to own a custom piece of paradise. The property features a private cul-de-sac with paved access and includes a contract to build your dream home. The builder will collaborate with you to customize and create a tailored masterpiece. The estimated build time is approximately 12 months, subject to approval of plans by Santa Fe County. Don’t miss this extraordinary chance to create your ideal retreat in Santa Fe. Owner/Broker.
…By Sotheby's International Realty - Santa Fe - Main Downtown Brokerage


Historic District 2-bedroom 2.5 bath home located 2 blocks from The Plaza with city lights and mountain views. Gorgeous old-world details reimagined with contemporary updates and artistic flair. Iconic Santa Fe style with hard wood and brick floors, hand carved doors, beams and lintels, 3 kiva fireplaces, coved ceilings, split cedar latillas, vigas, nichos, plaster, antique sconces, and Talavera tiles. The foyer opens to a 22 ft atrium and a wooden carved staircase. The open-concept living/dining space is anchored by a double-sided wood-burning fireplace that connects the dining and living rooms. In the living room, romantic shuttered windows frame a scenic picture of the city with views of the Ortiz, Sun and Moon, and the Jemez mountains. The renovated chef’s kitchen is appointed with embedded shell limestone honed countertops, a chiseled brick cream limestone backsplash, custom cream cabinetry, and state-of-the-art AGA appliances, including a $15,000 AGA Elise gas stove with a wok burner The primary bedroom has French doors that open to a private patio, where tiered terraces and lush landscaping offer expansive Jemez Mountain views and Santa Fe sunsets while the primary bath is a serene retreat with floor-to-ceiling river rock walls and a 4” deep white onyx double vanity lit from below, allowing the onyx geode sinks to glow. In addition to a second guestroom, there is a bonus office/study. Multiple portals offer impressions of the rose gleam of the hallmark Scottish Rite Temple as well as plentiful areas for entertaining and enjoying the incredible New Mexico weather. A curved stone stairway lined with 10 ft stone walls leads down to antique Indian elephant doors and a secret, storybook passage to The Plaza. A prime location where culinary enthusiasts will enjoy the short distance to SantaCafé, Market Street Steakhouse and other noteworthy restaurants.
…By Sotheby's International Realty - Santa Fe - 326 Grant Avenue Brokerage


Enjoy colorful sunsets, starlit soaks in the hot tub, and access to abundant hiking or biking on nearby BLM lands from this serene five-acre Nambe retreat. Nestled at the foot of dramatic sandstone cliffs and graced by majestic Sangre de Cristo Mountain views, the property blends pastoral privacy with easy access—under 30 minutes to both Santa Fe and Los Alamos. Thoughtfully updated, the home offers three bedrooms and two baths plus a separate studio—ideal for home office, or creative workspace. The heart of the home is the 2023 kitchen remodel, featuring a thoughtful new layout and modern appliances designed for both beauty and everyday convenience. A new wood-burning stove with blower adds cozy ambiance and efficient warmth, complemented by recently replaced HVAC, hot water heater, and septic system (circa 2020–2021). Fresh stucco (2023) refreshes the exterior and enhances curb appeal. Outdoor living is exceptional: a generous, fenced portal area welcomes four-legged family members and provides a sheltered space for dining and relaxing while taking in panoramic vistas. The acreage affords space for gardening, hobby farming, or simply room to roam and explore the beauty of the surroundings. This property is perfect for those seeking a peaceful country lifestyle - artists, outdoor enthusiasts, remote workers, and families who value space, scenery, and proximity to cultural and scientific centers. Experience Nambe’s quiet charm and mountain light from a home designed for living well.
…By Sotheby's International Realty - Santa Fe - 326 Grant Avenue Brokerage


Location, privacy, and Historic Eastside charm come together in this inviting two-bedroom, one-bath pied-à-terre. Tucked away in a peaceful setting, the home features a comfortable living room, dedicated dining area, and a flexible second bedroom that can also serve as an office or guest room. Ceiling fans and adobe construction keep the home at a comfortable temperature. The kitchen is equipped with new stainless-steel appliances, while a private flagstone side patio with lighting offers a quiet space for outdoor dining and relaxation. Additional highlights include a new water heater, stucco and new roof completed by Santa Fe Stucco & Roofing in 2021, a basement providing valuable extra storage, drip irrigation system, new plumbing line and cut-outs, and two dedicated parking spaces. Walk to galleries, coffee shops and restaurants on Canyon Road. An appealing lock-and-leave residence in a highly convenient and coveted location.
…By Sotheby's International Realty - Santa Fe - Main Downtown Brokerage


Downtown Santa Fe 3 bedroom, 2 bath Pueblo-style residence on a corner lot just minutes from the Santa Fe Plaza, Railyard District, restaurants and galleries. Located in Santa Fe's historic Wilson Addition, this circa-1950 home has a documented connection to noted builder and developer Allen Stamm through the subdivision's original recorded documents. Authentic Santa Fe details include viga beams, a kiva fireplace, wood ceilings and traditional architectural character throughout. The living and dining areas flow into a remodeled kitchen appointed with custom cabinetry, updated appliances and new flooring. Flexible living spaces include a sunroom with fireplace and a studio that can serve as an office, hobby room or guest space. The primary and guest baths have been remodeled with new showers, tile, sinks and countertops. Recent improvements include new stucco, five Mitsubishi mini-split heating and cooling units, electrical upgrades, a new water heater, a replaced and repaired sewer line, a rear patio roof, roof maintenance, updated flooring, and a security system with cameras. Private outdoor living areas include a rooftop deck, rear patio and walled courtyard. Two off-street parking spaces. Conveniently located in the heart of Santa Fe with easy access to downtown amenities.
…By Sotheby's International Realty - Santa Fe - 326 Grant Avenue Brokerage


Discover this single-level Aldea home in Santa Fe, just 13 minutes to the Plaza, where travertine floors, diamond plaster walls, and soaring wood ceilings with substantial vigas create a warm, elegant, and inviting Santa Fe experience. Built by Mirtha Davalos of El Bosque Builders, this 2,529 sf residence blends craftsmanship, privacy, and thoughtful design on a quiet cul-de-sac bordering open space with mature trees. New water heater in and roof maintenance completed in September 2026. The living room opens seamlessly to an expansive entertaining portal with woodburning kiva fireplace that will wow your guests. Extensive portals wrap the home alongside landscaped gardens, mature trees, and bordering open space, creating a tranquil setting and a sanctuary for birds in the area. The kitchen offers gorgeous granite countertops, double wall ovens, under-counter lighting, a large pantry, generous cabinetry, and natural flow into the dining area that has a lovely built-in fountain. Sliders extend living spaces outward for effortless indoor-outdoor living. The primary bedroom suite includes its own kiva fireplace, en-suite bathroom, walk-in closet, and direct access to a covered portal. Two guest bedrooms are positioned on the opposite wing for strong separation of space. All three bedrooms include large walk-in closets. Additional features include a powder room, two coat closets, skylights, nichos, laundry room with sink, and attached two-car garage. In-floor radiant heat and evaporative cooling provide year-round comfort. No carpeting! Located within the Aldea community with access to walking trails, parks, and a community center, this single-level Santa Fe home offers architectural authenticity, open-space privacy, and proximity to downtown.
…By Sotheby's International Realty - Santa Fe - Main Downtown Brokerage




Desirable Las Campanas 3-bedroom 3.5 bath, 4185 sq. ft. home, with expansive sunset views. Sited on 2+ acres at the end of a cul-de-sac. Single level; no interior steps Upscale design features with plastered walls, wood floors, one fireplace, and custom doors and kitchen cabinets. Chef’s kitchen appointed with center island, granite counter tops, and Subzero and Wolf appliances. 3-car attached garage. Quarterly HOA fees cover 24-hour security within the subdivision, EMT services, gated entrances, road and common area maintenance. Minutes to The Club at Las Campanas Clubhouse, (2) Jack Nicklaus Signature Golf Courses, Spa, Fitness and Tennis Center, and Equestrian Center, this unique view lot offers an extraordinary opportunity for the most discerning buyer to enjoy the ultimate Santa Fe luxury residence. Memberships available to the Club at Las Campanas upon approval and for a separate fee.
…By Sotheby's International Realty - Santa Fe - 326 Grant Avenue Brokerage


Nicely Updated, Located Downtown -Fort Marcy condominium with open concept Kitchen, Living & Dining areas on main level, Completely Remodeled in 2014. This unit has a long successful history as a short term rental and has suited the owners well when they visit Santa Fe. There are two bedrooms, 2 baths upstairs and a cozy 1/2 bath downstairs. The full 2014 remodel included modern finishes in kitchen, flooring, baths (tile work, fixtures), solid wood doors, carpeting, tile downstairs, furnishings, a full-sized water heater, and clothes washer/dryer for convenience. Large SOUTH Facing picture windows in living area and walk out Balcony from both Bedrooms overlook the City Lights and Trees. Close to the Plaza -short ride/walk/bike to Downtown Restaurants, Galleries, Shopping- Fort Marcy offers several open parking lots, an indoor pool, hot tub, and well kept grounds to enjoy. HOA fees include: water, sewer, grounds, all exterior maintenance, basic Cable TV, WiFi. Roofs on ALL buildings recently replaced and upgraded (approx. from 2023-2025). Come view this 'lock & leave' property so close to Downtown...
…By Sotheby's International Realty - Santa Fe - 326 Grant Avenue Brokerage


Welcome to 485 A Rio Grande Avenue, a charming single-level residence in an intimate four-unit condominium enclave just minutes from the Plaza and the heart of downtown Santa Fe. Offering two bedrooms and two full baths, this inviting home combines traditional Santa Fe character with an exceptionally convenient in-town location. Saltillo tile floors, plaster walls, vigas and beams, a wood-burning fireplace, and radiant-floor heat bring warmth, comfort, and classic Santa Fe character throughout. The kitchen features custom cabinetry and granite countertops. The comfortable, well-proportioned floor plan offers 1,085 square feet with no interior steps, making the home equally appealing as a full-time residence or an easy Santa Fe retreat. Outdoors, a fenced yard and flagstone patio create a private setting for relaxing or entertaining. A carport and additional off-street parking provide welcome convenience in this desirable downtown location. Tucked near the corner of Rio Grande Avenue and Rosario Hill, the property offers easy access to the Plaza, restaurants, galleries, shopping, and many of Santa Fe's most celebrated cultural attractions. A rare opportunity to enjoy classic Santa Fe style, private outdoor space, and low-maintenance living in one of the city's most sought-after locations.
…By Sotheby's International Realty - Santa Fe - Main Downtown Brokerage


Nestled in the sought-after Cerros Colorados community, this exceptional homesite captures distant mountain and vistas and valley views in a peaceful, private setting. Situated toward the far end of the subdivision, the property enjoys minimal pass-through traffic and a quiet atmosphere. Piñon-dotted terrain enhances the natural beauty, while a building site provides an excellent opportunity to design your ideal residence. Cerros Colorados is known for its paved streets, underground utilities, and access to city water and sewer, along with close proximity to the Dale Ball Trail system. All of this is just minutes from the heart of the Historic Santa Fe Plaza, making this an outstanding location for a custom home.
…By Sotheby's International Realty - Santa Fe - Main Downtown Brokerage


Excellence is defined at 13 Sundance Circle, an exceptional Las Campanas residence where contemporary architecture is seamlessly infused with the timeless character of Santa Fe design, framed by majestic western Jemez Mountain vistas, legendary New Mexico sunsets, and extraordinary outdoor living enhanced by the award-winning landscape artistry of Solange Serquis. Privately sited on a premier two-acre view lot, this captivating home reflects exceptional craftsmanship and thoughtful design, where serenity and luxury unite in perfect balance. The open-concept living room, created for effortless entertaining, flows seamlessly to the epicurean island kitchen, formal dining room, and versatile media room, equally suited as an informal gathering space, library, or home office, with every principal room opening to inviting outdoor living areas. Privately separated from the main living spaces, the luxurious primary suite offers a tranquil retreat with a kiva fireplace, spa-inspired bath, breathtaking mountain views, and an exquisitely appointed walk-in closet. Two generously proportioned guest ensuites, thoughtfully positioned in their own wing, provide exceptional comfort and privacy. Expansive patios, covered portals, and a masterfully designed Zen garden featuring tranquil fountains and sculptural landscape elements create an unparalleled setting for relaxation and entertaining while celebrating Santa Fe's celebrated indoor-outdoor lifestyle. More than a home, 13 Sundance Circle offers an extraordinary lifestyle defined by serenity, panoramic beauty, enduring craftsmanship, and timeless luxury.
…By Sotheby's International Realty - Santa Fe - 326 Grant Avenue Brokerage


Mountain views, timeless Santa Fe style, and effortless indoor-outdoor living come together in this beautifully maintained single-level home. Set on 2.5 elevated acres with panoramic vistas of the Sangre de Cristo and Jemez Mountains (Sunsets), this private retreat offers direct access to the extensive La Tierra trail system for hiking and mountain biking right from the property, creating a seamless connection to the surrounding landscape. The home's interior offers a versatile color palatte of warm earth tones creating an opportunity to furnish the home with Contemporary or Traditional furnishings to match your style. Inside, classic architecture designed by the renowned builder, Robert Frank, is expressed through high ceilings, hard-trowel plaster walls, vigas, tumbled travertine floors, divided-light windows, and exceptional craftsmanship throughout. The gracious living room opens through French doors to an east-facing patio, while the spacious kitchen and dining area, anchored by a traditional kiva fireplace, flow easily to a west-facing portal overlooking the walled garden—an ideal setting for Sunset gatherings and quiet evenings at home. The primary suite is a sanctuary with its own kiva fireplace, access to the view patio, a spa-like bath with soaking tub, large walk-in shower with dual heads, and a generous walk-in closet. A secondary bedroom features an adjoining flex room ideal for a home office, studio, nursery, or meditation space, and shares a well-appointed hall bath with the third bedroom. Beautifully maintained and move-in ready, the home features a TPO roof installed in 2019 and new stucco completed in 2024, both under warranty. Exterior features include concrete driveway,vital landscaping neatly trimmed and on drip irrigation. Some furnishings may be available, please inquire with brokers.
…By Sotheby's International Realty - Santa Fe - 326 Grant Avenue Brokerage


Located between Santa Fe’s Historic Eastside and South Capitol neighborhoods, 992 and 994 Old Pecos Trail unites a four-bedroom, four-bath main residence with a 1,600-square-foot casita. Architect Mark Hogan designed the properties as his own residence and office, with 994 serving as his architectural studio. Enhanced by the current owner, a designer, the gated compound reflects a cohesive aesthetic. Moments from the Plaza, Canyon Road and Kaune’s Neighborhood Market, it offers privacy and refined indoor-outdoor living with a distinctly European feel. The main residence blends Santa Fe character with sophisticated design. Soaring ceilings, American Clay plaster walls, Douglas fir coffered beams, curated lighting and floor-to-ceiling transom windows create light-filled interiors. The chef’s kitchen features an island, Sub-Zero refrigerator, Viking appliances and views of the landscaped courtyard. Living and dining rooms are anchored by a natural stone fireplace and glass doors opening to mature wisteria, aspens, a stately cherry tree, waterfall fountain, alfresco dining areas and verandas. Upstairs, the primary suite enjoys Picacho Peak views and a spa-like bath with Jacuzzi tub, steam shower, dual vanities and walk-in closet. A private rooftop terrace with fireplace, cedar hot tub, sauna and wraparound deck provides an extraordinary setting beneath Santa Fe’s skies. Additional amenities include a 2.5-car garage, polished concrete floors, recessed lighting, designer tile and finishes. The adjoining RAC-zoned casita has a private courtyard with putting runner and offers possibilities for guests, office, studio, live/work use or rental income. Its flexible layout features two ensuite bedrooms, a loft, 12-foot ceilings, expansive windows, plaster walls, stone countertops, concrete floors, an open island kitchen, separate utilities and designated parking. Two additional units may also be purchased, offering a rare opportunity to own all four units within the compound.
…By Sotheby's International Realty - Santa Fe - 326 Grant Avenue Brokerage


Set on 1.5 tree-covered acres in a peaceful setting, this custom-built and meticulously maintained home offers a rare combination of privacy, space, expansive mountain views, and convenient access to Santa Fe. The property feels comfortably removed from the pace of town, while remaining just minutes from Santa Fe’s dining, shopping, culture, and amenities. The main residence features high ceilings, exposed beams, wood and tile floors, and a spacious kitchen with granite countertops. Antique metal ceiling tiles add character to the formal dining area, which opens naturally to the kitchen and surrounding living spaces. A large covered portal extends the home outdoors, while the backyard courtyard with a kiva fireplace provides an inviting setting for entertaining, dining, or simply enjoying Santa Fe’s skies and mountain views. Adding exceptional flexibility is the downstairs attached casita with its own private entrance, complete with a kitchen, living room, bedroom, and three-quarter bath. This self-contained space creates an ideal setup for multigenerational living, extended-stay guests, or potential passive rental income, while remaining conveniently connected to the main residence. A separate heated and cooled studio further enhances the property, providing an ideal space for an artist, home office, fitness room, or creative retreat. An attached two-car garage, mature trees, and access to the nearby arroyo corridor round out the offering. With no HOA fees, generous outdoor space, impressive mountain views, and an uncommon sense of privacy so close to Santa Fe, 18 Blue Canyon Vista captures the freedom and beauty of the Northern New Mexico lifestyle
…By Sotheby's International Realty - Santa Fe - 326 Grant Avenue Brokerage


Set along iconic Canyon Road, this exceptional compound includes two beautifully restored residences—Casa Leza Anna and Casa Katalina—each thoughtfully renovated in 2023 to blend Santa Fe’s historic charm with a refined, modern aesthetic. Casa Leza Anna, the front residence, is a 1,375 sq. ft. adobe home originally built in 1870. This 2-bedroom, 1-bath home has been meticulously reimagined, preserving its authentic character while introducing contemporary finishes. A private rear courtyard with a flagstone patio offers a quiet, intimate outdoor retreat. Tucked behind, Casa Katalina is a fully renovated 1,567 sq. ft. 2-bedroom, 2-bath guest house with an additional bunk room, providing flexible accommodations. The living room is anchored by a striking shepherd’s fireplace, creating warmth and character. Two private outdoor areas, including one with a hot tub, enhance the experience. Currently enjoyed as a pied-à-terre and a successful vacation rental, the property offers exceptional flexibility. Live in one residence and rent the other, or maximize income potential. Casas Dos Primas is a rare opportunity to own a piece of Canyon Road history, where timeless adobe architecture and modern livability come together in one of Santa Fe’s most coveted locations.
…By Sotheby's International Realty - Santa Fe - Main Downtown Brokerage


This home is the epitome of Refined Santa Fe Elegance, with 4 Bedrooms, 4.5 baths, 4 Fireplaces, No Steps and panoramic views of Sandia Mountain & the Fourth Fairway of the Sunset Golf Course, at the end of a cul-de-sac in Gated Las Campanas. An expansive hallway for artwork features 2 sets of French doors that open to the wrap-around portal for dining & relaxing which extends to the Living Room, also showcases the golf course view. The Gourmet Kitchen includes Viking appliances, an over-size island with prep sink, menu-planning desk & Butler’s Pantry with wine cooler. The Main Bedroom suite offers a luxurious Spa Bath with large shower & whirlpool tub plus a walk-in closet worthy of a designer retail store. Bedroom Two is sequestered from the Main and has an en-suite bath. Bedroom Three with en-suite bath is adjacent to the Main and currently used as an office. Bedroom Four offers total privacy, as an attached Casita with en-suite bath & mini-kitchenette. The expansive brick Portal off the gallery hall includes a built-in BBQ & impressive fireplace, providing the perfect venue for entertaining, dining, relaxing or savoring the panoramic golf course & Sandia Mountain views. The Two-car Garage has eliminated garage clutter, with 29 feet of handsome cabinets plus a power wall to store bicycles, skis & other outdoor equipment. Come see why this 4-Bedroom home with Golf & Mountain views is the perfect embodiment of elegant Santa Fe resort living.
…By Sotheby's International Realty - Santa Fe - 326 Grant Avenue Brokerage


A rare opportunity to own a piece of Santa Fe history, this charming 1935 home offers authentic New Mexico character in one of the city's most sought-after locations: Only minutes from downtown, yet steps away from the Dale Ball trails, the Santa Fe Canyon Preserve and the Randall Davey Audubon Center. The home is surrounded by the Santa Fe National Forest and the Nature Conservancy so privacy and views are protected from future development. This 2-bedroom, 2-bath, two-story home showcases classic Santa Fe details and updates, including a traditional kiva fireplace, Talavera tiles, brick and flagstone floors with radiant heat, an AGA range, and a new full bath with soaking tub. The 2nd floor is an inviting private sanctuary that includes a large bedroom area, walk-in closet, and updated bath. There’s also a bonus space for meditation or relaxing, along with a large deck offering broad mountain and canyon views. The soothing sound of water running in the 150-year-old acequia can be heard from the lower yard Spring to Fall. Take the stone stairway to the upper yard and you’ll find a pollinator garden, old fruit trees, a lighted pergola and deck for entertaining, a hot tub, and a dog run that could easily be converted to a vegetable garden. A detached 2-car garage has a living roof planted with grasses that provide temperature regulation and upper yard privacy and a 220-volt outlet for an electric vehicle. This exceptional Upper Canyon home offers warmth, character, and enduring appeal that defines Santa Fe living.
…By Sotheby's International Realty - Santa Fe - Main Downtown Brokerage


Discover the northernmost lots in the City of Santa Fe, located in the scenic Monte Sereno community. These homesites boast spectacular views of the Sangre de Cristo Mountains, complemented by all city utilities-water, sewer, gas, electric, and fiber optic cable-neatly buried beneath paved streets. Experience convenient access to downtown Santa Fe via the new second entrance to Monte Sereno, through the Santa Fe Opera frontage road and Highway 84/285. Some lots offer sweeping vistas from the Sangre de Cristo Mountains to the Badlands in the north. Call today for a private tour.
…By Sotheby's International Realty - Santa Fe - Main Downtown Brokerage


Discover the northernmost lots in the City of Santa Fe, located in the scenic Monte Sereno community. These homesites boast spectacular views of the Sangre de Cristo Mountains, complemented by all city utilities-water, sewer, gas, electric, and fiber optic cable-neatly buried beneath paved streets. Experience convenient access to downtown Santa Fe via the new second entrance to Monte Sereno, through the Santa Fe Opera frontage road and Highway 84/285. Some lots offer sweeping vistas from the Sangre de Cristo Mountains to the Badlands in the north. Call today for a private tour.
…By Sotheby's International Realty - Santa Fe - Main Downtown Brokerage


Discover the northernmost lots in the City of Santa Fe, located in the scenic Monte Sereno community. These homesites boast spectacular views of the Sangre de Cristo Mountains, complemented by all city utilities-water, sewer, gas, electric, and fiber optic cable-neatly buried beneath paved streets. Experience convenient access to downtown Santa Fe via the new second entrance to Monte Sereno, through the Santa Fe Opera frontage road and Highway 84/285. Some lots offer sweeping vistas from the Sangre de Cristo Mountains to the Badlands in the north. Call today for a private tour. Featured Photos
…By Sotheby's International Realty - Santa Fe - Main Downtown Brokerage


Positioned at the end of a cul-de-sac with no neighboring residence on one side, this refined Los Santeros Villas home offers an exceptional combination of privacy, versatility and effortless lock-and-leave living. Built in 2014 by respected builder Rachel Matthews, the residence includes approximately 2,106 square feet in the main home plus a 274-square-foot detached casita. The thoughtfully designed floor plan offers four bedrooms and four baths, with the primary suite and an additional bedroom on the main level. Upstairs, a spectacular bonus room with bath provides remarkable flexibility as a bedroom, office or media room and opens to a spacious deck showcasing panoramic Golf Course, Sangre de Cristo and Jemez Mountain views. A detached one-bedroom, one-bath casita creates another private setting for guests, a home office or art studio. Light-filled interiors feature two gas Kiva fireplaces and central heating and cooling for year-round comfort. A gated courtyard with low-maintenance landscaping, two-car garage and community security patrols enhance the ease of ownership. Carefully maintained by its original owner, this distinctive residence offers endless possibilities for guests, work and leisure—an elegant full-time home or serene Santa Fe retreat within coveted Las Campanas.
…By Sotheby's International Realty - Santa Fe - 326 Grant Avenue Brokerage


Historic Eastside 4-bedroom 3.5 bath home and attached casita in the gated Girard Gardens Compound located a block from the Canyon Road arts district of galleries, boutiques, and restaurants. The property was, at one time, owned by Santa Fe developer Alexander Girard, a famous textile designer and folk-art collector and echoes his vision. Within the gated compound, the private patio offers days of New Mexico sunshine and evenings full of pleasurable al fresco dining and entertaining. Mountain views from the expansive upstairs deck. Open concept living room and dining area share the warm and inviting kiva fireplace. Updated kitchen is appointed with stainless steel appliances and space for a bistro table for morning coffee or informal meals. Extra-large laundry room with plentiful storage. The 1,200+ sq. ft. casita with kitchen and separate deck offers possibilities as a studio, office space or as an income generating rental. A detached garage with EV charger is included with the main home. The guest casita has its own parking space. Newer (2020) forced heat and central air conditioning. Excellently located within close proximity to hiking, skiing, and numerous restaurants and cultural amenities.
…By Sotheby's International Realty - Santa Fe - 326 Grant Avenue Brokerage
'%20stroke='%23DDAA3A'%20stroke-width='1.909'%20stroke-linecap='square'%20stroke-linejoin='bevel'/%3e%3c/svg%3e)
Receive by email any new listing that may match your search criteria
Your criteria :
By validating this form, you accept the general conditions of use of Le Figaro Properties.
These agencies offer a selection of luxury properties vente at Santa Fe. Feel free to contact them for personalized assistance.
