The agencies at Sarasota
These agencies offer a selection of luxury properties vente at Sarasota. Feel free to contact them for personalized assistance.

 English$ USD · m²


Virtually Staged. This exceptional residence in the sought-after gated Miramar community within Lakewood Ranch Country Club, where elegant design, spacious living and breathtaking golf course views come together is a must see. Ideally positioned overlooking the sixth hole, this beautifully appointed four-bedroom, three-and-a-half-bath townhome with a private den offers more than 2,700 square feet of refined living space. Designed for everyday comfort and effortless entertaining, the open floor plan is highlighted by soaring coffered ceilings, rich architectural details, plantation shutters, upgraded flooring throughout and an abundance of natural light. The spacious great room flows seamlessly into the kitchen, featuring granite countertops, stainless steel appliances, solid wood cabinetry and a casual dining area overlooking the picturesque views beyond. Offering a flexible layout ideal for multigenerational living or guests, the home features two luxurious primary suites, including one conveniently on the main level. The upstairs primary retreat boasts tranquil golf and water views, a private sitting area and an elegant interior balcony overlooking the great room below. Two additional guest bedrooms provide generous accommodations for family and visitors. Enjoy peaceful mornings and spectacular sunsets from the screened lanai while taking in the serene pond and championship golf course views. Additional highlights include a two-car garage with epoxy flooring, paver driveway and mature landscaping. Residents of Miramar enjoy resort-style amenities including a heated pool and spa, fitness center, clubhouse and gated security, all with maintenance-free living. Ideally just minutes from University Town Center, Lakewood Ranch Main Street, fine dining, shopping, entertainment, SRQ Airport and world-renowned Gulf Coast beaches, this home offers a combination of luxury, convenience and the exceptional Florida lifestyle.
…By Premier Sotheby's International Realty


One of the best locations within the gates of Lakewood Ranch Country Club. It has expansive multiple fairway golf views. Magnificent panoramic scenes from sunrise to sunsets. Situated on a cul-de-sac of a dead end street and fronting around about. This privacy of a home has the only practice green directly in its backyard which makes it ideal for active and avid golfers. Only a few steps to the main clubhouse and perfect for walking. As you enter the double door, a dramatic oval tray ceiling with a custom made old world chandelier matching the dining room will catch your discriminating taste. Gibraltar Homes has made this spacious home a very attractive and comfortable residence. The community offers 3 extraordinary 18 hole golf courses designed by Arnold Palmer optional to residents. The luxurious clubhouse has excellent activities for social gatherings, an updated well equipped gym with a great lap pool for adults and separate pool for children. An Audubon protected wildlife, the array of birds and other animals will be an interest. Make an appointment to see this unique property.
…By Premier Sotheby's International Realty


Positioned on a premium lake and golf course homesite within the prestigious Lakewood Ranch Country Club, this beautifully updated 3,152-square-foot residence combines picturesque views with exceptional quality and peace of mind, featuring a new roof (2023,) whole-house generator, and two brand new HVAC systems. Designed to embrace the Florida lifestyle, pocketing sliders from the primary suite, kitchen, living room, and bonus room beautifully unite the indoor and outdoor living spaces, opening to an expansive lanai with clear-view screens, a resurfaced pool with new pool equipment, and a spacious outdoor kitchen overlooking the stunning lake and golf course setting. Offering 3 bedrooms, 3 baths, a private office with double-door entry and built-ins, and a versatile bonus room, the home is enhanced by engineered hardwood flooring throughout, coffered ceilings, custom woodwork, plantation shutters, landscape lighting, and a 3-car garage with built-in storage. The open kitchen is designed for both everyday living and entertaining, featuring a breakfast bar, prep island, gas cooktop, and seamless connection to the great room, while the living room is anchored by a gas fireplace. The spa-inspired primary suite offers dual vanities, a soaking tub, walk-through shower with courtyard window, and custom closets, while all secondary bedrooms also feature custom closet systems. A water filtration system further enhances this exceptional Lakewood Ranch Country Club residence. Lakewood Ranch is the number one best-selling, multigenerational community in the country and located near world-class shopping, dining, entertainment and is minutes to I-75, beaches, great schools and medical facilities. Several membership levels to the Lakewood Ranch Golf and Country Club are available and are optional.
…By Annonceur International


Back on the market- buyers financing fell through. Looking for the perfect family home in the heart of Lakewood Ranch? This Summerfield Village three-bedroom, two-bath pool home with just over 2,000 square feet of living space is the one. This home will provide peace of mind knowing the roof was replaced in May of 2020. The pool is solar heated, with panels replaced at the same time as the roof (2020). The primary bedroom is oversized with enough room for an office or sitting room with sliders leading to the pool patio. Relax by the solar heated pool with a waterfall feature. On the other side of the house are two more good-sized bedrooms that share a full bath. You'll love entertaining in the formal living and dining room with pool views. The charming morning room has an aquarium window that overlooks the gorgeous waterfall in the heated pool. The lush landscaping provides a beautiful view and plenty of privacy. Enjoy being in one of the best locations in Lakewood Ranch so close to The Mall at University Town Center, dining and the three private golf courses, along with the Legacy Golf Club public course. Walk or bike ride to the park, featuring tennis courts and playground.
…By Premier Sotheby's International Realty


In Lakewood Ranch Country Club, this newly renovated, custom estate commands attention for its thoughtful floor plan, high-end selections and private preserve lot. As you arrive, note the quiet double cul-de-sac street, circular driveway and meticulously landscaped and fenced grounds. The double doors open to a grand foyer that leads to a light-filled sitting room with 10-foot glass sliders that extend the living space seamlessly onto the lanai for indoor/outdoor Florida living. Architectural details including 36-inch porcelain tiles, tray ceilings, crown moldings, custom window treatments, and new designer lighting and fans throughout create an atmosphere of understated sophistication. Continue towards the family room where you'll find a large modern yet elegant fireplace thoughtfully near the heart of the home, the warm, inviting kitchen. The kitchen doubles as an entertaining area with an oversized central quartz island. The dual oven Viking range and 60-inch custom plaster hood are showstoppers. The extra-large Rohl sink and faucet are just as functional as they are beautiful. The custom white oak open shelving lends an airiness to the space while a floor to ceiling built-in glass cabinet lets you showcase your heirlooms. The completely built-out pantry has pullout drawers for maximum utility and storage. A large corner coffee bar plus a dedicated wine room with dual wine fridges and ample shelving for your wine collection complete the space. The primary suite is thoughtfully on one side of the home. It is a private retreat that includes bay-window seating and access to the lanai. The fully renovated primary bath includes separate large individual Restoration Hardware vanities and elevated fixtures. The oversized stone Perlato soaking tub and expansive walk-in shower provide a spa-like experience. Not to be forgotten, note the newly built walk-in custom closets. In addition to two bedrooms that share a Jack and Jill bath, don't miss the gigantic bonus room with attached guest wing that includes a fourth bedroom, newly renovated bath and private gym/flex-space. Go out to the lanai to an expansive lounge area, to dine alfresco or for a dip in the pool. The new outdoor kitchen with built-in grill and hood, beverage refrigerator, sink and storage makes cooking outside easy. Further features include a spacious three-car garage with walk-up temperature-controlled loft storage, all-new outdoor lighting, and a fenced-in yard with a separate doggie run. This residence is complemented by its enviable location in the prestigious Lakewood Ranch Country Club, a gated community celebrated for its resort-style amenities and exceptional quality of life. Residents enjoy three championship golf courses, a state-of-the-art fitness center, tennis and pickleball courts and a grand clubhouse offering fine dining, social events and a vibrant lifestyle. With scenic walking trails, proximity to top-rated schools and easy access to Lakewood Ranch Main Street, Waterside Place, and the cultural treasures of Sarasota, this is more than a home—it is a complete lifestyle.
…By Premier Sotheby's International Realty


Experience extraordinary luxury in this exceptional estate, perfectly positioned on a private, long-lake homesite within Lakeview Estates, an exclusive enclave of The Lake Club. Sprawling and sophisticated, the residence showcases soaring ceilings, exquisite custom wood craftsmanship, hurricane-impact glass, a whole-house generator, and an uncompromising level of quality throughout. The thoughtfully designed floor plan features four bedrooms, including a spa-inspired primary suite and three exceptionally spacious en-suite guest suites, along with a private office, expansive bonus room, and two powder baths, one conveniently accessible from the pool area. The kitchen is nothing short of extraordinary-a true statement of luxury where exceptional craftsmanship meets world-class design. Beautifully appointed with exquisite Omega custom cabinetry, top-tier built-in appliances, double wall ovens, a gas cooktop, and an extraordinary customized walk-in pantry, it is a stunning centerpiece of the home. The grand dining room is distinguished by a dramatic vaulted beamed ceiling and striking all-glass wine room, while spectacular 12-foot-high sliding glass doors span the great room, creating a dramatic connection to the lanai and long-lake setting beyond. Additional walls of sliding glass doors from the kitchen and bonus room further enhance the home's seamless indoor-outdoor living. The lanai is equally impressive, featuring a cypress wood ceiling and fully equipped outdoor kitchen with built-in grill, vent hood, sink, granite countertops and backsplash, all overlooking an inviting saltwater pool and spa and magnificent water views. Separate east and west garages accommodate a total of four vehicles, while an air-conditioned Florida basement provides exceptional climate-controlled storage. An impressive collection of features further elevates the residence, including extensive custom built-ins and sophisticated wood accents, custom closet systems, Control4 smart home technology, whole-house surge protection, lightning rod diverter, two tankless water heaters, hardwired landscape lighting, a mosquito misting system, subterranean termite prevention system, and two fenced dog areas. Exceptional in scale, craftsmanship, and design, this remarkable residence presents a rare opportunity within The Lake Club, one of Lakewood Ranch's most prestigious communities. Lakewood Ranch, the nation's best-selling multigenerational community, offers exceptional access to world-class shopping, dining and entertainment, with convenient proximity to I-75, Gulf Coast beaches, highly regarded schools, and premier medical facilities.
…By Annonceur International


Experience effortless Florida living in this beautifully appointed 3-bedroom, 3-bath home located in the maintenance-free, natural gas community of Country Club East in Lakewood Ranch. Designed with an open great room floor plan, this residence seamlessly blends elegant living spaces with exceptional outdoor amenities. French doors with a transom window open to a large covered lanai overlooking the sparkling pool and spa, fully equipped outdoor kitchen, convenient pool storage room, and peaceful preserve views-creating the perfect setting for relaxing or entertaining. The gourmet kitchen is a chef's dream, showcasing elegant marble countertops and matching marble backsplash, a gas cooktop, oversized center island with seating and additional storage, appliance garages, trash compactor, ice maker, abundant cabinetry, a casual dining area, and a built-in dry bar with wine refrigerator for effortless entertaining. Decorative tray ceilings and upgraded tile flooring enhance the home's sophisticated design, while impact glass windows and doors, along with a whole-house generator, provide added comfort, convenience, and peace of mind. The spacious primary suite is a private retreat featuring two walk-in closets and a luxurious en-suite bath with separate vanities, a relaxing garden tub, and a walk-in shower. Two additional guest bedrooms and two full guest baths provide comfortable accommodations for family and visitors. A versatile office is outfitted with a custom built-in desk and Murphy bed, making it ideal for working from home or hosting overnight guests. The generously sized laundry room offers extensive counter space, abundant cabinetry, a laundry tub, and a large storage closet. Completing the home is an attached two-car garage plus a separate one-car garage, providing plenty of room for vehicles, a golf cart, or additional storage. Enjoy the maintenance-free lifestyle with lawn care included while taking advantage of Country Club East's resort-style amenities. Optional membership to the Lakewood Ranch Golf & Country Club offers access to championship golf, tennis, pickleball, fitness, dining, and an active social calendar. Conveniently located near shopping, dining, parks, top-rated schools, and the area's world-renowned Gulf Coast beaches, this exceptional home is ready to impress.
…By Annonceur International


Centrally located yet secluded under a canopy of one-hundred-year-old oak trees, this exceptional Bradenton estate offers a rare nature lover's sanctuary where serenity and convenience exist in perfect harmony. Set on 2.4 lush acres with native Florida landscaping, the property creates a peaceful, park-like setting and a thriving habitat for birds and butterflies, rich in privacy and timeless Old Florida charm. Spanning more than 3,800 square feet, the residence blends generous living spaces with warm architectural character, offering 4 bedrooms and 4 baths, including 3 private en-suite retreats ideal for family living or hosting guests in comfort and style. At the heart of the home, a dramatic family room features soaring 12-foot ceilings and two walls of windows that flood the space with natural light while framing picturesque views of the surrounding landscape. French doors open to the screened lanai, where indoor and outdoor living unite around a Newly Resurfaced Swimming Pool, perfect for relaxed afternoons or effortless entertaining. The thoughtfully designed chef's kitchen showcases abundant maple cabinetry, granite countertops, a prep island with sink, and premium appliances. A bright breakfast nook overlooks the pool and lush grounds, creating a tranquil space to begin each day. The upstairs primary suite serves as a peaceful private retreat, complete with 2 walk-in closets, a comfortable sitting area, and a beautifully updated spa-inspired bath featuring dual vanities, custom cabinetry, granite countertops, a soaking tub, and an expansive walk-in shower. Meticulously maintained, the home features new interior lighting, renovated bathrooms, and a roof installed in 2017 with a transferable 50 YR roof warranty. SELLERS ARE OFFERING A ONE-YEAR HOME WARRANTY for added peace of mind. The expansive 2.4-acre homesite offers endless possibilities for outdoor living, recreation, gardening, or simply enjoying the quiet beauty of nature. With ample room to expand, the property presents an exceptional opportunity to add an additional outbuilding, guest house, workshop, or a spacious RV /boat hangar, creating the ideal estate for those seeking flexibility without compromising privacy. Located within the NO deed-restricted Braden Oaks community, residents enjoy both freedom and convenience. Shopping, dining, schools, and medical facilities are just minutes away, while major highways lie less than 4 miles from the home, placing Sarasota, Bradenton, St. Petersburg, and Tampa within easy reach. Pristine Gulf beaches, world-class golf courses, and Sarasota-Bradenton International Airport are all under 30 min. away. Be sure to watch the drone video to fully appreciate the size, privacy, and beauty of this exceptional property. Schedule your private showing today.
…By Annonceur International


This 5 bedroom, 6 bath home in The Oaks Bayside offers a traditional feel with open space. As you pull up the circular pavered driveway you will immediately be taken in by the appeal of this home. Enter through the double front doors and you are greeted by 24' high ceilings and floor-to-ceiling Palladian windows that flood the main living areas with warm, natural light. The living room features a marble fireplace and is surrounded by a wrap-around second floor balcony. The kitchen is a cook's delight. It is self-contained yet opens to the family room with fireplace and the dining room, allowing for large gatherings or intimate meals. The master bedroom opens to the outside and has a closet that is every clothes horse's dream. The upstairs bedrooms are nicely separated, allowing for room and privacy for all. Every room in this light-filled home is adorned with an abundance of windows, bringing all the beauty of the outdoors in. And speaking of the outdoors, the exterior living area is a real treat! Overlooking the open pool and an enormous pavered deck area it backs to the greenery of the eagle preserve that winds through the neighborhood. The area is not only beautiful, but also a serene place to spend gorgeous sunny afternoons, or temperate evenings. Absolutely stunning, this home has been remodeled, and offers so many incredible features including new kitchen sink and faucet, new pool bar, sink and faucet, and all new and highly unique chandeliers; the one in the foyer was originally hanging in the Ritz Carlton-Sarasota and the master bedroom light is made of sea glass. The second story bathrooms and pool bath (off kitchen) shower floors have new tile, the washer and dryer are newer (1 year old). Meticulously maintained, all of the marble was cleaned and sealed by a marble specialist last year, the staircase and upstairs carpeting has been steam cleaned, the front doors, shutters and inside of garage were painted and the two large black gates to the left and right of the front of the house were powder coated last year. Just a mile away from the highly rated Pine View School, and close to world renowned Siesta Key beach, other area beaches and all the cultural, recreational and dining options this area has to offer, the location is ideal for those who wish to enjoy every aspect of the Gulf Coast lifestyle. The Oaks Club, Sarasota premier golf and country club has 2 championship golf courses, 12 Har-Tru tennis courts (4 lighted), 4 new pickleball courts, a state-of-the art fitness center, junior Olympic community pool, and three onsite restaurants offing a varied of year-round dining options, as well as a celebrated social calendar. Club membership is required with homeownership.
…By Annonceur International


Experience effortless Florida living in this beautifully appointed three-bedroom, three-bath townhome in the sought-after Harmony community of Lakewood Ranch, offered furnished and move-in ready. With 1,728 square feet of thoughtfully designed living space, stunning water and preserve views, and a new HVAC system, this home combines comfort, style and peace of mind. The open-concept main living area is designed for everyday living and entertaining, featuring abundant natural light and picturesque views that create a serene backdrop throughout the home. The kitchen is a standout with stone countertops, neutral cabinetry and a functional layout that blends elegance with practicality. The spacious primary suite is conveniently on the first floor and serves as a private retreat, complete with a large walk-in closet and an en-suite bath featuring modern finishes, generous storage and a walk-in shower. A second bedroom and full bath on the main level allow flexibility for guests, a home office or additional living space. Upstairs, you'll find a versatile loft ideal for a media room, game room or second living area, along with a third bedroom and full bath, providing privacy and comfort for family and visitors. Spacious additional attic storage adds even more functionality. This home is enhanced with numerous upgrades, including custom Roman shades and electric hurricane-rated roller shutters for the lanai. Every detail has been thoughtfully selected to enhance convenience and style. Residents of Harmony enjoy access to exceptional amenities, including a resort-style pool, fitness center, clubhouse and scenic recreational trails. Ideally near University Town Center's premier shopping and dining, Mote Marine Laboratory & Aquarium, LECOM, and the world-renowned beaches of Siesta Key, Lido Key and Anna Maria Island, this home offers the ideal blend of luxury, location and lifestyle. Don't miss this opportunity to own a beautifully upgraded home in one of the nation's desirable planned communities. Schedule your private showing today.
…By Premier Sotheby's International Realty


Pre-Construction. To be built. Build your dream waterfront home on North Longboat Key! Discover an exceptional opportunity to create your custom coastal retreat on this build-to-suit lot with 120 feet of waterfront frontage. The property is primed for development, with a permit filed and anticipated approval. Included in the price are complete architectural plans by Sweet Sparkman Architecture and Interiors, renowned for their innovative designs that harmonize modern luxury with beauty of Florida's coastal landscapes. The thoughtfully designed floor plan ensures a seamless flow for everyday living and entertaining, capturing breathtaking water views from key living areas. Whether you're relaxing indoors or going out to enjoy the vibrant outdoor spaces, this home has been envisioned to maximize its unparalleled waterfront location. Key features include a new seawall in 2023 that provides a solid foundation for waterfront living. Deeded beach access, just a short distance away, offers private enjoyment of pristine sandy shores on Longboat Key. Boating enthusiasts will appreciate the ample frontage for a dock and boat, providing easy access to Sarasota Bay and beyond. On sought-after North Longboat Key, the property offers proximity to acclaimed restaurants like Shore, Whitney's and Mar Vista, ensuring dining and entertainment are always nearby. This is your chance to bring a remarkable vision to life in one of Florida's desired locations. Schedule your private showing today and imagine the possibilities.
…By Premier Sotheby's International Realty


Welcome to 14615 Leopard Creek Place, an exceptional custom-built residence by Paradise Homes tucked in a quiet cul-de-sac along the 14th fairway of the Royal Lakes Course in the gated golf-course community of Country Club East. A wide side yard creates additional separation from neighboring residences, enhancing privacy and providing a greater sense of space. Custom designed for single-level living, this nearly 3,300-square-foot residence offers three/four bedrooms, a flexible bonus room or den, 3.5 baths, complemented by uninterrupted golf-course views and thoughtfully designed indoor-outdoor living. The great room features 13-foot ceilings, custom built-in shelving with upper and lower cabinetry, a gas fireplace with stone surround and disappearing four-panel sliding glass doors that flow to the covered screened lanai and pool area. The kitchen combines custom finishes with high-performance appliances, including Viking double built-in ovens, custom wood cabinetry, a spacious work island with prep sink, separate breakfast bar and a spacious walk-in pantry with custom built-ins and organizers. Stacked upper cabinetry with lighted interiors and glass fronts, crown molding and an aquarium-style glass window add architectural detail to the kitchen and to the adjacent dining area. The generous primary suite showcases two separate walk-in closets and a spa-inspired bath with a walk-in shower, soaking tub and dual split vanities. Two additional bedrooms are ensuites with ample closet space for your overnight guests. The versatile bonus room or den with disappearing sliding glass doors opens to the pool area, offering flexibility for an office, media room or fourth bedroom with a large closet. Outdoor living is designed around the heated saltwater pool and heated spa, expansive covered lanai and golf-course views. The outdoor kitchen features a built-in gas grill, beverage cooler and sink, while a natural gas fire pit creates an additional space for outdoor gatherings. Additional features include hurricane-impact windows and doors, Icynene spray foam insulation throughout the home and garage, custom closet built-ins, built-in speakers, solid wood interior doors and crown molding throughout. Two newer tankless water heaters were installed in 2022. The exterior was professionally painted in 2026, and the lanai screens and fasteners were replaced with stainless steel components. An oversized three-car side-load garage is complemented by an extra-wide paver driveway with a turnaround area. Positioned along the Royal Lakes Course, this home offers lush landscaping, extensive improvements, elevated interior finishes and seamless indoor-outdoor living with direct golf-course views in the maintenance free section of Country Club East at Lakewood Ranch. Residents of Country Club East enjoy a resort lifestyle with access to three community pools, including The Retreat, featuring a resort-style pool, fitness center, social spaces, outdoor kitchen and scenic nature trails, all included with HOA fees. Optional memberships are available at the Lakewood Ranch Golf and Country Club, offering golf and social amenities. Ideally near shopping, dining, A-rated schools, cultural venues and world-renowned beaches, this exceptional residence invites you to indulge in the lifestyle you deserve.
…By Premier Sotheby's International Realty


A few photos virtually staged. Stunning full bay views as you enter this jaw-dropping magnificent, completely custom renovated stand-alone villa on Sarasota Bay. Professionally designed starting with an 18-by-11-foot gourmet kitchen. With 10-12-foot wood beam ceilings, a beautiful 12-foot quartz island that seats 10-plus people, solid wood cabinetry, Café' brand double oven, refrigerator with two additional drawers, stainless steel appliance, huge undermount sink, glass backsplash, separate wet bar and more. The 2-by4-foot white porcelain rectangular tile flows seamlessly from room to room with water views that entertain you every moment of every day. With the Intracoastal Waterway just beyond the brick paver back patio, the wildlife is abundant, more than you can imagine, with morning sunrises that softly greet you as you awaken to a true slice of paradise. The entire glass-enclosed 23-by-12-foot lanai brings so much light, brightness and cheerfulness that it makes your heart smile. The end unit offers privacy and protection with lush green mangroves creating a protected area plus easy access for entering the water, going for a swim, fishing or kayaking. Back to the renovations, the main bedroom en suite offers privacy with upscale bath appointments, a double sink, and large designer shower. The enclosed laundry area right off the bedroom was carefully crafted with a walk-in closet, extra storage room and a rare whole-house water purification system. Not to mention all hurricane windows and doors throughout with additional footings, foam support and steel beams under the sliding doors to ensure structural integrity and peace of mind. All appliances are 2025, LG Thin Q washer and dryer, Café kitchen appliances, tankless hot water tank, custom fan and lights, all new plumbing and electrical as the home was taken down to the studs. PVC sewer lines completely replaced all cast iron pipes. Brand new roof completed by 8/31/2026. . There is nothing to do except move in and relax. You will not be disappointed. All FEMA regulations have been completed, including inspections. Vibrant waterfront 55-plus community with 40-slip marina and deeded beach access to gorgeous beaches of Longboat Key. Close to restaurants, shops, renowned St. Armands Circle, plus 30 minutes to Sarasota International Airport. Take a look.
…By Premier Sotheby's International Realty


Gorgeous Greenbrook home beautifully appointed. Lovely tile throughout. Entry has three custom columns that separate the dining and living room areas. Amazing painted tin ceiling treatments in the living and dining rooms. Tray ceilings and double crown molding. Sliding glass doors in master bedroom, gathering, breakfast and living rooms. Wainscoting in dining area. Gourmet kitchen offers granite counters, long breakfast bar, stainless appliances, two pendant lights, maple cabinets, walk-in pantry and stone backsplash. Spacious gathering room with built-ins, speakers, tile counter, storage shelves, two large picture windows and an above transom for the most beautiful natural light. Surround sound throughout. Generous owner's retreat with decorative wall niche, wood flooring, two walk-in closets with custom built-ins and sitting area. Owner's bath has stunning granite counters, two sinks, walk-in shower, separate soaking tub and private water closet. Glorious pool overlooking a long wide lake. Paver walkway behind house. Tropical landscape. Laundry room has cabinets for extra storage, closet and utility sink. 3-car garage. Move right in!
…By Premier Sotheby's International Realty


This must-see hidden gem on the north end of Longboat Key offers a quintessential Florida lifestyle. Waterview's galore as you walk into your newly completed, renovated Florida paradise home, on a deepwater marina and canal, which epitomizes beauty and style. Boat lovers will want the location of this totally turnkey furnished 1,423-square-foot standalone two-bedroom, two-bath home, with your upgraded composite boat dock just 15 feet behind your villa. Completely remodeled, this home provides contemporary classic design features that create an open airy gorgeous living space. All new stainless appliances in 2026, air-conditioner 2025, roof 2019 and more. The open kitchen design with a large island, new quartz countertops, plenty of beautiful new cabinets with roll-out drawers and a contrasting white and gray classic color scheme. Great counter space makes the kitchen ideal for entertaining and enjoying the coastal casual lifestyle. Beautiful porcelain tile flows throughout the home, providing continuity from room to room. An oversized skylight in the great room with retractable shade provides lots of extra natural brightness. The large primary bedroom is complete with a fully refashioned en-suite bath with gorgeous granite countertops and custom-tiled shower. A spacious walk-in closet provides plenty of room for your coastal style wardrobe. The second bath mimics the maintained class and elegance of this home with granite counters and tiled shower. The lanai has been transformed into extra living space with a cozy study and separate office nook. The study is an ideal spot to curl up with a book or just sit privately and watch the beautiful white pelicans float by with dolphins and manatees alongside. This flexplace can also house extra sleepover guests. The double lanai facing the water allows a panoramic view and full access to your large, elevated brick paver patio and dock from floor-to-ceiling, impact-grade patio doors. Go outside to a private oasis that overlooks the wide-open canal, marina and bay views. Sit, dine, entertain or sunbathe while you enjoy the abundant wildlife from the comfort of your patio paradise, or hop in your boat secured to your 5-by-25-foot dock and head out to one of the many Longboat Key restaurants. Some of the best waters to explore in Sarasota for fishing, sandbar enjoyment, kayaking and swimming right in your backyard. You have direct access to the Intracoastal Waterway and a quick boat ride to the Gulf of Mexico. Impact windows and new hurricane-rated doors throughout. The Spanish Main maintenance-free community has a wonderful neighborhood feel with heated pool, deeded beach access, a 40-foot slip marina with social events galore, making every day feel like a vacation as you lounge in the sun poolside and enjoy the sea The deeded beach access is ideal for those numerous beach days and magnificent sunsets. Pet-friendly, maintenance-free, and an active 55-plus community are added benefits for your enjoyment. Only a short drive to fantastic shops and restaurants, including Anna Maria Island, plus cultural events Sarasota and St. Armands Circle have to offer. This villa has been fully renovated in compliance with FEMA standards due to hurricane flooding in 2024.
…By Premier Sotheby's International Realty


Set behind the gates of the coveted Lake Club in Lakewood Ranch, this award-winning residence captures the essence of refined lakefront living. Inspired by classic Tuscan architecture, the neighborhood impresses with its picturesque bridges, tranquil water features, and winding lakes that create a truly distinctive backdrop. A three-time Parade of Homes winner, this former Adalia model by London Bay Homes offers an exceptional blend of design and livability. Positioned along the water with over 60 feet of lake frontage, the home is designed to maximize both views and privacy from its expansive lanai, complete with a pool and spa for year-round enjoyment. Located within the intimate Matera enclave-The Lake Club's only maintenance-free section-residents enjoy a low-maintenance lifestyle with comprehensive exterior care included, allowing more time to relax and enjoy the surroundings. Inside, the home unfolds with a thoughtfully crafted floor plan that lives effortlessly. Featuring 3 bedrooms, 3 bathrooms, and a flexible study, the layout provides both comfort and versatility. The study easily serves as a guest space, enhanced with motorized blinds on the French doors for added privacy. Walls of glass draw you toward the outdoors from the moment you enter, where 10-foot sliding doors frame serene water views and fill the home with natural light. The open great room seamlessly connects to the kitchen and dining areas, creating a space that is equally suited for quiet evenings or lively gatherings. Elevated ceilings and timeless finishes add to the home's sense of openness and sophistication. Each bedroom is designed as its own private retreat, including a reconfigured third bedroom with en-suite access. The primary suite offers a peaceful escape, now complemented by newly installed motorized shades for effortless comfort and ambiance. Built with efficiency and durability in mind, the home is Green Certified and features impact-resistant windows and doors along with whole-home icynene insulation. A series of thoughtful upgrades enhance both function and style, including updated dishwasher, an outdoor kitchen bar fridge, smart climate controls, lanai sunscreens, and a finished garage with epoxy flooring and custom storage. Life at The Lake Club extends far beyond the home, offering residents access to a private, amenity-rich environment with 24/7 guarded entry. From the elegant clubhouse and resort-style pool to fitness, tennis, pickleball, and scenic outdoor spaces, every detail is designed to support an active and social lifestyle. All of this is set within Lakewood Ranch, one of the nation's most celebrated communities, known for its vibrant dining, shopping, top-rated schools, and close proximity to the Gulf Coast's renowned beaches.
…By Annonceur International


Virtually Staged. A rare canvas of luxury, positioned on a lush double lot within the sought-after, gated community of The Oaks, in Osprey, adjacent to stunning Sarasota, known for the arts. Bordering the Heron Course on the eighth fairway, this iconic two-story estate boasts incredible opportunity for limitless potential. The entire interior is freshly painted, to enhance vision of stateliness. With five bedrooms, 7.5 baths and a sprawling layout, this magnificent property is an exceptional backdrop, just waiting for your personal touch. Arrive in style via the elegant front circular driveway or utilize the private rear driveway leading to a rare four-car garage. Inside, the home is masterfully designed for grand entertaining and everyday comfort, with a sweeping curved stairway at the entrance, setting the stage to an exquisite residence. The first floor features a formal living room and a sun-drenched family room complete with a fireplace, custom built-ins and multiple French doors, leading to the outdoor bliss. A screened lanai lays the foundation for Florida living at its finest, showcasing an enormous 33-by-46-foot sparkling heated pool and spa, expansive patio and an outdoor kitchen. The expansive open kitchen is a chef's dream, flowing seamlessly into a casual breakfast nook. For formal affairs, the large dining room offers custom cabinetry and an adjacent wet bar. The main-floor primary retreat is a sanctuary, featuring a dedicated sitting area and luxurious dual en-suite baths. There is more closet space than a clothes diva could possibly desire. The first floor is completed by a handsome office/library with built-ins, a powder room and a guest bedroom. Upstairs, you will find three additional en-suite bedrooms, one of which benefits from private back-staircase access, ideal for an au pair, in-laws or VIP guests. With every bedroom featuring its private bath, privacy is guaranteed for all. Outdoors, the walled double lot provides a private tropical oasis, all with tranquil, serene views. On a practical note, roof was replaced in 2019, with hurricane shutters, for peace of mind. Two 18-hole championship golf courses, 12 Har-Tru tennis courts (four lighted), croquet and pickleball courts, a state-of-the art fitness center, fine and casual dining options and a calendar of social events, The Oaks is Sarasota's leading golf and country club.
…By Premier Sotheby's International Realty


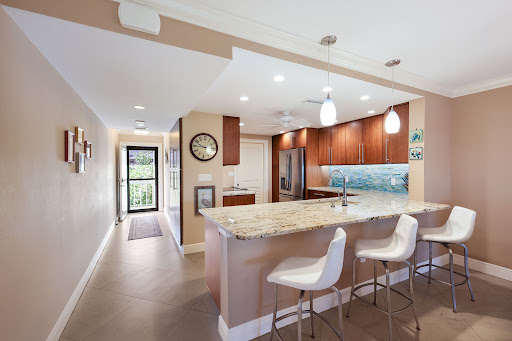

Experience the perfect blend of luxury, comfort, and effortless beachfront living at The Shore Condominiums on prestigious Longboat Key. This beautifully renovated residence offers two spacious bedrooms, two elegantly updated bathrooms, plus a private office. This is your own personal beach retreat - an ideal design for entertaining family and friends, working remotely, or simply enjoying the quiet beaches of the Key. Thoughtfully redesigned with exceptional craftsmanship, the home features a chef-inspired kitchen with custom cabinetry, premium finishes, and an open, inviting floor plan perfect for entertaining. Recent upgrades include hurricane-impact windows and doors, a high-efficiency air conditioning system, tankless water heater, crown molding, porcelain flooring, plantation shutters, and an in-unit laundry room complete with washer and dryer. The spacious primary suite offers floor-to-ceiling Gulf views, custom bath, and large walk-in closet. The large guest suite, split from the primary, offers friends and family privacy, as well as an adjoining custom bath. A separate private storage room provides ample space for beach equipment, bicycles, and seasonal belongings. Enjoy breathtaking Gulf views, spectacular year-round sunsets, and the soothing sounds of the surf from your own beachfront sanctuary. Just steps from your door, the pristine private beach invites morning walks, shelling, swimming, and unforgettable evenings watching the sun disappear into the Gulf. The Shore is a Pet-Friendly community, beautifully maintained, known for its lush tropical landscaping, and relaxed coastal atmosphere. Residents enjoy exceptional amenities, including a heated beachfront pool, well-equipped fitness center, and a spacious clubhouse with a caterer's kitchen for social gatherings and private events. Equally impressive, the association is professionally managed, meticulously maintained, and boasts fully funded reserves, providing owners with confidence in the community's long-term financial health and stewardship. Perfectly located on the coveted shores of Longboat Key, this move-in-ready residence offers an exceptional opportunity to embrace an elegant yet casual beachfront lifestyle where every day feels like a vacation.
…By Premier Sotheby's International Realty


LIVE A LIFE OF COMFORT AND ELEGANCE IN SARASOTA'S PREMIER GOLF AND COUNTRY CLUB COMMUNITY! This 3 bedroom, 3.5 bath home, located on a private cul-de-sac in The Oaks Clubside is surrounded by beautiful tropical landscaping and exterior lighting. As you approach the custom wood entryway, you will immediately be drawn in. Featuring impeccable finishes throughout, from the beautiful wood floors to custom office with built-in desk and cabinets made from Anegre wood, you will find something special in every room as you explore the interior. Large windows, sliding doors and transoms, flood the rooms with light, and help highlight the beautiful flooring. There is a formal dining room, breakfast area, and open kitchen. The large master bedroom features a master bath with tub and walk-in shower. Overlooking the par five 7th hole of the Heron course, this home offers the perfect combination of pretty views and privacy. With an oversized, 3 car garage, pavered drive, full hurricane protection and newer roof, you will love living the Florida country club lifestyle in this comfortably elegant home. Membership in The Oaks, Sarasota's premier golf and country club, is required with homeownership. Situated in the heart of South Sarasota, The Oaks Club is home to 2 championship golf courses, has a world class tennis program, a state-if-the-art WellFit center, exceptional dining options, and a myriad of recreational and social activities.
…By Annonceur International


Welcome to 8011 41st Avenue East, Bradenton, FL 34211! This expansive five-acre property perfectly combines natural beauty and future potential. Nestled in the highly sought-after 34211 zip code, the property is just minutes away from I-75 and 44th Avenue East, placing it at the heart of a rapidly developing area. Currently zoned agricultural, this property offers an exceptional investment opportunity. The county's future plans for eminent domain mean that approximately half of the land—including the picturesque lake—will be acquired, ensuring a guaranteed return on investment at appraised value. This leaves roughly two and a half acres of prime, road-front land along Lena Road—set to become a major thoroughfare connecting SR 64 and SR 70—offering tremendous commercial development potential. The property includes a charming three-bedroom, two-bath home, complete with a lakefront patio and a two-car garage with a spacious workshop above. This allows for financing options, making it accessible for investors looking to hold and benefit from future growth. Additionally, there’s an opportunity to purchase an adjacent two-and-a-half-acre plot, further enhancing the property's value and development potential. In summary, 8011 41st Avenue East is more than just a property; it’s a strategic investment in a booming area, offering both immediate value and long-term gains.
…By Annonceur International


Set at the peaceful end of a wide, deep canal on the north end of Longboat Key, this waterfront residence in Emerald Harbor offers a rare combination of space, privacy and effortless boating access. With long views straight down the canal and quick entry to Sarasota Bay, the setting feels calm, open and ideally positioned for life on the water. A circular paver brick drive framed by meticulously maintained landscaping leads to the front entrance, where a barrel tile roof and timeless exterior details create a welcoming first impression. Inside, 3,098+/- sq. ft. of thoughtfully planned living space unfolds in soft neutral tones, complemented by abundant natural light, large tile flooring, crown molding and expansive windows throughout the main living areas. The living room is designed for seamless indoor-outdoor living, featuring a full wall of pocket sliders that open completely to a covered sitting area accented by a pecky cypress ceiling. From here, the view extends across the pool, private dock and calm canal beyond, creating a natural backdrop for both entertaining and everyday enjoyment. The kitchen anchors the home with ease and functionality, offering a center island with breakfast bar, wood cabinetry, stone countertops, stainless steel appliances, tile backsplash and pendant lighting. Its placement allows the home to flow comfortably for gatherings or quiet evenings alike. The floor plan offers exceptional flexibility, with two generously sized suites. The main primary suite features a tray ceiling, a large custom walk-in closet and a beautifully updated bath with dual vanities, glass-enclosed shower and convenient access to the outdoor living area. A second suite includes its own custom walk-in closet and en suite bath, making it ideal for guests or extended family. Two additional bedrooms and a study overlooking the water complete the layout, along with three and a half total baths. Outdoors, the setting feels private yet expansive, with a sparkling pool and a private dock equipped with a boat lift. The canal offers excellent boating water with no-bridge access to the Intracoastal Waterway, Sarasota Bay and the Gulf. Emerald Harbor is a bayside enclave of just 82 homes, known for its broad lagoon-style canals and deeded private beach access located one block away.
…By Annonceur International


Semi-furnished three-bedroom, 2.5-bath unit with elevator access. This fourth-floor residence offers beautiful panoramic intracoastal water views. Centrally between historic Venice and vibrant downtown Sarasota is Edgewater at Hidden Bay, a gated, 12-acre resort-style community on the water's edge of Little Sarasota Bay in Osprey. The building is designed in the architectural style of Key West. Enjoy breathtaking sunsets from your private screened-in balcony as you look out across the bay to the barrier island of Casey Key. Inside the unit, you'll find a spacious living room and dining room featuring an open floor plan. The gourmet kitchen offers KitchenAid stainless steel appliances, quartz countertops, white shaker-style cabinetry, counter seating and plenty of storage cabinets. The primary bedroom is expansive with large walk-in closets, closet organization system and direct access to the outside balcony. Both guest bedrooms have dual purpose, as they both have built-in Murphy beds, desk workstations, plantation shutters and walk-in closets. If you're looking for a condominium with extra space for a den/office/sewing room/craft room or TV media room, this is the one that offers it all. More great features are impact-resistant windows and doors, a large laundry room with built-in cabinetry, a full-size washer and dryer and utility sink. One assigned parking space with a large storage unit with a roll-down door for all your extra gear. Some of the amenities include a new fishing pier, lit pickleball courts, kayaking and kayake racks for storage, clubhouse, swimming pool, spa and tiki hut with grilling barbeque stations. The location is walkable to many restaurants, shopping and the post office. Bike the Legacy Trail or head to the beach that's just a few miles away. There's so much to do just minutes away.
…By Premier Sotheby's International Realty


Introducing Maison d'Azur, a custom waterfront estate in the prestigious Hideaway Bay enclave on the north end of Longboat Key. WHERE COASTAL LUXURY LIVING MEETS THE BAY! This exquisite four-bedroom, five-bath Key West-inspired residence, crafted by acclaimed builder John Cannon, seamlessly blends indoor and outdoor living to create an atmosphere of refined luxury reminiscent of a boutique hotel. Situated on over a quarter of an acre, this bayfront property commands breathtaking, unobstructed views. Enjoy the vibrant hues of sunrise and sunset over tranquil waters, with palm fronds swaying in the coastal breeze. With a newly renovated private forty-foot-deep water dock and boat lift, Maison d'Azur is a haven for boat enthusiasts and nature lovers. Spend afternoons in the saltwater pool and evenings on the loggia as the Belt of Venus rises over Sarasota Bay. Enjoy dining from your custom outdoor kitchen, surrounded by lush tropical landscaping. Step inside to experience luxury and meticulous craftsmanship, with a grand foyer featuring soaring ceilings and custom pillars. The open floor plan connects a chef's kitchen, equipped with Sub Zero, Miele, Fisher and Paykel, and Wolf appliances, to a spacious family room with built in cabinetry, creating an inviting atmosphere for entertaining. Archways lead to elegantly decorated formal dining and living rooms. Ascend the private elevator to the second floor, where a great room with a custom entertainment center awaits, along with a study perfect for savoring a cognac on the captain's porch. The expansive second floor offers a loggia and bedrooms with stunning panoramic views of the pool and Sarasota Bay. Maison d'Azur embodies exquisite taste and timeless beauty. With imported materials and innovative technology throughout, every detail has been curated for an elegant experience. This residence is sold fully furnished, with pieces selected to enhance each room's design and ambiance. Hideaway Bay is located on Longboat Key, an eleven-mile island off the coast of Sarasota. This enclave of only seventeen estates is steps away from the deeded beach and boasts two private tennis courts. Residents enjoy easy access to premier country clubs, golf courses, waterfront activities, dining options, and upscale shopping. Experience coastal living where every day feels like a vacation amidst the beauty and tranquility of the Gulf Coast. This property sustained no damage from the storms/hurricanes of last year. It boasts an elevation of 10.5', ensuring you stay high and dry.
…By Annonceur International


Tidy Island classic waterfront home with magnificent panoramic water views of Sarasota Bay. Even the stargazing is magnificent! Discover the epitome of waterfront living with three bedrooms and two-and-a-half baths in this 3,277-square-foot home. This beautiful home invites you to experience the joy of sun-soaked days and tranquil nights by the Bay, with timeless architecture, spacious interiors, high ceilings, an abundance of natural light, plus a wood-burning fireplace and private elevator. This is your opportunity to call Tidy Island home, where every day feels like a vacation. This classic floor plan is designed for easy living with wood flooring in the kitchen, dining and living room all flowing together and wonderful for entertaining and family gatherings. Enjoy the custom-built kitchen with two ovens, two dishwashers, granite counters, island with sink and breakfast bar, wine refrigerator, tile backsplash, built-in desk and pantry. The large primary bedroom offers a walk-in closet, en-suite bath with a classic claw foot bathtub, quartz counters, dual sinks and plenty of cabinet and shelving space. On the top floor, enjoy a big office/loft with built-in bookcases plus two bedrooms and shared bath. Go out onto the balcony just off the sun/Florida room to relax and experience breathtaking water views of Sarasota Bay to downtown Sarasota. Take the spiral staircase to the ground floor lanai area to enjoy grilling, picnics and family gatherings. Additional great features include large storage room with epoxy flooring, interior atrium, Hunter Douglas remote control blinds, vaulted ceilings, two new air-conditioning units, two-car garage with epoxy floors, crown molding and ceiling fans throughout. The association fee includes cable, internet, water, sewer, garbage, lawn maintenance, pest control, exterior painting and roof (replaced in 2021). Tidy Island residents enjoy access to two pools and spa, fitness center, Har-Tru tennis courts, walking trails, scenic boardwalks, 24-hour security guard gate, social gatherings in the clubhouse with catering kitchen, outdoor deck with bar and gazebo. Enjoy the lush nature trails that invite you to immerse yourself in the beauty of the surrounding preserve. A kayak launch provides easy access to the Sarasota Bay plus a historical museum. Conveniently only minutes from the sugary sands of Anna Maria Island, grocery stores, shopping, restaurants and golf course. Watch the video and click on the tour to virtually walk through the house.
…By Premier Sotheby's International Realty


Boaters will love this spacious elevated home in a premier waterfront location on Longboat Key with dock, lift and by boat it is just four homes from the intercoastal, open bay waters and a short boat ride to the Gulf. Built for large gatherings, this home is beautifully designed with loads of gathering and entertaining spaces. The open plan home was thoughtfully designed with five bedrooms, four with en-suite baths. The kitchen features custom wood cabinets and granite countertops. Entertaining will be a breeze with two large gathering spaces, including a great room with dining area and adjacent bonus room that would be a wonderful media or game room. Ground level highlights include two bonus areas and a huge four-car garage. The composite dock has a 10,000-pound boat lift, water and electric. Recent updates include hurricane windows and doors (2025), metal roof (2025), pool equipment and pool heater (2025) and interior freshly painted. This location on Longboat Key can't be beat with community beach access just across the street, and a heated pool and boating in your own backyard. This is the ideal home to create wonderful island memories.
…By Premier Sotheby's International Realty
'%20stroke='%23DDAA3A'%20stroke-width='1.909'%20stroke-linecap='square'%20stroke-linejoin='bevel'/%3e%3c/svg%3e)
Receive by email any new listing that may match your search criteria
Your criteria :
By validating this form, you accept the general conditions of use of Le Figaro Properties.
These agencies offer a selection of luxury properties vente at Sarasota. Feel free to contact them for personalized assistance.

