Get early access to listings that match your criteria
Never miss an opportunity again. Our personalized alerts notify you instantly.

 English$ USD · m²


Located in an iconic Art Deco building in the heart of Sainte-Maxime, this 89 sqm apartment has been completely renovated. The entrance hall leads to a large living room and a fully equipped high-end kitchen, as well as a guest toilet with washbasin. Two bedrooms overlooking a quiet interior courtyard complete this apartment. A 25 sqm master suite with a shower room, Japanese-style toilet, and custom-made dressing room. A second 16 sqm bedroom with a shower room. The apartment benefits from excellent sound and thermal insulation, guaranteeing comfort and absolute peace and quiet in the heart of the city center. A nearby closed garage completes this apartment. Both are ideally located in the center of Sainte-Maxime. The apartment is sold furnished. ENERGY CLASS: B - CLIMATE CLASS: A / Estimated annual energy costs for standard use: 580€ - 840€ - 2021 base year DPE new version
…By Barnes Sainte-maxime


Located in the sought-after Sémaphore area, just a few minutes from the town center, this villa has been entirely renovated using top-of-the-range materials and boasts a breathtaking view of the Gulf of Saint-Tropez. Elegant and luminous, it offers spacious accommodation: an entrance hall with checkroom and guest toilet, a vast living room with fireplace opening onto large terraces, a fully equipped kitchen extended by a storeroom, and five en suite bedrooms, including a sumptuous master suite with dressing room and solarium. Additional features include a laundry room, games room, garage and landscaped Mediterranean garden. The property also boasts a large heated infinity pool with perfectly landscaped pool-house, and a borehole. ENERGY CLASS: B - CLIMATE CLASS: A / Estimated annual energy costs for standard use: €2,035 - €2,754 - 2021 reference year DPE new version
…By Barnes Sainte-maxime


**Exclusive BARNES** In Sainte-Maxime, in a quiet environment close to the city center, this single storey villa completely renovated in 2022 seduces with its Provençal charm, generous volumes and open views of the sea and the city. With a surface of 133 sqm, it consists of an entrance hall, a bright living room with fireplace open to a dining room, a semi-open fully equipped kitchen, three suites with bathrooms and private toilets, two of which benefit from a dressing room. A laundry room and a storeroom complete the interior spaces. Outside, we discover large terraces, a heated diamond pool (9x4 m), all in the heart of a landscaped garden. Several parking spaces. ENERGY CLASS: B - CLIMATE CLASS: A / Estimated annual energy expenditure for standard use: €1050 - €1,470 - 2021 reference year DPE new version
…By Barnes Sainte-maxime


BARNES Exclusive — Just a few steps from the beaches of La Nartelle in Sainte-Maxime, built in 2022. Designed with meticulous attention to detail, this property perfectly combines modernity, elegance, and high-end amenities, while offering a pleasant sea view. The living area opens onto a spacious entrance hall leading to a bright, generously proportioned living room, a welcoming dining area, and a fully equipped contemporary kitchen. The villa features five suites, each with its own bathroom, toilet, and dressing room, ensuring comfort and privacy for all occupants. Additional features include a large garage, a laundry room, an extra dressing room, and a cellar. Outside, expansive terraces extend the living spaces and invite relaxation. A 13-meter heated infinity pool blends seamlessly into a beautifully landscaped garden, all set within a fully enclosed plot.
…By Barnes Sainte-maxime


Situated in a quiet residential area in a cul-de-sac, just 250 m from the beach, this 250 sqm villa on a 2400 sqm plot enjoys a beautiful sea view and a lush green setting in the heart of a pine forest. On 3 levels, the first floor features an entrance hall with a living room opening onto a pleasant terrace with sea view, a separate kitchen and an adjoining storeroom. On the night side, a master suite with terrace, dressing room and bathroom, and a second en suite bedroom with shower room and terrace. Upstairs, two bedrooms with separate shower rooms and toilets, plus another pleasant terrace with stunning sea views. On the garden level, a suite and two bedrooms with separate shower rooms; shared access to the garden and 12 x 5 m swimming pool. A gym with sauna and a separate bedroom complete this property, ideal for a large family. ENERGY CLASS: D - CLIMATE CLASS: B / Estimated annual energy costs for standard use: €3,320 - €4,550 - 2021 reference year DPE new version
…By Barnes Sainte-maxime


Located in a quiet and secure environment 100 meters from the beaches of La Nartelle, this two-story Provençal villa comprises a fully equipped kitchen, a living room, and three bedrooms. A building permit has been approved and cleared to construct a 20m² outbuilding. A superb swimming pool enhances this villa set in a large, easy-to-maintain garden. This property is subject to co-ownership rules. ENERGY CLASS: D - CLIMATE CLASS: B / Estimated annual energy costs for standard use: €1,770 - €2,400 - 2021 reference year DPE new version
…By Barnes Sainte-maxime


Located in the Nartelle area, 300 m from the beaches, in a secure, quiet residential estate with pleasant south-facing exposure, this 91m² villa is built on a beautiful landscaped plot of approximately 1,600 sqm. It comprises three bedrooms, two shower rooms, two toilets, an open-plan fitted kitchen, and a living/dining room with a fireplace. The kitchen and living/dining room extend onto a south-facing covered terrace. A large enclosed garage completes this property. Outside, you will find a swimming pool and a boules court surrounded by a beautiful garden. The land has a borehole. ENERGY CLASS: C - CLIMATE CLASS: A / Estimated annual energy costs for standard use: €1,160 - €1,610 - 2021 reference year DPE new version Proposé par Franck RENAUX-MOULY Agent commercial – EI RCS 527573133 0698031971
…By Barnes Sainte-maxime


Located in the heart of Sainte-Maxime, with a total floor area of 1,530 square feet, on the top floor of a luxury residence, it benefits from a 143-square-foot terrace offering a beautiful unobstructed view of the sea and the city. Bright and airy, the apartment opens onto a living room with an open-plan kitchen. A separate sleeping area includes a bedroom, a shower room, and a separate toilet. Upstairs, a mezzanine houses a second bedroom, with the possibility of converting it into a third, as well as a bathroom, a separate toilet, and plenty of custom storage space. A closed garage in the basement completes this property. Translated with DeepL.com (free version) ENERGY CLASS: C - CLIMATE CLASS: A / Estimated annual energy costs for standard use: 1,170€ - 1,640€ - 2021 reference year DPE new version
…By Barnes Sainte-maxime


Located on the top floor of a luxury residence and ideally situated in the heart of Sainte-Maxime, this spacious apartment offers a total surface area of 147 m² with generous rooms and high-end amenities, as well as a 20 m² terrace. It comprises an entrance hall with cupboard, a first bedroom with its own shower room and toilet, a separate toilet, and a vast, bright living room with dining area and open, fully-equipped kitchen. Extended by a generous south-facing terrace, this living space invites you to relax and socialize. Upstairs, the duplex offers two additional bedrooms with built-in storage, a shower room and toilet. Two private, secure parking spaces complete this rare property. ENERGY CLASS: C - CLIMATE CLASS: A / Estimated annual energy costs for standard use: 1,060€ - 1,490€ - 2023 reference year ECD new version
…By Barnes Sainte-maxime


Unique property with panoramic view of the Gulf of Saint-Tropez. Ideally located in a sought-after area of Sainte-Maxime, close to the beaches and the town center, this exceptional 500 sqm property for renovation comprises 12 rooms distributed over several levels, each with extensive terraces. The villa offers a unique setting. It features two outbuildings, including a 30 sqm library with fireplace and slate floor, and a kitchen opening onto a garden area. A 17x6-meter swimming pool overlooking the sea and the Bay of Saint-Tropez adds a touch of elegance to this remarkable ensemble. ENERGY CLASS: E - CLIMATE CLASS: B / Estimated annual energy costs for standard use: 11,000€ - 14,950€ - 2023 reference year DPE new version
…By Barnes Sainte-maxime


In the heart of the Sainte-Maxime golf course, discover this Provencal villa overlooking the greens. Facing due south, the villa enjoys an unobstructed view of the Sainte-Maxime golf course, in a peaceful, leafy setting. The three-storey villa features a large living room with fireplace and bar for entertaining friends. Adjoining the living room is a fully equipped open-plan kitchen. Guest toilet, entrance cupboards and linen room. Extending this living space is an enclosed, south-facing terrace offering unobstructed views of the golf course greens and a triple view of the sea and hills. On the same level, a master suite with bathroom and shower, separate toilet, cupboards and a mezzanine converted into an office. Extending from this master suite is a south-facing terrace with views of the sea, golf course and hills. Upstairs, two bedrooms, a shower room and separate toilet, one of which has a SOUTH-facing terrace with unobstructed views of the sea, golf course and hills. On the ground floor you'll find a covered, SOUTH-facing terrace leading to a T3 apartment with two bedrooms, one of which has been converted into a gym, an open-plan kitchen opening onto a living room and a shower room with toilet. Spacious grounds of around 2,000 sqm feature a 13.40 m/5.10 m swimming pool with a pool house that can be closed without preventing you from taking a dip. There's also a bowling green and a terrace with a bioclimatic pergola. Finally, the house has a pretty garden planted with trees and benefits from a 28 sqm closed garage, an adjoining cellar and outdoor parking spaces. ENERGY CLASS: C - CLIMATE CLASS: A / Estimated annual energy costs for standard use: €2,300 - €3,120 - 2021 reference year DPE new version
…By Barnes Sainte-maxime


** BARNES Exclusive ** In the center of Sainte-Maxime, just a few steps from the beaches and shops, discover this secure residence overlooking the town and benefiting from a shared swimming pool. This exceptional apartment offers superb volumes and three terraces. It comprises an entrance hall, a large, bright living room with an open-plan, fitted kitchen, and three bedrooms. Outside, three terraces with ideal exposure invite you to enjoy the Côte d'Azur climate to the full. Two side-by-side underground parking spaces complete this rare property. ENERGY CLASS: C - CLIMATE CLASS: A / Estimated annual energy costs for standard use: €1,120 - €1,570 - 2021 reference year DPE new version
…By Barnes Sainte-maxime


Completely renovated in 2021, this property is set in the grounds of the Sainte-Maxime golf course, offering uninterrupted views of the golf course and the sea from its south-facing position. Set in 2300 sqm (24756 sq. ft.) of flat grounds planted with trees and featuring a vast 70 sqm (753 sq. ft.) patio with infinity pool, the property is divided into two sections. The main part boasts a fully-equipped open-plan kitchen with a utility room, a bright living room and three en suite bedrooms with shower rooms. The secondary part, separated by a pleasant planted patio, comprises a lounge with fireplace and billiards table, a master bedroom with separate bathroom and a 5th bedroom or study. A double garage completes this property. ENERGY CLASS: B - CLIMATE CLASS: A / Estimated annual energy costs for standard use: 1240€ - 1730€ - 2021 reference year New version of ECD
…By Barnes Sainte-maxime


Located in the sought-after area of La Nartelle, this recently renovated villa enjoys a south-facing position with unobstructed views of the sea and the Gulf of Saint-Tropez. The property comprises a 300 sqm main villa and a 45 sqm independent apartment. The property boasts spacious accommodation thanks to its meticulous architecture and an interior design that elegantly blends contemporary design with Provencal charm, creating a modern yet welcoming ambience. It offers quality features, including a vast living room with fireplace, five bedrooms with en suite bathrooms, an office, a laundry room and a storeroom. The independent apartment comprises two rooms and a bathroom. Outside, a 3,000 sqm landscaped garden features a heated swimming pool and a summer kitchen with wood-fired barbecue area. A garage and several parking spaces complete this exceptional property. ENERGY CLASS: C - CLIMATE CLASS: A/ Estimated annual energy costs for standard use: 564€ - 764€ - 2021 reference year DPE new version
…By Barnes Sainte-maxime


In the sought-after downtown neighborhood, discover this exceptional dual-aspect apartment with panoramic sea views of the Gulf of Saint-Tropez and the village of Saint-Tropez. Located on a high floor and facing due south, this renovated 150 m² apartment offers views of the Mediterranean. It features an elegant entryway, a spacious, light-filled living room, a fully equipped open-concept kitchen, and three en-suite bedrooms. Numerous high-end amenities include high-performance soundproof windows, ducted reversible air conditioning, home automation, centralized roller shutters, custom-built closets, and Smeg appliances. Outside, a 10 m² terrace allows you to fully enjoy the panoramic view and sunshine throughout the day. A private double underground garage, capable of accommodating two vehicles, completes this exceptional property. A rare opportunity in a charming condominium in the city center, close to all amenities. Proposé par Franck RENAUX-MOULY Agent commercial – EI RCS 527573133 0698031971
…By Barnes Sainte-maxime


** Exclusive BARNES ** In Sainte-Maxime, a stone's throw from the beaches and all amenities, a magnificent 1850 bastide was renovated and redistributed in 2006 to offer 3 beautiful apartments. This small condominium is secure, fenced and closed by an electric gate. The entrance to this 116 sqm apartment is spacious, leading to a fully-equipped open-plan kitchen, a living room and a dining room. A corridor leads to a bedroom with shower room and separate toilet, and a master bedroom en suite with bathroom and toilet. The apartment's landing is an integral part of the property. There's also a laundry room. Outside this apartment is a 70 m² terrace and a beautiful small garden. Also included are two parking spaces and a closed garage. ENERGY CLASS: C - CLIMATE CLASS: A / Estimated annual energy costs for standard use: €1,300 - €1,770 - 2021 base year DPE new version
…By Barnes Sainte-maxime


Barnes is pleased to present a villa located in the most sought-after neighborhood of Sainte-Maxime. This 1970s villa sits on a 1,040 m² lot and features a swimming pool. This property offers an excellent opportunity for a high-end renovation with significant potential for added value. Don’t miss out—view it today.
…By Barnes Sainte-maxime


In Sainte-Maxime, in a quiet residential neighborhood just 5 minutes from the town center and beaches, discover this single-story villa built in 2016, measuring approximately 100 sqm on a 580 sqm plot of land. Living area: Bright 35 sqm living room and a semi-open kitchen with a pantry. Sleeping area: Three bedrooms, a shower room, and a separate toilet. Extras: Attached 27 sqm garage with a mezzanine and a pleasant west-facing terrace. Major asset: Land suitable for a pool, with authorization already granted for a 6 x 3 m swimming pool. A recent, functional, and adaptable property, ideal as a primary or secondary residence in Sainte-Maxime.Contact me at +33 6 16 19 33 59 to arrange a viewing.
…By Baia Immobilier
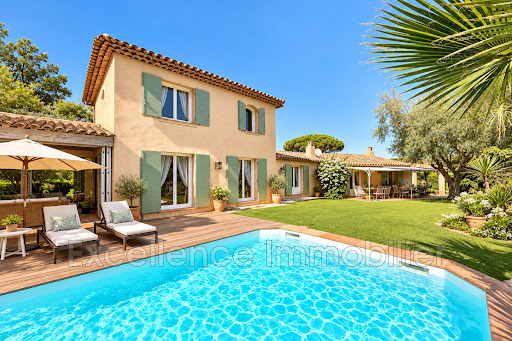


The advertiser did not provide an english description for this listing.
…By Excellence Immobilier


The advertiser did not provide an english description for this listing.
…By Excellence Immobilier


The advertiser did not provide an english description for this listing.
…By Stil Immobilier


In Sainte Maxime, less than two kilometres from La Nartelle beach, this contemporary villa exclusively presented by Côte d’Azur Sotheby’s International Realty offers approximately 250 sqm of existing living space within a sought after estate, together with panoramic views over the Mediterranean and the Gulf of Saint Tropez. Recently renovated to a high standard, the property benefits from a south facing position that brings abundant natural light into the interiors. Its layout has been designed to create a fluid relationship between the reception areas, terraces, swimming pool and Mediterranean views. The generous double living room opens directly onto the pool area, making the exterior landscape an integral part of the principal reception space. The kitchen and dining room extend onto a bioclimatic terrace, providing an additional setting for outdoor dining and entertaining. The private accommodation comprises four en suite bedrooms, each with its own bathroom or shower room. Every bedroom also opens onto either a private or shared terrace and benefits from views towards the Mediterranean. The villa stands within more than 3,000 sqm of landscaped grounds. The principal terrace incorporates a 10 x 4.5 metre swimming pool and forms a natural extension of the reception areas. A pétanque court provides another outdoor leisure space within the garden. Two garages and several outdoor parking spaces complete the existing property. An important additional feature is the presence of a valid building permit for an extension project. The approved project includes additional living accommodation beneath the pool terrace, an enlargement of the ground floor terrace and extensions to the entrance and garage. The proposed works represent a total additional area of approximately 200 sqm. Architectural plans are available upon request. The villa’s location further enhances its appeal. La Nartelle is a sought after residential area of Sainte Maxime, particularly appreciated for its proximity to the Mediterranean coastline. The beach is less than two kilometres from the property, while central Sainte Maxime remains easily accessible. Facing the Gulf of Saint Tropez, the villa therefore combines approximately 250 sqm of existing living space, four en suite bedrooms, panoramic sea views, a south facing aspect, swimming pool, more than 3,000 sqm of landscaped grounds and a valid building permit for an extension project. Exclusively presented by Côte d’Azur Sotheby’s International Realty, your specialist in luxury real estate in Sainte Maxime and the Gulf of Saint Tropez. Contact our team to arrange a private viewing.
…By Côte D'azur Sotheby's International Realty


Magrey & Sons presents a rare investment opportunity: the freehold commercial property and business of a fully equipped Hotel, Bar & Restaurant located near the beaches. Recent construction with elegant contemporary decoration. The entire property and its equipment are in perfect condition. Please contact us to arrange a viewing and receive further information.
…By Magrey & Sons Retail


In Sainte-Maxime, nestled in a verdant setting just minutes from the beaches, this new villa elegantly reinterprets Mediterranean architecture, blending natural materials, contemporary lines, and azure horizons. Conceived as a year-round holiday home, the villa fosters a seamless dialogue between indoors and outdoors. Its architecture prioritizes open spaces, light, and perspectives, with large bay windows that seamlessly blend in to allow the landscape to permeate the interior and extend the living areas naturally onto the terraces and pool. At the heart of the house, the living room impresses with its soaring ceilings and cathedral ceiling. Facing the sea, it combines the lounge and dining room in an atmosphere that is both refined and welcoming. The décor features a deliberately natural palette: stone, terracotta, and walnut create a softly toned setting, punctuated by contemporary furniture. A fully equipped kitchen, also opening generously onto the exterior, further enhances this convivial spirit. Outside, the villa embodies the true essence of the French Riviera lifestyle. A covered terrace offers moments of respite in the shade, while a spacious terrace borders the swimming pool, with Mediterranean vegetation and the sea as a backdrop. The landscaped garden envelops the property, lending it a pleasant sense of privacy. The sleeping quarters comprise four en-suite bedrooms, including a generously sized master suite. A large laundry room and a closed garage complete the amenities of this villa, built with high-end materials and finishes. Bathed in light, natural materials, and Mediterranean charm, this villa offers a contemporary interpretation of luxury on the French Riviera, near the beaches of Sainte-Maxime and in the heart of the Gulf of Saint-Tropez.
…By Collection Provence Immobilier


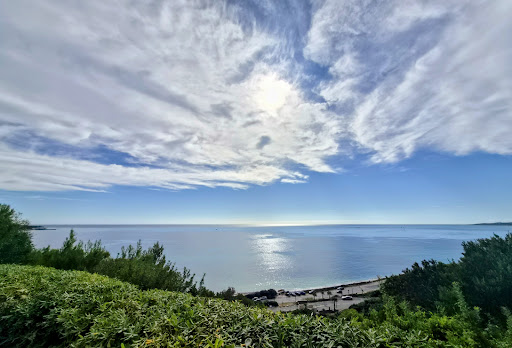

EXPERTIMO est le leader français des réseaux dédiés aux mandataires expérimentés
…By Expertimo
'%20stroke='%23DDAA3A'%20stroke-width='1.909'%20stroke-linecap='square'%20stroke-linejoin='bevel'/%3e%3c/svg%3e)
Receive by email any new listing that may match your search criteria
Your criteria :
By validating this form, you accept the general conditions of use of Le Figaro Properties.
These agencies offer a selection of luxury properties vente at Sainte-Maxime. Feel free to contact them for personalized assistance.