Get early access to listings that match your criteria
Never miss an opportunity again. Our personalized alerts notify you instantly.

 English$ USD · m²


By Boschi Immobilier Prestige L'isle-sur-la-sorgue
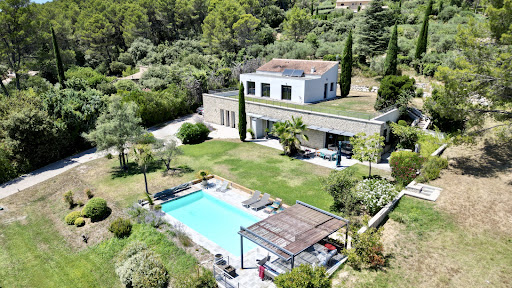
Pernes-les-Fontaines In the heart of authentic Provence, in one of the region's most sought-after villages, Boschi Immobilier is delighted to present a rare property for sale in Pernes-les-Fontaines, where the timeless charm of Provençal homes meets the comfort of an exceptional contemporary refurbishment. Nestled on a carefully landscaped plot of approximately 1,500 sqm, this remarkable property offers over 400 sqm of living space and comprises a magnificent, fully renovated stone farmhouse of 284 sqm as well as an elegant, detached guest house of 124 sqm. From the very first moment, the quality of the finishes, the generous proportions and the warm atmosphere of the property are instantly captivating. The main farmhouse boasts superb, light-filled reception areas. The spacious 73 sqm living room forms the heart of the house, offering the ideal setting for entertaining in a refined yet welcoming atmosphere. The 28 sqm kitchen, perfectly in keeping with the spirit of the property, combines functionality with elegance. The sleeping areas have been designed to ensure everyone's privacy, with several comfortable bedrooms, walk-in wardrobes and en-suite bathrooms spread across three levels. Some rooms boast exceptional proportions, such as a splendid 40 sqm bedroom on the top floor. Separate from the main farmhouse, the 124 sqm guest house is a real asset. It offers spacious living areas, two generous bedrooms, a gym and all the comforts needed to accommodate family and friends or to run a high-end guest accommodation business. Outside, the Provençal way of life comes into its own. The garden invites you to relax by an elegant, meticulously finished 10 x 3.5-metre in-ground swimming pool and its pool house, which serves as a natural extension of the living spaces on lovely sunny days. This property also benefits from modern facilities ensuring optimal comfort all year round: double-glazed aluminium joinery, a ducted heat pump, reversible air conditioning, mains water and connection to the mains drainage system. A perfect blend of authenticity, elegance and contemporary features, this characterful property will appeal to lovers of fine homes seeking an exclusive place to live in the heart of the Comtat Venaissin. A discreet location, a way of life, an exceptional property to discover with Boschi Immobilier. This property is for sale at the Boschi Prestige Immobilier agency in L'Isle-sur-la-Sorgue, 84800. It comprises: MAIN HOUSE – 284 sqm ---Ground floor--- Spacious living room 73 sqm Kitchen 28 sqm Hall 13 sqm Laundry room 10 sqm Bedroom 14 sqm Suite with en-suite shower room and walk-in wardrobe 17 sqm ---First floor--- Bedroom 20 sqm Walk-in wardrobe 8 sqm Shower room 7 sqm Separate toilet Bedroom 25 sqm ---Second floor--- Bedroom 40 sqm Bedroom 17 sqm Shower room 6 sqm Walk-in wardrobe 4 sqm ANNEX – 124 sqm Living room 60 sqm Bedroom 18 sqm Bedroom 21 sqm Bathroom 8 sqm Separate toilet Hallway 4 sqm Gym 12 sqm ---Swimming pool 10x3.5 ---Pool house Fees to be paid by the seller. Energy class B, Climate class A Estimated amount of annual energy expenditure for standard use: between 2020.00 € and 2770.00 € for the years 2021, 2022, and 2023 (including subscriptions). Information on the risks to which this property is exposed is available on the Geohazards website: georisques.gouv.fr.
…


The advertiser did not provide an english description for this listing.
…By Artemis Immobilier


Pernes-les-Fontaines - Charming bastide in an exceptional settingNestled in the heart of the Pernois hill, in a sought-after residential area, this property resembling a bastide offers a living environment that is both peaceful and refined.Built on a landscaped plot of 1500 m², the main house opens onto a beautiful green garden, dotted with shady spots and Mediterranean species... The pool, inspired by ancient basins with its fountain, adds an authentic touch of charm and invites relaxation.Inside, you will discover 3 south-facing bedrooms, a spacious and light-filled living room, and a friendly kitchen. Two outbuildings complete the property: 1 independent studio, ideal for hosting or for rental activity, and a perfectly designed office space for remote work or a liberal profession. Everything is air-conditioned!!A rare property, combining the charm of the old and modern amenities, in a calm residential environment, just a few minutes from the center of Pernes-les-Fontaines.Pros:*High-end environment*“Ancient basin” style pool*Versatile outbuildings*Green and quiet environment*Electric gate*Automatic wateringFor more information, you can contact us at 04 90 70 70 70Ref 50557Information on the risks to which this property is exposed is available on the Géorisques website: www.georisques.gouv.fr.This description has been automatically translated from French.
…By Luberon Ventoux Immobilier Saint-didier


PERNES-LES-FONTAINES, the jewel of the Comtat Venaissin The town of 40 fountains This 19th-century *bastide* (country house) has been restored to create bright, contemporary living spaces that are exceptionally pleasant. It faces due south and is shaded by three magnificent, centuries-old plane trees. The living area is approximately 345 m², complemented by a 32 m² summer dining room and a 163 m² garage. The *bastide* comprises: Ground floor: An entrance hall; a 49 m² living/dining room with a fireplace and large openings leading to an expansive terrace; a fully equipped kitchen; a pantry; a guest WC; a bedroom with an en-suite shower room and WC; a summer kitchen/dining area; two garages; and a cellar. First floor: A spacious office; two bedrooms with large closets/wardrobes and dressing areas; and a bathroom with a WC. Second floor: Two bedrooms; a shower room with a WC; and a large dormitory/playroom with its own bathroom. This comfortable residence is equipped with oil-fired central heating, reversible air conditioning, and a wood-burning stove. Exterior: Expansive terraces featuring a beautiful vine-covered pergola; a 7,231 m² wooded park; a heated swimming pool (via heat pump) with a cover; a garage with space for five cars; a *boulodrome* (boules court); a fountain; and a water supply consisting of mains water, a well, and a borehole. There is also a lovely veranda-style summer dining room and kitchen, with large openings looking out onto the beautiful enclosed garden. A very large, detached 100 m² garage with high ceilings provides space for five vehicles. In pristine condition, this residencealong with its grounds and the entire propertyis exceptionally well-maintained. Its location in a quiet hamlet, part of the commune of Pernes-les-Fontaines, is ideal: it is just 10 minutes from the town center and all shops and amenities, 10 minutes from the A7 motorway exit (Avignon Nord), and 25 minutes from the Avignon TGV train station.
…By Immobiliere Du Luberon


Ideally located in a quiet area, in the Pernoise countryside, at the edge of a charming village, this 19th-century farmhouse spans approximately 300 m², fully renovated with taste, harmoniously blending the charm of the old (materials and period features preserved) with a resolutely contemporary decoration. A beautiful entrance leads to the various living spaces, with a fully equipped kitchen on one side and a spacious, bright living room opening to the outside, where there is a canopy sheltering a table for 18 people. Upstairs are four bedrooms, two bathrooms, a shower room, and a large room arranged as a dormitory. Outside, you will discover a privileged environment, just 10 minutes from the highway and 25 minutes from the Avignon TGV station. A paved driveway crosses the tree-filled land of over 7,000 m², leading you to the house. The property offers various spaces conducive to relaxation: a pool with a spa, an orchard of fruit trees, a petanque court... a true Provencal way of life. The amenities are enhanced by a pool house with a kitchenette and a shower room, as well as a separate bedroom on the ground floor. Three garages for 160 m², a wine cellar, and a 6 x 12 m pool with a heated spa powered by a heat pump and covered by a retractable cover. The property is supplied by city water, and two wells are connected to an automatic irrigation system for the entire grounds. A rare property, combining tranquility, elegance, and proximity to amenities, ideal as a primary or secondary residence. Just 10 minutes from the highway and 25 minutes from the Avignon TGV station.This description has been automatically translated from French.
…By Proprietes Du Luberon - Sotheby's International Realty


EXPERTIMO est le leader français des réseaux dédiés aux mandataires expérimentés
…By Expertimo


House for sale in Pernes les Fontaines. Prime location, in the historical heart of the village, shops and restaurants within walking distance. Authentic stone residence from the 18th century with more than 500 m2, tastefully renovated, with garden and heated pool. This property charms from the first moments with its Provençal character, generous volumes, and the quality of its spaces. A rare find, discreet, fully renovated offering quality features combining the charm of stone and the comfort of modern homes. Distribution: - The dwelling offers a very comfortable private space of nearly 200m2 including 3 large bedrooms, each with its own bathroom, a living room, a large modern kitchen, and a bright dining room. - A second part currently designed for reception includes a large entrance hall, 5 en suite bedrooms, with a hammam area, a second kitchen, a large dining room, and a small living room. - A workshop, a bicycle storage room, and a large laundry area complete these different spaces. Although the first part is fully privatized, the two spaces of the house are well integrated and both open onto the large entrance hall. The house is currently operated as a bed and breakfast with very good profitability and excellent ratings on various booking sites, but it can also perfectly suit as a primary or secondary residence. Garden and pool: The garden consists of an outdoor space for breakfast, a covered and cozy area, as well as two spaces conducive to relaxation. Pernes-les-Fontaines: Pernes-les-Fontaines is a small town of 10,000 inhabitants offering a privileged living environment in the heart of Provence. A particularly sought-after village in Vaucluse, Pernes-les-Fontaines offers an ideal environment year-round, in immediate proximity to major tourist sites. The house is located in the heart of the historic village and suffers no noise nuisance. Additional features: - Gas heating, completely renovated in 2025 - The house is equipped with high-speed fiber optic internet - Air conditioning in the bedrooms - Automatic irrigation system - Pool (8m*5m), heated by heat pump and equipped with an integrated security cover - House sold partially furnished. It can be operated immediately, with no work required. Direct sale from private to private.This description has been automatically translated from French.
…Private owner


A rare property! In an exceptional setting! A unique and highly desirable geographical location! This architect-designed villa is attractive! You may have finished your search if you are looking for an exceptional and quality property. This home was built in 1996 with avant-garde services for that time with high-quality materials. With a surface area of more than 190 m², you will benefit from its functionality with its two master suites, its independent studio, its beautiful volumes and its high ceilings. On one level. Its land is also extraordinary due to its size in this precise location of the village and its location. The house is in fact built on one of the highest points of the village. Of more than 2500 m², entirely and beautifully planted, it offers a breathtaking and panoramic view of the heights of the village and Mont Ventoux; it is watered using the Carpentras Canal. Strictly unoverlooked. It's still close to all amenities and schools. Cellar - Carport. A haven of peace in a green setting. Les honoraires sont à la charge du vendeur. Les informations sur les risques auxquels ce bien est exposé sont disponibles sur le site Géorisques : www. georisques. gouv. fr. Contact your local agent, Eric BURALLI, CARPENTRAS, Optimhome Associate Estate Agent at 06 66 33 13 44 (ref 592987)
…By Optimhome - Eric Buralli


Ideally located in the heart of the historic center of Pernes-les-Fontaines, this authentic and exceptional bourgeois house embodies in itself the charm and rich heritage of Provence, a true testament to history and refinement. A rare and unique property, ideally located close to shops, the market, schools and services, while preserving an intimate and serene atmosphere. With an area of approximately 312 m2, spread over three levels, this property offers beautiful volumes and an elegant family layout. The ground floor houses several reception rooms: a large, bright living room, a dining room with a marble fireplace, and a separate kitchen, complemented by a back kitchen. The floors distribute six bedrooms, some of which enjoy unobstructed views of the village, as well as two separate bathrooms, an office and a library, in a hushed atmosphere, full of character. One of the rooms has a small terrace with an unobstructed view over the rooftops of the village. The property boasts high ceilings, antique terracotta tiles, wooden joinery with traditional shutters, spaces bathed in natural light all elements that will appeal to clients seeking authenticity. The house comes with several good-sized outbuildings: a cellar, a garage (space for two cars), and an annex offering many possibilities for development. The garden, hidden from view, is enhanced by a stone fountain evoking typical Provençal charm. In Pernes les Fontaines, this exceptional property, a rare combination of a premium location and historical charm, represents a unique opportunity on the local market. Work to be expected. Nicknamed the Pearl of the Comtat, Pernes-les-Fontaines charms visitors with its picturesque streets and 40 fountains scattered throughout the town, witnesses to a rich historical heritage and a typically Provençal way of life. Information on the risks to which this property is exposed is available on the Géorisques website: www.georisques.gouv.fr
…By Demeures Du Grand Sud



Architect-designed villa of 220 m2 with swimming pool, unobstructed views and land development potential In a dominant position, in a quiet and privileged environment, this architect-designed villa with clean lines offers approximately 220 m2 of living space. It impresses with its contemporary lines and generous volumes, where every space has been designed to fully enjoy the light and the view. Built on a landscaped plot of approximately 3,300 m2, the property also offers the possibility of acquiring an additional 3,000 m2, a rare asset for preserving privacy or considering new developments. The villa, comprising 4 bedrooms, 2 of which are en suite, is arranged over two levels: On the garden level: an en suite bedroom, and living spaces bathed in light thanks to large openings, opening onto the terraces, the garden and the swimming pool, thus creating a perfect harmony between interior and exterior. Contemporary architecture, quality materials and meticulous attention to detail give this property an atmosphere that is both elegant and welcoming. Upstairs: three bedrooms benefit from direct access to a vast roof terrace, offering a beautiful outdoor space to plant according to your desires and transform into a real hanging garden. The advantages of this property: Possibility of acquiring an additional 3,000 m2; Dominant position with a lovely unobstructed view; 4 bedrooms, 2 of which are en suite; Roof terrace accessible from the upstairs bedrooms, to be planted with vegetation; Swimming pool and large outdoor spaces; A calm and unspoiled environment. A property with character, ideal for lovers of contemporary architecture looking for a privileged living environment, where space, light and nature come together perfectly.
…By Demeures Du Grand Sud


There are properties whose charm is discovered from the very first steps. At Clos de Serre, it is rooted in an ancient history, in the presence of the garden, and in that very Provençal way of making the house dialogue with its outdoors. Built at the end of the 18th century, expanded in the 19th, this farmhouse has traversed eras, from peasant house to guesthouse, before becoming a large family home. Deeply renovated, it retains the soul of its origins while offering today's comfort. The property develops about 569 m² of usable space. Inside the farmhouse: A fully equipped kitchen open to a 42 m² living room invites large gatherings. The 32 m² living room, with its fireplace, extends shared moments, while an office of 23 m² offers a space to work or retreat peacefully. Upstairs, six bedrooms, including a double, as well as four bathrooms, allow family and friends to be comfortably accommodated. Under the attic, a air-conditioned game room and attic spaces complete the set. The dependencies give the place a unique dimension. An impressive-height loft workshop opens the field of possibilities: creation, work, meeting space... An independent studio allows for hosting while preserving privacy. An old farm building, garage, and annex spaces further enrich this property with multiple uses. Around the farmhouse, approximately 5,200 m² of landscaped and carefully maintained garden form an enchanting setting. The swimming pool naturally finds its place there, between summer swims, extended lunches, and quiet hours in the garden. Comfort discreetly accompanies authenticity: geothermal central heating, air conditioning in three bedrooms, the loft, and the studio. A residence to bring together multiple generations, to host differently, or to give space to a personal project. The history of the farmhouse, the beauty of the garden, and the unexpected volumes of its dependencies form a rare combination. The Clos de Serre is told. It is mainly discovered. Contact BEAUMAS to organize your visit. BEAUMAS — Revealing the spirit of the places
…By Beaumas


Located in the charming commune of Pernes-les-Fontaines (84210), this property enjoys a prime location in the heart of the countryside, offering tranquility and serenity. Just a stone's throw from schools and the college, the neighborhood provides an ideal living environment for families. Additionally, the presence of fiber optic internet ensures modern and facilitated connectivity for residents.Outside, this villa-style residence built in 2010 on a plot of 806 m² stands out with its amenities, including a swimming pool with a heat pump, a welcoming terrace, a sunny garden, as well as a garage for two vehicles and an independent guest house. The East-West exposure guarantees optimal sunshine throughout the day.Inside, this spacious 187 m² house offers a total of 8 rooms, including 4 comfortable bedrooms. The 4 toilets and 3 bathrooms provide convenience and privacy for occupants. The 2010 villa is distinguished by its quality features and generous volumes, offering a bright and comfortable living environment. The beautiful panoramic views perfect this ideal family cocoon.Information on the risks to which this property is exposed is available on the Géorisques site: www.georisques.gouv.frSelling price: €560,000Fees charged to the sellerContact your SAFTI advisor: Marie France MICHEL, Tel.: 0610037113, Email: [email protected] - EI - Commercial agent registered in the Avignon Trade and Companies Register under the number 517946547This description has been automatically translated from French.
…By Safti


Ideally located near key business hubs and the Avignon TGV train station, this former stone farmhouse underwent an extensive, high-standard restoration, completed in 2026. Perfectly blending the charm of the past with contemporary, light-filled design, the property spans over 420 m² of usable space on a private, landscaped 1,572 m² plot. Organized into two distinct entities for maximum flexibility, it consists of a main house of approximately 300 m² and an independent guest house of approximately 116 m². The main house offers spectacular reception areas: A vast cathedral-ceiling living room of approximately 70 m², bathed in natural light throughout the day, opening wide onto the outdoor spaces. A highly equipped independent kitchen, complemented by a functional and discreet back kitchen. An elegant ground-floor master suite featuring custom storage and a private bathroom, opening directly onto the garden. On the first floor, there are three additional bedrooms, one of which enjoys a private terrace with a privileged view, as well as an independent shower room. On the top level, a second master suite with a private lounge creates a truly independent space. The independent house is ideal for hosting guests or for a hospitality business; it features a beautiful cathedral-ceiling living area of approximately 55 m² with an open kitchen, as well as two bedrooms and a bathroom. The landscaped garden, designed as an intimate haven of peace, centers around a swimming pool area and its summer pool-house. The property is completed by an independent workshop of approximately 13 m² and a gym of approximately 14 m². Amenities and comfort: Reversible air conditioning (ducted system and splits), high-quality custom aluminum joinery with security glass, mains water and sewage, fiber optic internet. Designed for a Provençal lifestyle defined by absolute comfort, light, and refined finishes. Perfect as either a primary or secondary residence.(The property can be offered fully furnished) The property captivates with its strategic location, the quality of its renovation, its generous volumes, its brightness, and its high-end comfort.Just 5 minutes from the shops of Pernes-Les-Fontaines and Carpentras, 30 minutes from the Avignon TGV station, and 1 hour from Marseille and the airport. Information on the risks to which this property is exposed is available on the Géorisques website www.georisques.gouv.fr
…By Agence Rosier - Gordes Immobilier Depuis 1970


Just a few minutes from L'Isle-sur-la-Sorgue, in one of the most sought-after areas of the Comtat Venaissin, this exceptional contemporary property reveals a rare art of living, where architectural elegance harmoniously blends with the beauty of the Provençal landscapes. Built in 2010, this 218 sq m (2,368 sq ft) home impresses with its clean lines, high-quality finishes, and seamless connection to nature. Upon entering, one's gaze is immediately drawn to a spectacular 85 sq m (915 sq ft) reception area encompassing the living room, dining room, and kitchen. Expansive windows blur the lines between indoors and outdoors, offering breathtaking views of the landscaped garden, swimming pool, and the wooded hills of the Vaucluse Mountains. The fully equipped kitchen extends into a pantry and opens onto two terraces with complementary atmospheres: one facing south to fully enjoy the panorama, the other facing east, intimate and shaded, complete with a barbecue area ideal for summer receptions. The sleeping area comprises four bedrooms, including a beautiful 28 m2 suite. A 24 m2 office with a separate shower room completes the ground floor and can easily become an additional bedroom. The landscaped park, spanning over 3,300 m2 and irrigated by canal water, boasts magnificent, productive olive trees. A true invitation to relaxation, the 10 x 4.5 meter heated swimming pool blends elegantly into this preserved environment. (An adjoining plot of approximately 2,200 m2 is available for purchase, bringing the total area to over 5,500 m2). A 106 m2 outbuilding used as a garage and workshop, underfloor heating and cooling, central vacuuming, fiber optics and a solar water heater complete this remarkable property. Just 10 minutes from L'Isle-sur-la-Sorgue, 35 minutes from Avignon TGV station and 1 hour from Marseille-Provence international airport.
…By Vallis-clausa-immobilier


In the heart of the pretty village of Pernes-les-Fontaines , shops within walking distance, discover this charming town house full of character, enhanced by a pleasant garden, an outbuilding to restore and make to your taste, and the added bonus of a garage. On the ground floor, a beautiful entrance, a kitchen opening onto the garden , a dining room open to the outside, a laundry room/pantry, as well as a toilet with a washbasin. Upstairs you will find a cozy living room with a fireplace , a bedroom, a shower room and toilet, as well as an office/dressing area. The top floor consists of two bedrooms , a bathroom and toilet and a storage room with high ceilings, offering valuable additional space. A cellar completes the property. A beautiful, very private garden, sheltered from view. A must-see.
…By Lg Immobilier


Villa for sale in Pernes-les-Fontaines Contemporary elegance in the heart of a prime location in Pernes-les-Fontaines In one of the most sought-after areas, just a few minutes from the village centre yet enjoying absolute tranquillity, this property for sale in Pernes-les-Fontaines harmoniously combines the timeless charm of stone with the clean lines of contemporary architecture. Set on a plot of 5,578 sqm, this villa offers approximately 218 sqm of living space and provides a high-quality living environment, with unobstructed views of the surrounding countryside. The living area, spanning nearly 86 m² and bathed in light thanks to large windows, features a spacious lounge and a fully fitted kitchen with modern appliances. The whole property opens naturally onto the terraces and outdoor spaces, creating a seamless transition between indoors and outdoors. The sleeping area comprises five comfortable bedrooms, including two en-suite bedrooms, allowing you to accommodate family and guests in the best possible conditions. Outside, the garden offers a true haven of greenery. The 10 x 4.5-metre swimming pool invites you to relax whilst enjoying unobstructed views, in an atmosphere of absolute serenity. The property is complemented by a large garage of approximately 100 sqm, ideal for collectors, craftspeople or those who appreciate ample storage space. This unique property captivates with its successful blend of Provençal tradition and contemporary comfort, the quality of its surroundings and its spacious layout. A wonderful property for those who appreciate characterful homes and are seeking a privileged lifestyle in Provence. This property is for sale in Boschi immonilier Pernes-les-Fontaines agency , 84210. It comprises: ---Ground floor--- Hall with WC and washbasin 11 sqm Cloakroom 6 sqm Living room / Kitchen 86 sqm Pantry 6.5 sqm En-suite bedroom 19 sqm with fitted wardrobe and shower room 4 sqm Laundry room 7 sqm ---First floor--- Bedroom with TV 7 sqm Bedroom with fitted wardrobe 13 sqm Bedroom with fitted wardrobe 12 sqm Bathroom (2 whirlpool baths) 9 sqm En-suite bedroom with shower room and walk-in wardrobe 28 sqm Landing 9 sqm Toilet 1 sqm --- Diffazur swimming pool 10x4.5 m / Built in 2011 in reinforced concrete / Gelcoat / Safety cover / Heated by heat pump --- Garage 100 sqm --- Zone Ne --- Septic tank Fees to be paid by the seller. Energy class B, Climate class A Estimated amount of annual energy expenditure for standard use: between 1940.00 € and 2690.00 € for the years 2021, 2022, and 2023 (including subscriptions). Information on the risks to which this property is exposed is available on the Geohazards website: georisques.gouv.fr.
…By Boschi Immobilier Prestige L'isle-sur-la-sorgue


Between Avignon and Mont Ventoux, set within a preserved landscape where Provence reveals its softest contours, this rare property feels like a discreet interlude. Just 20 minutes from Avignon TGV station, it nonetheless feels far removed from everything, sheltered by silence and light. There is a story here of material and time. An old stone farmhouse, patiently reinvented through a complete renovation in 2026, which has preserved the soul of its origins while embracing a resolutely contemporary architectural language. Ancient stone meets pure volumes, perspectives open toward the garden, and light becomes the guiding thread. Set on approximately 1,572 m² of landscaped grounds, the property unfolds over more than 420 m² of living space, divided between a main house of around 300 m² and a separate independent house of approximately 124 m². Two entities, one unified harmony, designed to accommodate extended family living, guests, or long stays in complete independence. In the main house, the reception areas open generously. The approximately 70 m² cathedral living room captures light throughout the day, creating an atmosphere that is both striking and serene. The fully equipped, high-end independent kitchen extends this lifestyle, complemented by a discreet and functional utility room. The night area has been designed as a true space of comfort and serenity, where every detail enhances a peaceful way of living. It includes a ground-floor primary suite with a custom dressing room and an elegant bathroom, opening directly onto the garden through wide glass openings. An intimate and fluid space, where indoor and outdoor living blend naturally in a soft and seamless continuity. The house then unfolds across its different levels. Three additional bedrooms complete the ensemble. One opens onto a private terrace facing Mont Ventoux, like an intimate belvedere over the landscape. Another features a dressing room, while an independent shower room serves this level. On the upper floor, a second primary suite with a private lounge creates a fully independent retreat, ideal for hosting guests while preserving complete privacy. The independent house extends this sense of autonomy and freedom. A spacious cathedral-style living room with a contemporary open kitchen of approximately 55 m² forms a second living space, complemented by two bedrooms and a bathroom. A space designed for alternative living, entertaining, or simply retreating. The property may be sold fully furnished, with bespoke furniture designed for each space, as if every room had already found its natural continuation. Outdoors, the garden feels like a breath of fresh air. Completely private, it is organised around a swimming pool area with pool house, a true summer stage where days gently unfold. Further on, a private 13 m² workshop and a 14 m² fitness room complete the property, offering spaces dedicated to wellbeing and different ways of living. Here, architecture does not seek to impress. It accompanies. It allows seasons, light, and moments to unfold. A confidential and rare property, conceived as a way of life in Provence — in its most essential, refined, and authentic expression.
…By Barnes Alpilles Luberon


Located in the heart of the historic centre of a village in the Vaucluse, this delightful restored house features a shady courtyard. The property sits on a peaceful lane, and all shops are within walking distance. A former artist's residence, it comprises an entrance hall, a kitchen and utility room, a large living room backing onto the courtyard and a garage. Upstairs, accessed by a beautiful old spiral staircase, there are three bedrooms, a shower room and a bathroom, a living room and a dressing room. Additional facilities include a beautiful vaulted cellar in the basement and an outbuilding overlooking the courtyard (in need of restoration). Potential to create an extra bedroom. Location: 20 minutes from the A7 motorway and 35 minutes from the Avignon TGV station.
…By Emile Garcin - Drome & Ventoux


84210 PERNES-LES-FONTAINES, IN THE HEART OF NATURE, HIGHLY SOUGHT-AFTER AREA, EXCEPTIONAL VIEW - A REAL GEM! This charming farmhouse offers approximately 266 m² of living space, including 165 m² recently renovated and 101 m² to renovate (61 m² attic + 40 m² outbuilding on the ground floor) + 92 m² barn. See plan and photos. The property sits on a plot of approximately 9,500 m², almost 1 hectare. Lovers of old stone, nature, and tranquility will be captivated by this magnificent farmhouse dating back to 1850, brimming with charm and character. The main two-story section, approximately 226 m², has recently been tastefully renovated (165 m²) using high-quality materials and updated electrical and plumbing systems. It comprises the following: On the ground floor, a kitchen opening onto a living/dining room with a wood-burning stove, one bedroom, a laundry room, a shower room, and a toilet. On the first floor, the sleeping area includes three bedrooms and a bathroom. On the second floor, the attic, which has a high enough ceiling to accommodate a fifth and sixth bedroom or additional rooms, is ready for renovation. The roof has been inspected on this section. Adjoining the main house to the west is an outbuilding of approximately 40 m², which retains the original features of the house and is also in need of renovation. Its roof has recently been replaced. Continuing along the east side, a charming barn of approximately 92 sq m. The entire property is situated in an idyllic natural setting on a nearly 1-hectare plot with mains water, a well, and a compliant septic tank. Fiber optic internet is being installed, and teleworking is currently feasible. This characterful farmhouse, ideally located and with great potential, can suit a multitude of needs and projects: family home, primary residence, vacation home, business premises, or seasonal rental. This property is very rare in the area, so don't delay in scheduling a viewing. I am available to answer any questions. Marie-Lise Tronc Espenon, +33 6 18 62 70 27, www.efficity.com/mltroncespenon Envoyer des commentaires Panneaux latéraux Historique Enregistrées
…By Efficity


Les informations sur les risques auxquels ce bien est exposé sont disponibles sur le site Géorisques : www.georisques.gouv.fr
…By Lord & Sons


Completely renovated with taste, this Mas offers very beautiful features, combining comfort, quality of materials, and functionality. It has a large entrance hall, a vast living area of about 50 m2, bright and friendly, with a quality kitchen perfectly integrated into the space. A beautiful wine cellar and laundry room complete this area. An independent living room. The sleeping area includes three bedrooms, including a master suite on the ground floor with a private dressing room, as well as two shower rooms, and baths, and two separate toilets. A mezzanine of approximately 18 m2. Outside, you will enjoy a beautiful traditional pool of 7 x 3.5 m, complemented by a wooden deck, ideal for fully enjoying the beautiful days, and a terrace for your dinners and lunches with friends. Two outbuildings including the technical room of the pool, a room for bikes, gardening equipment, etc. For comfort, the house benefits from underfloor heating on the ground floor that cools and a ducted system on the upper floor. A carefully renovated property, offering beautiful volumes and quality features, both inside and outside. Information on the risks to which this property is exposed is available on the Georisques website: www.georisques.gouv.frThis description has been automatically translated from French.
…By Lg Immobilier


Pernes-les-Fontaines - Provence A beautiful contemporary house situated in the highly sought-after village of Pernes-les-Fontaines, between Avignon and Mont Ventoux. Located 20 minutes from the TGV station, in the heart of Provence. This former farmhouse, fully renovated in 2026, offers a perfect blend of old-world charm and contemporary design, in a setting where every detail has been carefully considered. Spanning 420m², set on a 1,572m² plot, it comprises a 300m² main house and a fully self-contained apartment. The property can be sold fully furnished, complete with a collection of bespoke furniture sourced from all corners of the globe. Outside, you’ll enjoy an idyllic setting, completely secluded and private, with a swimming pool area and pool house designed for your most memorable moments by the water. You’ll also appreciate the dedicated gym. The ground floor features a spacious 70m² cathedral-ceilinged living room, bathed in light, a fully equipped and fitted high-end separate kitchen, as well as a master suite with en-suite bathroom and dressing room. A fitted utility room is also available. The sleeping area comprises three further bedrooms, one with a private terrace and another with a dressing room, a shared shower room, and a second master suite with its own private lounge. In contrast, a self-contained flat combining modernity with old-world charm offers a new open-plan living room with a fully fitted and equipped designer open-plan kitchen, two bedrooms and a shared bathroom. This property is ideal as a second home or a family home. Nestled in the heart of the Comtat Venaissin, Pernes-les-Fontaines charms visitors with its remarkable heritage, its charming narrow streets and its 40 fountains, for which it is renowned. Close to Avignon, Mont Ventoux and the Luberon, the town offers a sought-after lifestyle, combining Provençal charm, local shops, lively markets and a high quality of life. Contact us for more information.
…By Kretz Real Estate


Set in a natural frame with a view and tranquility, this 217m² farmhouse harmoniously integrates into a spacious and peaceful lot. Designed for comfort and brightness, this farmhouse offers: - A vast and very bright living room with kitchen - 5 bedrooms, including three master suites - Private pool, large terraces, and well-maintained outdoor amenities. - Quiet environment, dominant view, and high-quality finishes. This home is ideal for a prestigious primary or secondary residence. Located in an area between L'Isle-sur-Sorgue and Mont Ventoux, just 30 minutes from Avignon TGV, come and set down your bags for happy days ahead.This description has been automatically translated from French.
…By Bianucci Immobilier


In an exceptional natural setting over more than 15,000m² of land, with a plantation of over 450 olive trees, discover a character residence built in 1810, offering rare charm and breathtaking views of Mont Ventoux. An exceptional property, ideal for a prestigious residence, a hotel project, or a premium bed and breakfast activity.The assets that make the difference:- 410m² of character, spread over three levels.- A spacious living room, bathed in light, opening onto the terrace and the pool area.- 12 master suites, each with its own bathroom: a unique potential for a high-end activity.- Calm environment, dominant view, and a landscaped lot with Provençal plant species.Its premium location is a real asset, located just minutes from L'Isle-sur-la-Sorgue and Mont Ventoux and 30 minutes from Avignon TGV.An opportunity that is hard to find on the Provençal market.This description has been automatically translated from French.
…By Bianucci Immobilier


Born at the end of the 18th century and refined over generations, this farmhouse embodies the rare combination of authenticity, generous proportions, and comfort. A former farmhouse of character, meticulously renovated, this exceptional property was for many years a renowned guesthouse. A place steeped in history, designed for welcoming and sharing. From the moment you enter, the spaces captivate with their light and proportions. The ground floor is organized around a large, fully equipped eat-in kitchen, opening onto a beautiful living room. Beyond this, the 32 sq m living room, enhanced by a period fireplace, offers a warm and inviting atmosphere. A separate 23 sq m office, conducive to peace and inspiration, and a functional laundry room complete this level, along with a large garage and a workshop/boiler room. The sleeping area, accessible by two separate staircases that reflect the building's evolving character, offers six spacious bedrooms, including a remarkable double suite. Four bathrooms (three shower rooms and one bathroom with shower and bathtub) ensure comfort and privacy on a daily basis. Under the eaves, the top floor reveals a large, air-conditioned games room as well as several attic spaces, one of which is already converted, offering a multitude of possibilities. In terms of amenities, the property benefits from an eco-efficient renovation with geothermal water-to-water central heating, combining thermal comfort and energy efficiency. Outside, the charm is immediately apparent. Nestled in the heart of a 5,200 sqm landscaped park with a 10x5 m swimming pool, the estate offers a preserved natural setting. An outbuilding (formerly a farm building) and several annexes complete the property and offer numerous possibilities: a guest house, an art studio, a workshop, or storage. A rare property where the charm of the old meets modern living. ENERGY RATING: C / CLIMATE RATING: A Estimated average annual energy costs for standard use, based on energy prices for 2021, 2022, and 2023: between EUR3,960 and EUR5,400 per year. Information on the risks to which this property is exposed is available on the Géorisques website: www.georisques.gouv.fr
…By Espaces Atypiques Avignon
'%20stroke='%23DDAA3A'%20stroke-width='1.909'%20stroke-linecap='square'%20stroke-linejoin='bevel'/%3e%3c/svg%3e)
Receive by email any new listing that may match your search criteria
Your criteria :
By validating this form, you accept the general conditions of use of Le Figaro Properties.
These agencies offer a selection of luxury properties vente at Pernes-les-Fontaines. Feel free to contact them for personalized assistance.





