The agencies at Roinville
These agencies offer a selection of luxury properties vente at Roinville. Feel free to contact them for personalized assistance.

 English$ USD · m²


43 km southwest of Paris, this exceptional early 20th-century notable property comprises a 300 m² main house on four levels and a 70 m² janitor's cottage on two levels. The 8,500 m² wooded grounds feature a ceremonial pool with fountain, and a pond with small “island” accessed by a bridge. Main house: The first floor comprises a through living/dining room, an office, a fitted/equipped kitchen with access to the south-facing terrace and a pantry/veranda. High-quality features such as period fireplaces, bow windows, wainscoting, moldings and herringbone parquet add to the warm atmosphere. The beautiful oak staircase invites you to discover the two upper floors. The second floor features three bedrooms with en-suite bathrooms or showers, a checkroom and a linen room. Beautiful moldings and period marble fireplaces. The third floor has three bedrooms, each with its own washbasin, a bathroom, three closets, a dressing room and an attic. A full cellar offers four rooms, including a boiler room, workshop and wine cellar. Janitor's cottage: The first floor comprises a kitchen and a one-car garage. The second floor offers a living room, a bedroom and a bathroom. A period lean-to greenhouse and an annex house in the garden complete the ensemble. This property offers a natural setting in the heart of the village. The Sermaise RER station is a 23-minute walk or 5 minutes by car (ample free parking). Paris-Austerlitz connection in 1h20 every 30 minutes Property presented by Vickie Nikolaou, Agent Commercial EI. Energy class E - Climate class E Estimated annual energy costs for standard use: €6,380 to €8,657 (average energy prices indexed to January 1, 2021, including subscriptions). Housing with excessive energy consumption. Information on the risks to which this property is exposed is available on the Géorisques website: www.georisques.gouv.fr
…By Barnes Proprietes & Chateaux


This charming manor house with a swimming pool sits on a 7,000 m² walled formal garden, complete with a pond and beautiful avenues lined with linden trees. Like the gardens of the adjoining Château de Courances, it possesses a timeless charm. The main house, measuring 420 m², is designed as two independent but interconnected dwellings. The first comprises an entrance hall leading to a reception room with a fireplace, a fully equipped kitchen, three bedrooms, and a bathroom upstairs. The second, in the Gothic style, with its stained-glass windows, also features a spacious 65 m² reception room, a kitchen, four bedrooms, and two bathrooms upstairs. Largely equipped with double-glazed windows and heated by mains gas, this comfortable manor house has retained its original architectural features: natural stone, parquet floors, fireplaces, stained glass, and moldings. Finally, a music room, a laundry room, and a wine cellar have been created in the basement. A secondary house, with 80 square meters of living space, includes a living room, a kitchen, a bedroom, a mezzanine, and two shower rooms. Facing the swimming pool, the pool house offers a summer dining area and restrooms. This property is located 50 minutes from Paris via the A6 motorway, 10 minutes from Barbizon, and 20 minutes from Fontainebleau. Bien présenté en exclusivité par Anne Mortelette, agent commercial EI, +33 (0)6 33 58 56 09. Les informations sur les risques auxquels ce bien est exposé sont disponibles sur le site Georisques : www.georisques.gouv.fr
…By Barnes Proprietes & Chateaux


orsang-sur-Seine. Anglo-Norman manor house situated 50 minutes from Paris on the banks of the Seine. Comprising two half-timbered buildings dating from 1913: a main house and a caretaker's cottage with 14 well-served rooms. Total surface area: 450 m2 including 357 m2 of living space in 8,600 m2 of wooded parklands. The main house: comprises an entrance gallery on the ground floor, a south-facing reception room, two lounges extending onto a terrace, a dining room with bow window and a kitchen. An oak staircase leads to the other two floors. The intermediate landing has a bathroom. 1st floor: 4 bedrooms, a large terrace and 2 private balconies. The 2nd floor, under insulated attic space, comprises a fitted kitchen, a bathroom, a large living room and 3 bedrooms. The caretaker's cottage, adjoining the garage and built over two levels, comprises a study on the ground floor and a living room with kitchenette, 1 bedroom and 1 shower room on the 1st floor. The charm of the past, with Louis XVI marble fireplaces and trumeaux in the bedrooms, panelling, mouldings, solid oak herringbone parquet flooring and cast iron radiators in the reception rooms. An undeniable asset, on the Seine side: a private entrance gives access to the park for water sports or fishing.
…By Kretz Real Estate


One hour from Paris and 5 minutes from Anet, absolute calm and exceptional location (secured residence) for this 570m² manor completely renovated with taste in a contemporary spirit. The layout is particularly bright, pleasant, and fluid, with every detail carefully considered. On the garden level, the 2 living rooms (64 and 65m²) and the double kitchen (44m²) have direct access to the terrace surrounding the heated and secured swimming pool. Beautiful fireplace, noble materials, artisanal tiles. Panoramic office of 36m², 1 game room, 1 suite with bathroom, 1 bedroom, independent toilets. Canopy, swimming pool area with shower and WC. Upstairs, there are 4 suites including a Master-bedroom of 62m² and 4 water rooms, 1 music room (family room), 1 playroom, 1 cinema room, and various storage rooms. Garage for 4 vehicles, workshop, several outbuildings including a forest house. The whole is built on a closed and wooded park of 1.3ha bordered by a river. Heat pump, 300L thermodynamic balloon, softener, central vacuum, automatic gate and rolling shutters. Large basement with wine cellar, alarm. Robert Hersant Golf course 5 minutes away. The perfect family property, charming and promising moments of independence, rest, and conviviality! Exceptionally maintained property without nuisance or direct vis-à-vis. Fees: 4.99% VAT included payable by the buyer Price excluding agency fees: €1,705,000This description has been automatically translated from French.
…By Quartz Jaillet


Sole Agent. This remarkable character property nestled in leafy greenery is located in the heart of Barbizon, a charming village located near Fontainebleau Forest and renowned for its part in laying the groundwork for French Impressionist Artists. Hidden from view in 3400 sqm of leafy and meticulously maintained grounds, it includes a near 408 sqm mansion comprising superb living and reception rooms featuring exposed beams and panelling, and four bedrooms (two on the ground floor). A further 30 sqm of living space would be possible. A separate annex fitted as a fitness room accesses a magnificent swimming pool featuring a superb glazed canopy. With a 4-car garage. In walking distance of the historic centre of Barbizon and the shops. Complete file on request.
…By Daniel Féau


NEAR FONTAINEBLEAU, discover this EXCEPTIONAL ESTATE, surrounded by nature between forest and meadows, ideal for recharging your batteries... The ESTATE is accessible by an elegant bridleway lined with oak trees, leading you to a 19th century MANOR HOUSE of 350 m², a HOUSE known as "FORESTIERE" of 280 m², an ORANGERY of 82 m², a GUARDIAN'S HOUSE of 97 m², outbuildings, surrounded by a PARK of more than 10 HECTARES with HEATED SWIMMING POOL in absolute calm, out of sight. On the ground floor, several reception rooms open onto the park: an entrance hall, a large 51 m² living room, a 31 m² dining room, a cathedral-style kitchen with fireplace and large bay windows overlooking the garden, a second 24 m² entrance hall, an office or bedroom, a laundry room, an office and a guest toilet. From a spiral staircase in the first entrance, access an OFFICE with shower room. Upstairs, a 38 m² MASTER SUITE including an anteroom, shower room and private bedroom, THREE BEDROOMS, TWO BATHROOMS, separate toilet. On the second floor, an office space, a BEDROOM, a dormitory or BEDROOM, a bathroom area and a separate toilet. Outside, THE OUTBUILDINGS offer additional living spaces. The 83 m² Orangery, with beautiful 5 m ceiling heights, could be transformed into an artist's studio, and houses the technical equipment for the swimming pool and opens onto the park through four elegant arched bay windows. The 97 m² single-story caretaker's house features a kitchen, living room, dining room, four bedrooms, a bathroom, and a guest toilet. Completely independent, it offers numerous possibilities for hosting or renting. A cellar and boiler room complete the property. LA MAISON FORESTIÈRE, in need of complete renovation, offers approximately 280 m² on two levels: immense potential for a workshop, accommodation or gîte project, surrounded by nature. The 10-hectare park, enclosed and landscaped, offers century-old trees and young plantations (ginkgo bilobas, boxwood, cypress, shrimp willows, apple trees, poppies?), a greenhouse, a vegetable garden, a heated swimming pool in the heart of a walled garden, several interior paths, a bridleway, an area for horses, possibilities for equestrian activities, hunting or events. Technical note: roofs revised and maintained, single and double glazed frames, oil boiler, - some refreshments to be planned to restore this property to its former glory The SALE PRICE takes into account a FOREST ESTATE of 69 HECTARES EXPLOITED at the price of 1,135,000 ? HAI - A haven of peace, ideal for a primary or secondary residence, a hospitality business, or simply a place to live for lovers of nature, silence and authenticity. Your contact, Marielle DELLOYE BALOUZAT? 06 08 47 82 46 | 01 60 74 56 40 - [email protected]
…By Ib Immobilier


Exclusive — Just minutes from Fontainebleau, in one of the most sought-after character villages along the Seine, this elegant period residence enjoys a privileged setting. Set within enclosed grounds of over 5,000 m², it combines the charm of a substantial family home with the romance of gardens adorned with historic ornamental features. The property is one of the “Affolantes des bords de Seine”, a collection of distinctive riverside villas whose architecture reflects the elegance and leisurely lifestyle enjoyed along the Seine in the late 19th and early 20th centuries. Its façade, decorated with brickwork and glazed tiles, slate mansard roof and horseshoe-shaped stone staircase reflect the care devoted to its architecture. Inside, oak parquet floors, wood panelling, marble floors, decorative ceramic features, stained-glass windows and fireplaces preserve the property’s original character. Dating from the late 19th century, the villa offers approximately 400 m² of living space across three main floors. On the ground floor, an entrance hall leads to a spacious living room, a smaller sitting room, a dining room and a kitchen. The reception rooms enjoy lovely views of the river. On the first floor, a landing leads to a boudoir, four bedrooms, three bathrooms and a washroom. The second floor comprises five bedrooms with washbasins and a further bathroom. The garden level provides utility and storage areas. An outbuilding constructed from traditional meulière stone and brick completes the property. Arranged in two sections connected by a glass-roofed structure, it comprises approximately 75 m² of caretaker’s accommodation over two floors, two former stables and three rooms upstairs with potential for conversion. The gardens extend over several levels, combining open spaces with wooded areas. Ornamental ponds, a grotto, a waterfall and a gazebo create a romantic landscape that adds to the distinctive character of the property. A secondary entrance via a shared access lane provides direct access to the village centre and its shops. A characterful property between the Seine and the forest, just an hour from the outskirts of Paris, offering a wonderful setting for bringing family together or creating a bed and breakfast. Agency fees payable by the seller. This property is presented by Marie de Saint Périer — Independent Sales Agent (EI) — +33 (0)6 60 62 05 03. Information on the risks to which this property is exposed is available on the Géorisques website: www.georisques.gouv.fr.
…By Barnes Proprietes & Chateaux


SOUTH FONTAINEBLEAU, 25 km in the heart of a CHAMPETRE VILLAGE, discover this ESTATE consisting of an elegant and warm GENTIHOMMIERE of 356 m² Carrez, surrounded by a magnificent LANDSCAPED AND WOODED PARK of 3.8 HECTARES with different atmospheres. This character property from the 18th century, fully renovated while preserving the charm of the old, is surrounded by a landscaped park with a HEATED SWIMMING POOL offering magnificent views of the rose garden, a row of pear trees, a charming gazebo, as well as orchards and two dovecotes. A TENNIS COURT for sports enthusiasts! Once past the gate, you can see this property, a wide driveway lined with century-old plane trees, pink rhododendrons, a Sapo pine, and orange boxwood plantings will welcome you. On the garden side, it resembles a chateau and invites you on a journey in this bucolic and peaceful environment away from prying eyes. It includes, on the ground floor, a SPACIOUS CATHEDRAL ENTRANCE and a cross-entrance, a LARGE LIVING ROOM with an 18th-century fireplace, a SMALL LIVING ROOM with a library, a DINING ROOM, a CATHEDRAL DINING KITCHEN with fireplace, an OFFICE with access to the terrace, a room called "aviary" equipped with an ELEVATOR. The quality of natural materials, oak parquet with a strip pattern, terracotta tiles, cabochon marble, woodwork gives it UNDISPUTED CHARM, with HIGH-COUTURE FINISHES. Upstairs, a Burgundy stone staircase with wrought iron balustrade made by an artisan leads to a landing serving TWO BEDROOMS, a bathroom with toilet, and a SPLENDID MASTER SUITE including a sleeping area with a terrace, two dressing rooms, a bathroom, and a shower with toilet. On the garden level, a RECEPTION ROOM with a small counter for evening gatherings with friends, a GUEST ROOM with a library area, a bathroom with WC, a "children's dormitory" bedroom, a bathroom, a guest toilet, a laundry room, and a technical room. TWO BEAUTIFUL CELLARS for wine lovers, including a tasting cellar with a stunning crystal chandelier. A double garage with automatic doors and an electric charging station. Outbuildings: A "Fruiterie" (about 150m²) on the ground floor, bike and gardening room, and upstairs for storage and could be converted into a GUEST HOUSE, a GARDENER'S HOUSE of about 80m² at the entrance of the estate, and a STUDIO of 20m². Access via A6 or A5 exit in 15 minutes - MORET SUR LOING or NEMOURS train station - SHOPS ON SITE - ORGANIC PRODUCTS FROM LOCAL FARMS - Technical note: DPE D Excellent for an old property - double glazing - roof insulation - recent oil boiler - fast charger for electric cars in the double garage - security cameras - AN EXCEPTIONAL ESTATE, by its MASTER'S PROPERTY, ELEGANT AND REFINED, its park with different atmospheres invites relaxation and escape. Ideal for walking in the wooded part of oaks and plane trees, contemplating the boxwood topiaries, or picking flowers. We particularly love the intimate space of the pool complemented by a rose garden and espaliered pear trees, where it is good to relax. Undoubtedly, a romantic place... you will be seduced by this peaceful park, hidden from view, and the comfort of this well-maintained property where you just have to settle in... Your contact Ludivine POURON 01.60.74.56.40/06.31.89.65.10 - [email protected]
…By Ib Immobilier


A manor house awaiting renovation with outbuildings, a swimming pool, a lake and almost seven hectares of tree-dotted grounds, nestled in France’s Vexin regional nature park, just north of Paris. The edifice stands on grounds that cover almost seven hectares. You reach the property via a lane lined with woods and partly edged with the property’s outer wall of exposed stonework. A gate leads onto a long, paved driveway, framed between lawns and box shrubs. A caretaker’s house and a garage stand beside this driveway. Straight ahead, there is the manor house, which was built in the 17th century. It gradually comes into view. The edifice has a ground floor, a first floor and a second floor in the roof space. It stone facade is coated with pale rendering. Its roof of small, flat tiles was fully renovated a few years ago. On the other side of the building, beyond a terrace next to it, there is a vast area of parkland with a large swimming pool, another outhouse, a tennis court to be renovated, an orchard and a wood that surrounds a lake.
…By Patrice Besse


In absolute tranquility, less than 1h15 from Paris via the N12, this exceptional property of 670m² of living space offers a spectacular view of the Valley. Set on an admirably maintained park of 15,000m² bordered by the river, the ensemble includes 2 houses and a dependency. In the manor, the well-designed ground floor consists of a beautiful entrance leading to a luxurious 32m² kitchen open to a panoramic 73m² living/dining room (fireplace with double insert). Direct access to the aquatic area/spa from the living room. In addition, a boudoir, a billiard space, and a large laundry room. The two floors offer 6 suites, all with dressing, bathroom, and toilet. Full basement. The guest house features a living room, a kitchen, and 3 suites, all with dressing, shower room, and toilet. Adjacent to the garden level, there is a large room (reception/art studio/exhibition hall) of 120m². Extending from the floor, with a balcony overlooking the river, a space of 120m² that can easily be converted into an apartment. Fully restored with taste, this very bright ensemble constitutes an exceptional family home. Possibility for guest rooms, event activities (weddings, seminars, etc.). Dependencies, swimming pool, landing stage on the river, direct access to the state forest (more than 3000ha). Comfort and change of scenery guaranteed! Fees: 4.88% VAT included, charged to the buyer (1,230,000€ excluding fees)This description has been automatically translated from French.
…By Quartz Jaillet


Complete file on request. This remarkable property oozing with charm is hidden from view in about 11 hectares of landscaped gardens with a heated swimming pool. Comprising several buildings forming a U-shape, it includes a near 350 sqm main house, a near 270 sqm annex house to renovate, an orangery and a near 90 sqm caretaker’s lodge. About 68 hectares of forest surrounding the property are available as a separate sale. Great potential.
…By Daniel Féau


An immense and stately Anglo-Norman dwelling from the 1930s, on 14-hectare grounds, thirty minutes west of Paris, near L'Isle-Adam. Commissioned in 1938 by Aristide Quillet, a publisher, mayor of the village and a major local donor, on the site of a former farm known as 'The Dwelling', the impressive manor house overlooks the countryside from its slightly elevated in position. Facing the grounds, with its meadows and woods, and enjoying unobstructed views of the valley, its Anglo-Norman architecture, understated and well proportioned, gracefully combines limestone, exposed timber framing and a multi-pitched roof. Quillet, who was so attached to this site that he invested a significant amount of his wealth in it, created a property that still reflects the careful attention he paid to striking a perfect balance between comfort and the surrounding natural setting. As for the three-storey main building, it is cadenced by protruding foreparts, balconies and patios facing the grounds, whereas its approximately 650 m² of floor area is divided into 15 rooms, 12 of which are bedrooms. Below, a caretaker’s cottage, stone garages and a swimming pool are located on the outskirts of a clearing, while the grounds, of approximately 14 hectares, alternates between open meadows, decorative trees and wooded areas, which provide structure for this bucolic setting.
…By Patrice Besse


Located near Giverny, famous for the work of Claude Monet, Barnes Propriétés & Châteaux presents this charming estate dating from 1865, set in the heart of a wooded park covering several hectares and crossed by the River Epte. Comprising three elegant buildings (Castel Napoléon III, Villa Florentine, Anciennes Écuries), it currently operates as a boutique hotel with 20 rooms and suites featuring jacuzzis, each with its own unique décor. A comprehensive wellness area (spa, hammam, sauna, jacuzzi), a preserved natural environment and an intimate atmosphere make this a rare find. Ideal for a hotel business, a guest house or an exceptional private residence. Less than an hour from Paris – A bucolic setting steeped in history. This property is presented to you by Sandrine CONNELL, +33(0)7 84 42 15 76 SOLE TRADER Information on the risks to which this property is exposed is available on the Géorisques website: www.georisques.gouv.fr
…By Barnes Proprietes & Chateaux


In Seine-et-Marne, east of Fontainebleau and approximately 100 kilometres from Paris, this charming 16th- and 17th-century former hunting lodge offers generous, light-filled interiors. Most rooms benefit from dual or even triple aspects, allowing an abundance of natural light throughout the property. Successive renovation programmes have enhanced the comfort of the residence while carefully preserving its original architectural features, including a spiral staircase, dressed stone, decorative beams, antique terracotta floor tiles, period parquet flooring and original fireplaces. The property as a whole is beautifully presented, combining authenticity, refinement and a high standard of maintenance. The ground floor offers a harmonious layout comprising an entrance hall, an elegant sitting room, a library, a spacious eat-in kitchen and a bedroom with its own shower room. The first floor comprises six bedrooms and three bathrooms. The second floor provides an attic as well as a large additional bedroom. A substantial 400 sq m detached barn has been fully restored, including its double doors, timber frame and roof. It currently houses, among other facilities, eight horse boxes, while offering considerable potential for a variety of alternative uses. The property is set within approximately 20 hectares of grounds encompassing ponds, woodland, meadows and agricultural land. An additional building plot of approximately 3,000 sq m, with direct road access, completes this exceptional estate. Property presented by Anne Mortelette, independent sales agent (EI). Information on the risks to which this property is exposed is available on the Géorisques website: www.georisques.gouv.fr
…By Barnes Proprietes & Chateaux


In one of the most unspoilt areas of the French Vexin region, completely sheltered from any nuisance or overlooking neighbours, Barnes Propriétés & Châteaux offers this private estate, which embodies a rare definition of luxury: space, silence and history. Formerly a Templar settlement, the property is organised around a stone manor house that has been completely renovated to a remarkably high standard. Covering approximately 445 m², the residence offers masterfully balanced, light-filled rooms, where traditional materials and contemporary amenities blend together subtly. Elegance comes naturally here. At the heart of the landscaped grounds of over 15,500 m², a pond extends the views and creates an atmosphere of absolute serenity. Two barns, a garage, a workshop, a gym and a separate apartment make up a coherent whole, designed for a free and exclusive lifestyle. Land suitable for a swimming pool. Built around 1650, the private Baroque-inspired chapel gives the estate a unique heritage dimension. Rare in the region, it highlights the exceptional character of the property. One hour from Paris, a place of transmission intended for an initiated clientele in search of authenticity, discretion and excellence. This property is presented in complete confidentiality to you by Sandrine CONNELL + 33 (0)7 84 42 15 76, EI commercial agent. Information on the risks to which this property is exposed is available on the Géorisques website.
…By Barnes Proprietes & Chateaux


Sole Agent. 50-page detailed file on request. This remarkable early 16th century property bathed in history is located just next to Bazincourt-sur-Epte village and just a few minutes from Gisors in the heart of the Vexin Normand area. Remodelled in the 18th century to fit larger windows, the rectangular main house is brick-built and features a steeply sloping roof, both typical to the region. Recently renovated throughout, it offers about 470 sqm of living space in perfect condition including five bedrooms and five bathrooms. The ensemble also comprises a courtyard with former farm buildings offering a further 830 sqm of floor space with great potential to create an events or tourist-based activity. With a swimming pool. In a prime location in the heart of the delightful Vexin Normand region, near Gisors and the amenities, and with easy access to Paris and the Epte Valley, dear to the Impressionists.
…By Daniel Féau


iad France - Stephanie Dubreu offers you: Exclusively - Domaine de Ver - 15th century manor and its corner return (1492) renovated - 445m² of living space - 4 hectares of walled park and a river - Numerous outbuildings - South-west exposure. Situated in a green setting where time seems suspended by the magic of this unique place, the manor built on the lands of Catherine de Medici has been renovated, thus preserving its authentic character, with a touch of modernity and elegance. On the ground floor, a beautiful entrance with a original spiral staircase leads to a very beautiful living area of 70m2 with monumental period fireplace, which opens onto a terrace overlooking the park, a fitted and equipped kitchen and its back kitchen, 2 large bedrooms with fireplace (view of the orchard), 1 shower room and 2 toilets, 1 superb period tower completely renovated of 30m². On the first floor, via the spiral staircase, 2 bedrooms with fireplaces, including 1 monumental of 40m2, 1 dressing room, 1 bathroom with shower, 1 toilet. By a secondary staircase, 2 other large bedrooms, 1 shower room and 1 toilet. On the second floor, 1 large room of 73m², currently set up as a playroom, can be freely arranged as desired. The estate also includes a 120m² house from the 16th century waiting for creative projects, numerous other outbuildings, barns, convertible attics..., a double garage and workshop, 1 carport that can accommodate 4 cars, and 2 large vaulted cellars complete this property. Two beautiful terraces allow you to fully enjoy the outside and the panoramic view of the wooded land, enhanced at the front by a greenhouse and at the back by a large park and an orchard. An artesian well also allows the property to be self-sufficient in water and natural air conditioning through geothermal energy allows you to fully enjoy the place. Far from the hustle and bustle of the city, you can enjoy the calm of the countryside while remaining close to essential amenities, 1h30 from Paris, 10 minutes from the A10, 8 minutes from Beaugency train station and 20 minutes from Chambord. Agency fees are the responsibility of the seller. A valid identity document will be requested at the visit, in accordance with article L.561-5 of the Monetary and Financial Code. Information on the risks to which this property is exposed, including the legal obligation of clearing, is available on the Géorisques site: http://www.georisques.gouv.fr. This real estate advertisement was written under the editorial responsibility of Mrs. Stephanie Dubreu, independent real estate agent (without holding of funds), commercial agent of SAS I@D France registered in the RSAC of ORLEANS under number 889558748, holder of the real estate canvassing card on behalf of the company I@D France SAS.This description has been automatically translated from French.
…By Iad France


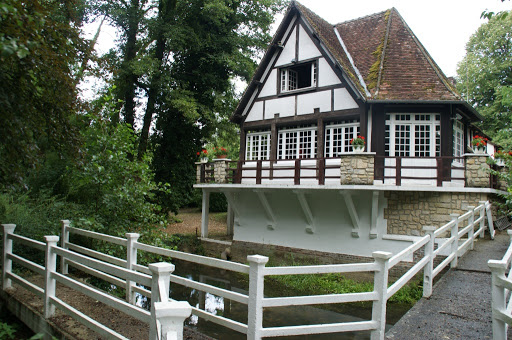
Exceptional manor (former mill) In the heart of a small valley in the Vexin, just 80 km from Paris and 75 km from Dieppe, this magnificent prestigious residence will charm you with its splendor, its quality of life, and its exceptional natural surroundings. You will be captivated by the incomparable park of 2.5 ha filled with various deciduous and evergreen trees, along with numerous centuries-old trees. You can follow the meanders of the trout river that runs through the property for 1.5 km. The canal, along with the sluice system, will transport you to the magical atmosphere of the beautiful era of the mill. With a total area of 327 m² distributed over two levels, its ten rooms, including four/five bedrooms and a large living room, this magnificent building offers many private spaces. You will enjoy relaxing on the terrace of the billiard room, which runs alongside and overlooks the river. You will benefit from the large 57 m² living room area open to the 21 m² bar. The caretaker's house of about 71 m² offers an independent living space. - On the ground floor: a 16 m² kitchen with a pantry, a 57 m² living room with a fireplace, a 21 m² bar, a 20 m² office, a 36 m² game room, and toilets. - On the first floor: accessible by two staircases, comprising a 14 m² bedroom, an 18 m² bedroom, a 16 m² bedroom, a 23 m² laundry room, an 18 m² relaxation room, a 6 m² bathroom, an 8 m² bathroom, and toilets. - Caretaker's house: 71 m² with living area and fireplace, 3 bedrooms. - Gardener's house: 48 m² to restore. - Outbuildings: workshop, shed.This description has been automatically translated from French.
…By Giverny-immoprestige


An 18th-century countryseat, flanked by two lateral wings from the early 20th century, with a courtyard and garden, nestled within a village in the Seine-et-Marne department. The U-shaped countryseat is laid out between a square courtyard and wooded grounds in the back. Entirely enclosed by walls, it is accessible on the courtyard side via a double-leaf gate and a pedestrian door, while four other wooden pedestrian doors, rarely used, provide access from the grounds to a washhouse, a former water reserve and a vegetable garden. In addition, a double-leaf metal gate located behind one of the outbuildings is reserved for vehicle access, whereas the building itself is skirted by a cobblestone path, which widens into a patio that is then extended by a garden in front one of its gable ends. As for the main building, with three storeys over a basement level, it was built in 1786, while its lower, more recent two-storey wings were added in 1900. Featuring roughcast-rendered stone exteriors and a flat tile Mansard roof with a slate strip demarcating the roof’s different gradients, on the side facing the grounds, the exterior boasts three sets of glass double doors, a dozen windows as well as seven dormers located on the roof’s lower slope, while on the courtyard side, three sets of glass doors, a dozen windows as well as four dormers with bull’s-eye windows, alternating between shed and hipped versions, punctuate the façade. Lastly, an octagonal brick and stone turret, abutting the right side of the main building’s exterior, is topped with violet and black tiles, which create the allusion of slate and provide a nice counterpoint to the roof’s visible slate strip.
…By Patrice Besse


Located about an hour from Paris and less than 10 minutes from a train station with connections to the capital, this property enjoys a prime location in the heart of the Seine Valley. Easily accessible yet offering a true sense of being in the great outdoors, it is set in a remarkable and unspoiled environment, perched high above the river with private access to the Seine. Built in the 1930s, the home immediately stands out for its unique architectural style. Its modernist design, layout featuring multiple wings, and very large windows were conceived to maximize natural light and offer multiple views of the grounds and the valley. Nearly a century after its construction, the house retains a rare charm thanks to the preservation of numerous period features: herringbone parquet floors, built-in woodwork and storage, original window shades, bathrooms with colorful ceramic tiles, and a remarkable central staircase. These elements give the property a strong identity and an authentic atmosphere. The ground floor is organized around a spacious central hall and a spectacular reception room of approximately 90 m², bathed in light thanks to its large windows. A large kitchen of approximately 50 m², a spacious office, and a more private wing—featuring a kitchen, living room, bedroom, and bathroom—complete this level. Upstairs, the central section features a remarkable master bedroom of approximately 50 m², complete with a bathroom, walk-in closet, and ample period-style storage. In addition, five other bedrooms, each with its own bathroom, provide ample space to comfortably accommodate family and guests. The spacious garden level includes a garage that can accommodate approximately six to seven vehicles, a workshop, a wine cellar, and various storage areas. An estate intimately connected to the Seine The surroundings are one of the property’s main assets. The residence is nestled in the heart of a wooded park dotted with large, mature trees. Its elevated position offers remarkable views of the Seine and its valley from both the house and the park. The home’s large windows were designed to fully take advantage of this landscape and let in light at all hours of the day. Most notably, the property features approximately 150 meters of private riverfront, with direct access to the river—a particularly rare feature just one hour from Paris. The construction of a dock could be considered, subject to obtaining the necessary permits. A wooded area contributes to the estate’s natural and unspoiled character and also provides a source of firewood. A well equipped with a pump completes the outdoor amenities. Two outbuildings offer additional potential for hosting family and guests, creating independent living spaces, or developing various projects to complement the main house. The property thus offers a particularly rare combination of proximity to Paris, a preserved natural environment, distinctive architecture, and a privileged connection to the Seine. This property is ideal for those who appreciate places with character, 1930s architecture, and expansive landscapes, and who are seeking a family home near the capital while enjoying the tranquility and privacy of a true estate on the banks of the Seine. Price: €2,330,000, including broker’s fees. Energy Performance Rating (DPE): G – Greenhouse Gas Emissions (GES): G Information on the risks associated with this property is available on the Géorisques website.
…By Barnes Proprietes & Chateaux

Receive by email any new listing that may match your search criteria
Your criteria :
By validating this form, you accept the general conditions of use of Le Figaro Properties.
These agencies offer a selection of luxury properties vente at Roinville. Feel free to contact them for personalized assistance.

