The agencies at Saint-Céré
These agencies offer a selection of luxury properties vente at Saint-Céré. Feel free to contact them for personalized assistance.

 English$ USD · m²


Set within an unspoilt rural landscape in the heart of the Limargue region, this exceptional 16th-century estate offers a rare combination of architectural heritage, complete privacy, and a beautifully curated lifestyle estate set across approximately 13 hectares. The property occupies a commanding, elevated position surrounded by rolling countryside, forming part of a small, traditional hamlet. Despite its peaceful setting, it remains within easy reach of local amenities and key transport connections via Brive-la-Gaillarde, making it both secluded and accessible. At its centre stands a distinguished 17th-century manor house, carefully restored over several years using traditional Quercy materials. The renovation has been carried out with exceptional attention to detail, preserving original features such as stone fireplaces, exposed beams, and traditional flooring, while introducing discreet modern comforts including fibre connectivity, climate control, and smart home systems. The house offers four bedrooms arranged over three levels, with generous reception spaces designed for both entertaining and everyday living. A particularly striking feature is the elevated living floor, where a dramatic timber staircase, original architectural details, and a long covered bolet terrace create a natural flow between interior and exterior living. The atmosphere throughout is one of warmth, authenticity, and understated elegance. Supporting the main residence is an exceptional collection of outbuildings. A substantial stone barn provides extensive garaging and workshop space, together with a self-contained two-bedroom apartment, ideal for guests or rental use. Additional structures include a fully equipped fitness space, agricultural storage, and further barns offering flexibility for a variety of uses, including equestrian or collection-based requirements. The grounds are a defining feature of the property. The estate unfolds across meadows, woodland, and landscaped gardens, with a natural stream, private lake, and a series of carefully positioned viewpoints across the land. At its heart lies a striking granite swimming pool, seamlessly integrated into its surroundings and offering a refined space for relaxation. Equestrian facilities are already in place, including a riding arena and pastureland, with further potential for stabling if required. A discreet helicopter landing area has also been created, enhancing the estate’s accessibility without compromising its privacy. This is a property of scale, history, and presence — not simply a restored farmhouse, but a complete rural estate offering genuine versatility. It will appeal to those seeking a principal residence, a refined country retreat, or a long-term lifestyle project with strong hosting or income potential.
…By Beaux Villages Immobilier

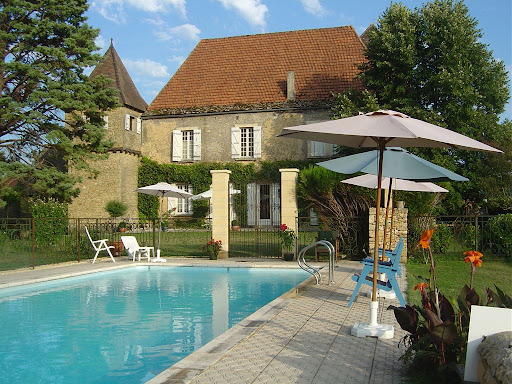

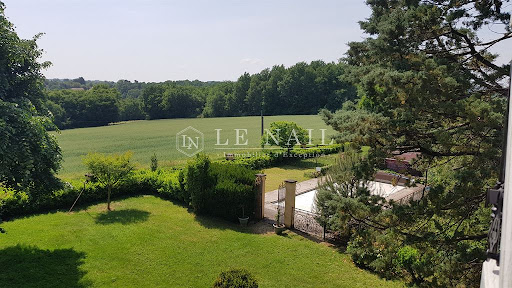

Ref.3966 : French stone house for sale in Dordogne In a preserved countryside, without any nuisance, in the golden triangle Sarlat, Montignac, les Eyzies, this charming manor will seduce you by its authenticity. It is built about ten kilometers from Sarlat, a small tourist town steeped in history, with many listed monuments where you will also find all the amenities. The advantage of a peaceful life in the countryside and the proximity of an attractive city! The main building includes a kitchen in the oldest part (tower of the XVth), one then reaches a vast living room/dining room where an imposing chimney was built. A bedroom and a shower room are also located on the first floor. French windows bring a soft light to this major room and allow access to a terrace, to the swimming pool and to the park with its multiple species (lime trees, oaks, cypresses...). A staircase leads to the second floor where there are two large bedrooms, a bathroom and a shower room. A tiny stone spiral staircase gives access to a room at the top of the tower, a room reserved for Robert Merle. The more than 250sqm of this manor house are completed by 2 other houses (120 and 60 sqm), completely independent and autonomous, currently used as gites. Each one has been renovated with old materials to keep the spirit of the place intact while adding all the necessary elements of comfort. We also find, in continuity of the manor, a second tower with in the lower part a cistern recovering rainwater and at its top accessible by an external stone staircase a small intimate workshop. A little further on, adjoining this part, a room from the 16th century has a magnificent inglenook fireplace, stone corbels on which large beams are supported. On this same wing, a cellar of about fifteen square meters has its place. The opposite wing, in addition to the annexed house, has a covered courtyard with slate roofs, a workshop, a boiler room with storage space and a second cistern integrated into the building. The u-shaped courtyard, which is very protective, is closed off to the south by a covered courtyard, which is also the main entrance to the manor. Below, to the north, the second annex house closes the courtyard. It is like a vast additional room in nature! The total living space is about 500sqm. The 7.16 acres (2.9 hectares) are divided as follows: the part close to the manor constitutes the park with various species such as oaks, cypresses, lime trees, poplars and maples... An orchard with walnut, apple, pear and cherry trees has been created on the eastern part, as well as a vegetable garden. Below, more to the North, we find a meadow with a gentle slope which then gives way to a wooded area with large trees. A swimming pool (5x12m) with chlorine completes the ensemble. Cabinet LE NAIL – Dordogne - Périgord - Lot-et-Garonne : M. Bruno GUÉRIN : +33(0)2.43.98.20.20 CPI 2402 2023 000 000 001 - CCI de la Dordogne We invite you to visit our website Cabinet Le Nail to browse our latest listings or learn more about this property.
…By Cabinet Le Nail


Nestled in the countryside, this elegant 16th-century manor house extends over 3 hectares of wooded parkland, meadows, and orchards. Upon entering, a landscaped courtyard, planted with a variety of trees (cypresses and mature olive trees), reveals a true haven of tranquility, harmoniously distributing the various buildings with their slate and tile roofs. Two superb stone-roofed canopies with exposed beams offer exquisite shade for long summer evenings. The Living Spaces The Main House (250 sq m) Spread over two levels with remarkable ceiling heights: Ground Floor: An entrance hall, a bright 60 sq m living room with a fireplace (opening onto the terrace and swimming pool), an 18 sq m kitchen, a first bedroom of 17 sq m, and a shower room with WC. First Floor: Two spacious bedrooms (21 sq m each), shower room/WC, and a 35 sq m master suite with a decorative fireplace. The Tower: Nestled within the tower, the adjoining 18 sq m bathroom (with a fireplace) provides access via a stone spiral staircase to a 18 sq m secret room steeped in history—the perfect retreat for a writer or an artist's studio. The Guest Annexes (Independent) Ideal for accommodating family, friends, or for a prestigious bed and breakfast/gîte business: The Charming House (65 m²): Comprising a living room, a kitchen, a shower room, a bedroom, and a landing bedroom. Private terrace and separate entrance. The Guest Apartment (115 m²): Offering a living room, three bedrooms, a kitchen, a bathroom, and a shower room, as well as its own terrace and separate entrance. Exterior Amenities Grounds: 3 hectares (park, orchard, meadow). Relaxation Area: Large, ideally situated swimming pool. Eco-Charm Bonus: A historic cistern concealed in a tower collects rainwater for watering the park. Diagnostics: Energy: D Climate: D Information on the risks to which this property is exposed is available on the Georisques website: www.georisques.gouv.fr
…By Prestant Perigord


PRESTANT is pleased to present this superb estate, comprising an elegant manor house, its outbuildings, and an extensive 74-hectare landholding combining woodland and pasture. The property also features a magnificent fish-filled lake, fed by natural springs. Within this preserved environment flourish remarkable biodiversity and a thriving hunting activity. The property is sold fully furnished and equipped. The estate further includes a guest house/gîte, a studio, a caretaker’s apartment, several agricultural buildings, as well as a farmhouse. The main residence offers approximately 680 sqm of living space and is arranged as follows: an entrance hall, a spacious 44 sqm living room with fireplace, a 60 sqm library with mezzanine, a 36 sqm study with mezzanine, a 40 sqm dining room, and a 41 sqm kitchen. Utility rooms and a wine cellar complete this level. A north-facing entrance, along with a wellness area featuring a sauna and spa, further enhance the property. On the first and second floors, there are 8 bedrooms, each with its own en-suite bathroom. The guest house comprises a living area with kitchen and 3 bedrooms, each with its own bathroom. The estate is enhanced by a magnificent swimming pool, landscaped parkland, formal French gardens, a vegetable garden, an orchard, as well as an old fortified dovecote, giving the property a rare and authentic character. The technical facilities are equally impressive: boiler room, backup heating system, garages, workshops, fuel tanks, petrol tank, professional generator, agricultural equipment, and irrigation points distributed throughout the estate. Golf course 30 minutes away. Access via the A20 and A89 motorways (25 minutes). Brive Vallée de la Dordogne Airport 30 minutes away. Bergerac Airport 1hour 15 minutes, Toulouse Blagnac and Bordeaux Mérignac 2 hours 15 minutes away. Full dossier available upon request. PRESTANT Realty – Bruno de Saint-Exupéry +33 6 63 49 82 46 More information: https://www.prestant.com/agence-perigord.html (Ref. 2400281) Fees: 3% incl. VAT payable by the buyer (€2,427,184 excluding fees) Remaining fees payable by the seller SASU PRESTANT PERIGORD
…By Prestant Perigord


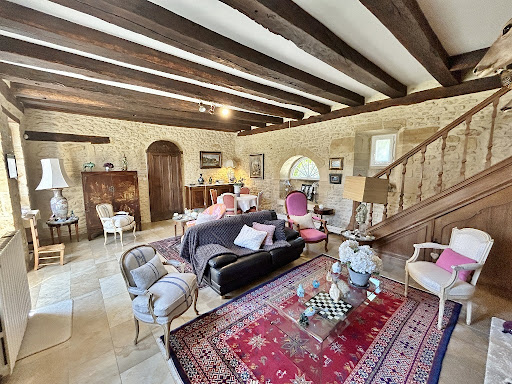

RARE AND AUTHENTIC CHARMING ESTATE AND 15th/16th-century STONE MANOR HOUSE, WITH SWIMMING POOL AND OUTBUILDINGS 28 km NORTH OF SARLAT!! Nestled in the heart of the unspoilt hills of the Périgord Noir, close to the historic sites of the Dordogne and Vézère valleys, this stone estate majestically embodies the Périgord way of life. Built in the purest local tradition, the property stands out for the quality of its fine materials local blonde stone and traditional slate roofing offering a prestigious living environment in complete tranquillity, with no overlooking neighbours. Set on extensive, wooded grounds with no neighbours in sight, this estate offers a prestigious lifestyle, combining the charm of the past with comfortable indoor and outdoor facilities. Once through the automatic gate, a long driveway winds its way through the pine trees to the manor house. THE MANOR HOUSE : Set around an enclosed courtyard with a carriage entrance; 40 m² living room with fireplace, 18 m² dining room (with access to the pool area), 19.5 m² kitchen, two bedrooms (22 and 16 m²), 9 m² marble bathroom and separate 1.5 m² toilet. Opposite, in the courtyard, an en-suite bedroom with shower room and WC (28 m²). One bedroom with external access. Utility area (16 m²) and a combination of cellar and loft space. KEY POINTS : Exceptional Périgord architecture: golden stone façades, steeply pitched roofs covered with slate typical of the region, imposing chimney stacks and a turreted gable, all lending the property a remarkable historic character. Swimming and Relaxation Area: A large rectangular swimming pool with Roman-style steps, perfectly integrated into the landscape, surrounded by a large sun-drenched terrace offering a soothing view of the surrounding countryside. Charming Inner Courtyard: The main house and its outbuildings are arranged around an intimate courtyard, adorned with typical architectural features (dovecotes, small stone outbuildings, terraces). Park & Surroundings: The estate covers several hectares, featuring a mix of natural meadows, native trees (oaks, truffle groves, walnut trees) and woodland, ensuring complete tranquillity in the heart of the Périgord countryside.
…By Hogan Lacroix Immobilier


PUR EXCLUSIVITY!! OVERLOOKING A PRIVATE VALLEY, THIS 17TH-CENTURY MANOR HOUSE OFFERS TOTAL PRIVACY AND TOP-OF-THE-RANGE AMENITIES. GOLDEN STONE AND A MIRROR-LIKE SWIMMING POOL MAKE IT A SECRET RETREAT A RARE OPPORTUNITY ON THE PERIGORD MARKET!! LUXURY PROPERTY: A CHARMING MANOR HOUSE IN THE HEART OF THE PERIGORD NOIR!! Nestled in lush, green surroundings, just a few minutes from the medieval town of Sarlat-la-Canéda, this exceptional property embodies the very essence of Périgord refinement. This charming manor house, combining 17th-century elegance with modern comforts, overlooks an unspoilt valley, offering breathtaking panoramic views of the surrounding countryside. A genuine architectural heritage: The main building immediately captivates with its grandeur. Its facades are clad in cut stone with warm ochre tones; the roofs are covered in slate and small, traditional flat tiles, adorned with a central turret that lends the whole property a stately silhouette; there are spacious south-facing terraces, ideal for outdoor receptions overlooking the park. Living and relaxation areas: The estate has been designed as a haven of peace where every feature harmonises with nature. A generously sized swimming pool, perfectly integrated into the landscaped grounds, offers a turquoise expanse of water that contrasts with the green of the surrounding forests. Several hectares of meadows and woodland surround the property, ensuring complete privacy. A separate wing and charming annexes make it possible to operate luxury holiday cottages or to entertain family and friends in complete privacy. This property enjoys a prime location, notably due to its immediate proximity to the listed sites of the Dordogne Valley and the capital of the Périgord Noir. It is in immaculate condition thanks to a recent, meticulous restoration that has preserved the period features (exposed beams, monumental fireplaces, various types of marble, flagstone flooring, etc.). The property offers complete peace and quiet, with no overlooking neighbours and no noise pollution. A rare find on the market, this mansion is much more than just a home; it embodies a way of life. Its commanding position and the quality of its grounds make it one of the most sought-after properties in the region. FULL DOCUMENTATION AVAILABLE ON REQUEST ++
…By Hogan Lacroix Immobilier


Steeped in history, this distinguished residence was once the home of the last wife of the poet Paul Éluard, who spent many summers here. This charming 19th-century manor house enjoys an elevated position overlooking the beautiful town of Sarlat-la-Canéda. Nestled within 5.47 hectares (13.5 acres) of private land comprising woodland and meadows, it offers complete peace and privacy, free from any disturbances or nuisances. The property benefits from an exceptional location, providing a true haven of tranquillity just a short walk from the town centre, shops, schools, restaurants, cinema and railway station. The land offers the potential for the construction of two additional dwellings, subject to the granting of planning permission (Certificat d'Urbanisme). This opens the door to a variety of tourism-related projects, including holiday cottages, guest accommodation, themed retreats and wellness stays (subject to the necessary approvals). The main residence offers approximately 471 sqm (5,070 sq ft) of living space and comprises: Ground Floor : Spacious entrance hall, Drawing room with fireplace, Dinig room with fireplace, Library, Kitchen, Summer sitting room, Two studies/offices, Ground-floor bedroom with shower room First Floor : Five bedrooms, Two bathrooms, Separate WC, Direct access to the pool area located at garden level, Potential to create a roof terrace above the kitchen Second Floor : Landing, Two bedrooms, Bathroom, Separate WC, Dressing room, Approximately 90 sqm (969 sq ft) of convertible attic space. Additional features include: Cellar with gas-fired boiler room. Heated swimming pool (12 m x 6 m), Two garages, Agricultural barn of approximately 110 sqm (1,184 sq ft), ideal for storing equipment or vehicles The grounds are adorned with magnificent mature century-old trees, a fountain and a pond. The meadows are perfectly suited to horses or other animals. A rare opportunity to acquire a historic country estate offering privacy, character and development potential, just moments from the heart of what is widely regarded as the most beautiful town in the Périgord region. PRESTANT Luxury Realty – Bruno de SAINT-EXUPÉRY – +33 (0)6 63 49 82 46 For further information: https://www.prestant.com/agence-perigord.html Ref. 240022034 Agency fees: 3% payable by the purchaser (net seller price: €1,446,602). Remaining agency fees payable by the vendor. SASU PRESTANT PÉRIGORD. PRESTANT Luxury Realty - Paule COZANET> Paule - 06 95 88 11 52 - For more information about this property : https://www.prestant.com/agence-perigord.html (Item 240022034)
…By Prestant Perigord


At the end of a private road winding through the heart of a peaceful forest, this former noble retreat, now a listed manor, discreetly reveals itself. An exceptional property, fully restored while preserving its soul, where silence, natural beauty, and the elegance of the Périgord heritage reign. In a green setting with no overlooked vis-à-vis, this authentic estate with noble charm elegantly combines stone, wood, and the surrounding nature. An invitation to the art of living in complete privacy. From the entrance to the estate, the tone is set: nature envelops the place in a sovereign calm. The property, deliberately secluded, allows itself to be discovered with restraint, to better reveal its charms to those who will appreciate them. The buildings thus form a charming courtyard that is revealed after passing through a porch, ideal for enjoying a green and intimate environment. Between rural authenticity and contemporary comfort, this noble lair is a confidential and rare residence, conducive to meditation as well as to reception, to rest as well as to ambitious projects (welcoming horses, family retreat, gîte, guest rooms, etc.). Description of the Manor: • A spacious, fully equipped kitchen ◦ A large, warm living room with a magnificent fireplace ◦ A dining room with direct access to the terrace and the swimming pool ◦ A spacious bedroom (22 m2) with cupboards. ◦ A marble bathroom ◦ A 15 m² bedroom or office ◦ A 11 m² spare bedroom with independent access ° Independent toilet ° Dressing room space ° Convertible attics Additional spaces around the enclosed courtyard: • Guest house: 30 m² studio with shower room and toilet ◦ Laundry room ° Cellar (42 m²) The main assets: • Main house of character, noble materials, generous volumes ° Large outbuilding composed of garages, workshop and stables (three boxes) ° Possibility of creating a gîte or guest rooms • Magnificent slate roof, emblematic of traditional local architecture • Recent heat pump – optimal thermal comfort and eco-responsible • 5 x 10 m swimming pool with new liner, perfectly integrated into the landscape • Marble bathroom, high-end finishes • Independent 30 m² studio, ideal for guests, rental or liberal profession • Magnificent 42 m² cellar • • Source natural, with 50 m³ reserve • Automatic watering system • 23 hectares of land, alternating meadows, oak forest and ornamental garden • Absolutely calm environment, without nuisance or close neighbors Located a few minutes from the Vézère valley and in the immediate vicinity of Montignac-Lascaux and the jewels of the Périgord Noir, the property benefits from easy access to the cultural and gastronomic highlights of the region, while being protected from the tourist hustle and bustle. In short, a rare, inspiring place, where nature dialogues with stone, where every detail tells a story, and where you immediately feel at home. Don't miss this unique opportunity. Contact me for a discovery. Les honoraires d'agence sont à la charge de l'acquéreur, soit 3,42% TTC du prix hors honoraires. Les informations sur les risques auxquels ce bien est exposé sont disponibles sur le site Géorisques : www. georisques. gouv. fr. Contact your local agent, Laurent THUASNE, FOSSEMAGNE, Optimhome Associate Estate Agent at 06 78 38 05 56 (ref 609556)
…By Optimhome - Laurent Thuasne


Nestled in the heart of the Perigord Noir, just moments from the region’s renowned historic landmarks, this exceptional property enjoys a serene setting at the end of a quiet country lane, with a charming tree-lined lane leading up to the house. Built from the area's signature local stone, the residence exudes timeless character and charm from the moment you arrive. Its inviting design is centered around a picturesque courtyard, creating a seamless blend of rustic elegance, warmth, and a welcoming atmosphere. Dating back to 1647, this historic property is set on an expansive 81,348 m² plot, offering sweeping, unobstructed views of the surrounding forest, countryside and garden. The residence features a spacious entrance hall, multiple beautifully appointed reception rooms filled with original features, and most rooms enjoying double-aspect views that flood the interiors with natural light. A large, well-equipped dining kitchen adjoins a formal dining room, while an office and ground-floor master suites offer added comfort and convenience. With a total of 8 bedrooms spread over two floors, this property presents exceptional potential for personalisation and transformation. The charming courtyard is surrounded by several outbuildings, including a guest annexe, a garage and spacious barns that could be renovated to create additional accommodation over two levels. A stunning outbuilding overlooking the pool currently serves as a summer kitchen and dining area, providing a superb entertainment space. With ample room to incorporate further habitable accommodation, this space offers a unique opportunity for expansion, if desired (subject to necessary permissions). The property enjoys breathtaking 360-degree panoramic views of the land, extending across the house’s extensive grounds and showcasing the unspoiled beauty of the Dordogne countryside. There is a small lake which is fed by a source. Although the home requires some updating, it offers incredible potential for those seeking to restore and personalise a classic French property. With its expansive land, historic stone construction, and close proximity to local amenities, this rare find presents a unique opportunity to create a distinctive living experience in one of France’s most sought-after regions. The property is located close to a golf course, for those seeking outdoor pursuits.
…By Beaux Villages Immobilier


TARN-ET-GARONNE - 13KM NORTH EAST OF MONTAUBAN Light-filled early 19th-century manor house set in the heart of a pretty hamlet with no nuisances. Its slate roof gives it a certain nobility. The living area is approx. 300 m² Ground floor consists of an entrance hall, a large living room with a fireplace, a dining room, a fitted and equipped kitchen, a bedroom, a bathroom and toilet, a utility room and a boiler room. On the first floor: a large landing leads to 5 bedrooms, two bathrooms and a separate toilet. The second floor features a 150 m² attic. Thanks to its renovation and constant upkeep, the house can be moved into without any particular work being required, apart from the subsequent upgrading of the insulation. The oil-fired boiler is recent, and hot water is provided by an electric water heater. A covered area adjoining the house can accommodate two cars Its beautiful 2820 m² grounds, bordered by a river, are a haven of greenery and peace. A 9mx5m swimming pool and a well make for a peaceful, unoverlooked setting. Its location makes it ideal for year-round living, with quick access to Caussade (9 km) and Montauban with its TGV train station (13 km). Energy class: F Climate class: F Estimated annual energy costs for standard use: between €9942 and €13,450 per year. Prices indexed to 01/01/2021. Information on the risks to which this property is exposed is available on the Géorisques website: www.georisques.gouv.fr
…By Agence Mercure Toulouse-occitanie


This 15th century ensemble offers a manor house and its outbuildings, including a comfortable keeper's cottage. The property sits in a dominant position, surrounded by its 18-hectare private estate of meadows, forest and a spring, with panoramic views extending to the surrounding villages, offering commerce a cycle ride away. No close neighbours and approached via a long road through its own land. The Manor has recently been renovated in a sustainable and modern way, while in keeping with its history, blending stonework with modern comforts. At the entrance, a double wrought-iron gate opens onto an inner courtyard dominated by a magnificent dovecote. The main living area comprises two lounges, a large dining room, beautiful stone fireplaces and a large kitchen and an office. Upstairs, a private area offers 5 bedrooms with en suite shower rooms or bathrooms, all with panoramic views over the surrounding countryside. One of the living rooms opens onto the outdoor terrace with its infinity pool in the heart of a landscaped garden with breathtaking views. On the garden level, a vaulted room with an independance entrance and offers a large space that could easily be converted into an additional apartment. A discreet janitor's cottage offers three bedrooms, a living room, a kitchen and two shower rooms, plus a terrace overlooking the hills. The other outbuildings are a more modern building used as a shed and located away from the main house, and a beautiful character barn adjoining the main house that could be used as a reception room while enjoying the panoramic view. This estate will charm nature lovers, provide inspiration for artists and offer numerous possibilities for investors wishing to optimize a unique property with character. ………………………………………………..
…By Vesper Immobilier Expertises


Elegance and art de vivre — Nestled in the heart of lush greenery in the Quercy Blanc region, just 25 km from Agen and 13 km from Laroque-Timbaut, this fully restored estate offers far more than just a character property. Whether you're searching for a family home ideal for entertaining, or a new entrepreneur looking to continue and expand a gîte and bed & breakfast business, this is the place for you. This bucolic retreat inspires and invites future owners to embrace a new lifestyle. Behind the entrance gate, a tree-lined driveway bordered by century-old trees leads to the main courtyard. The manor house, with a fluid layout and approximately 323 m² of living space, has multiple access points and includes: A superb vaulted 11th-century cellar of about 98 m², An entrance hall with stone flooring, A first lounge with a stone fireplace, A study, A second lounge with another fireplace, A spacious, fully equipped kitchen open to the dining area, Access to a cozy covered terrace, Guest WC, Laundry room. The French-style ceilings and the quality of materials throughout elevate the charm and refinement of the home. Upstairs is divided into two wings, each with its own staircase: Right wing: Landing, master bedroom with dressing room and ensuite shower room with WC, a second master suite also with dressing room and ensuite shower room with WC. Left wing: Landing, two bedrooms, shared shower room with WC. The guest house, approx. 147 m², was completely renovated in 2023, and features: A fully equipped kitchen, Living/dining room with fireplace, Guest WC with hand basin. Upstairs: a mezzanine, two beautiful master bedrooms with ensuite shower rooms and WCs, hallway with built-in storage. A private terrace of around 48 m² completes this lovely guest house. All of this is set within a beautifully landscaped and partially enclosed park of 86,176 m² (over 8.6 hectares), including: A natural spring, A barn of approx. 220 m², divided into workshop, garage, and stables with two horse stalls, A charming 75 m² summer garden house with a fully equipped outdoor kitchen and two traditional bread ovens, A 15 x 5 meter swimming pool with surrounding terraces, A magnificent pigeonnier (dovecote) of approx. 57 m², A large courtyard featuring a fountain with koi carp. This peaceful property offers numerous possibilities. The various cozy and charming spaces make it truly one of a kind. Agency fees (3.89%) are included in the sale price and payable by the buyer. Your De La Cour Au Jardin advisor: Emmanuel Peralta – 06 44 98 79 04 DE LA COUR AU JARDIN – The leading network specializing in charming properties across France.
…By De La Cour Au Jardin - Immobilier


Located in the heart of the highly sought-after Périgord Vert region near Thiviers, a rare luxury property in Dordogne combining the elegance of a French chartreuse with the presence and atmosphere of a private château estate. Originally commissioned in the early 1980s, the residence offers approximately 650 sqm of living space, including expansive reception rooms, eleven bedrooms and eleven bathrooms. The property immediately stands out for its noble materials, sweeping natural stone staircases, elegant stone flooring throughout and beautifully proportioned interiors opening onto terraces and landscaped gardens. A particularly remarkable feature is the extensive lower ground floor of approximately 600 sqm, fully integrated into the gently sloping grounds and partially opening directly onto the gardens. This exceptional level offers significant potential for wellness facilities, a private gallery, leisure spaces, a car collection or additional reception areas. On top there is a lower level of 130m2 used as a cellar. Outside, the secluded swimming pool, elegant stone terraces, landscaped grounds and a remarkable orangery of approximately 240 sqm create the atmosphere of a refined private estate in the French countryside. Despite its impressive scale, the property benefits from modern comfort standards including underfloor heating throughout and a notably favourable energy performance rating (Class B), which is particularly rare for a residence of this calibre. This manor represents a unique opportunity for discerning international buyers seeking a luxury Dordogne estate, prestigious French country residence, private family domain or character property in Southwest France.
…By Maxwell-baynes Residential And Vineyards - Christie's International Real Estate
'%20stroke='%23DDAA3A'%20stroke-width='1.909'%20stroke-linecap='square'%20stroke-linejoin='bevel'/%3e%3c/svg%3e)
Receive by email any new listing that may match your search criteria
Your criteria :
By validating this form, you accept the general conditions of use of Le Figaro Properties.
These agencies offer a selection of luxury properties vente at Saint-Céré. Feel free to contact them for personalized assistance.


