The agencies at Banon
These agencies offer a selection of luxury properties vente at Banon. Feel free to contact them for personalized assistance.

 English$ USD · m²


Located in the Luberon Natural Park, near Banon, amidst oak trees, vast meadows, numerous fruit trees, and scrubland, come and discover this magnificent 20-hectare property and its farmhouse of approximately 500 m². In absolute tranquility, enjoying magnificent views of the countryside, the property offers multiple possibilities for organizing all types of events: weddings, seasonal rentals, farm stays, and even a wellness retreat. The main house, approximately 260 m², is organized around: - A living-dining room opening onto a beautiful terrace with Banon stone tables. - A full-equipped kitchen. - A second charming dining room with a stone floor and a wood stove. - Six large bedrooms (17m², 26m², 12m², 17m², 16m², and 17m²), each with a bathroom and a toilet. Sheltered in a green setting, about 100 meters from the main house, a building of approximately 200 m² is perfectly suited for organizing a multitude of activities. It consists of: - An immense room of 140 m². - Four bedrooms. - Two showers and two toilets. Around the pool, two new rooms with bathrooms and toilets extend the possibilities of hosting friends or the public. A vast 200 m² wooden terrace open to the countryside is ideal for dance or music activities. The main house is heated by an efficient gas condensing boiler dating from 2019. The 200 m² annex is heated by four air conditioning units. Recent septic tank, 120m³ rainwater recovery tank, wooden garage and workshop, several cellars, and many other surprises…
…By Safti
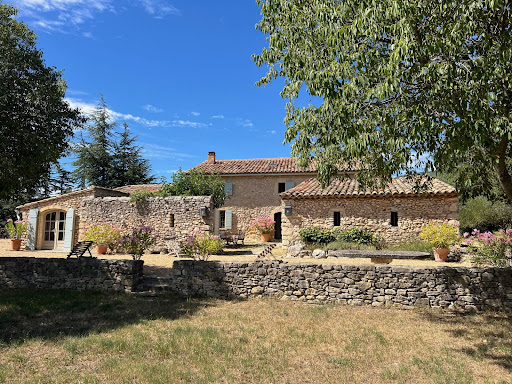


IN THE HEART OF LUBERON in a dominant location Located between Saint Saturnin les Apt and Rustrel in a dominant position in a very protected environment, nature remaining intact. This completely restored old stone sheepfold dates from the 17th century The panoramic view is exceptional, over the Luberon, the Colorado Provençal and its ocher cliffs and a large part of the perched villages and surrounding hills. We enter an interior courtyard facing south and protected from the mistral where there is a summer dining room. On the ground floor: an entrance hall, a living room with fireplace, a dining room with fireplace, the fully equipped living kitchen with access to a beautiful shaded terrace on the north side for summer lunches, a laundry area, a storage On the 1st floor: 4 bedrooms including two beautiful suites, two bathrooms, a shower room and a large dressing room Then an independent bedroom with its shower room and an independent guest house made up of two rooms, a kitchen area and a shower room. The living area is 275 sqm. Outside, a heated swimming pool of 10 m x 6m with a panoramic view. The surface area of the property is 5.9 hectares. Lots of charm and authenticity, this residence has been perfectly restored respecting the premises, retaining all the beautiful materials and nice features, very beautiful stone and terracotta floors, superb fireplaces, beautiful stone frames, Provençal ceilings, beautiful beams while making it very comfortable. The villages of Saint Saturnin les Apt and Rustrel and their shops and amenities are 5 minutes away by car and the town of Apt and its famous Provencal Saturday morning market is 8 minutes away.
…By Immobiliere Du Luberon


The advertiser did not provide an english description for this listing.
…By 3g Immo Prestige


The advertiser did not provide an english description for this listing.
…By Iad France


Built in the 18th century and meticulously restored, this Provençal bastide embodies a rare and accomplished interpretation of the Provençal art of living. It masterfully blends the authenticity of its historic structure, timeless elegance, and contemporary comfort. Ideally located on the edge of the sought-after and lively village of Saint-Saturnin-lès-Apt, it offers a perfect balance between village life and tranquility. Nestled in the heart of the Luberon, in a protected natural environment, the property benefits from a south-facing aspect and unobstructed views of the Luberon mountains. This exceptional setting provides an atmosphere of serenity and absolute privacy, while allowing easy access, in just a few minutes on foot, to the shops, restaurants, and activities of a village that thrives year-round. Offering approximately 300 square meters of living space, the house is spread over three levels, each bathed in natural light. Behind a striking studded wooden door, the ground floor boasts spacious and generously proportioned reception areas: a living room with beautiful views of the surrounding landscape, a bright dining room, and a winter lounge with a stone fireplace, perfect for cozy gatherings. Adjoining this is the high-end, fully equipped Fabre kitchen, featuring a Lacanche range cooker, and a discreet yet functional pantry. On the same level, a bedroom with an en-suite shower room and direct access to the garden can also serve as an office. A guest toilet and a utility room complete this level. A staircase paved with antique terracotta tiles leads to the first floor, where two elegant suites each have their own bathroom and dressing area. On the top floor, a majestic suite impresses with its high ceilings and stunning exposed beams. It comprises a full bathroom with a shower and bathtub, a dressing room, and a separate toilet, all within a refined and intimate atmosphere. The property is revealed at the end of a secluded, tree-lined driveway. Beyond a majestic wrought-iron gate, a superb bastide unfolds on over 7,000 m² of fully enclosed grounds. A fifth independent suite, complete with a shower room, dressing room, and toilet, provides privacy for family and friends. The exterior spaces have been designed as seamless extensions of the house, creating a natural flow between indoors and out. A covered summer kitchen, crafted from local stone, offers a welcoming and elegant space, ideal for any season. The 10 x 5 m swimming pool is nestled within a meticulously landscaped setting, enhanced by a spacious solid wood deck and complemented by an outdoor shower. The garden, equipped with an automatic watering system, features beautiful local species, including an olive grove, and benefits from carefully designed lighting that highlights the grounds at dusk. A landscaped parking area, complete with a carport, further enhances the exterior amenities. In 2024, the property underwent a complete, top-of-the-range renovation by a certified professional specializing in period homes. The fine materials and exceptional finishes—exposed beams, stonework, and handcrafted ironwork—blend harmoniously with modern amenities for optimal comfort: double glazing, reversible air conditioning, mains water, fiber optic internet, an alarm system, and a compliant septic tank. Nothing was left to chance. Les honoraires d'agence sont à la charge de l'acquéreur, soit 5,02% TTC du prix hors honoraires. Les informations sur les risques auxquels ce bien est exposé sont disponibles sur le site Géorisques : www. georisques. gouv. fr. ** ENGLISH SPEAKERS: please note that Capifrance has an international department that can help with translations. To see our range of 20,000 properties for sale in France, please visit our Capifrance website directly. We look forward to finding your dream home!
…By Capifrance - Yolande Zandvliet


Les informations sur les risques auxquels ce bien est exposé sont disponibles sur le site Géorisques : www.georisques.gouv.fr
…By Lord & Sons
'%20stroke='%23DDAA3A'%20stroke-width='1.909'%20stroke-linecap='square'%20stroke-linejoin='bevel'/%3e%3c/svg%3e)
Receive by email any new listing that may match your search criteria
Your criteria :
By validating this form, you accept the general conditions of use of Le Figaro Properties.
These agencies offer a selection of luxury properties vente at Banon. Feel free to contact them for personalized assistance.



