The agencies at Sisteron
These agencies offer a selection of luxury properties vente at Sisteron. Feel free to contact them for personalized assistance.

 English$ USD · m²


On the heights of the Jabron Valley, 10 minutes from Sisteron, a hamlet from the 17th and 18th centuries transformed into a lodging place. The property extends over a plot of about 7,000 m², organized around two distinct built ensembles in local stone, covering an area of more than 800 m². The complex, which dates back to the 17th and 18th centuries, underwent renovation between 2017 and 2023, preserving ancient elements and adapting the place for lodging activities. The terracotta floor tiles, several original architectural features, and the volume of the buildings have been preserved, while the technical equipment has been modernized to meet current needs. Access to the estate is via a staircase bordered by driftwood leading to an old central courtyard that organizes the circulation between the various buildings. Below, a covered terrace extends the living spaces for large tables during events. Water also structures the surroundings: a swimming pool set apart and a pond animated by a small waterfall in the central courtyard introduce a discreet sound presence. The outdoor areas feature varied vegetation, including fruit trees. At the top, a shaded wooded park houses a wooden terrace as well as an independent lodging in the form of a nomadic tent, designed for a stay in the heart of nature.This description has been automatically translated from French.
…By Patrice Besse


A more than 140-hectare hunting estate with an 18th-century Provence farmhouse, in the Alpes de Haute-Provence area. The estate can be reached via a discrete tarmacked track that winds through the greenery to the entrance gate. Beyond the gate, the grounds of the vast, entirely fenced, 138-hectare estate, fully preserved from any hustle and bustle, are divided into two separate parts. An old edifice made from local stone and built in the 18th century can only be seen from inside the estate, tucked away in the centre of the first part of the grounds. The typical Provence farmhouse stands in the middle of meadows overlooking the valley. It is set around a central courtyard and includes several independent homes. There is a summer kitchen that is dominated by a swimming pool surrounded by a covered patio and a summer lounge, boasting a panoramic view over the Alpine relief. A second entrance on the Luberon side of the property can be reached by carefully maintained tracks. They also lead to almost 3 hectares of truffle oak trees whose produce is farmed and sold, as well as two lakes. As for the outbuildings, a large edifice contains several garages, a workshop and storage space for agricultural equipment. A well-structured kennel area is made up of twenty boxes, all of which are lit and boast a water supply. The water supply for the estate, which has become a crucial issue in southern France, is guaranteed by a 105-metre-deep borehole fitted with a submersible pump in 2020 that fills a 75-m³ water reserve equipped with a UV treatment system. Several springs and a traditional Provence stone well further enable the property to be self-sufficient in terms of water. The estate is connected to the electricity as well as telephone networks and also boasts potential for production of photovoltaic solar energy.
…By Patrice Besse


Located in the Luberon Natural Park, near Banon, amidst oak trees, vast meadows, numerous fruit trees, and scrubland, come and discover this magnificent 20-hectare property and its farmhouse of approximately 500 m². In absolute tranquility, enjoying magnificent views of the countryside, the property offers multiple possibilities for organizing all types of events: weddings, seasonal rentals, farm stays, and even a wellness retreat. The main house, approximately 260 m², is organized around: - A living-dining room opening onto a beautiful terrace with Banon stone tables. - A full-equipped kitchen. - A second charming dining room with a stone floor and a wood stove. - Six large bedrooms (17m², 26m², 12m², 17m², 16m², and 17m²), each with a bathroom and a toilet. Sheltered in a green setting, about 100 meters from the main house, a building of approximately 200 m² is perfectly suited for organizing a multitude of activities. It consists of: - An immense room of 140 m². - Four bedrooms. - Two showers and two toilets. Around the pool, two new rooms with bathrooms and toilets extend the possibilities of hosting friends or the public. A vast 200 m² wooden terrace open to the countryside is ideal for dance or music activities. The main house is heated by an efficient gas condensing boiler dating from 2019. The 200 m² annex is heated by four air conditioning units. Recent septic tank, 120m³ rainwater recovery tank, wooden garage and workshop, several cellars, and many other surprises…
…By Safti


Les informations sur les risques auxquels ce bien est exposé sont disponibles sur le site Géorisques : www.georisques.gouv.fr
…By Lord & Sons


Superb farmhouse fully renovated in the heart of a 9-hectare estate with exceptional views.Nestled in a dominant position over the Sault valley, amidst lavender fields, this magnificent farmhouse, completely renovated in 2020, offers a rare living environment, combining charm, comfort, and preserved nature.The property spans a domain of 9 hectares and consists of three independent buildings:The main house, raised over three levels, features beautiful volumes with a spacious living-kitchen area and a cozy lounge. It also includes: on the first floor: two bedrooms and a shower room; on the second floor: one bedroom with a shower room.A first single-storey gîte, an old sheepfold, ideal for hosting or receiving family and friends, includes a large living-kitchen area and two master suites. Two spacious garages complete this ground floor building.A second independent gîte, located on the garden level, consists of two bedrooms and a shower room, as well as a living-kitchen area on the first floor opening onto a large terrace with breathtaking views of the valley.The renovation, carried out with quality materials, offers modern amenities and complete compliance with standards.In terms of facilities, the property benefits from autonomous water supply thanks to two sources (including a recent borehole dedicated to the residence).Outdoors, everything is gathered to fully enjoy the environment: heated pool, pétanque court, orchard, wooded areas, and a shed.A photovoltaic panel system with a power of 45kW with batteries allows for near-energy autonomy.A permit for an extension connecting the main house to the sheepfold, adding approximately 120m2 of living space, is still in progress.A rare property, ideal for a primary or secondary residence with gîte activity, in an exceptional natural setting.Fees paid by the seller. Your commercial agent 3G IMMO on site EI - Brice VIARD registered at the RSAC of ROMANS no. 829 868 710. According to article L.561.5 of the Monetary and Financial Code, for the organization of the visit, you will be asked to present an identity document. Information on the risks to which this property is exposed is available on the Géorisques website: www.georisques.gouv.frThis description has been automatically translated from French.
…By 3g Immo Prestige


iad France - Fabien MOREL offers you: Exceptional Stone Mas of over 380m² on a 3-hectare plot in Sault, in the heart of Provence's nature. This traditional stone mas, located in a preserved and bucolic setting, offers a haven of peace for lovers of nature and authenticity. Renovated in 1990, this exceptional property consists of two accommodations: - The first accommodation offers on the ground floor a brand new kitchen opening onto a south-facing covered terrace, a dining room, a large living room with a fireplace, an entrance hall with a large closet, and a WC with hand basin. Upstairs, there are four comfortable bedrooms, including a master with dressing room and shower room, one with its own shower room, and two single rooms, an independent shower room, and two offices. - The second accommodation offers a comfortable living kitchen, a living room with its south-facing terrace, two bedrooms, a shower room, and separate WC. - A third accommodation is possible on the ground floor of the second accommodation with four beautiful heated rooms, tiled, currently serving as outbuildings. The 3 hectares of land surrounding the property offer a true green oasis with a well-kept landscaped garden, the sunny terrace by the pool, and the barbecue area allowing you to enjoy the warm summer evenings. The south exposure ensures optimal brightness throughout the day. For your comfort, the mas is equipped with underfloor heating in the first accommodation with a gas boiler, a fireplace, and radiators, providing gentle and homogeneous warmth, and an oil boiler in the second and third accommodations. Fiber optic is also available to stay connected in all circumstances. The polypropylene septic tank is maintained every year. Located in the plain of Sault, this exceptional property offers a calm and preserved environment, ideal for recharging your batteries in complete serenity. A rare opportunity not to be missed for lovers of tranquility and authenticity. Contact me to arrange a visit and let yourself be seduced by this character mas in the heart of Provence.Honorary agency fees charged to the seller. A valid identity document will be requested at the visit, in accordance with Article L.561-5 of the Monetary and Financial Code. Information on the risks to which this property is exposed, including the legal obligation to clear brush, is available on the Géorisques website: http://www.georisques.gouv.fr. This real estate advertisement was drafted under the editorial responsibility of Mr. Fabien MOREL, independent real estate agent (without holding funds), commercial agent of SAS I@D France registered with the RSAC of ROMANS under the number 423158625, holder of the real estate marketing card on behalf of I@D France SAS.
…By Iad France


You will be captivated by this beautiful and spacious stone house, offering approximately 224 m2 of living space, located in a charming hamlet in the commune of Rustrel, near the Colorado Provençal, the villages of Rustrel and Villars, and the town of Apt. The ground floor comprises a large living room with a fireplace (approximately 42 m2), a kitchen (approximately 30 m2), a vast master bedroom with an open-plan bathroom (72 m2), a WC, a laundry room, and hallways. The first floor features three bedrooms, each with its own shower room (approximately 19 m2, 20 m2, and 22 m2), as well as a small linen room. The property, the boundaries of which are yet to be defined according to your needs, includes a 12 x 6 m infinity pool, a pool house, a pétanque court, and a lovely landscaped garden. This house can be sold with a complex of 6 houses with a swimming pool located in the immediate vicinity and sold at a price of 1,484,000 euros. COMPTOIR IMMOBILIER DE FRANCE - Plus d'informations sur cif-immo.com - « Les informations sur les risques auxquels ce bien est exposé sont disponibles sur le site Géorisques : www.georisques.gouv.fr »
…By Comptoir Immobilier De France
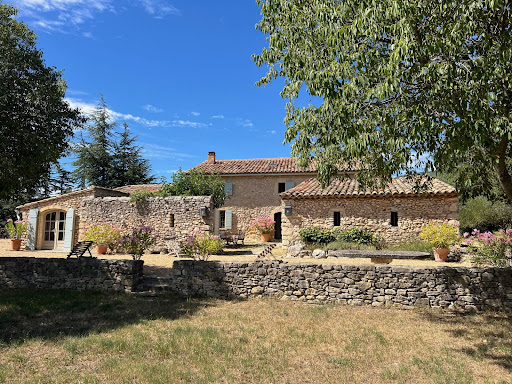


IN THE HEART OF LUBERON in a dominant location Located between Saint Saturnin les Apt and Rustrel in a dominant position in a very protected environment, nature remaining intact. This completely restored old stone sheepfold dates from the 17th century The panoramic view is exceptional, over the Luberon, the Colorado Provençal and its ocher cliffs and a large part of the perched villages and surrounding hills. We enter an interior courtyard facing south and protected from the mistral where there is a summer dining room. On the ground floor: an entrance hall, a living room with fireplace, a dining room with fireplace, the fully equipped living kitchen with access to a beautiful shaded terrace on the north side for summer lunches, a laundry area, a storage On the 1st floor: 4 bedrooms including two beautiful suites, two bathrooms, a shower room and a large dressing room Then an independent bedroom with its shower room and an independent guest house made up of two rooms, a kitchen area and a shower room. The living area is 275 sqm. Outside, a heated swimming pool of 10 m x 6m with a panoramic view. The surface area of the property is 5.9 hectares. Lots of charm and authenticity, this residence has been perfectly restored respecting the premises, retaining all the beautiful materials and nice features, very beautiful stone and terracotta floors, superb fireplaces, beautiful stone frames, Provençal ceilings, beautiful beams while making it very comfortable. The villages of Saint Saturnin les Apt and Rustrel and their shops and amenities are 5 minutes away by car and the town of Apt and its famous Provencal Saturday morning market is 8 minutes away.
…By Immobiliere Du Luberon


Built in the 18th century and meticulously restored, this Provençal bastide embodies a rare and accomplished interpretation of the Provençal art of living. It masterfully blends the authenticity of its historic structure, timeless elegance, and contemporary comfort. Ideally located on the edge of the sought-after and lively village of Saint-Saturnin-lès-Apt, it offers a perfect balance between village life and tranquility. Nestled in the heart of the Luberon, in a protected natural environment, the property benefits from a south-facing aspect and unobstructed views of the Luberon mountains. This exceptional setting provides an atmosphere of serenity and absolute privacy, while allowing easy access, in just a few minutes on foot, to the shops, restaurants, and activities of a village that thrives year-round. Offering approximately 300 square meters of living space, the house is spread over three levels, each bathed in natural light. Behind a striking studded wooden door, the ground floor boasts spacious and generously proportioned reception areas: a living room with beautiful views of the surrounding landscape, a bright dining room, and a winter lounge with a stone fireplace, perfect for cozy gatherings. Adjoining this is the high-end, fully equipped Fabre kitchen, featuring a Lacanche range cooker, and a discreet yet functional pantry. On the same level, a bedroom with an en-suite shower room and direct access to the garden can also serve as an office. A guest toilet and a utility room complete this level. A staircase paved with antique terracotta tiles leads to the first floor, where two elegant suites each have their own bathroom and dressing area. On the top floor, a majestic suite impresses with its high ceilings and stunning exposed beams. It comprises a full bathroom with a shower and bathtub, a dressing room, and a separate toilet, all within a refined and intimate atmosphere. The property is revealed at the end of a secluded, tree-lined driveway. Beyond a majestic wrought-iron gate, a superb bastide unfolds on over 7,000 m² of fully enclosed grounds. A fifth independent suite, complete with a shower room, dressing room, and toilet, provides privacy for family and friends. The exterior spaces have been designed as seamless extensions of the house, creating a natural flow between indoors and out. A covered summer kitchen, crafted from local stone, offers a welcoming and elegant space, ideal for any season. The 10 x 5 m swimming pool is nestled within a meticulously landscaped setting, enhanced by a spacious solid wood deck and complemented by an outdoor shower. The garden, equipped with an automatic watering system, features beautiful local species, including an olive grove, and benefits from carefully designed lighting that highlights the grounds at dusk. A landscaped parking area, complete with a carport, further enhances the exterior amenities. In 2024, the property underwent a complete, top-of-the-range renovation by a certified professional specializing in period homes. The fine materials and exceptional finishes—exposed beams, stonework, and handcrafted ironwork—blend harmoniously with modern amenities for optimal comfort: double glazing, reversible air conditioning, mains water, fiber optic internet, an alarm system, and a compliant septic tank. Nothing was left to chance. Les honoraires d'agence sont à la charge de l'acquéreur, soit 5,02% TTC du prix hors honoraires. Les informations sur les risques auxquels ce bien est exposé sont disponibles sur le site Géorisques : www. georisques. gouv. fr. ** ENGLISH SPEAKERS: please note that Capifrance has an international department that can help with translations. To see our range of 20,000 properties for sale in France, please visit our Capifrance website directly. We look forward to finding your dream home!
…By Capifrance - Yolande Zandvliet


Exceptional Stone Estate - 465 sqm on Over 6 Hectares at the Gateway to the Verdon GorgesJust a few minutes from the crystal-clear waters of the Verdon, discover this magnificent Provençal stone estate, nestled within more than 6 hectares (15 acres) of preserved countryside. A rare property where authenticity, space and tranquillity come together in an outstanding natural setting.Carefully renovated in 2013, the property offers approximately 465 sqm (5,000 sq ft) of living space while preserving the charm and character of its original architecture, enhanced by today's modern comforts.The estate features a spacious main residence together with several independent living areas, providing flexible accommodation for family and guests or allowing future owners to create a variety of personal projects.Outside, a beautiful 12 × 6 metre swimming pool blends perfectly into the surrounding landscape, offering privacy, peace and an exceptional quality of life.This remarkable property will appeal to buyers seeking an elegant primary residence, a prestigious holiday home or a multi-generational family estate. The independent accommodations also provide outstanding flexibility for entertaining guests or developing future hospitality projects, although no commercial business is included in the sale, leaving complete freedom for the purchaser.This description has been automatically translated from French.
…By 3g Immo Prestige


Mansion house for sale near Vaison-la-Romaine - Drôme Provençale In the centre of a Provencal village, superb 18th century mansion house with courtyard and swimming pool, offering 408 m² including 7 en suite bedrooms, each with shower room or bath and WC. You'll love the grand entrance, the authenticity and the charm of the setting. The building has been completely renovated to a very high standard. Ideal for a guest house or family home, fully air-conditioned/reversible. This exceptional property is for sale at Boschi immobilier in Vaison-la-Romaine -84110. ---Ground floor 41 m² entrance 14 m² study 2 m² WC with washbasin 30 m² sitting room with open fireplace 29 m² dining room with outside access 18 m² kitchen 2 m² storeroom ---First floor Landing 9 m² Suite 'Virca' 22 m² Suite 'Black and White' 29 m² Suite 'Pat & Fanfan' external access 33 m² Suite 'Cottage' external access 40 m² ---Second floor Landing and cupboard 16 m² Suite 'Orientale' 35 m² Suite 'Scandinave' 40 m² + Terrace 20 m² Suite 'Montagne' with mezzanine 44 m² ---4.5 m² cellar ---Terrace 1st floor 38 m² ---Terrace 20 m² ---25 m² awning ---Technical room 3.5 m² ---Auvent/Fitness area 22 m² ---Laundry 9.5 m² ---Garage 42 m² Estate agency Vaison-la-Romaine - Buis les Baronnies - Mollans-Sur-L'Ouvèze Fees to be paid by the seller. Energy class D, Climate class B Estimated amount of annual energy expenditure for standard use: between 6022.00 € and 6222.00 € for the years 2021, 2022, and 2023 (including subscriptions). Information on the risks to which this property is exposed is available on the Geohazards website: georisques.gouv.fr.
…By Boschi Immobilier Buis-les-baronnies


Exceptional 75-Hectare Estate – Near Buis-les-Baronnies, Provence Set within an outstanding and unspoilt natural environment, this remarkable 75-hectare estate, comprising one continuous parcel of land, offers an exceptional lifestyle where peace, space and serenity prevail. Enjoying complete privacy and free from any disturbance, the property is a true haven in the heart of the Provençal countryside. The magnificent swimming pool enjoys breathtaking views over the surrounding landscape, dominated by the majestic silhouette of Mont Ventoux. Bathed in natural light and surrounded by expansive outdoor spaces, the estate offers an atmosphere of rare tranquillity. At the heart of the property stands a charming traditional stone farmhouse, full of character and authenticity. A separate commercial area perfectly complements the estate. It includes a reception hall, a fully equipped professional kitchen with a preparation room, as well as an additional outbuilding, offering excellent flexibility for a variety of projects. A rare opportunity on the market, this exceptional property combines privacy, spectacular views, nature and an incomparable quality of life, while offering excellent potential for renovation and personalisation. This property is offered for sale through Boschi Immobilier, Buis-les-Baronnies (26170). Accommodation Main House Ground Floor Entrance Hall – 15 sq.m Living Room / Open-Plan Kitchen with fireplace and wood-burning stove – 58 sq.m First Floor Landing – 16 sq.m Separate WC – 1 sq.m Bathroom – 12 sq.m Attic Bedroom – 12 sq.m Bedroom – 12 sq.m Bedroom – 17 sq.m Bedroom – 17 sq.m Bedroom – 13 sq.m Hallway – 4 sq.m Additional Areas Cellar – 11.5 sq.m Garage – 37 sq.m Attic – 50 sq.m Commercial Facilities Reception Hall – 90 sq.m Pantry – 25 sq.m Professional Kitchen – 16 sq.m Preparation Kitchen – 22 sq.m Restrooms (2 WCs) – 13 sq.m Reception Room – 90 sq.m Laundry Room – 20 sq.m Shower Room – 4 sq.m Outbuildings Outbuilding – 21 sq.m Building to be Completed – 166 sq.m Stables – 126 sq.m Agricultural Building – 150 sq.m Campsite Sanitary Facilities – 27 sq.m Tourist Accommodation 3 Cabins – 11 sq.m each 3 Chalets – 28 sq.m each 25 camping pitches within a natural campsite Boschi Immobilier Real Estate Agency – Buis-les-Baronnies • Mollans-sur-Ouvèze • Plaisians Fees to be paid by the seller. Energy class E, Climate class E Estimated amount of annual energy expenditure for standard use: between 5200.00 € and 7090.00 € for the years 2021, 2022, and 2023 (including subscriptions). Information on the risks to which this property is exposed is available on the Geohazards website: georisques.gouv.fr.
…By Boschi Immobilier Buis-les-baronnies


In the immediate vicinity of a village, this 190-hectare estate benefits from a preserved natural environment consisting of hills, woods, vineyards, olive trees, and a truffle farm. The property includes a historic 18th-century residence, fully restored, offering approximately 370 m2 of living space. The architectural ensemble also integrates elements from the 16th, 17th, and 18th centuries, including a 16th-century wing and an old sheepfold. The house features beautiful volumes and includes 7 bedrooms, several reception areas, a kitchen, as well as rooms that are largely open to the outside environment. The various spaces benefit from views of the gardens, stone terraces, the infinity pool, and the surrounding wooded landscapes. The estate also includes about 10 hectares of arable land, a Grenache vineyard, a truffle farm, and olive trees. These different operations offer development potential around wine production, olive oil production, or truffle cultivation. Several outbuildings complete the property, including barns and storage rooms, as well as a potential independent space that could be converted into an apartment. Located just 2 kilometers from the village, the estate is about 45 minutes from Aix-en-Provence and 1 hour and 15 minutes from Marseille airport. Due to its size, built heritage, agricultural land, and natural environment, this property offers numerous possibilities for use, whether it be as a family residence, an agricultural project, or a privileged living space.This description has been automatically translated from French.
…By Demeures Du Grand Sud


Located in the countryside near the village of La Tour d'Aigues, 35 minutes from Aix-en-Provence and its TGV station, this discreet and elegant residence was built over 500 years ago and even has its own biography dedicated to its premises. It presents more than 450 sq.m of living area including 7 bedrooms and a caretaker's apartment. Beautiful internal courtyard shaded by ancient plane trees. Elsewhere, you will find mulberry trees, lime trees and sumptuous oaks. Over 5 hectares of farmland. Swimming pool (15 x 7m). Full of authentic character. A typical Provencal property designed to be largely energy self-sufficient (solar panels and heat pump).
…By Emile Garcin - Aix-en-provence


Authentic renovated silkworm farm? High-end amenities & exceptional setting Less than 10 minutes from the village centre, nestled in a rare and preserved setting, this former silkworm farm of character of approximately 132 m2 has benefited from a complete renovation carried out with remarkable care and high quality materials. From the moment you enter, the charm of the old blends perfectly with contemporary comfort: high ceilings, noble materials, meticulous finishes and a warm atmosphere make this property truly unique. The house comprises a bright living room, a stylish and functional kitchen, three beautiful bedrooms, and two modern bathrooms. Fully air-conditioned, it offers optimal comfort in every season. All the fixtures and fittings have been designed to combine aesthetics and performance. Outside, you'll be instantly captivated: a superb 2,841 m2 plot entirely enclosed by authentic period stone walls, guaranteeing privacy and incomparable charm. You'll enjoy an exceptional, calm, and verdant setting a true haven of peace. The Balinese stone swimming pool adds a touch of rare elegance and exoticism, perfectly integrated into this natural setting. A carport and storage space complete the amenities. Finally, the septic tank is new and fully compliant. A rare property, combining authenticity, high-end amenities and an incomparable quality of life. Contact us now to arrange a visit.
…By L'oustaou Immo


In a pretty hamlet of Murs, some 7 km from Gordes, I invite you to discover this old farmhouse, completely renovated with taste and quality. Through a large olive-green gate, you enter a courtyard with a landscaped garden featuring beautiful local plants. Trees shade the garden table, promising beautiful evenings with family or friends. Separated by an iron gate, the private pool area allows you to cool off in complete privacy and enjoy the sun. As is traditional in Provence, you enter the farmhouse directly into the living room. Generously sized and very bright, you will discover a living area, a kitchen with a marble worktop, equipped with plenty of storage space, and a Lacanche stove will delight food lovers, as well as a relaxation area. A separate living room with an open stone fireplace opens onto the garden. A storage area, a laundry room, a cellar, and a separate toilet complete this space. A central staircase leads to the first floor. On the left, you enter the master suite, two windows opening onto the surrounding countryside. A stone pile as a double sink, a spacious walk-in shower adds character. To the right of the staircase, a corridor leads to the rest of the sleeping area. To the right, a good-sized, very bright bedroom with storage, to the left, an office that could become a child's bedroom, a bathroom with a single sink and a separate toilet. At the end of the corridor, the last suite of the house, a spacious and bright bedroom with a window opening onto the Luberon and the rooftops, it has its own bathroom with a freestanding bathtub. Crazy charm, quiet, not overlooked, comfortable, a magnificent waxed concrete floor, quality materials, bathed in light, this characterful farmhouse has everything to seduce you. Main residence or pied-à-terre, everything is possible. Les honoraires sont à la charge du vendeur. Les informations sur les risques auxquels ce bien est exposé sont disponibles sur le site Géorisques : www. georisques. gouv. fr. ** ENGLISH SPEAKERS: please note that Capifrance has an international department that can help with translations. To see our range of 20,000 properties for sale in France, please visit our Capifrance website directly. We look forward to finding your dream home!
…By Capifrance - Yolande Zandvliet


Provence Home, the Luberon real estate agency, is offering for sale, near the village of Roussillon, ranked among the most beautiful villages in France, in the heart of the Luberon Natural Park, a restored property with outbuildings and swimming pool. SURROUNDINGS OF THE PROPERTY The property is located on the edge of a charming hamlet, in a peaceful and secluded setting, offering spectacular open views over the village of Joucas and the Vaucluse mountains. Access is easy, while ensuring privacy and tranquillity. OUTDOORS OF THE PROPERTY The farmhouse stands majestically in a 4032 sqm landscaped garden shaded by several plane trees that bring coolness and shade to the house. The pool area, a true highlight, is located at the back of the farmhouse and features a heated 12x6 m pool with a large paved deck and panoramic views. Several relaxation areas are arranged around the house, including a summer kitchen, a carport, a garden shed, a pétanque court, and a charming mazet converted into an artist’s studio inviting creativity… A parking area is provided at the entrance of the property, and the carport can accommodate 2 vehicles. INDOORS OF THE PROPERTY Behind its characterful façade, this restored farmhouse offers generous living spaces. The ground floor features a large dining room with open fitted kitchen, a beautiful living room with fireplace, perfect for welcoming family and friends in a warm and homely atmosphere. A large utility room and guest toilet complete the ground floor. The first floor comprises 2 bedrooms, an office, a large bathroom, and separate toilets. A few steps lead to a spacious room currently used as a billiard and library room, ideal for both children and adults. An exterior staircase descends from this room to the garden and the pool. The second floor offers 4 additional bedrooms and a shower room with toilet. This rare property, full of soul and character, is an invitation to enjoy the very best of Provence… perfect for hosting a large family in comfort and simplicity. FEATURES OF THE PROPERTY 12x6 m swimming pool heated by heat pump and electric cover Reversible air conditioning on the ground floor and in the upstairs corridors Fireplace in the living room Electric heating Summer kitchen Mains water and canal water for irrigation Large shaded terrace in front of the kitchen entrance Fibre optic internet Septic tank (non-compliant) Carport for 2 vehicles Independent workshop with air-conditioned cellar in the basement ACCESS Close to the beautiful hilltop village of Roussillon, 1 hour from Avignon TGV station and 1 hour from Marseille Provence International Airport. PROVENCE-HOME, charming and prestige property sales – [email protected] +33 (0)4 90 74 54 47
…By Provence Home


GORDES AREA Located in the heart of the Luberon, this renovated Provençal stone farmhouse of approximately 255 m² enjoys a peaceful, natural setting and exceptional panoramic views of Gordes, Joucas, and the Luberon hills. The ground floor features spacious, light-filled living areas: a dining room open to the kitchen, and a living room with a fireplace and direct access to the panoramic terraces. This space is ideal for entertaining and fully enjoying the Provençal lifestyle. A laundry room and a guest toilet complete this level. The first floor comprises two bedrooms, an office, a bathroom with a cast-iron bathtub and shower, and a large games room with independent access, offering interesting potential for rental income or a leisure space. The second floor offers four additional bedrooms and a bathroom, providing ample space for family and guests. The landscaped grounds of over 4,000 m² surround the farmhouse and feature multiple terraces, shaded areas, and spaces opening onto the Provençal countryside. A 12 x 6 m heated swimming pool, a pétanque court, a garden shed, and a separate workshop complete the property. Bordered by trees and natural hedges, the grounds guarantee peace, privacy, and unobstructed views of the Luberon. This property is for sale through the Boschi Immobilier agency in Ménerbes, 84560. The farmhouse comprises: ---Ground floor--- Living room 40 m² Dining room open to the kitchen 49 m² Laundry room 18 m² WC with washbasin 2 m² - - 1st floor - - Playroom with storage 32.5 m² Hallway 11 m² Bathroom with shower and bathtub 14 m² WC with washbasin 2 m² Bedroom with built-in wardrobes 17 m² Bedroom 10 m² Wardrobe 1.5 m² Office 8 m² - - 2nd floor - - Hallway 7.5 m² Bedroom 14.5 m² Bedroom 18.5 m² Bedroom 9 m² Bedroom 15 m² Shower room and WC 3.7 m² - - Heated swimming pool - - Summer dining room with barbecue 37 m² - - Workshop with wine cellar 40 m² - - Covered terrace 28 m² - - Garden shed Fees to be paid by the seller. Energy class D, Climate class B Estimated amount of annual energy expenditure for standard use: between 4130.00 € and 5640.00 € for the years 2021, 2022, and 2023 (including subscriptions). Information on the risks to which this property is exposed is available on the Geohazards website: georisques.gouv.fr.
…By Boschi Immobilier Prestige Ménerbes
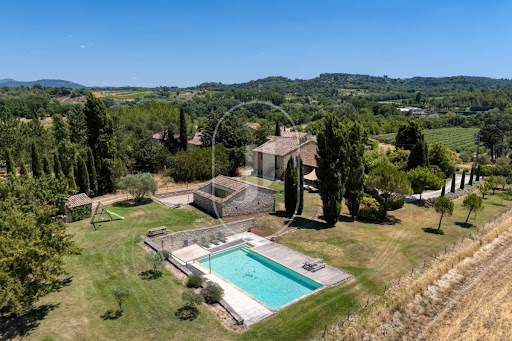


Located deep in the peace and quiet of the Roussillon countryside, this superb nineteenth-century stone house, renovated in 2023, will win you over with its authentic charm, exposed beams and welcoming atmosphere. Standing in a huge 4000 sqm of south-west-facing grounds, the property has a very beautiful view of the Luberon mountains and the hilltop villages of Gordes and Joucas. The house presents approximately 270 sqm of living space set across three levels as follows: On the ground floor, a big, bright 50 sqm kitchen/dining room, a practical back kitchen and a cosy lounge. On the first floor, a study (which could double as a bedroom), two bedrooms, a bathroom, a walk-in wardrobe and a versatile room that could be a games room or bedroom. Finally, on the top floor, four more bedrooms and a shower room. The outside areas are no less appealing, with several landscaped terraces, attractively laid-out gardens, a heated swimming pool, a summer lounge with barbecue, a workshop with patio and a boules court to make the most of the Provençal way of life. You are sure to love Roussillon, a few kilometres away, which is listed as one of the most beautiful villages in France. It is famous for its housefronts, streets and cliffs in vivid yellow-to-red shades of ochre from the biggest ochre deposit in Europe. This riot of colour in an unspoilt natural setting, dotted with art galleries and boasting an ochre eco-museum and panoramic views, makes Roussillon one of Provence's must-see spots. The village also benefits from all the local shops and many seasonal events that keep it lively all year round. An outstanding property that blends authenticity with modern comfort and an exceptional panoramic view – ideal as a main or second home, or for setting up a tourist accommodation business. Property for sale through our Bonnieux estate agency. Details of the risks to which this property is exposed are available on the Georisks website: http://www.georisques.gouv.fr
…By Janssens Immobilier Knight Frank Bonnieux


JOUCAS - EXCLUSIVE For sale just a few minutes from the iconic village of Gordes, in the heart of the highly sought-after Luberon, this exceptional Provençal farmhouse of approximately 430 m² perfectly embodies the Provençal art of living in a privileged natural setting, set within 1.8 hectares of beautifully landscaped grounds. The property stands out for its magnificent vaulted rooms, featuring a kitchen opening onto an elegant dining room, both full of character, extended by a bright living room with large bay windows offering direct views of the pool and creating a seamless indoor-outdoor flow. The sleeping area includes two interconnecting bedrooms with a bathroom, as well as a spectacular 60 m² master suite with impressive volumes, complemented by a bathroom, a dressing room, and a vast 70 m² office. In addition, two adjoining rooms of 68 m² with independent entrances offer further development potential. The property also features four independent bedrooms, each with its own en-suite shower room, ideal for hosting family and guests in complete privacy. The richly landscaped park, crossed by a small stream, offers exceptional open views over the surrounding countryside as well as the village of Joucas, providing a rare and highly desirable living environment. Numerous outbuildings complete the property, including an extension of approximately 80 m², a 50 m² garage, a storage outbuilding, and a magnificent vaulted wine cellar of over 60 m²—an authentic and character-filled signature feature. A rare property combining generous volumes, elegance, and strong potential, ideal as a character residence or for a high-end hospitality project in one of the most sought-after areas of the Luberon. This property is for sale with Boschi Immobilier Prestige agency in Ménerbes, 84560. The property comprises: ---Ground floor --- Entrance 2.5 m² WC 2 m² Vaulted dining room and kitchen with fireplace 53 m² Vaulted living room 45 m² Laundry room 9 m² --- First floor --- Landing 4.5 m² En-suite bedroom with dressing room and bathroom 41.5 m² Office 68 m² Dressing hallway 10 m² Bedroom 14 m² Bathroom with WC 12 m² Bedroom 10 m² En-suite bedroom with bathroom, shower and WC 44 m² En-suite bedroom with shower room and WC 35 m² En-suite bedroom with shower room and WC 19 m² En-suite bedroom with shower room and WC 19 m² --- Heated swimming pool --- Extension 80 m² --- Garage 52 m² with storage 22 m² --- Wine cellar 63 m² --- Two additional rooms to be converted (68 m²) Including fees of 5.99% TTC to be paid by of the purchaser. Price excluding fees 1 885 000 €. Energy class E, Climate class E Estimated amount of annual energy expenditure for standard use: between 11240.00 € and 15270.00 € for the years 2021, 2022, and 2023 (including subscriptions). Information on the risks to which this property is exposed is available on the Geohazards website: georisques.gouv.fr.
…By Boschi Immobilier Prestige Ménerbes


NYONS AREA EXCLUSIVITY Virtual visit available on our website This authentic provencale property on 2 hectares 5 of unspoilt countryside, absolute calm, swimming pool, spring water . Between fruit trees , lavender fields and woodland, you can watch the Mont Ventoux in the far. Ideal family home , or guest house . the strengh of this property for sale in Drôme Provençale Views and exceptional surroundings Authenticity and charm This mas is for sale in Boschi Office in Nyons --Ground floor: Kitchen , dining room all vaulted 30 m² Landing 4.5 m² --Terrace and courtyard 19 m² --1 st floor: Landing WC 12 m² Bedroom South 7 m² Bedroom South 9 m² Shower room italian shower 7 m² Salon with stove fire place access terrace 28 m² Salon TV with fire place 16 m² Landing 8.5 m² Kitchen access terrace 26 m² Bedroom South italina shower toilet 16 m² --Sheltered terrace 12 m² --cellar 14 m² --2 nd floor: Landing 12 m² Laundry italian shower wc 7 m² Bedroom South enuiste bathroom WC 12 m² Bedroom South 11 m² Dormitory exterior access 13 m² Vaulted exterior toilet 4 m² --Vaulted shed 33 m² --Cabanon 22 m² --Arbour and bread oven 21 m² Fees to be paid by the seller. Energy class C, Climate class B Estimated average amount of annual energy expenditure for standard use, based on the year's energy prices 2023: between 3300.00 and 4510.00 €. Information on the risks to which this property is exposed is available on the Geohazards website: georisques.gouv.fr.
…By Boschi Immobilier Nyons


Stone house with swimming pool and exceptional views for sale near Le Barroux. Nestled in the heart of the Provençal countryside, in a privileged and peaceful setting, this superb stone house boasts exceptional panoramic views stretching for miles, a veritable living painting that transforms with the seasons. Facing southwest, it enjoys optimal sunshine and offers a rare living environment. Built with quality materials, the property captivates with its authentic charm: walls clad in exposed Saint-Gens stone, Provençal ceilings, and stone and travertine floors. The entire property has been meticulously maintained over the years. The house offers approximately 140 m2 of living space, spread over two levels. On the garden level, a discreet entrance leads to a spacious, bright living room of approximately 43 m2 with its suspended fireplace, opening widely onto two terraces: A south-facing terrace of 15 m2, An east-facing terrace of 26 m2, Ideal for fully enjoying the panorama and the Provençal climate. The spacious and fully equipped eat-in kitchen offers 20 m2 of living space. The sleeping area includes two air-conditioned bedrooms, one with an en-suite shower room, an office with a stone staircase, a second shower room with WC and a separate WC. Upstairs, a landing converted into a TV lounge leads to two attic bedrooms, a shower room and a second WC. A pool house of approximately 34 m2 completes the property. A unique spot to contemplate the view stretching all the way to the Alpilles mountains. It includes a living room with a fireplace, a fully equipped kitchen, a shower, a toilet, and a utility room. Outside, the amenities live up to the location: A large covered terrace of approximately 50 m2 with a barbecue, A landscaped and wooded terraced garden adorned with dry stone walls. A beautiful traditional 72 m2 tiled concrete swimming pool with spa. A large garage, An electric gate. In terms of comfort, the house has double glazing, air conditioning, and mosquito nets. It is supplied with mains water and a well. Set on a plot of approximately 15,000 m2 with a pretty garden shed, this property full of character is a rare find, ideal for lovers of Provence and breathtaking panoramas. Les informations sur les risques auxquels ce bien est exposé sont disponibles sur le site Géorisques : www.georisques.gouv.fr
…By Lord & Sons


In the heart of a small, peaceful hamlet, just a few minutes from a village with shops and about 10 minutes from Vaison-la-Romaine, this superb stone cottage, fully renovated in 2025, elegantly combines Provençal authenticity and contemporary lines. Offering approximately 103 m2 of living space , the house immediately captivates with its brightness, quality materials, and warm atmosphere. Polished concrete, antique patinated parquet flooring, and wrought iron elements combine to create a meticulous renovation that blends character and modernity. The ground floor comprises a living room of approximately 16 m2 , as well as a beautiful open-plan kitchen and dining area of approximately 26 m2 , creating a bright and welcoming living space. A hallway with a WC completes this level. Upstairs, the sleeping area offers a superb master suite of over 28 m2 , with a bathroom, dressing room, and walk-in shower. An office and a bedroom of approximately 16.5 m2 with an en-suite bathroom complete this floor. Outside, the enclosed garden of approximately 255 m2 , beautifully landscaped and facing south/southeast, offers a pleasant space for relaxation. A 4.3 x 2.3 m swimming pool , a lean-to, a former wash house, and a utility room blend harmoniously into this charming setting. The garden benefits from an irrigation system supplied by canal water. Additional land is available for purchase. The property also features double private parking and comfortable amenities: reversible air conditioning, double glazing, fitted kitchen and ample storage. A rare property, combining the charm of stone, contemporary renovation and a calm environment , ideal for fully enjoying the gentle Provençal lifestyle. Discover it without delay. Contact Estelle Holveck at 06 50 15 46 80 now to arrange a viewing. Registered real estate agent with the Avignon Trade and Companies Register (RSAC) under number 813 922 374. Information on the risks to which this property is exposed is available on the Géorisques website: www.georisques.gouv.fr. EXPERTIMO est le leader français des réseaux dédiés aux mandataires expérimentés
…By Expertimo


Just a few minutes' walk from the heart of Bonnieux, one of France's Most Beautiful Villages, this exceptional contemporary property, completed in 2025, enjoys a privileged location overlooking the village and its iconic church. Nestled in a peaceful setting, it allows you to fully enjoy the gentle Provençal lifestyle while easily accessing the village shops, restaurants, and market. Built with carefully selected materials and high-end finishes, this villa combines the charm of Provence with the performance of a new build meeting the latest standards, boasting excellent energy efficiency (A-rated). From the moment you enter, the generous proportions and abundant natural light are immediately captivating. The vast living space, enhanced by high ceilings and magnificent exposed beams, includes a living room with a fireplace, an elegant dining room, and a spacious, fully equipped kitchen. Large bay windows blur the lines between indoors and outdoors, opening seamlessly onto the terraces, landscaped garden, and swimming pool. The ground floor also features a superb master suite with a dressing room and a full bathroom including a bathtub and walk-in shower, a utility room that also serves as a laundry room, and a garage with an automatic door and a mezzanine. Upstairs, three beautiful independent suites each offer their own private bathroom and enjoy soothing views of Bonnieux, the meticulously landscaped garden, and the surrounding countryside. Built on approximately 2,000 m² of enclosed land, the property has been designed to fully enjoy outdoor living. You will discover a magnificent 12 x 4 m saltwater swimming pool equipped with an integrated roller shutter, an elegant pool house with a summer kitchen, spacious natural stone terraces, a pétanque court, and a perfectly maintained Mediterranean garden. In terms of amenities, nothing has been left to chance: ducted reversible air conditioning with a heat pump and home automation control, a fireplace, double-glazed aluminum windows, mains water, an automatic gate, exterior lighting, integrated irrigation, and an alarm system guarantee absolute comfort. This rare property combines all the desired features: new construction, high-end amenities, a prime location just steps from Bonnieux, and an exceptional living environment in the heart of the Luberon. An ideal address for both a primary and secondary residence, it also offers significant investment potential in one of Provence's most sought-after villages. The fees are to be paid by the seller. Les informations sur les risques auxquels ce bien est exposé sont disponibles sur le site Géorisques : www. georisques. gouv. fr. ** ENGLISH SPEAKERS: please note that Capifrance has an international department that can help with translations. To see our range of 20,000 properties for sale in France, please visit our Capifrance website directly. We look forward to finding your dream home!
…By Capifrance - Yolande Zandvliet


Absolute charm for this fully renovated 18th-century stone farmhouse for sale in Bonnieux. Nestled on a beautiful plot of over 2.5 hectares adorned with centenary plane trees, pines, cedars, olive trees, fig trees, and other fruit trees, it features a generous heated swimming pool, a pétanque court, a children's play area, and several terraces, including one covered with an integrated barbecue, perfect for pleasant evenings with family or friends. This lovely family home, with its vintage atmosphere and decidedly modern decor, offers a living area of over 360 m². On the ground floor, you'll find a spacious living room with dining area, an equipped kitchen, a laundry room, a technical room/boiler room, a TV lounge, and a master suite with a 31 m² bathroom featuring a double sink and toilet. Upstairs, there is an office/library with a large terrace and independent access via stairs leading to the garden, another en-suite bedroom identical to the one on the ground floor, a mezzanine lounge, and three lovely bedrooms, two with shower rooms and one with a bathroom. A second floor includes a children's room (which could be converted according to your needs) and a final bedroom with a shower room and toilet. Additionally, there is ample parking space and a 57 m² carport. As for amenities, you will find spacious and bright rooms, typical Provençal ceilings, a water softener, fiber optic internet, TV sockets in all bedrooms, and outdoor lighting that enhances the beauty of the site at night. The perimeter of the house is fenced. Ideal as a family property, this farmhouse also has advantageous rental potential in the Luberon. Just 2 km from one of the most beautiful villages in the Luberon, which offers all amenities including local shops, restaurants, and its traditional weekly market. This exceptional and rare property in Provence is for sale at our Bonnieux agency. Information about the risks to which this property is exposed is available on the Géorisques website: http://www.georisques.gouv.fr
…By Janssens Immobilier Knight Frank Bonnieux
'%20stroke='%23DDAA3A'%20stroke-width='1.909'%20stroke-linecap='square'%20stroke-linejoin='bevel'/%3e%3c/svg%3e)
Receive by email any new listing that may match your search criteria
Your criteria :
By validating this form, you accept the general conditions of use of Le Figaro Properties.
These agencies offer a selection of luxury properties vente at Sisteron. Feel free to contact them for personalized assistance.