The agencies at Sisteron
These agencies offer a selection of luxury properties vente at Sisteron. Feel free to contact them for personalized assistance.

 English$ USD · m²


A more than 140-hectare hunting estate with an 18th-century Provence farmhouse, in the Alpes de Haute-Provence area. The estate can be reached via a discrete tarmacked track that winds through the greenery to the entrance gate. Beyond the gate, the grounds of the vast, entirely fenced, 138-hectare estate, fully preserved from any hustle and bustle, are divided into two separate parts. An old edifice made from local stone and built in the 18th century can only be seen from inside the estate, tucked away in the centre of the first part of the grounds. The typical Provence farmhouse stands in the middle of meadows overlooking the valley. It is set around a central courtyard and includes several independent homes. There is a summer kitchen that is dominated by a swimming pool surrounded by a covered patio and a summer lounge, boasting a panoramic view over the Alpine relief. A second entrance on the Luberon side of the property can be reached by carefully maintained tracks. They also lead to almost 3 hectares of truffle oak trees whose produce is farmed and sold, as well as two lakes. As for the outbuildings, a large edifice contains several garages, a workshop and storage space for agricultural equipment. A well-structured kennel area is made up of twenty boxes, all of which are lit and boast a water supply. The water supply for the estate, which has become a crucial issue in southern France, is guaranteed by a 105-metre-deep borehole fitted with a submersible pump in 2020 that fills a 75-m³ water reserve equipped with a UV treatment system. Several springs and a traditional Provence stone well further enable the property to be self-sufficient in terms of water. The estate is connected to the electricity as well as telephone networks and also boasts potential for production of photovoltaic solar energy.
…By Patrice Besse


Les informations sur les risques auxquels ce bien est exposé sont disponibles sur le site Géorisques : www.georisques.gouv.fr
…By Lord & Sons


In the heart of the Vaucluse, on the preserved plateau of Saint-Christol, near Sault, this remarkable Provençal estate extends over 107 hectares in a natural environment of rare beauty. Dominating the surrounding landscapes, the property enjoys spectacular views of Mont Ventoux and absolute tranquility, far from any disturbance. The estate includes an authentic Provençal farmhouse with approximately 447 m2 of living space, divided into two distinct areas: a main house full of character and an independent two-bedroom cottage, ideal for hosting family, friends or developing a hospitality business. The property comprises 8 bedrooms, 6 shower rooms and 1 bathroom. A large reception room of approximately 107 m2 completes this property with its many possibilities. The land consists of 74 hectares of arable land, particularly suited to the cultivation of lavender, spelt or truffles, the rest being occupied by wooded areas rich in abundant fauna: deer, does, hares, rabbits and thrushes live in this preserved environment. This rare property will appeal to lovers of nature and authenticity in search of a unique life project, whether it be an agricultural activity, tourism or a professional retraining in Provence. Les informations sur les risques auxquels ce bien est exposé sont disponibles sur le site Géorisques : www.georisques.gouv.fr
…By Lord & Sons


Superb farmhouse fully renovated in the heart of a 9-hectare estate with exceptional views.Nestled in a dominant position over the Sault valley, amidst lavender fields, this magnificent farmhouse, completely renovated in 2020, offers a rare living environment, combining charm, comfort, and preserved nature.The property spans a domain of 9 hectares and consists of three independent buildings:The main house, raised over three levels, features beautiful volumes with a spacious living-kitchen area and a cozy lounge. It also includes: on the first floor: two bedrooms and a shower room; on the second floor: one bedroom with a shower room.A first single-storey gîte, an old sheepfold, ideal for hosting or receiving family and friends, includes a large living-kitchen area and two master suites. Two spacious garages complete this ground floor building.A second independent gîte, located on the garden level, consists of two bedrooms and a shower room, as well as a living-kitchen area on the first floor opening onto a large terrace with breathtaking views of the valley.The renovation, carried out with quality materials, offers modern amenities and complete compliance with standards.In terms of facilities, the property benefits from autonomous water supply thanks to two sources (including a recent borehole dedicated to the residence).Outdoors, everything is gathered to fully enjoy the environment: heated pool, pétanque court, orchard, wooded areas, and a shed.A photovoltaic panel system with a power of 45kW with batteries allows for near-energy autonomy.A permit for an extension connecting the main house to the sheepfold, adding approximately 120m2 of living space, is still in progress.A rare property, ideal for a primary or secondary residence with gîte activity, in an exceptional natural setting.Fees paid by the seller. Your commercial agent 3G IMMO on site EI - Brice VIARD registered at the RSAC of ROMANS no. 829 868 710. According to article L.561.5 of the Monetary and Financial Code, for the organization of the visit, you will be asked to present an identity document. Information on the risks to which this property is exposed is available on the Géorisques website: www.georisques.gouv.frThis description has been automatically translated from French.
…By 3g Immo Prestige

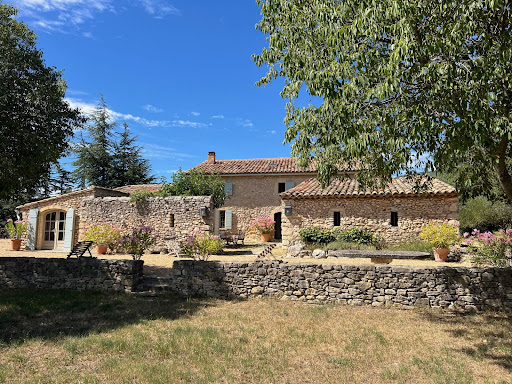


IN THE HEART OF LUBERON in a dominant location Located between Saint Saturnin les Apt and Rustrel in a dominant position in a very protected environment, nature remaining intact. This completely restored old stone sheepfold dates from the 17th century The panoramic view is exceptional, over the Luberon, the Colorado Provençal and its ocher cliffs and a large part of the perched villages and surrounding hills. We enter an interior courtyard facing south and protected from the mistral where there is a summer dining room. On the ground floor: an entrance hall, a living room with fireplace, a dining room with fireplace, the fully equipped living kitchen with access to a beautiful shaded terrace on the north side for summer lunches, a laundry area, a storage On the 1st floor: 4 bedrooms including two beautiful suites, two bathrooms, a shower room and a large dressing room Then an independent bedroom with its shower room and an independent guest house made up of two rooms, a kitchen area and a shower room. The living area is 275 sqm. Outside, a heated swimming pool of 10 m x 6m with a panoramic view. The surface area of the property is 5.9 hectares. Lots of charm and authenticity, this residence has been perfectly restored respecting the premises, retaining all the beautiful materials and nice features, very beautiful stone and terracotta floors, superb fireplaces, beautiful stone frames, Provençal ceilings, beautiful beams while making it very comfortable. The villages of Saint Saturnin les Apt and Rustrel and their shops and amenities are 5 minutes away by car and the town of Apt and its famous Provencal Saturday morning market is 8 minutes away.
…By Immobiliere Du Luberon


In the immediate vicinity of a village, this 190-hectare estate benefits from a preserved natural environment consisting of hills, woods, vineyards, olive trees, and a truffle farm. The property includes a historic 18th-century residence, fully restored, offering approximately 370 m2 of living space. The architectural ensemble also integrates elements from the 16th, 17th, and 18th centuries, including a 16th-century wing and an old sheepfold. The house features beautiful volumes and includes 7 bedrooms, several reception areas, a kitchen, as well as rooms that are largely open to the outside environment. The various spaces benefit from views of the gardens, stone terraces, the infinity pool, and the surrounding wooded landscapes. The estate also includes about 10 hectares of arable land, a Grenache vineyard, a truffle farm, and olive trees. These different operations offer development potential around wine production, olive oil production, or truffle cultivation. Several outbuildings complete the property, including barns and storage rooms, as well as a potential independent space that could be converted into an apartment. Located just 2 kilometers from the village, the estate is about 45 minutes from Aix-en-Provence and 1 hour and 15 minutes from Marseille airport. Due to its size, built heritage, agricultural land, and natural environment, this property offers numerous possibilities for use, whether it be as a family residence, an agricultural project, or a privileged living space.This description has been automatically translated from French.
…By Demeures Du Grand Sud


GORDES AREA Located in the heart of the Luberon, this renovated Provençal stone farmhouse of approximately 255 m² enjoys a peaceful, natural setting and exceptional panoramic views of Gordes, Joucas, and the Luberon hills. The ground floor features spacious, light-filled living areas: a dining room open to the kitchen, and a living room with a fireplace and direct access to the panoramic terraces. This space is ideal for entertaining and fully enjoying the Provençal lifestyle. A laundry room and a guest toilet complete this level. The first floor comprises two bedrooms, an office, a bathroom with a cast-iron bathtub and shower, and a large games room with independent access, offering interesting potential for rental income or a leisure space. The second floor offers four additional bedrooms and a bathroom, providing ample space for family and guests. The landscaped grounds of over 4,000 m² surround the farmhouse and feature multiple terraces, shaded areas, and spaces opening onto the Provençal countryside. A 12 x 6 m heated swimming pool, a pétanque court, a garden shed, and a separate workshop complete the property. Bordered by trees and natural hedges, the grounds guarantee peace, privacy, and unobstructed views of the Luberon. This property is for sale through the Boschi Immobilier agency in Ménerbes, 84560. The farmhouse comprises: ---Ground floor--- Living room 40 m² Dining room open to the kitchen 49 m² Laundry room 18 m² WC with washbasin 2 m² - - 1st floor - - Playroom with storage 32.5 m² Hallway 11 m² Bathroom with shower and bathtub 14 m² WC with washbasin 2 m² Bedroom with built-in wardrobes 17 m² Bedroom 10 m² Wardrobe 1.5 m² Office 8 m² - - 2nd floor - - Hallway 7.5 m² Bedroom 14.5 m² Bedroom 18.5 m² Bedroom 9 m² Bedroom 15 m² Shower room and WC 3.7 m² - - Heated swimming pool - - Summer dining room with barbecue 37 m² - - Workshop with wine cellar 40 m² - - Covered terrace 28 m² - - Garden shed Fees to be paid by the seller. Energy class C, Climate class B Estimated amount of annual energy expenditure for standard use: between 4130.00 € and 5640.00 € for the years 2021, 2022, and 2023 (including subscriptions). Information on the risks to which this property is exposed is available on the Geohazards website: georisques.gouv.fr.
…By Boschi Immobilier Prestige Ménerbes


Just a few minutes' walk from the heart of Bonnieux, one of France's Most Beautiful Villages, this exceptional contemporary property, completed in 2025, enjoys a privileged location overlooking the village and its iconic church. Nestled in a peaceful setting, it allows you to fully enjoy the gentle Provençal lifestyle while easily accessing the village shops, restaurants, and market. Built with carefully selected materials and high-end finishes, this villa combines the charm of Provence with the performance of a new build meeting the latest standards, boasting excellent energy efficiency (A-rated). From the moment you enter, the generous proportions and abundant natural light are immediately captivating. The vast living space, enhanced by high ceilings and magnificent exposed beams, includes a living room with a fireplace, an elegant dining room, and a spacious, fully equipped kitchen. Large bay windows blur the lines between indoors and outdoors, opening seamlessly onto the terraces, landscaped garden, and swimming pool. The ground floor also features a superb master suite with a dressing room and a full bathroom including a bathtub and walk-in shower, a utility room that also serves as a laundry room, and a garage with an automatic door and a mezzanine. Upstairs, three beautiful independent suites each offer their own private bathroom and enjoy soothing views of Bonnieux, the meticulously landscaped garden, and the surrounding countryside. Built on approximately 2,000 m² of enclosed land, the property has been designed to fully enjoy outdoor living. You will discover a magnificent 12 x 4 m saltwater swimming pool equipped with an integrated roller shutter, an elegant pool house with a summer kitchen, spacious natural stone terraces, a pétanque court, and a perfectly maintained Mediterranean garden. In terms of amenities, nothing has been left to chance: ducted reversible air conditioning with a heat pump and home automation control, a fireplace, double-glazed aluminum windows, mains water, an automatic gate, exterior lighting, integrated irrigation, and an alarm system guarantee absolute comfort. This rare property combines all the desired features: new construction, high-end amenities, a prime location just steps from Bonnieux, and an exceptional living environment in the heart of the Luberon. An ideal address for both a primary and secondary residence, it also offers significant investment potential in one of Provence's most sought-after villages. The fees are to be paid by the seller. Les informations sur les risques auxquels ce bien est exposé sont disponibles sur le site Géorisques : www. georisques. gouv. fr. ** ENGLISH SPEAKERS: please note that Capifrance has an international department that can help with translations. To see our range of 20,000 properties for sale in France, please visit our Capifrance website directly. We look forward to finding your dream home!
…By Capifrance - Yolande Zandvliet


Exceptional Estate near Aix-en-Provence Located in a preserved environment with absolute tranquility, just 20 minutes from the historic center of Aix-en-Provence, the “Les Randonnes” Estate embodies elegance and the Provençal art of living. Set within over 5.7 hectares of landscaped grounds, this remarkable 19th-century “Mas de Maître” offers approximately 636 m² of built area, blending timeless charm, generous volumes, and high-end features. From the moment you enter, the property impresses with the nobility of its materials: handcrafted terracotta tiles, traditional Provençal ceilings, exposed stonework, bespoke wood finishes, and light-filled spaces create a warm and refined atmosphere. The estate is organized around superb reception areas, including a majestic 90 m² reception room built in Rognes stone, ideal for entertaining in a truly unique setting. The night area includes 5 master bedrooms, a 33 m² dormitory, as well as an independent one-bedroom apartment (T2), perfect for family, guests, or staff accommodation. Designed as a true wellness retreat, the property features a 130 m² wellness area including a 10x5 m heated indoor swimming pool, a fitness room, and walk-in showers. Outside, the landscaped park hosts a spectacular 20x12 m swimming pool with a fully equipped pool house and a 35 m² summer kitchen, offering an exceptional setting to enjoy the Provençal lifestyle. Nature lovers and equestrian enthusiasts will also appreciate the 350 m² of stables to renovate, the private tennis court, as well as numerous outbuildings and additional facilities. Located in the sought-after Malespine district of Pertuis, the property benefits from a strategic location, only 4 km from major motorway access, while ensuring complete privacy and discretion. The estate offers strong potential as a prestigious primary or secondary residence, as well as for high-end gîtes, boutique hospitality projects, or exclusive event venues. This property is marketed under an exclusive mandate by Maître BOUVET and Maître THIBAUD, Attorneys-at-Law at the Marseille Bar. The sale benefits from fully secure and regulated legal support through to final completion. Viewings and presentation are handled by IMMOBILIER SOLUTIONS, the official marketing representative for this property.
…By Immobilier Solutions


Gordes. Exclusive. From the moment you arrive, an authentic emotion seizes you. Hidden from view, nestled in a nature setting of nearly 4 hectares in terraces, entirely enclosed, a rare property reveals itself, where stone, light, and silence engage in perfect harmony. Built first in 1974, then completely reconstructed, enlarged, and renovated in 2019, this dry stone farmhouse, facing due Southeast, gracefully integrates into the landscape. A magnificent driveway lined with Mediterranean species leads to the main house, subtly placed at the heart of a landscaped park. (Another service entrance provides direct access to the pantry and kitchen). Offering 317 m² of living space over two levels, the property, decorated with the help of a renowned Parisian decorator, elegantly combines the charm of Provençal architecture with contemporary comfort. The volumes are generous, the materials noble, and the light omnipresent, creating a soft and warm atmosphere, resolutely turned towards nature. It consists of 7 independent suites, several living areas, a sumptuous lounge-library over two floors with a custom-designed fireplace, and a light-drenched veranda that extends the seasons. An ideal place to host family and friends in complete intimacy throughout the year. The exteriors reflect the character of the place: natural, elegant, and inspiring. The heated swimming pool offers a spectacular view of the valley, while the vast terraces invite sharing, relaxation, and contemplation. The vegetable garden and orchard are generously fertile, providing an abundance of tomatoes, artichokes, zucchinis, peppers, Provence herbs, goji berries, almonds, cherries, grapes — not to mention a remarkable and discreet production of truffles. In the park itself, (where a large playground for children has been set up) more than 1500 trees and rare plants have been planted over ten years, most of which require no watering. The garden blooms throughout spring, summer, and autumn. A stream and a fountain accompany a field of lavender. In the shade of cedars and oaks, a pétanque court recalls the art of Provençal living, while a converted caravan, accommodating 4 people, adds a bohemian and poetic touch to the place. A carport for 6 vehicles completes the ensemble. The neighborhood is peaceful and calm. Just a few minutes from the center of the village of Gordes, one of the most beautiful villages in the world. A rare living place, a cocoon of serenity and inspiration, designed to accommodate both everyday moments and exceptional times, in an inspiring, peaceful setting, resolutely focused on the art of living and hosting. 45 minutes from the Avignon TGV station and 1 hour from the Marseille-Provence airport. Contact Nathalie Normand +33(0)634158393 [email protected] description has been automatically translated from French.
…By Kretz Real Estate


Dentelles de Montmirail - Mont Ventoux area In a sought-after village, perched on the heights with a dominant view, come and discover this authentic 14th century stone house. This 400 sqm home combines charm and authenticity. Its terrace offers a breathtaking view of the Rhône valley, Mont Ventoux and the historic château. The property comprises the main house, built around a listed staircase, 3 apartments and two double garages. It features a pleasant, unoverlooked swimming pool area for cool summer days! Some modernization work needs to be carried out. This property is for sale at Boschi Immobilier in L'Isle-sur-la-Sorgue - 84800. It consists of: Entrance hall with garage and cellar 30 sqm --1st floor-- Entrance hall 5 sqm Living room with fireplace 27 sqm Kitchen 7.50 sqm Bedroom 19 sqm --2nd Floor-- Bedroom with fireplace 28 sqm Study 20 sqm Clearance 3 sqm WC 1 sqm Shower room 3 sqm Kitchenette 3 sqm Dining room and kitchen 47 sqm Living room with fireplace 46 sqm Bedroom with dressing room 22 sqm --3rd floor-- Bedroom 27 sqm Bedroom 23 sqm Hallway, shower room and toilet 9 sqm Bedroom 10 sqm Mezzanine 6 sqm Apartment T3 73 sqm Studio apartment 30 sqm Studio apartment 30 sqm Free-form concrete pool Terrace 175 sqm with 360° panoramic view Cellar 70 sqm 2 Garages 47 and 31 sqm Fees to be paid by the seller. Property with excessive energy consumption : Energy class F, Climate class C Estimated average amount of annual energy expenditure for standard use, based on the year's energy prices 2026: between 9750.00 and 13260.00 €. Information on the risks to which this property is exposed is available on the Geohazards website: georisques.gouv.fr.
…By Boschi Immobilier Bédoin


NYONS AREA Between Nyons and Vaison la Romaine in a charming surrounding lovely on 7535 m² of landscaped garden with oak trees, pine trees and olive trees, automatic watering system. property includes a lounge 45 m², fitted kitchen , salon 30 m² ,4 bedrooms, 2 shower rooms, office , infinity pool. sauna, cellar, carport. This mas is for sale in Boschi Office in Nyons 26110 ---Groundfloor: Fitted kitchen 14 m² Lounge with fire place 43 m² Salon 21 m² Landing Office separate entrance 9 m² Italian shower wc 7 m² Wc laundry 7 m² ---Half level: Landing towards kitchen ---1 st floor: Bedroom 19 m² ---Garden level: Salon with office corner access terrace North West 34 m² Bedroom 9 m² ---Half level: Bedroom 22 m² ---1 st floor: Bedroom or office 9 m² ---Infinity pool 8.5 x 4.5 m ---Summer kitchen ---Sauna 4 persons with shower 7 m² ---Workshop 7 m² ---Carport 2 cars ---Main water, septic tank ---Fuel cental heating ---Reversible airconditioning Fees to be paid by the seller. Energy class D, Climate class C Estimated average amount of annual energy expenditure for standard use, based on the year's energy prices 2021: between 2913.00 and 3943.00 €. Information on the risks to which this property is exposed is available on the Geohazards website: georisques.gouv.fr.
…By Boschi Immobilier Nyons


VAISON LA ROMAINE - EXCLUSIVE Discover your family home through this beautiful mansion with park with centuries-old Mediterranean trees, decorated with a swimming pool, all under the sign of medieval history, in the heart of the ancient city. This property consists of a large extended living space on the outside, 4 bedrooms with shower room/ bathroom, as well as an independent apartment. The living space opens onto a terrace and an exceptional landscaped park of 1,300 m 2, also offering a large parking space. A haven of peace with a dominant view in 180° in the heart of Vaison-la-Romaine, with charm and character assured! This property is for sale at the agency Boschi Immobilier of Vaison-la-Romaine - 84110. It consists of: **Ground Floor Entrance Hall 21sqm WC with washbasin 3.50sqm Office 20 sqm Kitchen 14.75 sqm with access to terrace Dining Room and Living Room with fireplace 60.50 sqm with access to terrace Scullery/Pantry 13 sqm **1st Floor Master Bedroom 25.50 sqm with access to terrace 9.75 sqm Bathroom with shower and WC 8.25 sqm Hallway with built-in wardrobe 4.50 sqm Bedroom with sloping ceiling 18sqm Bathroom with shower and WC 8.25 sqm Hallway with built-in wardrobe 4.50 sqm **Laundry Room 6 sqm **2nd Floor Bedroom with built-in wardrobe 18 sqm Bathroom with walk-in shower and WC 11.50 sqm **3rd Floor First floor Bedroom 16 sqm Bathroom with shower, toilet, and closet 10 sqm **Separate apartment Fitted kitchen 7 sqm Pantry Living room 28 sqm Bedroom with closet 14.50 sqm Bathroom 7.50 sqm Toilet 1.50 sqm - Cellar and wine cellar 50 sqm - Boiler room 12 sqm - Vaulted canopy - Utility room 9.25 sqm - 2000 m swimming pool - 8.5 x 4 m - reinforced concrete/polyester - chlorine - cover Fees to be paid by the seller. Energy class D, Climate class D Estimated amount of annual energy expenditure for standard use: between 3260.00 € and 4450.00 € for the years 2021, 2022, and 2023 (including subscriptions). Information on the risks to which this property is exposed is available on the Geohazards website: georisques.gouv.fr.
…By Boschi Immobilier Prestige Vaison-la-romaine


Les informations sur les risques auxquels ce bien est exposé sont disponibles sur le site Géorisques : www.georisques.gouv.fr
…By Lord & Sons


VAISON-LA-ROMAINE REGION - EXCLUSIVE LISTING In the historic heart of a Provençal village, discover this elegant and refined private mansion... In the old town center of a charming Provençal village stands this historic private mansion, subtly restored with meticulous attention to its original character. This rare residence, once home to a renowned writer, now combines the charm of old stone with the understated comfort of high-quality amenities. The entrance opens onto a ground floor with remarkable proportions, comprising a large period living room and an elegant reception room, extending into a warm and functional kitchen. The first floor features two sumptuous master suites, as well as two additional bedrooms and an office, creating a harmonious and sophisticated living space. On the top floor, a spacious attic offers further potential, ideal for the most refined conversions. Hidden from view, a secluded garden leads to an exceptional space: a light-filled indoor swimming pool, ideal for relaxation in any season. A garage, accessible by elevator, completes the amenities of this timeless residence. The restoration, carried out with exemplary care, has preserved the soul and elegance of this authentic family home. An exceptional address for lovers of beautiful homes steeped in history. This property is for sale through Boschi Immobilier agency in Vaison la Romaine - 84110. **Garden Level --- Vaulted summer lounge 27.50 m² with garden access --- Summer kitchen/dining room 33 m² --- Vaulted cellar 9 m² --- Indoor swimming pool (circa 1980) - 7 x 4 m - reinforced concrete - plastered - sand - chlorine - heated with an oil-fired boiler Landing 4.50 m² --- Boiler room 6 m² --- Laundry room (former stable) 20 m² --- Shower room/summer WC 3 m² --- Cellar 9 m² --- Vaulted cellar 28 m² **Alley Level --- Garage 70 m² **Ground Floor Entrance hall + guest WC 18 m² Reception room with fireplace 30 m² Water point 6 m² Living room with fireplace insert 29 m² Fitted kitchen 28 m² **1st floor Landing 11.70 m² Bedroom with alcove, shower room, WC with washbasin and dressing room 28.50 m² Bedroom with bathroom and dressing room 30.50 m² Landing 1 m² WC with washbasin 2 m² Bathroom with shower 8.50 m² Bedroom/office 14.50 m² Bedroom with built-in wardrobe 14 m² Bedroom/office with built-in wardrobe 10.25 m² **2nd floor Landing with built-in wardrobe 12.70 m² Insulated attic Attic office under sloping ceilings Insulated attic --- Woodshed Fees to be paid by the seller. Energy class D, Climate class D Estimated amount of annual energy expenditure for standard use: between 6826.00 € and 9236.00 € for the years 2021, 2022, and 2023 (including subscriptions). Information on the risks to which this property is exposed is available on the Geohazards website: georisques.gouv.fr.
…By Boschi Immobilier Prestige Vaison-la-romaine


VAISON LA ROMAINE AREA 3D Virtual tour available on our website. Discover the authentic charm of this stone farmhouse near Vaison-la-Romaine! This character property is built around a delightful courtyard, perfect for enjoying the friendly atmosphere. The pool area offers uninterrupted views of Mont Ventoux, adding a touch of magic to your everyday life. With its 100 sqm of light-filled living space, 4 bedrooms, 2 shower rooms and a vast study on the mezzanine floor, this house combines character and comfort. A garage and outbuildings complete the property. Located just a few kilometres from the centre of Vaison-la-Romaine, this property is ideal for those who want to live close to all amenities. Don't miss this unique opportunity ! This house is for sale at Boschi Immobilier agency in Vaison la Romaine - 84110. It consists of : ---Ground floor--- Fitted kitchen dining room living room with fireplace and woodburner 100 sqm opening onto courtyard and 45 sqm canopy Mezzanine office 30 sqm access to garden level WC / washbasin 1.50 sqm Hall 2 sqm Boiler room/storeroom/laundry room 7 sqm ---1/2 Garden access level Hall 2 sqm Shower room / dressing 11.50 sqm ---First floor--- Landing 1.25 sqm Bedroom with cupboards 14.50 sqm Storage 8 sqm access to garden Bedroom with cupboards 12 sqm Bedroom with cupboards 22 sqm and garden access WC 1.25 sqm Shower room with cupboard and heated towel rail 5.25 sqm ---Second floor Fitted attic with air conditioning and cupboard 24.25 sqm --- Attic --- Annexe 1 : Cabanon 4 sqm / WC / water point 8.50 sqm and summer kitchen --- Annexe 2 : Ground floor : cellar 10 sqm / storeroom 9.25 sqm and workshop ; 1st floor : storage 20 sqm --- Garden shed: water point 16.50 sqm+ 2 awnings --- Garage: 32.50 sqm + swimming pool equipment room / car watering system 5 sqm --- Swimming pool - Free form coated / reinforced concrete - sand filtration - chlorine treatment ---Forage Fees to be paid by the seller. Energy class C, Climate class A Estimated amount of annual energy expenditure for standard use: between 2490.00 € and 3450.00 € for the years 2021, 2022, and 2023 (including subscriptions). Information on the risks to which this property is exposed is available on the Geohazards website: georisques.gouv.fr.
…By Boschi Immobilier Prestige Vaison-la-romaine


VAISON-LA-ROMAINE In the heart of the highly sought-after town of Vaison-la-Romaine, BOSCHI Immobilier invites you to discover a character property with Tuscan-inspired charm, arranged around a delightful and intimate inner courtyard, enhanced by an elegant ornamental pool. Sheltered from view, this rare property for sale in Vaison-la-Romaine offers a peaceful and authentic atmosphere where time seems to stand still. The estate comprises three independent dwellings, presenting remarkable potential, whether as a spacious family home or for a hospitality or rental business. The main house, approximately 179 sqm, impresses with its generous volumes and harmonious layout across several levels. It features beautiful living spaces, three bedrooms, and lovely terraces, one of which enjoys a west-facing aspect—perfect for making the most of the gentle Provençal evenings. The second house, imbued with early 20th-century charm, offers an elegant layout centered around a ?????? staircase, and includes two bedrooms along with additional space currently available, providing excellent potential for connection with the main house. The third, more intimate dwelling is arranged around the courtyard and offers three additional bedrooms, ideal for hosting family and friends or developing an independent activity. Outside, the inner courtyard—truly the heart of the property—creates a unique living space, while the swimming pool completes this rare offering in the town center. An exceptional property combining charm, tranquility, and serenity, set in a privileged historic environment. This property is offered for sale by BOSCHI Immobilier in Vaison-la-Romaine – 84110. It comprises: ***Main house approximately 179sqm **Ground floor Office 14sqm Entrance hall 3sqm Hallway 8.75sqm Reception room 13.25sqm Storage room 3sqm WC 2sqm Laundry room 8sqm - Garage 31.50sqm **1st floor Landing 10.75sqm Living room 18.50sqm Closet 2.75sqm Kitchen 10.50sqm Hallway with wood-burning stove 4.75sqm Bathroom with WC 5.50sqm Living room 22sqm Bedroom 16sqm -Terrace 20sqm **2nd floor Bedroom 36.25 sqm with access to terrace 13.15sqm ***Second house of approximately 143sqm **Ground floor Entrance hall 24.25sqm Kitchen 9sqm Living room 23 sqm with garden access Dining room 20.25sqm **1st floor Landing 8sqm Bedroom 8.50sqm Bathroom 5.25sqm WC 1.25sqm Hallway 1.50sqm Bedroom 23.50 sqm with access to the main villa's terrace Bedroom 19.25 sqm with access to the main villa's living room **2nd floor -Attic 44.50sqm **Basement -Cellar 36.50sqm ***Third house of approximately 97sqm **Ground floor Hall Entrance hall 9.25sqm Kitchen 9 sqm with garden access Living room 11.25sqm Living area 13.25sqm **1st floor Landing 10.25sqm Bedroom 7.75sqm Bedroom 15.50sqm Bedroom 15.50sqm Bathroom with WC 5.75sqm -SWIMMING POOL - 4.3 x 2.35 Fees to be paid by the seller. Energy class D, Climate class D Estimated average amount of annual energy expenditure for standard use, based on the year's energy prices 2021: between 7500.00 and 10200.00 €. Information on the risks to which this property is exposed is available on the Geohazards website: georisques.gouv.fr.
…By Boschi Immobilier Prestige Vaison-la-romaine


VAISON LA ROMAINE Immersive 3D tour available on request. In an exceptional setting, discover this sumptuous stone bastide of over 600 sqm, nestling in 8,500 sqm of landscaped grounds offering a rare, unspoilt atmosphere. Ideally located just a few minutes from the centre of Vaison-la-Romaine, this character property will win you over with its perfect blend of authenticity and elegance. Built on terraces, it boasts an enchanting pool area, surrounded by a natural setting and offering a sublime view where you can bask in the Provencal sunshine. Inside, bathed in light, the vast reception rooms are enhanced by beautiful views of the surrounding countryside. Five generous suites, plus a separate flat, complete this refined, top-of-the-range ensemble. Charm, elegance and uninterrupted views define this exceptional residence, ideal as a family home or for a prestigious hospitality business. This house is for sale at Boschi Immobilier agency in Vaison la Romaine - 84110. It comprises : --- Garden Level --- Entrance 30 sqm Wine Cellar 2.50 sqm Suite: Bedroom with bathroom / living room / entrance and separate WC 33.50 sqm Suite: Bedroom with shower room and separate WC / living room / entrance with closets 41.25 sqm --- Indoor pool in the heart of a superb vaulted cellar --- 1st Floor --- Hall with corridor 10.50 sqm Suite: Bedroom and living room / Bathroom with bathtub / entrance and separate WC 47.75 sqm Suite: Bedroom with shower room and separate WC / living room / entrance with closets 30.50 sqm Dining room 49 sqm with access to the terrace and gardens Fitted kitchen 26 sqm with terrace and outdoor access Office 10.25 sqm Hallway with closets 2.75 sqm Laundry room 12 sqm WC with washbasin 1 sqm Hallway 2.50 sqm ---2nd floor --- Living room with fireplace 78.50 sqm Landing 31 sqm TV lounge 36.50 sqm WC 1 sqm Entrance 8 sqm Bedroom with private terrace / shower room and separate WC 28 sqm Accommodation with independent access: Living room with WC / hallway / kitchen / bedroom and shower room 46.75 sqm ---Third floor private apartment--- Living room / office with kitchenette / dressing room / shower room and bedroom 75.25 sqm ---Exteriors and Outbuildings--- --- Outdoor swimming pool - 12 x 6 m - resin concrete with overflow - electric shutter - heat pump --- Vaulted cellar --- 17 sqm awning --- 25 sqm technical room shelter --- 9 sqm storage room --- Shed --- 25 sqm heat pump technical room + room --- 20 sqm bicycle garage --- 9 sqm summer kitchen --- Building / Annex --- Developed parking --- Photovoltaic panels for self-consumption Fees to be paid by the seller. Energy class B, Climate class A Estimated amount of annual energy expenditure for standard use: between 5130.00 € and 7010.00 € for the years 2021, 2022, and 2023 (including subscriptions). Information on the risks to which this property is exposed is available on the Geohazards website: georisques.gouv.fr.
…By Boschi Immobilier Prestige Vaison-la-romaine


VAISON-LA-ROMAINE 3D virtual tour available on our website. Perched on the heights of Vaison-la-Romaine, in a privileged setting, this magnificent stone property offers a rare living environment that combines authentic charm with modern comfort. Set on over 6,000 sqm of enclosed, landscaped grounds, it enjoys complete privacy in the heart of the Provençal countryside. Recently renovated with taste and high-quality materials, the residence stands out for its generous spaces and warm atmosphere. The ground floor opens onto a spacious, light-filled living area comprising a lounge with fireplace, a welcoming dining room, and a fully equipped high-end kitchen that opens onto the covered terrace and garden. A master suite with shower room and dressing area completes this level. Upstairs, four beautiful bedrooms each benefit from their own private shower room, offering comfort and independence for your guests. Outside, a renovated chalet and several outbuildings add to the refinement of the property. The redesigned pool area blends harmoniously with the lush surroundings. Nestled in an intimate and peaceful setting, it invites relaxation and leisure, with the timeless charm of Provence as a backdrop. An exceptional address, ideal for lovers of stone and elegance, just a few minutes from the center of Vaison-la-Romaine. This house is for sale with Boschi Immobilier, Vaison-la-Romaine – 84110. It comprises: ---Ground Floor--- Fitted kitchen and dining area 30sqm opening onto the exterior Dining room and living room with terrace access 54sqm Landing 1sqm Toilet with washbasin 1sqm Utility kitchen 6sqm TV lounge with garden access 14sqm Air-conditioned bedroom 16sqm with outdoor access, bathroom with shower, bidet, and double sinks 9sqm, toilet with washbasin 1sqm, and double dressing room 6sqm + 4.5sqm ---1st Floor--- Landing with cupboards 11sqm Air-conditioned bedroom with shower room 14sqm Air-conditioned bedroom with shower room 16sqm Air-conditioned bedroom with shower room and toilet 18sqm Air-conditioned bedroom with shower room and double sinks 18sqm ---Detached chalet--- Kitchenette + bedroom + bathroom with WC 24sqm ---Storage chalet 8sqm ---Pool equipment room 8sqm ---Garden shed ---Bike/motorcycle storage 14sqm ---Heated pool - liner - sand and salt filtration - submerged cover - automatic level - automatic pH ---Jacuzzi Fees to be paid by the seller. Energy class B, Climate class A Estimated amount of annual energy expenditure for standard use: between 1390.00 € and 1950.00 € for the years 2021, 2022, and 2023 (including subscriptions). Information on the risks to which this property is exposed is available on the Geohazards website: georisques.gouv.fr.
…By Boschi Immobilier Prestige Vaison-la-romaine


VAISON LA ROMAINE 3D Virtual tour available on our website. Perched on the heights of Vaison-la-Romaine, in a privileged natural setting that is peaceful and well preserved, yet just a few minutes from the town center and its shops, discover this magnificent character stone house. Set on a beautifully wooded plot of approximately 3,000 sqm, this property offers a rare living environment, combining nature, privacy, and exceptional panoramic views over the surrounding hills and Mont Ventoux. A warm and functional home From the moment you enter, you will be charmed by the spacious 55 sqm living area, filled with natural light and air-conditioned, featuring a living room, dining area, and fully equipped kitchen. This space opens onto a superb covered terrace of approximately 58 sqm — a true summer living room — ideal for entertaining family and friends while enjoying spectacular elevated views. This house is for sale at Boschi Immobilier in Vaison-la-Romaine – 84110. It is laid out as follows: ---Ground Floor--- Entrance Hall 4 sqm Living Room, Equipped Kitchen, Air-Conditioned Dining Room with Wood Stove and Veranda 55 sqm opening onto a Carport 58.25 sqm Air-Conditioned Bedroom with Dressing Room 15 sqm Bathroom 6 sqm WC with Washing Machine 3 sqm ---Garden Level--- Entrance with WC 9 sqm Bedroom with Shower Room 25 sqm Hallway 3.5 sqm Boiler Room / Laundry Room 8.5 sqm Bedroom 13.5 sqm Veranda 2.5 sqm Bedroom with Bathroom and Heated Towel Rail 17 sqm --- Summer Lounge 58.25 sqm --- Swimming Pool 4 x 8m - 1.30m - Tiled - Sand - Chlorine --- Fiber Optic Internet --- Carport Real Estate Agency – Vaison-la-Romaine, Séguret, Malaucène Fees to be paid by the seller. Energy class D, Climate class D Estimated amount of annual energy expenditure for standard use: between 3120.00 € and 4330.00 € for the years 2021, 2022, and 2023 (including subscriptions). Information on the risks to which this property is exposed is available on the Geohazards website: georisques.gouv.fr.
…By Boschi Immobilier Prestige Vaison-la-romaine


VAISON LA ROMAINE - EXCLUSIVE Virtual tour available on our website. Virtual tour available on our website. Be captivated by the authenticity and Provençal lifestyle of this superb stone farmhouse, nestled in the heart of over 6,700 m² of landscaped grounds, just minutes from the lively center of Vaison-la-Romaine and its magnificent Roman Theatre. This elegant U-shaped property, typical of Provence, requires some renovation and offers approximately 190 sqm of living space, along with timeless charm and numerous possibilities for customization. Its spacious 60 sqm artist's studio provides a rare and inspiring space, ideal for a creative project, a guest house, a wellness area, or a private retreat. Surrounded by olive trees and Mediterranean flora, the property also features a swimming pool, inviting you to fully enjoy the gentle pace of life under the Provençal sun. A unique address for lovers of authenticity and Provençal heritage, where Roman legacy meets the spirit of the South. Make your Provençal dream a reality. This property is for sale through Boschi Immobilier agency in Vaison-la-Romaine - 84110 It comprises: **Ground Floor Living/Dining Room with Fireplace 53.50sqm WC 1.50sqm Fitted Kitchen 16 sqm with access to veranda - Veranda 32 sqm - Utility/Boiler Room 19 sqm - Vaulted Cellar 23.25 sqm - Wine Cellar 5 sqm - Courtyard Patio 55 sqm - Ping-Pong Room with Storage 64.25 sqm with access to garden - Workshop 60 sqm **First Floor Bedroom 15 msqm Landing with Closet 6.50 sqm Bathroom 8 sqm Adjoining Bedroom/Office 19.50 sqm with access to terrace 13 sqm Adjoining Dormitory 20 sqm Bedroom 12 sqm Room 11.75 sqm Room Water feature 4.50 sqm Living room with fireplace 10.25 sqm Bedroom 10.75 sqm - SWIMMING POOL - reinforced concrete - sand - chlorine Fees to be paid by the seller. Property with excessive energy consumption : Energy class G, Climate class G Estimated amount of annual energy expenditure for standard use: between 7830.00 € and 10650.00 € for the years 2021, 2022, and 2023 (including subscriptions). Information on the risks to which this property is exposed is available on the Geohazards website: georisques.gouv.fr.
…By Boschi Immobilier Prestige Vaison-la-romaine
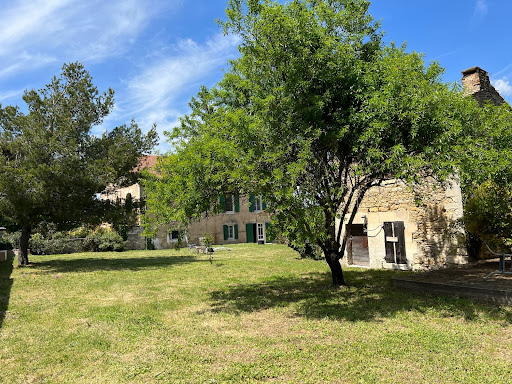


MENERBES In the middle of the vineyards of the Luberon coasts Located approximately 800 meters from the village This property is made up of a group of buildings comprising on the one hand; A recently restored house dating from the 1940s, its living space is approximately 180 sqm, it includes: On the garden level: a living-dining room, an equipped kitchen, toilets, a large garage On the 1st floor: a hallway, a library, 4 spacious bedrooms, a bathroom, two shower rooms, a dressing room This house has direct communication with a stone farmhouse to be restored dating from the 19th century comprising on the ground floor two rooms including an old stable, then a large large room of 76 sqm opening onto an interior courtyard, on the first floor two rooms develop which were former silkworm farms Then an independent small stone house to restore including a room on the ground floor with fireplace and a room above Then another separate outbuilding which was originally an old tile factory. The surface area of the wooded garden is 5250 sqm, a permit has been granted to develop the parts to be restored and to build a swimming pool. This comfortable residence is equipped with reversible ducted heating and air conditioning by heat pump, automatic gate, alarm, compliant individual sanitation. It benefits from a beautiful view to the Mont Ventoux, the Monts de Vaucluse and the vineyards all-around and the surrounding hills.
…By Immobiliere Du Luberon


MENERBES Farmhouse to restore in the middle of vineyards and fields of cherry trees. This imposing stone building full of charm and character is an ancient silk manufactory dating from the end of the 18th and beginning of the 19th century which then became a mill oil between 1857 and 1861 then an agricultural farm inhabited to this day. It faces south, in the shade of a magnificent chestnut tree located in the middle of the inner courtyard Its useful surface area is approximately 600 sqm, it faces the village of Menerbes with a very beautiful view to the south towards the village and to the north towards Mont Ventoux and the Monts de Vaucluse. It comprises : On the ground floor: an entrance hall, a living room, a kitchen dining room, a bedroom, an office, two bathrooms, separate toilet, a superb room with a surface area of 100 sqm with a ceiling height of 4 meters which was the factory, three rooms which were old rooms to house staff, sheds On the 1st floor: three bedrooms, rooms currently used as attics On the 2nd floor: two large rooms of 65 sqm and 88 sqm with high ceilings about 6 meters Outside a large shed The surface area of the land, largely planted with cherry trees, is 8490 sqm The property is located within walking distance of the village and its shops and amenities.
…By Immobiliere Du Luberon


MENERBES One of the most beautiful villages in France, in the heart of the Luberon's Golden Triangle Charming and characterful hamlet farmhouse with 2 houses, 8.6 hectares of land free of any tenancy agreement. This historic residence dates back to around 1850 and belonged to Clovis Hugues, born in Ménerbes on November 3, 1851, and died in Paris on June 11, 1907, was a French poet, novelist, and politician. The main house has a total floor area of approximately 320 sqm, including 225 sqm of living space on the ground floor. It is spread over two levels, each with direct access to the garden. The upper, single-story living area comprises: A spacious entrance hall, a living room with a fireplace, a dining room, a fitted kitchen, an office, four bedrooms, two bathrooms, and a shower room. Most rooms have direct access to a large terrace of approximately 75 sqm and a large balcony. The lower, garden-level section includes extensive outbuildings and garages, a vaulted wine cellar, and the boiler room with oil-fired central heating. There is also a separate, independent house comprising: a living room, a kitchen, two bedrooms and a bathroom with WC, two large cellars, a utility room, and an attic suitable for conversion. Furthermore, there are extensive outbuildings, two large sheds, horse stalls, and stables. Outside, there is a 10m x 4m swimming pool and an old pond fed by a spring and a well. This former farmhouse is not isolated; it is located approximately two kilometers from the village and its shops, school, medical center, and all amenities. Renovation work will be necessary to optimize the property. Most of the land is flat; it was formerly a bridle path for training thoroughbreds. The property is surrounded by vineyards and olive groves, making it easy to plant a beautiful olive grove or vineyards.
…By Immobiliere Du Luberon


MENERBES - LUBERON Exceptional Stone Farmhouse for Sale in the Countryside of Ménerbes In the heart of the Luberon, just moments from the iconic villages of Gordes and L'Isle-sur-la-Sorgue, this exceptional stone farmhouse for sale in the countryside of Ménerbes is nestled in a peaceful setting, offering open views and a remarkably preserved natural environment. Spanning approximately 390 m², this outstanding property beautifully combines the timeless charm of traditional Provençal architecture with the comfort and elegance of contemporary living. It features two inviting reception rooms with fireplaces, a stunning vaulted room with exposed stone walls, and a bespoke fully equipped kitchen opening onto a light-filled dining room enhanced by two elegant dual-aspect glass partitions. The six en-suite bedrooms, including four on the ground floor, are thoughtfully distributed throughout the property, offering privacy, comfort, and refined accommodation for family and guests. A charming interior courtyard lends an authentic and intimate atmosphere to the home, while the beautifully landscaped one-hectare park, planted with Mediterranean species, creates a truly enchanting setting. At its heart, a heated swimming pool blends harmoniously into the landscape, providing enjoyment and relaxation throughout the seasons. Quality materials, meticulous finishes, and an exceptional ambience make this property a true haven of peace in the heart of the Luberon. This property is offered for sale by Boschi Immobilier in Ménerbes, 84560. ---Ground Floor--- Entrance hall 12 m² Kitchen 37 m² Dining room 27 m² Utility room / Back kitchen 18 m² Suite with shower room and WC 38 m² Vaulted room 13 m² Hallway 9 m² Suite with sauna and dressing room 24 m² WC 4 m² Living room with fireplace 38 m² Reception room with fireplace 44 m² Suite with bathroom and WC 24 m² Bedroom with shower room and WC 16.5 m² Boiler room 18 m² ---First Floor--- Landing / Office area 15 m² Bedroom with dressing room, shower room, WC and terrace access 18 m² Bedroom with shower room and terrace access 35.5 m² ---Heated reinforced-concrete swimming pool (10 m x 5 m) with sand filtration system ---Interior courtyard ---Summer kitchen Fees to be paid by the seller. Energy class C, Climate class B Estimated average amount of annual energy expenditure for standard use, based on the year's energy prices 2021: between 4650.00 and 6400.00 €. Information on the risks to which this property is exposed is available on the Geohazards website: georisques.gouv.fr.
…By Boschi Immobilier Prestige Ménerbes
'%20stroke='%23DDAA3A'%20stroke-width='1.909'%20stroke-linecap='square'%20stroke-linejoin='bevel'/%3e%3c/svg%3e)
Receive by email any new listing that may match your search criteria
Your criteria :
By validating this form, you accept the general conditions of use of Le Figaro Properties.
These agencies offer a selection of luxury properties vente at Sisteron. Feel free to contact them for personalized assistance.