The agencies at La Roquebrussanne
These agencies offer a selection of luxury properties vente at La Roquebrussanne. Feel free to contact them for personalized assistance.

 English$ USD · m²


In La Roquebrussanne, this charming property offers 325 m² of living space set on a plot of approximately 1,800 m². This former sheepfold, full of rare character, will appeal to lovers of beautiful stonework, generous volumes, and authentic elegance. The main house opens onto an entrance hall and features an office, a warm living room with a pellet stove, a fully equipped kitchen, a welcoming dining room, and a separate WC. Upstairs, you will find a library, a second living room with an insert fireplace, a superb master suite with dressing room, shower, bathtub, and WC, as well as an additional bedroom with its own shower room and WC. The top floor comprises two bedrooms, two shower rooms, a WC, and a storage area. The property also includes two fully fitted annexes. The first offers a kitchen, a living room, a shower room with WC, and a bedroom with a separate WC. The second features an entrance hall, a laundry room, and a bedroom with a bathroom and WC. A major advantage: the main residence and the two annexes are interconnected, allowing for a seamless layout and multiple uses — family home, guest accommodation, rental activity, or professional space. Additional features include fibre-optic internet, a cellar, a swimming pool, a borehole with UV water treatment system, a carport, and a garden shed. A harmonious property offering generous living spaces and a privileged lifestyle setting. For further information or to arrange a viewing, please feel free to contact me. Fees to be paid by the seller. Energy class D, Climate class B Estimated amount of annual energy expenditure for standard use: between 6240.00 € and 8490.00 € for the years 2021, 2022, and 2023 (including subscriptions). Information on the risks to which this property is exposed is available on the Geohazards website: georisques.gouv.fr.
…By Exp Global France


CALLAS REF 4334 SITUATED IN A QUIET AREA, IN A PROTECTED GREEN ZONE, THE OLD MAS, RESTORED BY THE CURRENT OWNERS, WHICH DOMINATES A 10 HECTARES PLOT PLANTED WITH OLIVE TREES AND PINE TREES, BENEFITTING FROM A SPLENDID VIEW WITH SOUTH FACING EXPOSURE, HAS ABOUT 270m2 OF LIVING SPACE GARDEN LEVEL: FITTED AMERICAN KITCHEN OPENING ONTO THE DINING ROOM AND THE LOUNGE WITH FIREPLACE (65m2), LEADING TO A PERGOLA TERRACE, UTILITY ROOM ONE BEDROOM (25m2) LEADING TO A TERRACE + MEZZANINE, SHOWER ROOM, ONE BEDROOM (20m2), BATHROOM + SHOWER UPSTAIRS BUT WITH ACCESS TO THE OUTSIDE ON THE GROUD FLOOR: DOUBLE LIVING ROOM WITH FIREPLACE (70m2) + MEZZANINE, LEADING TO A BALCONY, TWO BEDROOMS (12m2 & 14m2), BATHROOM UPSTAIRS: ONE BEDROOM (25m2), BATHROOM HEATED SWIMMING POOL (11 X 6) WITH ELECTRIC COVER INDEPENDENT STONE GUEST HOUSE TO RENOVATE PRICE : 1.850.000 EUROS COMMISSION PAYABLE BY THE SELLER
…By Agence Eric Lecat Immobilier
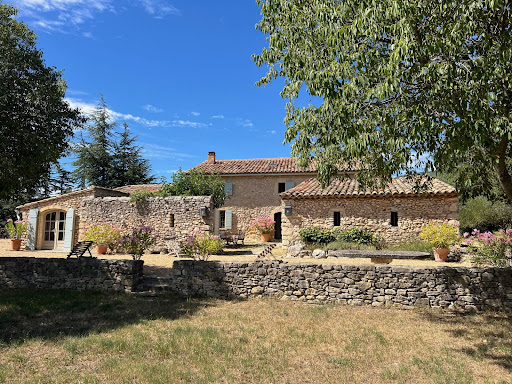


IN THE HEART OF LUBERON in a dominant location Located between Saint Saturnin les Apt and Rustrel in a dominant position in a very protected environment, nature remaining intact. This completely restored old stone sheepfold dates from the 17th century The panoramic view is exceptional, over the Luberon, the Colorado Provençal and its ocher cliffs and a large part of the perched villages and surrounding hills. We enter an interior courtyard facing south and protected from the mistral where there is a summer dining room. On the ground floor: an entrance hall, a living room with fireplace, a dining room with fireplace, the fully equipped living kitchen with access to a beautiful shaded terrace on the north side for summer lunches, a laundry area, a storage On the 1st floor: 4 bedrooms including two beautiful suites, two bathrooms, a shower room and a large dressing room Then an independent bedroom with its shower room and an independent guest house made up of two rooms, a kitchen area and a shower room. The living area is 275 sqm. Outside, a heated swimming pool of 10 m x 6m with a panoramic view. The surface area of the property is 5.9 hectares. Lots of charm and authenticity, this residence has been perfectly restored respecting the premises, retaining all the beautiful materials and nice features, very beautiful stone and terracotta floors, superb fireplaces, beautiful stone frames, Provençal ceilings, beautiful beams while making it very comfortable. The villages of Saint Saturnin les Apt and Rustrel and their shops and amenities are 5 minutes away by car and the town of Apt and its famous Provencal Saturday morning market is 8 minutes away.
…By Immobiliere Du Luberon


Tucked away in unspoiled natural surroundings at the foot of the village of Bonnieux, this authentic country house offers remarkable potential. In need of complete restoration, it is surely poised to become one of the Luberon's finest properties. Boasting a simply breathtaking view stretching from the Luberon to Mont Ventoux, the property is centred around a main house of approximately 350 sq.m of generous living area, including a magnificent vaulted room with a fireplace. The first floor, which backs onto a terrace, offers the potential to create up to six suites. There are two additional rooms and a panoramic terrace on the second floor. A separate, adjoining building (also in need of restoration) could be converted into a guest house, a caretaker's cottage or an independent living area. Outside, you will find a landscaped garden with a swimming pool in private and natural surroundings. Full of character, this property stands out for its sought-after location and endless development potential.
…By Emile Garcin - Luberon


Set within more than 5.3 hectares of private land just moments from the historic heart of Bonnieux, this remarkable Provençal estate offers an increasingly rare combination of scale, privacy, architectural character, and immediate proximity to one of the Luberon's most sought-after villages. Sheltered from view and embraced by an unspoiled natural landscape of pines, oak trees, ancient terraces and dry-stone walls, the property enjoys a timeless atmosphere of serenity and authenticity, with sweeping views across the Luberon hills. The stone mas, historically reconstructed and reimagined in the late 1960s from an original period structure, reflects a thoughtful architectural dialogue with its surroundings — conceived not merely as a residence, but as a place in harmony with the landscape. Offering approximately 270 sqm of living space, the house unfolds through a series of reception rooms, intimate salons and five bedrooms, with terraces and outdoor living areas extending naturally into the surrounding gardens and landscape. The estate is further enhanced by a number of distinctive features including: a swimming pool seamlessly integrated into the natural topography,multiple outdoor entertaining and dining areas,outbuildings and ancillary spaces,two traditional stone bories,historic terraced grounds that shape and define the estate's Provençal identity.Its extensive landholding provides not only exceptional privacy and protected surroundings, but also a rare sense of scale and permanence seldom found within walking distance of a village. Requiring modernization, the property offers a unique opportunity to reinterpret and elevate an already singular estate into a landmark private residence, creative retreat, or legacy home of enduring character. A discreet and highly compelling offering for those seeking not simply a home in Provence, but a place of authenticity, depth, and lasting significance. Including fees of 3.5% TTC to be paid by of the purchaser. Price excluding fees 3 980 676 €. Property with excessive energy consumption : Energy class F, Climate class D Estimated amount of annual energy expenditure for standard use: between 8990.00 € and 12180.00 € for the years 2021, 2022, and 2023 (including subscriptions). Information on the risks to which this property is exposed is available on the Geohazards website: georisques.gouv.fr.
…By Exp Global France


MENERBES AREA – LUBERON Located between Bonnieux and Ménerbes, in the heart of the Luberon Regional Natural Park, this exceptional property of approximately 450 m² enjoys breathtaking panoramic views and a highly sought-after natural setting. Set on a 1.5-hectare estate, the property comprises two beautifully renovated character stone mas. The main mas offers outstanding reception volumes, including a living room of over 80 m², a high-end fully equipped kitchen, a dining room opening onto a terrace, and a ground-floor suite. Upstairs, there are three bedrooms, each with its own en-suite bathroom, one of which benefits from independent access. The second mas, with a warm and inviting atmosphere, features a living room with fireplace, a fitted kitchen, two bedrooms with shower rooms, and an upstairs office, ideal for guests or remote working. The outdoor spaces enhance the property with a landscaped garden planted with lavender, an olive grove, a large 10 x 11 m swimming pool with a traditional borie pool house, panoramic terraces, and parking for up to 8 vehicles. Thanks to its two independent living spaces, this charming Luberon property is perfectly suited to a variety of projects: a prestigious primary residence, a luxury holiday home, a high-end seasonal rental investment, or an exceptional family estate close to the classified villages of the Luberon. This property is for sale through Boschi Immobilier, Ménerbes, 84560. ---MAIN HOUSE ---Ground Floor--- Entrance hall 20.5 m² Living room with fireplace 63 m² Dining room 41 m² Kitchen 27.5 m² Back kitchen 4.5 m² Pantry 4 m² Guest WC: 2 m² Master suite with shower room and WC 20.5 m² Boiler room 19 m² ---First Floor--- Landing 7 m² Bedroom 31 m² WC 1 m² Bathroom 8 m² Bedroom 28 m² Bathroom 4 m² WC 1 m² Bedroom 35.5 m² Bathroom 10 m² WC 1 m² ---SECOND ATTACHED HOUSE ---Ground Floor--- Kitchen 30 m² Under-stair storage 1 m² Cellar 4 m² Living room 21.5 m² ---First Floor--- Landing 3 m² Bedroom 12 m² Bedroom 20 m² Shower room 5 m² Office 11 m² Corridor 3 m² Shower room 4 m² WC 1 m² Swimming pool 10 x 11 m Traditional borie Boschi Immobilier de Prestige – Luberon – Ménerbes – Coustellet Fees to be paid by the seller. Energy class D, Climate class D Estimated average amount of annual energy expenditure for standard use, based on the year's energy prices 2021: between 5370.00 and 7330.00 €. Information on the risks to which this property is exposed is available on the Geohazards website: georisques.gouv.fr.
…By Boschi Immobilier Prestige Ménerbes


Authentic Stone House with Pool and Exceptional Views in Lacoste For sale in the heart of the magnificent hilltop village of Lacoste, in one of the most sought-after areas of the Luberon, discover this charming property of approximately 200 m² offering spectacular panoramic views over the village of Bonnieux and the iconic Provençal landscapes. This authentic stone village house perfectly combines the character of period architecture with contemporary comfort. Filled with Provençal elegance, it charms with its exposed stone walls, generous volumes, exceptional natural light, and peaceful atmosphere. The property opens onto an immense terrace with breathtaking elevated views, a true extension of the living spaces. A rare and preserved panorama in an extremely quiet setting while being right in the heart of the village. The house features a superb living and dining room with high ceilings, large picture windows and dual-aspect light, a character-filled kitchen, three bedrooms, two shower rooms, as well as an independent studio with private access, ideal for hosting guests or considering a seasonal rental activity in the Luberon. The amenities are truly unique: a vaulted stone indoor pool, cellar, authentic materials, timeless charm, and a warm atmosphere typical of Provence. This stone house is for sale through the Boschi Immobilier agency in Ménerbes. It comprises: -- First Floor -- Living room opening onto the dining room with fireplace 47 m² Kitchen 8 m² --- Terrace -- Ground Floor -- Hallway 11 m² Master bedroom 30 sqm with shower room and WC 7.5 m² Bedroom 12 m² Dressing room 6 m² Bathroom and WC 6 m² -- Street Level -- Bedroom 30 m² Adjoining studio with kitchenette 21 sqm and shower room with WC 3.5 m² -- Swimming pool -- Terrace with summer lounge -- Cellar -- Utility room with water point 6.5 m² Prestige Real Estate Agency Ménerbes - Gordes - Luberon Fees to be paid by the seller. Energy class E, Climate class E Estimated average amount of annual energy expenditure for standard use, based on the year's energy prices 2024: between 4655.00 and 6299.00 €. Information on the risks to which this property is exposed is available on the Geohazards website: georisques.gouv.fr.
…By Boschi Immobilier Prestige Ménerbes


MÉNERBES Sheltered from view, in a preserved natural setting just minutes from the iconic village of Ménerbes, this exceptional property perfectly embodies elegance and the Provençal art of living. From the moment you arrive, the charm is undeniable. Set on landscaped grounds of approximately 2,500 m², this single-storey home of around 250 m² captivates with its clean architectural lines, generous volumes, and abundant natural light. The living area, open to the outdoors, offers a refined reception space where the lounge, dining area, and fully equipped kitchen blend seamlessly, enhanced by an elegant mezzanine overlooking the space. Designed for entertaining, the property features four comfortable suites as well as an independent bedroom, ensuring privacy and tranquility for all. Outside, the Mediterranean garden reveals the full magic of the setting: olive trees, lavender, and local species surround a spectacular heated infinity pool (15 x 4 m). A fully equipped pool house, summer kitchen, shaded terraces, and a pétanque court create a true lifestyle of conviviality and relaxation. High-end features, modern comfort, home automation, and a spacious basement complete this rare property, sold fully furnished. A confidential address, ideal as a primary or secondary luxury residence, in one of the most sought-after areas of Provence. This property is for sale through Boschi Immobilier Prestige in Ménerbes. Layout: ---Ground floor--- Entrance 6.5 m² Hallway 2.5 m² Open-plan living room with equipped kitchen 33 m² En-suite bedroom with shower room 23 m² En-suite bedroom with shower room 20 m² En-suite bedroom with shower room 30 m² Guest WC with washbasin 1.5 m² En-suite bedroom with shower room and dressing 37.5 m² WC: 1 m² Laundry room: 14 m² Hallway 2 m² --Mezzanine 22 m² --Basement 90 m² Additional features: ---Heated infinity pool (15 x 4 m) ---Summer kitchen ---Several terraces ---Independent bedroom with shower room 20 m² Fees to be paid by the seller. Energy class B, Climate class A Estimated average amount of annual energy expenditure for standard use, based on the year's energy prices 2025: between 86.00 and 86.00 €. Information on the risks to which this property is exposed is available on the Geohazards website: georisques.gouv.fr.
…By Boschi Immobilier Prestige Ménerbes


MENERBES Farmhouse to restore in the middle of vineyards and fields of cherry trees. This imposing stone building full of charm and character is an ancient silk manufactory dating from the end of the 18th and beginning of the 19th century which then became a mill oil between 1857 and 1861 then an agricultural farm inhabited to this day. It faces south, in the shade of a magnificent chestnut tree located in the middle of the inner courtyard Its useful surface area is approximately 600 sqm, it faces the village of Menerbes with a very beautiful view to the south towards the village and to the north towards Mont Ventoux and the Monts de Vaucluse. It comprises : On the ground floor: an entrance hall, a living room, a kitchen dining room, a bedroom, an office, two bathrooms, separate toilet, a superb room with a surface area of 100 sqm with a ceiling height of 4 meters which was the factory, three rooms which were old rooms to house staff, sheds On the 1st floor: three bedrooms, rooms currently used as attics On the 2nd floor: two large rooms of 65 sqm and 88 sqm with high ceilings about 6 meters Outside a large shed The surface area of the land, largely planted with cherry trees, is 8490 sqm The property is located within walking distance of the village and its shops and amenities.
…By Immobiliere Du Luberon


MENERBES REGION This elegant stone bastide of approximately 200 m², for sale between the iconic villages of Ménerbes and Lacoste, offers a rare lifestyle opportunity, combining absolute tranquillity, an unspoilt natural setting, and exceptional open views over the surrounding countryside. The main house is full of character and natural light, featuring a spacious living room with a beautiful stone fireplace, a large kitchen opening onto the terrace, and a ground-floor bedroom with en-suite shower room, ideal for single-level living. Upstairs, the sleeping accommodation includes a master suite with dressing room and shower room, along with two additional bedrooms and a family bathroom. Outside, the property boasts a swimming pool enjoying panoramic views over the Luberon landscape, complemented by a covered terrace with summer kitchen, perfect for embracing the Provençal lifestyle and outdoor entertaining. An independent guest suite with shower room and private terrace further enhances the property, offering excellent accommodation for family and friends or strong potential for seasonal rental income. This charming bastide with swimming pool and views in the Luberon is ideally suited as a primary residence, holiday home, or prestigious real estate investment in Provence. This property is offered for sale by Boschi Immobilier in Ménerbes, 84560. Layout: ---Ground Floor--- Entrance hall 5 m² Kitchen 25 m² Living room 35 m² Hallway 6 m² Guest WC with washbasin 2 m² Shower room 5 m² Bedroom with dressing room 25 m² ---First Floor--- Landing 10 m² Bedroom 17 m² Shower room 7 m² Dressing room 4 m² Bathroom with shower and WC 7 m² Bedroom with fitted wardrobe 13 m² Bedroom with fitted wardrobe 13 m² --- Guest bedroom with shower room and WC 27m² --- Swimming pool --- Boiler room 6 m² --- Pool house 16 m² --- Terrace 24 m² --- Garage 20 m² Fees to be paid by the seller. Energy class D, Climate class D Estimated average amount of annual energy expenditure for standard use, based on the year's energy prices 2021: between 2830.00 and 3900.00 €. Information on the risks to which this property is exposed is available on the Geohazards website: georisques.gouv.fr.
…By Boschi Immobilier Prestige Ménerbes


In the heart of the sought-after Grasse Saint-Jacques area, discover this magnificent and authentic Provençal farmhouse of around 161 m², nestled in a sunny green setting. Built on a flat, landscaped plot of approximately 1,500 m², this property captivates with its absolute tranquillity, its residential environment, and its timeless Provençal style, a true symbol of the Mediterranean way of life. The south-facing exterior invites you to relax and unwind: a swimming pool surrounded by spacious terraces, a boules court, a children's play area, and a garden shed create a harmonious atmosphere, perfect for enjoying nature and convivial moments. Inside, the house reveals bright and generous living spaces with authentic character exposed beams, terracotta floors, and an original fireplace. Each detail reflects the charm and warmth of Southern homes. A few refreshing touches will easily unlock the property's full potential, adding a modern feel while preserving its authentic Provençal soul. Functional and welcoming, this property also offers ample parking and an ideal layout for a family home or a holiday retreat. A rare opportunity in Grasse. A must visit! Fees to be paid by the seller. Energy class E, Climate class E Estimated average amount of annual energy expenditure for standard use, based on the year's energy prices 2021: between 3877.00 and 5247.00 . Information on the risks to which this property is exposed is available on the Geohazards website: georisques.gouv.fr.
…By Exp Global France


GORDES AREA Located in the heart of the Luberon, this renovated Provençal stone farmhouse of approximately 255 m² enjoys a peaceful, natural setting and exceptional panoramic views of Gordes, Joucas, and the Luberon hills. The ground floor features spacious, light-filled living areas: a dining room open to the kitchen, and a living room with a fireplace and direct access to the panoramic terraces. This space is ideal for entertaining and fully enjoying the Provençal lifestyle. A laundry room and a guest toilet complete this level. The first floor comprises two bedrooms, an office, a bathroom with a cast-iron bathtub and shower, and a large games room with independent access, offering interesting potential for rental income or a leisure space. The second floor offers four additional bedrooms and a bathroom, providing ample space for family and guests. The landscaped grounds of over 4,000 m² surround the farmhouse and feature multiple terraces, shaded areas, and spaces opening onto the Provençal countryside. A 12 x 6 m heated swimming pool, a pétanque court, a garden shed, and a separate workshop complete the property. Bordered by trees and natural hedges, the grounds guarantee peace, privacy, and unobstructed views of the Luberon. This property is for sale through the Boschi Immobilier agency in Ménerbes, 84560. The farmhouse comprises: ---Ground floor--- Living room 40 m² Dining room open to the kitchen 49 m² Laundry room 18 m² WC with washbasin 2 m² - - 1st floor - - Playroom with storage 32.5 m² Hallway 11 m² Bathroom with shower and bathtub 14 m² WC with washbasin 2 m² Bedroom with built-in wardrobes 17 m² Bedroom 10 m² Wardrobe 1.5 m² Office 8 m² - - 2nd floor - - Hallway 7.5 m² Bedroom 14.5 m² Bedroom 18.5 m² Bedroom 9 m² Bedroom 15 m² Shower room and WC 3.7 m² - - Heated swimming pool - - Summer dining room with barbecue 37 m² - - Workshop with wine cellar 40 m² - - Covered terrace 28 m² - - Garden shed Fees to be paid by the seller. Energy class D, Climate class B Estimated amount of annual energy expenditure for standard use: between 4130.00 € and 5640.00 € for the years 2021, 2022, and 2023 (including subscriptions). Information on the risks to which this property is exposed is available on the Geohazards website: georisques.gouv.fr.
…By Boschi Immobilier Prestige Ménerbes


OPPEDE Discover this magnificent character stone farmhouse for sale in the heart of one of the Luberon's most beautiful villages, offering an exceptional setting that combines authenticity, tranquillity and the Provençal art of living. Set within an exclusive estate comprising just four properties, this charming home enjoys its own private entrance, a desirable south-west orientation, and breathtaking panoramic views over the Luberon Massif. Completely private and not overlooked, the property offers the perfect balance between seclusion, nature and easy access to local amenities. The estate is made up of several traditional stone buildings linked by delightful courtyards, patios and vaulted passageways, creating an authentic Provençal atmosphere enhanced by cobbled floors and timeless regional architecture. Beautifully renovated in 2022, the farmhouse combines modern comforts with the authentic character of a traditional Provençal home. Offering approximately 175 m² of living space, it features a bright conservatory, a fully equipped kitchen, a dining room, an elegant living room with fireplace, and three bedrooms. Two of the bedrooms are spacious suites with en-suite shower rooms, one of which also benefits from a mezzanine level, while the third bedroom is completely independent and also includes its own shower room. A workshop, utility room and plant room complete the property. Outside, the charm continues. The beautifully landscaped private garden, planted with Mediterranean species, creates a peaceful setting for relaxation. A generous terrace enjoys uninterrupted views across the Luberon, while the heated swimming pool provides the perfect place to enjoy long summer days with family and friends. A covered carport accommodates up to three vehicles within the property's private parking area. Ideally located in the heart of the Luberon Regional Natural Park, the property is only 1 km from the village's shops, restaurants and amenities, while enjoying a peaceful, preserved environment without feeling isolated. This is a rare opportunity to acquire an exceptional Provençal property, perfectly suited as a primary residence, a luxury holiday home, or an investment in one of Provence's most sought-after locations. A true haven for lovers of authentic stone farmhouses, spectacular Luberon landscapes and the Provençal lifestyle. This property is offered for sale by Boschi Prestige Real Estate, Ménerbes. Accommodation: Conservatory 24 m² Living room 25.5 m² Dining room 27 m² Fully equipped kitchen with terrace access 11 m² Hallway 2.5 m² Bedroom 17 m² Shower room with WC 4.5 m² Hallway 2 m² Bedroom 15 m² with 17 m² mezzanine and 10 m² --- Independent Guest Bedroom with built-in wardrobe, shower room and WC 24 m² --- Covered carport --- Storage room 17 m² --- Wine cellar 20 m² Fees to be paid by the seller. In a condominium of 4 lots. No ongoing proceedings. Energy class C, Climate class A Estimated average amount of annual energy expenditure for standard use, based on the year's energy prices 2022: between 2170.00 and 3010.00 €. Information on the risks to which this property is exposed is available on the Geohazards website: georisques.gouv.fr.
…By Boschi Immobilier Prestige Ménerbes


MAUBEC Nestled in the heart of the Luberon, just a short walk from the sought-after village of Maubec and all local amenities, this exceptional former silkworm farmhouse dating from the 13th and 18th centuries is a remarkable estate where authentic Provençal character blends seamlessly with modern comfort. Set in a privileged, peaceful environment without being isolated, this character-filled property offers approximately 625 m² of living space on beautifully landscaped grounds of 8,767 m², enjoying breathtaking uninterrupted views over the Luberon mountain range. A majestic cypress-lined driveway leads to the mas, immediately inviting you to experience the Provençal art of living. A charming stone courtyard, centuries-old trees, shaded terraces, dry-stone walls, Mediterranean gardens and fragrant Provençal planting create an enchanting setting. The recently renovated 11 x 6 m swimming pool blends perfectly into this peaceful green oasis. Steeped in history, the property has preserved all the charm of its heritage, featuring traditional Provençal ceilings, exposed timber beams, original stonework, fireplaces, stone staircases and impressive interior volumes throughout. The accommodation includes a magnificent reception room of more than 80 m² with fireplace, a traditional Provençal kitchen opening onto the terraces, a pantry, utility room, gym, wine cellar and six bedrooms, including four elegant suites, offering an exceptional level of comfort, privacy and refinement. Designed as one cohesive residence, the property flows harmoniously throughout, preserving the character of a distinguished family home. Several areas nevertheless benefit from their own independent access, providing excellent flexibility for creating separate living quarters while maintaining the integrity and elegance of this exceptional estate. A prestigious Provençal mas, perfectly suited as a primary residence, luxury holiday home or distinguished family estate, combining heritage, authenticity, generous living spaces and timeless elegance, ideally located at the foot of the Luberon, close to Gordes, Ménerbes and L'Isle-sur-la-Sorgue. This exceptional property is offered for sale through Boschi Immobilier Prestige Ménerbes. Accommodation MAIN HOUSE ---Ground Floor--- Entrance hall 31 m² with cloakroom 8.5 m² and study 9 m² Living and dining room with fireplace 84 m² Hallway 10 m² Kitchen 38 m² Pantry 9 m² Guest WC with washbasin 3.5 m² Utility room 2 m² Fitness room 41 m² Wine cellar 25 m² ---First Floor--- Bedroom with shower room and WC 18.5 m² Sitting room / dressing room with storage 63 m² Master suite with bathroom and shower 77 m² WEST WING ---Ground Floor--- Reception room with fireplace 20 m² Bedroom with WC and washbasin 27 m² Hallway 2 m² Storage room 12 m² Living room with fireplace 28.5 m² Bedroom with shower room and WC 60 m² Workshop 28 m² ---First Floor--- Bedroom with shower room and WC (independent access) 18 m² Bedroom with built-in wardrobes 30 m² --Recently renovated swimming pool --Wine cellar 25 m² --Two carports (27 m² and 18 m²) Fees to be paid by the seller. Energy class D, Climate class C Estimated amount of annual energy expenditure for standard use: between 11040.00 € and 15010.00 € for the years 2021, 2022, and 2023 (including subscriptions). Information on the risks to which this property is exposed is available on the Geohazards website: georisques.gouv.fr.
…By Boschi Immobilier Prestige Ménerbes


JOUCAS - EXCLUSIVE For sale just a few minutes from the iconic village of Gordes, in the heart of the highly sought-after Luberon, this exceptional Provençal farmhouse of approximately 430 m² perfectly embodies the Provençal art of living in a privileged natural setting, set within 1.8 hectares of beautifully landscaped grounds. The property stands out for its magnificent vaulted rooms, featuring a kitchen opening onto an elegant dining room, both full of character, extended by a bright living room with large bay windows offering direct views of the pool and creating a seamless indoor-outdoor flow. The sleeping area includes two interconnecting bedrooms with a bathroom, as well as a spectacular 60 m² master suite with impressive volumes, complemented by a bathroom, a dressing room, and a vast 70 m² office. In addition, two adjoining rooms of 68 m² with independent entrances offer further development potential. The property also features four independent bedrooms, each with its own en-suite shower room, ideal for hosting family and guests in complete privacy. The richly landscaped park, crossed by a small stream, offers exceptional open views over the surrounding countryside as well as the village of Joucas, providing a rare and highly desirable living environment. Numerous outbuildings complete the property, including an extension of approximately 80 m², a 50 m² garage, a storage outbuilding, and a magnificent vaulted wine cellar of over 60 m²—an authentic and character-filled signature feature. A rare property combining generous volumes, elegance, and strong potential, ideal as a character residence or for a high-end hospitality project in one of the most sought-after areas of the Luberon. This property is for sale with Boschi Immobilier Prestige agency in Ménerbes, 84560. The property comprises: ---Ground floor --- Entrance 2.5 m² WC 2 m² Vaulted dining room and kitchen with fireplace 53 m² Vaulted living room 45 m² Laundry room 9 m² --- First floor --- Landing 4.5 m² En-suite bedroom with dressing room and bathroom 41.5 m² Office 68 m² Dressing hallway 10 m² Bedroom 14 m² Bathroom with WC 12 m² Bedroom 10 m² En-suite bedroom with bathroom, shower and WC 44 m² En-suite bedroom with shower room and WC 35 m² En-suite bedroom with shower room and WC 19 m² En-suite bedroom with shower room and WC 19 m² --- Heated swimming pool --- Extension 80 m² --- Garage 52 m² with storage 22 m² --- Wine cellar 63 m² --- Two additional rooms to be converted (68 m²) Including fees of 5.99% TTC to be paid by of the purchaser. Price excluding fees 1 885 000 €. Energy class E, Climate class E Estimated average amount of annual energy expenditure for standard use, based on the year's energy prices 2021: between 11240.00 and 15270.00 €. Information on the risks to which this property is exposed is available on the Geohazards website: georisques.gouv.fr.
…By Boschi Immobilier Prestige Ménerbes


GORDES Set in a dominant position close to the village of Gordes, this property for sale in Gordes enjoys truly remarkable panoramic views over the surrounding natural landscape. Offering more than 500 m² of living space, this exceptional property immediately impresses with its spectacular architecture, resembling a distinguished manor house, enhanced by stunning dry-stone façades—each one unique and elegantly crafted—giving the estate a rare and timeless aesthetic signature. Currently in a watertight and airtight state, it offers complete freedom for interior design, allowing the creation of a fully bespoke residence. On the ground floor, there is an entrance hall with cloakroom, a vast reception area including a living room, a dining room with fireplace, a kitchen, and a utility room. The first floor hosts five suites, each with its own shower room, including a remarkable master suite with dressing room and private terrace. On the garden level, an independent apartment of approximately 120 m² completes the property, offering ideal potential for guest accommodation or private use, along with a cellar and a boiler room. Set on a landscaped plot of more than 8,000 m² in a peaceful and preserved environment, the property also features a very large swimming pool with jacuzzi area and a summer kitchen to be completed, as well as a vast 120 m² garage—making this a rare opportunity in the Luberon. Perfect for buyers seeking an exceptional project to fully customize, combining generous volumes, architectural elegance, and a breathtaking natural setting. This property is offered for sale by Boschi Immobilier Prestige agency in Ménerbes, 84560. Layout: ---Ground Floor--- Entrance 20 m² Cloakroom 5 m² WC 3 m² Living room 17 m² Reception room 90 m² Kitchen 49 m² Utility room 13 m² ---First Floor--- Master suite with bathroom and dressing room 66 m² Bedroom with bathroom 22 m² Bedroom with bathroom 23 m² Bedroom with bathroom 24 m² Bedroom with bathroom 18 m² Landing 22 m² WC 2 m² WC 2 m² ---Garden Level--- Apartment 80 m² Bathroom 4 m² Hallway 10 m² Wine cellar 19 m² Technical room 16 m² Garage 26 m² Additional Features -- Swimming pool with jacuzzi area and summer kitchen -- Garage: 132 m² Fees to be paid by the seller. Not subject to DPE. Information on the risks to which this property is exposed is available on the Geohazards website: georisques.gouv.fr.
…By Boschi Immobilier Prestige Ménerbes


GORDES Virtual video available on our website. Just a few minutes' walk from the heart of Gordes, one of Provence's most sought-after villages, this superb stone property enjoys a rare setting and breathtaking panoramic views over the iconic landscapes of the Luberon. Built in a privileged environment, this property of approximately 290 m² elegantly combines the timeless charm of Provençal stone with the comfort and sophistication of contemporary architecture. From the moment you enter, the impressive volumes make a lasting impression. A magnificent cathedral-style entrance hall, enhanced by a spectacular 4.5-metre-high picture window, floods the interiors with natural light while framing the surrounding landscape. The spacious living area, featuring beautiful ceiling heights, opens generously onto the terraces and offers exceptional views over the Luberon mountains. The bespoke kitchen, fully equipped with high-end appliances, is complemented by a perfectly fitted utility room, ideal for entertaining family and guests. The ground floor sleeping area features an elegant master suite of approximately 40 m², including two separate dressing rooms, a large bathroom and direct access to a private terrace, providing both comfort and privacy. Upstairs, two bright bedrooms share a bathroom and a separate WC. One of the bedrooms benefits from a south-facing balcony, offering a privileged vantage point over the Provençal countryside and the Luberon hills. The outdoor areas have been designed to embrace the Provençal lifestyle. The grounds feature a magnificent 12 x 6 metre swimming pool with dominant views, a pool house, a workshop and a garage of more than 40 m². An automatic gate provides access to a large parking area, making it easy to welcome guests. This prestigious property in Gordes represents a rare opportunity on the luxury real estate market in the Luberon. A confidential address for buyers seeking an exceptional primary or secondary residence in the heart of Provence. This property is offered for sale by Boschi Immobilier Prestige in Ménerbes. Accommodation : ---Ground Floor--- Entrance hall 11 m² Open-plan living room and fitted kitchen 77 m² Dining room 28 m² Utility room 11 m² Hallway 10 m² Guest WC with washbasin 2 m² Hallway 2 m² Master suite with bathroom and two dressing rooms 40 m² ---First Floor--- Landing 10 m² WC with washbasin 2 m² Hallway 3.5 m² Bathroom 4 m² Bedroom with dressing wardrobe 17 m² Bedroom with built-in wardrobe 15 m² --Storage annex 25 m² --Garage / Laundry room 40 m² --Pool house 18 m² --Cellar --Wine cellar Fees to be paid by the seller. Energy class D, Climate class D Estimated average amount of annual energy expenditure for standard use, based on the year's energy prices 2024: between 3000.00 and 4120.00 €. Information on the risks to which this property is exposed is available on the Geohazards website: georisques.gouv.fr.
…By Boschi Immobilier Prestige Ménerbes


JOUCAS - EXCLUSIVE For sale just a few minutes from the iconic village of Gordes, in the heart of the highly sought-after Luberon, this exceptional Provençal farmhouse of approximately 430 m² perfectly embodies the Provençal art of living in a privileged natural setting, set within 1.8 hectares of beautifully landscaped grounds. The property stands out for its magnificent vaulted rooms, featuring a kitchen opening onto an elegant dining room, both full of character, extended by a bright living room with large bay windows offering direct views of the pool and creating a seamless indoor-outdoor flow. The sleeping area includes two interconnecting bedrooms with a bathroom, as well as a spectacular 60 m² master suite with impressive volumes, complemented by a bathroom, a dressing room, and a vast 70 m² office. In addition, two adjoining rooms of 68 m² with independent entrances offer further development potential. The property also features four independent bedrooms, each with its own en-suite shower room, ideal for hosting family and guests in complete privacy. The richly landscaped park, crossed by a small stream, offers exceptional open views over the surrounding countryside as well as the village of Joucas, providing a rare and highly desirable living environment. Numerous outbuildings complete the property, including an extension of approximately 80 m², a 50 m² garage, a storage outbuilding, and a magnificent vaulted wine cellar of over 60 m²—an authentic and character-filled signature feature. A rare property combining generous volumes, elegance, and strong potential, ideal as a character residence or for a high-end hospitality project in one of the most sought-after areas of the Luberon. This property is for sale with Boschi Immobilier Prestige agency in Ménerbes, 84560. The property comprises: ---Ground floor --- Entrance 2.5 m² WC 2 m² Vaulted dining room and kitchen with fireplace 53 m² Vaulted living room 45 m² Laundry room 9 m² --- First floor --- Landing 4.5 m² En-suite bedroom with dressing room and bathroom 41.5 m² Office 68 m² Dressing hallway 10 m² Bedroom 14 m² Bathroom with WC 12 m² Bedroom 10 m² En-suite bedroom with bathroom, shower and WC 44 m² En-suite bedroom with shower room and WC 35 m² En-suite bedroom with shower room and WC 19 m² En-suite bedroom with shower room and WC 19 m² --- Heated swimming pool --- Extension 80 m² --- Garage 52 m² with storage 22 m² --- Wine cellar 63 m² --- Two additional rooms to be converted (68 m²) Including fees of 5.99% TTC to be paid by of the purchaser. Price excluding fees 1 885 000 €. Energy class E, Climate class E Estimated average amount of annual energy expenditure for standard use, based on the year's energy prices 2021: between 11240.00 and 15270.00 €. Information on the risks to which this property is exposed is available on the Geohazards website: georisques.gouv.fr.
…By Boschi Immobilier Prestige Ménerbes


A farmhouse to restore for sale in the Luberon Authentic materials, a Provençal mas dating from 1798, a residence of character, a peaceful place where the future owner can come to recharge his batteries. What matters is the true value of things, what is made to last. In the Luberon, a stone's throw from the villages of Gordes, Joucas and Roussillon, still stands one of these 200-year-old buildings, neighboring the castle of Pierre Cardin. It is exposed to the south, in the shade of a mulberry tree. By pushing the gate, we enter in a superb interior courtyard and discover all the stone buildings that made up this old farm where time has stopped. Its useful surface area is approximately 350 sqm, it faces the Luberon with a very beautiful view to the south on the Le Mourre Nègre which is the highest point of the Luberon massif and rises to 1,125 meters above sea level. A little further east the cliff of Lioux with its valleys and ravines and above all a palette of colors that varies constantly, it becomes red in the evening at sunset, a pure marvel. If you ask a child to draw a house, his drawing will probably look like this old Provençal hamlet farm. The surface area of the land partly planted with olive trees, cedars, cypresses, a beautiful fig tree is 2978 sqm. The property is supplied with city water, electricity and connected to the communal sanitation system (mains drainage). It's a real return to basics, it's more and more difficult to find this type of property.
…By Immobiliere Du Luberon


ISLE SUR LA SORGUE AREA In the countryside of L'Isle-sur-la-Sorgue, at the heart of a preserved natural environment and enjoying complete tranquillity, this fully renovated 19th-century exposed-stone mas stands out for the quality of its features, the elegance of its setting and the rarity of its equestrian facilities. Offering approximately 230 sqm of living space, the property sits on 1.3 hectares of olive-tree-planted land, enjoying open views that invite serenity. The outdoor areas, dedicated to the Provençal art of living, include a 13 x 6 m swimming pool with summer kitchen, a pétanque court, numerous parking options, carports and a large garage. The harmoniously integrated equestrian area features a 40 x 20 m riding arena, paddocks, stables and loose boxes, making it ideal for a private equestrian project. Inside, the bright and generous volumes reveal a living room with fireplace, a dining room with impressive ceiling height, a fully equipped independent kitchen with pantry, as well as an independent master suite on the ground floor. Upstairs, there is a suite with bathroom and dressing room, along with two bedrooms with a shower room. A rare prestigious property combining peace, character and refined lifestyle, in immediate proximity to L'Isle-sur-la-Sorgue and the gateway to the Luberon. This mas is for sale through Boschi Immobilier agency in L'Isle-sur-la-Sorgue – 84800. It comprises: -Ground Floor- Entrance with guest WC 4sqm Living room with fireplace and office area 45sqm Dining room with fireplace 30sqm Fitted kitchen 20sqm Pantry 10sqm Shower room/laundry room 9sqm Dressing room 6sqm -Independent master suite with shower room and WC 25sqm -First Floor- Landing 2.5sqm En-suite bedroom with dressing room, bathroom with shower and WC 33.5sqm Hallway 15sqm Bedroom with built-in wardrobe 13sqm Bedroom 13sqm Shower room with WC 8.5sqm -Second Floor- Attic - Swimming pool 13 x 6 m (Liner / Sand filtration / Salt treatment) - Summer kitchen 17sqm - Petanque court - Carports - Garage - Sandpit and horse stalls Fees to be paid by the seller. Energy class D, Climate class B Estimated average amount of annual energy expenditure for standard use, based on the year's energy prices 2021: between 3420.00 and 4690.00 €. Information on the risks to which this property is exposed is available on the Geohazards website: georisques.gouv.fr.
…By Boschi Immobilier Prestige Ménerbes


EXCEPTIONAL PROVENCAL MAS - SWIMMING POOL - 6 BEDROOMS - 3,620 M² LAND - VIEW OF THE VAUCLUSE MOUNTAINSWelcome to the Signature range of the Immo agency, your prestigious real estate partner.Matteo Porceillon is delighted to present this remarkable 18th-century provencal mas, fully renovated, offering 6 bedrooms, two of which have independent access, spacious reception areas, and a magnificent garden with a swimming pool, set in a privileged natural environment in the heart of the Vaucluse Mountains.Developing approximately 340 m² of living space, this character property elegantly combines the authenticity of provencal architecture with the comfort of contemporary renovations that respect the history of the building.Interior layout:From the entrance, the tone is set: generous volumes, quality materials, and a warm atmosphere characterize this timeless charming residence. The ground floor hosts several living areas designed for conviviality and reception. An elegant living room, a refined dining room, and an independent fitted kitchen create a harmonious ensemble, ideal for sharing special moments with family or friends. A laundry room completes this functional space. Two bedrooms with en-suite shower rooms and independent access are also located on this level. This configuration offers great flexibility, perfect for hosting guests in an intimate setting or considering hospitality activities.On the first floor, the property reveals a spectacular reception room of approximately 61 m² benefiting from a magnificent cathedral ceiling. This impressive room, with its volumes and brightness, creates a unique living space, particularly elegant and welcoming. This level also hosts two additional bedrooms as well as a shower room and a bathroom, providing comfort and privacy for the occupants.The top floor completes the ensemble with two more bedrooms and a second bathroom, allowing for family and guests to be accommodated in a spacious and harmonious setting.Exterior layout:Situated on a plot of about 3,620 m², the mas enjoys a peaceful natural setting with an unobstructed view of the surrounding countryside. The southwest exposure offers exceptional brightness and beautiful sunny evenings. From the garden, the property reveals its elegance with the Vaucluse Mountains as a backdrop, offering a typically provencal panorama that is particularly soothing. The view also extends towards the ruins of the Château des Évêques de Cavaillon, visible from the property, adding a heritage and historical dimension to this exceptional natural setting. The outdoor spaces have been designed to fully enjoy the art of Provencal living. A pleasant terrace invites you to share meals outdoors while the pool provides a true relaxation area on beautiful summer days. A pétanque court completes these amenities and promises many convivial moments in the heart of the garden. The land also allows for easy parking of several vehicles.Features and equipment:The property has undergone a recent complete renovation that has preserved the soul and authenticity of the place while bringing the expected comfort of a contemporary residence.The heating is ensured by a sys...This description has been automatically translated from French.
…By L’agence Immo


REGION L'ISLE SUR LA SORGUENestled in the heart of the charming tourist village of Fontaine-de-Vaucluse, just a few minutes from L'Isle-sur-la-Sorgue, this 340 sqm property charms with its refined elegance and panoramic views of the surrounding Monts de Vaucluse.The farmhouse subtly combines Provençal authenticity with contemporary lines. The light-filled interior spaces offer a soothing and minimalist atmosphere, where every detail has been designed to combine comfort and aesthetics.The residence offers six bedrooms and five bathrooms, harmoniously distributed to preserve everyone's privacy. The living rooms, which open onto the outside, invite you to relax and contemplate the landscape.Built on 3,620 sqm of landscaped grounds, the property opens onto several terraces, a well-tended Mediterranean garden and an elegant swimming pool surrounded by greenery.This unique farmhouse, both authentic and resolutely contemporary, offers a rare living environment in the heart of Provence. Its layout and privileged location also make it ideal for a bed and breakfast business.An exceptional place where simplicity and serenity meet, facing one of the most beautiful panoramas in the Vaucluse.Positive points:-Style, charm-Location, view-Calm, comfort-Landscaped gardenThis property is for sale at the Boschi Immobilier agency in L'Isle-sur-la-Sorgue, 84800.It comprises:---Ground floor---Living room - dining room 65 sqmHallway 4 sqmKitchen 18 sqmLaundry room and toilet 19.50 sqmBedroom with WC and shower 18 sqmBedroom with WC and shower 18 sqm---First floor---Bedroom 18 sqmBathroom and WC 16.50 sqmShower room with WC and dressing room 15.50 sqmBedroom 23.50 sqmLiving room with kitchen 61 sqm---Second floor---Bedroom 18 sqmToilet 2 sqmBathroom with shower 7 sqmHallway 5.50 sqmBedroom 26.50 sqm---10 x 3m concrete swimming pool---20 sqm shed in need of renovation---Mains drainage---Fibre optic broadband---Town gas central heating with radiators Fees to be paid by the seller. Energy class E, Climate class D Estimated average amount of annual energy expenditure for standard use, based on the year's energy prices 2021: between 5390.00 and 7350.00 €. Information on the risks to which this property is exposed is available on the Geohazards website: georisques.gouv.fr.
…By Boschi Immobilier Prestige L'isle-sur-la-sorgue
'%20stroke='%23DDAA3A'%20stroke-width='1.909'%20stroke-linecap='square'%20stroke-linejoin='bevel'/%3e%3c/svg%3e)
Receive by email any new listing that may match your search criteria
Your criteria :
By validating this form, you accept the general conditions of use of Le Figaro Properties.
These agencies offer a selection of luxury properties vente at La Roquebrussanne. Feel free to contact them for personalized assistance.


