The agencies at Cavaillon
These agencies offer a selection of luxury properties vente at Cavaillon. Feel free to contact them for personalized assistance.

 English$ USD · m²


CAVAILLON Located within easy reach of local amenities, this superb 1930s townhouse for sale in Cavaillon elegantly combines old-world charm with modern comfort in a refined and welcoming atmosphere. Offering approximately 220 sqm of living space, the property charms with its generous proportions, its brightness and its preserved architectural features: high ceilings, period ironwork, original parquet flooring, cement tiles and classic Art Deco lines. A meticulous renovation highlights the property's authenticity whilst providing high-quality modern amenities. The reception areas, both elegant and welcoming, open harmoniously onto the enclosed garden, creating a seamless transition between indoors and outdoors. The fully equipped contemporary kitchen completes this property, designed for a comfortable and refined family life. The house features 4 beautiful bedrooms, each offering charm and comfort, as well as several spaces that could be used as an office, library or private lounge, depending on your needs. Outside, the enclosed 626 sqm plot, planted with trees and sheltered from view, offers an intimate and peaceful setting. Suitable for a swimming pool, it offers numerous possibilities for landscaping to create a true haven of relaxation in the heart of Provence. A rare property with a distinct character, ideal for lovers of beautiful homes combining authenticity, elegance and the Provençal way of life. This property is for sale at the Boschi estate agency in Coustellet, 84220. This house comprises: ---Ground floor--- Entrance hall 21.5 sqm Living/dining room 35 sqm Fireplace lounge - kitchen 35 sqm Utility room 6 sqm Toilet 1.5 sqm Laundry room 8 sqm Bedroom/study (22.5 sqm) with shower room and toilet (4.8 sqm) ---First floor--- Landing 11 sqm Toilet 1.5 sqm Shower room 5.5 sqm Walk-in wardrobe 7 sqm Bedroom 13 sqm Bedroom with balcony 13 sqm Suite 20 sqm with bathroom and shower 12 sqm --- Workshop 6.5 sqm --- Bioclimatic pergola --- Solar panels ---Electric car charging point Fees to be paid by the seller. Energy class B, Climate class A Estimated average amount of annual energy expenditure for standard use, based on the year's energy prices 2021: between 2090.00 and 2880.00 €. Information on the risks to which this property is exposed is available on the Geohazards website: georisques.gouv.fr.
…By Boschi Immobilier Coustellet


At the foot of the LUBERON, with a beautiful view of the mountain Close to all the beautiful villages, Avignon TGV station 30 minutes away, Marseille Marignane Airport 50 minutes away, shops and motorway access 5 minutes away. This character stone farmhouse dates from the 18th century, it has been completely restored, its living area is approximately 390 sqm including; On the ground floor: a large entrance hall, a double L-shaped reception room with a fireplace, a dining area with a fireplace, an open kitchen fully equipped with a Lacanche stove, a back kitchen, cellar, laundry room, a large veranda winter living room, a bedroom with shower room, toilets, a wine cellar On the 1st foor: 3 bedrooms, 2 bathrooms, a large dressing room Then an independent guest house comprising: a living room with open fitted kitchen, a bedroom, a shower room, toilet This comfortable residence benefits from reversible air conditioning. Outside: 2 garages, car parks A swimming pool of 5 meters x 10 tiled and secure The set has been restored in the tradition with beautiful materials, a lot of charm, authenticity and comfort. The garden planted with beautiful plane trees, cypresses and other species has an area of 18,538 sqm Automated gate, automatic watering, city water + canal water + drilling. Alarm
…By Immobiliere Du Luberon


Provence Home, the Luberon real estate agency, is offering for sale a magnificent 17th-century Provençal bastide, fully renovated with contemporary style and quality materials, while preserving the charm of its original character. The property offers around 425 sqm of living space. Nestled on an enclosed, landscaped plot of about 7,300 sqm, the estate features an inner courtyard, several terraces, and a natural swimming pool, all set in a peaceful environment. SURROUNDINGS OF THE PROPERTY Ideally located in a quiet hamlet near Robion, this bastide enjoys an authentic and preserved setting. It offers a peaceful lifestyle while remaining close to village amenities and the treasures of the Luberon. OUTDOORS OF THE PROPERTY The property boasts an elegant inner courtyard, several terraces, and a 15-meter natural swimming pool. These welcoming and carefully designed outdoor spaces are perfect to enjoy the climate and the beauty of the region. INDOORS OF THE PROPERTY Ground floor: A vast living area with dining space, vaulted lounge, and kitchen combining Provençal charm and contemporary materials. A spacious entrance hall, laundry room, guest WC, and two elegant staircases complete this level. First floor: A bright 50 sqm lounge leading to two bedrooms, an office, and WC. Second floor: A master suite with shower room, WC, and dressing room, along with three additional bedrooms, a bathroom, separate WC, and a large landing. ATTACHED MAZET Accessible independently from the inner courtyard, it offers 100 sqm of living space. Ground floor: Living area with fitted kitchen and lounge with fireplace. First floor: Two large bedrooms, a shower room, and WC. Also accessible from the courtyard, an independent bedroom with shower room and WC completes this ensemble. PROPERTY FEATURES Canal water Mains drainage Automatic watering system 2-car garage Underfloor heating and cooling system (main bastide) Electric heating in the Mazet 15-meter natural swimming pool Wine cellar in the basement PROVENCE-HOME, sale of charming and prestigious properties – [email protected] +33 (0)4 90 74 54 47
…By Provence Home


In the heart of the Alpilles, in the highly sought-after village of Eygalières, this exceptional property of approximately 320 m2 undoubtedly embodies one of the most successful renovations in the region. This 18th-century stone farmhouse situated on a plot of about 2,500 m2 has been entirely renovated with meticulous attention by local craftsmen, preserving all the authenticity and soul of Provence: ancient stones, cypress trees, centenary olive trees, a fountain, and a terrace shaded by wisteria… The landscaped garden, a true Mediterranean haven, offers a multitude of outdoor living spaces: lounge areas, sunny or shaded terraces, dining corners, a bar, and a pétanque court… A place designed for hosting and enjoying every moment in an elegant and relaxed atmosphere. Inside, the charm is immediate. The spectacular living room of over 100 m² captivates with its volume and light. The kitchen, enhanced by a vintage watering trough, combines character and functionality. The reception areas: dining room, bar, and double cathedral lounge with exposed stone, arch, and French ceiling, offer a unique, warm, and refined signature. The materials are noble and crafted in natural tones that highlight them and create a perfect harmony between tradition and contemporary. On the night side, the property offers 6 bedrooms, including one independent, ideal for hosting family and friends in complete privacy. One of them opens onto a patio reminiscent of a Riad. A unique place… for a clientele seeking emotion and character. A garage and parking spaces complete the property. 10 minutes from Saint-Rémy-de-Provence, 20 minutes from Les Baux-de-Provence and the golf course of Manville, 35 minutes from the Avignon TGV station, 50 minutes from Marseille Provence airport. Contact me to arrange a private visit. Nathalie Normand +33 6 34 15 83 93 [email protected] description has been automatically translated from French.
…By Kretz Real Estate


Just a 2-minute walk from the center of Eygalières, in complete tranquility, with no overlooking neighbors, Charming stone house, mostly on one level, carefully renovated and flooded with natural light. The entrance hall opens onto a spacious living room that enjoys sunlight from morning till evening thanks to the East-South-West openings onto the garden and terraces, a fully fitted and equipped kitchen opening onto the East terrace, a hallway leads to a guest toilet, a laundry room, an office, a bedroom with access to the South terrace and its shower room, a large bedroom opening to the South and West with its bathroom and toilet. From the living room, a corridor leads to an attic bedroom with its own shower room and toilet. The fully enclosed garden is planted with various flower beds and 30 olive trees. Heated pool measuring 12 x 4.50 m, pool house with summer kitchen, toilet, and shower. Pool equipment room and storage room. Beautiful unobstructed views of the Alpilles from several rooms in the house and the garden. This house has undergone a thorough renovation offering high-quality finishes and materials. Residual building rights. A small farmhouse with undeniable charm, perfect for enjoying the gentle lifestyle of Provence while being just a stone's throw from the village.
…By Alpilles Luberon Immobilier


Just a few minutes walk from the village, Very beautiful house built with respect for the old farmhouses and with high quality materials. On the garden level, entrance hall with beautiful stone staircase, large and bright living room with stone fireplace and equipped kitchen, laundry room, guest toilet, and a bedroom with shower room and toilet. Upstairs, landing that can be converted into an office and/or library, 2 beautiful bedrooms each with their own bathroom and toilet. The fully enclosed and landscaped garden offers 2 terraces, swimming pool secured by roller shutter, technical room and parking. Peaceful environment, close to the center, very quiet and with beautiful views of the Alpilles.
…By Alpilles Luberon Immobilier


Les informations sur les risques auxquels ce bien est exposé sont disponibles sur le site Géorisques : www.georisques.gouv.fr
…By Lord & Sons


Exceptional Mansion – L'Isle-sur-la-Sorgue In the heart of the town centre, in a privileged setting blending Provençal charm with a refined lifestyle, a rare mansion is now available for sale in L'Isle-sur-la-Sorgue, having been completely redesigned to offer a standard of living worthy of the finest luxury residences. Behind a discreet façade, this exceptional property boasts generous proportions and timeless elegance. It features six luxury suites, each designed as a self-contained space, combining absolute comfort, fine materials and high-end finishes. Designed with well-being and serenity in mind, the mansion features an indoor swimming pool, a truly intimate relaxation area usable all year round, adding a luxurious and exclusive touch to the whole property. Outside, a charming inner courtyard, adorned with a fountain, offers a haven of peace, sheltered from prying eyes. This secluded spot invites tranquillity, in a typically Provençal atmosphere. A private garage completes the amenities, a rare asset in the town centre. This unique property is equally suited to a characterful home or a high-end hospitality venture (guest house, boutique hotel). A rare property, combining elegance, privacy and the art of living, in the heart of one of Provence's most sought-after destinations. Full dossier and further information This property is for sale through BOSCHI Prestige Immobilier in L'Isle-sur-la-Sorgue, 84800. It comprises: ---Ground floor--- Hall 10 sqm / study / landing 13 sqm Living room 27 sqm with cellar 5 sqm and terrace 36.5 sqm Pool room 31 sqm Hallway with lift 15 sqm Toilet 2 m² Laundry room 8 sqm Kitchen 9 m² Pantry 10 sqm Dining room with fireplace 21 m² opening onto terrace 18 sqm Suite 1 (Wheelchair access) shower room and kitchen with 40 sqm terrace ---First floor--- Landing 7 sqm Double suite 54 sqm Suite 72.5 sqm ---Second floor--- Suite with private terrace 64 sqm Suite 29 sqm Duplex Suite 19 sqm Living room with terrace 21 sqm ---Swimming pool: Reinforced concrete construction / Heated by heat pump ---Courtyard 80 sqm ---Garage 20 sqm Fees to be paid by the seller. Energy class C, Climate class C Estimated average amount of annual energy expenditure for standard use, based on the year's energy prices 2021: between 2890.00 and 3960.00 €. Information on the risks to which this property is exposed is available on the Geohazards website: georisques.gouv.fr.
…By Boschi Immobilier Prestige L'isle-sur-la-sorgue


OPPEDE - LUBERON Set within one of the Luberon's most iconic landscapes, this exceptional property for sale in the immediate vicinity of Gordes offers a rare combination of elegance, the Provençal art of living and business potential. Nestled in a preserved environment, the property extends over approximately 1.1 hectares and offers nearly 620 m² of living space. The entire estate has been designed as a true hospitality destination, combining residential privacy, guest accommodation and dedicated wellness spaces. From the moment you arrive, the estate reveals a unique atmosphere: that of a Provençal home designed for welcoming guests, sharing memorable moments and offering visitors an authentic and privileged experience. The property offers several independent accommodation units, allowing it to welcome guests seeking peace, comfort and authenticity. Five guest rooms, each with its own shower room and private WC, are complemented by two independent two-bedroom gîtes and an apartment of approximately 80 m². A private three-bedroom house with garden and jacuzzi allows the owners to enjoy a completely independent space, preserving their privacy while retaining the possibility of continuing the hospitality business. The layout of the property offers remarkable flexibility of use, whether for an established tourism business, a family residence or a bespoke hospitality project. Designed to be much more than a simple tourist property, this address features dedicated spaces focused on experience and well-being. A spa and massage area, together with a multi-purpose room suitable for yoga, fitness or various wellness activities, further enhance the estate. A professional kitchen and dining room offer the possibility of private dining experiences, intimate dinners or a bespoke gastronomic offering adapted to guests. Outside, the property naturally extends into relaxing outdoor spaces, with a heated 14 x 4 metre swimming pool, a pétanque court and numerous areas designed to make the most of Provence's gentle climate. A rare address for those wishing to combine heritage, the art of living and business in one of Provence's most sought-after destinations. This property is for sale through Boschi Immobilier Prestige Ménerbes 84560 It comprises: --MAIN RESIDENCE-- Kitchen - living room - dining room Hallway Bedroom with built-in wardrobes Bedroom with built-in wardrobes Bathroom with WC Bedroom with shower room and WC --TOURIST ACCOMMODATION-- ---Ground floor--- Entrance hall Bedroom with shower room and WC Bedroom with shower room and WC ---First floor--- Bedroom with shower room and WC Bedroom with shower room and WC --GÎTE-- Kitchen - living room Bedroom Bedroom Shower room WC --3 GUEST ROOMS WITH THE SAME LAYOUT-- Kitchenette Bathroom with shower and WC -- Swimming pool -- Reception room with professional kitchen -- Massage room -- Storage room with independent entrance -- Parking -- Garden shed Fees to be paid by the seller. DPE in progress. Information on the risks to which this property is exposed is available on the Geohazards website: georisques.gouv.fr.
…By Boschi Immobilier Prestige Ménerbes


Between Luberon and L'Isle sur la Sorgue, Secteur les Taillades/Robion. At the foot of the Luberon! 18th century farmhouse of approx. 335m², 11 rooms, 5 bedrooms, guest house/independent gîte, swimming pool. Set in 1.8 HA of land. Easy access without being isolated! Automatic gate, parking space with 2 enclosed garages. As you pass through the stone archway, you come face to face with this farmhouse with its exceptional views over the Lubéron. On the ground floor, the farmhouse features a vast hall with its old well. On one side is a large kitchen with a "Lacanche", fireplace, storeroom and utility room, opening onto a veranda for the autumn/winter seasons. On the other side, a space of around 100m², dining room/lounge with fireplace and adjoining lounge area, study/reading area.... A cellar for your good bottles! and .... a bedroom with shower room and toilet. On the first floor, a master suite with bath and shower, 2 bedrooms, a shower room, toilet and dressing room. The park, with its guest house or gîte for rent! A living room with open-plan kitchen, bedroom, shower room and toilet. The 5 x 10 tiled, secure swimming pool, canal watering, borehole. Enough to let your dreams come true in this place with the scents and sun of Provence, for you to plant lavender, vines, truffle oaks, olive trees, in addition to an existing orchard. Passionate about horses...THE PRICE! we talk about it.... VIDEOS on request.... A7 motorway access less than 10 minutes away, Marseille airport 40 minutes away.
…By Iad France - Aerts Jean-pierre


Provence Home, the real estate agency of Luberon, offers for sale a former silkworm farm from the 13th century, renovated at the foot of the Luberon on a plot of approximately 8700 sqm. SURROUNDINGS OF THE PROPERTY Not isolated, yet peaceful, with a magnificent view of the Luberon, this property offers both a countryside setting and close proximity to amenities. EXTERIORS OF THE PROPERTY The 8767 sqm plot, beautifully landscaped and mainly in front of the property, offers a stunning open view. You have two access options: a majestic entrance through a driveway lined with cypress trees and a second gate with two carports and numerous outdoor parking spaces. An old fountain adorned with two fig trees guides you to a large wooden gate, leading you to a spacious inner courtyard with a stone wall, where peace and serenity reign. A beautiful pool nestled in the heart of this courtyard offers many areas for relaxation or activities. Under the shade of a century-old lime tree, you can imagine nap times, lulled by the song of the cicadas. At the front of this magnificent property, a charming terrace shaded by Virginia jasmine with red trumpets and a lutea rose bush promises convivial meals with loved ones. INTERIORS OF THE PROPERTY This former silkworm farm, renovated to a living space of 625 sqm, has retained all its charm and authenticity. You will be welcomed into this home by a large entrance hall with a stone staircase, leading to a magnificent 83 sqm living room with generous volumes, a large fireplace, and a wide bay window that extends into the heart of the patio. On the other side, you’ll find a bright, fully equipped Provençal kitchen and a dining area opening onto the shaded terrace. In total, there are four spacious master suites, each with independent access, and one bedroom with a shower room. The layout possibilities of these privileged spaces are multiple, as some rooms feature a fireplace, and you can imagine double bedrooms, a bedroom with a cozy living room, a library, or even an artist's studio. A large room currently used as a gym opens onto an exceptional and authentic cellar with a vaulted door. The charm of the old is present with Provençal ceilings, old fireplaces, and distinctive wooden doors; an atypical property, full of surprises, with numerous external accesses that can welcome your loved ones, each offering their own private space. This property offers the possibility of a guesthouse or a warm, charming family home. Some refreshing work is required. FEATURES OF THE PROPERTY Mains water and electricity 2 wells, one with a pump Automatic irrigation Alarm system Non-compliant individual sewage system Central heating with heat pump coupled with a propane gas boiler Automatic gate Intercom system ACCESS Close to villages with all amenities and an active town in the Luberon, 45 minutes from the Avignon TGV station and 50 minutes from the Marseille-Provence international airport. PROVENCE-HOME, the real estate agency of Luberon – [email protected] +33 (0)4 90 74 54 47
…By Provence Home


For sale, magnificent character property dating from 1604, offering panoramic views of the Luberon, in a calm and preserved environment. The estate consists of two separate dwellings (separate EDF and Suez meters), situated on a fully fenced plot of approximately 7,800 m2, with a 13m x 4m reinforced PVC chlorine swimming pool and a well for watering the garden and supplying the swimming pool. The main house, on two levels, offers spacious rooms with two living rooms, a dining room, a separate kitchen, four bedrooms, and three bathrooms. It features a large terrace with unobstructed views of a lavender field and the Luberon mountains, a former 45 m2 yoga studio with a shower room, and approximately 20 m2 of storage space. Amenities: pellet stove, reversible air conditioning in all rooms, thermodynamic water heater, PVC double-glazed windows. Energy Performance Certificate (EPC) rating: B The second house offers a large open living space of approximately 50 m2 (living room / dining room / kitchen) facing south and west, extended by two bedrooms, a shower room, a dressing area and an independent garage used for storage. Equipment: ducted air conditioning, closed fireplace, 6 kW solar panels. Energy Performance Certificate (EPC) C The 7,800 m2 landscaped garden, fully enclosed, benefits from two entrances (one via an automatic gate) and offers stunning views of the Luberon and surrounding fields. The property is semi-detached on one side only, without any overlooking issues, and an interior courtyard clearly separates the two dwellings, making it ideal for a large family, a hospitality project, or a bed and breakfast. Les informations sur les risques auxquels ce bien est exposé sont disponibles sur le site Géorisques : www.georisques.gouv.fr
…By Lord & Sons
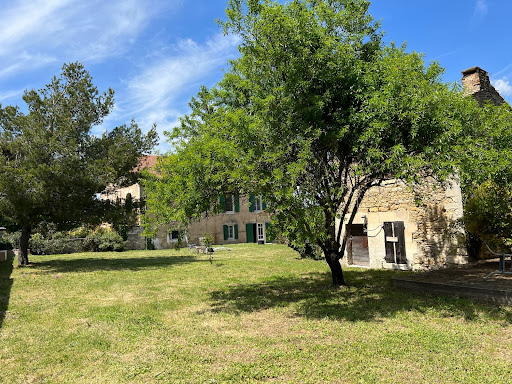


MENERBES In the middle of the vineyards of the Luberon coasts Located approximately 800 meters from the village This property is made up of a group of buildings comprising on the one hand; A recently restored house dating from the 1940s, its living space is approximately 180 sqm, it includes: On the garden level: a living-dining room, an equipped kitchen, toilets, a large garage On the 1st floor: a hallway, a library, 4 spacious bedrooms, a bathroom, two shower rooms, a dressing room This house has direct communication with a stone farmhouse to be restored dating from the 19th century comprising on the ground floor two rooms including an old stable, then a large large room of 76 sqm opening onto an interior courtyard, on the first floor two rooms develop which were former silkworm farms Then an independent small stone house to restore including a room on the ground floor with fireplace and a room above Then another separate outbuilding which was originally an old tile factory. The surface area of the wooded garden is 5250 sqm, a permit has been granted to develop the parts to be restored and to build a swimming pool. This comfortable residence is equipped with reversible ducted heating and air conditioning by heat pump, automatic gate, alarm, compliant individual sanitation. It benefits from a beautiful view to the Mont Ventoux, the Monts de Vaucluse and the vineyards all-around and the surrounding hills.
…By Immobiliere Du Luberon


MENERBES - LUBERON Exceptional Stone Farmhouse for Sale in the Countryside of Ménerbes In the heart of the Luberon, just moments from the iconic villages of Gordes and L'Isle-sur-la-Sorgue, this exceptional stone farmhouse for sale in the countryside of Ménerbes is nestled in a peaceful setting, offering open views and a remarkably preserved natural environment. Spanning approximately 390 m², this outstanding property beautifully combines the timeless charm of traditional Provençal architecture with the comfort and elegance of contemporary living. It features two inviting reception rooms with fireplaces, a stunning vaulted room with exposed stone walls, and a bespoke fully equipped kitchen opening onto a light-filled dining room enhanced by two elegant dual-aspect glass partitions. The six en-suite bedrooms, including four on the ground floor, are thoughtfully distributed throughout the property, offering privacy, comfort, and refined accommodation for family and guests. A charming interior courtyard lends an authentic and intimate atmosphere to the home, while the beautifully landscaped one-hectare park, planted with Mediterranean species, creates a truly enchanting setting. At its heart, a heated swimming pool blends harmoniously into the landscape, providing enjoyment and relaxation throughout the seasons. Quality materials, meticulous finishes, and an exceptional ambience make this property a true haven of peace in the heart of the Luberon. This property is offered for sale by Boschi Immobilier in Ménerbes, 84560. ---Ground Floor--- Entrance hall 12 m² Kitchen 37 m² Dining room 27 m² Utility room / Back kitchen 18 m² Suite with shower room and WC 38 m² Vaulted room 13 m² Hallway 9 m² Suite with sauna and dressing room 24 m² WC 4 m² Living room with fireplace 38 m² Reception room with fireplace 44 m² Suite with bathroom and WC 24 m² Bedroom with shower room and WC 16.5 m² Boiler room 18 m² ---First Floor--- Landing / Office area 15 m² Bedroom with dressing room, shower room, WC and terrace access 18 m² Bedroom with shower room and terrace access 35.5 m² ---Heated reinforced-concrete swimming pool (10 m x 5 m) with sand filtration system ---Interior courtyard ---Summer kitchen Fees to be paid by the seller. Energy class C, Climate class B Estimated average amount of annual energy expenditure for standard use, based on the year's energy prices 2021: between 4650.00 and 6400.00 €. Information on the risks to which this property is exposed is available on the Geohazards website: georisques.gouv.fr.
…By Boschi Immobilier Prestige Ménerbes


MENERBES Farmhouse to restore in the middle of vineyards and fields of cherry trees. This imposing stone building full of charm and character is an ancient silk manufactory dating from the end of the 18th and beginning of the 19th century which then became a mill oil between 1857 and 1861 then an agricultural farm inhabited to this day. It faces south, in the shade of a magnificent chestnut tree located in the middle of the inner courtyard Its useful surface area is approximately 600 sqm, it faces the village of Menerbes with a very beautiful view to the south towards the village and to the north towards Mont Ventoux and the Monts de Vaucluse. It comprises : On the ground floor: an entrance hall, a living room, a kitchen dining room, a bedroom, an office, two bathrooms, separate toilet, a superb room with a surface area of 100 sqm with a ceiling height of 4 meters which was the factory, three rooms which were old rooms to house staff, sheds On the 1st floor: three bedrooms, rooms currently used as attics On the 2nd floor: two large rooms of 65 sqm and 88 sqm with high ceilings about 6 meters Outside a large shed The surface area of the land, largely planted with cherry trees, is 8490 sqm The property is located within walking distance of the village and its shops and amenities.
…By Immobiliere Du Luberon


MENERBES One of the most beautiful villages in France, in the heart of the Luberon's Golden Triangle Charming and characterful hamlet farmhouse with 2 houses, 8.6 hectares of land free of any tenancy agreement. This historic residence dates back to around 1850 and belonged to Clovis Hugues, born in Ménerbes on November 3, 1851, and died in Paris on June 11, 1907, was a French poet, novelist, and politician. The main house has a total floor area of approximately 320 sqm, including 225 sqm of living space on the ground floor. It is spread over two levels, each with direct access to the garden. The upper, single-story living area comprises: A spacious entrance hall, a living room with a fireplace, a dining room, a fitted kitchen, an office, four bedrooms, two bathrooms, and a shower room. Most rooms have direct access to a large terrace of approximately 75 sqm and a large balcony. The lower, garden-level section includes extensive outbuildings and garages, a vaulted wine cellar, and the boiler room with oil-fired central heating. There is also a separate, independent house comprising: a living room, a kitchen, two bedrooms and a bathroom with WC, two large cellars, a utility room, and an attic suitable for conversion. Furthermore, there are extensive outbuildings, two large sheds, horse stalls, and stables. Outside, there is a 10m x 4m swimming pool and an old pond fed by a spring and a well. This former farmhouse is not isolated; it is located approximately two kilometers from the village and its shops, school, medical center, and all amenities. Renovation work will be necessary to optimize the property. Most of the land is flat; it was formerly a bridle path for training thoroughbreds. The property is surrounded by vineyards and olive groves, making it easy to plant a beautiful olive grove or vineyards.
…By Immobiliere Du Luberon


Character farmhouse for sale between Avignon and Saint-Rémy-de-Provence Discover this house for sale in Châteaurenard, a superb fully renovated 19th-century character farmhouse, ideally located between Avignon and Saint-Rémy-de-Provence in a peaceful and sought-after setting. Behind its elegant stone façade, this property of approximately 341 sqm impresses with its generous volumes and remarkable natural light, a rare feature for a Provençal farmhouse. Flooded with light through large sliding pocket windows, the living areas open harmoniously onto the terraces and garden. The spacious living room connects with a welcoming dining room and a fully equipped kitchen extended by a pantry. The ground floor also includes a first suite with a complete bathroom, as well as a guest WC. Upstairs, four bedrooms each have their own private shower room or bathroom with WC, while a comfortable TV lounge completes the sleeping area. Outside, the south-facing landscaped garden offers an exceptional living environment. More than forty olive trees, two majestic plane trees, an elegant fountain and carefully designed outdoor lighting create a unique atmosphere throughout the day. A heated 12 x 5 m swimming pool invites relaxation, while a large carport provides parking for up to three vehicles. Just a few minutes from the centres of Châteaurenard, Avignon and Saint-Rémy-de-Provence, this property enjoys a sought-after location, combining tranquillity with easy access to shops, schools and major roads. Fully renovated and requiring no further work, this character farmhouse is an ideal property as a primary residence, a family home or a holiday home in the heart of Provence. Property for sale through our Saint-Rémy-de-Provence agency. Thanks to our exclusive partnership with Knight Frank, the world's leading luxury real estate network, Janssens Immobilier provides every property with outstanding international exposure. This partnership combines our local expertise with the strength of a network present in more than 50 countries. Information regarding the risks to which this property is exposed is available on the website www.georisques.gouv.fr. In accordance with current regulations, the EPC floor area has been established using the standard method for measuring habitable living space. This measurement may differ from the total floor area precisely measured by our sales team.
…By Janssens Immobilier Knight Frank Saint-rémy-de-provence


Gordes. Exclusive. From the moment you arrive, an authentic emotion seizes you. Hidden from view, nestled in a nature setting of nearly 4 hectares in terraces, entirely enclosed, a rare property reveals itself, where stone, light, and silence engage in perfect harmony. Built first in 1974, then completely reconstructed, enlarged, and renovated in 2019, this dry stone farmhouse, facing due Southeast, gracefully integrates into the landscape. A magnificent driveway lined with Mediterranean species leads to the main house, subtly placed at the heart of a landscaped park. (Another service entrance provides direct access to the pantry and kitchen). Offering 317 m² of living space over two levels, the property, decorated with the help of a renowned Parisian decorator, elegantly combines the charm of Provençal architecture with contemporary comfort. The volumes are generous, the materials noble, and the light omnipresent, creating a soft and warm atmosphere, resolutely turned towards nature. It consists of 7 independent suites, several living areas, a sumptuous lounge-library over two floors with a custom-designed fireplace, and a light-drenched veranda that extends the seasons. An ideal place to host family and friends in complete intimacy throughout the year. The exteriors reflect the character of the place: natural, elegant, and inspiring. The heated swimming pool offers a spectacular view of the valley, while the vast terraces invite sharing, relaxation, and contemplation. The vegetable garden and orchard are generously fertile, providing an abundance of tomatoes, artichokes, zucchinis, peppers, Provence herbs, goji berries, almonds, cherries, grapes — not to mention a remarkable and discreet production of truffles. In the park itself, (where a large playground for children has been set up) more than 1500 trees and rare plants have been planted over ten years, most of which require no watering. The garden blooms throughout spring, summer, and autumn. A stream and a fountain accompany a field of lavender. In the shade of cedars and oaks, a pétanque court recalls the art of Provençal living, while a converted caravan, accommodating 4 people, adds a bohemian and poetic touch to the place. A carport for 6 vehicles completes the ensemble. The neighborhood is peaceful and calm. Just a few minutes from the center of the village of Gordes, one of the most beautiful villages in the world. A rare living place, a cocoon of serenity and inspiration, designed to accommodate both everyday moments and exceptional times, in an inspiring, peaceful setting, resolutely focused on the art of living and hosting. 45 minutes from the Avignon TGV station and 1 hour from the Marseille-Provence airport. Contact Nathalie Normand +33(0)634158393 [email protected] description has been automatically translated from French.
…By Kretz Real Estate


Located in the charming town of Saint-Rémy-de-Provence, this large farmhouse benefits from a south-facing exposure, providing optimal sunlight. Close to schools and daycare centers, it combines tranquility and practicality for families. Its urban environment allows easy access to amenities while preserving a pleasant and dynamic living environment.This luxurious property combines Provençal charm, a peaceful and discreet setting, while offering immediate proximity to the historic center, its shops, restaurants, and its Provence market (3 minutes on foot).LIVING AREA — 204 M²Ground floor• Open kitchen to the dining room, with access to a covered terrace of 27 m²• Living room• Laundry room• Shower room• Separate WCFirst floor• Parental suite with dressing room, bathroom, and WC• 3 bedrooms with private shower room• Separate WCLIVING OR COMMERCIAL AREA — 220 M²Ground floor• 7 rooms ranging from 8 to 51 m²First floor• 3 bedrooms with private shower room (2 of which need to be finished)HIGH POTENTIAL FOR DEVELOPMENTThis farmhouse offers numerous possibilities for development:• Expand the main residence to create a spacious family home• Divide the property into two units of approximately 210 m² each• Use part for residential and another part for commercial purposes: guest rooms, liberal professions, offices or other professional projects...To facilitate any future modifications, the necessary installations for an extension have already been planned (plumbing, electricity, connected to main drainage).ASSETS & STRENGTHS• Permits granted for adding a pool and a garage• High energy performance: DPE B and A, excellent insulation• High-quality materials• Quiet and preserved environment• Reversible air conditioning in every roomPhotos modified by AIInformation on the risks to which this property is exposed is available on the Géorisques website: www.georisques.gouv.frSale price: €2,190,000Agency fees borne by the sellerContact your SAFTI advisor: Fabienne PONSOLLE, Tel: 0671502255, Email: [email protected] - EI - Commercial agent registered with the Tarascon RSAC under number 822906350This description has been automatically translated from French.
…By Safti


Ideally located in a sought-after and peaceful area, just 5 minutes from the heart of Saint-Rémy-de-Provence, this beautifully renovated stone mas offers high-end features and timeless Provençal charm. The spacious and light-filled living areas benefit from large windows and impressive ceiling heights, creating an elegant and welcoming atmosphere. The property offers 4 en-suite bedrooms, including one on the ground floor, as well as a lovely dorm-style room, perfect for children. Set on a beautifully landscaped and fully enclosed plot of approx. 5,500 m², the outdoor space is designed for relaxation and Provençal living: 15 x 4.5 m heated swimming pool with electric cover, pool house, petanque court, ample outdoor parking and a large garage. A turnkey property, ideal as a main residence or holiday home in one of Provence’s most desirable locations.
…By Saint-rémy-de-provence Sotheby's International


SAINT REMY DE PROVENCE 3D virtual tour available on our website. Discover this authentic Provençal farmhouse of approximately 327 sqm, offering an exceptional living environment in the heart of a preserved natural setting. Currently divided into two separate dwellings, it lends itself to a variety of uses: a large family home, a residence with a separate apartment, or a hospitality business. Depending on your needs, the two spaces can be combined to create a single, spacious property. The timeless charm of this home is evident in its carefully preserved traditional features: stone fireplaces, exposed beams, parquet floors, and cement tiles all contribute to the unique character of this historic property. Set on a magnificent, wooded lot of approximately two hectares, the property enjoys a quiet and lush setting, ideal for fully embracing the gentle Provençal way of life. Outdoor amenities include a 9x3-meter swimming pool, four horse stalls, and an outbuilding that can accommodate guests or serve as a caretaker's quarters. For those with business plans, it is also possible to acquire additional land, offering excellent prospects for agricultural, equestrian, or tourism-related ventures. A charming property with endless possibilities, ideal as a family home, a vacation home, or for developing a bed-and-breakfast or guesthouse business. Highlights of this property for sale in Saint-Rémy-de-Provence: - Unspoiled, authentic setting - Old-world charm - Large, peaceful lot This Property is for sale through the Boschi Immobilier real estate agency in Saint-Rémy-de-Provence - 13210. It consists of : ***Main living area --Ground floor-- Living room with fireplace 24 sqm Living room with wood-burning stove 26 sqm Kitchen 11 sqm Hallway 6 sqm Shower room 5 sqm Laundry room 14 sqm Pantry 10 sqm --First Floor-- Hallway 9 sqm Bedroom 14 sqm Bathroom 9 sqm Toilet 1.5 sqm Bedroom 13 sqm Storage room 2 sqm Bedroom 18 sqm ***Guest House Section --Ground Floor-- Kitchen 15 sqm Living room 28.5 sqm Dining room 32 sqm Hallway 4 sqm Toilet 1.5 sqm Laundry room 8 sqm --Upper Floor-- Bedroom with bathroom 26 sqm Room 13 sqm Hallway 3.5 sqm Bedroom with shower room 30 sqm Office 12 sqm --Swimming pool 9x2.7m --Garage 16 sqm --Workshop 19.5 sqm Fees to be paid by the seller. Energy class D, Climate class C Estimated amount of annual energy expenditure for standard use: between 5100.00 € and 7010.00 € for the years 2021, 2022, and 2023 (including subscriptions). Information on the risks to which this property is exposed is available on the Geohazards website: georisques.gouv.fr.
…By Boschi Immobilier Prestige Saint-remy-de-provence


SAINT REMY DE PROVENCE Located just a few minutes from the village center, discover this farmhouse for sale in Saint-Rémy-de-Provence. This superb 19th-century stone farmhouse has been recently restored with care and attention to every detail. The main house harmoniously blends old-world charm with contemporary comfort. The spacious rooms, high-quality materials, and south-facing light create a warm and timeless atmosphere. The ground floor offers open-plan living with beautiful reception rooms as well as a master suite with a walk-in closet. Upstairs, two bedrooms are arranged around a living room that can easily be converted into a fourth bedroom, complemented by a bathroom. Outside, the garden—spanning over 1,300 sqm—has been designed with comfort and ease of maintenance in mind. Several terraces, a patio, beautiful fountains, and a majestic plane tree create a particularly pleasant setting, perfect for moments of relaxation and socializing. The pool area is a true living space with its 11 x 4-meter pool and spacious deck. A separate pool house of approximately 60 sqm completes the property, featuring a large living area, an open kitchen, a bathroom, and a wine cellar. A workshop and a garden shed also provide ample storage space. A property brimming with charm and character, perfectly suited as either a primary residence or a family home, with a separate annex ideal for hosting family and friends in complete privacy. Highlights of this home for sale in Saint-Rémy-de-Provence : - Old-world charm - High-quality restoration - Pool area with pool house This stone house is listed for sale by Boschi Immobilier in Saint-Rémy-de-Provence - 13210. It consists of : --Ground Floor-- Entrance Hall 11 sqm Living Room 31 sqm Fully Equipped Kitchen 18 sqm Toilet 1.5 sqm Utility Room 9 sqm Bedroom 20 sqm Bathroom 15 sqm Walk-in Closet 12 sqm Laundry Room 7.5 sqm Living room and kitchen: 44 sqm Storage room: 4.5 sqm Wine cellar: 2 sqm Toilet: 3 sqm Shower room: 7 sqm Toilet: 1 sqm --First Floor-- Landing: 1 sqm Bedroom: 12 sqm Hallway: 19.5 sqm Closet 1 sqm Bathroom and toilet 13 sqm Bedroom 18.5 sqm --Garage 14 sqm --Swimming pool --Pool house Fees to be paid by the seller. Energy class C, Climate class A Estimated amount of annual energy expenditure for standard use: between 2590.00 € and 3550.00 € for the years 2021, 2022, and 2023 (including subscriptions). Information on the risks to which this property is exposed is available on the Geohazards website: georisques.gouv.fr.
…By Boschi Immobilier Prestige Saint-remy-de-provence


iad France - Floriane Ruffin offers you: Property, Mas — Pernes-les-Fontaines ~303 m² 7 231 m² of landIdeally located at the edge of a charming village in the Pernoise countryside, in absolute calm and just 10 minutes from the motorway access and 25 minutes from the Avignon TGV station, this 19th-century Provençal farmhouse has been fully renovated with taste, blending period character with contemporary decor.[ Video link to the property available upon request]- The house — approximately 303 m² on 3 levelsA beautiful entrance leads to the living areas: fully equipped kitchen with direct access to the terrace, and spacious bright living room open to the outside with underfloor heating. A large covered terrace accommodates a table for 18 guests. Centralized vacuum system. Double glazing. DPE C/C.Upstairs: 4 bedrooms, 2 shower rooms with WC, bathroom with bathtub and separate shower, reversible air conditioning on the upper floors. On the second floor: large dormitory, mezzanine, second living room, reversible air conditioning. Toilets with a sink retaining the charm of the old. 7 bedrooms in total.Independent ground-floor studio with private access.- Exterior & equipmentA paved driveway crosses the wooded land of 7,231 m² leading to the property. Orchard, petanque court, patio.- Pool 12 × 6 m, salt water, balneotherapy, heated, retractable cover- Pool house with kitchenette and shower room- Technical room- 14 automatic irrigation circuits connected to 2 boreholes- Town water supply with booster pump, rainwater recovery possible- 28.8 m² of photovoltaic solar panels — estimated production ~ €1,000/year, nearly electric autonomy- Outbuildings3 garages of about 160 m², wine cellar, workshop. Roof inspected and cleaned in 2024, healthy frame (about 25 years).- Charges & taxationProperty tax 2025: €2,100. Non-collective sanitation controlled SPANC March 2026: favorable opinion.A rare property, complete and immediately habitable, both as a primary residence and as a family home or guest house.[ Video link to the property available upon request]Agency fees at the expense of the seller. Energy display information for this property: ENERGY class C index 159 and CLIMATE class C index 29. Information on the risks to which this property is exposed, including the legal obligation to clear, is available on the Géorisques site: http://www.georisques.gouv.fr. This real estate advertisement was drafted under the editorial responsibility of Ms. Floriane Ruffin, independent real estate agent (without holding funds), commercial agent of SAS I@D France registered with the Avignon RSAC under number 912345733, holder of the real estate prospecting card on behalf of the company I@D France SAS.
…By Iad France


This property is offered for interactive sale, giving everyone the opportunity to position themselves transparently. Two beautiful entrances. The gate opens onto a lavender-lined driveway with the Mont Ventoux in the background. This very beautiful property consists of a fully restored stone farmhouse in the shape of an L with several apartments that can accommodate up to 32 people on a partially landscaped plot. Five apartments, a main house with its own garden, and two studios to be set up. A double office with toilets. A barn/reception room with a bar and professional kitchen. A double pool with a beach and swimming area, along with a wooden terrace to enjoy the Provençal sun. Close to the village and in the countryside, with access to the Via Venaissia. High-end amenities. COMPLETE FILE ON REQUEST.This description has been automatically translated from French.
…By G Immobilier De Prestige


Pernes-les-Fontaines Just a few minutes from the historic centre, in a privileged setting characterised by absolute tranquillity, natural beauty and the Provençal way of life, this remarkable property for sale in Pernes-les-Fontaines is set on one hectare of beautifully landscaped, wooded grounds. This superb farmhouse, fully and lovingly restored, offers nearly 300 sqm of living space. Behind its authentic façade lie generous and refined reception areas where the charm of traditional materials blends harmoniously with contemporary comfort. The ground floor features an elegant entrance hall, a spacious dining room, a spectacular, light-filled living room of nearly 55 m², a separate kitchen, a more intimate lounge perfect for relaxation, and a beautiful mezzanine overlooking the living areas. Each room invites conviviality and offers a warm, authentic atmosphere. The upper floors are dedicated to the sleeping quarters, comprising two bedrooms, a study, a dressing room, a bathroom, a shower room, and two sumptuous suites, each with its own en-suite shower room and dressing room. An ideal layout for welcoming family and guests in the utmost comfort. Outside, the property reveals its full splendour. The one-hectare landscaped grounds, a veritable oasis of greenery, offer remarkable views of the surrounding countryside.. At the heart of this idyllic setting, a magnificent 12 x 6-metre reinforced PVC swimming pool provides an exceptional space for relaxation, perfectly integrated into the landscape. A spacious 47 sqm covered summer terrace allows you to make the most of the long Provençal days and al fresco dining. This charming residence will appeal to lovers of beautiful Provençal properties seeking a unique place to live, combining elegance, serenity and high-quality amenities. A hidden gem where you can experience Provence at its most authentic and refined. This property is for sale through Boschi Prestige Immobilier in L'Isle-sur-la-Sorgue, 84800. This country house comprises: ---Ground Floor--- Entrance hall 14 sqm Dining room 22 sqm Living room 55 sqm Hallway 7 sqm Laundry room 2 sqm Mezzanine 23 sqm Kitchen 17 sqm Living room 15 sqm Toilet 1 sqm ---First floor--- Bedroom 15 sqm Shower room 7 sqm Study 17 sqm Toilet 1.5 sqm Bedroom 20 sqm Bathroom 8 sqm Walk-in wardrobe 7 sqm Landing 4 sqm ---2nd floor--- Suite with shower room, walk-in wardrobe and toilet 33 sqm Walk-in wardrobe 3.5 sqm Suite with shower room, walk-in wardrobe and toilet 24 sqm Landing 5 sqm ---Swimming pool 12x6 / Reinforced PVC construction / New sand filter ---Outbuilding of 57 sqm ---Outbuilding of 16 sqm ---Two workshops of 18 sqm and 12 sqm ---Mezzanine of 30 sqm ---Carport of 40 sqm Fees to be paid by the seller. Energy class D, Climate class D Estimated amount of annual energy expenditure for standard use: between 4548.00 € and 6152.00 € for the years 2021, 2022, and 2023 (including subscriptions). Information on the risks to which this property is exposed is available on the Geohazards website: georisques.gouv.fr.
…By Boschi Immobilier Prestige L'isle-sur-la-sorgue
'%20stroke='%23DDAA3A'%20stroke-width='1.909'%20stroke-linecap='square'%20stroke-linejoin='bevel'/%3e%3c/svg%3e)
Receive by email any new listing that may match your search criteria
Your criteria :
By validating this form, you accept the general conditions of use of Le Figaro Properties.
These agencies offer a selection of luxury properties vente at Cavaillon. Feel free to contact them for personalized assistance.




