The agencies at Taillades
These agencies offer a selection of luxury properties vente at Taillades. Feel free to contact them for personalized assistance.

 English$ USD · m²


At the foot of the LUBERON, with a beautiful view of the mountain Close to all the beautiful villages, Avignon TGV station 30 minutes away, Marseille Marignane Airport 50 minutes away, shops and motorway access 5 minutes away. This character stone farmhouse dates from the 18th century, it has been completely restored, its living area is approximately 390 sqm including; On the ground floor: a large entrance hall, a double L-shaped reception room with a fireplace, a dining area with a fireplace, an open kitchen fully equipped with a Lacanche stove, a back kitchen, cellar, laundry room, a large veranda winter living room, a bedroom with shower room, toilets, a wine cellar On the 1st foor: 3 bedrooms, 2 bathrooms, a large dressing room Then an independent guest house comprising: a living room with open fitted kitchen, a bedroom, a shower room, toilet This comfortable residence benefits from reversible air conditioning. Outside: 2 garages, car parks A swimming pool of 5 meters x 10 tiled and secure The set has been restored in the tradition with beautiful materials, a lot of charm, authenticity and comfort. The garden planted with beautiful plane trees, cypresses and other species has an area of 18,538 sqm Automated gate, automatic watering, city water + canal water + drilling. Alarm
…By Immobiliere Du Luberon


Provence Home, the Luberon real estate agency, is offering for sale a magnificent 17th-century Provençal bastide, fully renovated with contemporary style and quality materials, while preserving the charm of its original character. The property offers around 425 sqm of living space. Nestled on an enclosed, landscaped plot of about 7,300 sqm, the estate features an inner courtyard, several terraces, and a natural swimming pool, all set in a peaceful environment. SURROUNDINGS OF THE PROPERTY Ideally located in a quiet hamlet near Robion, this bastide enjoys an authentic and preserved setting. It offers a peaceful lifestyle while remaining close to village amenities and the treasures of the Luberon. OUTDOORS OF THE PROPERTY The property boasts an elegant inner courtyard, several terraces, and a 15-meter natural swimming pool. These welcoming and carefully designed outdoor spaces are perfect to enjoy the climate and the beauty of the region. INDOORS OF THE PROPERTY Ground floor: A vast living area with dining space, vaulted lounge, and kitchen combining Provençal charm and contemporary materials. A spacious entrance hall, laundry room, guest WC, and two elegant staircases complete this level. First floor: A bright 50 sqm lounge leading to two bedrooms, an office, and WC. Second floor: A master suite with shower room, WC, and dressing room, along with three additional bedrooms, a bathroom, separate WC, and a large landing. ATTACHED MAZET Accessible independently from the inner courtyard, it offers 100 sqm of living space. Ground floor: Living area with fitted kitchen and lounge with fireplace. First floor: Two large bedrooms, a shower room, and WC. Also accessible from the courtyard, an independent bedroom with shower room and WC completes this ensemble. PROPERTY FEATURES Canal water Mains drainage Automatic watering system 2-car garage Underfloor heating and cooling system (main bastide) Electric heating in the Mazet 15-meter natural swimming pool Wine cellar in the basement PROVENCE-HOME, sale of charming and prestigious properties – [email protected] +33 (0)4 90 74 54 47
…By Provence Home


CAVAILLON Located within easy reach of local amenities, this superb 1930s townhouse for sale in Cavaillon elegantly combines old-world charm with modern comfort in a refined and welcoming atmosphere. Offering approximately 220 sqm of living space, the property charms with its generous proportions, its brightness and its preserved architectural features: high ceilings, period ironwork, original parquet flooring, cement tiles and classic Art Deco lines. A meticulous renovation highlights the property's authenticity whilst providing high-quality modern amenities. The reception areas, both elegant and welcoming, open harmoniously onto the enclosed garden, creating a seamless transition between indoors and outdoors. The fully equipped contemporary kitchen completes this property, designed for a comfortable and refined family life. The house features 4 beautiful bedrooms, each offering charm and comfort, as well as several spaces that could be used as an office, library or private lounge, depending on your needs. Outside, the enclosed 626 sqm plot, planted with trees and sheltered from view, offers an intimate and peaceful setting. Suitable for a swimming pool, it offers numerous possibilities for landscaping to create a true haven of relaxation in the heart of Provence. A rare property with a distinct character, ideal for lovers of beautiful homes combining authenticity, elegance and the Provençal way of life. This property is for sale at the Boschi estate agency in Coustellet, 84220. This house comprises: ---Ground floor--- Entrance hall 21.5 sqm Living/dining room 35 sqm Fireplace lounge - kitchen 35 sqm Utility room 6 sqm Toilet 1.5 sqm Laundry room 8 sqm Bedroom/study (22.5 sqm) with shower room and toilet (4.8 sqm) ---First floor--- Landing 11 sqm Toilet 1.5 sqm Shower room 5.5 sqm Walk-in wardrobe 7 sqm Bedroom 13 sqm Bedroom with balcony 13 sqm Suite 20 sqm with bathroom and shower 12 sqm --- Workshop 6.5 sqm --- Bioclimatic pergola --- Solar panels ---Electric car charging point Fees to be paid by the seller. Energy class B, Climate class A Estimated average amount of annual energy expenditure for standard use, based on the year's energy prices 2021: between 2090.00 and 2880.00 €. Information on the risks to which this property is exposed is available on the Geohazards website: georisques.gouv.fr.
…By Boschi Immobilier Coustellet


OPPEDE - LUBERON Set within one of the Luberon's most iconic landscapes, this exceptional property for sale in the immediate vicinity of Gordes offers a rare combination of elegance, the Provençal art of living and business potential. Nestled in a preserved environment, the property extends over approximately 1.1 hectares and offers nearly 620 m² of living space. The entire estate has been designed as a true hospitality destination, combining residential privacy, guest accommodation and dedicated wellness spaces. From the moment you arrive, the estate reveals a unique atmosphere: that of a Provençal home designed for welcoming guests, sharing memorable moments and offering visitors an authentic and privileged experience. The property offers several independent accommodation units, allowing it to welcome guests seeking peace, comfort and authenticity. Five guest rooms, each with its own shower room and private WC, are complemented by two independent two-bedroom gîtes and an apartment of approximately 80 m². A private three-bedroom house with garden and jacuzzi allows the owners to enjoy a completely independent space, preserving their privacy while retaining the possibility of continuing the hospitality business. The layout of the property offers remarkable flexibility of use, whether for an established tourism business, a family residence or a bespoke hospitality project. Designed to be much more than a simple tourist property, this address features dedicated spaces focused on experience and well-being. A spa and massage area, together with a multi-purpose room suitable for yoga, fitness or various wellness activities, further enhance the estate. A professional kitchen and dining room offer the possibility of private dining experiences, intimate dinners or a bespoke gastronomic offering adapted to guests. Outside, the property naturally extends into relaxing outdoor spaces, with a heated 14 x 4 metre swimming pool, a pétanque court and numerous areas designed to make the most of Provence's gentle climate. A rare address for those wishing to combine heritage, the art of living and business in one of Provence's most sought-after destinations. This property is for sale through Boschi Immobilier Prestige Ménerbes 84560 It comprises: --MAIN RESIDENCE-- Kitchen - living room - dining room Hallway Bedroom with built-in wardrobes Bedroom with built-in wardrobes Bathroom with WC Bedroom with shower room and WC --TOURIST ACCOMMODATION-- ---Ground floor--- Entrance hall Bedroom with shower room and WC Bedroom with shower room and WC ---First floor--- Bedroom with shower room and WC Bedroom with shower room and WC --GÎTE-- Kitchen - living room Bedroom Bedroom Shower room WC --3 GUEST ROOMS WITH THE SAME LAYOUT-- Kitchenette Bathroom with shower and WC -- Swimming pool -- Reception room with professional kitchen -- Massage room -- Storage room with independent entrance -- Parking -- Garden shed Fees to be paid by the seller. DPE in progress. Information on the risks to which this property is exposed is available on the Geohazards website: georisques.gouv.fr.
…By Boschi Immobilier Prestige Ménerbes


Provence Home, the real estate agency of Luberon, offers for sale a former silkworm farm from the 13th century, renovated at the foot of the Luberon on a plot of approximately 8700 sqm. SURROUNDINGS OF THE PROPERTY Not isolated, yet peaceful, with a magnificent view of the Luberon, this property offers both a countryside setting and close proximity to amenities. EXTERIORS OF THE PROPERTY The 8767 sqm plot, beautifully landscaped and mainly in front of the property, offers a stunning open view. You have two access options: a majestic entrance through a driveway lined with cypress trees and a second gate with two carports and numerous outdoor parking spaces. An old fountain adorned with two fig trees guides you to a large wooden gate, leading you to a spacious inner courtyard with a stone wall, where peace and serenity reign. A beautiful pool nestled in the heart of this courtyard offers many areas for relaxation or activities. Under the shade of a century-old lime tree, you can imagine nap times, lulled by the song of the cicadas. At the front of this magnificent property, a charming terrace shaded by Virginia jasmine with red trumpets and a lutea rose bush promises convivial meals with loved ones. INTERIORS OF THE PROPERTY This former silkworm farm, renovated to a living space of 625 sqm, has retained all its charm and authenticity. You will be welcomed into this home by a large entrance hall with a stone staircase, leading to a magnificent 83 sqm living room with generous volumes, a large fireplace, and a wide bay window that extends into the heart of the patio. On the other side, you’ll find a bright, fully equipped Provençal kitchen and a dining area opening onto the shaded terrace. In total, there are four spacious master suites, each with independent access, and one bedroom with a shower room. The layout possibilities of these privileged spaces are multiple, as some rooms feature a fireplace, and you can imagine double bedrooms, a bedroom with a cozy living room, a library, or even an artist's studio. A large room currently used as a gym opens onto an exceptional and authentic cellar with a vaulted door. The charm of the old is present with Provençal ceilings, old fireplaces, and distinctive wooden doors; an atypical property, full of surprises, with numerous external accesses that can welcome your loved ones, each offering their own private space. This property offers the possibility of a guesthouse or a warm, charming family home. Some refreshing work is required. FEATURES OF THE PROPERTY Mains water and electricity 2 wells, one with a pump Automatic irrigation Alarm system Non-compliant individual sewage system Central heating with heat pump coupled with a propane gas boiler Automatic gate Intercom system ACCESS Close to villages with all amenities and an active town in the Luberon, 45 minutes from the Avignon TGV station and 50 minutes from the Marseille-Provence international airport. PROVENCE-HOME, the real estate agency of Luberon – [email protected] +33 (0)4 90 74 54 47
…By Provence Home


For sale, magnificent character property dating from 1604, offering panoramic views of the Luberon, in a calm and preserved environment. The estate consists of two separate dwellings (separate EDF and Suez meters), situated on a fully fenced plot of approximately 7,800 m2, with a 13m x 4m reinforced PVC chlorine swimming pool and a well for watering the garden and supplying the swimming pool. The main house, on two levels, offers spacious rooms with two living rooms, a dining room, a separate kitchen, four bedrooms, and three bathrooms. It features a large terrace with unobstructed views of a lavender field and the Luberon mountains, a former 45 m2 yoga studio with a shower room, and approximately 20 m2 of storage space. Amenities: pellet stove, reversible air conditioning in all rooms, thermodynamic water heater, PVC double-glazed windows. Energy Performance Certificate (EPC) rating: B The second house offers a large open living space of approximately 50 m2 (living room / dining room / kitchen) facing south and west, extended by two bedrooms, a shower room, a dressing area and an independent garage used for storage. Equipment: ducted air conditioning, closed fireplace, 6 kW solar panels. Energy Performance Certificate (EPC) C The 7,800 m2 landscaped garden, fully enclosed, benefits from two entrances (one via an automatic gate) and offers stunning views of the Luberon and surrounding fields. The property is semi-detached on one side only, without any overlooking issues, and an interior courtyard clearly separates the two dwellings, making it ideal for a large family, a hospitality project, or a bed and breakfast. Les informations sur les risques auxquels ce bien est exposé sont disponibles sur le site Géorisques : www.georisques.gouv.fr
…By Lord & Sons
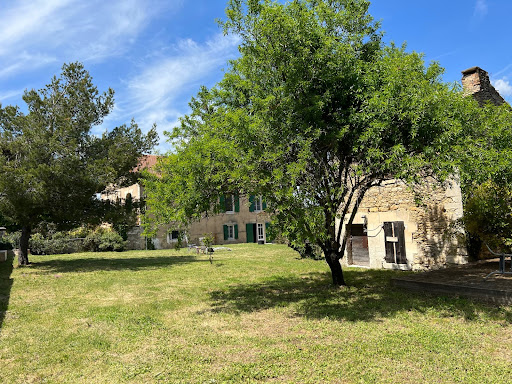


MENERBES In the middle of the vineyards of the Luberon coasts Located approximately 800 meters from the village This property is made up of a group of buildings comprising on the one hand; A recently restored house dating from the 1940s, its living space is approximately 180 sqm, it includes: On the garden level: a living-dining room, an equipped kitchen, toilets, a large garage On the 1st floor: a hallway, a library, 4 spacious bedrooms, a bathroom, two shower rooms, a dressing room This house has direct communication with a stone farmhouse to be restored dating from the 19th century comprising on the ground floor two rooms including an old stable, then a large large room of 76 sqm opening onto an interior courtyard, on the first floor two rooms develop which were former silkworm farms Then an independent small stone house to restore including a room on the ground floor with fireplace and a room above Then another separate outbuilding which was originally an old tile factory. The surface area of the wooded garden is 5250 sqm, a permit has been granted to develop the parts to be restored and to build a swimming pool. This comfortable residence is equipped with reversible ducted heating and air conditioning by heat pump, automatic gate, alarm, compliant individual sanitation. It benefits from a beautiful view to the Mont Ventoux, the Monts de Vaucluse and the vineyards all-around and the surrounding hills.
…By Immobiliere Du Luberon


MENERBES One of the most beautiful villages in France, in the heart of the Luberon's Golden Triangle Charming and characterful hamlet farmhouse with 2 houses, 8.6 hectares of land free of any tenancy agreement. This historic residence dates back to around 1850 and belonged to Clovis Hugues, born in Ménerbes on November 3, 1851, and died in Paris on June 11, 1907, was a French poet, novelist, and politician. The main house has a total floor area of approximately 320 sqm, including 225 sqm of living space on the ground floor. It is spread over two levels, each with direct access to the garden. The upper, single-story living area comprises: A spacious entrance hall, a living room with a fireplace, a dining room, a fitted kitchen, an office, four bedrooms, two bathrooms, and a shower room. Most rooms have direct access to a large terrace of approximately 75 sqm and a large balcony. The lower, garden-level section includes extensive outbuildings and garages, a vaulted wine cellar, and the boiler room with oil-fired central heating. There is also a separate, independent house comprising: a living room, a kitchen, two bedrooms and a bathroom with WC, two large cellars, a utility room, and an attic suitable for conversion. Furthermore, there are extensive outbuildings, two large sheds, horse stalls, and stables. Outside, there is a 10m x 4m swimming pool and an old pond fed by a spring and a well. This former farmhouse is not isolated; it is located approximately two kilometers from the village and its shops, school, medical center, and all amenities. Renovation work will be necessary to optimize the property. Most of the land is flat; it was formerly a bridle path for training thoroughbreds. The property is surrounded by vineyards and olive groves, making it easy to plant a beautiful olive grove or vineyards.
…By Immobiliere Du Luberon


MENERBES Farmhouse to restore in the middle of vineyards and fields of cherry trees. This imposing stone building full of charm and character is an ancient silk manufactory dating from the end of the 18th and beginning of the 19th century which then became a mill oil between 1857 and 1861 then an agricultural farm inhabited to this day. It faces south, in the shade of a magnificent chestnut tree located in the middle of the inner courtyard Its useful surface area is approximately 600 sqm, it faces the village of Menerbes with a very beautiful view to the south towards the village and to the north towards Mont Ventoux and the Monts de Vaucluse. It comprises : On the ground floor: an entrance hall, a living room, a kitchen dining room, a bedroom, an office, two bathrooms, separate toilet, a superb room with a surface area of 100 sqm with a ceiling height of 4 meters which was the factory, three rooms which were old rooms to house staff, sheds On the 1st floor: three bedrooms, rooms currently used as attics On the 2nd floor: two large rooms of 65 sqm and 88 sqm with high ceilings about 6 meters Outside a large shed The surface area of the land, largely planted with cherry trees, is 8490 sqm The property is located within walking distance of the village and its shops and amenities.
…By Immobiliere Du Luberon


Exceptional Mansion – L'Isle-sur-la-Sorgue In the heart of the town centre, in a privileged setting blending Provençal charm with a refined lifestyle, a rare mansion is now available for sale in L'Isle-sur-la-Sorgue, having been completely redesigned to offer a standard of living worthy of the finest luxury residences. Behind a discreet façade, this exceptional property boasts generous proportions and timeless elegance. It features six luxury suites, each designed as a self-contained space, combining absolute comfort, fine materials and high-end finishes. Designed with well-being and serenity in mind, the mansion features an indoor swimming pool, a truly intimate relaxation area usable all year round, adding a luxurious and exclusive touch to the whole property. Outside, a charming inner courtyard, adorned with a fountain, offers a haven of peace, sheltered from prying eyes. This secluded spot invites tranquillity, in a typically Provençal atmosphere. A private garage completes the amenities, a rare asset in the town centre. This unique property is equally suited to a characterful home or a high-end hospitality venture (guest house, boutique hotel). A rare property, combining elegance, privacy and the art of living, in the heart of one of Provence's most sought-after destinations. Full dossier and further information This property is for sale through BOSCHI Prestige Immobilier in L'Isle-sur-la-Sorgue, 84800. It comprises: ---Ground floor--- Hall 10 sqm / study / landing 13 sqm Living room 27 sqm with cellar 5 sqm and terrace 36.5 sqm Pool room 31 sqm Hallway with lift 15 sqm Toilet 2 m² Laundry room 8 sqm Kitchen 9 m² Pantry 10 sqm Dining room with fireplace 21 m² opening onto terrace 18 sqm Suite 1 (Wheelchair access) shower room and kitchen with 40 sqm terrace ---First floor--- Landing 7 sqm Double suite 54 sqm Suite 72.5 sqm ---Second floor--- Suite with private terrace 64 sqm Suite 29 sqm Duplex Suite 19 sqm Living room with terrace 21 sqm ---Swimming pool: Reinforced concrete construction / Heated by heat pump ---Courtyard 80 sqm ---Garage 20 sqm Fees to be paid by the seller. Energy class C, Climate class C Estimated average amount of annual energy expenditure for standard use, based on the year's energy prices 2021: between 2890.00 and 3960.00 €. Information on the risks to which this property is exposed is available on the Geohazards website: georisques.gouv.fr.
…By Boschi Immobilier Prestige L'isle-sur-la-sorgue


Les informations sur les risques auxquels ce bien est exposé sont disponibles sur le site Géorisques : www.georisques.gouv.fr
…By Lord & Sons


Just a few minutes walk from the village, Very beautiful house built with respect for the old farmhouses and with high quality materials. On the garden level, entrance hall with beautiful stone staircase, large and bright living room with stone fireplace and equipped kitchen, laundry room, guest toilet, and a bedroom with shower room and toilet. Upstairs, landing that can be converted into an office and/or library, 2 beautiful bedrooms each with their own bathroom and toilet. The fully enclosed and landscaped garden offers 2 terraces, swimming pool secured by roller shutter, technical room and parking. Peaceful environment, close to the center, very quiet and with beautiful views of the Alpilles.
…By Alpilles Luberon Immobilier


Just a few minutes' walk from the heart of Bonnieux, one of France's Most Beautiful Villages, this exceptional contemporary property, completed in 2025, enjoys a privileged location overlooking the village and its iconic church. Nestled in a peaceful setting, it allows you to fully enjoy the gentle Provençal lifestyle while easily accessing the village shops, restaurants, and market. Built with carefully selected materials and high-end finishes, this villa combines the charm of Provence with the performance of a new build meeting the latest standards, boasting excellent energy efficiency (A-rated). From the moment you enter, the generous proportions and abundant natural light are immediately captivating. The vast living space, enhanced by high ceilings and magnificent exposed beams, includes a living room with a fireplace, an elegant dining room, and a spacious, fully equipped kitchen. Large bay windows blur the lines between indoors and outdoors, opening seamlessly onto the terraces, landscaped garden, and swimming pool. The ground floor also features a superb master suite with a dressing room and a full bathroom including a bathtub and walk-in shower, a utility room that also serves as a laundry room, and a garage with an automatic door and a mezzanine. Upstairs, three beautiful independent suites each offer their own private bathroom and enjoy soothing views of Bonnieux, the meticulously landscaped garden, and the surrounding countryside. Built on approximately 2,000 m² of enclosed land, the property has been designed to fully enjoy outdoor living. You will discover a magnificent 12 x 4 m saltwater swimming pool equipped with an integrated roller shutter, an elegant pool house with a summer kitchen, spacious natural stone terraces, a pétanque court, and a perfectly maintained Mediterranean garden. In terms of amenities, nothing has been left to chance: ducted reversible air conditioning with a heat pump and home automation control, a fireplace, double-glazed aluminum windows, mains water, an automatic gate, exterior lighting, integrated irrigation, and an alarm system guarantee absolute comfort. This rare property combines all the desired features: new construction, high-end amenities, a prime location just steps from Bonnieux, and an exceptional living environment in the heart of the Luberon. An ideal address for both a primary and secondary residence, it also offers significant investment potential in one of Provence's most sought-after villages. The fees are to be paid by the seller. Les informations sur les risques auxquels ce bien est exposé sont disponibles sur le site Géorisques : www. georisques. gouv. fr. ** ENGLISH SPEAKERS: please note that Capifrance has an international department that can help with translations. To see our range of 20,000 properties for sale in France, please visit our Capifrance website directly. We look forward to finding your dream home!
…By Capifrance - Yolande Zandvliet


GORDES AREA Located in the heart of the Luberon, this renovated Provençal stone farmhouse of approximately 255 m² enjoys a peaceful, natural setting and exceptional panoramic views of Gordes, Joucas, and the Luberon hills. The ground floor features spacious, light-filled living areas: a dining room open to the kitchen, and a living room with a fireplace and direct access to the panoramic terraces. This space is ideal for entertaining and fully enjoying the Provençal lifestyle. A laundry room and a guest toilet complete this level. The first floor comprises two bedrooms, an office, a bathroom with a cast-iron bathtub and shower, and a large games room with independent access, offering interesting potential for rental income or a leisure space. The second floor offers four additional bedrooms and a bathroom, providing ample space for family and guests. The landscaped grounds of over 4,000 m² surround the farmhouse and feature multiple terraces, shaded areas, and spaces opening onto the Provençal countryside. A 12 x 6 m heated swimming pool, a pétanque court, a garden shed, and a separate workshop complete the property. Bordered by trees and natural hedges, the grounds guarantee peace, privacy, and unobstructed views of the Luberon. This property is for sale through the Boschi Immobilier agency in Ménerbes, 84560. The farmhouse comprises: ---Ground floor--- Living room 40 m² Dining room open to the kitchen 49 m² Laundry room 18 m² WC with washbasin 2 m² - - 1st floor - - Playroom with storage 32.5 m² Hallway 11 m² Bathroom with shower and bathtub 14 m² WC with washbasin 2 m² Bedroom with built-in wardrobes 17 m² Bedroom 10 m² Wardrobe 1.5 m² Office 8 m² - - 2nd floor - - Hallway 7.5 m² Bedroom 14.5 m² Bedroom 18.5 m² Bedroom 9 m² Bedroom 15 m² Shower room and WC 3.7 m² - - Heated swimming pool - - Summer dining room with barbecue 37 m² - - Workshop with wine cellar 40 m² - - Covered terrace 28 m² - - Garden shed Fees to be paid by the seller. Energy class C, Climate class B Estimated amount of annual energy expenditure for standard use: between 4130.00 € and 5640.00 € for the years 2021, 2022, and 2023 (including subscriptions). Information on the risks to which this property is exposed is available on the Geohazards website: georisques.gouv.fr.
…By Boschi Immobilier Prestige Ménerbes


Dino Maurizi, your real estate advisor at Comptoir Immobilier de France, offers you a 19th-century farmhouse with high ceilings and a living area of 209 m2, plus large annexes, located in the village centre, close to all shops and attractions. It offers a fully enclosed plot of 1,273 m2 with a swimming pool. The farmhouse offers on the garden level: a fully equipped and fitted kitchen with dining area of 30 m2 with wood stove, a large, very bright living room of 38 m2, a toilet, a shower room with toilet and a large air-conditioned bedroom of 22 m2 opening onto 2 verandas of 6 and 10 m2. Independent access would allow the creation of a complete apartment with a bathroom, bedroom and verandas. Upstairs: 2 air-conditioned bedrooms of 12.40 m2 each, a bathroom of 7.40 m2 (shower and bathtub) and small dressing room of 2.25 m2, a toilet with small laundry room of 3.10 m2, an office of 12.40 m2 and a large bedroom of 22.60 m2 with dressing room of 13.80 m2 (possibility of creating a bathroom). The annexes: 2 large sheds of 38 and 32 m2 (one with toilet and water point) used as a workshop, garage, boiler room, drilling room?. The exterior: large south-facing terrace, swimming pool area, very beautiful vegetation composed of local species including a majestic plane tree in front of the house. Services: oil central heating, insert, fireplace, mains drainage, Provençal floor tiles upstairs, some of the frames are double glazed. Location: in the center of the village, 13 km from Saint-Remy de Provence, 15 km from the center of Avignon and the TGV station. Comment: Very beautiful property, ideally located. Possibility of creating an independent dwelling on part of the ground floor (for residential use or for a liberal profession). Suitable for both a primary and secondary residence. COMPTOIR IMMOBILIER DE FRANCE - Plus d'informations sur cif-immo.com - « Les informations sur les risques auxquels ce bien est exposé sont disponibles sur le site Géorisques : www.georisques.gouv.fr »
…By Comptoir Immobilier De France


This property is offered for interactive sale, giving everyone the opportunity to position themselves transparently. Two beautiful entrances. The gate opens onto a lavender-lined driveway with the Mont Ventoux in the background. This very beautiful property consists of a fully restored stone farmhouse in the shape of an L with several apartments that can accommodate up to 32 people on a partially landscaped plot. Five apartments, a main house with its own garden, and two studios to be set up. A double office with toilets. A barn/reception room with a bar and professional kitchen. A double pool with a beach and swimming area, along with a wooden terrace to enjoy the Provençal sun. Close to the village and in the countryside, with access to the Via Venaissia. High-end amenities. COMPLETE FILE ON REQUEST.This description has been automatically translated from French.
…By G Immobilier De Prestige


Pernes-les-Fontaines Just a few minutes from the historic centre, in a privileged setting characterised by absolute tranquillity, natural beauty and the Provençal way of life, this remarkable property for sale in Pernes-les-Fontaines is set on one hectare of beautifully landscaped, wooded grounds. This superb farmhouse, fully and lovingly restored, offers nearly 300 sqm of living space. Behind its authentic façade lie generous and refined reception areas where the charm of traditional materials blends harmoniously with contemporary comfort. The ground floor features an elegant entrance hall, a spacious dining room, a spectacular, light-filled living room of nearly 55 m², a separate kitchen, a more intimate lounge perfect for relaxation, and a beautiful mezzanine overlooking the living areas. Each room invites conviviality and offers a warm, authentic atmosphere. The upper floors are dedicated to the sleeping quarters, comprising two bedrooms, a study, a dressing room, a bathroom, a shower room, and two sumptuous suites, each with its own en-suite shower room and dressing room. An ideal layout for welcoming family and guests in the utmost comfort. Outside, the property reveals its full splendour. The one-hectare landscaped grounds, a veritable oasis of greenery, offer remarkable views of the surrounding countryside.. At the heart of this idyllic setting, a magnificent 12 x 6-metre reinforced PVC swimming pool provides an exceptional space for relaxation, perfectly integrated into the landscape. A spacious 47 sqm covered summer terrace allows you to make the most of the long Provençal days and al fresco dining. This charming residence will appeal to lovers of beautiful Provençal properties seeking a unique place to live, combining elegance, serenity and high-quality amenities. A hidden gem where you can experience Provence at its most authentic and refined. This property is for sale through Boschi Prestige Immobilier in L'Isle-sur-la-Sorgue, 84800. This country house comprises: ---Ground Floor--- Entrance hall 14 sqm Dining room 22 sqm Living room 55 sqm Hallway 7 sqm Laundry room 2 sqm Mezzanine 23 sqm Kitchen 17 sqm Living room 15 sqm Toilet 1 sqm ---First floor--- Bedroom 15 sqm Shower room 7 sqm Study 17 sqm Toilet 1.5 sqm Bedroom 20 sqm Bathroom 8 sqm Walk-in wardrobe 7 sqm Landing 4 sqm ---2nd floor--- Suite with shower room, walk-in wardrobe and toilet 33 sqm Walk-in wardrobe 3.5 sqm Suite with shower room, walk-in wardrobe and toilet 24 sqm Landing 5 sqm ---Swimming pool 12x6 / Reinforced PVC construction / New sand filter ---Outbuilding of 57 sqm ---Outbuilding of 16 sqm ---Two workshops of 18 sqm and 12 sqm ---Mezzanine of 30 sqm ---Carport of 40 sqm Fees to be paid by the seller. Energy class D, Climate class D Estimated amount of annual energy expenditure for standard use: between 4548.00 € and 6152.00 € for the years 2021, 2022, and 2023 (including subscriptions). Information on the risks to which this property is exposed is available on the Geohazards website: georisques.gouv.fr.
…By Boschi Immobilier Prestige L'isle-sur-la-sorgue


Ideally located in a sought-after and peaceful area, just 5 minutes from the heart of Saint-Rémy-de-Provence, this beautifully renovated stone mas offers high-end features and timeless Provençal charm. The spacious and light-filled living areas benefit from large windows and impressive ceiling heights, creating an elegant and welcoming atmosphere. The property offers 4 en-suite bedrooms, including one on the ground floor, as well as a lovely dorm-style room, perfect for children. Set on a beautifully landscaped and fully enclosed plot of approx. 5,500 m², the outdoor space is designed for relaxation and Provençal living: 15 x 4.5 m heated swimming pool with electric cover, pool house, petanque court, ample outdoor parking and a large garage. A turnkey property, ideal as a main residence or holiday home in one of Provence’s most desirable locations.
…By Saint-rémy-de-provence Sotheby's International


Located in the charming town of Saint-Rémy-de-Provence, this large farmhouse benefits from a south-facing exposure, providing optimal sunlight. Close to schools and daycare centers, it combines tranquility and practicality for families. Its urban environment allows easy access to amenities while preserving a pleasant and dynamic living environment.This luxurious property combines Provençal charm, a peaceful and discreet setting, while offering immediate proximity to the historic center, its shops, restaurants, and its Provence market (3 minutes on foot).LIVING AREA — 204 M²Ground floor• Open kitchen to the dining room, with access to a covered terrace of 27 m²• Living room• Laundry room• Shower room• Separate WCFirst floor• Parental suite with dressing room, bathroom, and WC• 3 bedrooms with private shower room• Separate WCLIVING OR COMMERCIAL AREA — 220 M²Ground floor• 7 rooms ranging from 8 to 51 m²First floor• 3 bedrooms with private shower room (2 of which need to be finished)HIGH POTENTIAL FOR DEVELOPMENTThis farmhouse offers numerous possibilities for development:• Expand the main residence to create a spacious family home• Divide the property into two units of approximately 210 m² each• Use part for residential and another part for commercial purposes: guest rooms, liberal professions, offices or other professional projects...To facilitate any future modifications, the necessary installations for an extension have already been planned (plumbing, electricity, connected to main drainage).ASSETS & STRENGTHS• Permits granted for adding a pool and a garage• High energy performance: DPE B and A, excellent insulation• High-quality materials• Quiet and preserved environment• Reversible air conditioning in every roomPhotos modified by AIInformation on the risks to which this property is exposed is available on the Géorisques website: www.georisques.gouv.frSale price: €2,190,000Agency fees borne by the sellerContact your SAFTI advisor: Fabienne PONSOLLE, Tel: 0671502255, Email: [email protected] - EI - Commercial agent registered with the Tarascon RSAC under number 822906350This description has been automatically translated from French.
…By Safti


SAINT REMY DE PROVENCE 3D virtual tour available on our website. Discover this authentic Provençal farmhouse of approximately 327 sqm, offering an exceptional living environment in the heart of a preserved natural setting. Currently divided into two separate dwellings, it lends itself to a variety of uses: a large family home, a residence with a separate apartment, or a hospitality business. Depending on your needs, the two spaces can be combined to create a single, spacious property. The timeless charm of this home is evident in its carefully preserved traditional features: stone fireplaces, exposed beams, parquet floors, and cement tiles all contribute to the unique character of this historic property. Set on a magnificent, wooded lot of approximately two hectares, the property enjoys a quiet and lush setting, ideal for fully embracing the gentle Provençal way of life. Outdoor amenities include a 9x3-meter swimming pool, four horse stalls, and an outbuilding that can accommodate guests or serve as a caretaker's quarters. For those with business plans, it is also possible to acquire additional land, offering excellent prospects for agricultural, equestrian, or tourism-related ventures. A charming property with endless possibilities, ideal as a family home, a vacation home, or for developing a bed-and-breakfast or guesthouse business. Highlights of this property for sale in Saint-Rémy-de-Provence: - Unspoiled, authentic setting - Old-world charm - Large, peaceful lot This Property is for sale through the Boschi Immobilier real estate agency in Saint-Rémy-de-Provence - 13210. It consists of : ***Main living area --Ground floor-- Living room with fireplace 24 sqm Living room with wood-burning stove 26 sqm Kitchen 11 sqm Hallway 6 sqm Shower room 5 sqm Laundry room 14 sqm Pantry 10 sqm --First Floor-- Hallway 9 sqm Bedroom 14 sqm Bathroom 9 sqm Toilet 1.5 sqm Bedroom 13 sqm Storage room 2 sqm Bedroom 18 sqm ***Guest House Section --Ground Floor-- Kitchen 15 sqm Living room 28.5 sqm Dining room 32 sqm Hallway 4 sqm Toilet 1.5 sqm Laundry room 8 sqm --Upper Floor-- Bedroom with bathroom 26 sqm Room 13 sqm Hallway 3.5 sqm Bedroom with shower room 30 sqm Office 12 sqm --Swimming pool 9x2.7m --Garage 16 sqm --Workshop 19.5 sqm Fees to be paid by the seller. Energy class D, Climate class C Estimated amount of annual energy expenditure for standard use: between 5100.00 € and 7010.00 € for the years 2021, 2022, and 2023 (including subscriptions). Information on the risks to which this property is exposed is available on the Geohazards website: georisques.gouv.fr.
…By Boschi Immobilier Prestige Saint-remy-de-provence


SAINT REMY DE PROVENCE Located just a few minutes from the village center, discover this farmhouse for sale in Saint-Rémy-de-Provence. This superb 19th-century stone farmhouse has been recently restored with care and attention to every detail. The main house harmoniously blends old-world charm with contemporary comfort. The spacious rooms, high-quality materials, and south-facing light create a warm and timeless atmosphere. The ground floor offers open-plan living with beautiful reception rooms as well as a master suite with a walk-in closet. Upstairs, two bedrooms are arranged around a living room that can easily be converted into a fourth bedroom, complemented by a bathroom. Outside, the garden—spanning over 1,300 sqm—has been designed with comfort and ease of maintenance in mind. Several terraces, a patio, beautiful fountains, and a majestic plane tree create a particularly pleasant setting, perfect for moments of relaxation and socializing. The pool area is a true living space with its 11 x 4-meter pool and spacious deck. A separate pool house of approximately 60 sqm completes the property, featuring a large living area, an open kitchen, a bathroom, and a wine cellar. A workshop and a garden shed also provide ample storage space. A property brimming with charm and character, perfectly suited as either a primary residence or a family home, with a separate annex ideal for hosting family and friends in complete privacy. Highlights of this home for sale in Saint-Rémy-de-Provence : - Old-world charm - High-quality restoration - Pool area with pool house This stone house is listed for sale by Boschi Immobilier in Saint-Rémy-de-Provence - 13210. It consists of : --Ground Floor-- Entrance Hall 11 sqm Living Room 31 sqm Fully Equipped Kitchen 18 sqm Toilet 1.5 sqm Utility Room 9 sqm Bedroom 20 sqm Bathroom 15 sqm Walk-in Closet 12 sqm Laundry Room 7.5 sqm Living room and kitchen: 44 sqm Storage room: 4.5 sqm Wine cellar: 2 sqm Toilet: 3 sqm Shower room: 7 sqm Toilet: 1 sqm --First Floor-- Landing: 1 sqm Bedroom: 12 sqm Hallway: 19.5 sqm Closet 1 sqm Bathroom and toilet 13 sqm Bedroom 18.5 sqm --Garage 14 sqm --Swimming pool --Pool house Fees to be paid by the seller. Energy class C, Climate class A Estimated amount of annual energy expenditure for standard use: between 2590.00 € and 3550.00 € for the years 2021, 2022, and 2023 (including subscriptions). Information on the risks to which this property is exposed is available on the Geohazards website: georisques.gouv.fr.
…By Boschi Immobilier Prestige Saint-remy-de-provence


iad France - Myriam Winling offers you: EXCLUSIVITY - Authentic Provençal farmhouse of 289 m2 with pool and outbuildings on a plot of 1500 m2 in Saint-Saturnin-lès-Avignon.Located in the heart of the village of Saint-Saturnin-lès-Avignon, just 12 km from Avignon, this exceptional property offers a unique living environment, combining Provençal charm and modern comfort. In a quiet cul-de-sac, this village farmhouse with 289 m² of living space (373.18 m² including the veranda and pool house) extends over a plot of nearly 1,500 m², offering both the tranquility of the countryside and immediate proximity to amenities: shops, schools, and health services within walking distance.As you enter the property, a century-old plane tree welcomes you, imposing its presence majestically and shielding you from the summer heat. The garden, with its fruit trees and automatic watering powered by a well, is a true haven of peace, perfectly maintained. The traditional pool (11.5 x 5.5 m), with beautiful proportions, offers an ideal depth (over 2 m at its deepest) for swimming enthusiasts, and the closed pool house of 90 m², a true kitchen and summer lounge, will allow you to fully enjoy sunny days.The farmhouse itself consists of spacious areas, where each room benefits from a beautiful southern exposure, ensuring exceptional brightness throughout the day. The dining room of 22 m² opens onto a fully fitted and equipped kitchen in oak of 13.50 m², perfect for preparing meals with family. The living room, over 40 m², is enhanced by a central open fireplace, creating a warm and friendly atmosphere. From there, you have direct access to the veranda, a true extension of the living space, with a breathtaking view of the garden and pool.The ground floor also hosts a master suite of 38 m², complete with its dressing room and private bathroom/WC, and a separate WC. Upstairs, the space continues with four large bedrooms offering generous volumes, one of which has an adjoining shower room. The convertible attic, with its beautiful ceiling heights, offers additional potential for creating personalized spaces to your liking. An adjoining barn of 95 m² with a ceiling height of over 6 meters constitutes another major asset of this property. Currently used as a garage, it can easily be transformed into a living space or workshop. This property also offers a strong development potential, whether for an extension, guest rooms, or a professional project.Description of the main farmhouse – 289 m² of living spaceGround floor:- Entrance through a dining room of 22.20 m² (south facing)- Fitted kitchen/equipped in oak (13.38 m², north facing)- Large living room of 41.85 m² with an open fireplace (southeast facing)- Veranda/summer kitchen of 90 m² opening onto the pool- Corridor leading to: laundry/cellar (6.88 m²), WC (2.20 m²),- Master suite of 38.35 m² with dressing room (4.60 m²) and bathroom with bathtub and shower/WC (10.04 m²) south facing1st floor:- 4 bedrooms of 24.22 m², 54.44 m², 17.76 m², and 20.52 m², including 3 bedrooms facing south- The bedroom of 20.52 m² has its own adjoining shower room/WC2nd floor – Convertible attic with beautiful heights:- 3 rooms: 27.79 m² (North), 22.93 m² (South), 44.43 m² (North-South)Outbuildings – high potential: Ideal for workshop, loft, extension, or independent activity: Adjoining barn of 95 m², with a ceiling height of 6.22 m (possibility to create a floor). Currently used as a garage.A privileged living environment: between city and countryside. You are in the heart of the village, but in a rare environment:- Generous plot with landscaped garden and fruit trees- Large courtyard to park several vehicles or enjoy a play area (petanque court)- Traditional tiled pool 11.5 x 5.5 m, with a nice depth, ideal for diving- Closed pool house of 90 m² (veranda with summer kitchen)- Well for automatic watering- No overlooking, absolute calmIn addition to its ideal location, this house has numerous qualities: a peaceful and unobstructed setting, a southern exposure that bathes all the rooms in light, as well as noble materials like the exposed beams that evoke the authenticity of this Provençal farmhouse.Technical information & comfort- Heating: electric- Double-glazed wooden windows, mosquito nets, quality wooden shutters- Hot water: 2 cumulus (one per level)- Fiber installed, offering a fast internet connection- Main sewer, connected to city water- Automated gate- Active alarm- Equipped kitchen (hood, ceramic hob, oven, dishwasher, refrigerator)Ideal location & practical living: The village of Saint-Saturnin-lès-Avignon, both calm and dynamic, is ideally located for those wishing to enjoy Provençal life while being close to major cities. A dynamic town of nearly 5,000 inhabitants, Saint-Saturnin-lès-Avignon attracts with its charm and its proximity to: Jonquerettes (1.1 km), Morières-lès-Avignon (2.7 km), Vedène (3.3 km), Châteauneuf-de-Gadagne (3.5 km), Entraigues-sur-la-Sorgue (5.2 km), Le Thor at 10 min, L’Isle-sur-la-Sorgue at 20 min, TGV station Avignon at 24 min.Schools in the municipality:- Kindergarten La Cardelina- Elementary Jean-Moulin- Private establishment Saint-JosephHealth services:- Doctors, specialists, pharmacies, nurses, analysis labAmenities within walking distance: bakery, supermarket, hairdresser, beauty salon, etc.- 10 min from Vedène Golf ClubAgent's word: This house is a real coup de cœur, ideal for a family looking for a peaceful living environment, while being close to the city or for a second home. With its generous volumes, calm environment, and outbuildings offering development potential, this property will charm you. Rare, calm, and central environment.Agency fees payable by the seller. Energy display information on this property: ENERGIE class E index 259 and CLIMAT class B index 8. Information on the risks to which this property is exposed, including the legal obligation to clear vegetation, is available on the Géorisques website: http://www.georisques.gouv.fr. This real estate ad has been written under the editorial responsibility of Mrs. Myriam Winling, independent real estate agent (without holding funds), commercial agent of SAS I@D France registered with the RSAC of AVIGNON under number 477962724, holder of the real estate canvassing card on behalf of the company I@D France SAS.
…By Iad France


EXCEPTIONAL ESTATE MOURIÈS PROPERTY IN THE HEART OF THE ALPILLES In the immediate vicinity of Les Baux-de-Provence, in the heart of the village of Mouriès, this exceptional estate is a rare property, offering a remarkable combination of heritage, exceptional volumes and high-end amenities. Formerly an 18th-century olive oil mill, the property has undergone a complete renovation and comprises a unique ensemble featuring two independent mas properties. Far from being two separate estates, these two buildings form a single exceptional domain, designed as an outstanding residential property capable of accommodating family, friends or guests in privileged surroundings. The first building, Mas du Berger, offers approximately 450 sq m of living space and is centred around a vast vaulted living room, a kitchen with adjoining pantry, and 5 en-suite bedrooms. A spa, wellness room and gym complete the property. Outside, the mas enjoys its own private garden with a pétanque court, fire pit and a 3.5 x 11 m swimming pool, creating an intimate and secluded setting. The second building, Mas du Bélier, offers approximately 900 sq m. Its generous volumes include a vast vaulted living room, a kitchen and a double-sided fireplace, 8 en-suite bedrooms, as well as several spaces dedicated to comfort and leisure: an office, cinema room, billiard room, wine cellar, spa, wellness room and gym. The interiors open onto a private garden with pétanque court, fire pit, a 4 x 15 m swimming pool and pool house. Every detail has been carefully considered to the highest standards. The worktops in both mas properties are crafted from Brazilian marble, the furniture is sourced from Indonesia, and the bathroom fittings have been selected in Italy. An exceptional choice of materials and finishes, conceived down to the finest detail, makes this property truly unique. Together, the two mas properties offer nearly 1,300 sq m of built space, providing an exceptionally rare capacity and diversity of uses within the luxury property market. This configuration lends itself perfectly to an extraordinary family residence, an exclusive property designed for entertaining, or an estate centred around the Provençal art of living, while allowing each mas to retain its own independence and identity. A private parking area completes the property, accommodating 7 vehicles and equipped with a fast EV charging station. The architecture and historic features of the buildings give the estate a distinctive character. The vaulted living spaces, generous volumes and authentic character of this former olive oil mill are complemented by a renovation designed to provide today’s level of comfort and amenities expected by an international clientele. Its location is another major asset. Situated in Mouriès, in the heart of the Alpilles, the estate enjoys an iconic Provençal setting, close to Les Baux-de-Provence and its preserved landscapes. This exceptional property is offered for sale as a whole, including both mas properties and the entire estate. The possibility of acquiring Mas du Berger or Mas du Bélier individually is also available. A rare and confidential property.
…By Terres De Domaines


An eighteenth-century Provençal house 15 minutes from Orange TGV station, in the historical county of Venaissin with 2.4 hectares of wooded grounds and a view of Mount Ventoux. This property was once part of a vast, plain, farming estate, of which it still has 2.4 ha of land. The constructions stand on the north-east side of its land on a knoll, circumvented by a meander of the Carpentras canal, marking the northern limit. The main entrance, leading to a courtyard, is provided by gates on the south-west side, facing the estate’s land. On the north-east side, a high wall, lined with unsquared surface limestone, encloses the courtyard; a little door in this perimeter wall makes it possible to reach an outstanding stand of oak trees, on the north slope, bordered by the canal. The main building is a traditional Provençal country house, constructed at the end of the 18th century, even the beginning of the 19th century, probably on the foundations of an earlier construction, notably visible in the enclosed courtyard courtesy of the vestiges of old blocked up windows. It spans two levels and faces southwards over the courtyard. It is symmetrically and harmoniously composed and topped with a triple overhanging cornice, forming the eaves. Its lime-rendered walls feature aligned openings, framed with painted surrounds, enhanced with red edging. The north-east corner of the country house features a wide, drop arch, carriage door, topped with a virtually square opening, indicating a probable reconstruction of the country house’s east gable or a vestige of an earlier construction. A square, single-storey pavilion, topped with a roof terrace, bears witness to an earlier building, possibly a 2-storey dovecote. Reached via steps on the west facade, it marks the southern limit of the country house. It is extended by a terraced area, supported by a dry-stone wall, containing a swimming pool that closes the courtyard. And lastly, the parklands extend over the top of the open area to the south of the courtyard. Planted with Mediterranean species, notably convoluted pine trees, they still include some decoratively trimmed boxwood and a masonry well, topped with a local limestone dome.
…By Patrice Besse


The agency Marie MIRAMANT, specialized in character and luxury real estate offers in Gard (Languedoc-Roussillon, Occitanie), between Avignon and Nîmes, in a quiet environment and without neighborhood, a beautiful property consisting of two restored farmhouses, a sheepfold and three independent apartments. The buildings, covering nearly 1,000m² and two hectares of enclosed land, have been completely renovated, includind air-conditioning. A large swimming pool, an olive grove, an orchard and a pleasant parking space. Between the TGV stations of Nîmes and Avignon, about ten minutes from the A9 motorway, an address perfectly suited for a reception activity, seminars. Information on the risks to which this property is exposed is available on www.georisques.gouv.fr. This house is sold by our real estate agency in Avignon. MAS REFERENCED ANTONIN
…By Marie Miramant

Receive by email any new listing that may match your search criteria
Your criteria :
By validating this form, you accept the general conditions of use of Le Figaro Properties.
These agencies offer a selection of luxury properties vente at Taillades. Feel free to contact them for personalized assistance.