The agencies at La Bastide-des-Jourdans
These agencies offer a selection of luxury properties vente at La Bastide-des-Jourdans. Feel free to contact them for personalized assistance.

 English$ USD · m²


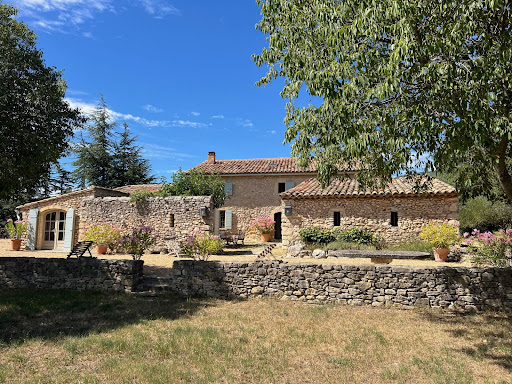
Secluded away in peaceful countryside surroundings 20 minutes from Manosque and 45 minutes from Aix-en-Provence, this stone farmhouse with distant views to the foothills of the Alps exudes the spirit of Provence. Adorned with cypress trees, it presents spacious reception areas and 230 m² of living space, including 5 bedrooms. Additional facilities include an independent studio, a barn of 220 m², stables, a bread oven, a vaulted wine cellar, a garage, a workshop, a shed and attics. Roof fully replaced. Sewage system up to required standards. The farmhouse sits on 2.4 hectares of land including a 130-tree olive grove, a small wood of oaks, a meadow and a swimming pool (in need of refurbishment). An intimate property. Full of charm. Clear views. A gem.
…By Emile Garcin - Aix-en-provence


ORPI Exclusivity - Rare for sale For sale Mas/Farm in GRAMBOIS 84240, near PERTUIS 84120, near AIX EN PROVENCE 13100, near CEA/ITER Located 50 minutes from the Aix-TGV station and 1 hour from the airport, east of the Luberon Regional Natural Park. Its "calade" streets and central fountain, typically Provençal, have charmed filmmaker Yves Robert. Several scenes from his film La Gloire de mon père (1990), based on the famous novel of the same name by Marcel Pagnol (the petanque game and the return from hunting bartavelles) were shot here; as well as the sequel, Le Temps des secrets by Christophe Barratier. The village is also mentioned in the works of Jean Giono. For sale: A real estate complex of stone featuring 6 units with 17th-century outbuildings, totaling 1400m² of built area on 5 hectares adjacent with a lovely view over the countryside, the Alps, and the Gorges du Verdon, in a peaceful environment. A rare property for sale that needs to be restored to create an elegant home or several rental units or seasonal accommodations... You will be charmed by its exceptional volumes! 6 UNITS (400m² TOTAL): 1. A T3 dwelling of approximately 55m² (South). 2. A 2nd T2 dwelling of approximately 60m² on the 1st floor with a terrace (South) + 60m² of outbuildings on the ground floor. 3. A 3rd T4 dwelling of 100m² (East). 4. A 4th T3 dwelling of approximately 90m² (North). 5. A T2 pigeon loft of approximately 60m² (South). 6. A small house of approximately 30m² (East). OUTBUILDINGS (1000m² TOTAL): 7. A stone barn of approximately 150m². 8. A washhouse. 9. A sheepfold of approximately 300m². 10. A space of approximately 400m² above the sheepfold. 11. A metal shed of approximately 200m². Significant renovation work required (roofs, interior fittings, septic tank...) Technical Details: Energy Performance Certificate (DPE): C (155) and Greenhouse Gas Emissions (GES) A (4) Annual energy costs: €830 and €1,180 (pigeon loft) Price: €1,449,000 (agency fees included, excluding notary fees) Mandate n°143 – N° Siren: 929 384 352 Agency reference: 143This description has been automatically translated from French.
…By Orpi - Lubimmobilier


In the immediate vicinity of a village, this 190-hectare estate benefits from a preserved natural environment consisting of hills, woods, vineyards, olive trees, and a truffle farm. The property includes a historic 18th-century residence, fully restored, offering approximately 370 m2 of living space. The architectural ensemble also integrates elements from the 16th, 17th, and 18th centuries, including a 16th-century wing and an old sheepfold. The house features beautiful volumes and includes 7 bedrooms, several reception areas, a kitchen, as well as rooms that are largely open to the outside environment. The various spaces benefit from views of the gardens, stone terraces, the infinity pool, and the surrounding wooded landscapes. The estate also includes about 10 hectares of arable land, a Grenache vineyard, a truffle farm, and olive trees. These different operations offer development potential around wine production, olive oil production, or truffle cultivation. Several outbuildings complete the property, including barns and storage rooms, as well as a potential independent space that could be converted into an apartment. Located just 2 kilometers from the village, the estate is about 45 minutes from Aix-en-Provence and 1 hour and 15 minutes from Marseille airport. Due to its size, built heritage, agricultural land, and natural environment, this property offers numerous possibilities for use, whether it be as a family residence, an agricultural project, or a privileged living space.This description has been automatically translated from French.
…By Demeures Du Grand Sud


Located in the countryside near the village of La Tour d'Aigues, 35 minutes from Aix-en-Provence and its TGV station, this discreet and elegant residence was built over 500 years ago and even has its own biography dedicated to its premises. It presents more than 450 sq.m of living area including 7 bedrooms and a caretaker's apartment. Beautiful internal courtyard shaded by ancient plane trees. Elsewhere, you will find mulberry trees, lime trees and sumptuous oaks. Over 5 hectares of farmland. Swimming pool (15 x 7m). Full of authentic character. A typical Provencal property designed to be largely energy self-sufficient (solar panels and heat pump).
…By Emile Garcin - Aix-en-provence


Exceptional Estate near Aix-en-Provence Located in a preserved environment with absolute tranquility, just 20 minutes from the historic center of Aix-en-Provence, the “Les Randonnes” Estate embodies elegance and the Provençal art of living. Set within over 5.7 hectares of landscaped grounds, this remarkable 19th-century “Mas de Maître” offers approximately 636 m² of built area, blending timeless charm, generous volumes, and high-end features. From the moment you enter, the property impresses with the nobility of its materials: handcrafted terracotta tiles, traditional Provençal ceilings, exposed stonework, bespoke wood finishes, and light-filled spaces create a warm and refined atmosphere. The estate is organized around superb reception areas, including a majestic 90 m² reception room built in Rognes stone, ideal for entertaining in a truly unique setting. The night area includes 5 master bedrooms, a 33 m² dormitory, as well as an independent one-bedroom apartment (T2), perfect for family, guests, or staff accommodation. Designed as a true wellness retreat, the property features a 130 m² wellness area including a 10x5 m heated indoor swimming pool, a fitness room, and walk-in showers. Outside, the landscaped park hosts a spectacular 20x12 m swimming pool with a fully equipped pool house and a 35 m² summer kitchen, offering an exceptional setting to enjoy the Provençal lifestyle. Nature lovers and equestrian enthusiasts will also appreciate the 350 m² of stables to renovate, the private tennis court, as well as numerous outbuildings and additional facilities. Located in the sought-after Malespine district of Pertuis, the property benefits from a strategic location, only 4 km from major motorway access, while ensuring complete privacy and discretion. The estate offers strong potential as a prestigious primary or secondary residence, as well as for high-end gîtes, boutique hospitality projects, or exclusive event venues. This property is marketed under an exclusive mandate by Maître BOUVET and Maître THIBAUD, Attorneys-at-Law at the Marseille Bar. The sale benefits from fully secure and regulated legal support through to final completion. Viewings and presentation are handled by IMMOBILIER SOLUTIONS, the official marketing representative for this property.
…By Immobilier Solutions


You will be captivated by this beautiful and spacious stone house, offering approximately 224 m2 of living space, located in a charming hamlet in the commune of Rustrel, near the Colorado Provençal, the villages of Rustrel and Villars, and the town of Apt. The ground floor comprises a large living room with a fireplace (approximately 42 m2), a kitchen (approximately 30 m2), a vast master bedroom with an open-plan bathroom (72 m2), a WC, a laundry room, and hallways. The first floor features three bedrooms, each with its own shower room (approximately 19 m2, 20 m2, and 22 m2), as well as a small linen room. The property, the boundaries of which are yet to be defined according to your needs, includes a 12 x 6 m infinity pool, a pool house, a pétanque court, and a lovely landscaped garden. This house can be sold with a complex of 6 houses with a swimming pool located in the immediate vicinity and sold at a price of 1,484,000 euros. COMPTOIR IMMOBILIER DE FRANCE - Plus d'informations sur cif-immo.com - « Les informations sur les risques auxquels ce bien est exposé sont disponibles sur le site Géorisques : www.georisques.gouv.fr »
…By Comptoir Immobilier De France



IN THE HEART OF LUBERON in a dominant location Located between Saint Saturnin les Apt and Rustrel in a dominant position in a very protected environment, nature remaining intact. This completely restored old stone sheepfold dates from the 17th century The panoramic view is exceptional, over the Luberon, the Colorado Provençal and its ocher cliffs and a large part of the perched villages and surrounding hills. We enter an interior courtyard facing south and protected from the mistral where there is a summer dining room. On the ground floor: an entrance hall, a living room with fireplace, a dining room with fireplace, the fully equipped living kitchen with access to a beautiful shaded terrace on the north side for summer lunches, a laundry area, a storage On the 1st floor: 4 bedrooms including two beautiful suites, two bathrooms, a shower room and a large dressing room Then an independent bedroom with its shower room and an independent guest house made up of two rooms, a kitchen area and a shower room. The living area is 275 sqm. Outside, a heated swimming pool of 10 m x 6m with a panoramic view. The surface area of the property is 5.9 hectares. Lots of charm and authenticity, this residence has been perfectly restored respecting the premises, retaining all the beautiful materials and nice features, very beautiful stone and terracotta floors, superb fireplaces, beautiful stone frames, Provençal ceilings, beautiful beams while making it very comfortable. The villages of Saint Saturnin les Apt and Rustrel and their shops and amenities are 5 minutes away by car and the town of Apt and its famous Provencal Saturday morning market is 8 minutes away.
…By Immobiliere Du Luberon


If you are settling in Villeneuve, this might be the perfect home for you! This typical mas with 3 bedrooms and 3 bathrooms could have everything you are hoping for. The house is composed of 3 bedrooms and 3 bathrooms. The lodging measures 142 sq. m. of living area. The property was finished in 1880. It comes with access to a cellar adding additional storage space. To have dinner alfresco, this lodging includes a private garden and 2 terrace totaling 35 sq. m. The dwelling includes 20 parking spots to save you a lot of hassle and at least one enclosed garage. The owner is selling this typical mas for EUR491,150. Jean-Pierre CENTENERO real estate agency will be pleased to assist you if you need more information. EXPERTIMO est le leader français des réseaux dédiés aux mandataires expérimentés
…By Expertimo


EXCEPTIONAL PROPERTY IN ROGNES– AT THE GATEWAY TO THE LUBERON Just a few minutes from the center of Rognes, north of Aix-en-Provence, this exceptional property benefits from a privileged environment, absolute calm, and privacy. Located just 30 minutes from the Aix-en-Provence TGV station and 40 minutes from Marseille Provence Airport, it combines nature, comfort, and accessibility. Set on a plot of approximately 23,850 m², including nearly 10,000 m² of landscaped garden, the property has a total surface area of around 265 m². The house offers spacious volumes with a large entrance, a dining room, a fitted and equipped kitchen extended by a bright conservatory, a 17 m² utility room, and a spacious 48 m² living room opening onto the garden and relaxation areas. The sleeping area includes a bedroom with a bathroom and toilet, as well as a 21 m² master suite with a dressing room, a bathroom equipped with a whirlpool bathtub, a walk-in shower, and a sauna. An 11 m² mezzanine completes the set and allows for the creation of an office or relaxation area. The addition of extra bedrooms is also possible. Outside, the property is centered around a superb infinity pool with a submerged beach and an outdoor jacuzzi. The ground floor offers a room with a jacuzzi, a winter garden, and a boiler room with a toilet that can be converted into an independent studio. Outbuildings include: • an independent studio with a private terrace, • three closed garages, • two large carports, • a summer kitchen. Additional features: • water from the Canal de Provence, • 22 solar panels, • EJP electricity contract, • roof revised in 2026, • electric wooden shutters. A rare property, ideal for those who appreciate tranquility, nature, and quality amenities, in the immediate vicinity of the most beautiful villages in the Luberon and Aix-en-Provence area. Price: €995,000 HAI
…By Efficity


Built in the 18th century and meticulously restored, this Provençal bastide embodies a rare and accomplished interpretation of the Provençal art of living. It masterfully blends the authenticity of its historic structure, timeless elegance, and contemporary comfort. Ideally located on the edge of the sought-after and lively village of Saint-Saturnin-lès-Apt, it offers a perfect balance between village life and tranquility. Nestled in the heart of the Luberon, in a protected natural environment, the property benefits from a south-facing aspect and unobstructed views of the Luberon mountains. This exceptional setting provides an atmosphere of serenity and absolute privacy, while allowing easy access, in just a few minutes on foot, to the shops, restaurants, and activities of a village that thrives year-round. Offering approximately 300 square meters of living space, the house is spread over three levels, each bathed in natural light. Behind a striking studded wooden door, the ground floor boasts spacious and generously proportioned reception areas: a living room with beautiful views of the surrounding landscape, a bright dining room, and a winter lounge with a stone fireplace, perfect for cozy gatherings. Adjoining this is the high-end, fully equipped Fabre kitchen, featuring a Lacanche range cooker, and a discreet yet functional pantry. On the same level, a bedroom with an en-suite shower room and direct access to the garden can also serve as an office. A guest toilet and a utility room complete this level. A staircase paved with antique terracotta tiles leads to the first floor, where two elegant suites each have their own bathroom and dressing area. On the top floor, a majestic suite impresses with its high ceilings and stunning exposed beams. It comprises a full bathroom with a shower and bathtub, a dressing room, and a separate toilet, all within a refined and intimate atmosphere. The property is revealed at the end of a secluded, tree-lined driveway. Beyond a majestic wrought-iron gate, a superb bastide unfolds on over 7,000 m² of fully enclosed grounds. A fifth independent suite, complete with a shower room, dressing room, and toilet, provides privacy for family and friends. The exterior spaces have been designed as seamless extensions of the house, creating a natural flow between indoors and out. A covered summer kitchen, crafted from local stone, offers a welcoming and elegant space, ideal for any season. The 10 x 5 m swimming pool is nestled within a meticulously landscaped setting, enhanced by a spacious solid wood deck and complemented by an outdoor shower. The garden, equipped with an automatic watering system, features beautiful local species, including an olive grove, and benefits from carefully designed lighting that highlights the grounds at dusk. A landscaped parking area, complete with a carport, further enhances the exterior amenities. In 2024, the property underwent a complete, top-of-the-range renovation by a certified professional specializing in period homes. The fine materials and exceptional finishes—exposed beams, stonework, and handcrafted ironwork—blend harmoniously with modern amenities for optimal comfort: double glazing, reversible air conditioning, mains water, fiber optic internet, an alarm system, and a compliant septic tank. Nothing was left to chance. Les honoraires d'agence sont à la charge de l'acquéreur, soit 5,02% TTC du prix hors honoraires. Les informations sur les risques auxquels ce bien est exposé sont disponibles sur le site Géorisques : www. georisques. gouv. fr. ** ENGLISH SPEAKERS: please note that Capifrance has an international department that can help with translations. To see our range of 20,000 properties for sale in France, please visit our Capifrance website directly. We look forward to finding your dream home!
…By Capifrance - Yolande Zandvliet


Just a few minutes' walk from the heart of Bonnieux, one of France's Most Beautiful Villages, this exceptional contemporary property, completed in 2025, enjoys a privileged location overlooking the village and its iconic church. Nestled in a peaceful setting, it allows you to fully enjoy the gentle Provençal lifestyle while easily accessing the village shops, restaurants, and market. Built with carefully selected materials and high-end finishes, this villa combines the charm of Provence with the performance of a new build meeting the latest standards, boasting excellent energy efficiency (A-rated). From the moment you enter, the generous proportions and abundant natural light are immediately captivating. The vast living space, enhanced by high ceilings and magnificent exposed beams, includes a living room with a fireplace, an elegant dining room, and a spacious, fully equipped kitchen. Large bay windows blur the lines between indoors and outdoors, opening seamlessly onto the terraces, landscaped garden, and swimming pool. The ground floor also features a superb master suite with a dressing room and a full bathroom including a bathtub and walk-in shower, a utility room that also serves as a laundry room, and a garage with an automatic door and a mezzanine. Upstairs, three beautiful independent suites each offer their own private bathroom and enjoy soothing views of Bonnieux, the meticulously landscaped garden, and the surrounding countryside. Built on approximately 2,000 m² of enclosed land, the property has been designed to fully enjoy outdoor living. You will discover a magnificent 12 x 4 m saltwater swimming pool equipped with an integrated roller shutter, an elegant pool house with a summer kitchen, spacious natural stone terraces, a pétanque court, and a perfectly maintained Mediterranean garden. In terms of amenities, nothing has been left to chance: ducted reversible air conditioning with a heat pump and home automation control, a fireplace, double-glazed aluminum windows, mains water, an automatic gate, exterior lighting, integrated irrigation, and an alarm system guarantee absolute comfort. This rare property combines all the desired features: new construction, high-end amenities, a prime location just steps from Bonnieux, and an exceptional living environment in the heart of the Luberon. An ideal address for both a primary and secondary residence, it also offers significant investment potential in one of Provence's most sought-after villages. The fees are to be paid by the seller. Les informations sur les risques auxquels ce bien est exposé sont disponibles sur le site Géorisques : www. georisques. gouv. fr. ** ENGLISH SPEAKERS: please note that Capifrance has an international department that can help with translations. To see our range of 20,000 properties for sale in France, please visit our Capifrance website directly. We look forward to finding your dream home!
…By Capifrance - Yolande Zandvliet


Tucked away in unspoiled natural surroundings at the foot of the village of Bonnieux, this authentic country house offers remarkable potential. In need of complete restoration, it is surely poised to become one of the Luberon's finest properties. Boasting a simply breathtaking view stretching from the Luberon to Mont Ventoux, the property is centred around a main house of approximately 350 sq.m of generous living area, including a magnificent vaulted room with a fireplace. The first floor, which backs onto a terrace, offers the potential to create up to six suites. There are two additional rooms and a panoramic terrace on the second floor. A separate, adjoining building (also in need of restoration) could be converted into a guest house, a caretaker's cottage or an independent living area. Outside, you will find a landscaped garden with a swimming pool in private and natural surroundings. Full of character, this property stands out for its sought-after location and endless development potential.
…By Emile Garcin - Luberon


IN THE HEART OF LUBERON This stone Provençal farmhouse dating from 1850 has been restored, it is quietly located at 15 minutes from Bonnieux. Its useful surface area is approximately 250 sqm including 160 sqm of living space. We can discover; On the ground floor: A large entrance hall, a nice living space dining room living room with fireplace with a direct access to a large terrace to the south and the garden, a fitted kitchen and a pantry, a hallway, toilets , a large garage, the boiler room with oil central heating, a storage room, a wine cellar On the first floor: a large office hallway, a master suite with its dressing room and bathroom toilet, two other bedrooms and a bathroom toilet then a large room used as an attic storage room currently accessible from the outside but able to communicate and be fitted out. Outside: a parking, a very charming wooded garden with a surface area of 931 sqm enclosed by walls in which we find very beautiful old stone elements and a room used as a shed or summer kitchen. The whole is in good condition, a very comfortable and pleasant residence full of charm and authenticity. The floors on the ground floor are stone and terracotta tiles on the first floor. This house is very bright, it faces south. It benefits to the north from a beautiful view towards the Monts de Vaucluse and the surrounding hills. It is located 5 minutes by car from the city center of Apt, its shops and its very famous Provençal market.
…By Immobiliere Du Luberon


Absolute charm for this fully renovated 18th-century stone farmhouse for sale in Bonnieux. Nestled on a beautiful plot of over 2.5 hectares adorned with centenary plane trees, pines, cedars, olive trees, fig trees, and other fruit trees, it features a generous heated swimming pool, a pétanque court, a children's play area, and several terraces, including one covered with an integrated barbecue, perfect for pleasant evenings with family or friends. This lovely family home, with its vintage atmosphere and decidedly modern decor, offers a living area of over 360 m². On the ground floor, you'll find a spacious living room with dining area, an equipped kitchen, a laundry room, a technical room/boiler room, a TV lounge, and a master suite with a 31 m² bathroom featuring a double sink and toilet. Upstairs, there is an office/library with a large terrace and independent access via stairs leading to the garden, another en-suite bedroom identical to the one on the ground floor, a mezzanine lounge, and three lovely bedrooms, two with shower rooms and one with a bathroom. A second floor includes a children's room (which could be converted according to your needs) and a final bedroom with a shower room and toilet. Additionally, there is ample parking space and a 57 m² carport. As for amenities, you will find spacious and bright rooms, typical Provençal ceilings, a water softener, fiber optic internet, TV sockets in all bedrooms, and outdoor lighting that enhances the beauty of the site at night. The perimeter of the house is fenced. Ideal as a family property, this farmhouse also has advantageous rental potential in the Luberon. Just 2 km from one of the most beautiful villages in the Luberon, which offers all amenities including local shops, restaurants, and its traditional weekly market. This exceptional and rare property in Provence is for sale at our Bonnieux agency. Information about the risks to which this property is exposed is available on the Géorisques website: http://www.georisques.gouv.fr
…By Janssens Immobilier Knight Frank Bonnieux


A 5.3-hectare Provençal estate within walking distance of Bonnieux Just a few minutes' walk from the historic heart of Bonnieux, Les Blayons is a confidential 5.3-hectare estate offering one of the rarest combinations in the Luberon: complete privacy, remarkable landholding, and the privilege of reaching one of Provence's most beautiful hilltop villages on foot. Rebuilt in the 1960s around an older stone structure, the house was conceived as a true architectural and landscape project. Designed as a place of retreat and artistic inspiration, it welcomed figures from the French cultural world, including celebrated actor Maurice Ronet, who found here a discreet haven far from Paris. That creative legacy still gives the estate its singular atmosphere today. The stone farmhouse offers approximately 274 sqm of living space across 10 rooms, including 5 bedrooms. Elegant reception rooms open onto a series of terraces overlooking the Luberon, while a discreet swimming pool, traditional stone bories, and several outbuildings complete this deeply authentic Provençal setting. More than a country residence, Les Blayons is a heritage estate ready to be reimagined. Whether envisioned as an exceptional family home, an artists' retreat, a private foundation, or a long-term legacy property, its extraordinary land and timeless character provide a rare opportunity in Provence. Modernisation works will allow its future owner to reveal the estate's full potential while preserving its remarkable soul. Highlights Private 5.3-hectare estateApprox. 274 sqm of living spaceWalking distance to the village of Bonnieux10 rooms, including 5 bedroomsSwimming pool, outbuildings and two stone boriesOpen views across the LuberonExceptional privacy in a preserved natural environmentA rare Provençal estate for an international clientele seeking a place of beauty, creativity and legacy. Including fees of 3.5% TTC to be paid by of the purchaser. Price excluding fees 3 000 000 €. Property with excessive energy consumption : Energy class F, Climate class D Estimated amount of annual energy expenditure for standard use: between 8990.00 € and 12180.00 € for the years 2021, 2022, and 2023 (including subscriptions). Information on the risks to which this property is exposed is available on the Geohazards website: georisques.gouv.fr.
…By Exp Global France
'%20stroke='%23DDAA3A'%20stroke-width='1.909'%20stroke-linecap='square'%20stroke-linejoin='bevel'/%3e%3c/svg%3e)
Receive by email any new listing that may match your search criteria
Your criteria :
By validating this form, you accept the general conditions of use of Le Figaro Properties.
These agencies offer a selection of luxury properties vente at La Bastide-des-Jourdans. Feel free to contact them for personalized assistance.



