The agencies at Murs
These agencies offer a selection of luxury properties vente at Murs. Feel free to contact them for personalized assistance.

 English$ USD · m²


In a pretty hamlet of Murs, some 7 km from Gordes, I invite you to discover this old farmhouse, completely renovated with taste and quality. Through a large olive-green gate, you enter a courtyard with a landscaped garden featuring beautiful local plants. Trees shade the garden table, promising beautiful evenings with family or friends. Separated by an iron gate, the private pool area allows you to cool off in complete privacy and enjoy the sun. As is traditional in Provence, you enter the farmhouse directly into the living room. Generously sized and very bright, you will discover a living area, a kitchen with a marble worktop, equipped with plenty of storage space, and a Lacanche stove will delight food lovers, as well as a relaxation area. A separate living room with an open stone fireplace opens onto the garden. A storage area, a laundry room, a cellar, and a separate toilet complete this space. A central staircase leads to the first floor. On the left, you enter the master suite, two windows opening onto the surrounding countryside. A stone pile as a double sink, a spacious walk-in shower adds character. To the right of the staircase, a corridor leads to the rest of the sleeping area. To the right, a good-sized, very bright bedroom with storage, to the left, an office that could become a child's bedroom, a bathroom with a single sink and a separate toilet. At the end of the corridor, the last suite of the house, a spacious and bright bedroom with a window opening onto the Luberon and the rooftops, it has its own bathroom with a freestanding bathtub. Crazy charm, quiet, not overlooked, comfortable, a magnificent waxed concrete floor, quality materials, bathed in light, this characterful farmhouse has everything to seduce you. Main residence or pied-à-terre, everything is possible. Les honoraires sont à la charge du vendeur. Les informations sur les risques auxquels ce bien est exposé sont disponibles sur le site Géorisques : www. georisques. gouv. fr. ** ENGLISH SPEAKERS: please note that Capifrance has an international department that can help with translations. To see our range of 20,000 properties for sale in France, please visit our Capifrance website directly. We look forward to finding your dream home!
…By Capifrance - Yolande Zandvliet


Our real estate agency, Provence Home in Oppède, is offering for sale, this magnificent fully renovated stone property, located in Gordes in an exceptional and unspoilt setting, just a few minutes from the village. Offering approximately 236 m² of usable floor space, the property features 6 bedrooms with bathrooms, high-quality amenities and remarkable panoramic views over Gordes, the Luberon and the surrounding countryside. SURROUNDINGS OF THE PROPERTY Located in the commune of Gordes, in a particularly sought-after natural setting, this property enjoys a privileged position just a few minutes from the village and its shops. Surrounded by typical Provençal landscapes, it offers absolute peace and quiet as well as open views over the Luberon and the surrounding hills. Its location is ideal for enjoying the relaxed lifestyle of the Luberon, with its hilltop villages, Provençal markets, walking trails and unspoilt landscapes, while remaining easily accessible. OUTDOOR AREAS OF THE PROPERTY Set within approximately 4,518 m² of landscaped grounds arranged over terraces, the property blends harmoniously into its natural surroundings. The garden is planted with magnificent mature Mediterranean trees, complemented by new planting carefully designed by a landscape architect. The various outdoor areas have been designed to make the most of the views and the beautiful Provençal light. Opus stone paving elegantly surrounds the house, creating a natural transition between the property and its landscaped garden. The heated 10 × 3.5 m swimming pool, bordered by an attractive wooden deck, enjoys a remarkable setting with spectacular views towards the village of Gordes and the Luberon mountains. A pétanque court completes the outdoor spaces, providing the perfect setting for enjoying long summer days in a typically Provençal atmosphere. An old stone outbuilding also forms part of the property, adding further authenticity and charm to the setting. INTERIOR OF THE PROPERTY Fully renovated under the supervision of an architect, this stone house offers approximately 234 m² of living space arranged over two levels. The renovation, carried out using high-quality materials, successfully combines the character of traditional stone architecture with more contemporary lines, while placing particular emphasis on natural light, generous volumes and views of the surrounding landscape. On the ground floor, the entrance leads into a spacious and light-filled living room featuring a stone fireplace with a Stûv wood-burning stove. Large openings frame magnificent views of the Luberon and the surrounding countryside. Adjoining the living room, a generous dining room and fully equipped kitchen create a welcoming living space designed for entertaining family and friends. This level also features 3 suites, including a spacious principal suite with its own dressing room. The bedrooms, like most rooms throughout the house, enjoy abundant natural light and beautiful views over the surrounding countryside. On the garden level, 3 additional bedrooms each have their own private bathroom, providing excellent comfort and privacy for family and guests. A laundry room and storage areas complete this level. The carefully selected materials contribute greatly to the character of the property, including Burgundy stone flooring, oak parquet and bespoke powder-coated steel joinery. The result is an elegant and welcoming atmosphere where the charm of traditional stone blends naturally with the comfort of a contemporary renovation. In excellent condition, fully equipped and sold furnished, this turnkey property is an ideal choice as either a primary residence or a holiday home in the heart of the Luberon. FEATURES Complete renovation carried out under the supervision of an architect 6 bedrooms with bathrooms Heated swimming pool Panoramic views over Gordes and the Luberon Reversible heating and air conditioning Fireplace with wood-burning stove Pétanque court Landscaped garden Mains water Property sold fully furnished ACCESS Just a few minutes from the centre of Gordes, approximately 45 minutes from Avignon TGV station and around 1 hour from Marseille-Provence International Airport.
…By Provence Home


GORDES Set in a dominant position close to the village of Gordes, this property for sale in Gordes enjoys truly remarkable panoramic views over the surrounding natural landscape. Offering more than 500 m² of living space, this exceptional property immediately impresses with its spectacular architecture, resembling a distinguished manor house, enhanced by stunning dry-stone façades—each one unique and elegantly crafted—giving the estate a rare and timeless aesthetic signature. Currently in a watertight and airtight state, it offers complete freedom for interior design, allowing the creation of a fully bespoke residence. On the ground floor, there is an entrance hall with cloakroom, a vast reception area including a living room, a dining room with fireplace, a kitchen, and a utility room. The first floor hosts five suites, each with its own shower room, including a remarkable master suite with dressing room and private terrace. On the garden level, an independent apartment of approximately 120 m² completes the property, offering ideal potential for guest accommodation or private use, along with a cellar and a boiler room. Set on a landscaped plot of more than 8,000 m² in a peaceful and preserved environment, the property also features a very large swimming pool with jacuzzi area and a summer kitchen to be completed, as well as a vast 120 m² garage—making this a rare opportunity in the Luberon. Perfect for buyers seeking an exceptional project to fully customize, combining generous volumes, architectural elegance, and a breathtaking natural setting. This property is offered for sale by Boschi Immobilier Prestige agency in Ménerbes, 84560. Layout: ---Ground Floor--- Entrance 20 m² Cloakroom 5 m² WC 3 m² Living room 17 m² Reception room 90 m² Kitchen 49 m² Utility room 13 m² ---First Floor--- Master suite with bathroom and dressing room 66 m² Bedroom with bathroom 22 m² Bedroom with bathroom 23 m² Bedroom with bathroom 24 m² Bedroom with bathroom 18 m² Landing 22 m² WC 2 m² WC 2 m² ---Garden Level--- Apartment 80 m² Bathroom 4 m² Hallway 10 m² Wine cellar 19 m² Technical room 16 m² Garage 26 m² Additional Features -- Swimming pool with jacuzzi area and summer kitchen -- Garage: 132 m² Fees to be paid by the seller. Not subject to DPE. Information on the risks to which this property is exposed is available on the Geohazards website: georisques.gouv.fr.
…By Boschi Immobilier Prestige Ménerbes


GORDES Virtual video available on our website. Just a few minutes' walk from the heart of Gordes, one of Provence's most sought-after villages, this superb stone property enjoys a rare setting and breathtaking panoramic views over the iconic landscapes of the Luberon. Built in a privileged environment, this property of approximately 290 m² elegantly combines the timeless charm of Provençal stone with the comfort and sophistication of contemporary architecture. From the moment you enter, the impressive volumes make a lasting impression. A magnificent cathedral-style entrance hall, enhanced by a spectacular 4.5-metre-high picture window, floods the interiors with natural light while framing the surrounding landscape. The spacious living area, featuring beautiful ceiling heights, opens generously onto the terraces and offers exceptional views over the Luberon mountains. The bespoke kitchen, fully equipped with high-end appliances, is complemented by a perfectly fitted utility room, ideal for entertaining family and guests. The ground floor sleeping area features an elegant master suite of approximately 40 m², including two separate dressing rooms, a large bathroom and direct access to a private terrace, providing both comfort and privacy. Upstairs, two bright bedrooms share a bathroom and a separate WC. One of the bedrooms benefits from a south-facing balcony, offering a privileged vantage point over the Provençal countryside and the Luberon hills. The outdoor areas have been designed to embrace the Provençal lifestyle. The grounds feature a magnificent 12 x 6 metre swimming pool with dominant views, a pool house, a workshop and a garage of more than 40 m². An automatic gate provides access to a large parking area, making it easy to welcome guests. This prestigious property in Gordes represents a rare opportunity on the luxury real estate market in the Luberon. A confidential address for buyers seeking an exceptional primary or secondary residence in the heart of Provence. This property is offered for sale by Boschi Immobilier Prestige in Ménerbes. Accommodation : ---Ground Floor--- Entrance hall 11 m² Open-plan living room and fitted kitchen 77 m² Dining room 28 m² Utility room 11 m² Hallway 10 m² Guest WC with washbasin 2 m² Hallway 2 m² Master suite with bathroom and two dressing rooms 40 m² ---First Floor--- Landing 10 m² WC with washbasin 2 m² Hallway 3.5 m² Bathroom 4 m² Bedroom with dressing wardrobe 17 m² Bedroom with built-in wardrobe 15 m² --Storage annex 25 m² --Garage / Laundry room 40 m² --Pool house 18 m² --Cellar --Wine cellar Fees to be paid by the seller. Energy class D, Climate class D Estimated average amount of annual energy expenditure for standard use, based on the year's energy prices 2024: between 3000.00 and 4120.00 €. Information on the risks to which this property is exposed is available on the Geohazards website: georisques.gouv.fr.
…By Boschi Immobilier Prestige Ménerbes


GORDES REGION In the heart of the Luberon, discover this superb renovated stone farmhouse of approximately 300 m², combining Provençal charm and contemporary comfort. The property offers beautiful, bright spaces, a spacious living room with a fireplace, a fully equipped kitchen opening onto the terrace, and an adjoining room that could be converted into a master suite with a shower room. Upstairs, five bedrooms with shower rooms ensure comfort and privacy. The 705 m² landscaped grounds, easy to maintain, house a private swimming pool bathed in sunlight. A workshop, garages, and a vaulted cellar complete this rare property. A prestigious farmhouse, ideal as a primary residence, vacation home, or high-end rental investment, in the heart of authentic Provence. This property is for sale at the Boschi Immobilier agency in Ménerbes, 84560. It comprises: ---Ground floor--- Living room opening onto the dining room and fitted kitchen: 55 m² Fitted kitchen: 20 m² Cloakroom/WC: 5 m² Laundry room: 9 m² Hallway: 3 m² Summer kitchen: 22 m² Boiler room: 17 m² ---1st floor--- Hallway: 3.5 m² TV lounge/Office: 15.5 m² Landing with cupboards and mezzanine: 12 m² Bedroom/Dressing room: 13 m² Master bedroom: 31 m² Bathroom with shower and WC: 18 m² Bedroom with shower room and WC: 21 m² Office: 12 m² Hallway WC 4 m² Bedroom with shower room WC 30 m² Guest bedroom with independent access 13 m² --- Swimming pool --- Enclosed garage --- Open garage --- Enclosed carport --- Workshop --- Wine cellar Fees to be paid by the seller. Energy class D, Climate class B Estimated amount of annual energy expenditure for standard use: between 5840.00 € and 7980.00 € for the years 2021, 2022, and 2023 (including subscriptions). Information on the risks to which this property is exposed is available on the Geohazards website: georisques.gouv.fr.
…By Boschi Immobilier Prestige Ménerbes


Charming Provençal farmhouse in the countryside near Gordes with swimming pool and outbuildings 5000 m2 of land Nestled in the splendid countryside near the village of Gordes, this exceptional property offers a peaceful and idyllic lifestyle. This traditional Provençal farmhouse, perfectly integrated into its surroundings, boasts 5,000 m2 of wooded grounds with superb views of the surrounding hills. Description: This generously sized farmhouse combines authentic charm with modern comfort. It comprises several rooms, featuring quality materials and meticulous finishes, preserving the Provençal spirit while offering a warm and contemporary atmosphere. Main features: Living area: approximately 200 m2 Land: 5000 m2, with excellent sun exposure and landscaped green spaces Swimming pool: A large swimming pool surrounded by a stone terrace, ideal for enjoying sunny days. Outbuildings: Several outbuildings converted into bedrooms, living room, equipped kitchen, workshop... Garden: Perfectly maintained, with vegetation typical of the region, including olive trees, lavender, and Mediterranean plants. Information on the risks to which this property is exposed is available on the Géorisques website: www.georisques.gouv.fr COMPTOIR IMMOBILIER DE FRANCE - Plus d'informations sur cif-immo.com - « Les informations sur les risques auxquels ce bien est exposé sont disponibles sur le site Géorisques : www.georisques.gouv.fr »
…By Comptoir Immobilier De France


Gordes. Exclusive. From the moment you arrive, an authentic emotion seizes you. Hidden from view, nestled in a nature setting of nearly 4 hectares in terraces, entirely enclosed, a rare property reveals itself, where stone, light, and silence engage in perfect harmony. Built first in 1974, then completely reconstructed, enlarged, and renovated in 2019, this dry stone farmhouse, facing due Southeast, gracefully integrates into the landscape. A magnificent driveway lined with Mediterranean species leads to the main house, subtly placed at the heart of a landscaped park. (Another service entrance provides direct access to the pantry and kitchen). Offering 317 m² of living space over two levels, the property, decorated with the help of a renowned Parisian decorator, elegantly combines the charm of Provençal architecture with contemporary comfort. The volumes are generous, the materials noble, and the light omnipresent, creating a soft and warm atmosphere, resolutely turned towards nature. It consists of 7 independent suites, several living areas, a sumptuous lounge-library over two floors with a custom-designed fireplace, and a light-drenched veranda that extends the seasons. An ideal place to host family and friends in complete intimacy throughout the year. The exteriors reflect the character of the place: natural, elegant, and inspiring. The heated swimming pool offers a spectacular view of the valley, while the vast terraces invite sharing, relaxation, and contemplation. The vegetable garden and orchard are generously fertile, providing an abundance of tomatoes, artichokes, zucchinis, peppers, Provence herbs, goji berries, almonds, cherries, grapes — not to mention a remarkable and discreet production of truffles. In the park itself, (where a large playground for children has been set up) more than 1500 trees and rare plants have been planted over ten years, most of which require no watering. The garden blooms throughout spring, summer, and autumn. A stream and a fountain accompany a field of lavender. In the shade of cedars and oaks, a pétanque court recalls the art of Provençal living, while a converted caravan, accommodating 4 people, adds a bohemian and poetic touch to the place. A carport for 6 vehicles completes the ensemble. The neighborhood is peaceful and calm. Just a few minutes from the center of the village of Gordes, one of the most beautiful villages in the world. A rare living place, a cocoon of serenity and inspiration, designed to accommodate both everyday moments and exceptional times, in an inspiring, peaceful setting, resolutely focused on the art of living and hosting. 45 minutes from the Avignon TGV station and 1 hour from the Marseille-Provence airport. Contact Nathalie Normand +33(0)634158393 [email protected] description has been automatically translated from French.
…By Kretz Real Estate


GORDES In the heart of the prestigious Golden Triangle of the Luberon, this exceptional 19th-century property for sale in Gordes offers a rare setting, combining Provençal authenticity, elegance and an exceptional quality of life. Offering approximately 380 m² of living space set within over one hectare of beautifully landscaped grounds, this characterful Provençal mas enjoys a preserved environment and remarkable outdoor spaces. The meticulously landscaped gardens feature magnificent dry-stone terraces, fountains and a traditional stone borie, creating a quintessentially Provençal setting surrounded by nature. A 13 x 7 m swimming pool with pool house provides a wonderful space to enjoy the summer months. The main residence is distinguished by its generous proportions and numerous openings onto the gardens. The garden level comprises a kitchen, dining room, sitting room with fireplace and billiard room, creating elegant reception spaces that open directly onto the outdoors. Upstairs, the sleeping quarters comprise five bedrooms, including two suites with private bathrooms, as well as an additional bathroom and a second sitting room. One of the suites opens onto a private terrace overlooking the estate and gardens. An independent two-bedroom caretaker's or guest house, located on a separate plot, completes the property. A large ornamental fish pond and a former tennis court, offering the potential for renovation, further enhance this unique estate. This exceptional property in Gordes represents a rare opportunity for a principal or second residence, a holiday home or an exclusive hospitality project. A characterful Provençal mas in one of the Luberon's most sought-after locations, ideal for lovers of historic stone architecture, nature and authenticity. This property is offered for sale by Boschi Immobilier in Ménerbes, 84560. Accommodation ---Ground Floor--- Entrance hall 4 m² Sitting room with fireplace 44 m² Billiard room 42 m² Dressing room 5 m² WC 2.5 m² Hallway 9.5 m² Dining room with fireplace 28.5 m² Kitchen 15.5 m² Utility room / laundry room 7 m² Borie 6.5 m² ---First Floor--- Landing / hallway 4 m² Shower room with WC 4 m² Bedroom with fitted wardrobe 24.5 m² Bedroom with fitted wardrobe 20 m² Bathroom with WC 6.5 m² Bedroom with fitted wardrobe 13.5 m² ---Second Floor--- Sitting room with fireplace: 45 m² Hallway: 2.5 m² WC: 1.5 m² En-suite bedroom 26 m² with bathroom, shower and dressing room 7 m² ---Half-Level--- En-suite bedroom 26.5 m² with bathroom, shower and dressing room 2 m² Bedroom with access to terrace 20 m² WC 1.5 m² -- Independent guest house 55 m² -- Ornamental pond -- Former tennis court -- Swimming pool 13 x 7 m -- Summer kitchen 27 m² -- Cellar 8 m² -- Greenhouse with water supply 14 m² -- Fountain -- Stone-built chicken coop -- Wooden gazebo -- Olive trees -- Technical room with WC 10.5 m² Fees to be paid by the seller. Energy class D, Climate class D Estimated amount of annual energy expenditure for standard use: between 13191.00 € and 17847.00 € for the years 2021, 2022, and 2023 (including subscriptions). Information on the risks to which this property is exposed is available on the Geohazards website: georisques.gouv.fr.
…By Boschi Immobilier Prestige Ménerbes


Provence Home, the Luberon real estate agency, is offering for sale, near the village of Roussillon, ranked among the most beautiful villages in France, in the heart of the Luberon Natural Park, a restored property with outbuildings and swimming pool. SURROUNDINGS OF THE PROPERTY The property is located on the edge of a charming hamlet, in a peaceful and secluded setting, offering spectacular open views over the village of Joucas and the Vaucluse mountains. Access is easy, while ensuring privacy and tranquillity. OUTDOORS OF THE PROPERTY The farmhouse stands majestically in a 4032 sqm landscaped garden shaded by several plane trees that bring coolness and shade to the house. The pool area, a true highlight, is located at the back of the farmhouse and features a heated 12x6 m pool with a large paved deck and panoramic views. Several relaxation areas are arranged around the house, including a summer kitchen, a carport, a garden shed, a pétanque court, and a charming mazet converted into an artist’s studio inviting creativity… A parking area is provided at the entrance of the property, and the carport can accommodate 2 vehicles. INDOORS OF THE PROPERTY Behind its characterful façade, this restored farmhouse offers generous living spaces. The ground floor features a large dining room with open fitted kitchen, a beautiful living room with fireplace, perfect for welcoming family and friends in a warm and homely atmosphere. A large utility room and guest toilet complete the ground floor. The first floor comprises 2 bedrooms, an office, a large bathroom, and separate toilets. A few steps lead to a spacious room currently used as a billiard and library room, ideal for both children and adults. An exterior staircase descends from this room to the garden and the pool. The second floor offers 4 additional bedrooms and a shower room with toilet. This rare property, full of soul and character, is an invitation to enjoy the very best of Provence… perfect for hosting a large family in comfort and simplicity. FEATURES OF THE PROPERTY 12x6 m swimming pool heated by heat pump and electric cover Reversible air conditioning on the ground floor and in the upstairs corridors Fireplace in the living room Electric heating Summer kitchen Mains water and canal water for irrigation Large shaded terrace in front of the kitchen entrance Fibre optic internet Septic tank (non-compliant) Carport for 2 vehicles Independent workshop with air-conditioned cellar in the basement ACCESS Close to the beautiful hilltop village of Roussillon, 1 hour from Avignon TGV station and 1 hour from Marseille Provence International Airport. PROVENCE-HOME, charming and prestige property sales – [email protected] +33 (0)4 90 74 54 47
…By Provence Home


GORDES AREA Located in the heart of the Luberon, this renovated Provençal stone farmhouse of approximately 255 m² enjoys a peaceful, natural setting and exceptional panoramic views of Gordes, Joucas, and the Luberon hills. The ground floor features spacious, light-filled living areas: a dining room open to the kitchen, and a living room with a fireplace and direct access to the panoramic terraces. This space is ideal for entertaining and fully enjoying the Provençal lifestyle. A laundry room and a guest toilet complete this level. The first floor comprises two bedrooms, an office, a bathroom with a cast-iron bathtub and shower, and a large games room with independent access, offering interesting potential for rental income or a leisure space. The second floor offers four additional bedrooms and a bathroom, providing ample space for family and guests. The landscaped grounds of over 4,000 m² surround the farmhouse and feature multiple terraces, shaded areas, and spaces opening onto the Provençal countryside. A 12 x 6 m heated swimming pool, a pétanque court, a garden shed, and a separate workshop complete the property. Bordered by trees and natural hedges, the grounds guarantee peace, privacy, and unobstructed views of the Luberon. This property is for sale through the Boschi Immobilier agency in Ménerbes, 84560. The farmhouse comprises: ---Ground floor--- Living room 40 m² Dining room open to the kitchen 49 m² Laundry room 18 m² WC with washbasin 2 m² - - 1st floor - - Playroom with storage 32.5 m² Hallway 11 m² Bathroom with shower and bathtub 14 m² WC with washbasin 2 m² Bedroom with built-in wardrobes 17 m² Bedroom 10 m² Wardrobe 1.5 m² Office 8 m² - - 2nd floor - - Hallway 7.5 m² Bedroom 14.5 m² Bedroom 18.5 m² Bedroom 9 m² Bedroom 15 m² Shower room and WC 3.7 m² - - Heated swimming pool - - Summer dining room with barbecue 37 m² - - Workshop with wine cellar 40 m² - - Covered terrace 28 m² - - Garden shed Fees to be paid by the seller. Energy class C, Climate class B Estimated amount of annual energy expenditure for standard use: between 4130.00 € and 5640.00 € for the years 2021, 2022, and 2023 (including subscriptions). Information on the risks to which this property is exposed is available on the Geohazards website: georisques.gouv.fr.
…By Boschi Immobilier Prestige Ménerbes
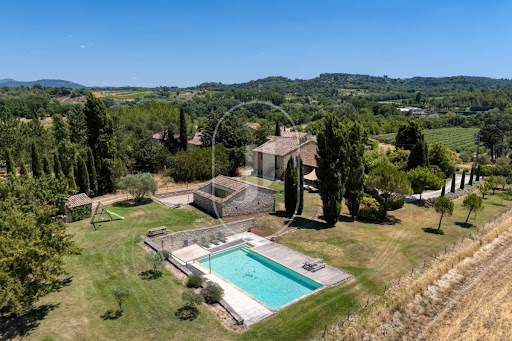


Located deep in the peace and quiet of the Roussillon countryside, this superb nineteenth-century stone house, renovated in 2023, will win you over with its authentic charm, exposed beams and welcoming atmosphere. Standing in a huge 4000 sqm of south-west-facing grounds, the property has a very beautiful view of the Luberon mountains and the hilltop villages of Gordes and Joucas. The house presents approximately 270 sqm of living space set across three levels as follows: On the ground floor, a big, bright 50 sqm kitchen/dining room, a practical back kitchen and a cosy lounge. On the first floor, a study (which could double as a bedroom), two bedrooms, a bathroom, a walk-in wardrobe and a versatile room that could be a games room or bedroom. Finally, on the top floor, four more bedrooms and a shower room. The outside areas are no less appealing, with several landscaped terraces, attractively laid-out gardens, a heated swimming pool, a summer lounge with barbecue, a workshop with patio and a boules court to make the most of the Provençal way of life. You are sure to love Roussillon, a few kilometres away, which is listed as one of the most beautiful villages in France. It is famous for its housefronts, streets and cliffs in vivid yellow-to-red shades of ochre from the biggest ochre deposit in Europe. This riot of colour in an unspoilt natural setting, dotted with art galleries and boasting an ochre eco-museum and panoramic views, makes Roussillon one of Provence's must-see spots. The village also benefits from all the local shops and many seasonal events that keep it lively all year round. An outstanding property that blends authenticity with modern comfort and an exceptional panoramic view – ideal as a main or second home, or for setting up a tourist accommodation business. Property for sale through our Bonnieux estate agency. Details of the risks to which this property is exposed are available on the Georisks website: http://www.georisques.gouv.fr
…By Janssens Immobilier Knight Frank Bonnieux


In the heart of the Luberon, in the magnificent village of Cabrières-d'Avignon, just 5 minutes from Gordes, discover this superb stone farmhouse ideally located close to nature and amenities. This characterful property offers a privileged living environment, blending authentic charm, light, and modern comfort. The main house offers approximately 156 m2 of living space and comprises a spacious living room, a kitchen with a welcoming dining area, 5 bedrooms, and 3 bathrooms. Facing south, it benefits from high ceilings, large windows opening directly onto the garden, and pleasant natural light throughout the day. A self-contained apartment of approximately 48 m2 completes the property. It includes a living room with a kitchen, a bedroom and a bathroom, offering ideal space for accommodating family, friends or for generating seasonal rental income. Built on a plot of approximately 1,165 m2 entirely enclosed by magnificent stone walls, the property enjoys a rare setting in the heart of the village. For relaxation, you will appreciate the 8 x 4 m swimming pool extended by a pool house and a superb summer kitchen, perfect for enjoying long days in Provence . A double garage of approximately 27 m2 completes the amenities of this farmhouse, offering additional parking and storage space. Come and discover this beautiful property in an exceptional village, within an idyllic setting typical of the Luberon. Les informations sur les risques auxquels ce bien est exposé sont disponibles sur le site Géorisques : www.georisques.gouv.fr
…By Lord & Sons


Located between Gordes, Coustellet and Ménerbes, this fully renovated semi-detached 19th-century stone farmhouse offers approximately 360 sq.m of living area. It features six ensuite bedrooms, a large kitchen, a spacious living room with fireplace, a dining room and multiple terraces, as well as a large workshop and a pantry. The property sits on over 2.2 hectares of leafy grounds planted with Mediterranean vegetation and fruit trees. The garden presents a swimming pool, a pétanque area and a charming fountain, all arranged around an elegant inner courtyard. Views of the Luberon.
…By Emile Garcin - Luberon


Built in the 18th century and meticulously restored, this Provençal bastide embodies a rare and accomplished interpretation of the Provençal art of living. It masterfully blends the authenticity of its historic structure, timeless elegance, and contemporary comfort. Ideally located on the edge of the sought-after and lively village of Saint-Saturnin-lès-Apt, it offers a perfect balance between village life and tranquility. Nestled in the heart of the Luberon, in a protected natural environment, the property benefits from a south-facing aspect and unobstructed views of the Luberon mountains. This exceptional setting provides an atmosphere of serenity and absolute privacy, while allowing easy access, in just a few minutes on foot, to the shops, restaurants, and activities of a village that thrives year-round. Offering approximately 300 square meters of living space, the house is spread over three levels, each bathed in natural light. Behind a striking studded wooden door, the ground floor boasts spacious and generously proportioned reception areas: a living room with beautiful views of the surrounding landscape, a bright dining room, and a winter lounge with a stone fireplace, perfect for cozy gatherings. Adjoining this is the high-end, fully equipped Fabre kitchen, featuring a Lacanche range cooker, and a discreet yet functional pantry. On the same level, a bedroom with an en-suite shower room and direct access to the garden can also serve as an office. A guest toilet and a utility room complete this level. A staircase paved with antique terracotta tiles leads to the first floor, where two elegant suites each have their own bathroom and dressing area. On the top floor, a majestic suite impresses with its high ceilings and stunning exposed beams. It comprises a full bathroom with a shower and bathtub, a dressing room, and a separate toilet, all within a refined and intimate atmosphere. The property is revealed at the end of a secluded, tree-lined driveway. Beyond a majestic wrought-iron gate, a superb bastide unfolds on over 7,000 m² of fully enclosed grounds. A fifth independent suite, complete with a shower room, dressing room, and toilet, provides privacy for family and friends. The exterior spaces have been designed as seamless extensions of the house, creating a natural flow between indoors and out. A covered summer kitchen, crafted from local stone, offers a welcoming and elegant space, ideal for any season. The 10 x 5 m swimming pool is nestled within a meticulously landscaped setting, enhanced by a spacious solid wood deck and complemented by an outdoor shower. The garden, equipped with an automatic watering system, features beautiful local species, including an olive grove, and benefits from carefully designed lighting that highlights the grounds at dusk. A landscaped parking area, complete with a carport, further enhances the exterior amenities. In 2024, the property underwent a complete, top-of-the-range renovation by a certified professional specializing in period homes. The fine materials and exceptional finishes—exposed beams, stonework, and handcrafted ironwork—blend harmoniously with modern amenities for optimal comfort: double glazing, reversible air conditioning, mains water, fiber optic internet, an alarm system, and a compliant septic tank. Nothing was left to chance. Les honoraires d'agence sont à la charge de l'acquéreur, soit 5,02% TTC du prix hors honoraires. Les informations sur les risques auxquels ce bien est exposé sont disponibles sur le site Géorisques : www. georisques. gouv. fr. ** ENGLISH SPEAKERS: please note that Capifrance has an international department that can help with translations. To see our range of 20,000 properties for sale in France, please visit our Capifrance website directly. We look forward to finding your dream home!
…By Capifrance - Yolande Zandvliet


EXCEPTIONAL PROVENCAL MAS - SWIMMING POOL - 6 BEDROOMS - 3,620 M² LAND - VIEW OF THE VAUCLUSE MOUNTAINSWelcome to the Signature range of the Immo agency, your prestigious real estate partner.Matteo Porceillon is delighted to present this remarkable 18th-century provencal mas, fully renovated, offering 6 bedrooms, two of which have independent access, spacious reception areas, and a magnificent garden with a swimming pool, set in a privileged natural environment in the heart of the Vaucluse Mountains.Developing approximately 340 m² of living space, this character property elegantly combines the authenticity of provencal architecture with the comfort of contemporary renovations that respect the history of the building.Interior layout:From the entrance, the tone is set: generous volumes, quality materials, and a warm atmosphere characterize this timeless charming residence. The ground floor hosts several living areas designed for conviviality and reception. An elegant living room, a refined dining room, and an independent fitted kitchen create a harmonious ensemble, ideal for sharing special moments with family or friends. A laundry room completes this functional space. Two bedrooms with en-suite shower rooms and independent access are also located on this level. This configuration offers great flexibility, perfect for hosting guests in an intimate setting or considering hospitality activities.On the first floor, the property reveals a spectacular reception room of approximately 61 m² benefiting from a magnificent cathedral ceiling. This impressive room, with its volumes and brightness, creates a unique living space, particularly elegant and welcoming. This level also hosts two additional bedrooms as well as a shower room and a bathroom, providing comfort and privacy for the occupants.The top floor completes the ensemble with two more bedrooms and a second bathroom, allowing for family and guests to be accommodated in a spacious and harmonious setting.Exterior layout:Situated on a plot of about 3,620 m², the mas enjoys a peaceful natural setting with an unobstructed view of the surrounding countryside. The southwest exposure offers exceptional brightness and beautiful sunny evenings. From the garden, the property reveals its elegance with the Vaucluse Mountains as a backdrop, offering a typically provencal panorama that is particularly soothing. The view also extends towards the ruins of the Château des Évêques de Cavaillon, visible from the property, adding a heritage and historical dimension to this exceptional natural setting. The outdoor spaces have been designed to fully enjoy the art of Provencal living. A pleasant terrace invites you to share meals outdoors while the pool provides a true relaxation area on beautiful summer days. A pétanque court completes these amenities and promises many convivial moments in the heart of the garden. The land also allows for easy parking of several vehicles.Features and equipment:The property has undergone a recent complete renovation that has preserved the soul and authenticity of the place while bringing the expected comfort of a contemporary residence.The heating is ensured by a sys...This description has been automatically translated from French.
…By L’agence Immo


ISLE SUR LA SORGUE AREA In the countryside of L'Isle-sur-la-Sorgue, at the heart of a preserved natural environment and enjoying complete tranquillity, this fully renovated 19th-century exposed-stone mas stands out for the quality of its features, the elegance of its setting and the rarity of its equestrian facilities. Offering approximately 230 sqm of living space, the property sits on 1.3 hectares of olive-tree-planted land, enjoying open views that invite serenity. The outdoor areas, dedicated to the Provençal art of living, include a 13 x 6 m swimming pool with summer kitchen, a pétanque court, numerous parking options, carports and a large garage. The harmoniously integrated equestrian area features a 40 x 20 m riding arena, paddocks, stables and loose boxes, making it ideal for a private equestrian project. Inside, the bright and generous volumes reveal a living room with fireplace, a dining room with impressive ceiling height, a fully equipped independent kitchen with pantry, as well as an independent master suite on the ground floor. Upstairs, there is a suite with bathroom and dressing room, along with two bedrooms with a shower room. A rare prestigious property combining peace, character and refined lifestyle, in immediate proximity to L'Isle-sur-la-Sorgue and the gateway to the Luberon. This mas is for sale through Boschi Immobilier agency in L'Isle-sur-la-Sorgue – 84800. It comprises: -Ground Floor- Entrance with guest WC 4sqm Living room with fireplace and office area 45sqm Dining room with fireplace 30sqm Fitted kitchen 20sqm Pantry 10sqm Shower room/laundry room 9sqm Dressing room 6sqm -Independent master suite with shower room and WC 25sqm -First Floor- Landing 2.5sqm En-suite bedroom with dressing room, bathroom with shower and WC 33.5sqm Hallway 15sqm Bedroom with built-in wardrobe 13sqm Bedroom 13sqm Shower room with WC 8.5sqm -Second Floor- Attic - Swimming pool 13 x 6 m (Liner / Sand filtration / Salt treatment) - Summer kitchen 17sqm - Petanque court - Carports - Garage - Sandpit and horse stalls Fees to be paid by the seller. Energy class D, Climate class B Estimated amount of annual energy expenditure for standard use: between 3420.00 € and 4690.00 € for the years 2021, 2022, and 2023 (including subscriptions). Information on the risks to which this property is exposed is available on the Geohazards website: georisques.gouv.fr.
…By Boschi Immobilier Prestige Ménerbes


ISLE SUR LA SORGUE AREA In the countryside of L'Isle-sur-la-Sorgue, at the heart of a preserved natural environment and enjoying complete tranquillity, this fully renovated 19th-century exposed-stone mas stands out for the quality of its features, the elegance of its setting and the rarity of its equestrian facilities. Offering approximately 230 sqm of living space, the property sits on 1.3 hectares of olive-tree-planted land, enjoying open views that invite serenity. The outdoor areas, dedicated to the Provençal art of living, include a 13 x 6 m swimming pool with summer kitchen, a pétanque court, numerous parking options, carports and a large garage. The harmoniously integrated equestrian area features a 40 x 20 m riding arena, paddocks, stables and loose boxes, making it ideal for a private equestrian project. Inside, the bright and generous volumes reveal a living room with fireplace, a dining room with impressive ceiling height, a fully equipped independent kitchen with pantry, as well as an independent master suite on the ground floor. Upstairs, there is a suite with bathroom and dressing room, along with two bedrooms with a shower room. A rare prestigious property combining peace, character and refined lifestyle, in immediate proximity to L'Isle-sur-la-Sorgue and the gateway to the Luberon. This mas is for sale through Boschi Immobilier agency in L'Isle-sur-la-Sorgue – 84800. It comprises: -Ground Floor- Entrance with guest WC 4sqm Living room with fireplace and office area 45sqm Dining room with fireplace 30sqm Fitted kitchen 20sqm Pantry 10sqm Shower room/laundry room 9sqm Dressing room 6sqm -Independent master suite with shower room and WC 25sqm -First Floor- Landing 2.5sqm En-suite bedroom with dressing room, bathroom with shower and WC 33.5sqm Hallway 15sqm Bedroom with built-in wardrobe 13sqm Bedroom 13sqm Shower room with WC 8.5sqm -Second Floor- Attic - Swimming pool 13 x 6 m (Liner / Sand filtration / Salt treatment) - Summer kitchen 17sqm - Petanque court - Carports - Garage - Sandpit and horse stalls Fees to be paid by the seller. Energy class D, Climate class B Estimated amount of annual energy expenditure for standard use: between 3420.00 € and 4690.00 € for the years 2021, 2022, and 2023 (including subscriptions). Information on the risks to which this property is exposed is available on the Geohazards website: georisques.gouv.fr.
…By Boschi Immobilier Prestige Ménerbes


iad France - Stéphane Delplanque offers you: Very beautiful and large bastide ideally located a few minutes from L'Isle sur la Sorgue, the Golf of Saumane, and Fontaine de Vaucluse, enhanced by a magnificent swimming pool with a vast terrace and fully equipped pool house, it also features a large parking lot, all enclosed and sheltered from view. This large residence includes on the ground floor a beautiful living room and its magnificent equipped and fitted kitchen, a dining room, for nearly 110m² in total, a gigantic and very pleasant veranda, bright and shaded, of 75 m², an entrance hall, as well as 6 bedrooms including 2 master suites, a shower room and baths, independent toilets, and a pantry. On the first floor, 5 bedrooms with their shower rooms and toilets, currently used as "guest rooms." Additionally, there is an independent Gîte, including a main room equipped with an American-style kitchen on the ground floor, and a beautiful bedroom upstairs with its shower room, and its terrace opening onto the garden. Renovated with beautiful materials, very well equipped, this property offers great prospects for both family and professional use. Contact me for more details.This description has been automatically translated from French.
…By Iad France


Provence Home, the real estate agency of Luberon, offers for sale a former silkworm farm from the 13th century, renovated at the foot of the Luberon on a plot of approximately 8700 sqm. SURROUNDINGS OF THE PROPERTY Not isolated, yet peaceful, with a magnificent view of the Luberon, this property offers both a countryside setting and close proximity to amenities. EXTERIORS OF THE PROPERTY The 8767 sqm plot, beautifully landscaped and mainly in front of the property, offers a stunning open view. You have two access options: a majestic entrance through a driveway lined with cypress trees and a second gate with two carports and numerous outdoor parking spaces. An old fountain adorned with two fig trees guides you to a large wooden gate, leading you to a spacious inner courtyard with a stone wall, where peace and serenity reign. A beautiful pool nestled in the heart of this courtyard offers many areas for relaxation or activities. Under the shade of a century-old lime tree, you can imagine nap times, lulled by the song of the cicadas. At the front of this magnificent property, a charming terrace shaded by Virginia jasmine with red trumpets and a lutea rose bush promises convivial meals with loved ones. INTERIORS OF THE PROPERTY This former silkworm farm, renovated to a living space of 625 sqm, has retained all its charm and authenticity. You will be welcomed into this home by a large entrance hall with a stone staircase, leading to a magnificent 83 sqm living room with generous volumes, a large fireplace, and a wide bay window that extends into the heart of the patio. On the other side, you’ll find a bright, fully equipped Provençal kitchen and a dining area opening onto the shaded terrace. In total, there are four spacious master suites, each with independent access, and one bedroom with a shower room. The layout possibilities of these privileged spaces are multiple, as some rooms feature a fireplace, and you can imagine double bedrooms, a bedroom with a cozy living room, a library, or even an artist's studio. A large room currently used as a gym opens onto an exceptional and authentic cellar with a vaulted door. The charm of the old is present with Provençal ceilings, old fireplaces, and distinctive wooden doors; an atypical property, full of surprises, with numerous external accesses that can welcome your loved ones, each offering their own private space. This property offers the possibility of a guesthouse or a warm, charming family home. Some refreshing work is required. FEATURES OF THE PROPERTY Mains water and electricity 2 wells, one with a pump Automatic irrigation Alarm system Non-compliant individual sewage system Central heating with heat pump coupled with a propane gas boiler Automatic gate Intercom system ACCESS Close to villages with all amenities and an active town in the Luberon, 45 minutes from the Avignon TGV station and 50 minutes from the Marseille-Provence international airport. PROVENCE-HOME, the real estate agency of Luberon – [email protected] +33 (0)4 90 74 54 47
…By Provence Home


MAUBEC Nestled in the heart of the Luberon, just a short walk from the sought-after village of Maubec and all local amenities, this exceptional former silkworm farmhouse dating from the 13th and 18th centuries is a remarkable estate where authentic Provençal character blends seamlessly with modern comfort. Set in a privileged, peaceful environment without being isolated, this character-filled property offers approximately 625 m² of living space on beautifully landscaped grounds of 8,767 m², enjoying breathtaking uninterrupted views over the Luberon mountain range. A majestic cypress-lined driveway leads to the mas, immediately inviting you to experience the Provençal art of living. A charming stone courtyard, centuries-old trees, shaded terraces, dry-stone walls, Mediterranean gardens and fragrant Provençal planting create an enchanting setting. The recently renovated 11 x 6 m swimming pool blends perfectly into this peaceful green oasis. Steeped in history, the property has preserved all the charm of its heritage, featuring traditional Provençal ceilings, exposed timber beams, original stonework, fireplaces, stone staircases and impressive interior volumes throughout. The accommodation includes a magnificent reception room of more than 80 m² with fireplace, a traditional Provençal kitchen opening onto the terraces, a pantry, utility room, gym, wine cellar and six bedrooms, including four elegant suites, offering an exceptional level of comfort, privacy and refinement. Designed as one cohesive residence, the property flows harmoniously throughout, preserving the character of a distinguished family home. Several areas nevertheless benefit from their own independent access, providing excellent flexibility for creating separate living quarters while maintaining the integrity and elegance of this exceptional estate. A prestigious Provençal mas, perfectly suited as a primary residence, luxury holiday home or distinguished family estate, combining heritage, authenticity, generous living spaces and timeless elegance, ideally located at the foot of the Luberon, close to Gordes, Ménerbes and L'Isle-sur-la-Sorgue. This exceptional property is offered for sale through Boschi Immobilier Prestige Ménerbes. Accommodation MAIN HOUSE ---Ground Floor--- Entrance hall 31 m² with cloakroom 8.5 m² and study 9 m² Living and dining room with fireplace 84 m² Hallway 10 m² Kitchen 38 m² Pantry 9 m² Guest WC with washbasin 3.5 m² Utility room 2 m² Fitness room 41 m² Wine cellar 25 m² ---First Floor--- Bedroom with shower room and WC 18.5 m² Sitting room / dressing room with storage 63 m² Master suite with bathroom and shower 77 m² WEST WING ---Ground Floor--- Reception room with fireplace 20 m² Bedroom with WC and washbasin 27 m² Hallway 2 m² Storage room 12 m² Living room with fireplace 28.5 m² Bedroom with shower room and WC 60 m² Workshop 28 m² ---First Floor--- Bedroom with shower room and WC (independent access) 18 m² Bedroom with built-in wardrobes 30 m² --Recently renovated swimming pool --Wine cellar 25 m² --Two carports (27 m² and 18 m²) Fees to be paid by the seller. Energy class D, Climate class C Estimated amount of annual energy expenditure for standard use: between 11040.00 € and 15010.00 € for the years 2021, 2022, and 2023 (including subscriptions). Information on the risks to which this property is exposed is available on the Geohazards website: georisques.gouv.fr.
…By Boschi Immobilier Prestige Ménerbes


For sale, magnificent character property dating from 1604, offering panoramic views of the Luberon, in a calm and preserved environment. The estate consists of two separate dwellings (separate EDF and Suez meters), situated on a fully fenced plot of approximately 7,800 m2, with a 13m x 4m reinforced PVC chlorine swimming pool and a well for watering the garden and supplying the swimming pool. The main house, on two levels, offers spacious rooms with two living rooms, a dining room, a separate kitchen, four bedrooms, and three bathrooms. It features a large terrace with unobstructed views of a lavender field and the Luberon mountains, a former 45 m2 yoga studio with a shower room, and approximately 20 m2 of storage space. Amenities: pellet stove, reversible air conditioning in all rooms, thermodynamic water heater, PVC double-glazed windows. Energy Performance Certificate (EPC) rating: B The second house offers a large open living space of approximately 50 m2 (living room / dining room / kitchen) facing south and west, extended by two bedrooms, a shower room, a dressing area and an independent garage used for storage. Equipment: ducted air conditioning, closed fireplace, 6 kW solar panels. Energy Performance Certificate (EPC) C The 7,800 m2 landscaped garden, fully enclosed, benefits from two entrances (one via an automatic gate) and offers stunning views of the Luberon and surrounding fields. The property is semi-detached on one side only, without any overlooking issues, and an interior courtyard clearly separates the two dwellings, making it ideal for a large family, a hospitality project, or a bed and breakfast. Les informations sur les risques auxquels ce bien est exposé sont disponibles sur le site Géorisques : www.georisques.gouv.fr
…By Lord & Sons


EXCLUSIVE – SUPERB RENOVATED BASTIDE WITH PANORAMIC VIEWS OF THE LUBERON – OPPÈDE** In the heart of an exceptional setting, just a few minutes' walk from the charming village of Oppède, this magnificent, fully renovated Provençal bastide elegantly combines authenticity, high-end amenities, and a preserved natural environment. Built on over one hectare of land, the property enjoys a privileged location, offering breathtaking views of the Luberon, lavender fields, and olive groves, with complete privacy. Offering nearly 325 m² of usable space and approximately 250 m² of living space, the bastide has been renovated with meticulous care by a company specializing in high-end renovations, blending noble materials with contemporary comfort. From the moment you enter, you will be captivated by the generous proportions and abundant natural light. A spacious entrance hall leads to a superb open-plan living area comprising a TV area, a large living room with a fireplace, and a fully equipped kitchen opening onto the outside. This extends onto a magnificent terrace offering spectacular views of the lavender fields and sunsets stretching all the way to the Alpilles mountains. A utility room/laundry room completes this living space. The ground floor also includes an elegant suite with its own shower room and separate toilet, as well as a separate guest toilet. Upstairs, the master suite offers an exceptional setting: generous proportions, a cathedral ceiling, panoramic views of the Luberon, a dressing room, a bathroom with a shower and bathtub, and direct access to a private, shaded terrace. A third suite with a dressing room, shower room, and separate toilet completes this level. The property also features a separate annex, comprising a fourth suite with a shower room and separate toilet, as well as a workshop with a water point and its own separate toilet, offering a range of possibilities: an art space, a private office, or a gym... the choice is yours. Outside, the Provençal charm is immediately apparent: a majestic century-old plane tree shades the main terrace, while lavender fields and olive groves create a quintessential Provençal atmosphere. The property benefits from a dual water supply: mains water for the house and canal water for drip irrigation of the flowerbeds, garden, and olive trees. Amenities include: * A superb infinity pool, * A summer kitchen opening onto the pool, * A carport, * Ample parking, * An electric vehicle charging station, * Several storage sheds. This rare and discreet property offers an exceptional lifestyle, where luxury, nature, and serenity blend harmoniously. A hidden gem in the heart of the Luberon, near Gordes and iconic villages, waiting to be discovered. Les honoraires sont à la charge du vendeur. Les informations sur les risques auxquels ce bien est exposé sont disponibles sur le site Géorisques : www. georisques. gouv. fr. ** ENGLISH SPEAKERS: please note that Capifrance has an international department that can help with translations. To see our range of 20,000 properties for sale in France, please visit our Capifrance website directly. We look forward to finding your dream home!
…By Capifrance - Yolande Zandvliet


MÉNERBES Sheltered from view, in a preserved natural setting just minutes from the iconic village of Ménerbes, this exceptional property perfectly embodies elegance and the Provençal art of living. From the moment you arrive, the charm is undeniable. Set on landscaped grounds of approximately 2,500 m², this single-storey home of around 250 m² captivates with its clean architectural lines, generous volumes, and abundant natural light. The living area, open to the outdoors, offers a refined reception space where the lounge, dining area, and fully equipped kitchen blend seamlessly, enhanced by an elegant mezzanine overlooking the space. Designed for entertaining, the property features four comfortable suites as well as an independent bedroom, ensuring privacy and tranquility for all. Outside, the Mediterranean garden reveals the full magic of the setting: olive trees, lavender, and local species surround a spectacular heated infinity pool (15 x 4 m). A fully equipped pool house, summer kitchen, shaded terraces, and a pétanque court create a true lifestyle of conviviality and relaxation. High-end features, modern comfort, home automation, and a spacious basement complete this rare property, sold fully furnished. A confidential address, ideal as a primary or secondary luxury residence, in one of the most sought-after areas of Provence. This property is for sale through Boschi Immobilier Prestige in Ménerbes. Layout: ---Ground floor--- Entrance 6.5 m² Hallway 2.5 m² Open-plan living room with equipped kitchen 33 m² En-suite bedroom with shower room 23 m² En-suite bedroom with shower room 20 m² En-suite bedroom with shower room 30 m² Guest WC with washbasin 1.5 m² En-suite bedroom with shower room and dressing 37.5 m² WC: 1 m² Laundry room: 14 m² Hallway 2 m² --Mezzanine 22 m² --Basement 90 m² Additional features: ---Heated infinity pool (15 x 4 m) ---Summer kitchen ---Several terraces ---Independent bedroom with shower room 20 m² Fees to be paid by the seller. Energy class B, Climate class A Estimated amount of annual energy expenditure for standard use: between 86.00 € and 86.00 € for the years 2021, 2022, and 2023 (including subscriptions). Information on the risks to which this property is exposed is available on the Geohazards website: georisques.gouv.fr.
…By Boschi Immobilier Prestige Ménerbes


Authentic Stone House with Pool and Exceptional Views in Lacoste For sale in the heart of the magnificent hilltop village of Lacoste, in one of the most sought-after areas of the Luberon, discover this charming property of approximately 200 m² offering spectacular panoramic views over the village of Bonnieux and the iconic Provençal landscapes. This authentic stone village house perfectly combines the character of period architecture with contemporary comfort. Filled with Provençal elegance, it charms with its exposed stone walls, generous volumes, exceptional natural light, and peaceful atmosphere. The property opens onto an immense terrace with breathtaking elevated views, a true extension of the living spaces. A rare and preserved panorama in an extremely quiet setting while being right in the heart of the village. The house features a superb living and dining room with high ceilings, large picture windows and dual-aspect light, a character-filled kitchen, three bedrooms, two shower rooms, as well as an independent studio with private access, ideal for hosting guests or considering a seasonal rental activity in the Luberon. The amenities are truly unique: a vaulted stone indoor pool, cellar, authentic materials, timeless charm, and a warm atmosphere typical of Provence. This stone house is for sale through the Boschi Immobilier agency in Ménerbes. It comprises: -- First Floor -- Living room opening onto the dining room with fireplace 47 m² Kitchen 8 m² --- Terrace -- Ground Floor -- Hallway 11 m² Master bedroom 30 sqm with shower room and WC 7.5 m² Bedroom 12 m² Dressing room 6 m² Bathroom and WC 6 m² -- Street Level -- Bedroom 30 m² Adjoining studio with kitchenette 21 sqm and shower room with WC 3.5 m² -- Swimming pool -- Terrace with summer lounge -- Cellar -- Utility room with water point 6.5 m² Prestige Real Estate Agency Ménerbes - Gordes - Luberon Fees to be paid by the seller. Energy class E, Climate class E Estimated average amount of annual energy expenditure for standard use, based on the year's energy prices 2024: between 4655.00 and 6299.00 €. Information on the risks to which this property is exposed is available on the Geohazards website: georisques.gouv.fr.
…By Boschi Immobilier Prestige Ménerbes


MENERBES AREA – LUBERON Located between Bonnieux and Ménerbes, in the heart of the Luberon Regional Natural Park, this exceptional property of approximately 450 m² enjoys breathtaking panoramic views and a highly sought-after natural setting. Set on a 1.5-hectare estate, the property comprises two beautifully renovated character stone mas. The main mas offers outstanding reception volumes, including a living room of over 80 m², a high-end fully equipped kitchen, a dining room opening onto a terrace, and a ground-floor suite. Upstairs, there are three bedrooms, each with its own en-suite bathroom, one of which benefits from independent access. The second mas, with a warm and inviting atmosphere, features a living room with fireplace, a fitted kitchen, two bedrooms with shower rooms, and an upstairs office, ideal for guests or remote working. The outdoor spaces enhance the property with a landscaped garden planted with lavender, an olive grove, a large 10 x 11 m swimming pool with a traditional borie pool house, panoramic terraces, and parking for up to 8 vehicles. Thanks to its two independent living spaces, this charming Luberon property is perfectly suited to a variety of projects: a prestigious primary residence, a luxury holiday home, a high-end seasonal rental investment, or an exceptional family estate close to the classified villages of the Luberon. This property is for sale through Boschi Immobilier, Ménerbes, 84560. ---MAIN HOUSE ---Ground Floor--- Entrance hall 20.5 m² Living room with fireplace 63 m² Dining room 41 m² Kitchen 27.5 m² Back kitchen 4.5 m² Pantry 4 m² Guest WC: 2 m² Master suite with shower room and WC 20.5 m² Boiler room 19 m² ---First Floor--- Landing 7 m² Bedroom 31 m² WC 1 m² Bathroom 8 m² Bedroom 28 m² Bathroom 4 m² WC 1 m² Bedroom 35.5 m² Bathroom 10 m² WC 1 m² ---SECOND ATTACHED HOUSE ---Ground Floor--- Kitchen 30 m² Under-stair storage 1 m² Cellar 4 m² Living room 21.5 m² ---First Floor--- Landing 3 m² Bedroom 12 m² Bedroom 20 m² Shower room 5 m² Office 11 m² Corridor 3 m² Shower room 4 m² WC 1 m² Swimming pool 10 x 11 m Traditional borie Boschi Immobilier de Prestige – Luberon – Ménerbes – Coustellet Fees to be paid by the seller. Energy class D, Climate class D Estimated average amount of annual energy expenditure for standard use, based on the year's energy prices 2021: between 5370.00 and 7330.00 €. Information on the risks to which this property is exposed is available on the Geohazards website: georisques.gouv.fr.
…By Boschi Immobilier Prestige Ménerbes
'%20stroke='%23DDAA3A'%20stroke-width='1.909'%20stroke-linecap='square'%20stroke-linejoin='bevel'/%3e%3c/svg%3e)
Receive by email any new listing that may match your search criteria
Your criteria :
By validating this form, you accept the general conditions of use of Le Figaro Properties.
These agencies offer a selection of luxury properties vente at Murs. Feel free to contact them for personalized assistance.



