The agencies at Northglenn
These agencies offer a selection of luxury properties vente at Northglenn. Feel free to contact them for personalized assistance.

 English$ USD · m²


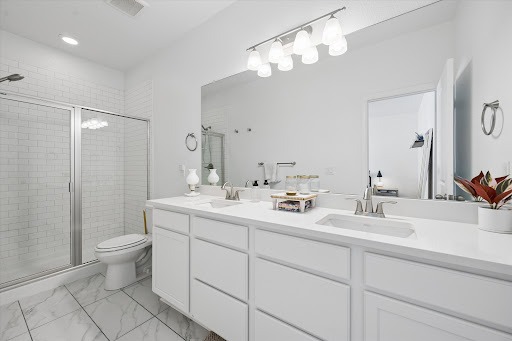

Built in 2023, this better-than-new 3-bedroom, 3-bathroom half-duplex is move-in ready and located in one of Northglenns most coveted neighborhoods, Karls Farm. Upon entering, you’ll notice the high ceilings and flood of natural light mirroring the warmth and friendliness of the neighborhood. The kitchen, outfitted with stainless steel appliances, flows seamlessly into the spacious living area, perfect for your daily routines and entertaining guests. Don't miss the secluded patio right off the kitchen, providing the perfect spot for your morning coffee or a night of grilling. As you head upstairs, you'll find a large primary suite with a roomy walk-in closet and en-suite bathroom. You’ll also find another full bathroom as well as two additional bedrooms, which could also serve as home office spaces. To top off the upper level you have a conveniently located laundry room right next to the bedrooms and an ample storage/linen closet. Some additional unique features include an oversized two-car garage as well as open space right outside of the front door, so you are not looking directly into your neighbors home. On top of the in-unit features, you also get a prime location near a growing array of businesses, and things to do. The HOA handles snow removal, water, and sewer, making your life that much easier. Come see for yourself what makes this property so special!
…By Liv Sotheby's International Realty


Immaculate and extraordinary, set on the most spectacular 80 acres in Douglas County! Trails wind through rolling terrain, open meadows, and wooded ravines, uniting into a breathtaking landscape as inviting as it is beautiful. This pleasant, comfortable home is enhanced by the elegance of the architecture. A gated drive arrives at Thistle Hill Farm's circular courtyard and the stately residence with barns, a flex room, and garages on two sides. Under 15 minutes to Castle Rock and Parker. The entry hall is an architectural statement, passing through the home from east to west. It opens into the dining room and great room, where 20-foot ceilings and a full wall of windows bathe newly refinished natural wood floors in daylight. The dining room comfortably seats 14 to 16 guests while retaining an intimate atmosphere. The kitchen is designed for gathering and cooking alike, featuring a butcher-block island and a hand-painted tile backsplash that adds warmth and artistry. The private wing houses a serene primary suite, a study warmed by a custom fireplace, and an exercise room filled with natural light and woodland views. Gallery access connects the wing to the flex room, a distinctive space with block walls and polished concrete flooring that adapts effortlessly to a home gym, artist's studio, entertaining hall, or curated collection display. Outside, terraces and patios wrap every side of the home, an open invitation to enjoy the park that surrounds you. The west terrace highlights spectacular sunsets, while the kitchen patio with its wood-burning fireplace, awning, and herb garden is a lovely spot for a meal or a conversation day or night. With magnificent terrain and beautifully designed barns, this is a horse property perfect for most disciplines. On frosty winter mornings, you never have to set foot outside because the convenient layout allows indoor access to the heated stable. Inside, seven beautifully crafted stalls, a wash stall, four tie stalls, a large tack room, hay storage, and a bathroom with laundry await. A second barn adds four additional stalls, an indoor round pen, and additional covered hay storage. The existing outdoor arena offers an ideal site for an indoor arena, with another location nearby perfectly suited for an outdoor arena. A spacious two-bedroom apartment offers flexible accommodations for guests or long-term caretakers. The property includes both mineral and water rights, a valuable and increasingly rare asset.
…By Liv Sotheby's International Realty


Spacious 4BR townhome conveniently located in Downtown Winter Park within walking distance to all the action! This Red Quill Townhome offers lots of space on multiple levels including 2 dining areas, 2 gas log fireplaces, formal living room and lower level rec room for accommodating large groups. This oversized end unit is located at the back of the complex with walls of windows and tons of natural light on every level. It also features a private hot tub, heated 1-car garage, front and back decks as well as a new boiler system for the radiant heat syatem. The complex is set back off of Main Street away from the hustle and bustle, you'll find the green spaces of Confluence Park just behind the townhomes as well as easy access to the Fraser River Trail. This one is teed up for Summer fun!
…By Liv Sotheby's International Realty


Discover this beautiful, classic log home offering 3 BR/2.5 BA on 19 acres with panoramic views of the Continental Divide and Lake Granby. You can wake up and have your coffee on the deck surrounded by hummingbirds, enjoy watching the sunset to the west over Gravel Mountain then turn and watch the moon rise over Lake Granby. This exceptional property offers privacy, space, and breathtaking scenery, located near Trail Creek Estates with direct access to Arapahoe National Forest and just minutes to HWY 34, Lake Granby, Shadow Mountain Lake and Grand Lake. Inside you will find the kitchen featuring granite countertops and functional workspace, ideal for everyday use or entertaining. A wood stove adds warmth and inviting ambiance to the living space while a finished loft space above the bedrooms adds a 2nd living area and additional sleeping space. The attached 2-car garage gives you flexibility for storage of your mountain toys or parking convenience. A full log restoration including stripping logs to bare wood, refinishing and all new chinking was completed 6 years ago, preserving the timeless character and ensuring lasting quality. Following the East Troublesome Fire key upgrades include replaced windows, additional log restoration, a new wellhead and well pump. A new septic tank was installed in May of 2026.
…By Liv Sotheby's International Realty


Located in the exclusive Keystone East Ranch community, this masterfully renovated home sits on a spacious lot with additional open space on the adjacent parcel—offering rare privacy and natural beauty. Just minutes from Keystone Ski Resort, Keystone Ranch Golf Course, and the Soda Ridge Trail System, this location is ideal for year-round enjoyment and entertainment. The open main-level floor plan features all-new flooring, custom lighting and fixtures, and seamless indoor-outdoor flow to a large deck via a spiral staircase from the lower patio. Two luxurious primary suites, spacious guest bedrooms with en-suite bathrooms, and a bunk room make this a perfect home for entertaining, relaxing, and hosting family or corporate gatherings. For professionals and those in search of workspace, the home features a hidden office with a wet bar and custom-built bookcase. The completely remodeled primary bedroom boasts new flooring, fixtures, a floor-to-ceiling gas fireplace, and a walk-in closet with a washer and dryer for added convenience. Enjoy views of Buffalo Mountain, the Gore Range, and Lake Dillon from the chef’s kitchen and completely remodeled living room. Relax in your private hot tub or sit fireside under the stars on the lower-level patio. Additional highlights include a new roof, high-efficiency boiler, heated driveway, tiled patios with outdoor heaters, and beautifully landscaped terraces. Enjoy optional memberships at Keystone Ranch and River Golf Courses—two of Colorado’s premier mountain golf destinations. This home is the quintessential retreat, boasting the perfect floor plan, views, amenities, and luxurious upgrades for those in search of quiet enjoyment in Keystone. Recent amendments to the Keystone East Ranch HOA rules now allow for limited short-term rental opportunities through a regulated licensing system, creating an appealing option for buyers seeking additional flexibility, occasional rental income potential, or a mountain investment property in one of Keystone’s most exclusive residential communities.
…By Liv Sotheby's International Realty


Welcome to one of Summit County's most prestigious communities - where homeowners enjoy private equestrian facilities, groomed Nordic ski trails, direct access to 180+ miles of Eagles Nest Wilderness backcountry, and the kind of gated seclusion that turns a mountain home into a generational holding. Set on the coveted southwest corner of Ruby Ranch, this 13.36-acre estate backs directly to the Eagles Nest Wilderness and White River National Forest with permanent protected views of the Gore Range, Williams Fork Mountains, Keystone Ski Resort, Dillon Reservoir, and the Continental Divide. An additional 12.67 acres of adjoining Ruby Ranch open space ensures the buffer is lasting - yet Silverthorne's dining and retail sit five minutes away, Denver International Airport is just over an hour, and Eagle County Regional Airport - Colorado's premier private aviation gateway - is within comparable range. The 9,479 SF, 7-bedroom, 8-bath residence spans three levels connected by a private elevator. At its heart, a large open kitchen with soaring ceilings, a generous walk-in pantry, and incredible mountain views sets the tone for how the home lives. Set apart from the home's main gathering areas, the primary suite enjoys its own commanding views, a five-piece bath, and a private deck for morning coffee above the valley. A dedicated office, multiple living areas, four fireplaces, radiant heat, and generous indoor-outdoor terraces capturing sunrise and sunset extend the home's livability across every level. Expanding the home's possibilities, a fully private apartment above the garage with its own separate entrance is ideal for extended family or guests alike. Classic yet contemporary, the home is fully operational and ready for immediate move-in. Just beyond your door, Ruby Ranch's equestrian center, Nordic trails, and backcountry access connect to the Summit County Recpath, Dillon Reservoir, the Blue River, The Raven Golf Club, and five world-class ski resorts.
…By Liv Sotheby's International Realty


Resting along the banks of the Blue River and just moments from downtown Breckenridge, The Castle on the Blue is a one-of-a-kind European-inspired estate that seamlessly blends the elegance of Old-World architecture with the warmth of Western living. Completed in 2009, this architectural masterpiece offers an unmatched level of craftsmanship, design, and natural beauty. Step through one of the hand-carved 8-foot wooden doors into a home where every detail has been carefully curated—from locally hand-hewn timber beams and river rock construction to hundreds of lights subtly embedded in stone archways. The home’s timeless design features 13 unique fireplaces sourced from Spain, France, New York, New Orleans, and beyond, all set atop mesquite-inlaid stone and rare hardwood floors imported from Argentina. The award-winning, native-landscaped grounds surround the estate with sculpted gardens, winding stone paths, sculptures, and tranquil seating areas along the river. Every en-suite bedroom opens to its own private deck with views of the river, gardens, or surrounding mountains, while spa-inspired bathrooms feature copper soaking tubs, glowing onyx sinks, antique vanities, and hand-cut stone medallions. The expansive chef’s kitchen is a work of art, highlighted by a handcrafted La Cornue black and brass range, imported copper sinks, oversized Bosch refrigeration, and a built-in Miele espresso bar. A hearth room and great room with dual stone fireplaces flow seamlessly into the dining area, anchored by a 14-seat table overlooking the river. Whether you're hosting guests in refined luxury, enjoying the tranquil sounds of the river, or exploring the storybook grounds, this is a rare opportunity to own one of Breckenridge’s most captivating and celebrated homes.
…By Liv Sotheby's International Realty


Completed in 2024 and thoughtfully designed by Studio Spinatto Inc, this new construction residence offers a rare blend of modern luxury, flexibility, and mountain durability. Wake up to sweeping views of the Ten-Mile Range, unwind in your private steam shower, and move seamlessly through a home designed to elevate every part of your day. With every bedroom featuring its own ensuite bathroom and expansive living spaces framed by 10-foot ceilings and 8-foot doors, every detail is designed to simplify, enhance, and enrich mountain living. Whether you're hosting in one of four outdoor living spaces, enjoying whole-home audio inside and out, or taking advantage of the private lock-off for guests or rental income, this home adapts effortlessly to your lifestyle. From the chef’s kitchen with Cambria countertops and oak cabinetry to the lower-level retreat, flex gym/office space, ERV system, and dedicated dog run, you can spend less time managing your home and more time enjoying everything around it.
…By Liv Sotheby's International Realty


Spacious Freestyle floor plan located on 4th floor with direct views of Steamboat Ski Area. This one bed/ two bath unit sleeps 6 people with a king bedroom with fireplace and bath featuring a jacuzzi tub. Living room has a queen sofa bed, and twin daybeds flanking the fireplace. Quarter Share is 13 weeks each year. The Steamboat Grand has recently completed a major renovation to water main lines, elevators and fire alarm systems along with upgrades to common areas. Recent upgrades in unit include paint and carpet, kitchen appliance package, flat screen TV, art, decor, lighting, sofa and love seat, beverage fridge, coffee station, tables and chairs. Steamboat Grand ownership allows owners YEAR ROUND use of all the amenities at the Grand. Amenities include seasonal ski storage, covered parking, pool, hot tubs, fitness center, sauna, steam room, and owner's lounge. Also, owners get discounts at 3 on-site dining locations. Excellent location across from Gondola square, walk to ski. Photos are of a similar condo and may be prior to some recent upgrades. Rental history available. Lock-off between rooms allows for flexible rental and use.
…By Steamboat Sotheby's International Realty


Discover panoramic mountain views and gorgeous sunsets from this 1-bedroom, 2-bath Freestyle Condominium with a king suite (#455–#456) at the Steamboat Grand Resort Hotel. This eighth-share fractional ownership provides 6–7 weeks per year, scheduled every eighth week, for the owner’s use or for income. With owner calendars available several years out, it is ideal for planning unforgettable Steamboat vacations well in advance. The foyer opens to a warm and inviting parlor room featuring a stone fireplace flanked by two twin daybeds, queen sofa sleeper, dining area, and fully equipped kitchen— perfect for relaxing after a day enjoying your stay in Steamboat Springs. The kitchen features stainless steel appliances, breakfast bar, and generous counter space with the peninsula, ideal for cooking, serving, or gathering with friends and family. The dining area comfortably seats 6-7 people. A second bathroom off the foyer adds extra convenience and privacy for owners and guests. The king suite bedroom is a serene space for unwinding with its cozy fireplace, TV, balcony, and ensuite bathroom with a large jetted tub and separate shower. With two independent entry doors, the parlor and king suite can be rented together or independently, offering flexible use and income potential if placed in the hotel’s rental program. Located only steps from the Steamboat Ski Area with dining, shopping, and activities, it is ideal for both winter and summer recreation. Owners enjoy access to all Grand amenities year-round: free parking, fitness center, pool, hot tubs, steam room, sauna, restaurants, valet for parking and skis, ski/boot storage at Steamboat Square, private owner’s lounge, shuttle, and discounts at the resort. Being the only CONVENTION CENTER in town boosts rentals and revenue opportunities. This is a rare chance to enjoy the Steamboat lifestyle with a maintenance-free, resort-style experience—perfect for personal use, smart investment, or both.
…By Steamboat Sotheby's International Realty


31 Northstar Circle is honored as Mountain Living's 2024 Home of the Year, a rare Aspen estate defined by scale, privacy, and architectural integrity, thoughtfully reimagined for modern living. Set on two private acres between Stillwater and Northstar Preserve, the property offers true seclusion just minutes from downtown Aspen. Originally designed by Lee Pardee and constructed with reclaimed logs salvaged from the historic Yellowstone fires, the residence underwent a comprehensive, nearly three-year renovation completed in 2023 by Jason Gleasman Construction. The result is a classic Western mountain home redefined by renowned designer Helena Flecker, introducing a lighter, contemporary interior while honoring the home's original character. Venetian plaster walls, bleached white oak floors, refreshed original timbers, and custom furnishings sourced from Milan create a warm, refined atmosphere throughout. All-new energy-efficient windows with slim black frames bring in abundant natural light and frame forest and mountain views. The main level is anchored by a dramatic great room featuring an oversized open-flame river-rock fireplace, formal dining for ten, and a striking Officine Gullo Firenze kitchen with Gaggenau appliances. A monumental butcher-block island (approximately 10' x 25'), oversized wine room, half-log bar, and a fully equipped butler's pantry with custom cabinetry and a Miele espresso station support both entertaining and everyday living. Two powder rooms complete the level. Designed for year-round enjoyment, the home includes an acoustically engineered, soundproofed theater by Autograph Home Entertainment with flexible stadium seating and spillover guest capability. An adjacent den features a Giorgio Glass and leather foosball table and rattan walnut library shelving by Baxter. The residence is fully integrated with Sonos whole-house audio, Savant control, dual staircases, and an elevator servicing all three levels. Outdoor living is expansive and private. A wraparound covered porch offers two distinct dining experiences: a monumental stone table seating twelve or more with exterior-grade leather and wood chairs, and a more intimate round dining area with leather lounge seating for six to eight. Additional seating areas capture views in all directions, alongside a sheltered Barcelona ping-pong table. On the south end of the home, a large hot tub accommodating ten comfortably with a mechanical cover sits adjacent to an outdoor lounge and gas fire pit. A BBQ patio with an EGG cooking oven connects directly to the kitchen. On the north side, a stocked and aerated pond, suitable for pond hockey, is framed by a stone patio, yoga deck, and seating area, with a private nature trail and landscaped grounds by Escape Garden Designs, including a hidden garden shed integrated into the landscape. The bedroom layout is ideal for both family and guests. A main-level VIP suite features a walk-in closet and spa-style wet room. Upstairs, the primary suite includes a gas fireplace, private office, hidden standing safe, and breakfast bar, along with two custom walk-in closets featuring automatic lighting, leather-lined drawers, and tailored storage, handcrafted in Carimate, Como, Italy by Porro. The primary bath includes marble dual vanities, an infrared sauna, a soaking tub, and a double shower wet room. A covered terrace captures sunrise views of Sunshine Peak and the Continental Divide. Also on the upper level is an en-suite guest bedroom with custom wallpaper incorporating a subtle 14K gold leaf motif inspired by falling foliage. A signature bunk room with queen beds, dual walk-in closets, a fire pole, full bath, walk-out terrace, and adjacent laundry complete the level. A porte-cochere arrival, radiant in-floor heating, central air conditioning, a new standing-seam metal roof, a full fire-suppression system, and turn-key furnishings (excluding artwork and perso
…By Aspen Snowmass Sotheby's International Realty


At the base of Tiehack, tucked among towering aspens and the sound of Maroon Creek, lies one of Aspen's most remarkable opportunities. This rare dual-lot estate encompasses two adjoining parcels, combined permitting up to 24,000 square feet of living space. Together, they create the possibility of an extraordinary mountain compound - a rarity in Aspen. Step through the stone courtyard and into a residence where rustic mountain charm meets modern luxury. Newly and completely renovated, this 10,861-square-foot retreat offers 8 bedrooms, 7 full baths, and 2 half baths. Inside, stone and wood floors anchor the interiors to their alpine surroundings, while soaring windows frame commanding views of Aspen Highlands and the Thunderbowl ski run. The effect is both dramatic and grounding - the mountains feel like part of every room. The great room, accented with reclaimed timbers and a roaring fireplace, is designed to welcome both large gatherings and intimate conversations. Flowing seamlessly from this central space, multiple patios invite you outdoors to gather by the fire pit, listen to the serene waterfall, or simply take in the mountain horizon while Maroon Creek provides a natural soundtrack. The kitchen is its own private domain, thoughtfully crafted with dual workspaces. A scullery, prep kitchen, and butler's pantry allow the artistry of cooking to happen behind the scenes, while the main kitchen remains a hub for entertaining. Off the kitchen, a cozy den with fireplace offers the perfect retreat - a warm spot for the chef or family to unwind with a glass of wine and a book. The dining room, perfectly positioned between the kitchen and great room, invites family and friends to gather without ever feeling separate from the flow of conversation or the mountain views beyond. A lodge-like study adds another layer of retreat - with its fireplace, bar, and game tables, it's a room designed for late-night storytelling and laughter. Upstairs is the heart of family life. The primary suite is a sanctuary, complete with its own fireplace and wraparound deck. From here, mornings begin with coffee overlooking fresh snow on Thunderbowl and nights end to the soft rhythm of Maroon Creek below. The spa-inspired bath includes a soaking tub, walk-in shower, generous closet, and a fireplace for the ultimate sense of comfort. Four additional bedrooms, along with a central den, complete the upper level - offering privacy for family and guests within easy reach of the primary suite. The lower level extends the home's versatility with a secondary living room, perfect for movie nights or game-day viewing. Two additional ensuite bedrooms, a spacious mudroom with storage for every season, and a large laundry, storage area and two-car garage make this level as practical as it is welcoming. The backyard provides yet another venue for fun, games, and family memories. Directly beside the main residence lies 1400 Tiehack Road, an equally valuable component of this offering. With ability to design a new main residence (totaling up to 10,000 square feet), this parcel allows the creation of a custom retreat to complement 1470 Tiehack - whether as a guest home, wellness sanctuary, or legacy estate for future generations. Approved plans call for a beautifully landscaped guest house and pool - envision a one-bedroom suite with office, music room, ample storage, and additional garage bays. Here, lifestyle is defined by access and ease. The Tiehack lift is just steps from your door, inviting early-morning ski laps or evening skin-ups for fresh tracks at sunrise. Miles of hiking and biking trails unfurl in every direction, while downtown Aspen is a beautiful walk or short bike ride away via the Tiehack Bridge. Aspen Highlands, Snowmass Village, and the Aspen Airport are all within minutes. This is more than a home. It is a legacy compound.
…By Aspen Snowmass Sotheby's International Realty


Fixed Week interest at Ritz Carlton Club in Aspen Highlands, right at the base of some of the best skiing in North America! Unit 2303 is one of the best top floor condo residences at the Ritz Carlton Club with a large balcony and gorgeous views of Aspen Highlands ski resort. With 3 Fixed Weeks, you know when you will be in Aspen each year and enjoy a float week every year. Enjoy exchange privileges with other Ritz Carlton Residence Clubs and partnerships with other vacation clubs and affiliations like 3rd Home and Marriott.
…By Aspen Snowmass Sotheby's International Realty
'%20stroke='%23DDAA3A'%20stroke-width='1.909'%20stroke-linecap='square'%20stroke-linejoin='bevel'/%3e%3c/svg%3e)
Receive by email any new listing that may match your search criteria
Your criteria :
By validating this form, you accept the general conditions of use of Le Figaro Properties.
These agencies offer a selection of luxury properties vente at Northglenn. Feel free to contact them for personalized assistance.
