The agencies at Scottsville
These agencies offer a selection of luxury properties vente at Scottsville. Feel free to contact them for personalized assistance.

 English$ USD · m²


Welcome to River's Edge by the Mount Ida Reserve. This is an incredible, 394 acre property only 25 minutes from Charlottesville, Virginia. Truly a once in a lifetime opportunity that offers a wide range of options and rare investment opportunities if desired. Entering the property through a paved, private gated entrance lined with trees, you will shortly be met with sweeping pastoral views as far as you can see. The land has been meticulously maintained for decades, with mature oak trees, creek bottoms, and over 1.7 miles of Hardware River frontage. Wildlife is abundant, including deer, turkeys, black bear, and waterfowl. Miles of wooden cross fencing throughout the property, with multiple cattle waterers in place for those that desire livestock and grazing. This property also has the capability to be a world class horse farm if desired. The main residence is a fully renovated, 12,000 square foot manor with 7 bedrooms and 7 1/2 baths, including a fully finished walk-out basement. The residence perfectly blends modern luxury with rusticness, paying homage to it's historic Virginia estate roots. Each room features elegant woodwork and trim. Grand dining rooms, wooden beamed bedrooms, multiple fireplaces, game room and home gym, and covered balconies all compliment the home. One side of the home features an incredible walkway that leads to a gazebo and dock on the pond. Adjacent to the main residence is a detached, fully finished guest cottage with 1 bedroom and two full baths and a kitchen. There is also a detached temperature controlled garage as well. Recreational activities on the property are endless. Residents and guests can enjoy a full tennis court, sand volleyball court, and even a private go-cart track. The main residence is situated peacefully on the property and surrounded by seclusion. Adding to the value of the estate are the existing investment opportunities. Firstly, the estate has 23 by-right division rights, allowing the owner to establish a high value subdivision and development if desired. A yield plan is already drawn for this development if requested. Additionally, there is a 5 acre vineyard that produces and contributes to annual profit. The annual rental revenue is significant, with the property including a fully renovated 10,000 sq ft event barn with catering areas, HVAC and other features. The estate boasts a farm winery license and Bed and Breakfast permit. The property is already established for weddings and corporate events with trained staff. Additionally, the property also features two, recently rennovated, single-family homes for long term or short term rental income if desired by the next owner. These homes are along Blenheim Rd and do not share the private roads throughout the estate and manor, aiding in the privacy of the estate. In summary, this is a stunning, world-class property that would be an incredible family estate, event venue, corporate retreat, or future development. The location is fantastic being just South of Charlottesville, the University of Virginia, and minutes from renown wineries.
…By Ttr Sotheby's International Realty

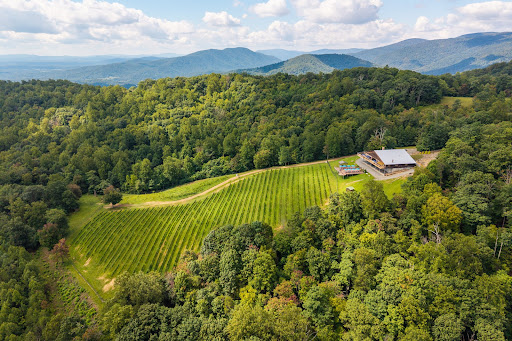


Set on 54.99 acres along a prominent ridge, Stone Mountain Estate enjoys long-range Blue Ridge Mountain views, privacy, and a remarkable sense of scale. The property is anchored by a 13,800-square-foot structure offering approximately 6,900 square feet on each level. Inside are multiple bedrooms and baths, a large kitchen, wine cellar, generous living areas, and 15-foot ceilings on the lower level, creating an adaptable framework for a substantial country residence, family retreat, or one-of-a-kind Central Virginia estate. Portions of the land remain planted in established Chardonnay and Pinot Noir vines, a distinctive feature that adds to the character of the property without defining it. The acreage and elevated setting leave ample room to shape the property around a new owner's vision, whether that means gardens, recreation, outdoor entertaining, additional improvements, or simply enjoying the privacy and surrounding landscape. Charlottesville and the University of Virginia are both within easy reach, giving the property a secluded feel without being remote. Two contiguous 8-acre parcels are also available and may be purchased individually, together, or with the estate, bringing the total available acreage to 70.99 acres.
…By Frank Hardy Sotheby's International Realty


Owned by the same family since the 1950s, this Home has been thoughtfully renovated over the years and from top-to-bottom between 2023–2026. Beautifully maintained and remodeled, this 3-bedroom, 2-bath brick ranch sits on a highly sought-after 3.7-acre lot in Delaplane. Offering convenient main-level living with modern updates and timeless charm this Home has an excellent price per square foot for the quality of upgrades conveyed. Recent upgrades include new windows, roof, gutters, soffits, HVAC, kitchen and coffee nook, bathrooms, laundry room, full basement, generator, water filtration system, vinyl siding, porch addition, gas log fireplace, garage doors, interior doors, lighting, switches, and more! Compare location, generous parcel size and price to new construction- this Home is a steal! Nestled on a lush, 3.7 acre landscaped lot surrounded by mature trees, the property combines privacy, convenience, and exceptional curb appeal. Inside, the bright and open floor plan showcases beautiful (renewed) oak hardwood floors, spacious living areas, abundant natural light, and large new windows throughout. Designed for both everyday living and entertaining, the home offers comfortable gathering spaces on both the main and lower levels and exterior. Relax on the inviting covered front porch or host guests on the private screened-in backyard patio. With its classic brick exterior, beautifully maintained grounds, and prime location near Delaplane, Marshall, and Front Royal — with easy access to I-66 — this charming property truly has it all. 40 mins to Dulles Airport and Fairfax. 45 to Reston and Tysons. 1 hour to DC. Schedule your private showing today!
…By Ttr Sotheby's International Realty


Designed for both refined entertaining and privacy, this incomparable property captures the essence of Virginia's hunt country with dramatic Blue Ridge Mountain views, mature oak trees, and bold streams creating a private sanctuary. The entertainer's paradise unfolds across 10.76 acre and 7,172 square feet of elegant living space featuring exquisite craftsmanship and seamless indoor-outdoor flow. Nature and luxury converge in perfect harmony with an expansive terrace leading to an opulent backyard oasis of expansive greenery and custom bar entertainment area. A screened-in veranda overlooks panoramic nature views. The luxurious primary suite offers unparalleled privacy with two generous closets, a freestanding soaking tub, and a private balcony overlooking the picturesque landscape. The open-concept kitchen features custom double-door walk-in cabinetry, uniting elegant design with effortless organization. Fresh well water flows through a comprehensive home filtration system with softener and reverse osmosis for drinking. Just minutes from historic Middleburg's charm, this exceptional estate presents an unparalleled opportunity to create a landmark family compound with no HOA restrictions and an additional building site available, enhancing future flexibility.
…By Ttr Sotheby's International Realty


As featured in FINE Portfolio's Modern Architecture at Its Finest Edition VACATION AT HOME — Luxury Estate on 10 Acres with Fairfax County Water & Sewage! Welcome to this all-brick estate features over $1.2M+ in upgrades and renovations, blending luxury, privacy, comfort, and endless entertainment. Outdoor features include 60’ heated swimming pool with new pump, skimmers & lines; 66’ x 34’ multi-sport court ; Athletic field (65 yds x 55 yds) + Putting green; Large Multi-level deck built with Brazilian paloupe wood., covered pavilion with built in benches on lower level, and screened gazebo on the upper level, both equipped with ceiling fans and outlets; Elegant multi-tiered water fountain on the swimming pool level and newly sealed driveway. The interior is home to a gourmet kitchen with custom cherry cabinets, heated floors, 2 NEW Bosch 800 series convection ovens, new Dacor cooktop, Ferguson faucet set, Bosch dishwasher and refrigerator; hardwood floors throughout, oversized laundry & mudroom with storage; octagon conservatory, private office, formal dining, dual staircases. Find a large bedroom with full bath, bright and open with French doors & windows, and high ceilings, wet bar, recreation room, exercise room all in the lower level. Upper Level features include 5 large bedrooms, 3 full baths, and new roof with 30-year architectural shingles. Additional highlights and updates include: 6 NEW Andersen 400 series double-hung windows in primary bath and dressing area, powered shutters on rear levels, detached shed with full electricity, original garage converted to oversized laundry suite with cabinets, closet & separate storage. It can be converted back and or plenty of space to build new, wide circular driveway + side driveways will accommodates 10+ cars comfortably, rare 1,800’ deep lot (six football fields long). Enjoy privacy, luxury, and resort-style living — all just steps from home.
…By Ttr Sotheby's International Realty


CHAMBLIN MILL | CIRCA 1792 — HISTORY, PRIVACY & A LIFESTYLE LIKE NO OTHER Some homes can be duplicated. Chamblin Mill cannot. Set on 3.21 private and scenic acres with approximately 1,000 feet of Beaver Dam Creek frontage, this extraordinary historic property offers something increasingly difficult to find in Northern Virginia: genuine character, remarkable privacy, natural beauty and a story more than two centuries in the making — all just 10 minutes from the charming village of Middleburg. Originally built in 1792 as a working grist mill, the surviving Miller's home now forms the heart of a beautifully restored and expanded residence where centuries-old character blends comfortably with modern living. With more than 4,700 square feet of total living space, 5 bedrooms, 3.5 baths and five wood-burning fireplaces, Chamblin Mill is a home meant to be experienced rather than simply viewed. Outside, the property becomes its own private retreat. Listen to the creek from the porch, watch wildlife move through the grounds, catch a glimpse of the resident blue heron, or spend summer afternoons beside the in-ground pool and spa. Here, privacy is not created by fences or landscaping — it comes naturally. Adding exceptional versatility is a fully independent guest house with its own entrance, driveway and utilities. Featuring 2 bedrooms, a full bath, kitchen, dining room, family room and full front porch, it offers wonderful possibilities for extended family, guests, a private office or continued income-producing use. (MLS Lower Level 2 reflects finished living spaces within the guest house.) An assumable loan at 2.75% provides an additional opportunity for qualified buyers. And for the buyer who falls in love not only with the home but with the way it has been furnished, with an acceptable offer, the furniture is included, creating the possibility of stepping into Chamblin Mill and simply beginning the next chapter. This is not a cookie-cutter luxury home, and it was never meant to be. It is a 234-year-old piece of Virginia history with a creek, pool, guest house, privacy and a personality entirely its own. If you have been waiting for a property that feels different from everything else you have seen, come experience Chamblin Mill in person. Schedule your private showing and discover why some homes are not merely purchased — they are passed from one caretaker to the next.
…By Hunt Country Sotheby's International Realty


Knightsbridge Estates, a thoughtfully curated community in Loudoun County, is releasing Lot 18. This offering is truly one-of-a-kind, featuring a stunning French-style elevation that perfectly blends the charm of the “new-old" design with the comfort and luxury of modern living on over 29 acres. This parcel offers extraordinary privacy with an open pastoral views. The floorplan boasts of approximately 6,227 sq feet of finished living space with a convenient 1-bedroom in-law or au-pair suite over the 3-car attached garage. The residence has tasteful selections throughout including a Bertazzoni range, designer Subzero column freezer & refrigerator, Shaws of Darwin farmhouse sink, natural stone countertops & fireplace surrounds, paneled appliances, custom premium cabinetry, exquisite molding, Rohl plumping fixtures, Victoria & Albert freestanding soaking tub, Visual Comfort lighting, and engineered European oak hardwood floors. This Loudoun County property has mature trees with outdoor living and entertaining spaces, a gunite swimming pool, detached 2-car garage, and room for horses. Knightsbridge Estates is conveniently located less than 30 minutes from Dulles International Airport, 45 minutes from Washington DC, and within 15 minutes from downtown Leesburg and Middleburg. The property offers a rare combination of serenity, seclusion, and proximity to amenities. Madison Dale collaborated with Purple Cherry Architects in the design. No HOA with Verizon FIOS onsite. The Lot 26 guest house is available for buyers to view the quality & aesthetic of the finishes. A detailed spec package is available. The lower level can be finished by request.
…By Ttr Sotheby's International Realty


Approximately 7796 Sq. Ft. of Renewed Living Space, this HIDDEN OASIS IN ONE OF THE MOST SOUGHT-AFTER AREAS OF VIENNA. Magnificently sited on 1.23 acres backing to 15 acres of woods, this exceptional estate offers unmatched privacy and character while remaining just minutes from McLean, Tysons, Oakton, and Reston Town Center. The approach begins with a gentle hilltop location and meticulously landscaped grounds framed by mature trees, setting the stage for the romantic architecture and elegant interiors. At the heart of the home, a stunning kitchen by Apex Homes features a custom, expansive design ideal for both everyday living and entertaining. The adjoining formal dining room is highlighted by a dramatic plaster groin-vaulted ceiling and walls of windows that capture serene views of the landscaped grounds and pool beyond. A sun-filled garden room opens directly to the rear terrace, blending indoor and outdoor living. The spacious main-level family room adjoins a paneled study providing the option of a first-floor primary suite. The rear garden is a resort-like destination, featuring stone terraces, formal gardens, fountains, and mature trees—all anchored by a resort-style swimming pool, spa, fire pit, and two custom gazebos. Upstairs, the primary suite offers a fireplace, an extraordinary custom dressing room with handcrafted burled walnut and mahogany cabinetry, and a spa-inspired bath designed for relaxation—two additional bedrooms on this level feature cathedral ceilings and abundant windows overlooking the gardens. The lower level provides remarkable flexibility for guest accommodations, fitness, media, or lounge space. Every room reflects a commitment to quality and craftsmanship, with timeless design, abundant natural light, and a seamless blend of European character and luxury. This is more than a home—it’s a lifestyle
…By Ttr Sotheby's International Realty


Did you read the news today that as of July 2026 building a new home is approximately $40,000 less than an existing home sale. Here is an opportunity for you.... A RARE OFFERING THAT DOESN'T COME ALONG TOO OFTEN.................... TWO Parcels. Approximately 1.08 acres. ............................ Looking to build a home in Vienna? Inside the Beltway? On cul-de-sac? ................................. BUILDERS & DEVELOPERS: RARE 1.08-ACRE ASSEMBLAGE IN DUNN LORING WOODS — BUILD ONE ESTATE OR TWO! Two adjacent lots on a quiet cul-de-sac offer maximum flexibility: build ONE estate home with pool and tennis court, or build on one lot now while holding the second for a future build. Either way, this is a once-in-a-generation opportunity in one of Vienna's most walkable, connected neighborhoods. WALK TO DUNN LORING METRO (Silver Line — direct access to DC and Dulles Airport). BIKE TO THE TOWN OF VIENNA for shopping, groceries, and dining, including the iconic Vienna Inn. Walking distance to: Cedar Park Shopping Center • Avenir Place Town Center (groceries, shopping, entertainment, dining, eye/dental care, Inova Primary Care) • Dunn Loring Community Pool • Dunn Loring Park (tennis, basketball, bike trails, picnicking) • W&OD Trail • Stenwood Elementary & Thoreau Middle School • Little League fields 3–5 minutes to: Tysons Corner (shopping, dining, luxury boutiques) • Mosaic District • Marshall High School • Fairfax Hospital & urgent care • veterinary/animal hospitals • major highways (495, 123, 95, 66, 50, 29, Rte 7) for fast access to DC, Dulles, Reagan National, and BWI LOCATION, LOCATION, LOCATION House Sold As Is. No Entry Allowed.
…By Ttr Sotheby's International Realty


Nestled in one of Williamsburg's most sought-after neighborhoods, 3517 Hunters Ridge offers the perfect blend of space, comfort, and location. Turnkey and fully move-in ready, this beautifully maintained home features 4 bedrooms, 2.5 baths, and approximately 2,539 square feet of inviting living space designed for both everyday living and entertaining. Inside, you'll find two separate living areas that provide flexibility and room to spread out, while the bright sunroom with a hot tub fills the home with natural light and creates the perfect place to relax overlooking the backyard. The home has been thoughtfully refreshed throughout, freshly painted with new carpet, updated windows, and professionally cleaned inside and out. Recent improvements offer true peace of mind, including a new roof (2024) and a new dehumidifier and moisture barrier (2026). Situated on a spacious 0.38-acre lot, the professionally landscaped property is surrounded by beautiful mature trees that provide shade, privacy, and a peaceful setting year-round. An attached two-car garage adds convenience and additional storage. Located in highly desirable Powhatan Crossing, this home is just minutes from New Town shopping and dining, William & Mary, Colonial Williamsburg, Jamestown Settlement, and Busch Gardens Williamsburg, with quick access to Route 199 and I-64 for an easy commute. Zoned for top-rated schools, including Clara Byrd Baker Elementary, Lois S. Hornsby Middle, and Jamestown High School. Schedule your private tour today and experience everything this Williamsburg gem has to offer.
…By Atlantic Sotheby's International Realty


A Century of Character in Downtown Leesburg Leesburg Historic District, Leesburg, VA 3 BD | 1 BA | 1/3 Acre Lot | Built 1910 | Detached 2-Car Garage | Sold As-Is Steeped in history and full of original charm, this 1910 craftsman-era home sits proudly in the heart of Leesburg's beloved Historic District — lovingly cared for by the same family for over 50 years. Offered for sale as-is, this is a rare chance to own a piece of Leesburg history and make it your own. Step up onto the welcoming covered front porch — the perfect spot for a morning coffee — and into a home that has been cherished across generations. Inside, warm and cozy bedrooms invite rest, while the bathroom retains its original claw-foot tub, a true hallmark of the era. Original hardwood floors are believed to lie beneath the current flooring, waiting to be uncovered and restored to their former glory. The property sits on an exceptional 1/3-acre lot — a genuinely rare find in downtown Leesburg — offering space, privacy, and possibilities that simply don't come along often in this location. A detached two-car garage adds even more practical value. Whether you're a preservation enthusiast, an investor, or a buyer dreaming of restoring a classic home to its original splendor, this property delivers unmatched potential in one of Northern Virginia's most sought-after historic neighborhoods. Properties like this — with this much soul — rarely come to market. HISTORIC DISTRICT NOTICE: This property lies within the Town of Leesburg Historic District. Future exterior renovations and alterations are subject to review and approval by the Leesburg Board of Architectural Review (BAR). Prospective buyers are encouraged to familiarize themselves with applicable guidelines prior to making an offer. ADDITIONAL NOTICE: The home is currently occupied and furnished. AI-assisted editing was used to remove furnishings from interior listing photos. Property is being sold strictly as-is.
…By Hunt Country Sotheby's International Realty


Welcome to 613 S Buchanan St, a striking 2019-built Craftsman in Arlington's Barcroft neighborhood. Offering a rare combination of over 5,000 finished square feet across three levels and an extraordinary private backyard oasis, a truly rare find in Arlington, this residence blends grand architectural details with meticulous modern finishes. From the gleaming hardwood floors throughout the main and upper levels to the seamless indoor-outdoor retreat awaiting you in the rear, the home's premium quality is undeniable. A dramatic two-story foyer leads into one of the home's showpieces, a massive, wide-open family room and kitchen designed for effortless entertaining and everyday living. The spacious kitchen features quartz countertops, an expansive dark espresso center island, white shaker cabinetry, a timeless tile backsplash, a new refrigerator (2026), a new slide-in gas range (2026), and an upgraded dishwasher (2024). Every window throughout the home is framed by custom Shenandoah Softedge plantation shutters with a transferable 100-year warranty. The main level also includes a cozy living room with a gas fireplace, a spacious dining room, a functional mudroom just off the driveway, and two substantial walk-in closets that can easily serve as a pantry, bulk storage, or additional organizational space. French doors off the kitchen open to a low-maintenance Trex deck overlooking a spectacular, fully reimagined backyard. Enclosed by a premium horizontal white cedar privacy fence, freshly stained in July 2026, the outdoor space features a gorgeous flagstone patio with a built-in sitting wall, tailored landscaping, and plenty of room for entertaining or relaxing outdoors. A premium 10x12 Amish-built A-frame cedar shed from Penn Dutch Structures adds both charm and valuable storage. Upstairs, natural hardwood flooring continues throughout all four bedrooms. The oversized primary suite features two custom walk-in closets and a luxurious bath with a freestanding soaking tub, double vanity, and a stunning floor-to-ceiling frameless glass tile shower. A second bedroom offers its own private ensuite bath and walk-in closet, while two additional bedrooms share a full hall bath with a dedicated linen closet. A conveniently located laundry closet completes the upper level. The walkout lower level features luxury vinyl plank flooring and offers incredible flexibility with a massive recreation room, a legal fifth bedroom, a bonus room, and a full bath. The additional space is ideal for guests, a home office, a fitness room, or other flexible living needs. The lower level also includes a generous storage and mechanical room. Major system updates include a high-efficiency Rinnai tankless water heater (2025) and two heavy-duty dual 3/4 HP sump pumps (2022). Beyond the property, you'll enjoy convenient access to the historic Barcroft Community House, local parks, neighborhood events, Four Mile Run Trail (approximately 0.2 miles away), Ballston (approximately 1.2 miles away), Columbia Pike, the Pentagon, and downtown Washington, DC. 613 S Buchanan St offers a remarkable combination of generous living space, thoughtful updates, luxury finishes, and an extraordinary outdoor setting in one of Arlington's most convenient locations.
…By Ttr Sotheby's International Realty


A striking new construction at 11520 Luvie Ct in Potomac’s prestigious Merry Go Round Farm, this 9,000 sq. ft. modern estate is set on a prominent .73-acre north-facing lot within the nation’s only equestrian community along the Potomac River. Surrounded by 202 acres of protected land and 8.8 miles of scenic bridle trails along the C&O Canal, the home offers rare privacy and natural beauty. Designed by world-renowned architect Jim Rill and built by award-winning AARDEN Homes, the residence features soaring ceilings, expansive walls of glass, and refined Western Maryland stone. Highlights include an Architectural Digest–worthy primary suite and a versatile loggia gym overlooking tranquil horse-filled surroundings in this exclusive, once-in-a-lifetime enclave.
…By Ttr Sotheby's International Realty


2934 Glover Drive NW - Estimate Delivery Date Mid-August. A Newly Constructed Estate Residence 2934 Glover Drive NW is a stunning custom architectural masterpiece, where bespoke craftsmanship meets visionary design throughout the residence. This soon to be completed intimate estate, boasts generously scaled spaces and uncompromising quality in one of the city's most coveted neighborhoods, Wesley Heights. Sited on a nearly half-acre lot, encompassing over 8,200 square feet, this home demonstrates a new era of sophisticated elegance. This state-of-the-art residence offers a seamless blend of iconic architecture and artisan-crafted finishes. A gracious arrival leads through layered plantings and stone pathways to a residence designed for both elegant entertaining and everyday comfort. The rear grounds unfold like a private family compound, into a series of outdoor rooms featuring a pool, dining and lounge terraces, manicured lawns, and a detached pool house with wet bar and bath, creating a private, resort-like setting. 4-car garage parking is discreetly positioned to preserve the integrity of the landscape and sight-lines. Inside, refined craftsmanship defines the interiors. Wide-plank light-oak flooring, a marble-patterned foyer, layered crown moldings, applied wall paneling, and arched openings establish a sense of classical proportion and warmth throughout. A custom stair hall with white oak treads and bespoke detailing serves as an architectural focal point. The main level balances formality and ease. A paneled dining room offers an elegant setting for entertaining, while the kitchen anchors the home with both beauty and performance. Designed with a fully integrated Thermador appliance suite, the kitchen features paneled refrigerator and freezer columns, a professional gas range with signature star burners, and concealed dishwashers seamlessly integrated into custom cabinetry. Two-tone finishes, a wood-accented island, and a bespoke cabinetry-integrated hood create a tailored aesthetic, complemented by concealed appliance storage and a butler’s pantry with wine refrigeration. Upstairs, 5 private bedroom suites are finished with, luxurious finishes, wood floors, custom molding and detailed trim. The primary suite offers a serene retreat with bespoke built-ins and a spa-like bath featuring dual vanities and stone-clad shower surrounds. The primary suite also features a private balcony with views of the extensive grounds and is completed with a fireplace. All bedrooms have ensuite bathrooms with honed marble baths, custom vanities, and thoughtfully selected tile and hardware. The lower level extends the home’s lifestyle offerings with a wet bar, flexible recreation spaces, perfect for wellness, gym, or game room, and guest suite, all finished to the same elevated standard. Throughout the home, carefully layered lighting, both interior and exterior, enhances architectural lines and outdoor terraces, ensuring the residence is as compelling by night as it is by day. Offering rare scale, privacy, and bespoke new-construction quality in one of Washington’s most established neighborhoods, 2934 Glover Drive NW is a cohesive, design-driven residence, crafted for timeless living and effortless indoor-outdoor enjoyment.
…By Ttr Sotheby's International Realty


You Are Invited: OPEN HOUSE Saturday, September 12th 1:00-2:30PM Beautifully reimagined Mediterranean-style residence in sought-after Observatory Circle, where timeless architecture meets modern luxury across nearly 3,900 square feet of thoughtfully designed living space. Bathed in natural light and rich in layered textures, this 5-bedroom, 4.5-bath home offers a rare blend of warmth, scale, and sophistication. A welcoming front porch sets the tone, leading into gracious formal and informal living spaces that flow seamlessly into a stunning Porcelanosa kitchen featuring Xtone surfaces and fully integrated Bosch, Sharp, and Fisher & Paykel appliances—designed for both everyday living and elevated entertaining. The home’s outdoor spaces are equally compelling, with a beautifully landscaped garden, expansive deck, and stone patio creating a private oasis ideal for gatherings or quiet retreat. Upstairs, the serene primary suite offers a spa-inspired experience with generous storage, while additional bedrooms, a private balcony, and a sun-filled sitting room provide flexible space for guests, work, or relaxation. The fully finished lower level delivers exceptional versatility, complete with a recreation room, guest suite, kitchenette, and laundry. A rare detached two-car garage is complemented by a fully finished studio above—ideal as a wellness studio, private fitness space, home office, creative studio, or guest quarters, offering exceptional flexibility to suit a variety of lifestyles. Ideally located just moments from Georgetown and Cathedral Commons, this home offers a seamless blend of residential tranquility and urban accessibility. Enjoy the convenience of nearby Whole Foods, Giant Food, CVS Pharmacy, Solidcore, Bluemercury, Proper Topper, and Starbucks, along with dining destinations including Barcelona Wine Bar, Silver, Two Amys, and Cactus Cantina. Outdoor enthusiasts will appreciate close proximity to Glover Archbold Park and Guy Mason Recreation Center, with easy access to Massachusetts Avenue, downtown Washington, and beyond. Please Note Some Photos enhanced with AI.
…By Ttr Sotheby's International Realty


This contemporary residence offers generous scale, natural light, and a thoughtful layout across multiple levels. Clean lines, open spaces, and strong architectural elements create a home that is both functional and visually compelling. The entry foyer is spacious and filled with light, with a powder room, coat closet, and direct access to the one-car garage. A lower level just off the entry provides flexible space, well suited for a gym, office, or studio. A custom floating staircase connects the home’s main levels. The kitchen, dining, and family areas are open and flow directly to landscaped gardens and a flagstone terrace. The outdoor space includes an in-ground pool and a pergola, creating a natural extension of the living area. One level above, the formal living room features a fireplace, high ceilings, and a wall of glass opening to a balcony. The adjacent library includes built-in shelving and can function as a reading room, office, or media space. The proportions on this level allow for comfortable everyday use as well as entertaining. The primary suite occupies its own floor and overlooks the garden. The bathroom includes a soaking tub, large shower, and a walk-in closet. A private balcony adds an additional outdoor connection. The next level includes a sitting room with a fireplace and balcony, an en-suite bedroom, an additional bedroom, a hall bathroom, and laundry. The top floor offers a fourth bedroom, along with a sitting room that can easily function as a fifth bedroom. White oak floors run throughout the home, reinforcing a consistent and clean aesthetic. The property is located on Bancroft Place, a quiet one-way street in the embassy district. It is within walking distance of Mitchell Park, Dupont Circle, restaurants, shops, museums, and cultural institutions. A well-designed home in a highly regarded location, offering space, light, and flexibility.
…By Ttr Sotheby's International Realty


Set behind a private electric gate on a beautifully landscaped acre, Esworthy Road presents a thoughtfully designed estate that balances privacy, scale, and everyday livability. The property is composed of a three-bedroom main residence, an attached private wing that extends the home’s living space, and a detached studio, offering a rare level of flexibility to accommodate a variety of lifestyles. A welcoming front porch introduces the main residence, where the interior opens into a light-filled main level defined by 10-foot ceilings, wide-plank hardwood flooring, and a seamless, open flow. The layout is anchored by a spacious central living area that connects effortlessly to the kitchen and dining spaces, creating an ideal environment for both daily living and entertaining. The kitchen is designed with both function and presentation in mind, featuring an expansive center island, full-height quartz surfaces, custom cabinetry, and a complete Thermador appliance suite. It opens naturally to the surrounding living areas, allowing for easy interaction and a cohesive sense of space. Upstairs, the primary suite offers a quiet retreat with a tray ceiling, two walk-in closets, and a well-appointed bath complete with dual vanities, a walk-in shower, private water closet, and a freestanding soaking tub. Two additional bedrooms each feature en-suite baths and walk-in closets, providing comfort and privacy for family or guests. The fully finished lower level expands the home’s versatility, offering a large recreation area with a modern fireplace, a dedicated fitness space, an additional bedroom, and a full bath. The attached private wing is seamlessly integrated into the main residence, designed as a natural extension of the home while offering flexibility for more private living. Equipped with its own HVAC system, water heater, and laundry connections, the space allows for independence without sacrificing cohesion. With the ability to accommodate a full kitchen, bedroom, full bath, and open living area, it functions effortlessly as an additional living suite, ideal for multigenerational living, long-term guests, or a refined work-from-home environment, all within the footprint of the main home. A separate detached studio provides additional flexibility, ideal for creative use, a gym, or a quiet workspace. Outdoor living is just as compelling, with a semicircular bluestone patio extending from the home into the surrounding landscape, creating a natural setting for dining and entertaining. The yard is level, expansive, and fully fenced, offering both privacy and usability. Additional features include a four-car garage with EV charging, a high-efficiency septic system, and a private well. With its combination of thoughtful design, functional layout, and multiple living structures, Esworthy Road offers a rare opportunity for flexible, refined living in a private setting.
…By Ttr Sotheby's International Realty


Designed by renowned architect Albert H. Beers and constructed by Louis Emmert in 1911, this Beaux Arts mansion blends historic pedigree with modern luxury in the heart of the sought-after neighborhood of Kalorama. The home carries a rich and storied past while offering approximately 6,800 square feet of beautifully updated living space. With gated driveway parking, the property is framed by professionally landscaped front and rear gardens, creating a private urban retreat. Inside, soaring 10’6” ceilings on the main level and elegant proportions throughout reflect the home’s historic character, seamlessly paired with thoughtful renovations for today’s lifestyle. The expansive primary suite serves as a true sanctuary, featuring a gracious sitting room, two oversized walk-in closets, and a renovated spa-inspired bath complete with soaking tub, walk-in shower, and dual vanities. The upper levels offer three additional bedrooms and two full baths, providing flexible accommodations for family or guests. The lower level is exceptionally well-appointed with a full catering kitchen, laundry, two full baths, two additional bedrooms, and an ideal in-law or guest suite configuration with a separate entrance. A standalone two-story carriage house with 1.5 baths offers further versatility for guests, staff, or rental income potential. The Outdoor living is compelling, with a covered rear deck overlooking the private garden - perfect for entertaining or quiet relaxation. Ideally located just moments from the shops and restaurants of Connecticut Avenue, Mitchell Park, and Rock Creek Park, this exceptional residence presents a rare opportunity to own a piece of Washington, DC history, thoughtfully reimagined for modern living.
…By Ttr Sotheby's International Realty


Tucked away on a quiet, tree lined street just steps from the vibrant Wisconsin Avenue corridor, 4114 Emery Place NW is a rare offering in Friendship Heights, a farmhouse inspired early century home that has been meticulously reimagined for today’s contemporary lifestyle with exceptional craftsmanship, architectural warmth, and modern luxury. Originally built in 1912, the residence blends timeless character with a level of customization and material quality seldom found in Northwest DC. Nestled amidst mature foliage, the subtle curb appeal is enhanced by a fenced front lawn, beautiful gardens, and a paver walkway creating a welcoming approaching to the full-width private front porch. The custom frosted glass and wood Kolbe front door, and windows found throughout, opens to reveal a traditional foyer, with intricate sapele millwork and Brazilian Cherry wood floors setting the tone for a warm, sophisticated interior. The formal dining room is immediately adjacent, highlighted by a modern alabaster chandelier framed by a custom built-in china cabinet as well as an integrated 147-bottle SubZero wine storage unit. The room effortlessly flows into the stunning chef’s kitchen, where exotic sapele cabinetry blends with Brazilian granite countertops conceal a suite of commercial-grade Wolf, SubZero, and Miele appliances. Notably, the custom stainless steel island is capped by a whisper quiet 1,400 CFM ABBAKA hood. The open concept extends into the family room, featuring a floor-to-ceiling Tennessee sandstone gas fireplace, a custom entertainment cabinet, and direct patio access via sliding doors. A pocket door conceals the formal powder room and completes the main level. The sumptuous upper level primary suite showcases a lavish bathroom with all of the desired accouterments, including a double sapele and Brazilian granite vanity, separate water closet, and walk-in steam shower with dual Porsche-designed heads. The two large walk-in closets each have built-in organizers and mirrors. One additional bedroom and a hall bath complete the upper level, while the top level features a generous legal bedroom with vaulted ceilings that can also be used for private telecommuting hub. Laundry facilities, recreation room and closet plumbed for a future powder room are found on the lower level. Sophisticated systems include advanced Dual Zone HVAC, a comprehensive security suite, fortified electrical, a whole-home water filter, and integrated speakers. The audio system extends to the private, level, fenced, and usable outdoor garden, a highlight of the home. The wraparound Japanese style cantilevered deck includes a pergola and is an ideal place for al fresco dining and entertaining. A French drain system around the perimeter of the basement as well as an eight-zone Rainbird automatic sprinkler system are thoughtfully included. Unparalleled in location, unique in its historic prowess, and uncompromisingly improved with state-of-the-art amenities and workmanship, 4114 Emery Place NW is a rare, all-encompassing offering. Please make sure to see the VIDEO & Floorplans
…By Ttr Sotheby's International Realty


Two spacious bedrooms, two full baths, and a floor plan with real potential. This is a rare opportunity to plant roots in one of southwest Raleigh's most sought-after pockets. Tucked inside Sans Famille, a quietly beloved community just minutes from it all, this two-bedroom, two-bath ranch offers the kind of location that takes years to find. Tree-lined streets, underground utilities, and homes built with character. Outside your door, everything that makes Raleigh great is within easy reach. Rex Hospital, the NC Museum of Art, and the Lenovo Center are all minutes away. Crabtree Valley and Umstead State Park sit just up the road, offering miles of trails, green space, and the kind of outdoor access that most Raleigh neighborhoods can only wish for.
…By Hodge & Kittrell Sotheby's International Realty


See the timeless character of this beautifully preserved 1897 home in Historic Ghent. Offering 5 bedrooms, 2 full baths, and 1 half bath, this residence blends historic architectural details with thoughtful updates. Inside you'll find soaring ceilings, original wood floors, detailed millwork, spacious living areas, a dedicated office with a private balcony, and a versatile basement for storage or hobbies. Outside, enjoy a welcoming front porch and a private backyard retreat featuring mature landscaping and a wood-fired pizza oven. Conveniently located near museums, restaurants, parks, and Norfolk's arts and cultural attractions, this home offers a wonderful opportunity to own a piece of Norfolk history while enjoying modern comfort.
…By Atlantic Sotheby's International Realty


Set on 28 private acres overlooking Plaindealing Creek along the desirable Easton–St. Michaels corridor, this beautifully remodeled waterfront home offers 4 bedrooms, 4 full baths, and breathtaking panoramic views stretching across to Oxford, the Choptank River, and beyond. Positioned on an exceptional point of land, the property enjoys a rare combination of expansive water vistas, privacy, and direct access to some of the Eastern Shore’s finest boating and sporting waters. A scenic, tree-lined drive leads to the residence, where the water immediately takes center stage. Thoughtfully renovated in 2019, with numerous additional upgrades completed in subsequent years, the home is designed for both relaxed everyday living and effortless entertaining. The main level features a waterside primary suite with an exquisite ensuite bath, along with an additional guest bedroom and adjacent full bath(with sauna). The spacious living room is anchored by a brick fireplace with pellet stove insert, custom built-ins, and sliding doors opening to the waterside patio, creating a seamless connection to the remarkable setting. A well-appointed kitchen with stainless steel appliances and granite countertops adjoins the separate dining room, where spectacular water views provide a memorable backdrop for gatherings. Two other main-level rooms offer flexibility for an office, family room, exercise room, or other living needs, while a generous laundry room with built-ins and a secondary staircase adds everyday convenience. Upstairs are two additional guest bedrooms and two en-suite baths along with an adjoining bonus room ideal for guests or hobbies, and a second staircase. A true sportsman’s paradise, the property offers deep water, excellent fishing, private hunting, and endless opportunities for boating and recreation. The private pier, completed in 2023, features three slips, a boat lift, and a jet ski lift. With approximately 7' MLW, a newly riprapped shoreline, sandy beach, new BAT septic system installed in 2019, and a new roof completed in 2026, this exceptional waterfront retreat is perfectly suited for those seeking the very best of Eastern Shore living. *Approximately 24 acres are enrolled in a Forest Stewardship Plan. * Please do not drive in without an appointment-security monitoring.
…By Ttr Sotheby's International Realty


Welcome to Sunset Wharf, a refined waterfront enclave set within the picturesque Bay Bridge Marina, where coastal living is defined by sweeping views and effortless sophistication. This fully completed residence is one of just a select offering within the initial collection of three buildings, each thoughtfully designed with only two residences each, creating an intimate and private setting along the water’s edge. Inside, the home unfolds across three levels with a thoughtfully designed four bedroom, four bath layout that offers both flexibility and comfort. A private bedroom and full bath on the entry level provide the perfect space for guests or a quiet home office. The main living level is designed for seamless everyday living and entertaining, highlighted by a warm and inviting living room with a gas fireplace that adds both comfort and ambiance. The upper level features two additional bedroom suites, including a serene primary retreat complete with its own gas fireplace. An elegant touch that enhances the sense of relaxation and retreat. Expansive windows frame captivating views over the marina and out to the Chesapeake Bay, filling the home with natural light and creating an ever-changing backdrop of boating activity and open water. As the day winds down, the setting truly comes to life with breathtaking sunsets that paint the sky and reflect across the water. An experience to be enjoyed from both the interior living spaces and outdoor areas. High-end finishes and a modern, open-concept design elevate the interiors, while the beautifully appointed gourmet kitchen and well designed baths enhance both form and function. Every detail has been curated to deliver a low-maintenance, lock-and-go lifestyle without compromising on luxury. Ideally positioned within walking distance to waterfront dining, including Libbey’s Coastal Kitchen & Cocktails and Knoxie’s Table, residents also enjoy immediate access to marina amenities, scenic walking paths, and the relaxed rhythm of life on the Bay. Sunset Wharf offers a rare opportunity to own a newly completed residence in a thoughtfully designed waterfront community where every day feels like a getaway. Welcome Home!
…By Ttr Sotheby's International Realty


Designed to rival a private resort, this waterfront estate was built for celebrating with family and friends. Sweeping Chesapeake views set the stage for every gathering. The waterfront pool features a cascading rock waterfall, a tucked in bench, and a generous sun shelf, all overlooked by a pool house with a covered summer kitchen, bar, seating area, and full bath with AC. A curated firepit lounge, expansive patios and balconies, and a screened waterside porch bring indoor and outdoor living together for every occasion. At the shoreline, life on the Bay begins, with an expansive private beach perfect for wading, sandcastles, and quiet evenings by the water. The newly expanded L shaped pier stretches 260 feet and is engineered for serious boating, with dockage for a large yacht, 24,000 lb. and 10,000 lb. lifts, electric, R/O water, dual pedestals, and decorative lighting. Protected waters offer calm conditions for docking, fishing, crabbing, and watersports, with direct Bay access and easy cruising to Annapolis, St. Michaels, and beyond. A circular driveway centered by a gorgeous fountain leads to the entry, where a stunning two story foyer and grand staircase greet you, framed by spectacular water views. The great room features a soaring wall of glass and a fireplace, opening to a chef's kitchen appointed with Wolf and Sub Zero appliances, custom cabinetry, a conversation bar, pantry, and breakfast nook. The dining room seats twelve or more, ready for every holiday feast. The primary suite is a private waterfront retreat, with a sitting area beneath a domed ceiling, a fireplace, custom built ins, and a spa bath with heated floors, a jetted soaking tub, and a multi head shower. The waterfront game room offers a fireplace, wet bar, and large TV, while the private theater seats eight in front of a 100 inch screen, making this home the destination for family and friends year round. Upstairs, five architecturally unique bedrooms, three ensuite, include private waterfront balconies and a large activity room opening to a deck overlooking the pool, dock, creek, and bay. A fully equipped in law suite offers its own kitchen, living area, bedroom, fireplace, and attached two car garage, while a separate heated and cooled four car garage with porcelain tile and custom cabinetry serves as studio, workshop, or gym. Six fireplaces, Anderson and Palladian windows, tankless water heaters, a whole house water softener and reverse osmosis system, a 60KW whole house generator, and fiberoptic 2.5GB internet with seventeen access points bring comfort and connectivity throughout. Fully app based control manages lighting, HVAC, security, pool, spa, generator, music, locks, and network, inside and out. Tucked along a quiet private road with easy access to the Bay Bridge, Annapolis, and Washington D.C., this is waterfront vacation living designed to be experienced every day. Serenity Lane describes how you feel, not just where you are. Welcome home.
…By Ttr Sotheby's International Realty


Welcome to Sunset Wharf, a refined waterfront enclave set within the picturesque Bay Bridge Marina, where coastal living is defined by sweeping views and effortless sophistication. This fully completed residence is one of just a select offering within the initial collection of three buildings, each thoughtfully designed with only two residences each, creating an intimate and private setting along the water’s edge. Inside, the home unfolds across three levels with a thoughtfully designed four bedroom, four bath layout that offers both flexibility and comfort. A private bedroom and full bath on the entry level provide the perfect space for guests or a quiet home office. The main living level is designed for seamless everyday living and entertaining, highlighted by a warm and inviting living room with a gas fireplace that adds both comfort and ambiance. The upper level features two additional bedroom suites, including a serene primary retreat complete with its own gas fireplace. An elegant touch that enhances the sense of relaxation and retreat. Expansive windows frame captivating views over the marina and out to the Chesapeake Bay, filling the home with natural light and creating an ever-changing backdrop of boating activity and open water. As the day winds down, the setting truly comes to life with breathtaking sunsets that paint the sky and reflect across the water. An experience to be enjoyed from both the interior living spaces and outdoor areas. High-end finishes and a modern, open-concept design elevate the interiors, while the beautifully appointed gourmet kitchen and well designed baths enhance both form and function. Every detail has been curated to deliver a low-maintenance, lock-and-go lifestyle without compromising on luxury. Ideally positioned within walking distance to waterfront dining, including Libbey’s Coastal Kitchen & Cocktails and Knoxie’s Table, residents also enjoy immediate access to marina amenities, scenic walking paths, and the relaxed rhythm of life on the Bay. Sunset Wharf offers a rare opportunity to own a newly completed residence in a thoughtfully designed waterfront community where every day feels like a getaway. Welcome Home!
…By Ttr Sotheby's International Realty
'%20stroke='%23DDAA3A'%20stroke-width='1.909'%20stroke-linecap='square'%20stroke-linejoin='bevel'/%3e%3c/svg%3e)
Receive by email any new listing that may match your search criteria
Your criteria :
By validating this form, you accept the general conditions of use of Le Figaro Properties.
These agencies offer a selection of luxury properties vente at Scottsville. Feel free to contact them for personalized assistance.
